





4311 W SEVILLA ST, TAMPA, FL, 33629
$2,349,000
Residential
|
Bedrooms
5
|
Bathrooms
6
|
Living Area
5,000 Sqft
|
Lot Size
9,000 Sqft
|
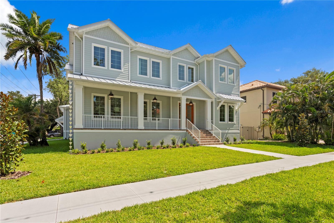
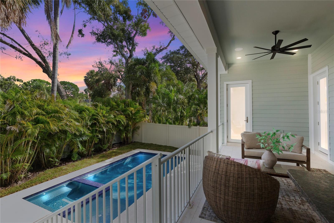
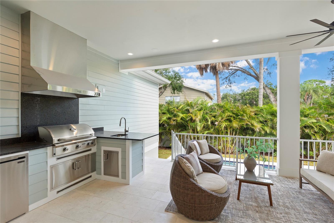
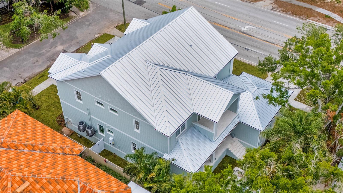
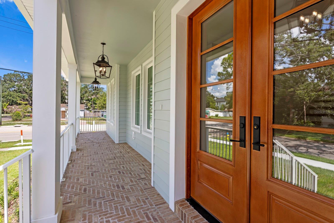
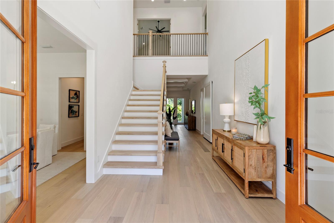
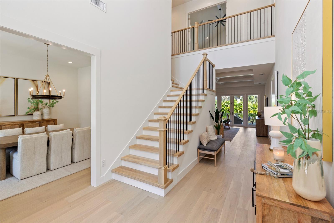
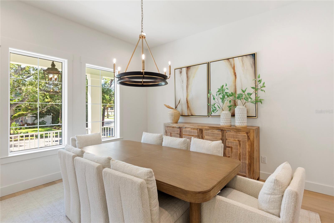
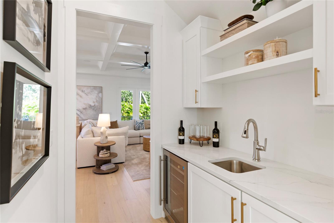
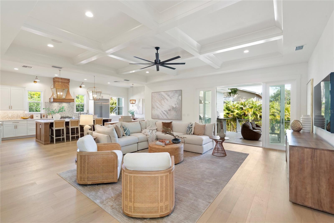
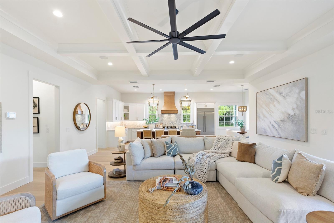
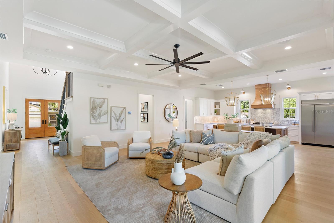
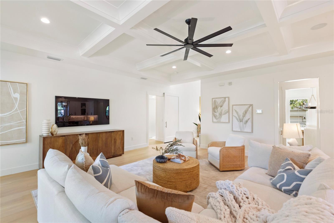
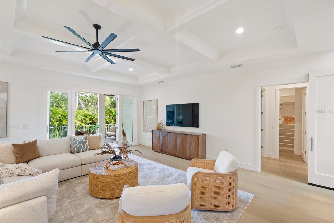
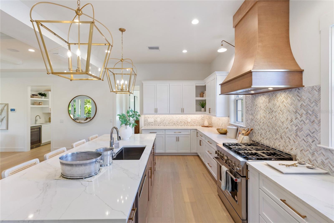
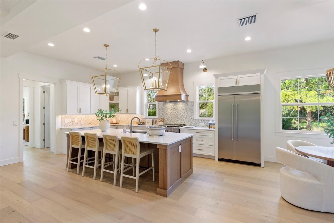
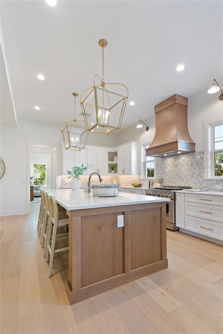
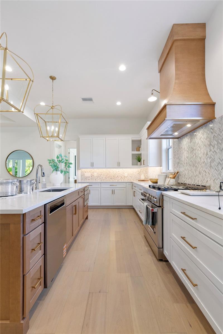
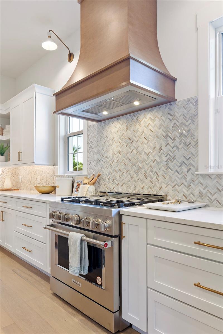
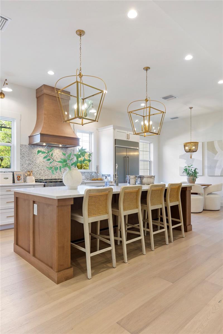
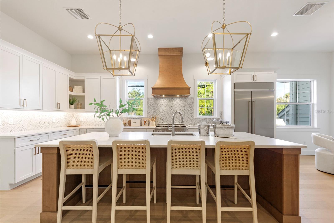
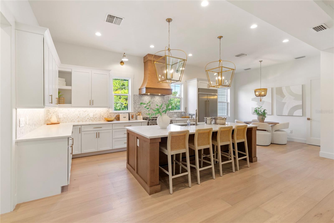
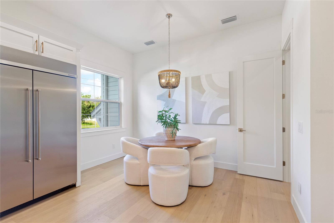
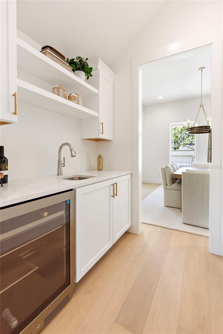
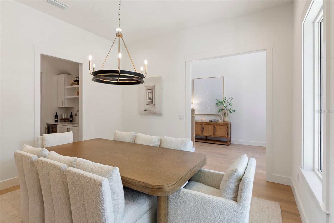
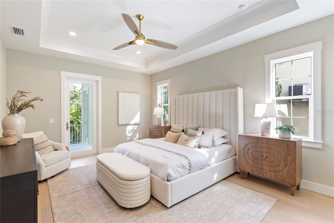
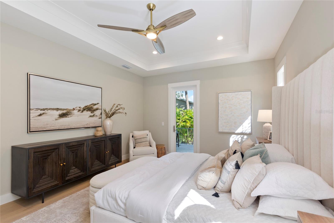
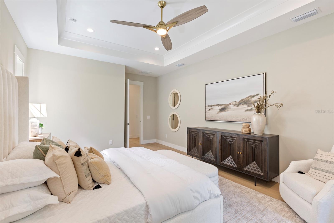
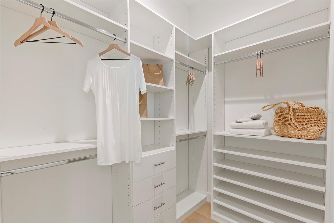
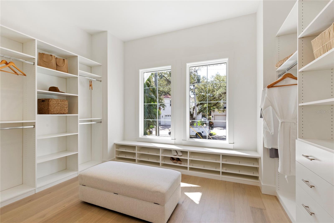
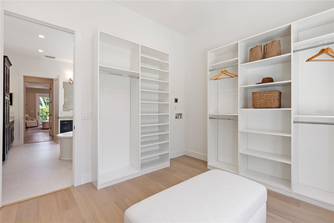
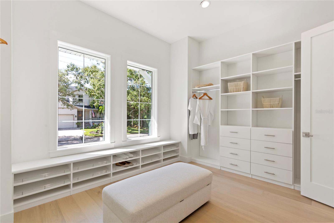
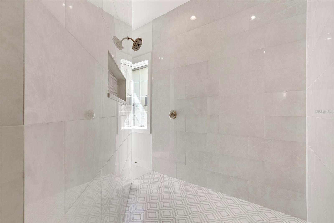
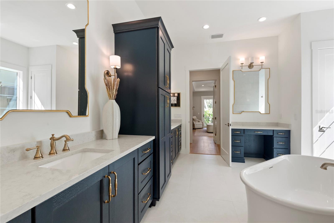
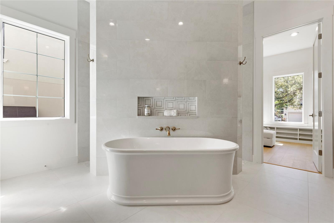
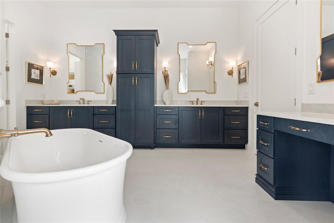
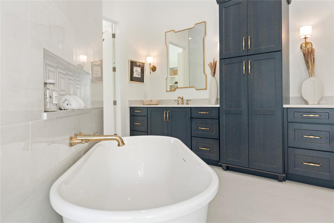
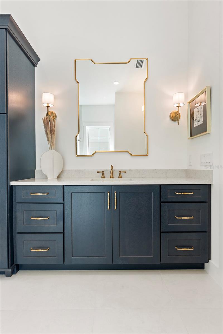
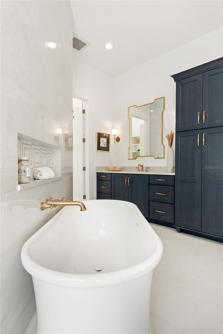
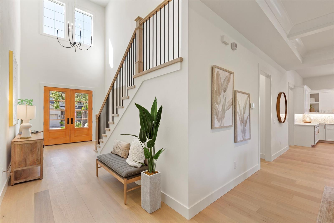
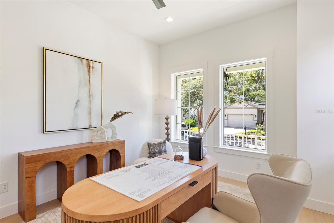
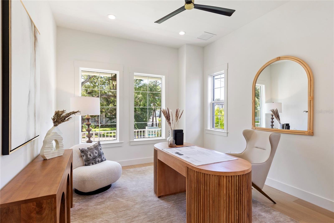
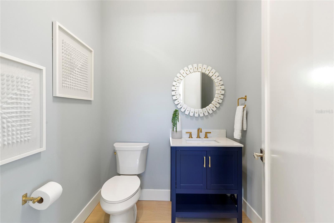
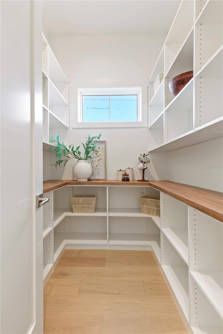
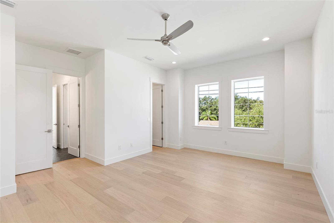
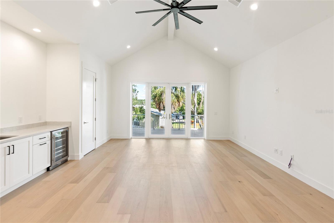
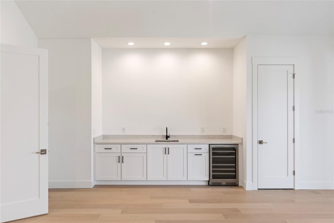
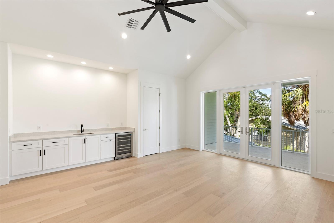
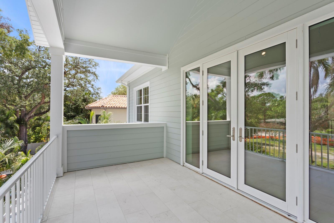
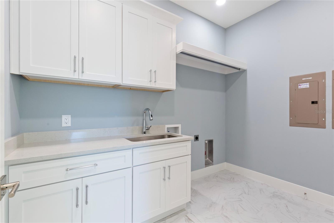
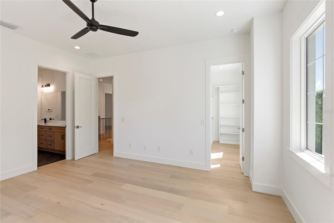
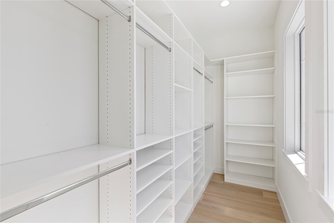
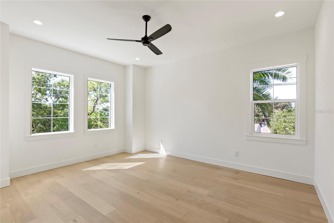
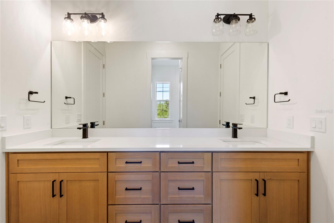
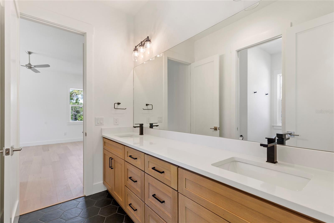
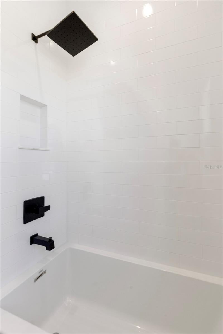
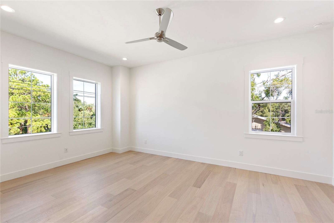
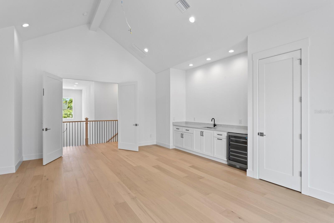
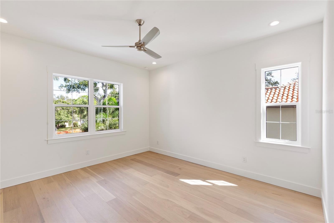
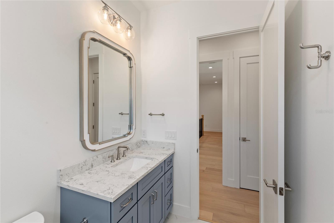

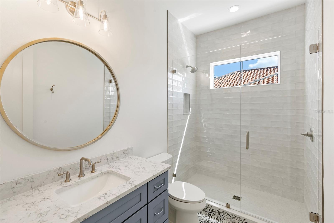
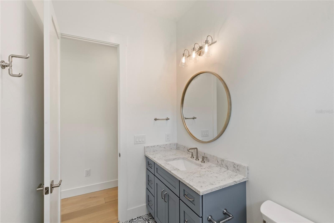
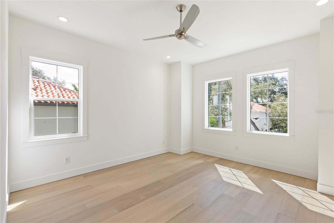
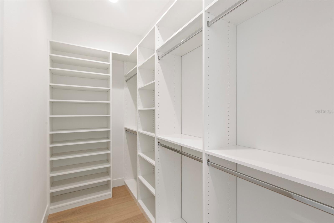
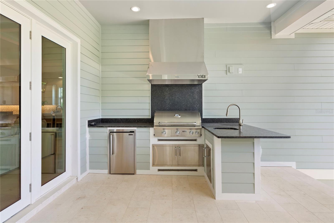
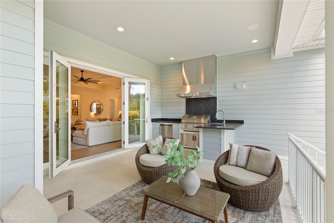
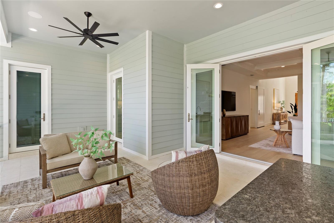
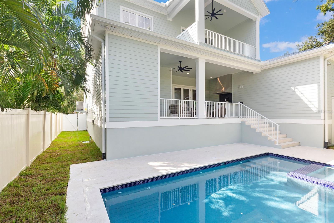
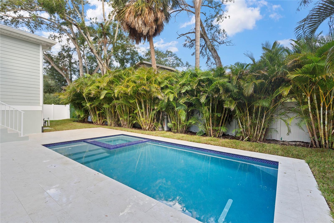
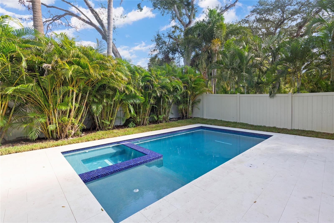
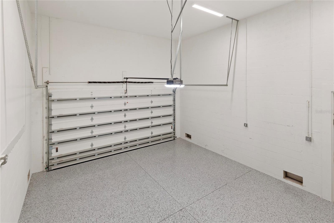
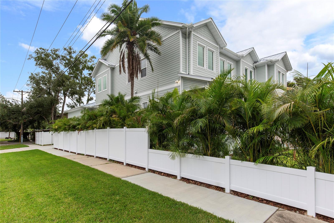
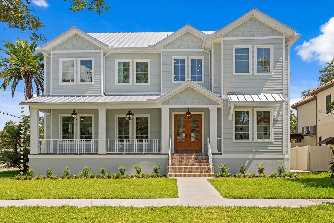
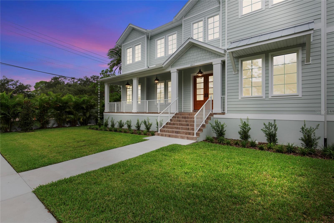
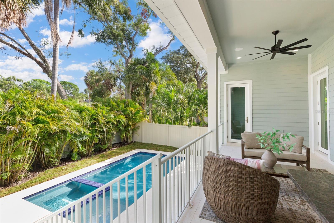
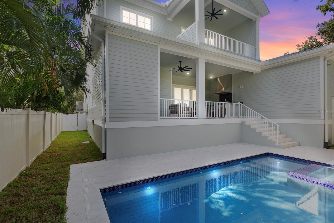
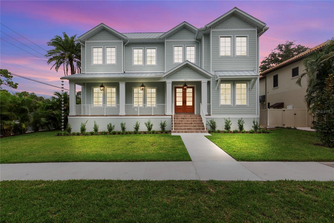
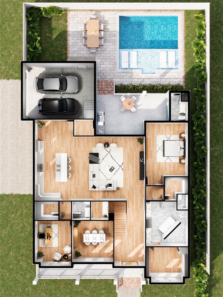
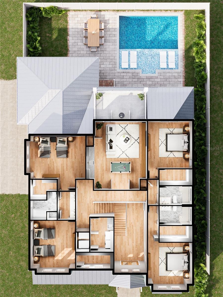
NOW COMPLETE & MOVE-IN READY | 2026 PARADE OF HOMES AWARD WINNER. One-of-a-kind custom home by Southerlyn Homes offering nearly 5,000 sq ft on a 75x120 corner lot in the heart of Virginia Park. Recognized in the 2026 Parade of Homes for its design, craftsmanship, and overall execution, this home represents a higher standard of construction in South Tampa. FUTURE-PROOFED INFRASTRUCTURE & ACCESSIBILITY: Take advantage of ultimate long-term peace of mind! This property sits on the primary beneficiary line of the City of Tampa’s $6.8M Manhattan Flooding Relief Project. This massive civic upgrade replaces older infrastructure with heavy-duty 54-inch high-volume stormwater mains and premium street inlets, making this one of the most flood-resilient blocks in the neighborhood. The builder has also installed a side parking court and turnaround pad for head-first everyday access and guest parking. MAIN-LEVEL LUXURY PRIMARY RETREAT: Designed for effortless long-term livability and multi-generational appeal, the expansive first-floor primary suite serves as a completely private wing of the home. This stunning sanctuary features a spacious luxury bath with a soaking tub, a massive walk-in shower with dual shower heads, dual vanities, a custom closet system with premium built-ins, and its own dedicated secondary washer/dryer hookup for ultimate convenience. The main level also hosts a dedicated executive office and a full pool bath. Inside the rest of the residence, clean architectural lines meet refined finishes, including wide-plank wood flooring, a custom staircase, and coffered, vaulted, and tray ceilings throughout. Ten-foot ceilings, solid-core doors, and abundant natural light create a bright, open feel while maintaining warmth and scale. The kitchen is engineered for both everyday living and entertaining, featuring an oversized island, quartz countertops, premium KitchenAid appliances including a 42” refrigerator and 36” gas range, a walk-in pantry, and a butler’s pantry with wine storage connecting to the formal dining room. Natural gas services the range, tankless water heater, and pool heater. Built for long-term performance, the home features elite commercial-grade durability: two-story block construction, a standing seam metal roof, impact-rated windows and doors, spray foam insulation, and high-efficiency 18 SEER HVAC systems—an elevated level of construction rarely found at this price point.Upstairs, four additional bedrooms—including two en suite and a Jack-and-Jill layout—are complemented by three total bathrooms and a large bonus room with a balcony overlooking the backyard, plus a wet bar with a beverage center and an oversized main laundry room. Outdoor living includes a covered lanai with a full summer kitchen and natural gas grill, a custom saltwater pool and spa with a sun shelf and shell-stone deck, mature landscaping, and a fully fenced yard. Zoned for Mabry, Coleman, and Plant, this is a rare opportunity to own a truly custom, award-winning home in one of South Tampa’s most established neighborhoods. This home was designed and built as a true custom—not a repeated plan—offering a level of layout, finish, and construction quality that is difficult to replicate. Compared to other new construction in South Tampa, the combination of nearly 5,000 sq ft, two-story block construction, premium materials, and maximum flood-protection infrastructure represents an unmatched value. Schedule your private tour today.
Property Details
| Property Features | Property Features | |||
|---|---|---|---|---|
| MLS ID: | MFRTB8389324 | Year Built: | 2025 | |
| Appliances: | Bar Fridge, Cooktop, Dishwasher, Disposal, Exhaust Fan, Gas Water Heater, Ice Maker, Microwave, Range, Range Hood, Refrigerator, Tankless Water Heater, Wine Refrigerator | Architectural Style: | Coastal, Contemporary, Craftsman, Elevated, Key West | |
| Community Features: | Golf Carts OK, Park, Playground, Sidewalks | Construction Materials: | Block, Cement Siding, HardiPlank Type, Stucco | |
| Cooling: | Central Air, Zoned | Country: | US | |
| County Or Parish: | Hillsborough | Direction Faces: | South | |
| Exterior Features: | Balcony, Courtyard, French Doors, Outdoor Grill, Outdoor Kitchen, Private Yard, Sidewalk, Storage | Fencing: | Fenced, Vinyl | |
| Flooring: | Ceramic Tile, Hardwood, Epoxy, Tile | Foundation Details: | Stem Wall | |
| Green Energy Efficient: | Appliances, Construction, Doors, HVAC, Insulation, Thermostat, Water Heater, Windows | Green Indoor Air Quality: | Air Filters MERV 10+, HVAC Cartridge/Media Filter, HVAC Filter MERV 8+, HVAC UV/Elec. Filtration | |
| Green Water Conservation: | Drip Irrigation, Irrig. System-Drip/Microheads | Heating: | Central, Electric, Exhaust Fan, Natural Gas, Zoned | |
| Laundry Features: | Gas Dryer Hookup, Inside, Laundry Room | Levels: | Two | |
| Listing Agreement: | Exclusive Agency | Listing Terms: | Cash, Conventional, VA Loan | |
| Lot Features: | Corner Lot, City Limits, Landscaped, Oversized Lot, Sidewalk, Paved | Occupant Type: | Vacant | |
| Other Equipment: | Irrigation Equipment, Private Yard | Other Structures: | Outdoor Kitchen | |
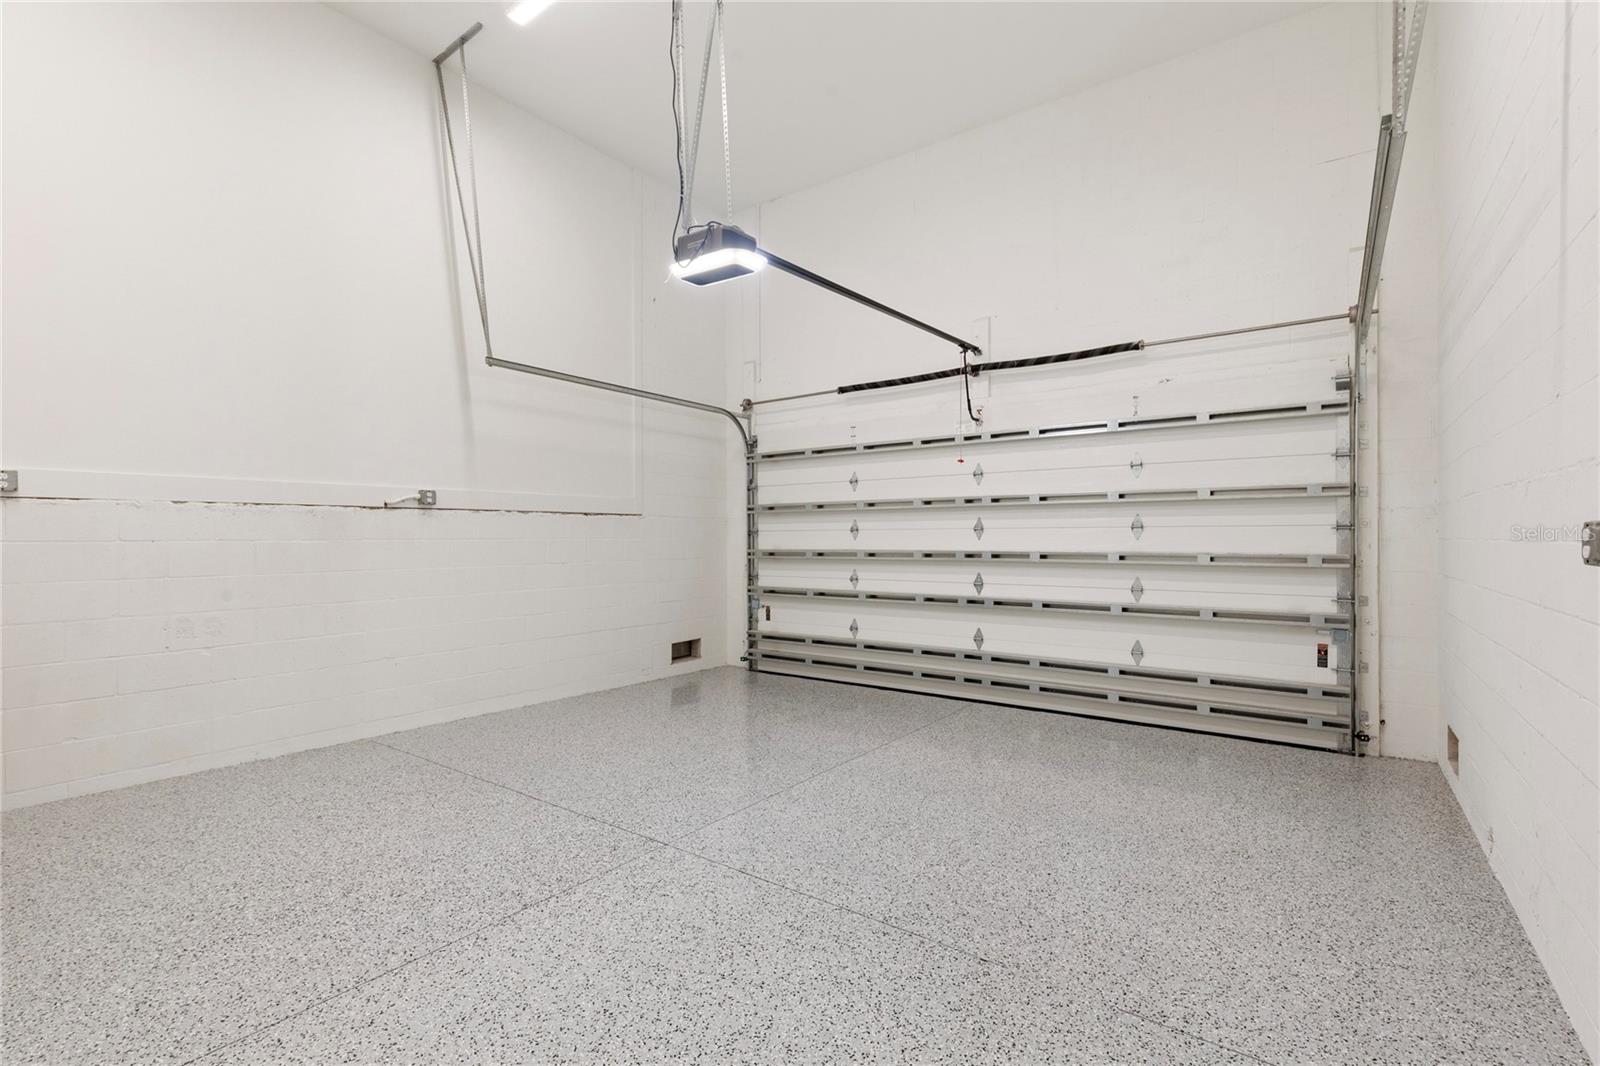
| Parking Features: | Covered, Curb Parking, Driveway, Garage Door Opener, Garage Faces Side, Golf Cart Parking, Ground Level, Guest, Off Street, On Street, Oversized, Parking Pad | Patio And Porch Features: | Covered, Deck, Front Porch, Patio, Porch, Rear Porch | |
| Pool Features: | Auto Cleaner, Deck, Heated, In Ground, Lighting, Outside Bath Access, Pool Alarm, Salt Water, Self Cleaning, Tile | Property Condition: | Completed | |
| Property Sub Type: | Single Family Residence | Property Type: | Residential | |
| Road Surface Type: | Paved | Roof: | Metal | |
| Security Features: | Closed Circuit Camera(s), Fire Alarm, Security Fencing/Lighting/Alarms, Secured Garage/Parking, Security Lights, Security System, Smoke Detector(s) | Sewer: | Public Sewer | |
| Showing Requirements: | Supra Lock Box, Listing Agent Must Accompany, ShowingTime | Spa Features: | Heated, In Ground | |
| Special Listing Conditions: | None | Standard Status: | Active | |
| State Or Province: | FL | Utilities: | Cable Available, Electricity Connected, Natural Gas Connected, Sewer Connected, Sprinkler Meter, Underground Utilities, Water Connected | |
| Vegetation: | Mature Landscaping, Oak Trees, Trees/Landscaped | View: | City | |
| Water Source: | Public | Window Features: | Double Pane Windows, ENERGY STAR Qualified Windows, Storm Window(s) | |
| Rooms | Rooms | |||
|---|---|---|---|---|
| Living Room: | 22x19 ft | Kitchen: | 17x14 ft | |
| Primary Bedroom: | 19x17 ft | |||
We love to hear from you