


1643 EMERALD DUNES DR, SUN CITY CENTER, FL, 33573
$359,000
Residential
|
Bedrooms
2
|
Bathrooms
2
|
Living Area
1,947 Sqft
|
Lot Size
5,937 Sqft
|
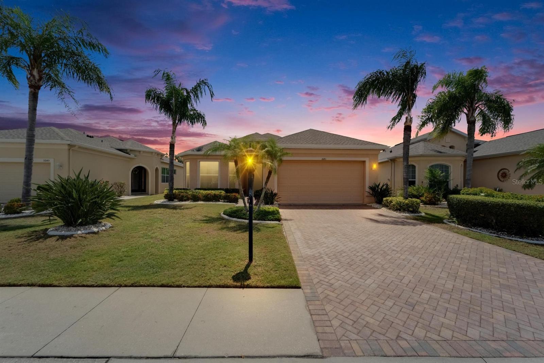
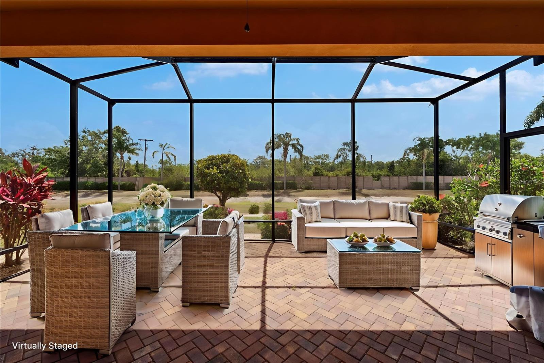
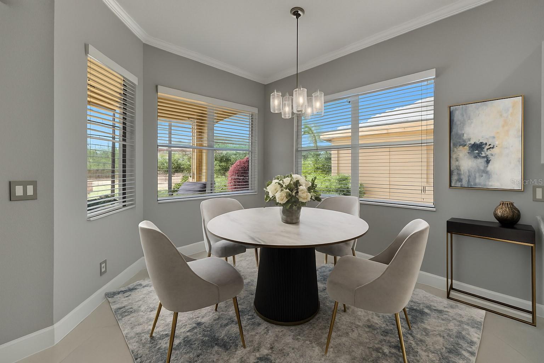
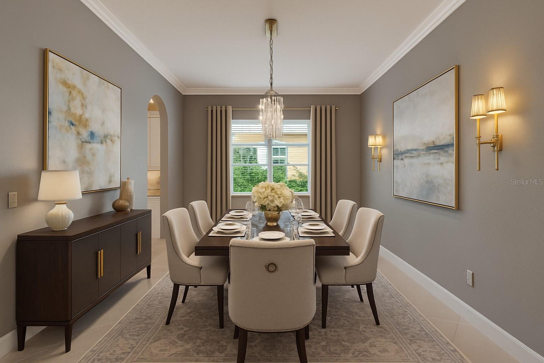
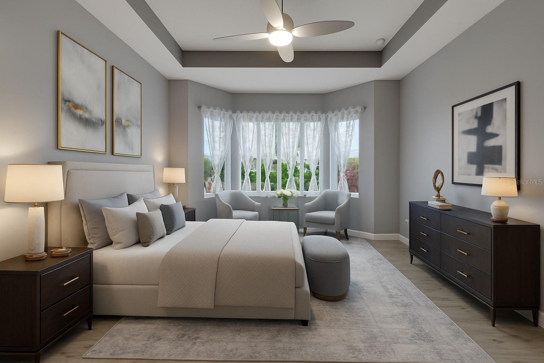
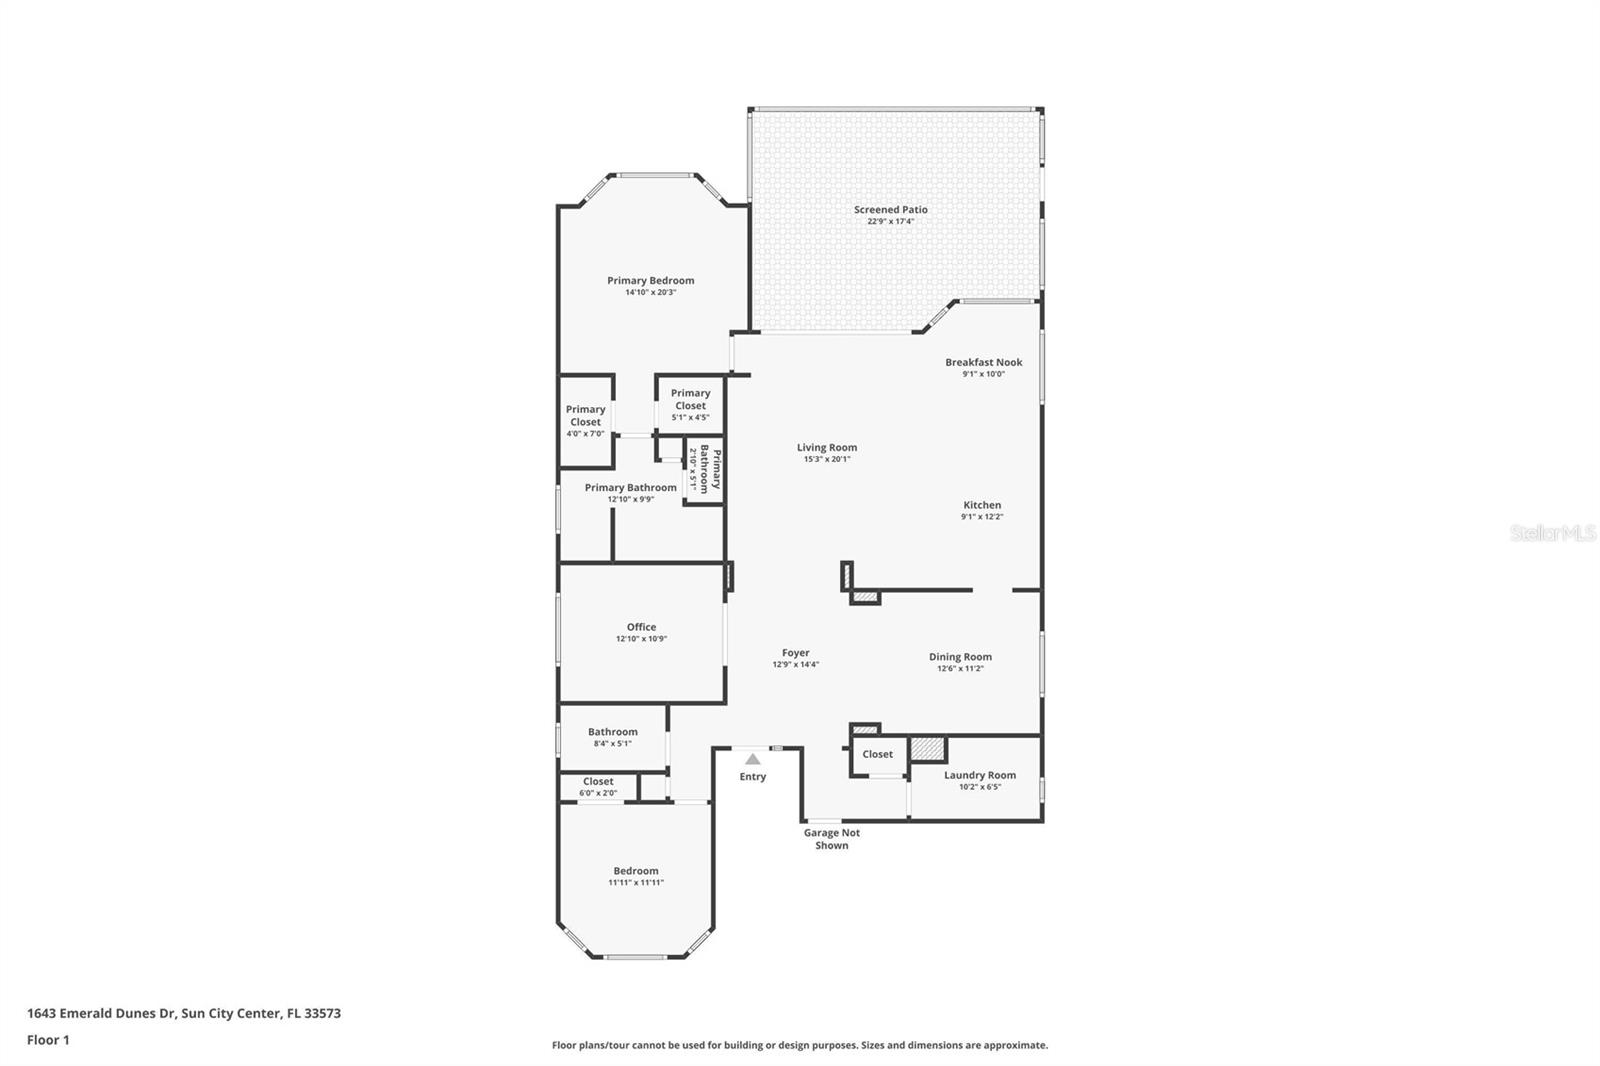
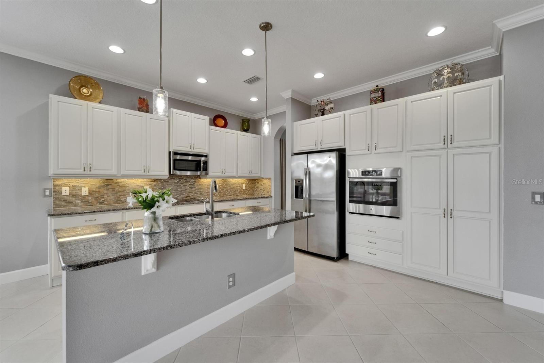
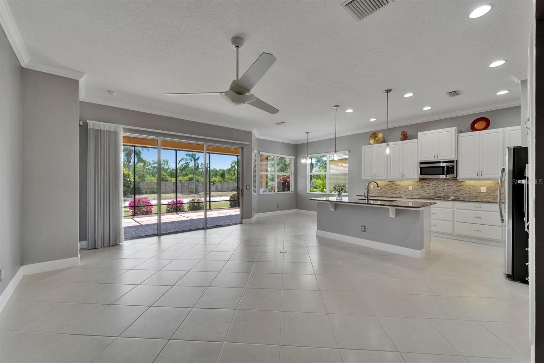
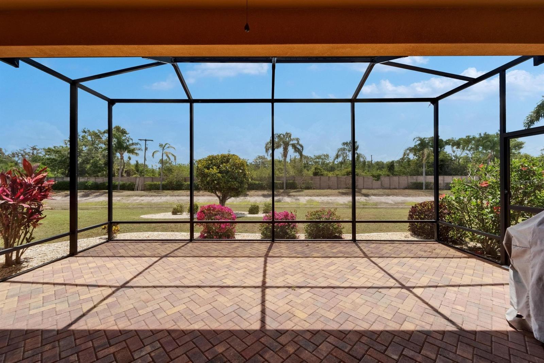
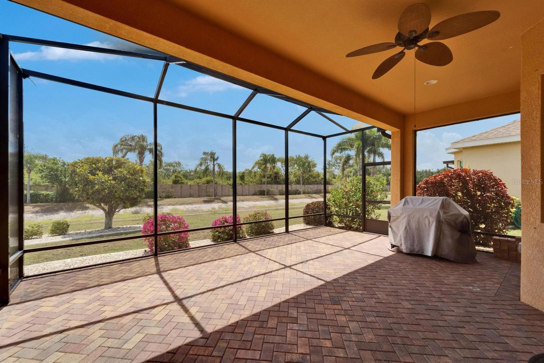
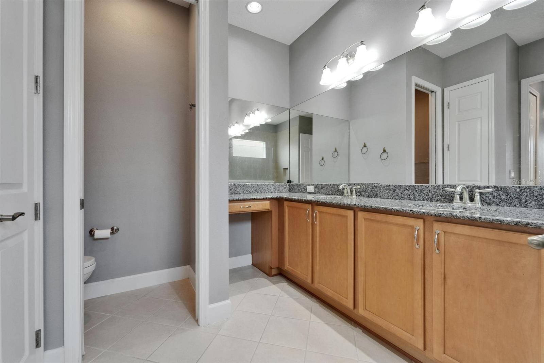
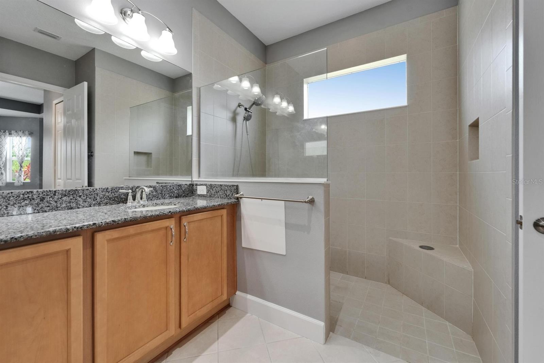
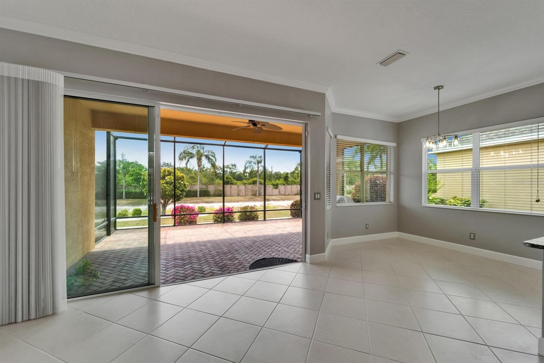
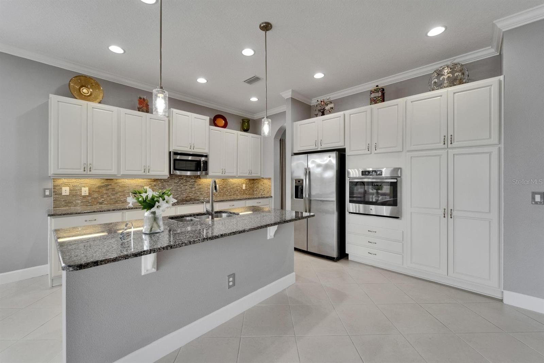
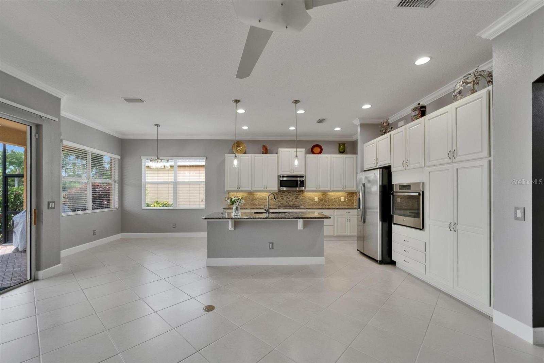
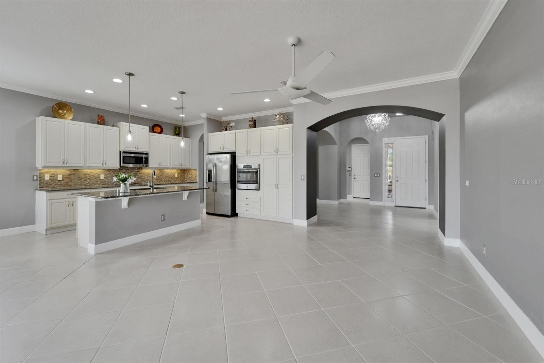
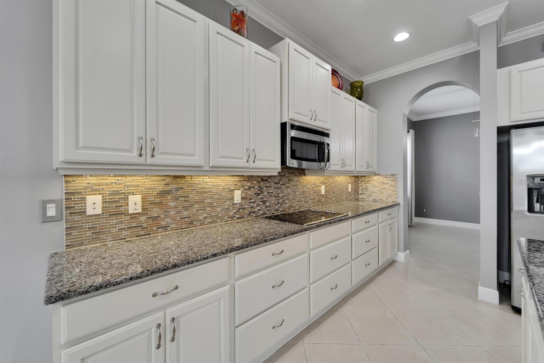
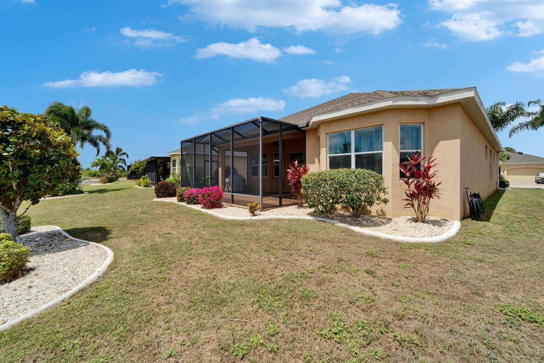
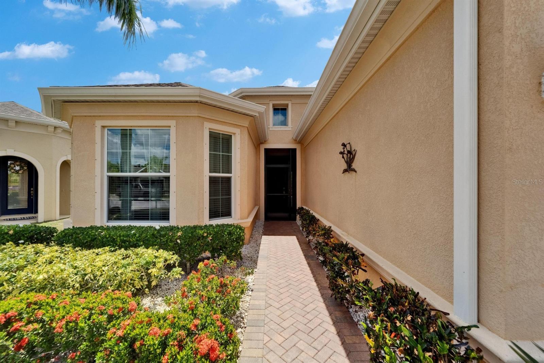
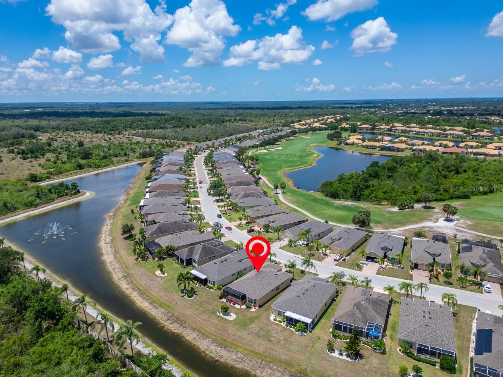
One or more photo(s) has been virtually staged. Price Improvement — Now Offered at $359,000. Freshly updated, beautifully maintained, and thoughtfully upgraded, 1643 Emerald Dunes is a move-in-ready Sun City Center home offering exceptional value and modern comfort. This spacious 2-bedroom plus flex/office residence features an extended screened lanai overlooking peaceful greenery with two water fountains, creating a private outdoor retreat ideal for morning coffee or relaxing evenings.
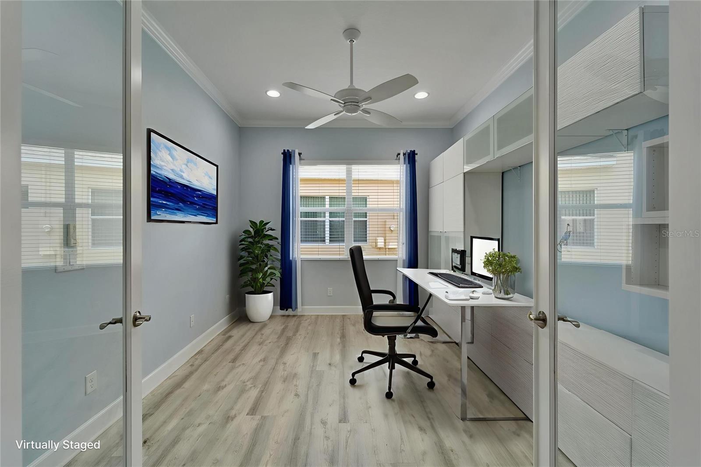
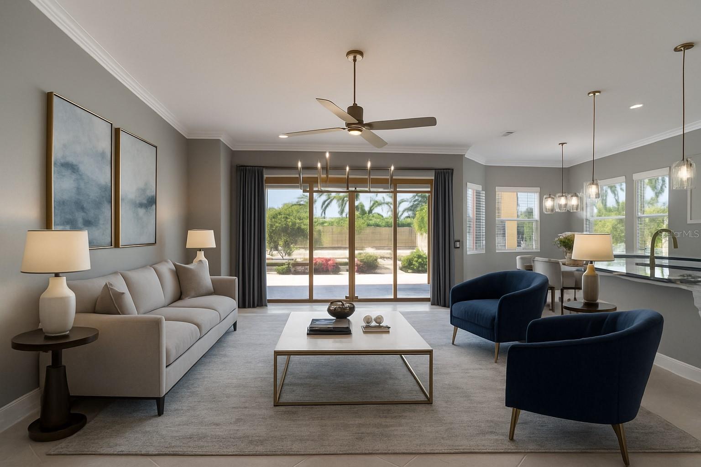
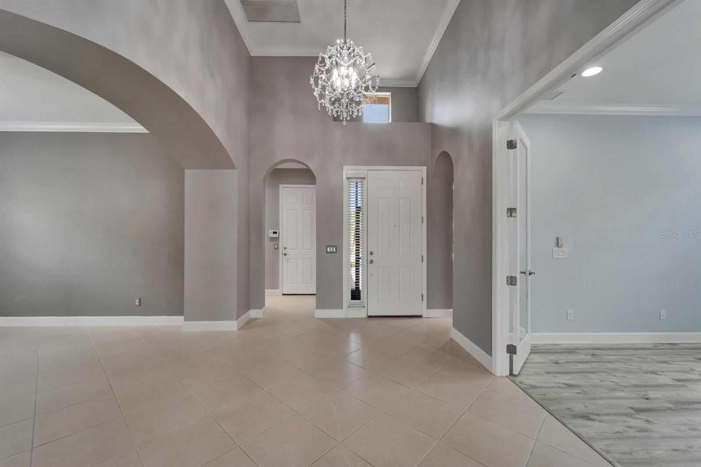
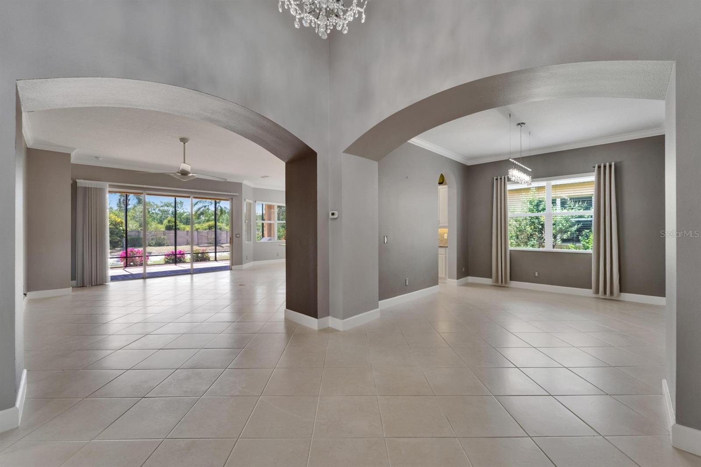
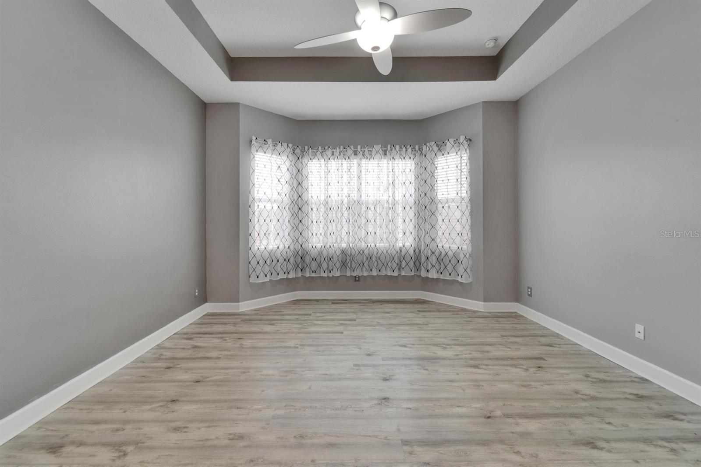
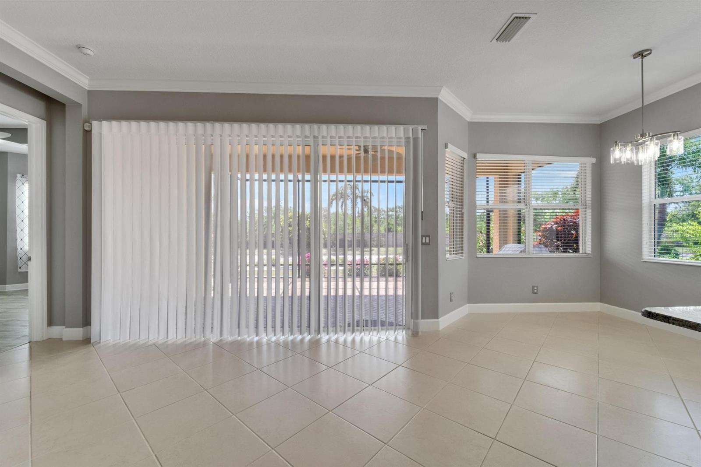
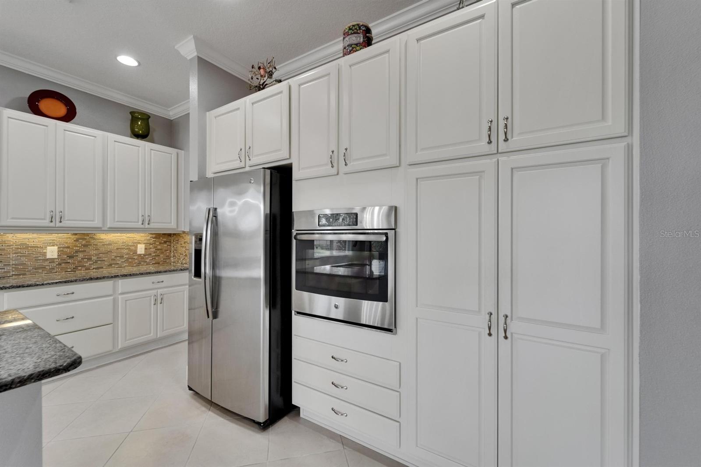
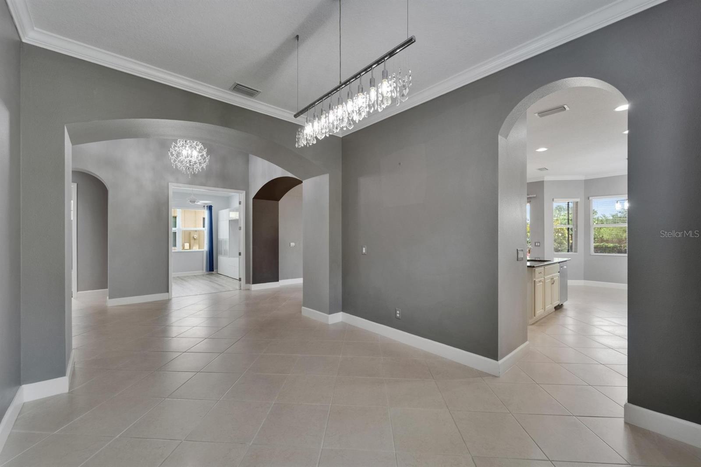
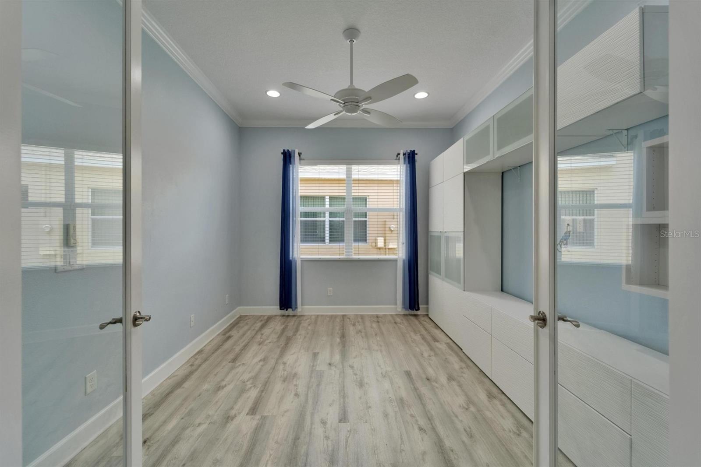

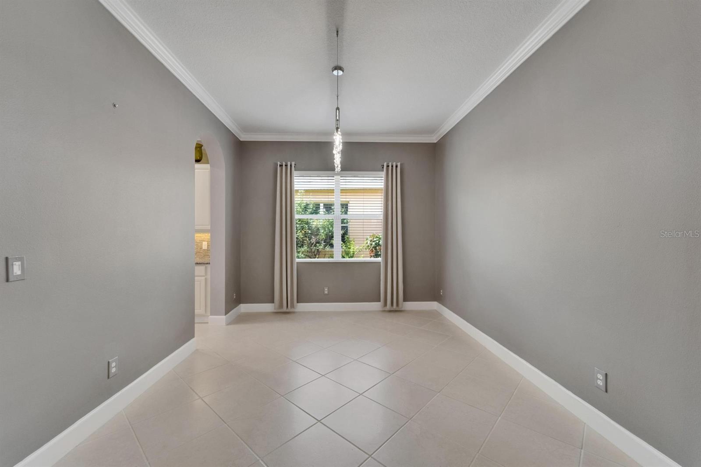
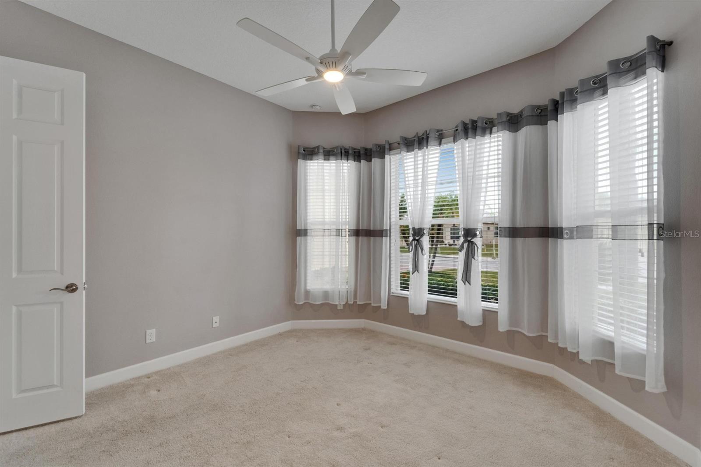
Inside, the home feels bright and modern with NEW interior paint (Sherwin-Williams Agreeable Gray), white trim, and 8-foot paneled doors throughout. The flex/office includes custom-built-in cabinetry, perfect for working from home, hobbies, or additional storage. The kitchen and living areas flow seamlessly for both everyday living and entertaining.
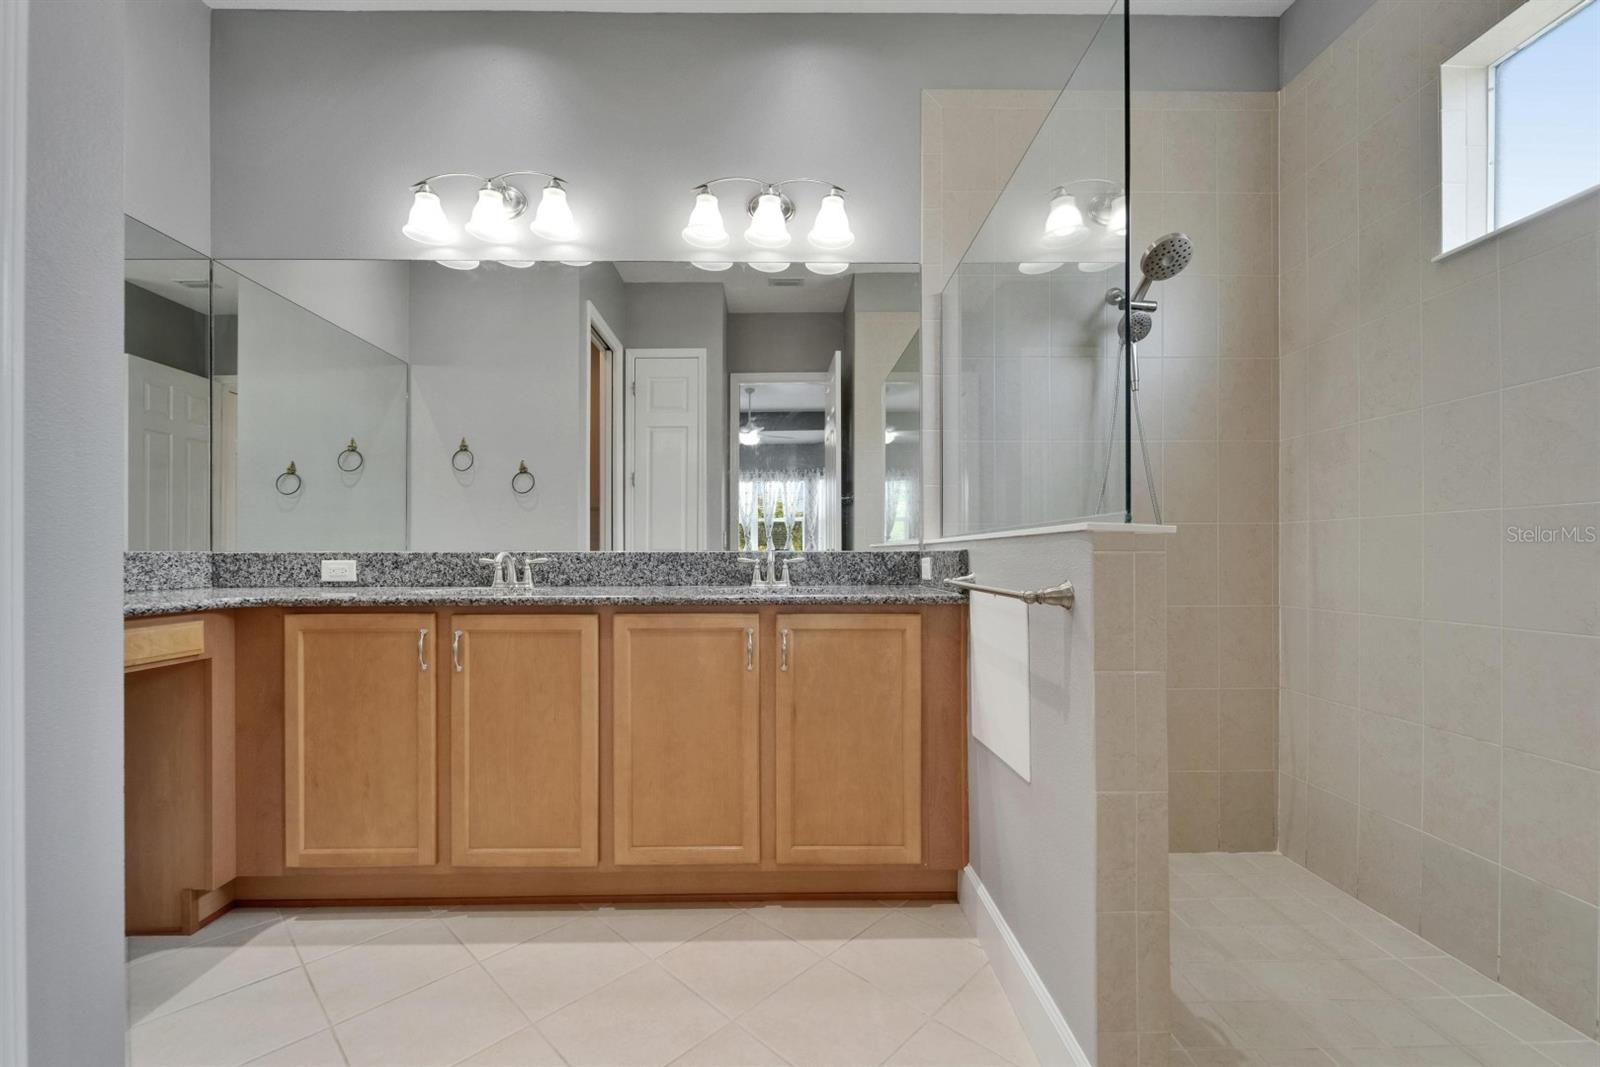
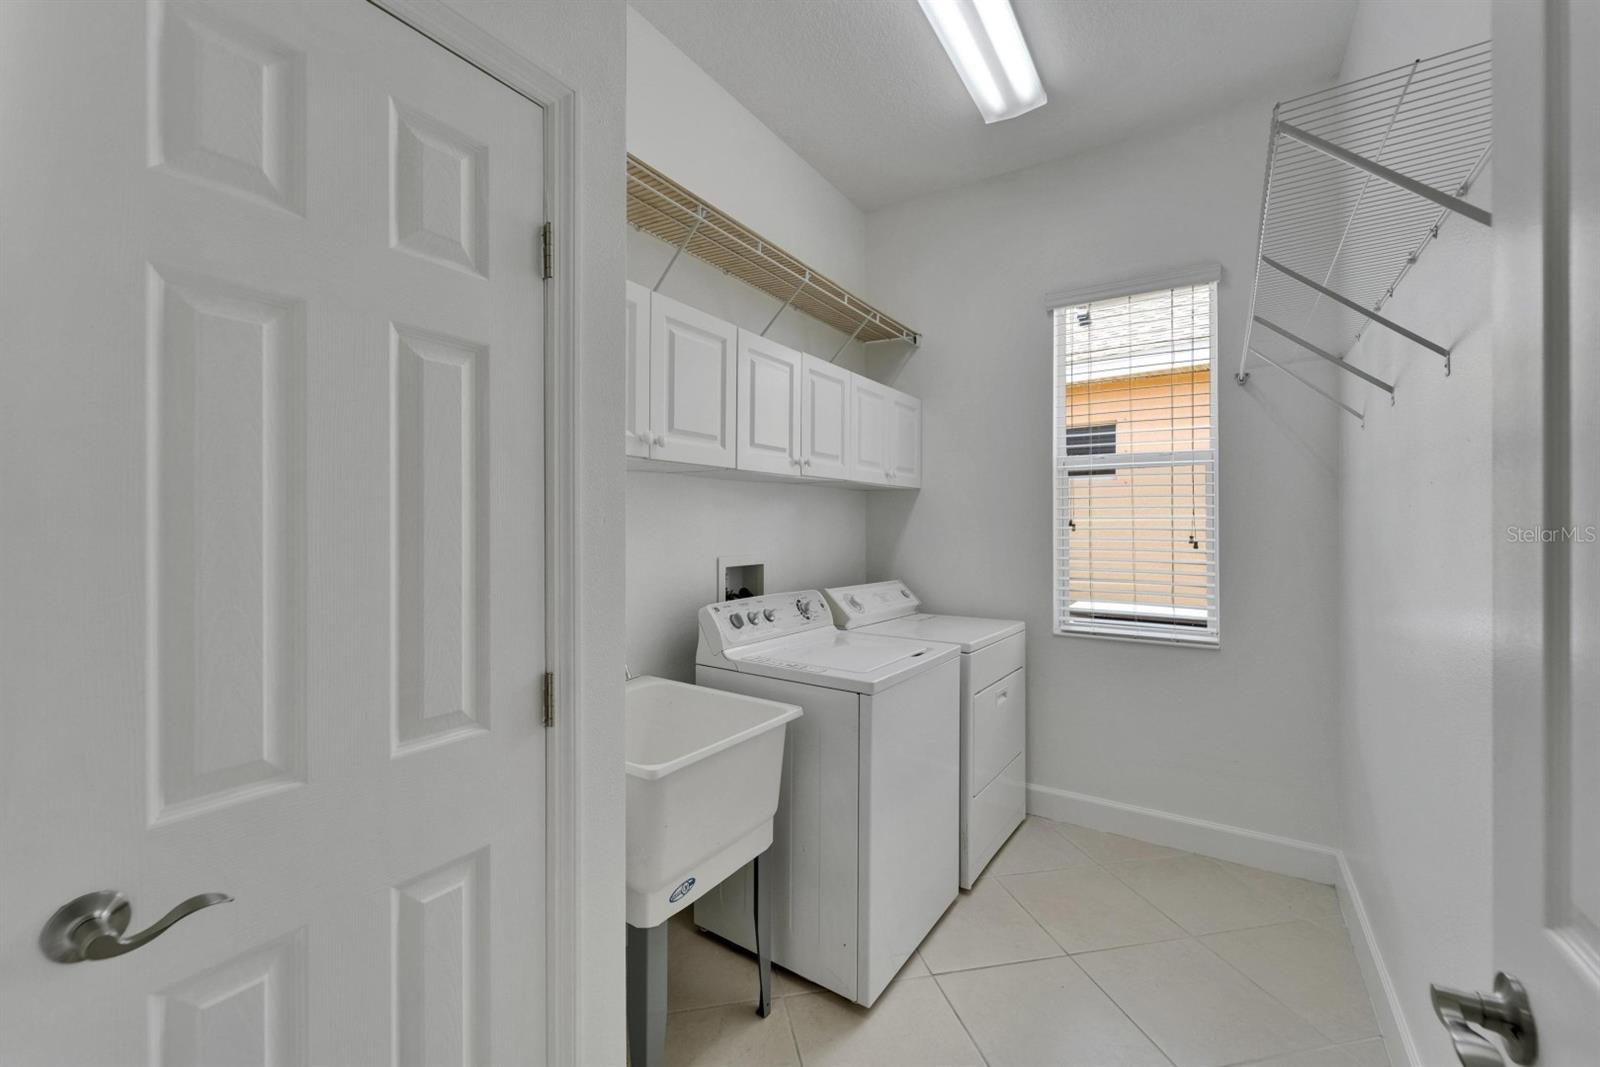
The primary suite is generously sized and features two large custom storage areas, as well as an organized en-suite closet system. A full laundry room offers added cabinetry, storage, and a utility sink. Additional upgrades include updated interior lighting, recessed garage lighting, ceiling storage racks, and a hydraulic attic ladder for convenient overhead storage.
Major improvements provide peace of mind, including a *NEW ROOF 2022*, *A/C capacitor 2024*, *hurricane shutters*, *whole-house surge protector*, *energy-efficient Low-E windows*, and a *full water filtration system*. The sellers have maximized functionality, storage, and ease of living—this home shows beautifully and feels even better in person. The interior is well-insulated and notably quiet; any exterior noise is reflected in the competitive pricing.
Buyer Incentive: Seller will contribute $3,000 toward the Buyer's closing costs.
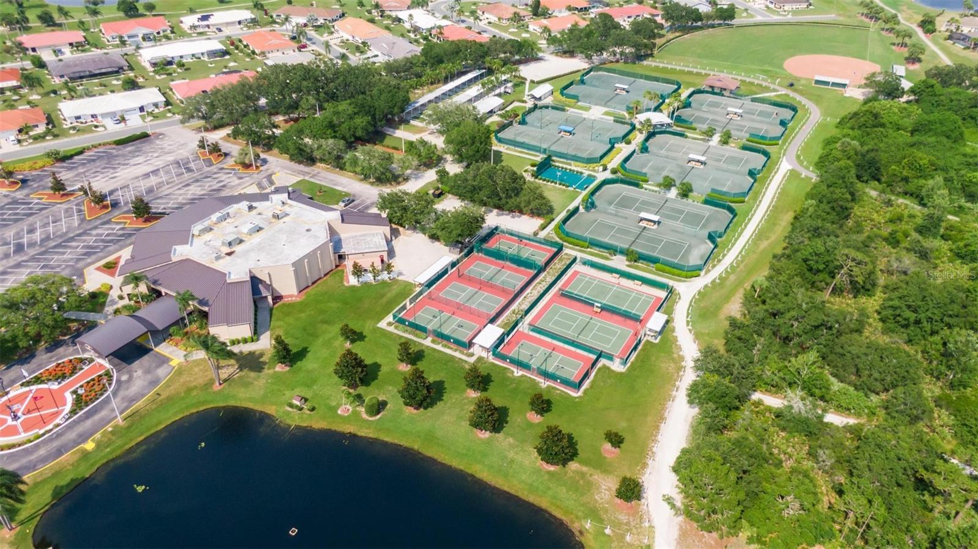
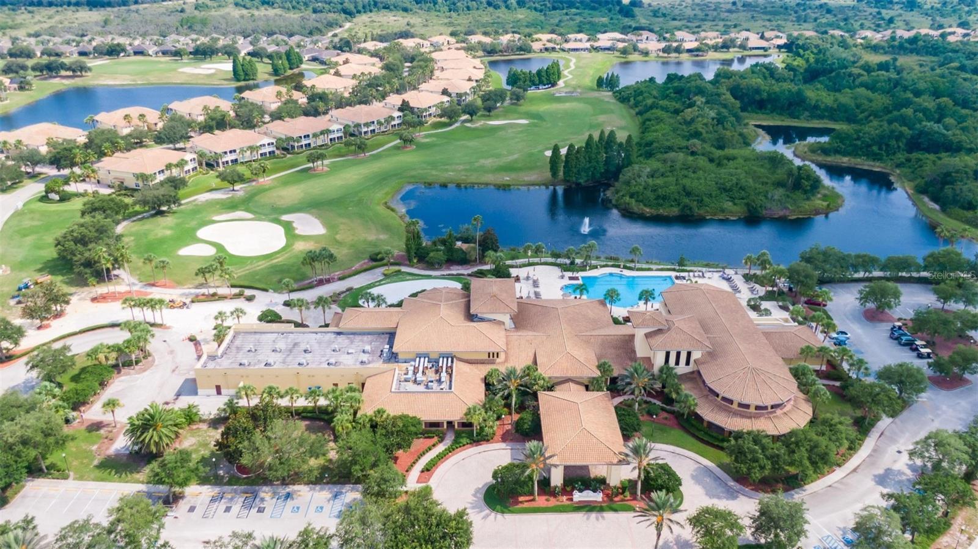
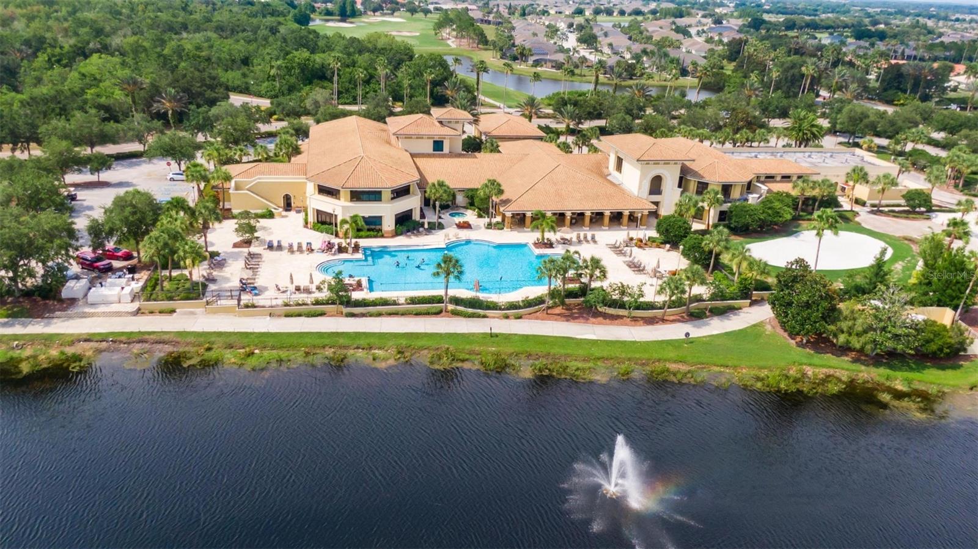
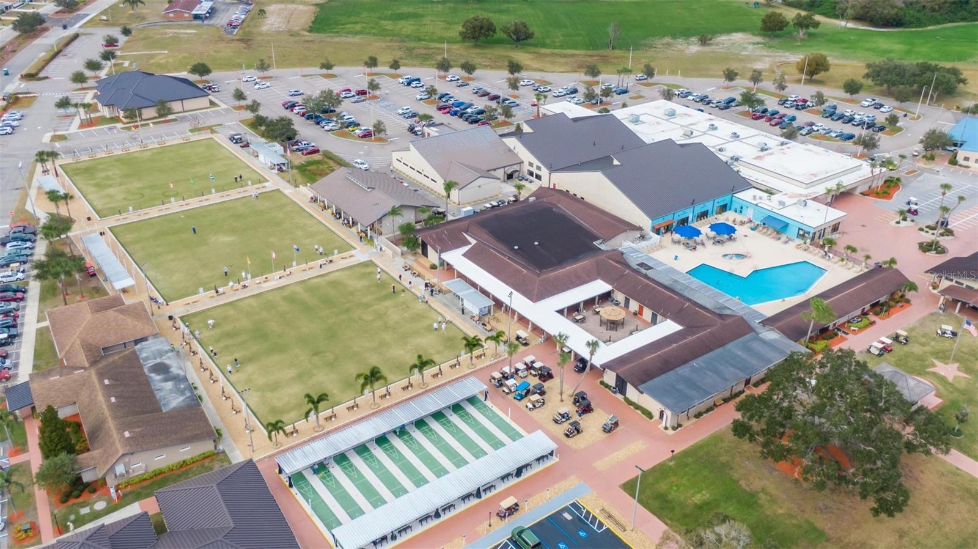
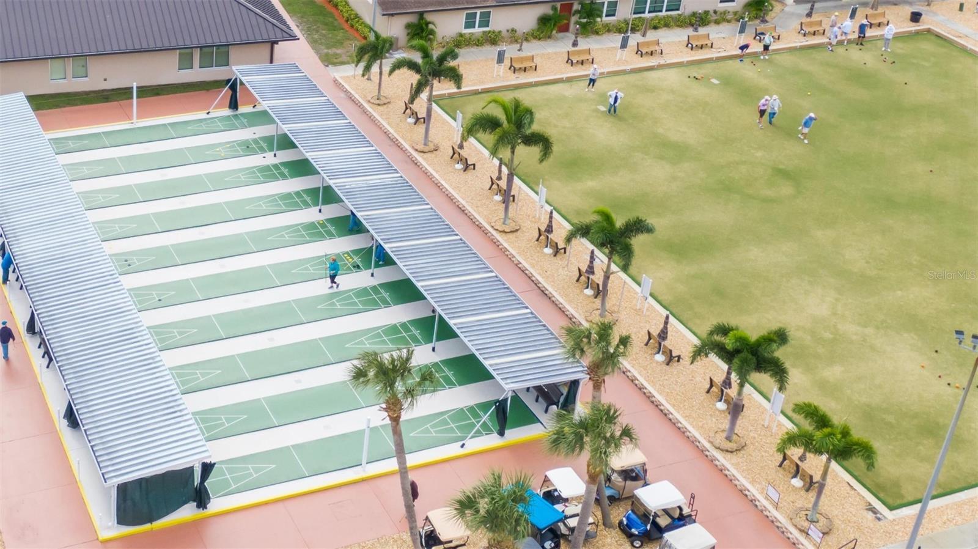
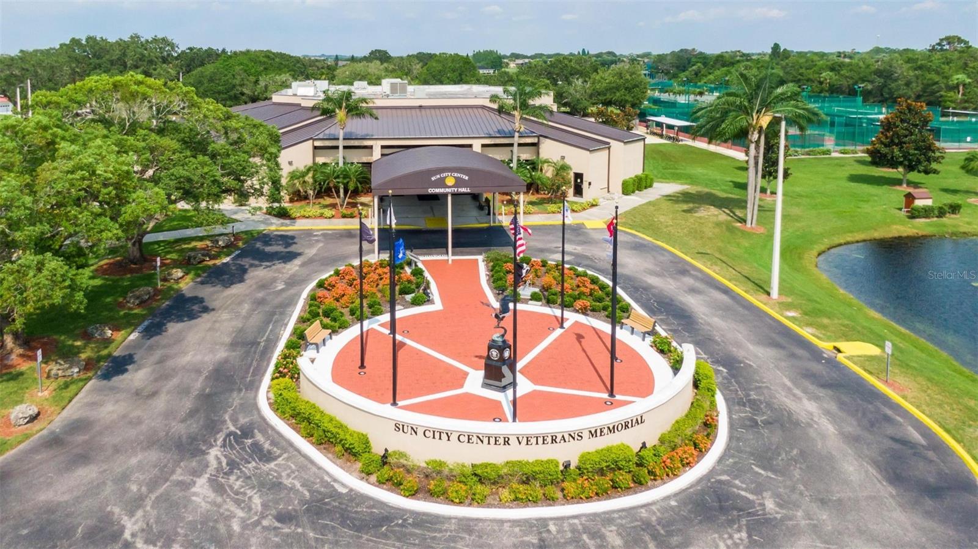
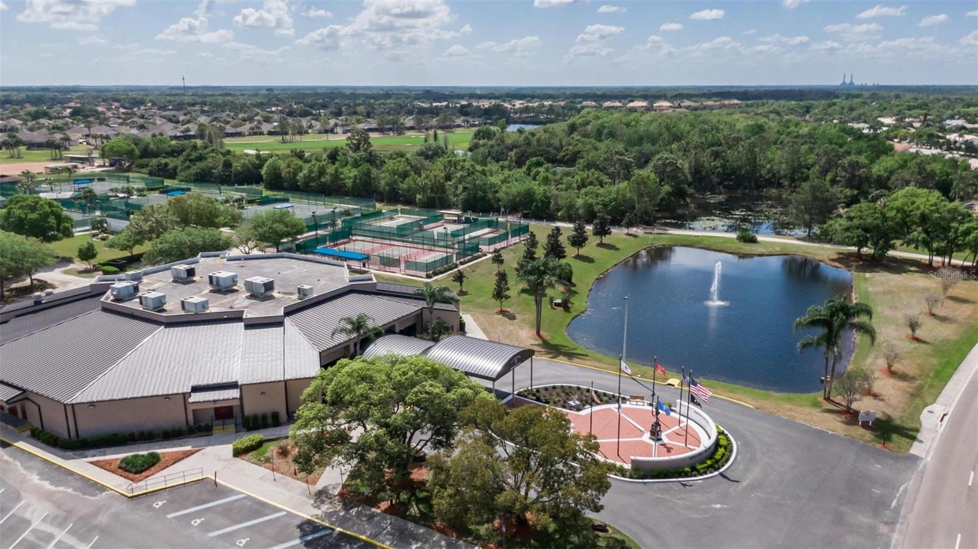
Enjoy the Sun City Center 55+ lifestyle with resort-style amenities, pools, clubs, fitness centers, golf-cart access, and convenient proximity to shopping, dining, and medical facilities. This upgraded, well-maintained home is ready for its next owner—schedule your showing today.
Property Details
| Property Features | Property Features | |||
|---|---|---|---|---|
| MLS ID: | MFRTB8389699 | Year Built: | 2015 | |
| Appliances: | Built-In Oven, Cooktop, Dishwasher, Disposal, Dryer, Electric Water Heater, Exhaust Fan, Ice Maker, Microwave, Refrigerator, Washer, Water Filtration System | Architectural Style: | Contemporary | |
| Community Features: | Pool | Construction Materials: | Block, Stucco | |
| Cooling: | Central Air | Country: | US | |
| County Or Parish: | Hillsborough | Direction Faces: | West | |
| Exterior Features: | French Doors, Hurricane Shutters, Lighting, Rain Gutters, Sidewalk, Sliding Doors | Flooring: | Carpet, Ceramic Tile, Laminate | |
| Foundation Details: | Slab | Heating: | Central, Electric, Exhaust Fan | |
| Laundry Features: | Electric Dryer Hookup, Inside, Laundry Closet, Laundry Room, Washer Hookup | Levels: | One | |
| Listing Agreement: | Exclusive Right To Sell | Listing Terms: | Cash, Conventional, FHA, VA Loan | |
| Lot Features: | Landscaped, Level, Sidewalk, Paved | Occupant Type: | Vacant | |
| Other Equipment: | Irrigation Equipment | Parking Features: | Driveway, Garage Door Opener | |
| Patio And Porch Features: | Covered, Front Porch, Screened | Pets Allowed: | Yes | |
| Pool Features: | Auto Cleaner, Gunite, Heated, In Ground, Lap, Lighting | Property Sub Type: | Single Family Residence | |
| Property Type: | Residential | Road Surface Type: | Paved | |
| Roof: | Shingle | Security Features: | Security System, Smoke Detector(s) | |
| Sewer: | Public Sewer | Showing Requirements: | Supra Lock Box, Go Direct, Lock Box Electronic, ShowingTime | |
| Spa Features: | Heated, In Ground | Special Listing Conditions: | None | |
| Standard Status: | Active | State Or Province: | FL | |
| Utilities: | BB/HS Internet Available, Cable Available, Electricity Connected, Public, Sewer Connected, Water Connected | View: | Water | |
| Water Source: | Public | Waterfront Features: | Pond | |
| Window Features: | Aluminum Frames, Blinds, Double Pane Windows, Low-Emissivity Windows, Window Treatments | |||
| Rooms | Rooms | |||
|---|---|---|---|---|
| Foyer: | 14x14 ft | Living Room: | 19x25 ft | |
| Dining Room: | 13x11 ft | Kitchen: | 20x12 ft | |
| Primary Bedroom: | 16x15 ft | Primary Bathroom: | ||
| Office: | 13x11 ft | Bedroom 2: | 12x12 ft | |
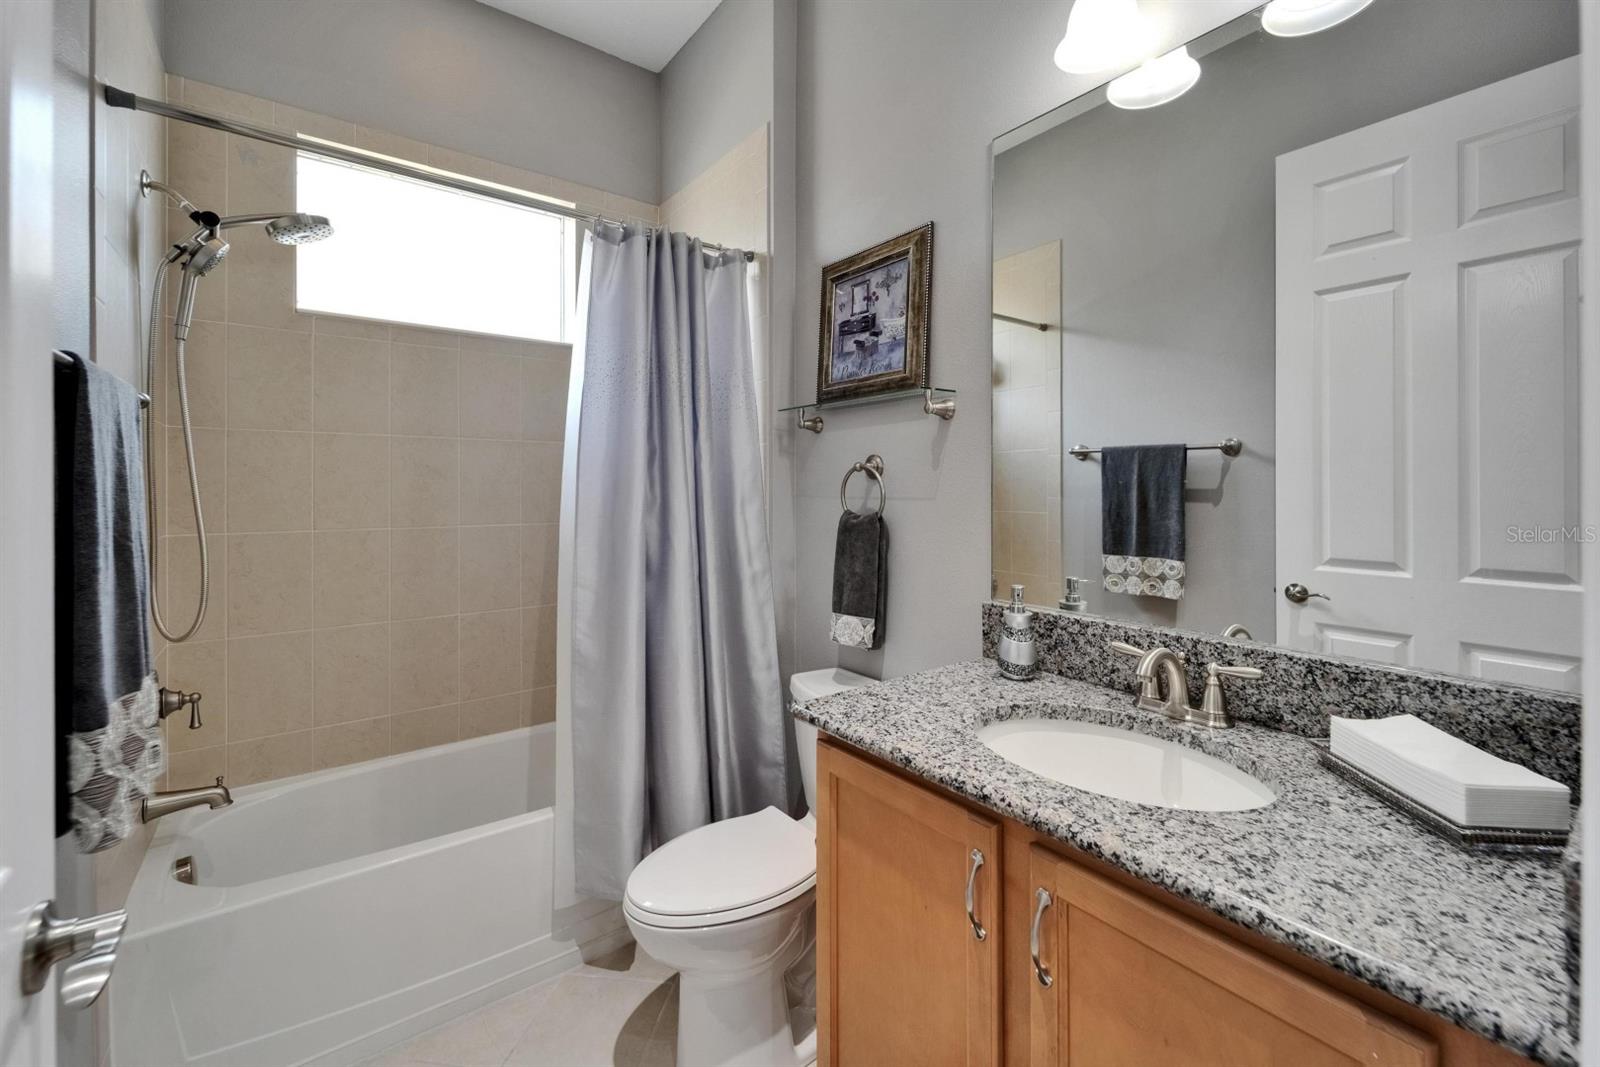
| Bathroom 2: | Balcony/Porch/Lanai: | 24x18 ft | ||
| Utility Room: | ||||
We love to hear from you