









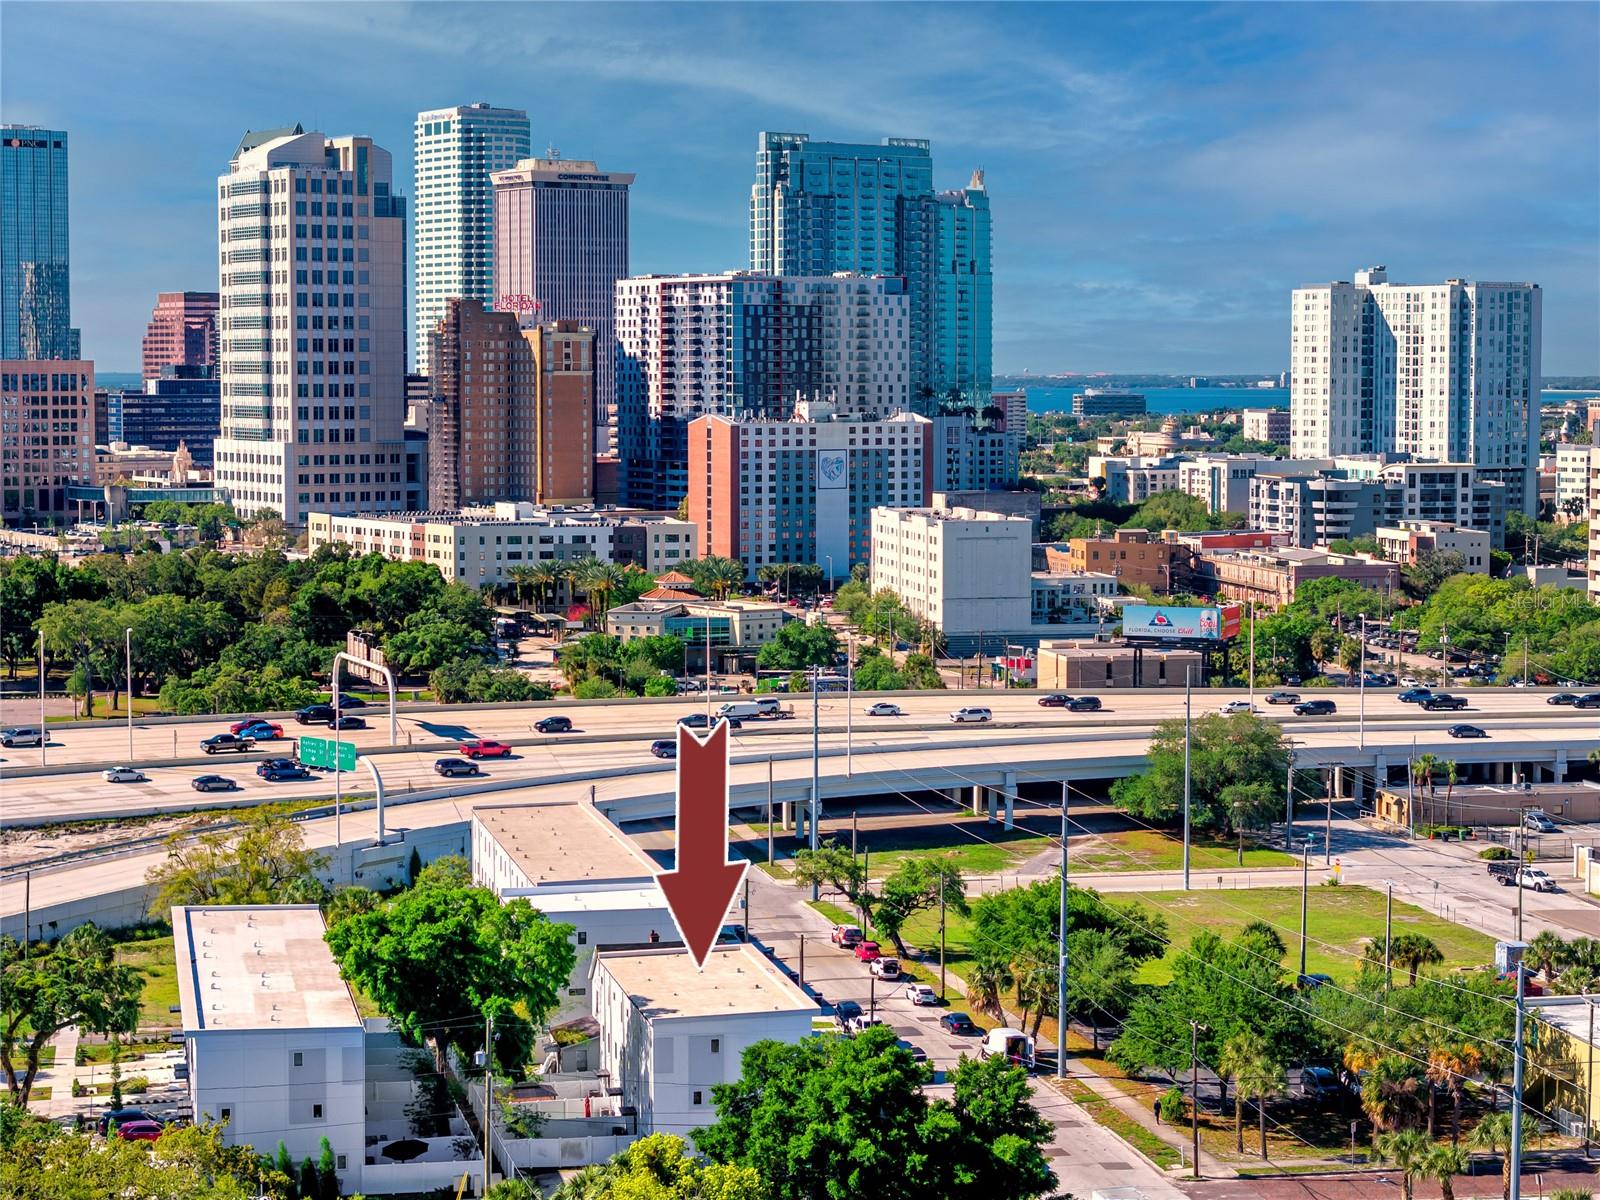
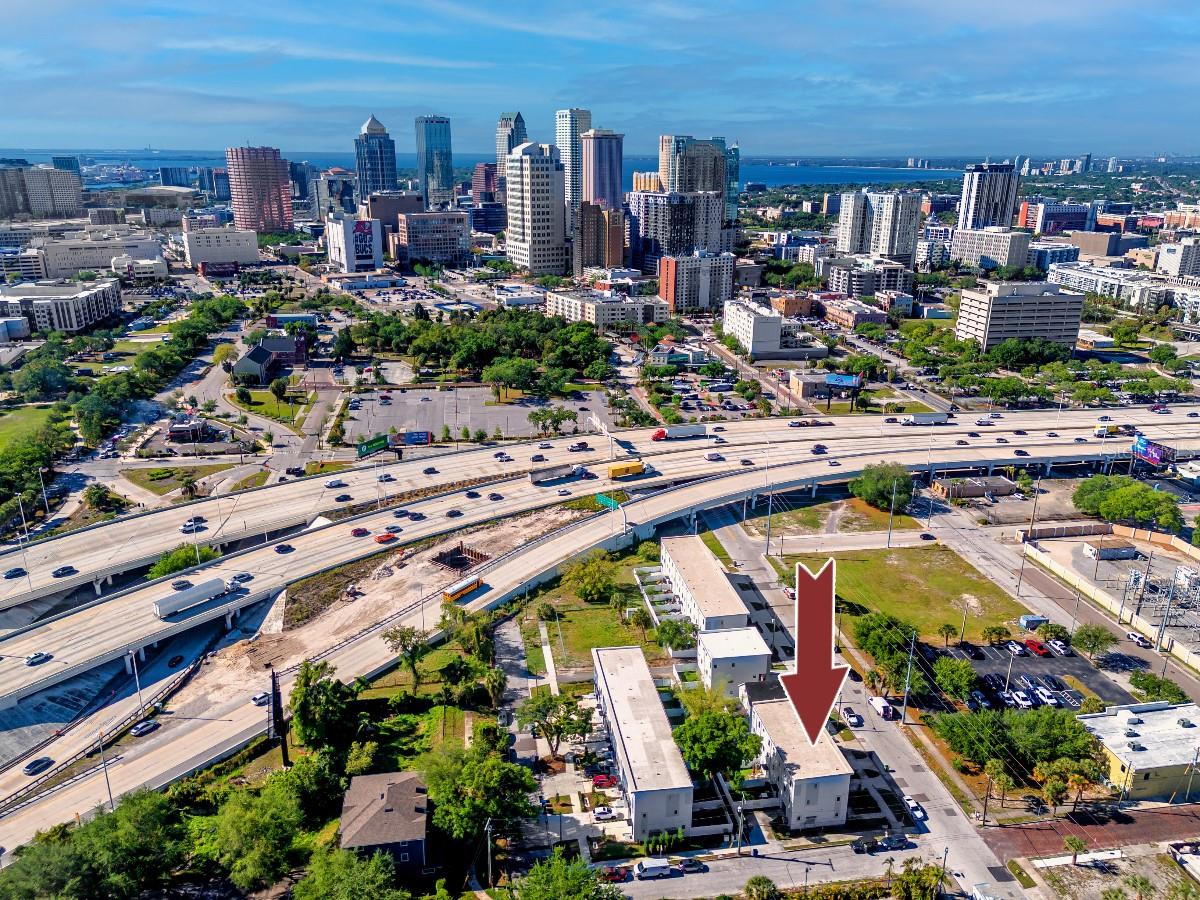
1529 N MORGAN ST, TAMPA, FL, 33602
$560,000
Residential
|
Bedrooms
3
|
Bathrooms
4
|
Living Area
1,459 Sqft
|
Lot Size
1,533 Sqft
|
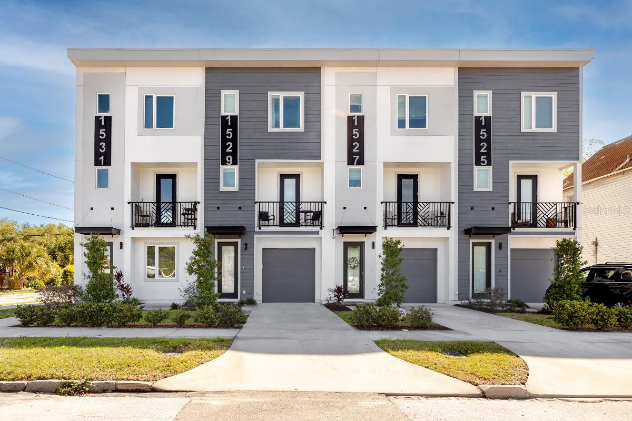
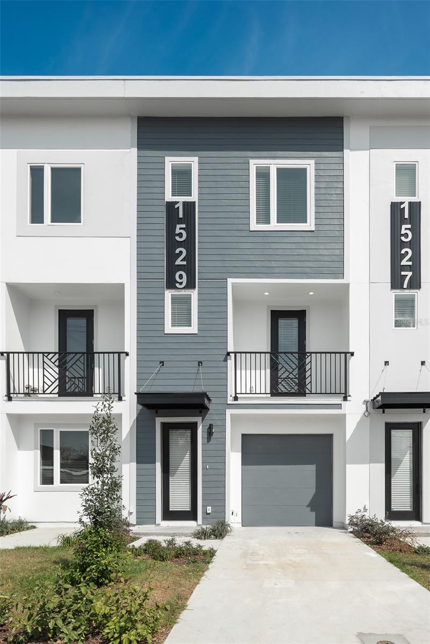
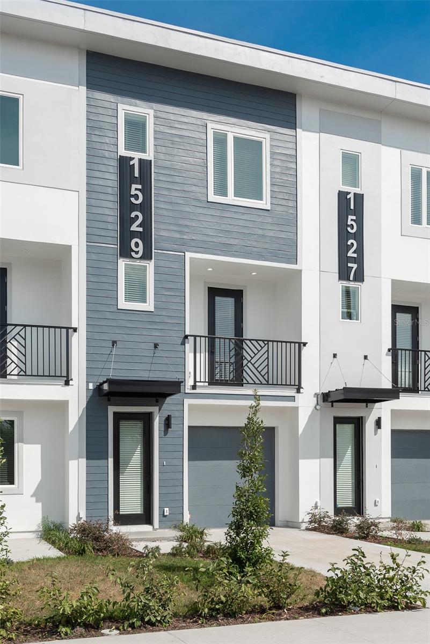
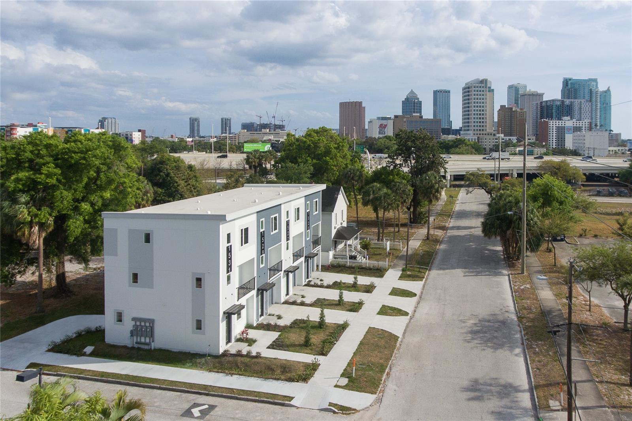
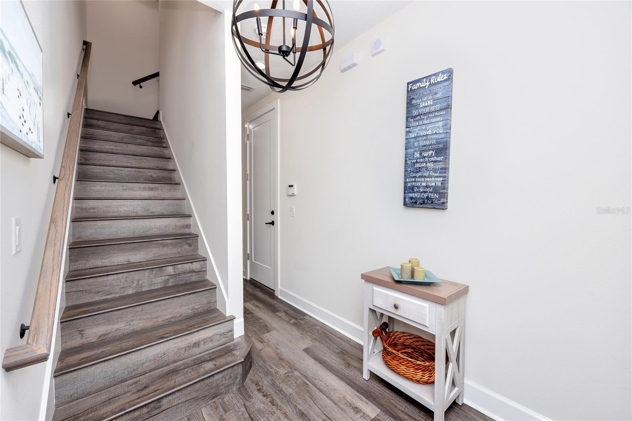
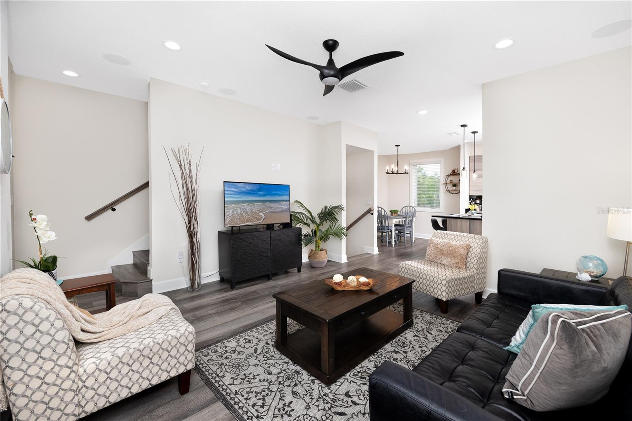
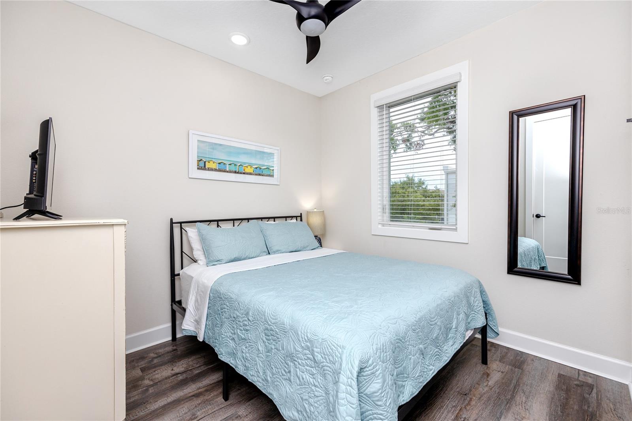
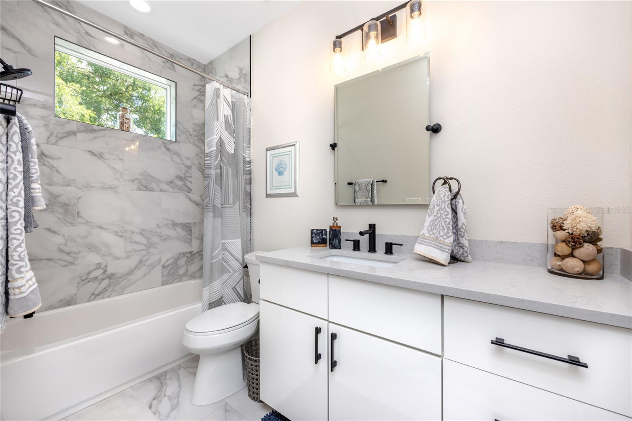
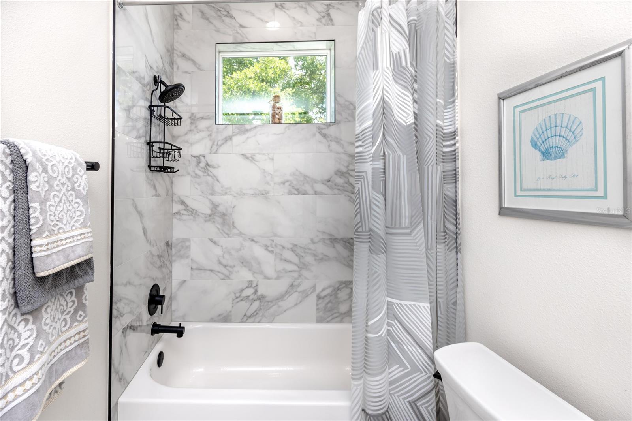
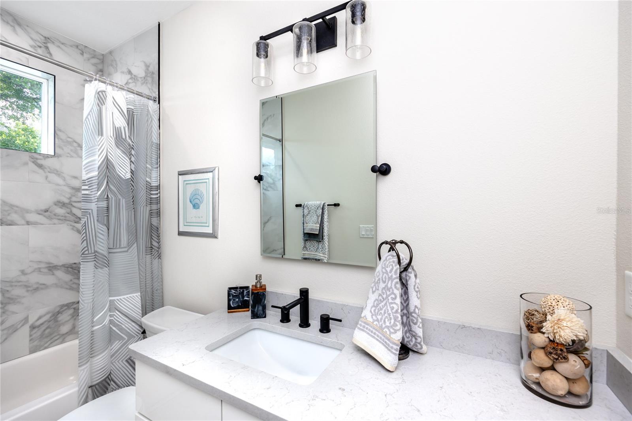
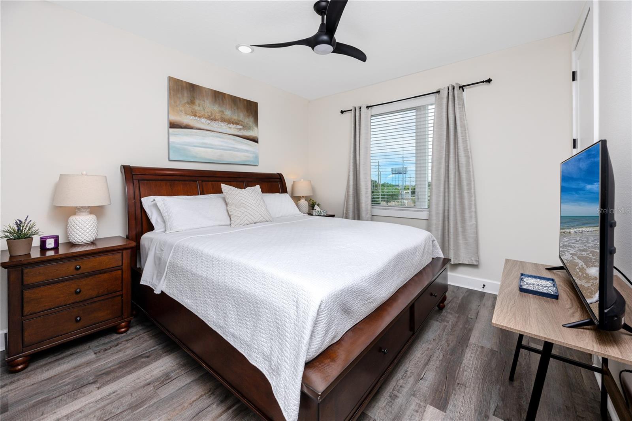
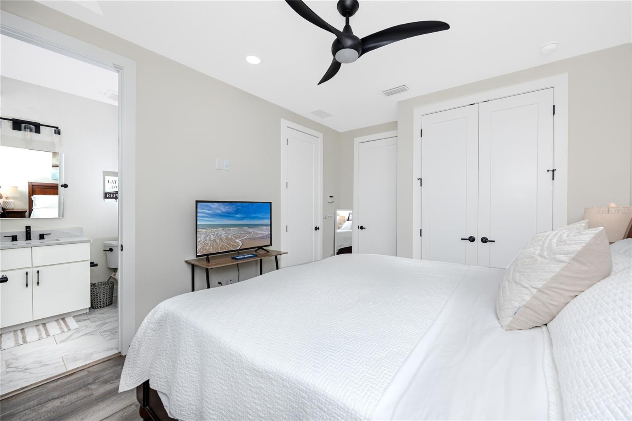
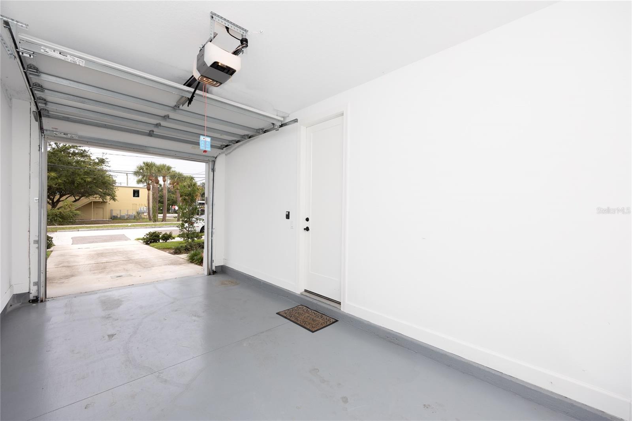
Urban Living at Its Finest! Experience modern elegance in this stunning three-story townhome, just minutes from Downtown Tampa. Featuring three bedrooms, 3.5 baths, and a one-car garage, this home effortlessly blends style and convenience with a vibrant city vibe.
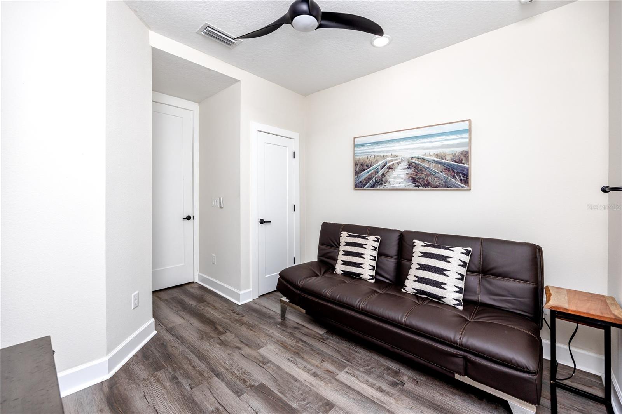
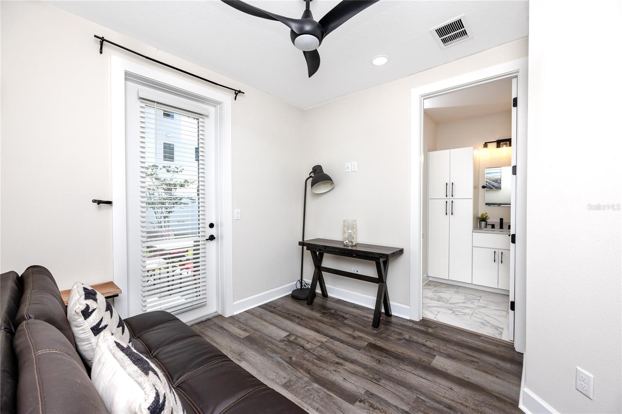
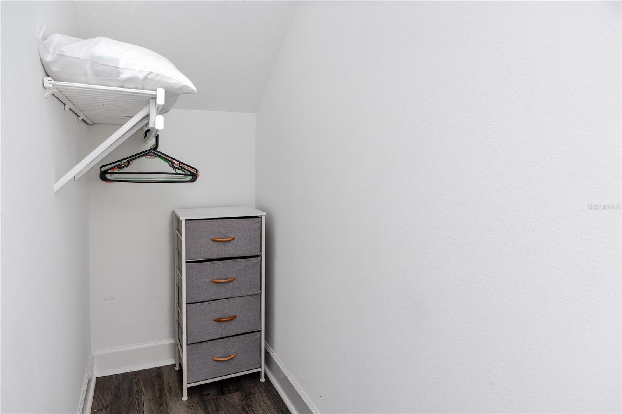
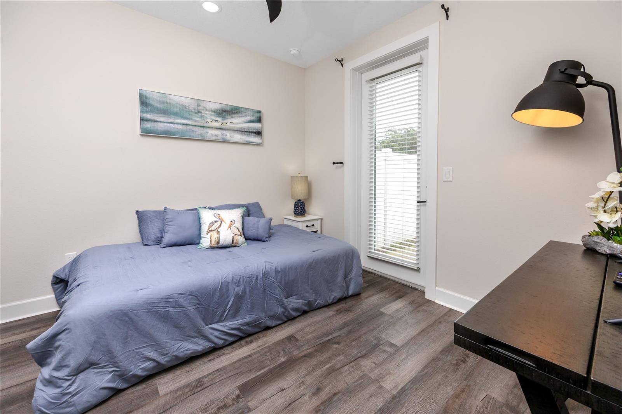
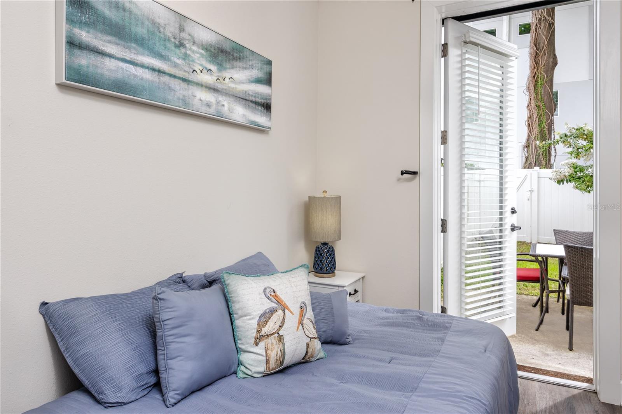
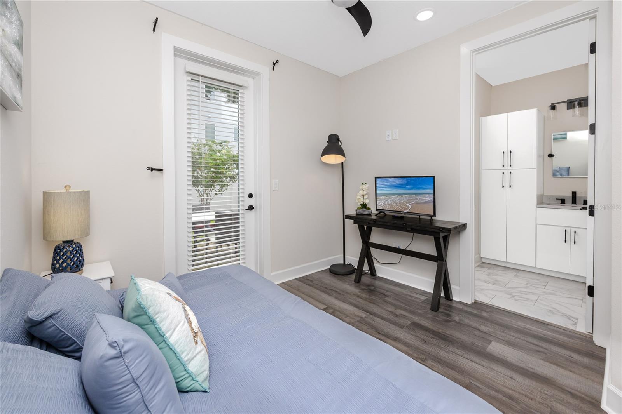
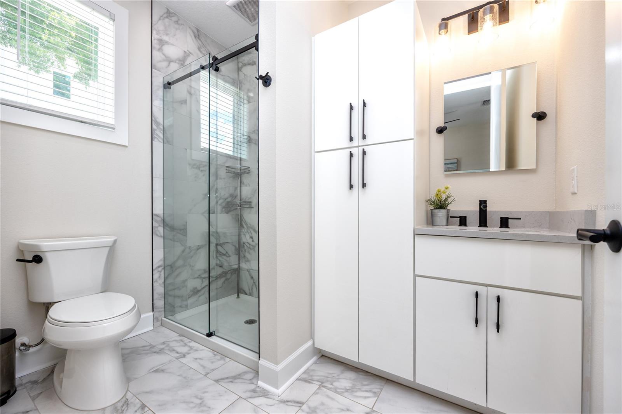
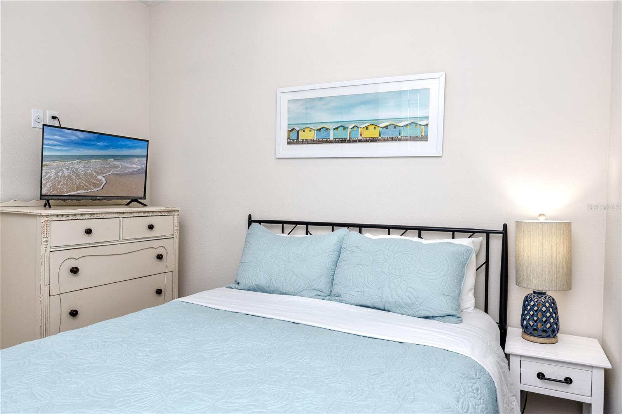
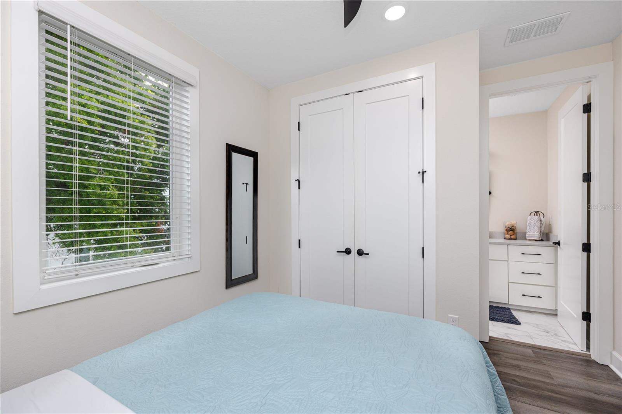
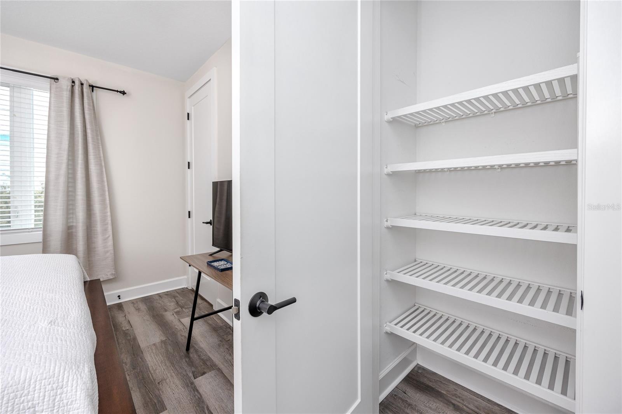
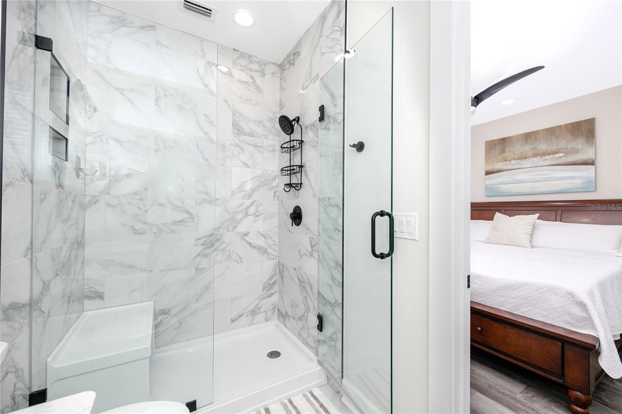
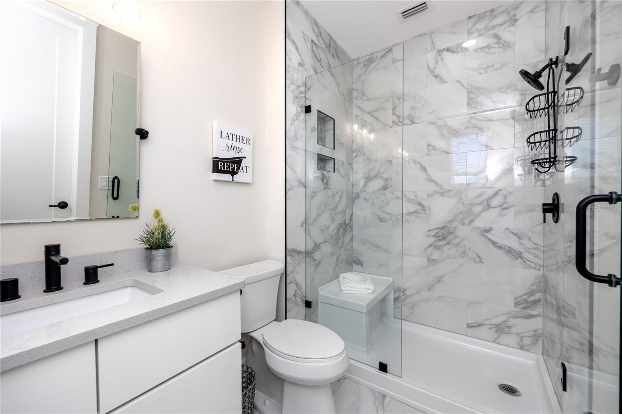
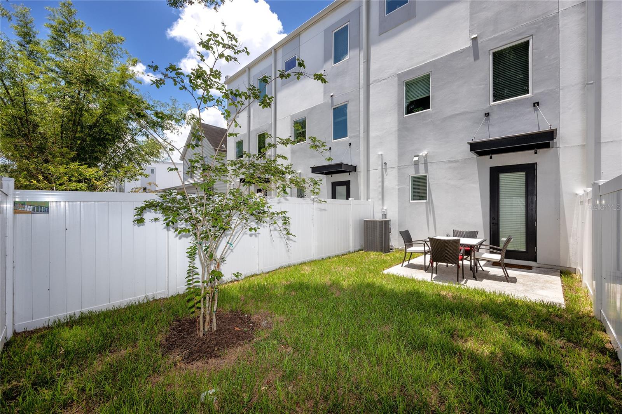
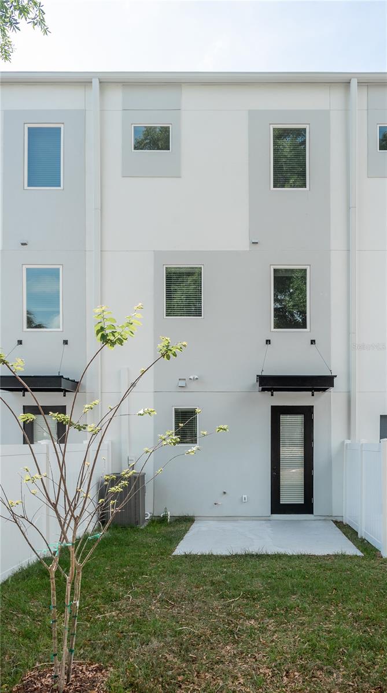
The first floor features a versatile bedroom, den, or office with an ensuite bath, walk-in closet, and private access to a fenced backyard—perfect for entertaining or pets.
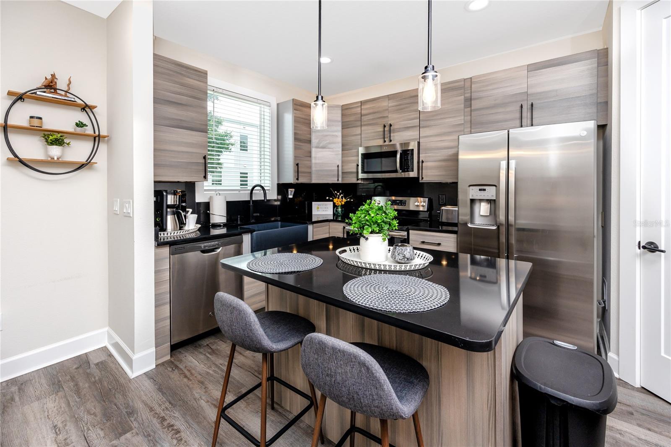
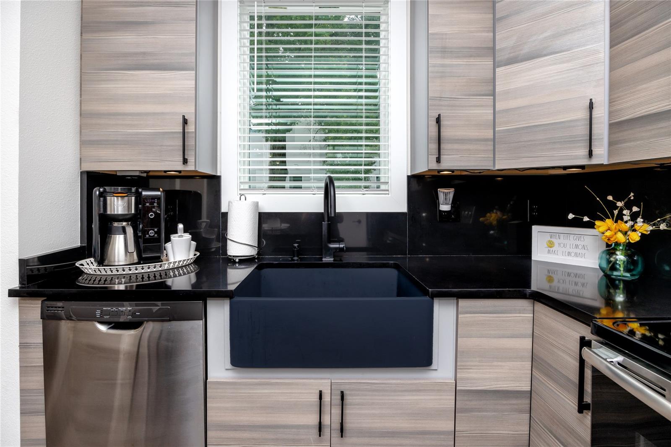
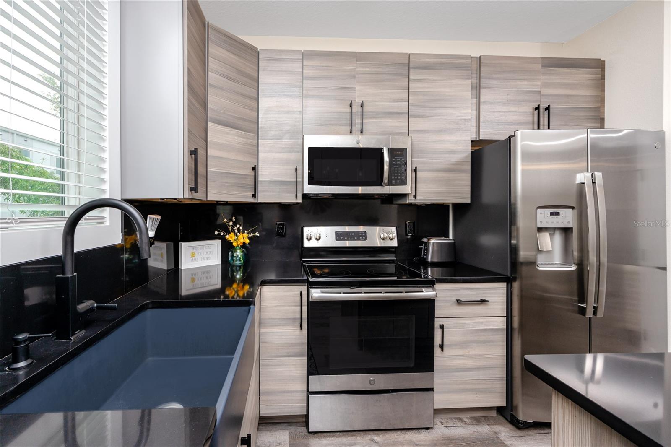
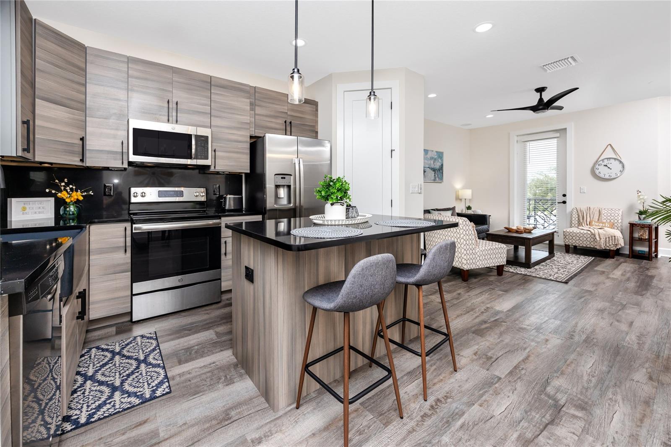
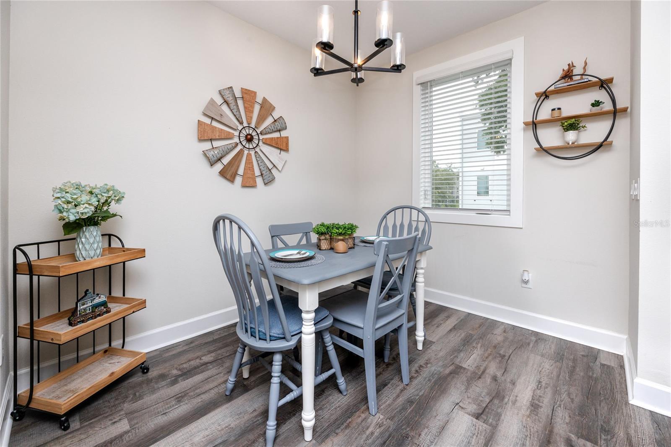
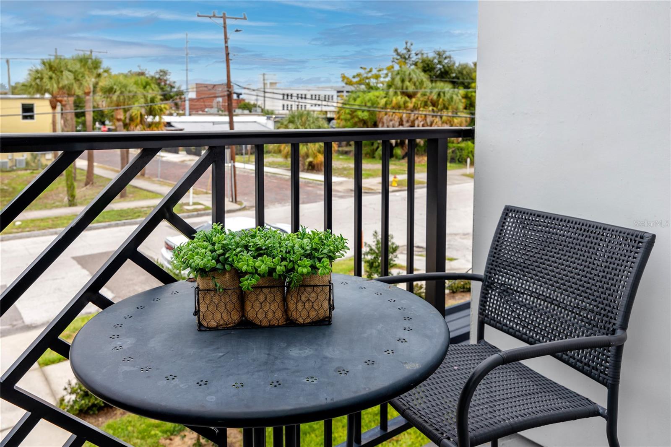
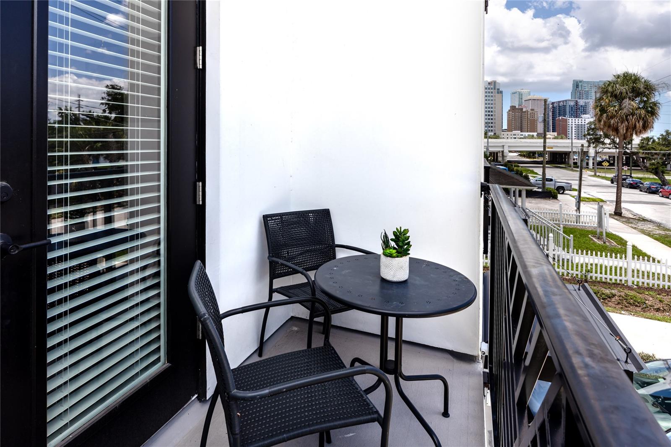
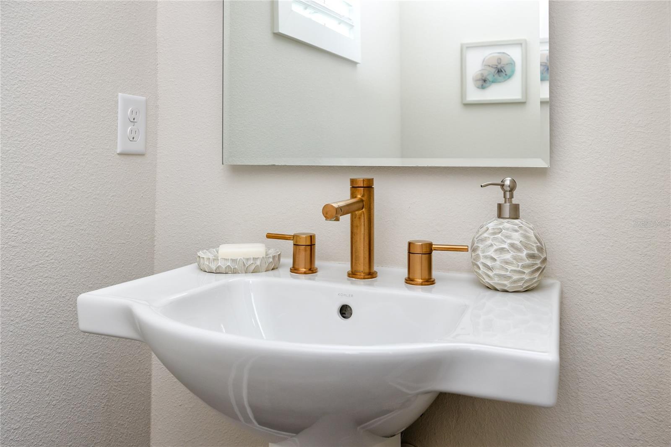
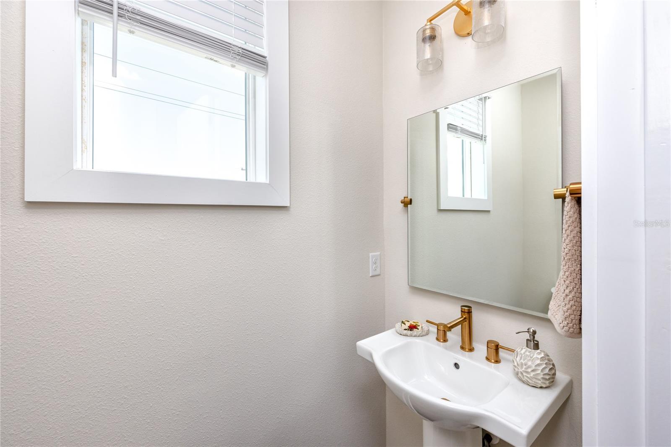
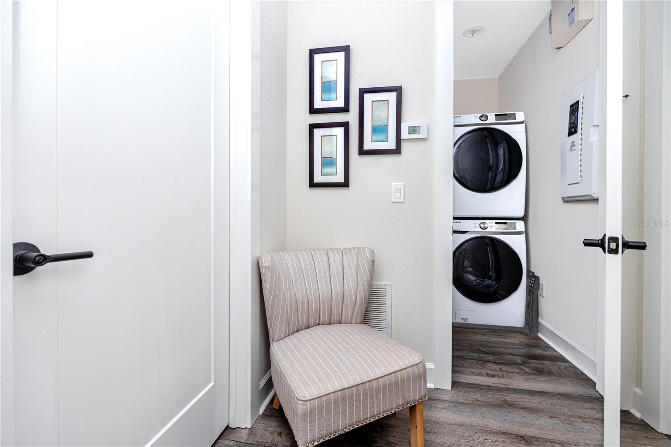
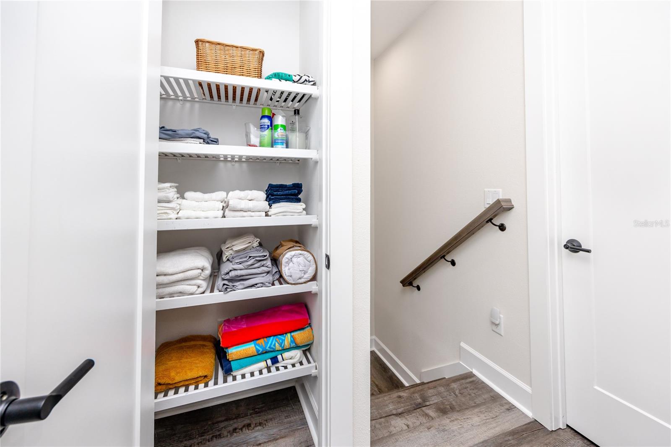
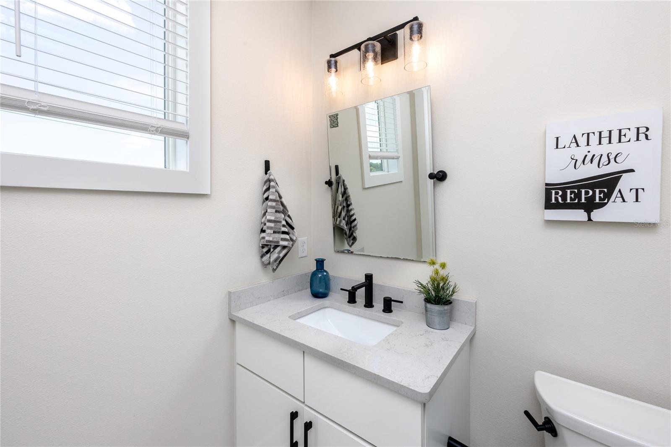
Step into a beautifully designed open-concept space where the kitchen, dining, and living areas flow seamlessly together. The chef’s kitchen showcases 42” overlay cabinets with soft under-cabinet lighting, sleek solid countertops, a ceramic farmhouse sink, Energy Star stainless steel GE appliances, a walk-in pantry, and a generous island—perfect for prepping meals or casual bites. Beside the island, a spacious dining area provides a comfortable spot for everyday meals, creating the ideal setup for both entertaining and relaxed dining. The bright and airy living area extends onto a stylish balcony terrace, offering a charming glimpse of downtown Tampa. A well-placed powder bath completes this level for added convenience. Third Floor: Two generously sized bedrooms, each with ensuite bathrooms, plus a centrally located walk-in laundry room for added convenience.
This NGBS Green Certified townhome is designed for maximum energy efficiency and cost savings. Featuring Icynene ProSeal Insulation, Jeld-Wen Hurricane Impact Resistant Windows, Energy-Efficient Air Conditioning, Fresh Air Ventilation, Anti-Allergen Air Filters, Carbon Monoxide Detectors, and Energy Star appliances, these upgrades reduce utility costs while creating a healthier indoor environment.
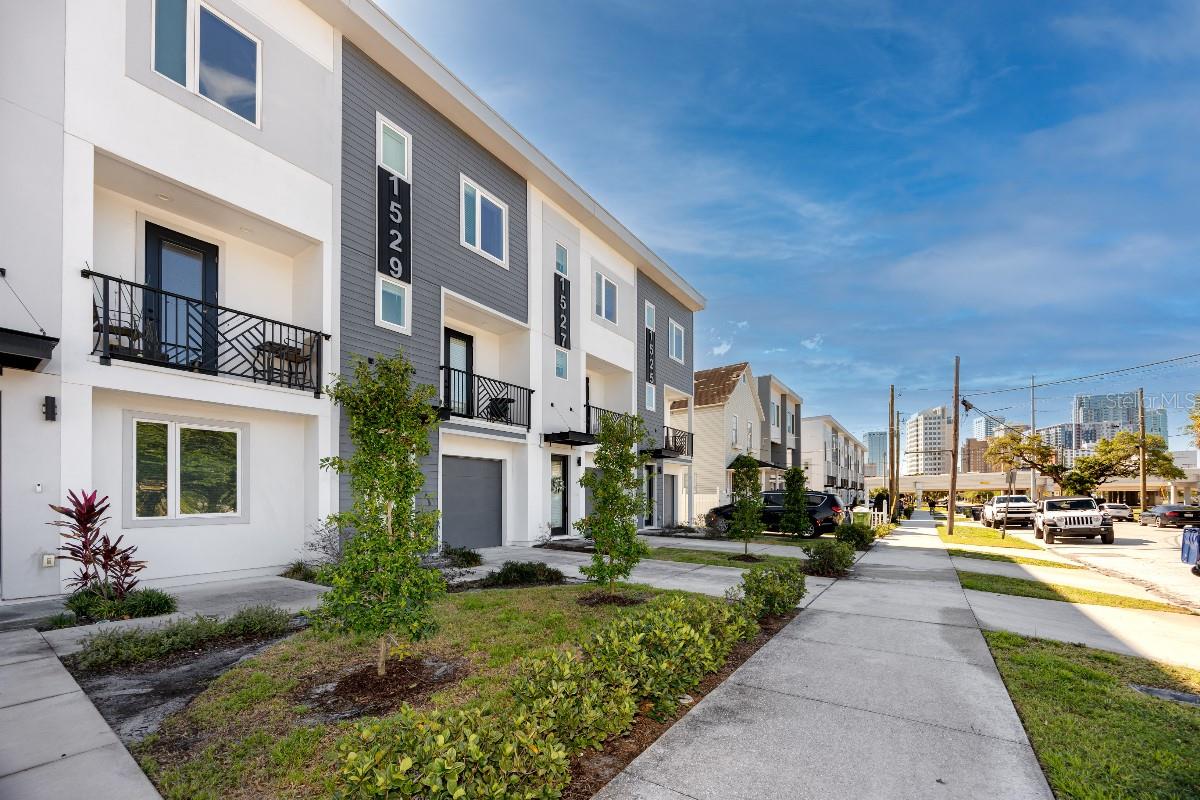
Ideally situated near some of Tampa’s best attractions, including Armature Works, Ulele Restaurant, Water Works Park, Straz Performing Arts Center, Museum of Art, Glazer Museum, Curtis Hixon Waterfront Park, and a vibrant selection of restaurants and bars. Plus, enjoy quick access to the Selmon Expressway, I-275, and I-4.
Property Details
| Property Features | Property Features | |||
|---|---|---|---|---|
| MLS ID: | MFRTB8389829 | Year Built: | 2020 | |
| Appliances: | Built-In Oven, Dishwasher, Disposal, Dryer, Electric Water Heater, Ice Maker, Microwave, Range, Refrigerator, Washer | Association Fee Includes: | Escrow Reserves Fund, Insurance, Maintenance Structure, Maintenance Grounds, Maintenance, Management, Pest Control | |
| Community Features: | Deed Restrictions, Sidewalks, Street Lights | Construction Materials: | SIP (Structurally Insulated Panel) | |
| Cooling: | Central Air | Country: | US | |
| County Or Parish: | Hillsborough | Direction Faces: | West | |
| Exterior Features: | Balcony, Sidewalk | Flooring: | Luxury Vinyl, Tile | |
| Foundation Details: | Slab | Green Energy Efficient: | Appliances, Construction, Doors, HVAC, Insulation, Lighting, Roof, Thermostat, Water Heater, Windows | |
| Green Indoor Air Quality: | HVAC Filter MERV 8+, No Smoking-Interior Buildg, No/Low VOC Cabinets/Counters, No/Low VOC Flooring, No/Low VOC Paint/Finish, Non Toxic Pest Control | Heating: | Central, Electric, Heat Pump | |
| Laundry Features: | Inside, Laundry Room, Upper Level | Levels: | Three Or More | |
| Listing Agreement: | Exclusive Right To Sell | Listing Terms: | Cash, Conventional, FHA | |
| Occupant Type: | Vacant | Parking Features: | Garage Door Opener, On Street, Parking Pad | |
| Patio And Porch Features: | Rear Porch | Pets Allowed: | Dogs OK | |
| Property Condition: | Completed | Property Sub Type: | Townhouse | |
| Property Type: | Residential | Road Responsibility: | Public Maintained Road | |
| Road Surface Type: | Asphalt, Paved | Roof: | Membrane | |
| Security Features: | Smoke Detector(s), Touchless Entry | Sewer: | Public Sewer | |
| Showing Requirements: | Appointment Only, Combination Lock Box, See Remarks, ShowingTime | Special Listing Conditions: | None | |
| Standard Status: | Active | State Or Province: | FL | |
| Utilities: | BB/HS Internet Available, Electricity Connected, Public, Water Connected | Water Source: | Public | |
| Window Features: | Double Pane Windows, ENERGY STAR Qualified Windows, Window Treatments | |||
| Rooms | Rooms | |||
|---|---|---|---|---|
| Primary Bedroom: | 11.8x12 ft | Bedroom 2: | 9.3x10 ft | |
| Bedroom 3: | 10.4x9.8 ft | Kitchen: | 17x10 ft | |
| Living Room: | 17.2x13.5 ft | |||
We love to hear from you