


5110 W LONGFELLOW AVE, TAMPA, FL, 33629
$7,750,000
Residential
|
Bedrooms
6
|
Bathrooms
7
|
Living Area
6,576 Sqft
|
Lot Size
11,817 Sqft
|
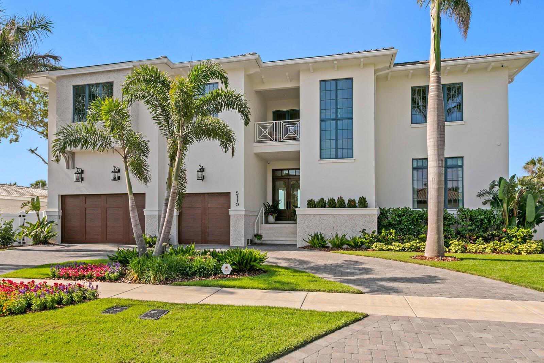
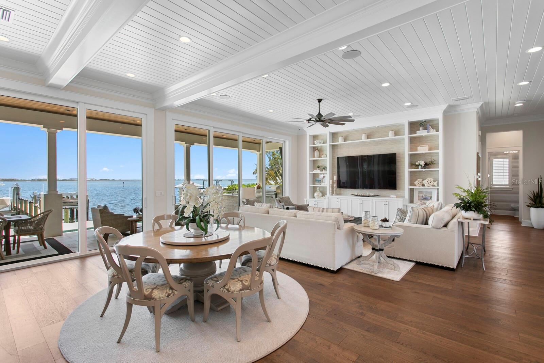
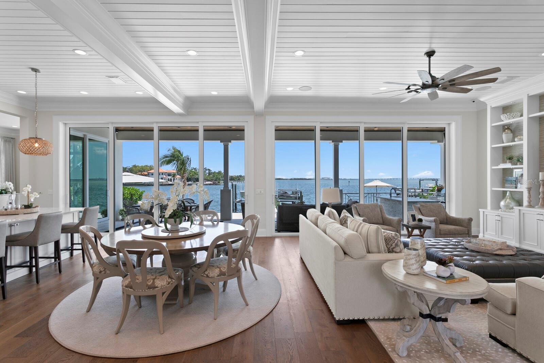
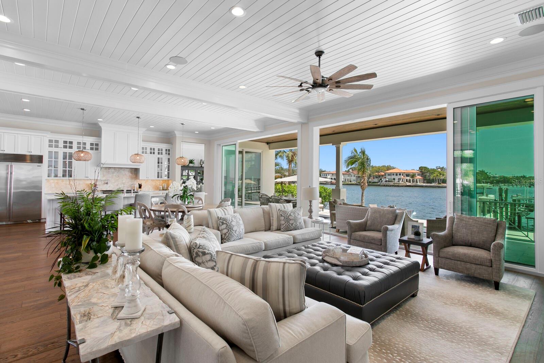

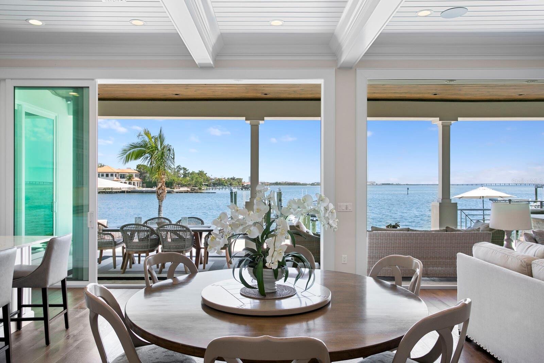
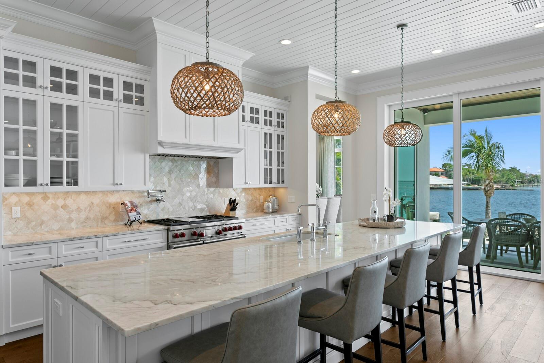
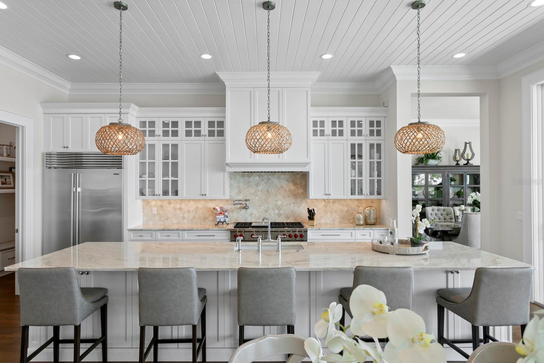
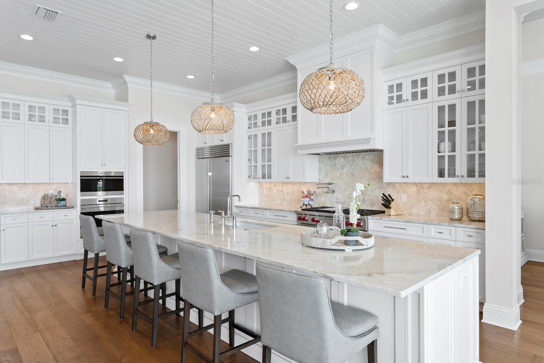
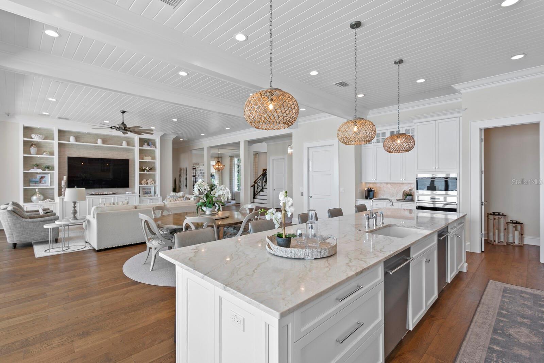
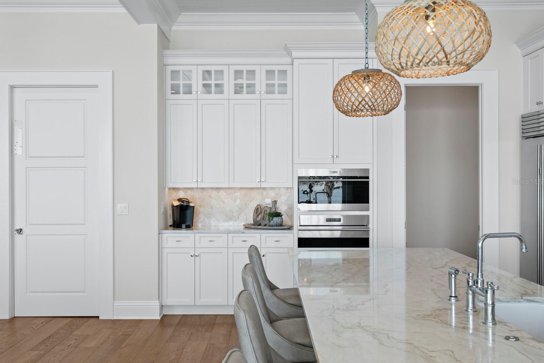
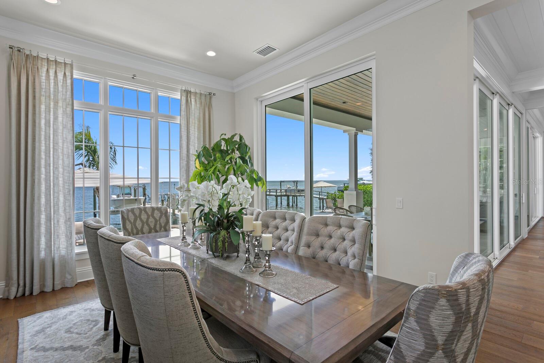
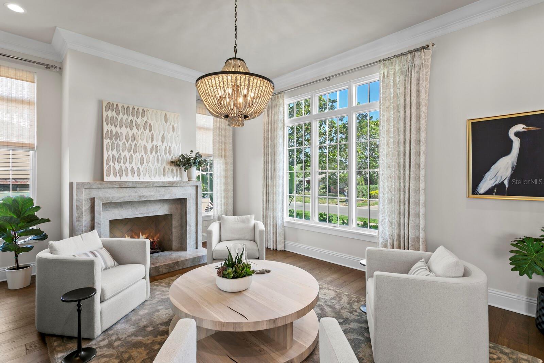
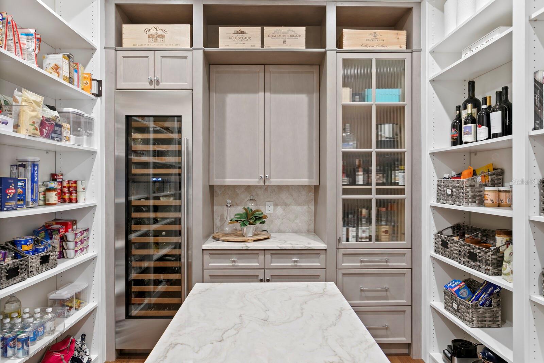

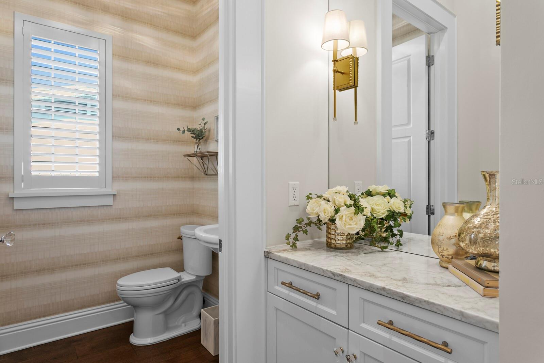

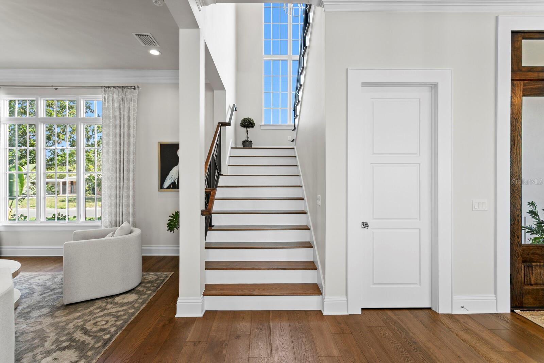

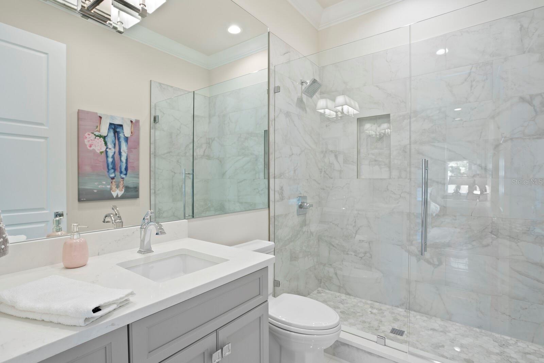
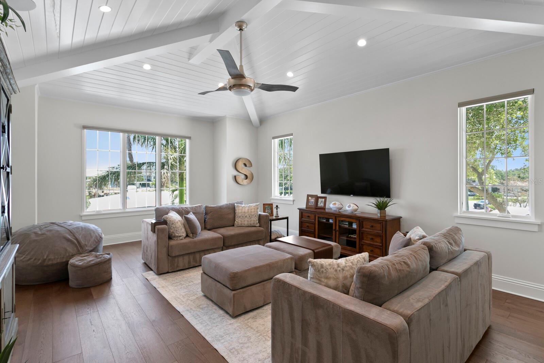
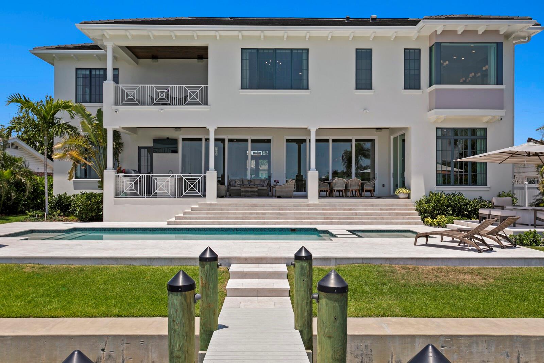
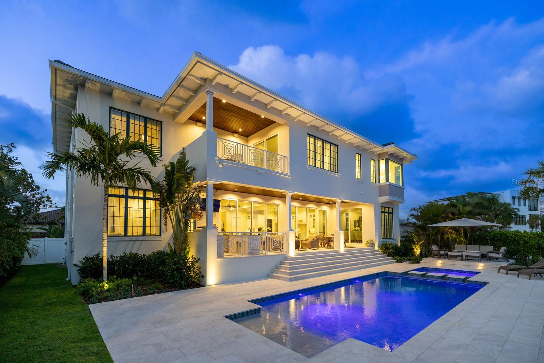
Introducing an exquisite blend of sophisticated coastal living and wide-open bay views in this 2020-built Sunset Park waterfront estate, thoughtfully enhanced with over half a million dollars in curated upgrades. From the moment you step through the stylish double doors, you're drawn in by breathtaking open-water views, framed by a warm, neutral palette and rich hardwood floors, providing an elegant finishing touch. Built to the highest standards with concrete block construction and impact-rated windows and doors, every detail of this home has been thoughtfully curated for style, function, and resilience. The first level offers a seamless layout for entertaining, featuring a formal living room with fireplace, a formal dining room, and an inviting family room anchored by a media feature wall. The chef’s kitchen is designed for both intimate and large-scale gatherings, boasting honed marble countertops, a generous center island, Wolf and Sub-Zero appliances, a large butler’s pantry, and wine refrigeration. An ensuite guest suite and a stylish powder bath complete the first floor.
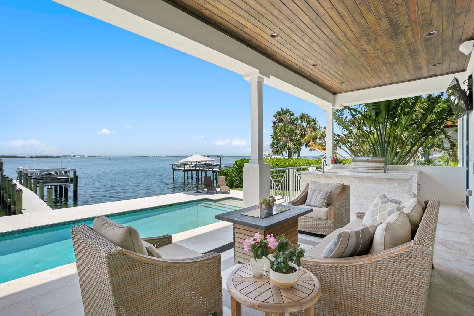

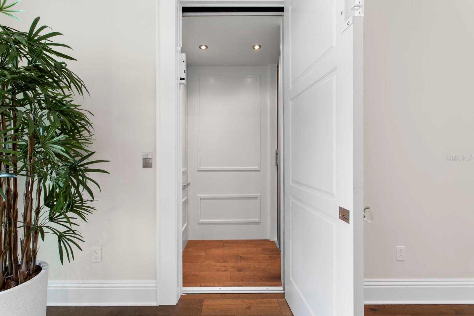
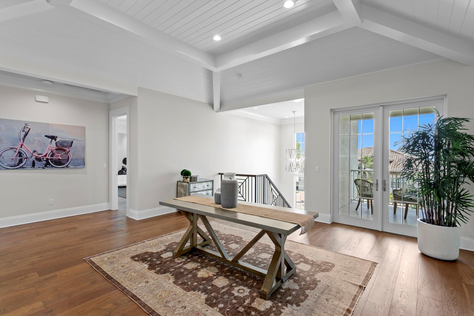
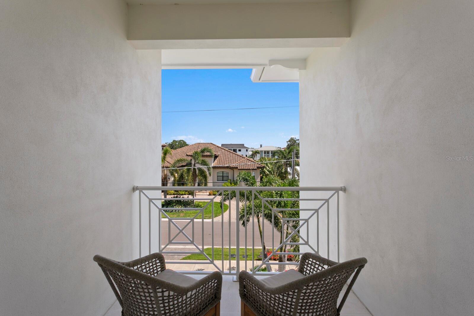
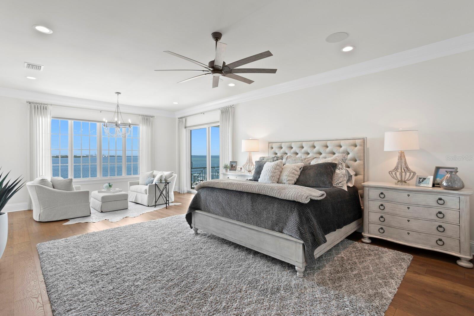
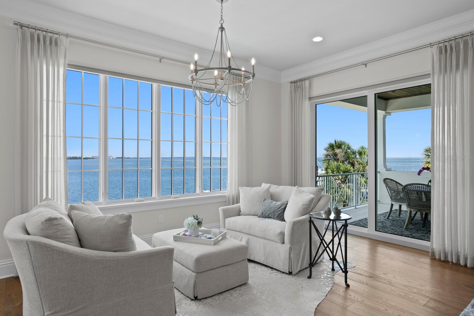
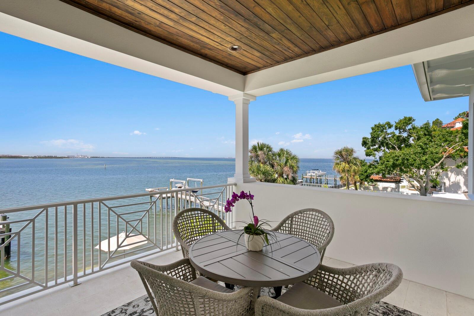
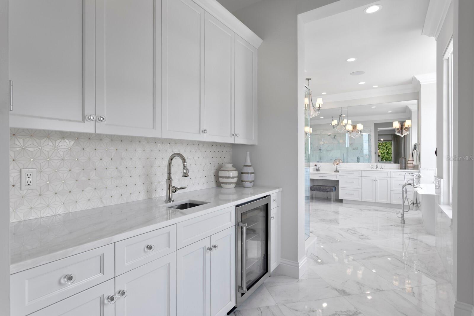
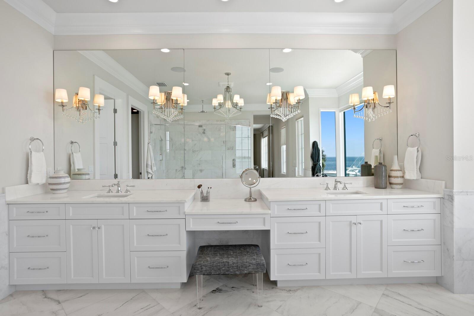

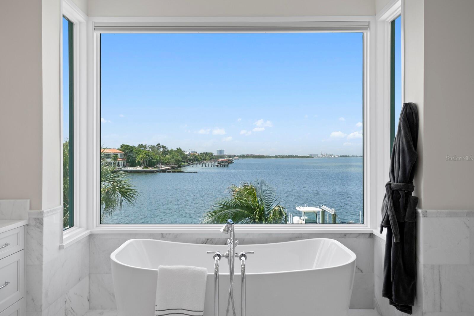
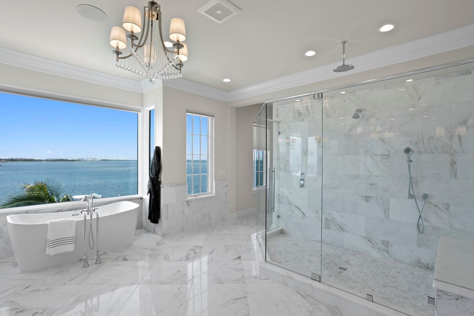
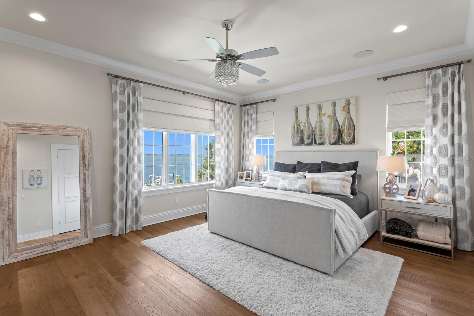
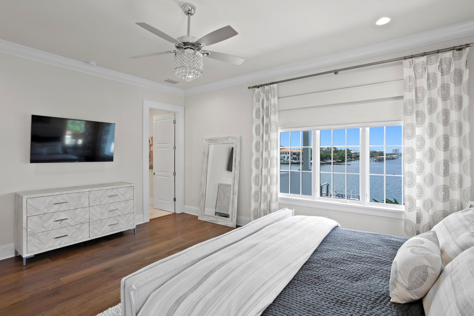
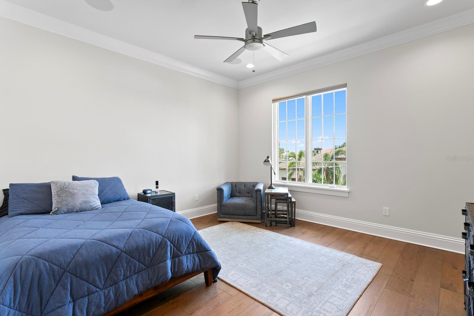
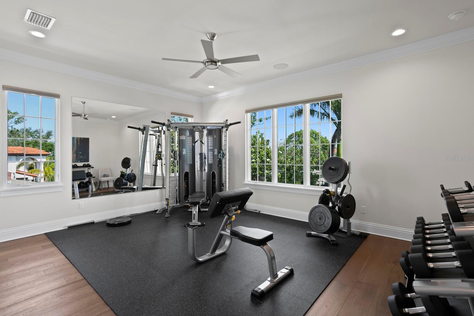
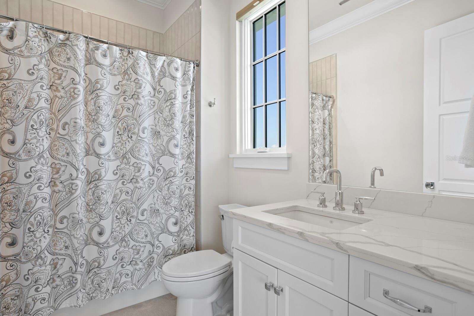
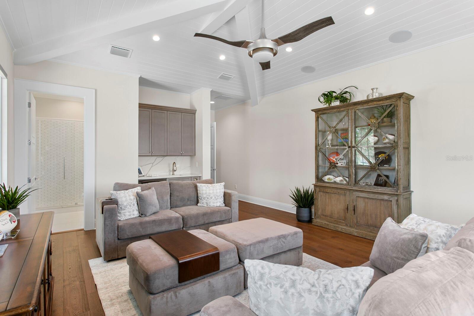
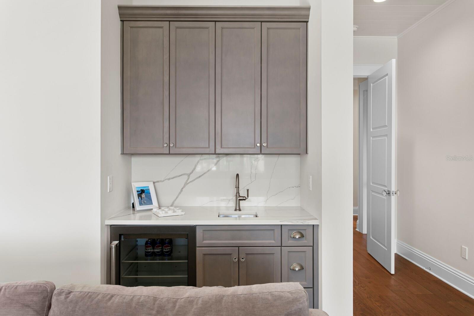
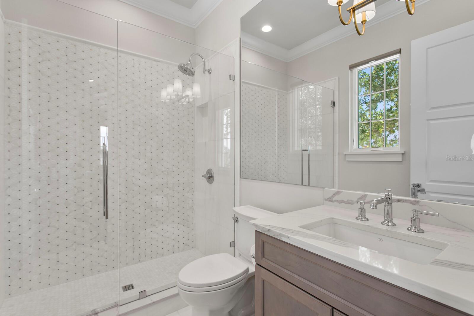
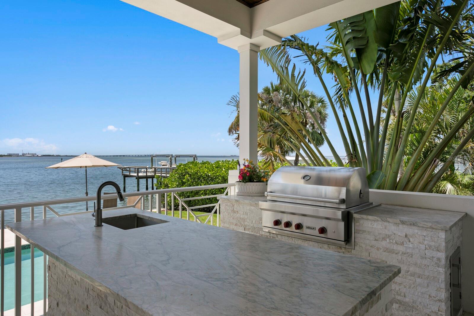
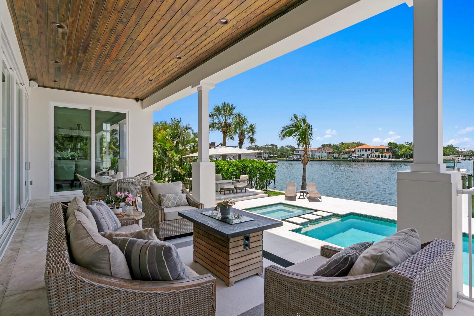
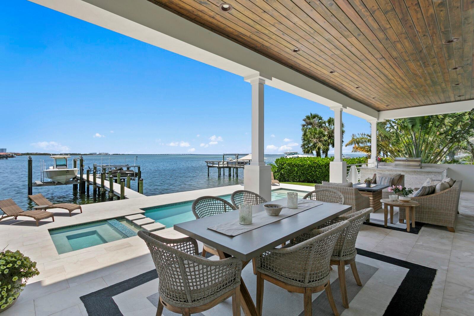
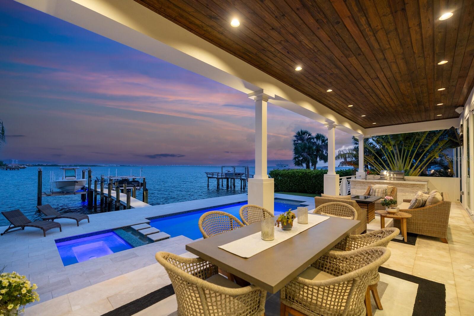
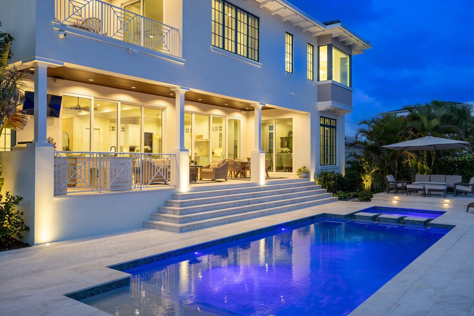
Upstairs, enjoy a spacious loft and five ensuite bedrooms (or optional bonus room), including a luxurious primary suite offering panoramic bay views, a sitting area, an oversized custom closet/dressing room, and a private terrace overlooking the water. The marble-clad primary bath is a sanctuary featuring a soaking tub, a glass-enclosed shower, and a morning bar with a beverage station. Retracting glass doors lead to a spacious covered waterfront terrace with a fully equipped outdoor kitchen—well-suited for seamless indoor-outdoor entertaining.
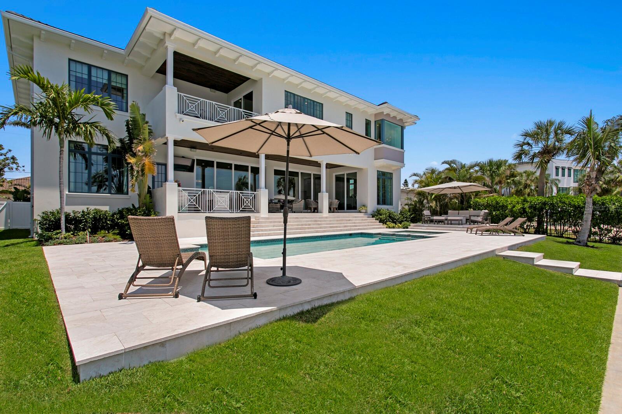
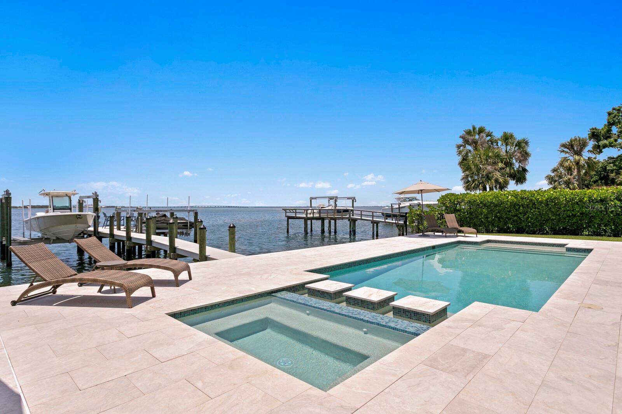
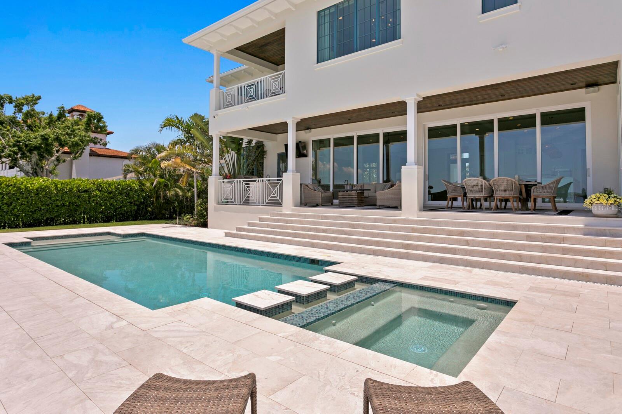
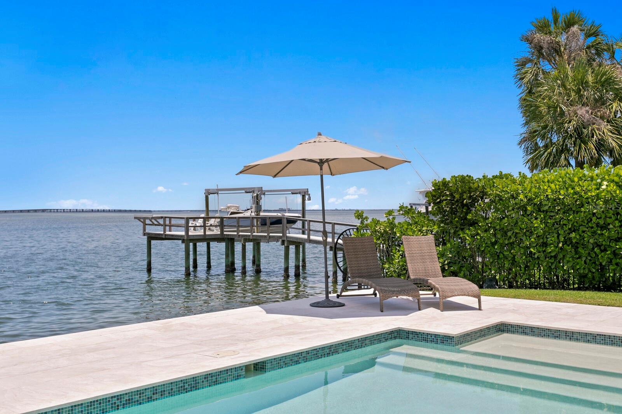
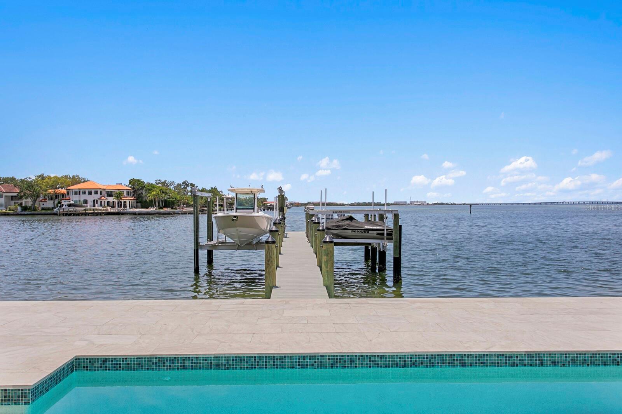
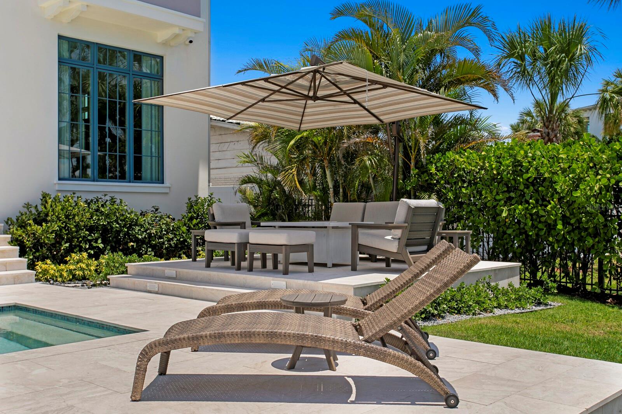
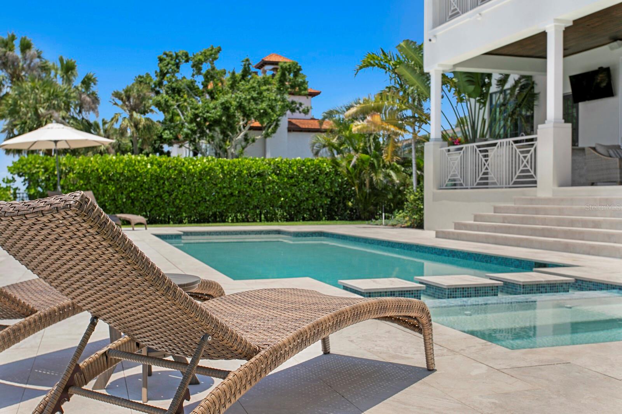
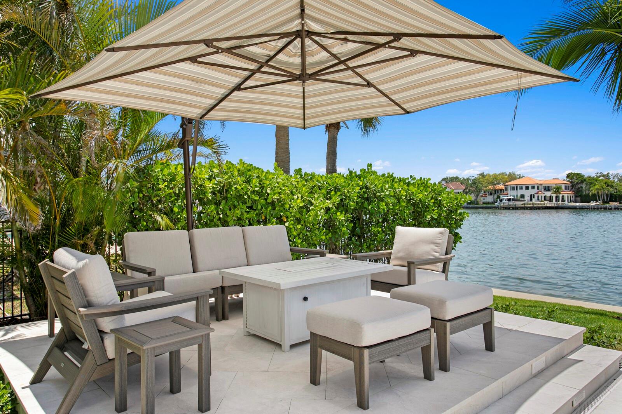

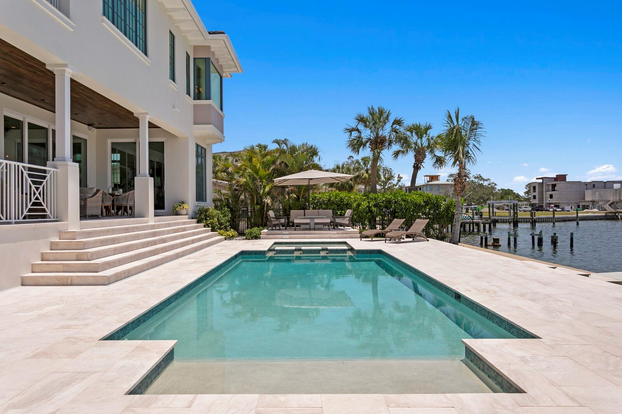

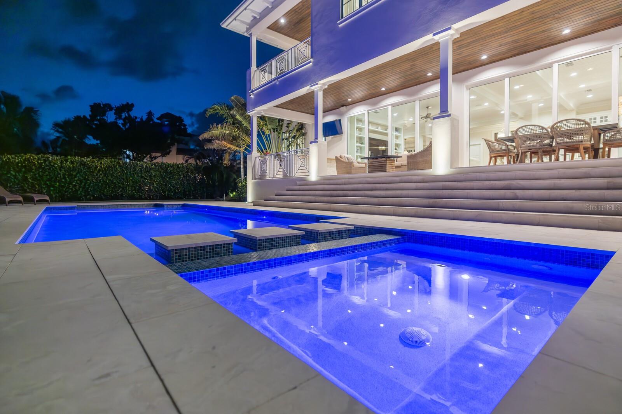
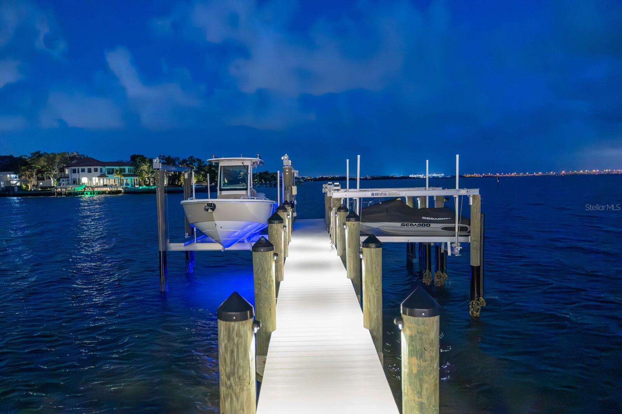
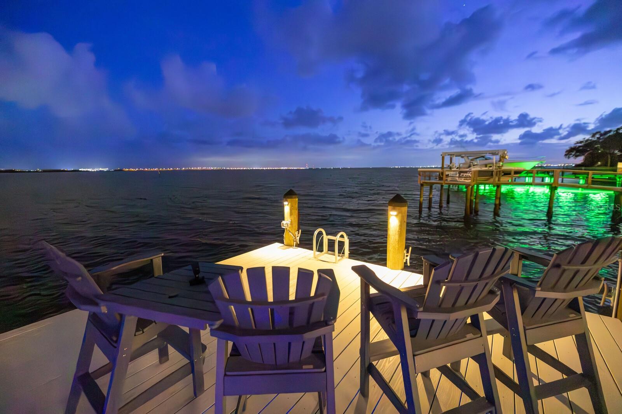
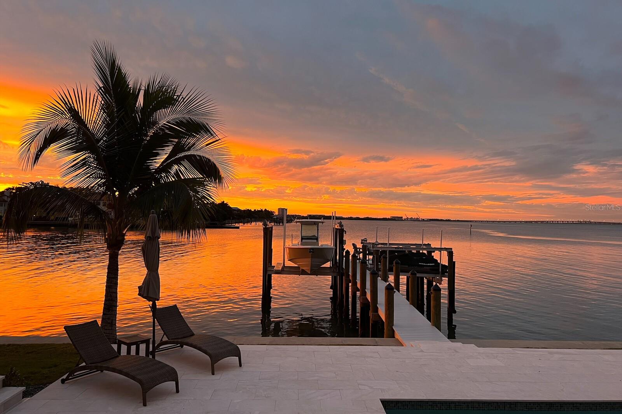
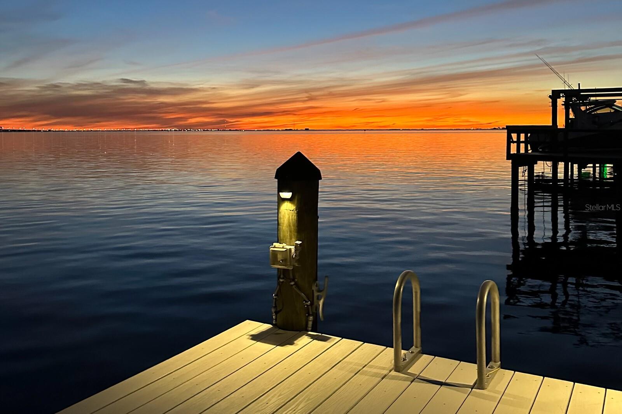
The backyard has been extensively upgraded with a pool and spa, as well as a reimagined patio surrounded by professionally designed landscaping and ambient uplighting. Enjoy 90 feet of deep-water frontage with a new dock and dual boat/jet-ski lifts (16,000 and 10,000 lbs), designed for boating and waterfront recreation. A Control4 smart-home automation and full-home surround-sound system elevate comfort and connectivity throughout. Additional thoughtful upgrades include automated window treatments, custom blinds, updated lighting and ceiling fans, garage cabinetry, a water-softener system, and a 3+-car garage with room for lifts, completing the offering. This elevated home is designed for enhanced protection and performance in all seasons. All just minutes from highly regarded schools, Downtown Tampa, International Plaza, Tampa International Airport, and the Gulf Coast’s renowned beaches—a showcase of refined waterfront living. May be purchased furnished at additional cost.
Property Details
| Property Features | Property Features | |||
|---|---|---|---|---|
| MLS ID: | MFRTB8390120 | Year Built: | 2020 | |
| Appliances: | Bar Fridge, Built-In Oven, Dishwasher, Disposal, Dryer, Exhaust Fan, Gas Water Heater, Ice Maker, Microwave, Range, Range Hood, Refrigerator, Tankless Water Heater, Washer | Construction Materials: | Block, Concrete, Stucco | |
| Cooling: | Central Air, Zoned | Country: | US | |
| County Or Parish: | Hillsborough | Direction Faces: | North | |
| Exterior Features: | Balcony, Lighting, Outdoor Grill, Sliding Doors | Fencing: | Fenced | |
| Fireplace Features: | Gas, Living Room | Flooring: | Marble, Tile, Wood | |
| Foundation Details: | Slab | Heating: | Central, Zoned | |
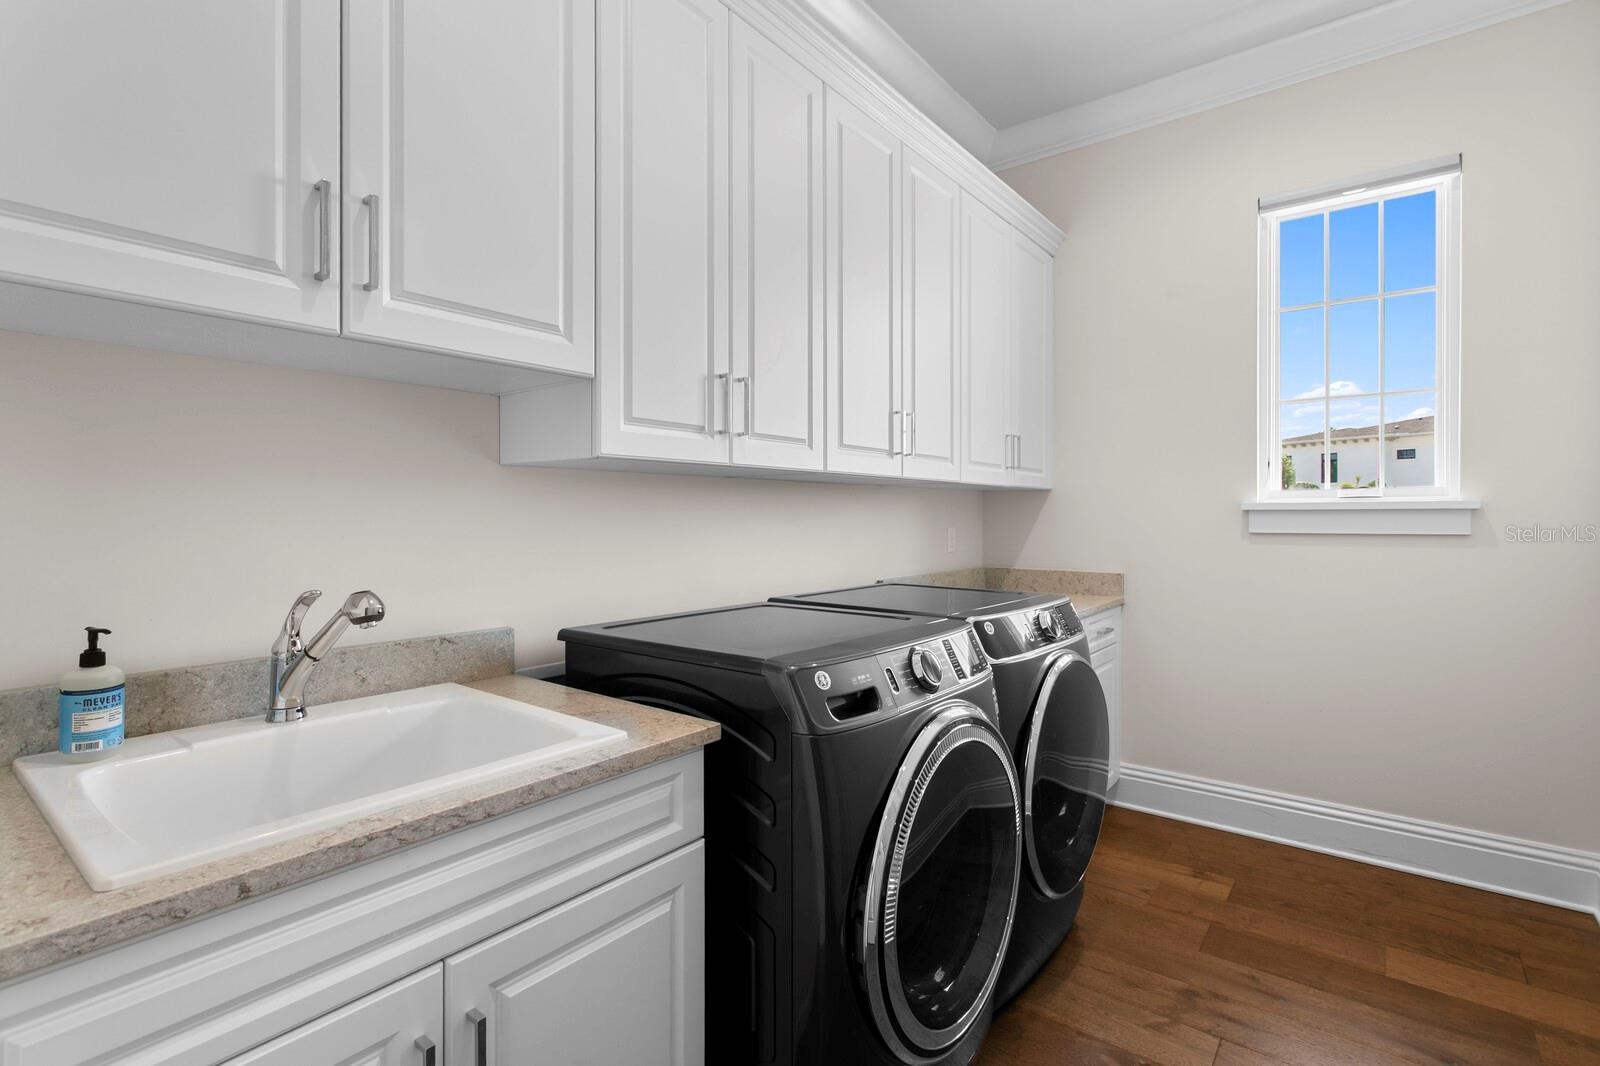
| Laundry Features: | In Garage, Laundry Room, Upper Level | Levels: | Two | |
| Listing Agreement: | Exclusive Right To Sell | Listing Terms: | Cash, Conventional | |
| Lot Features: | Flood Insurance Required, FloodZone, City Limits, In County | Occupant Type: | Owner | |
| Other Equipment: | Irrigation Equipment | Parking Features: | Garage Door Opener, Oversized | |
| Patio And Porch Features: | Covered, Rear Porch | Pool Features: | Heated, In Ground, Lighting, Salt Water | |
| Property Sub Type: | Single Family Residence | Property Type: | Residential | |
| Road Surface Type: | Paved | Roof: | Concrete | |
| Security Features: | Smoke Detector(s) | Sewer: | Public Sewer | |
| Showing Requirements: | Appointment Only, Call Listing Agent, Listing Agent Must Accompany, See Remarks | Spa Features: | Heated, In Ground | |
| Special Listing Conditions: | None | Standard Status: | Active | |
| State Or Province: | FL | Utilities: | BB/HS Internet Available, Cable Available, Electricity Available, Electricity Connected, Natural Gas Connected, Public | |
| View: | Water | Water Source: | Public | |
| Waterfront Features: | Bay/Harbor | |||
| Rooms | Rooms | |||
|---|---|---|---|---|
| Living Room: | 19x16 ft | Great Room: | 23x24 ft | |
| Kitchen: | 22x24 ft | Dining Room: | 13x17 ft | |
| Bedroom 2: | 13x18 ft | Primary Bedroom: | 17x26 ft | |
| Bedroom 3: | 19x15 ft | Bedroom 4: | 19x15 ft | |
| Bedroom 5: | 14x14 ft | Bonus Room: | 17x20 ft | |
We love to hear from you