


110 CARLYLE DR, PALM HARBOR, FL, 34683
$3,750,000
Residential
|
Bedrooms
4
|
Bathrooms
5
|
Living Area
3,669 Sqft
|
Lot Size
14,941 Sqft
|
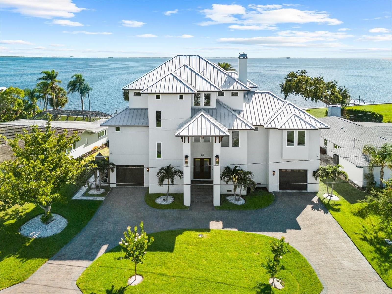
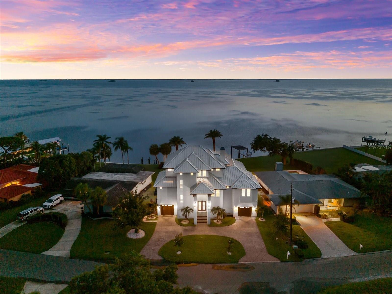
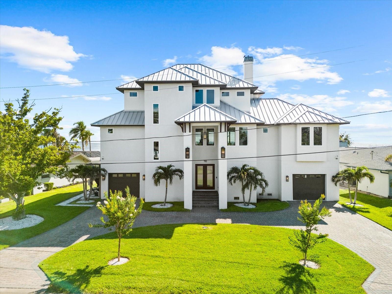
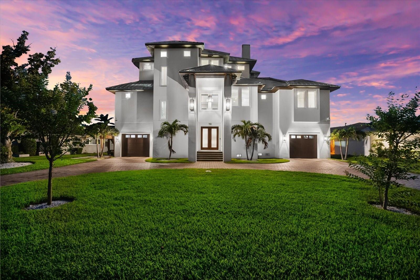
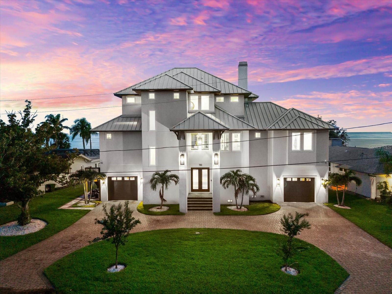
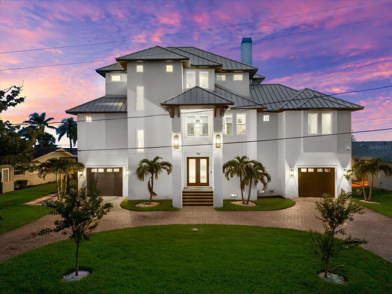
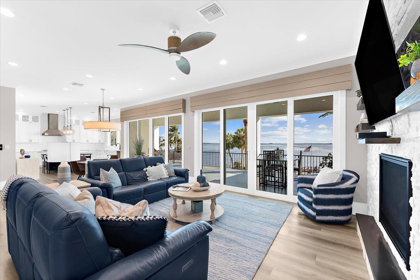
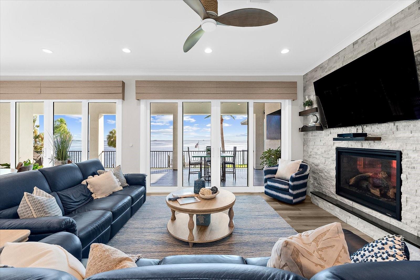
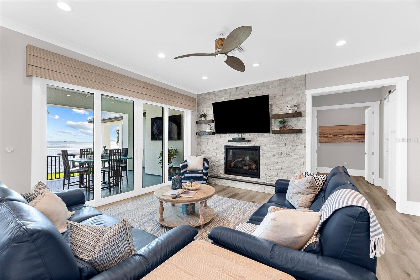
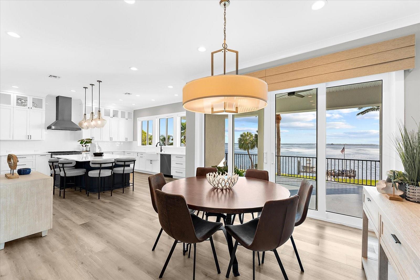
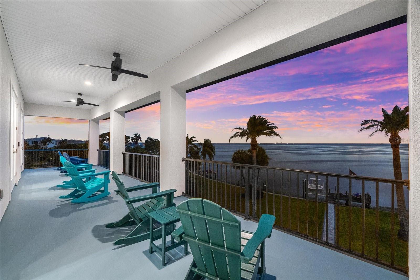
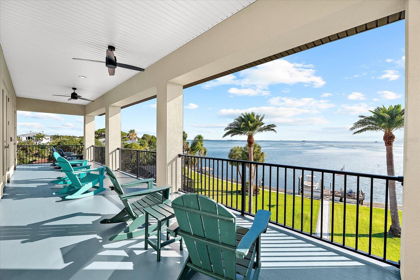
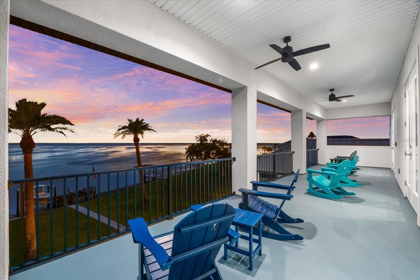
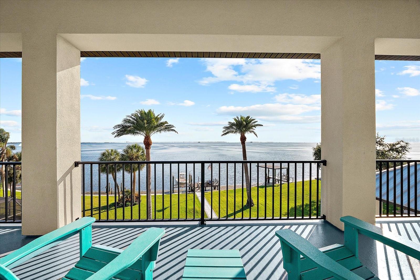
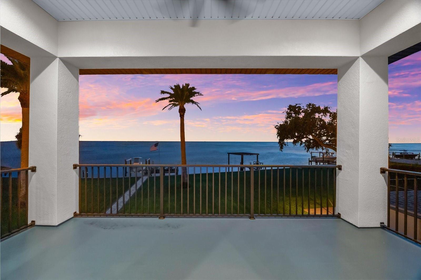
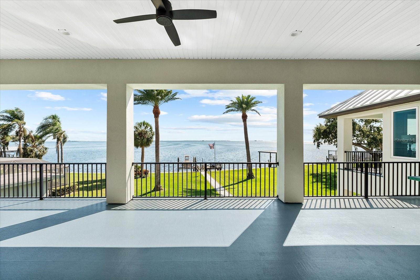
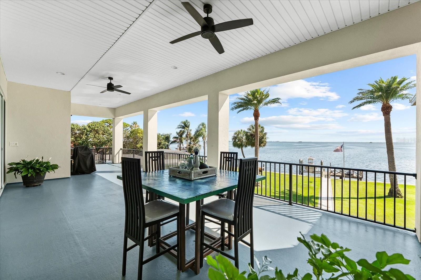
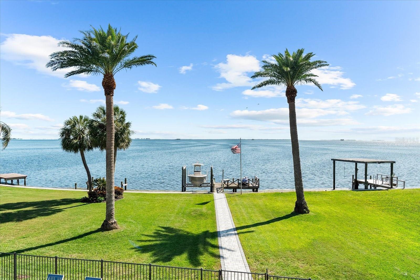
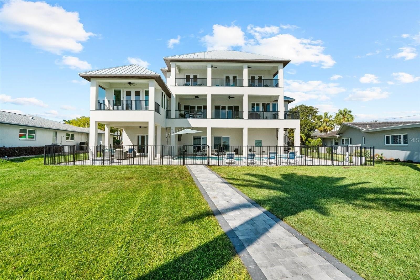
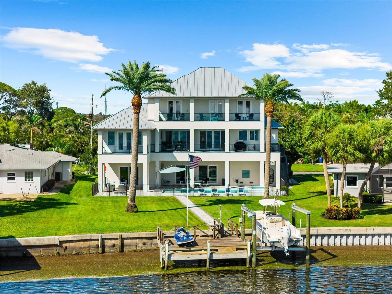
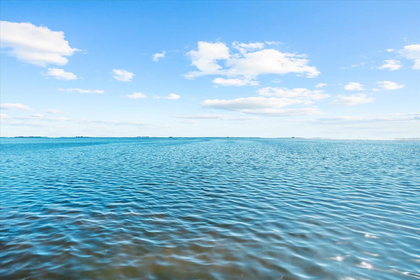
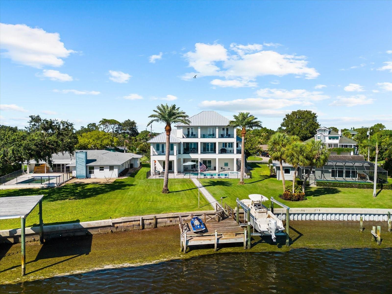
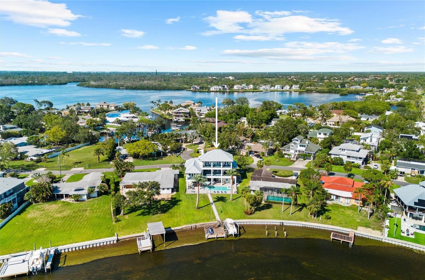
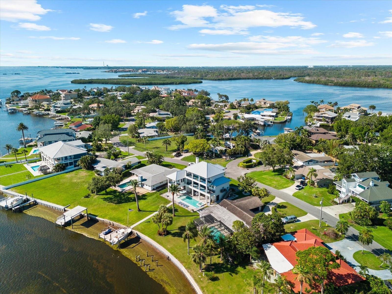
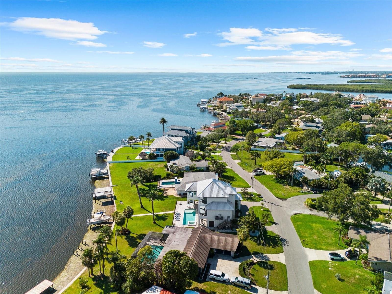
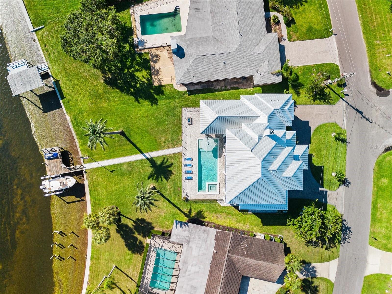
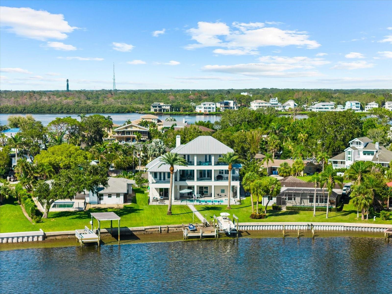
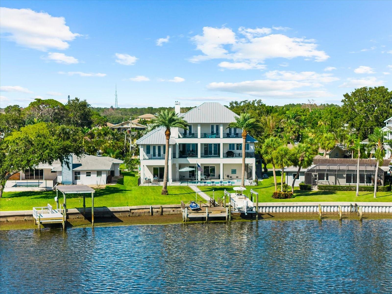
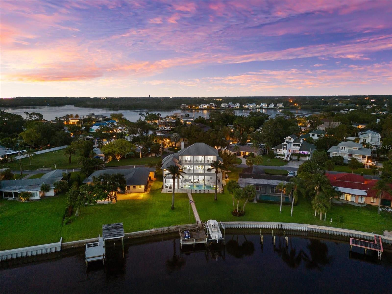
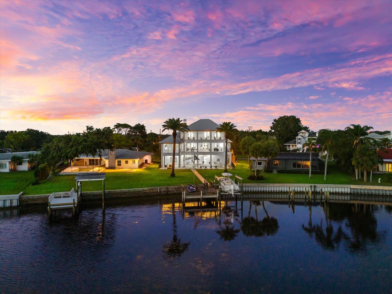
A rare offering where modern elegance meets coastal serenity—welcome to 110 Carlyle Drive, a breathtaking Gulf-front estate nestled on the exclusive shores of Indian Bluff Island. Custom-built in 2022 and meticulously designed for elevated living, this residence commands 80 feet of pristine waterfront along the Intracoastal, with direct access to the Gulf of Mexico.
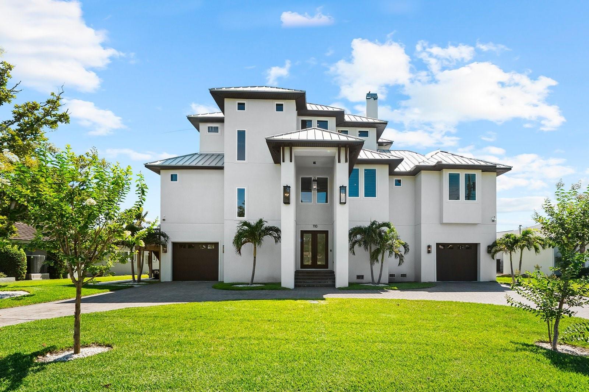
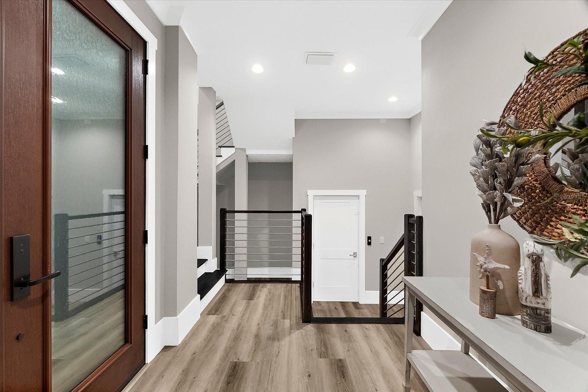
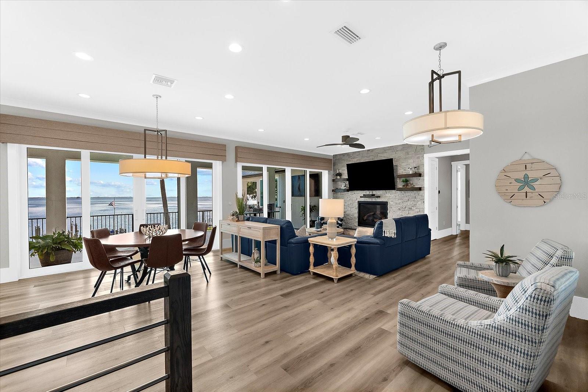
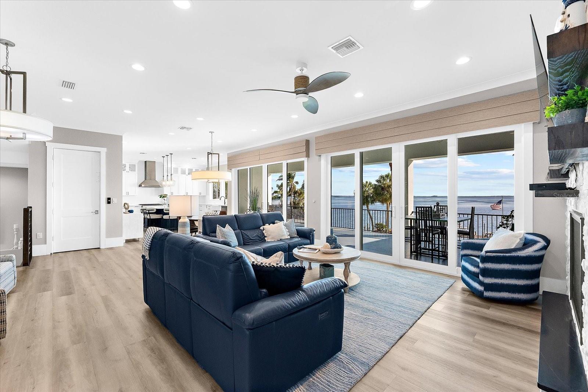
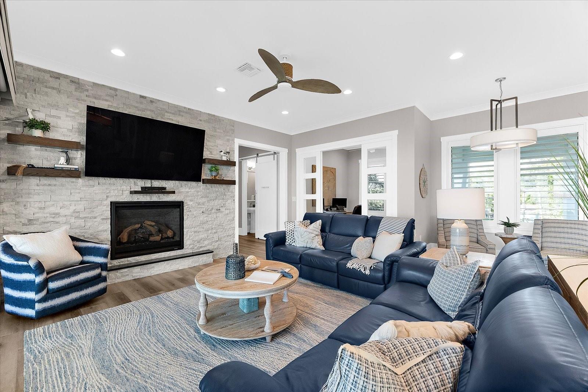
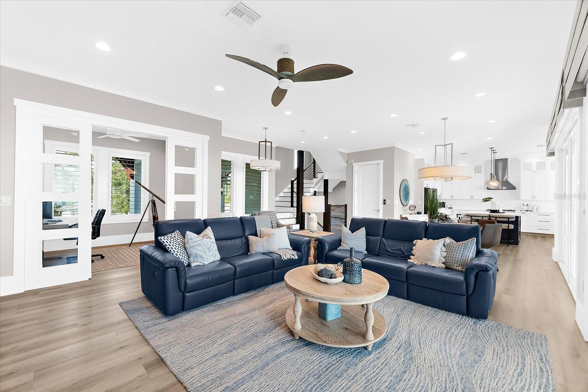
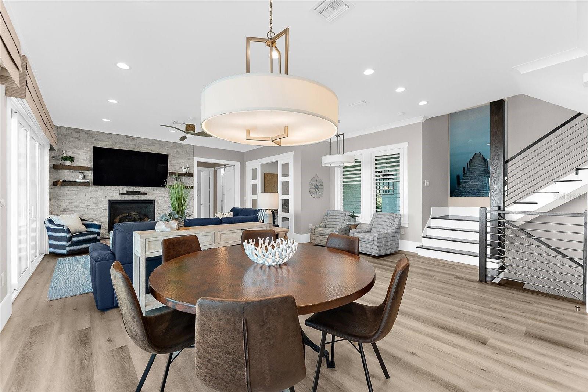
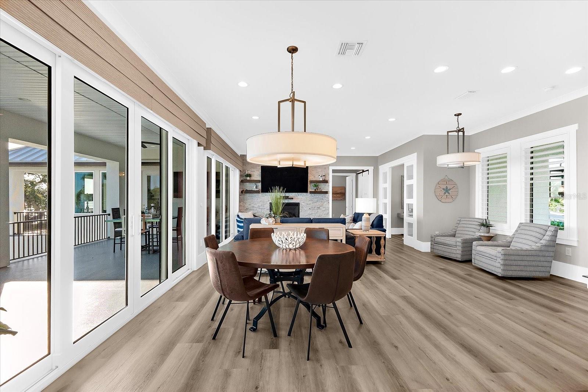
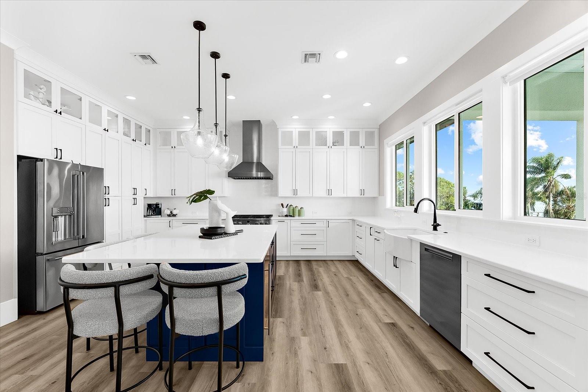
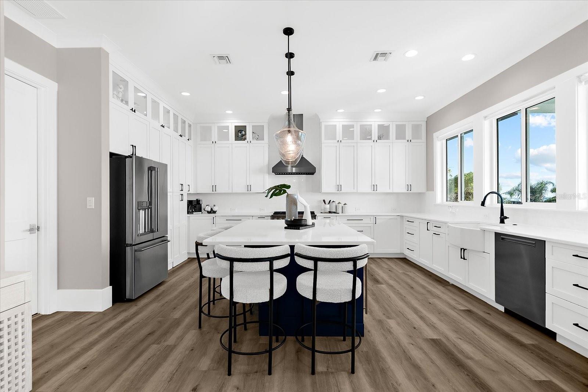
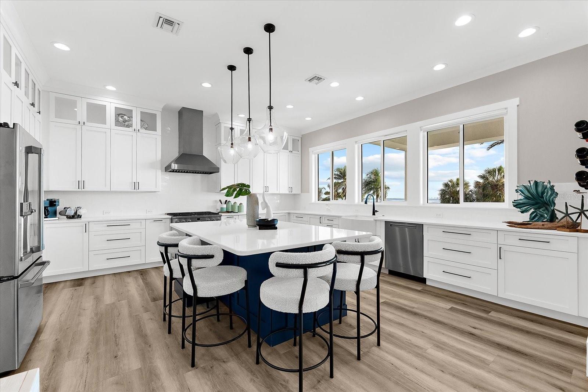
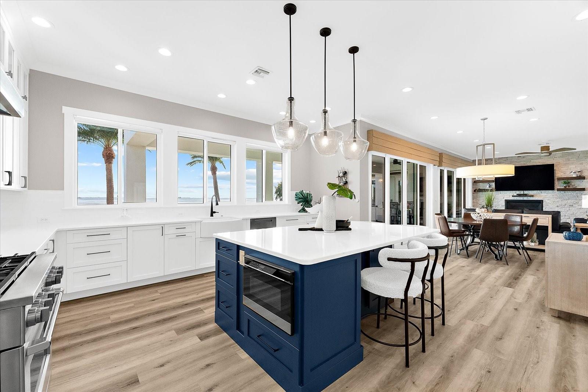
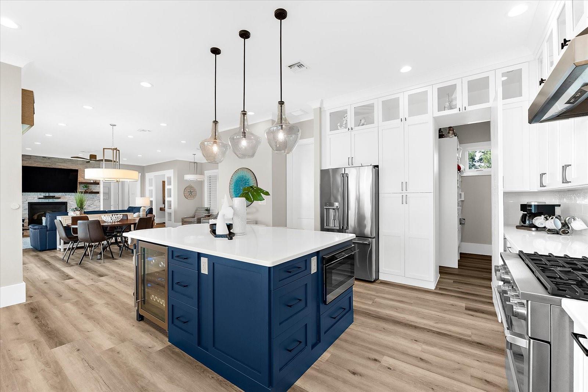
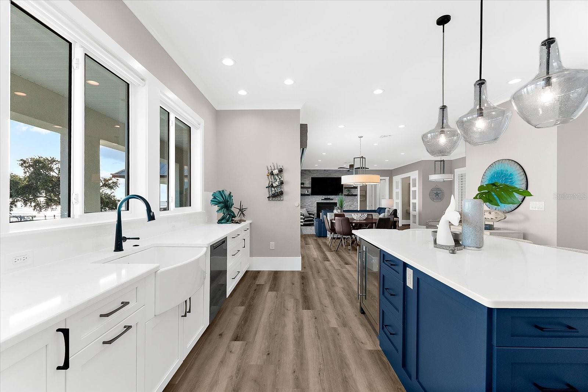
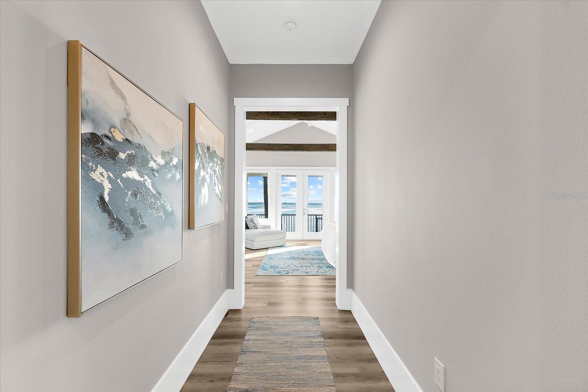
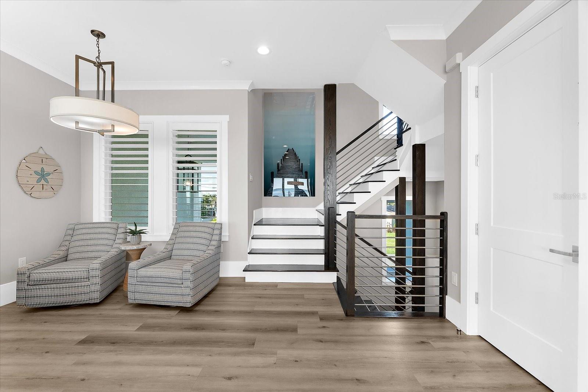
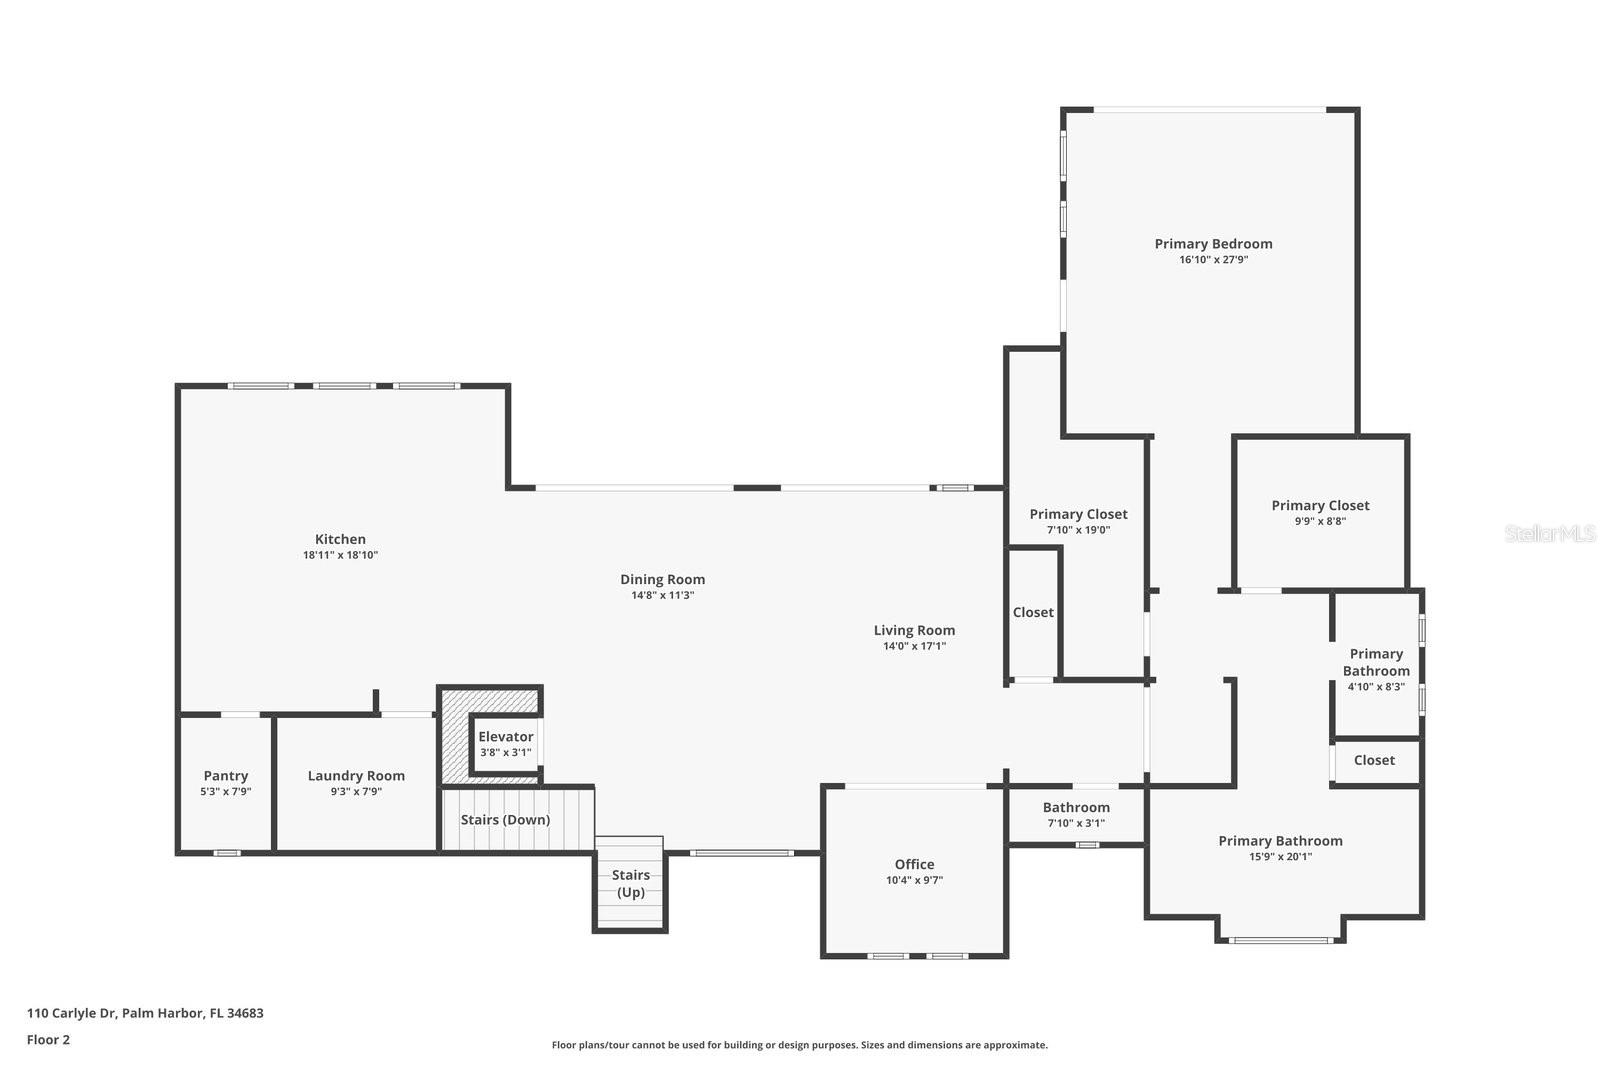
Beyond the private circular drive, a statement double-door entry sets the tone for the refined interiors that follow. Soaring ceilings, expansive walls of glass, and hand-selected finishes create a luminous, open atmosphere that celebrates the water views from nearly every room. At the heart of the home, a grand great room with a gas fireplace seamlessly flows into the designer chef’s kitchen—complete with solid wood cabinetry, a suite of luxury appliances, and panoramic views that make everyday living feel extraordinary.
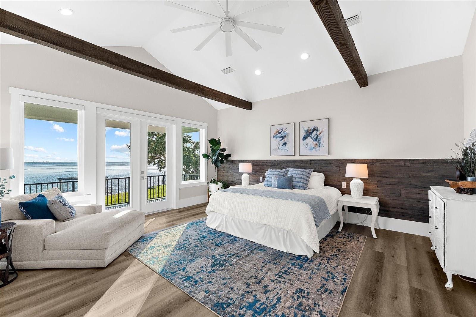
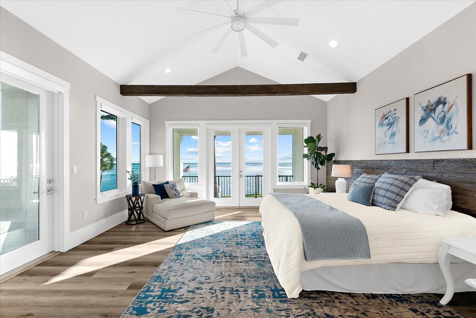
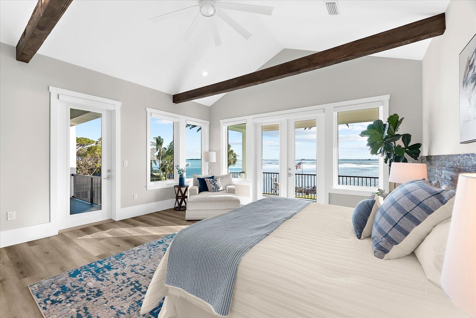
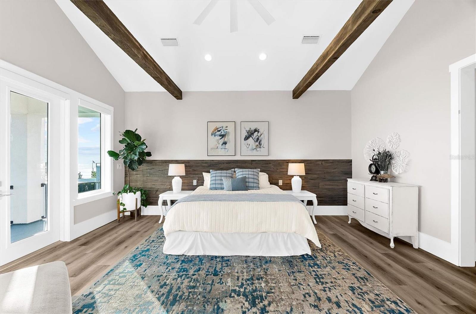
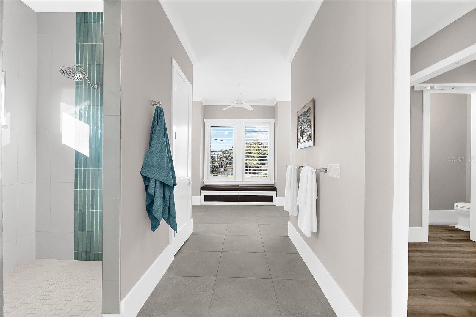
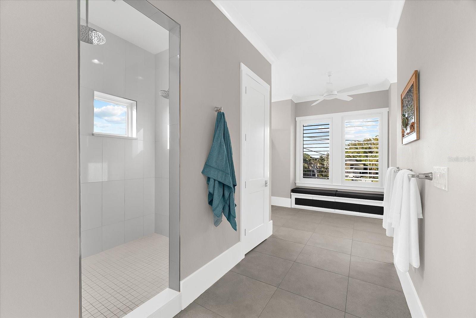
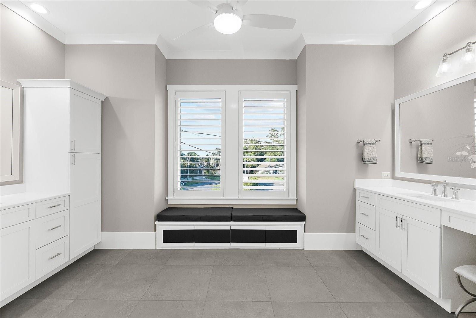
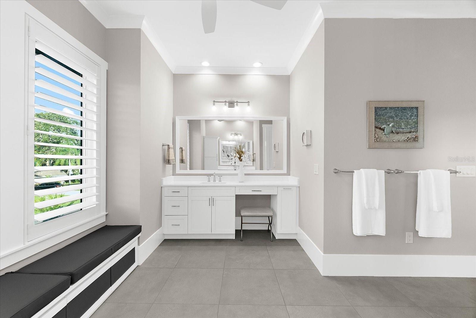
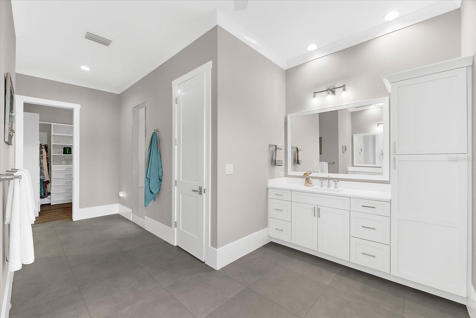
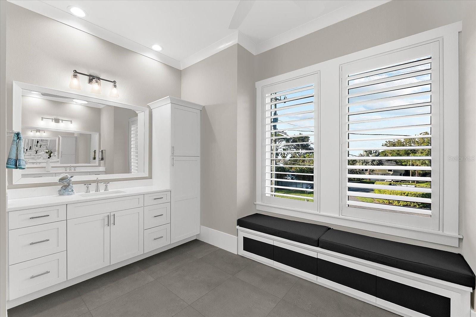
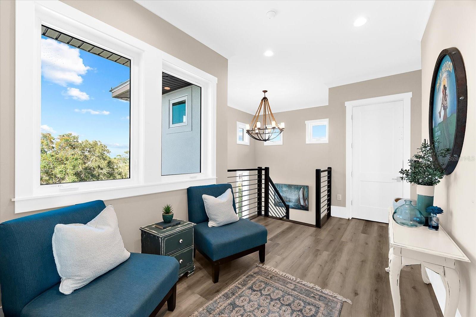
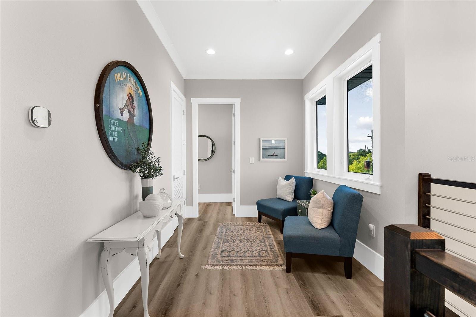
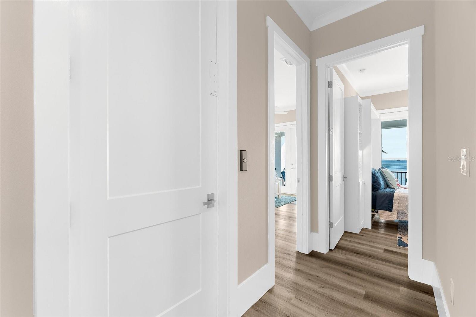
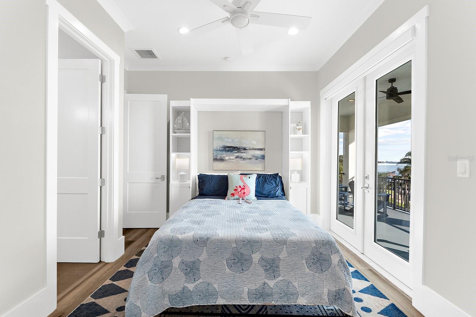
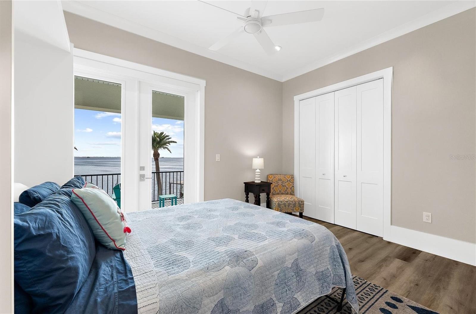
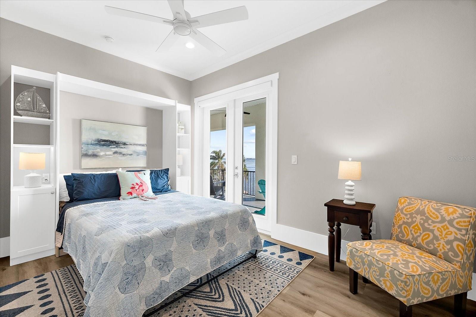
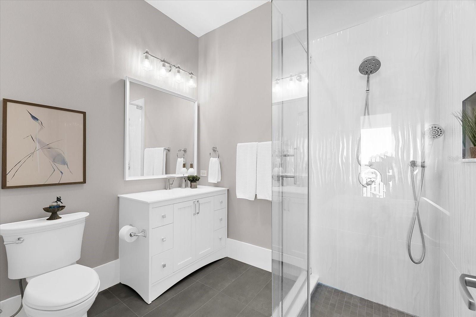
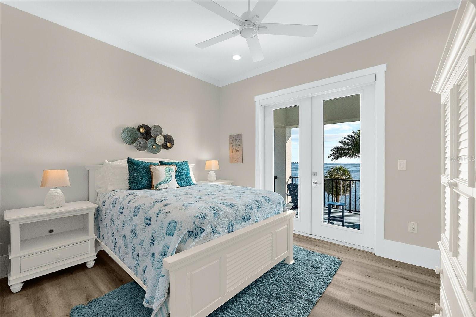
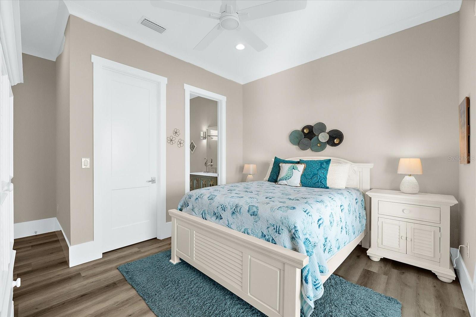
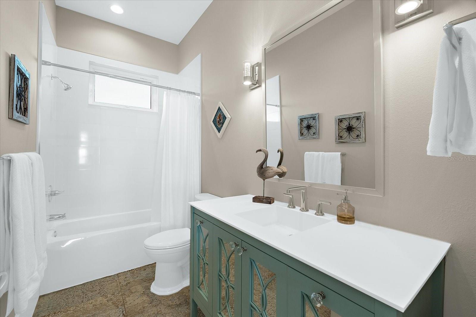
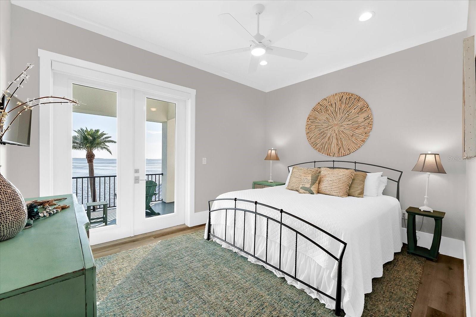
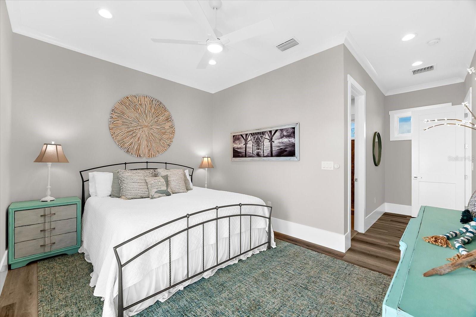
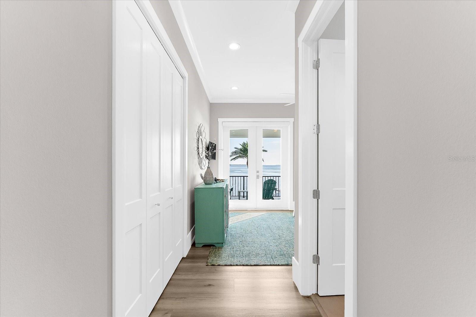
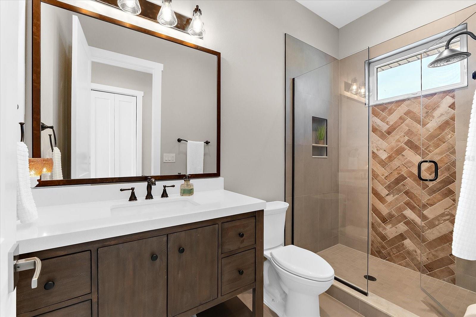
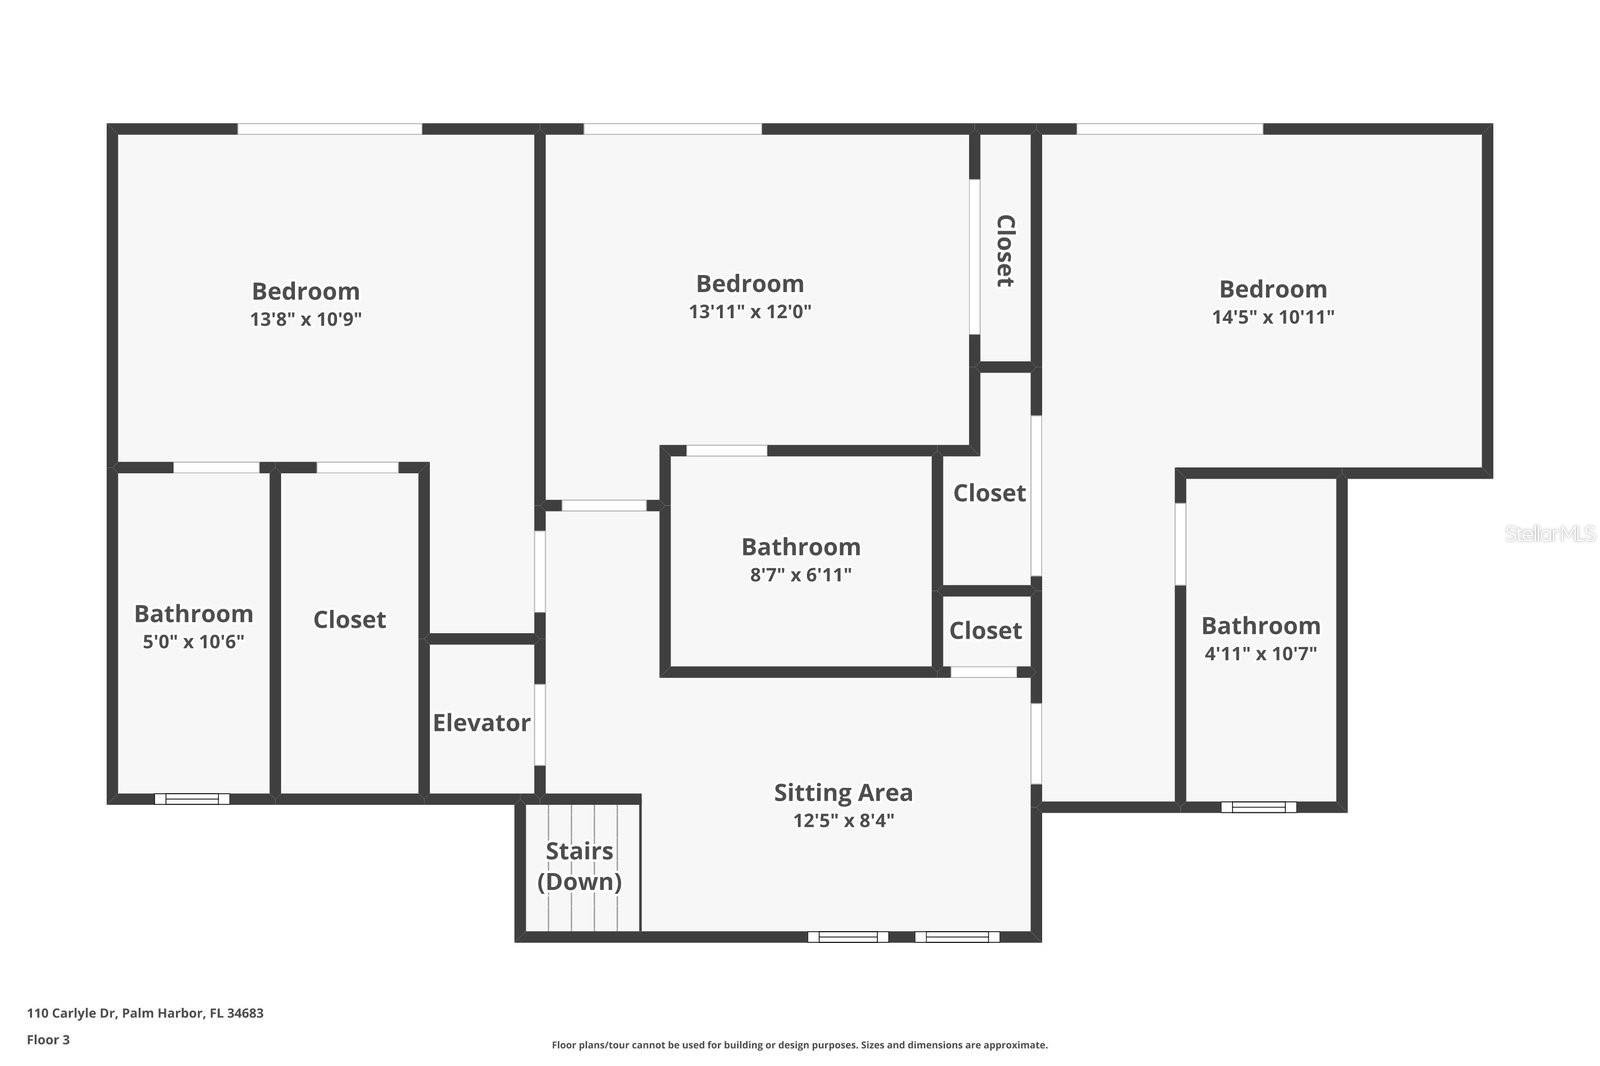
The primary suite is a sanctuary of sophistication, framed by water vistas and complete with an indulgent spa bath, dual vanities, and a custom walk-in closet. Upstairs, three additional bedrooms feature en-suite baths and walk-in closets, each designed with space, privacy, and style in mind.
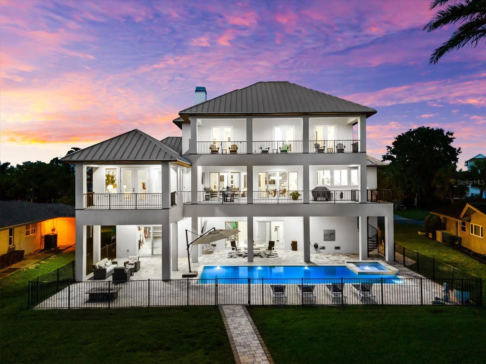
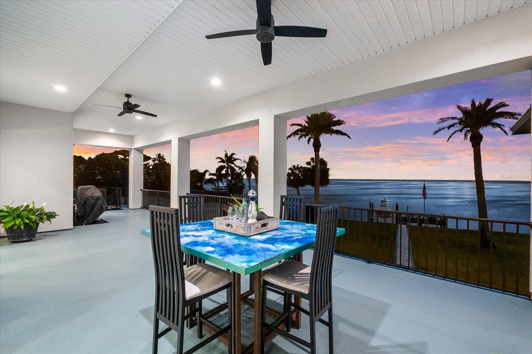
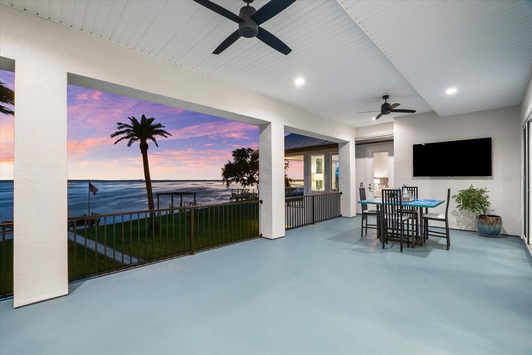
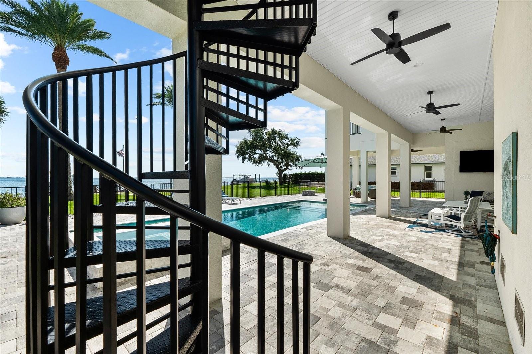
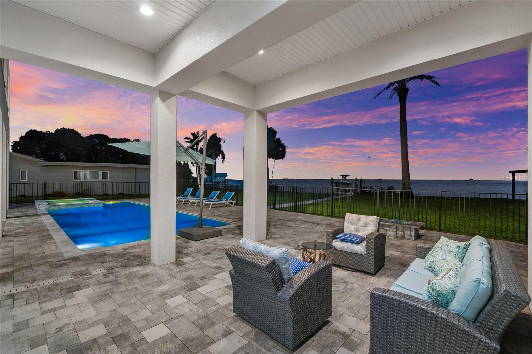
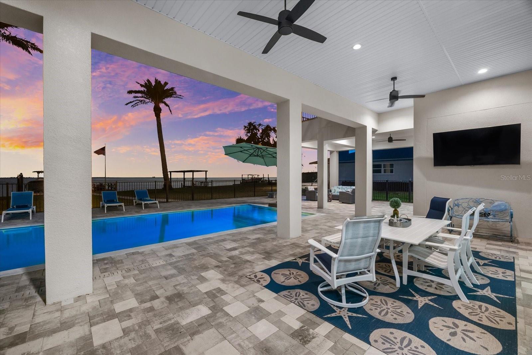
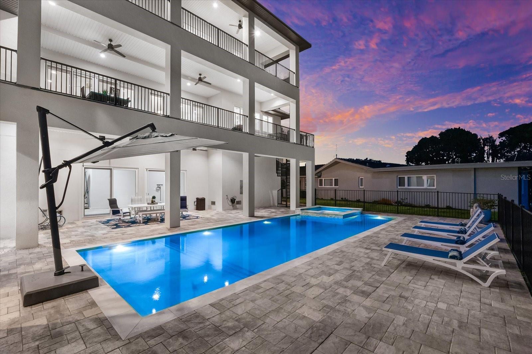
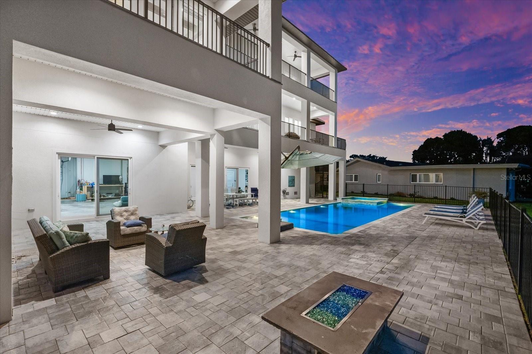
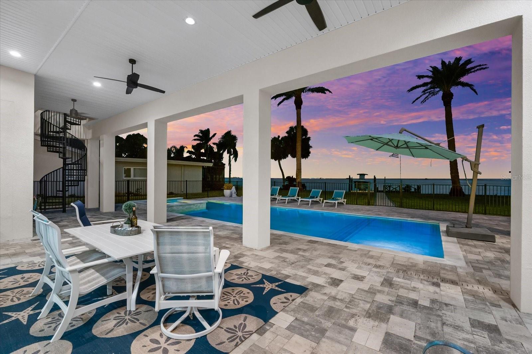
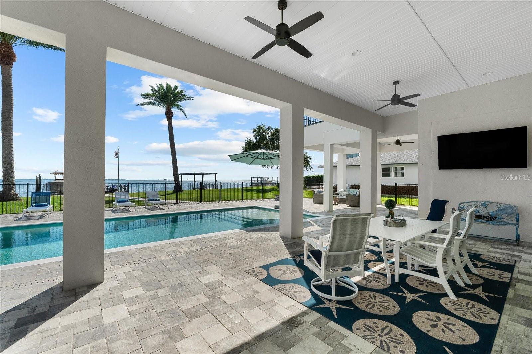
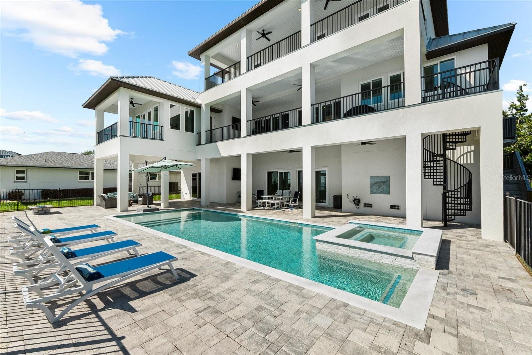
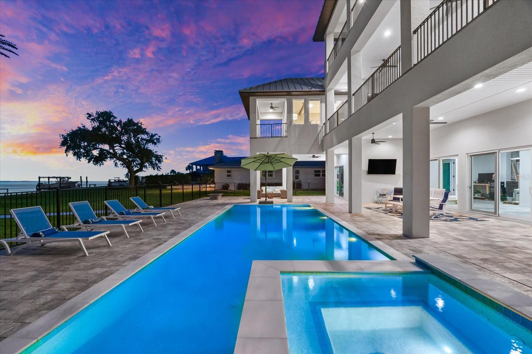
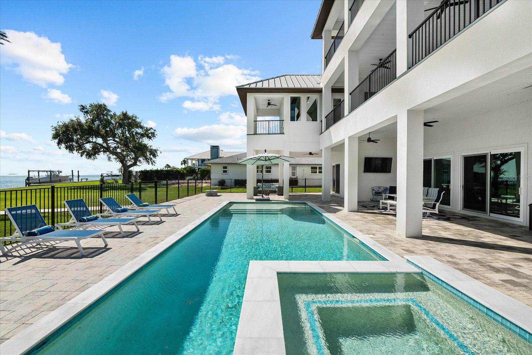
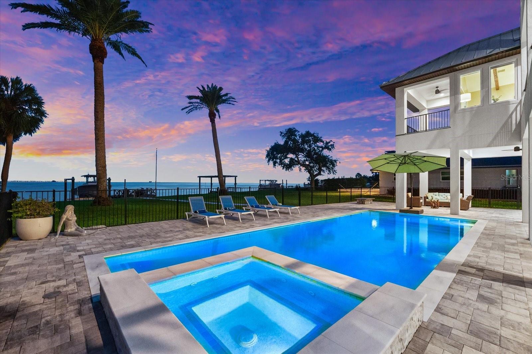
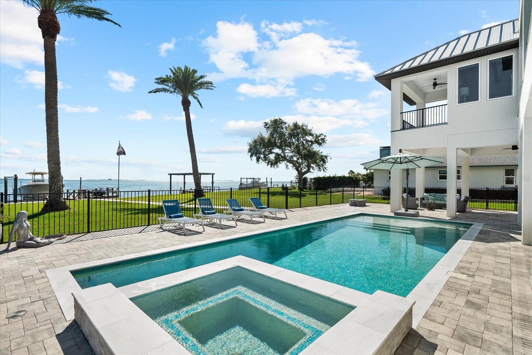
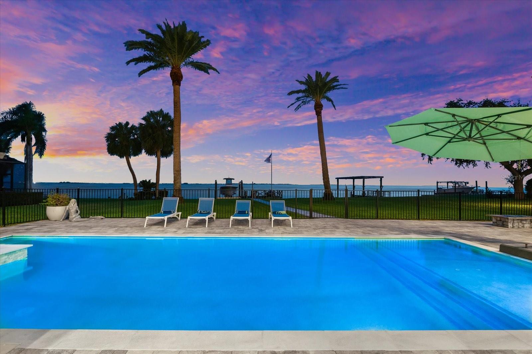
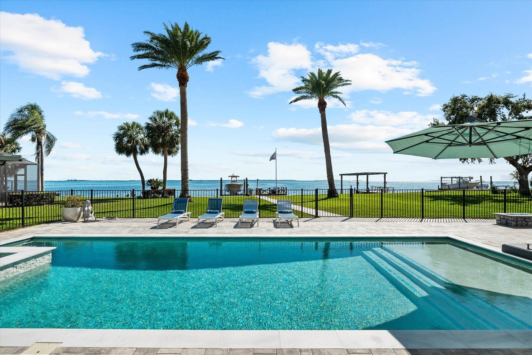
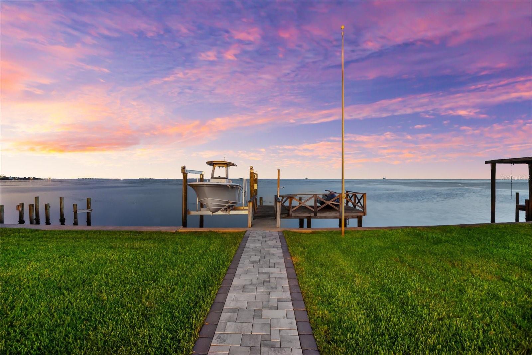
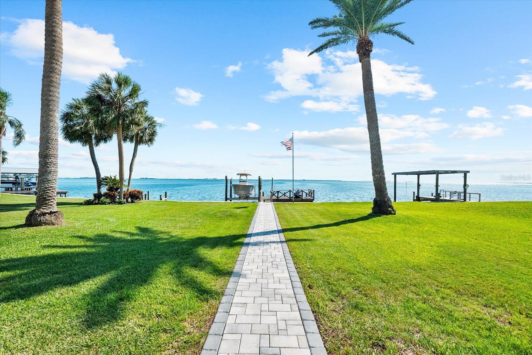
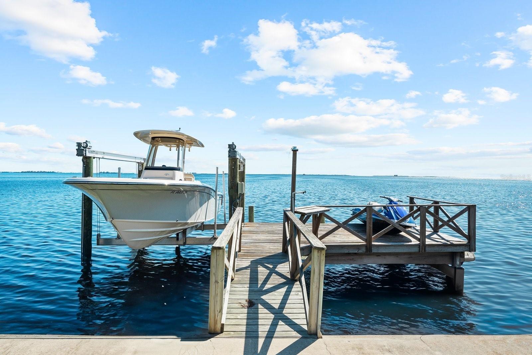
Step outside into your own waterfront resort. A saltwater pool glistens beneath the sun, surrounded by tropical landscaping and expansive outdoor living space, perfect for year-round entertaining. A private dock with a 10,000 lb lift, composite decking, water/electric hookup, and a concrete seawall elevates the boating lifestyle.
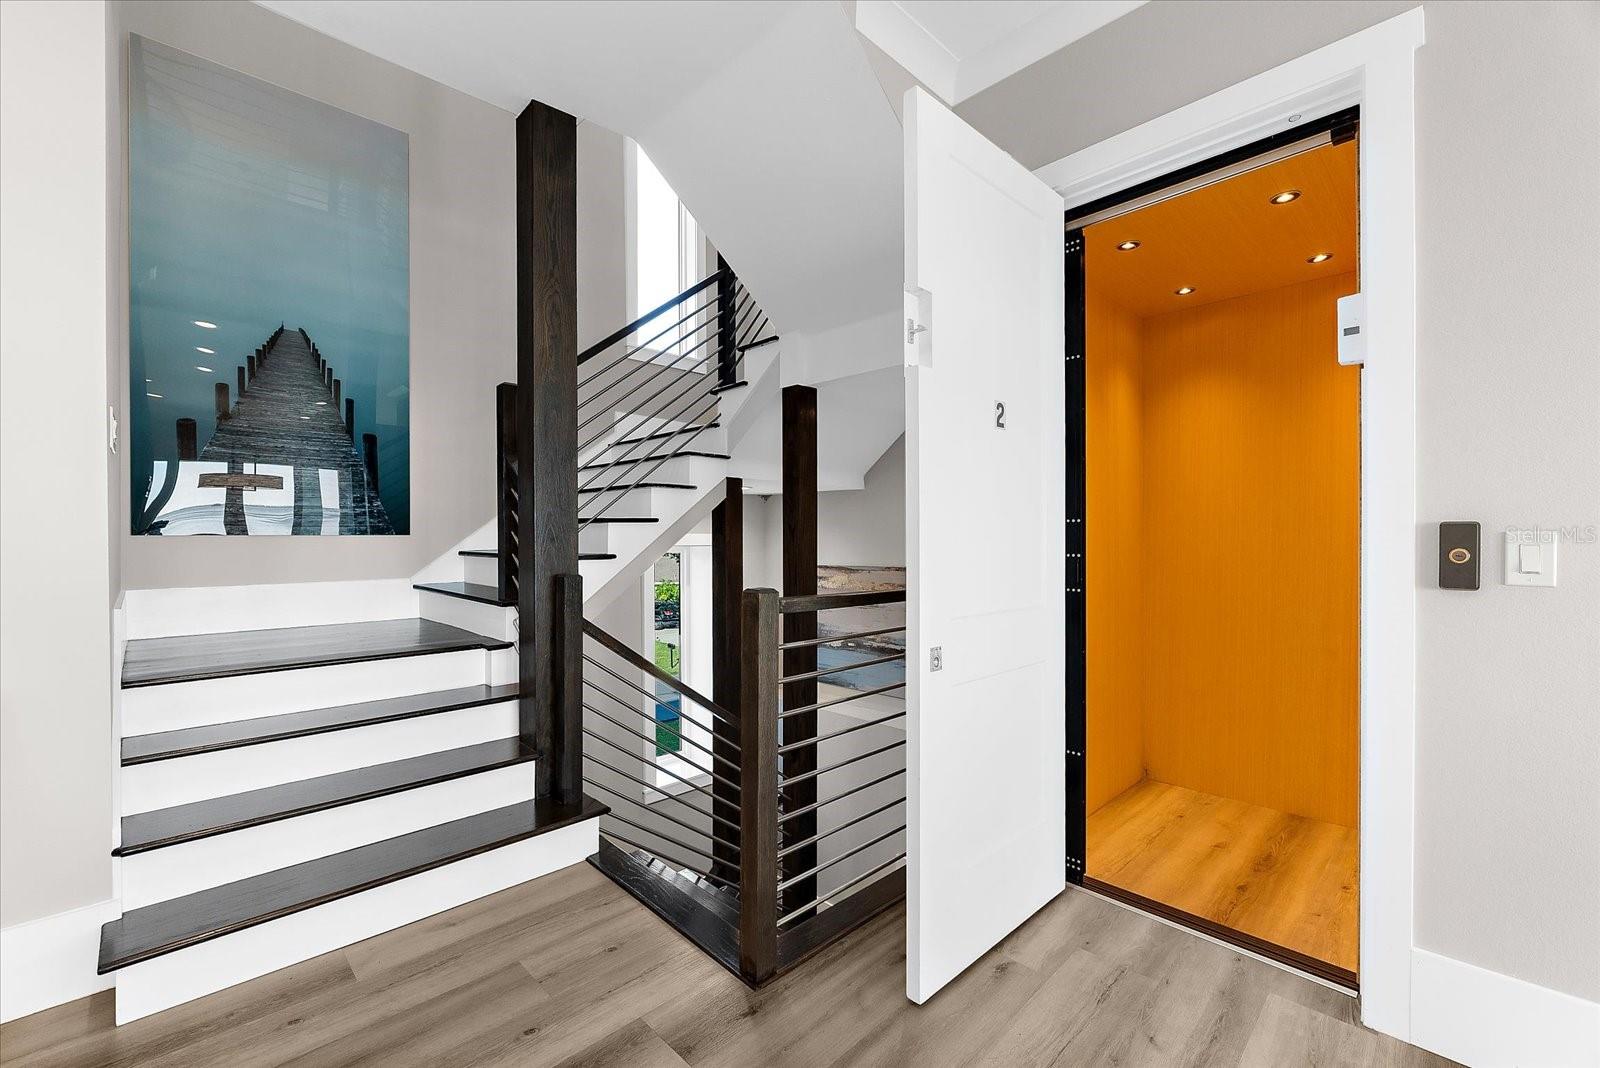
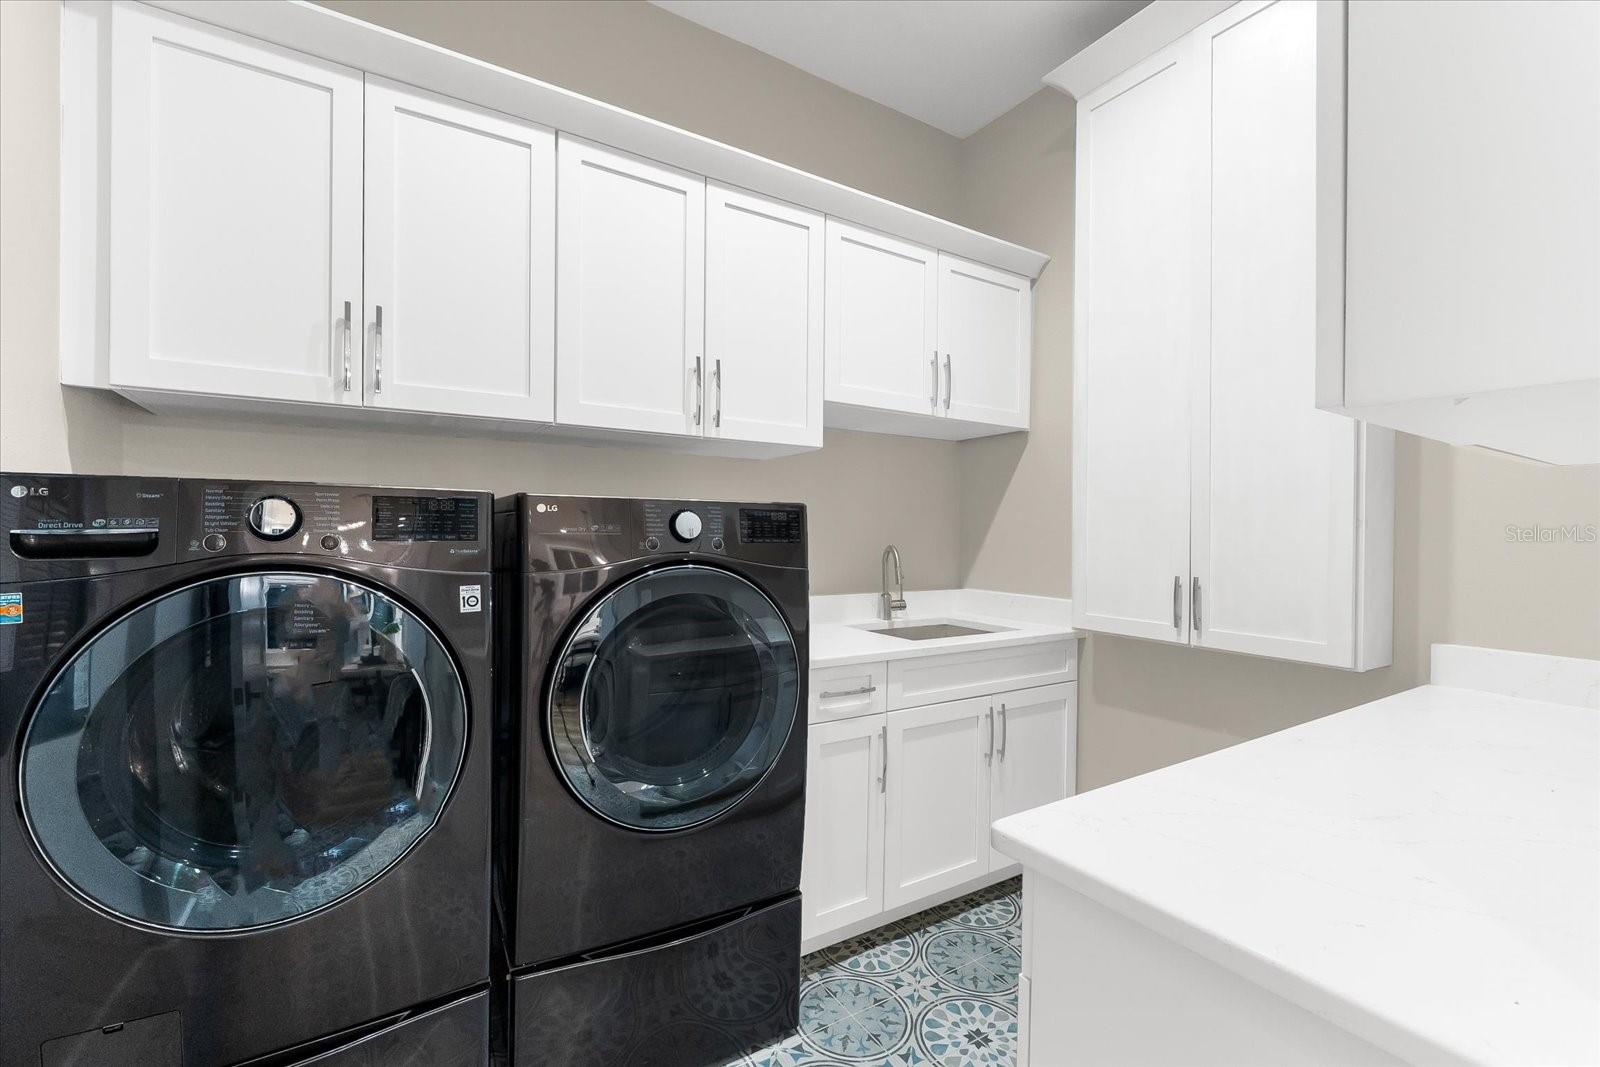
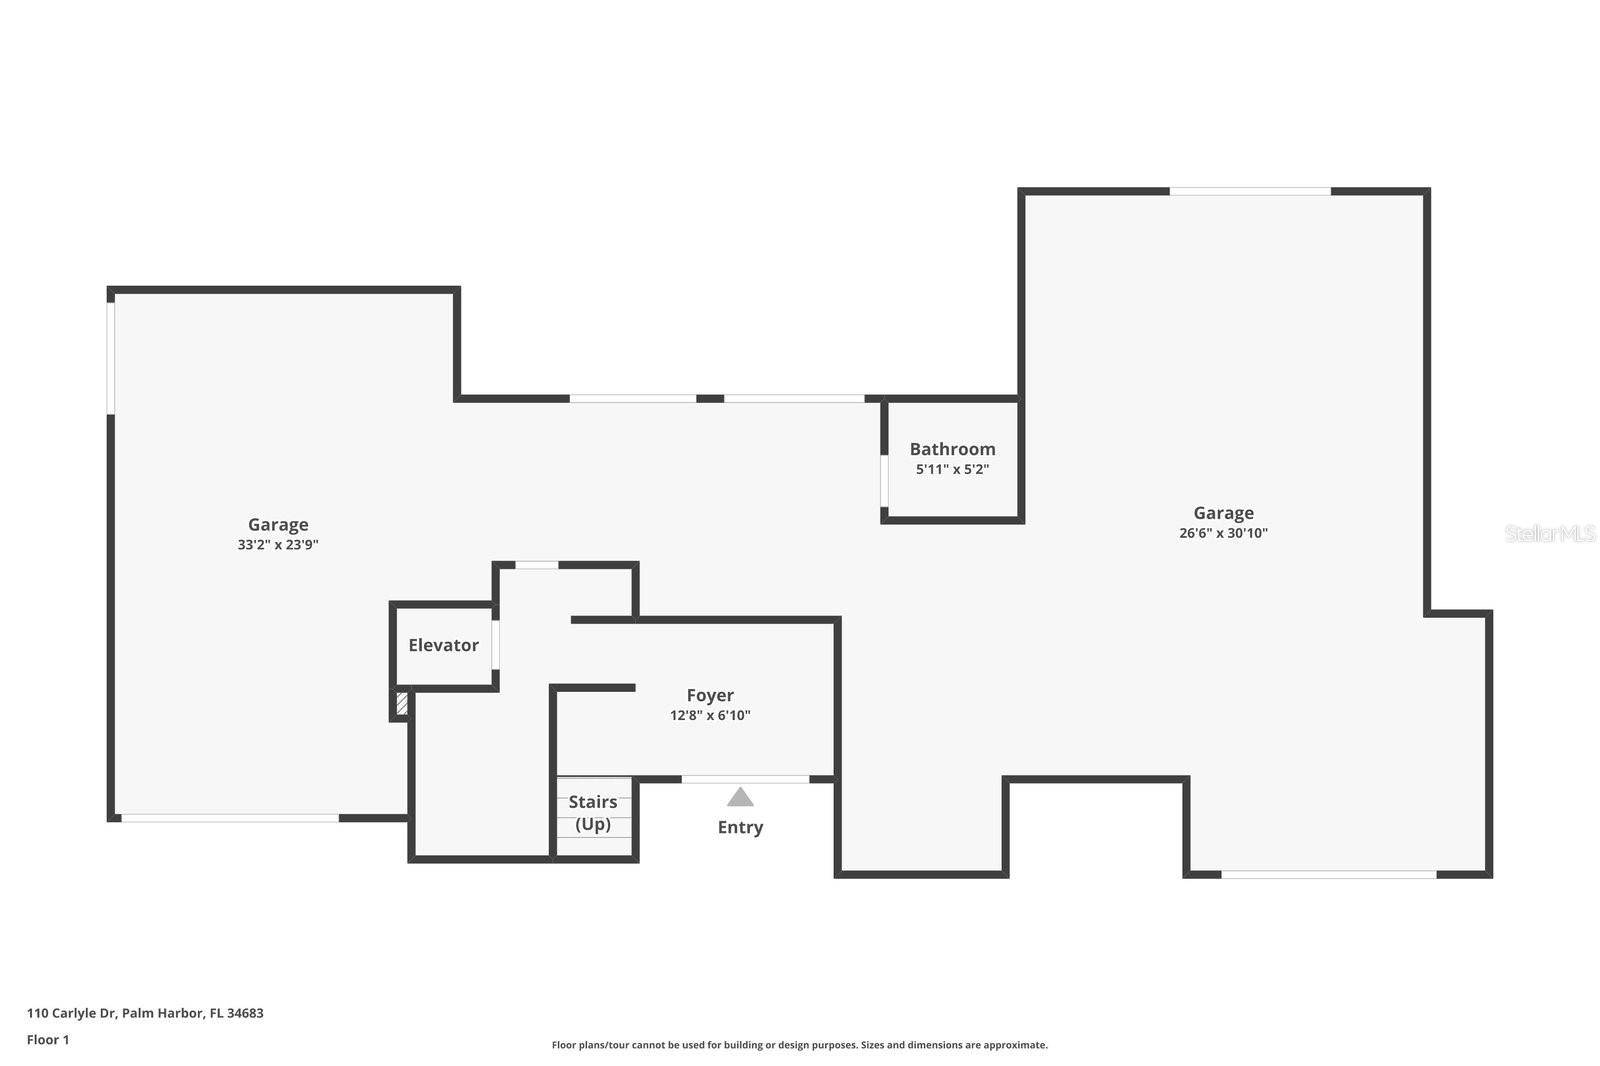
Crafted with block construction, a tile roof, impact-rated windows, and timeless architectural elements, this home is equal parts beauty and resilience. Additional features include an oversized four-car garage, golf cart parking, elevator access, and interior laundry.
Located in a quiet, established enclave just minutes from top-rated beaches, golf and country clubs, and downtown Palm Harbor. Zoned for the highly sought-after Palm Harbor University High School.
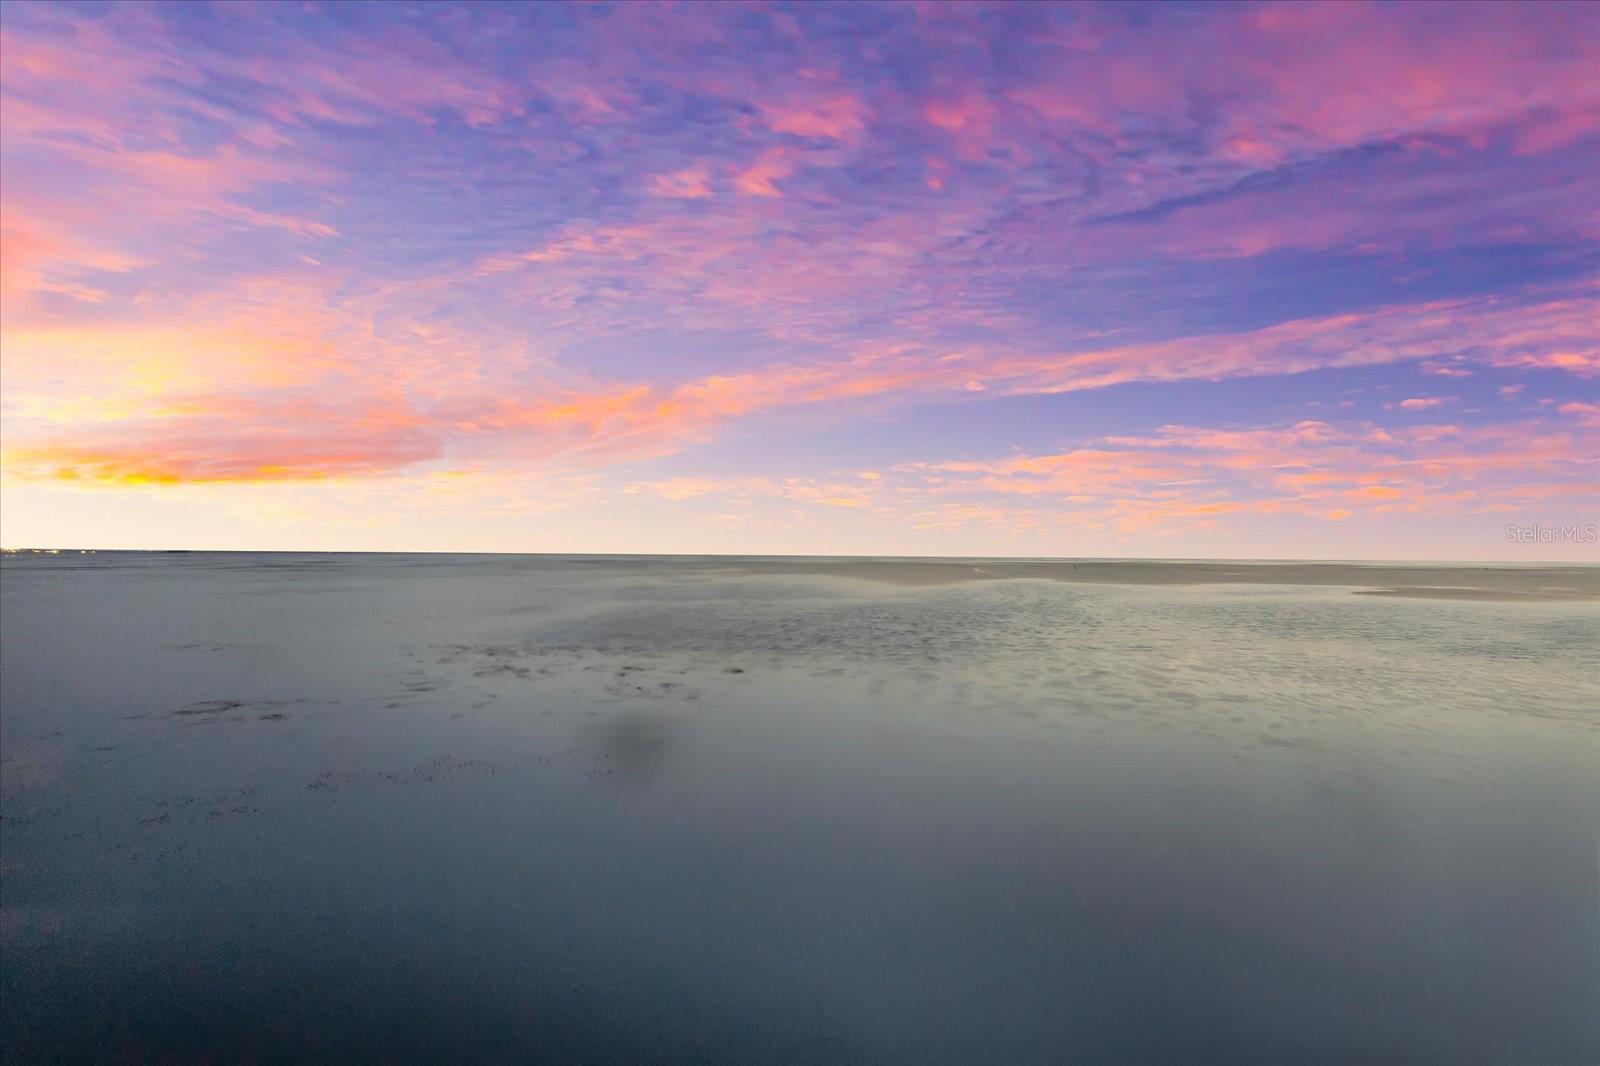
This is more than a home—it’s a coastal legacy built to last, where every sunrise and sunset is yours to own.
Property Details
| Property Features | Property Features | |||
|---|---|---|---|---|
| MLS ID: | MFRTB8390531 | Year Built: | 2022 | |
| Appliances: | Dishwasher, Disposal, Gas Water Heater, Microwave, Range, Refrigerator, Tankless Water Heater | Architectural Style: | Contemporary | |
| Association Fee Includes: | Trash | Community Features: | Deed Restrictions | |
| Construction Materials: | Block, Stucco | Cooling: | Central Air | |
| Country: | US | County Or Parish: | Pinellas | |
| Direction Faces: | East | Exterior Features: | Lighting, Sliding Doors | |
| Fireplace Features: | Living Room | Flooring: | Ceramic Tile | |
| Foundation Details: | Slab | Furnished: | Unfurnished | |
| Heating: | Central, Electric | Laundry Features: | Inside, Laundry Room | |
| Levels: | Three Or More | Listing Agreement: | Exclusive Right To Sell | |
| Listing Terms: | Cash, Conventional, VA Loan | Lot Features: | FloodZone, In County, Landscaped, Level, Near Golf Course, Near Marina, Near Public Transit, Paved, Unincorporated | |
| Occupant Type: | Owner | Parking Features: | Driveway, Garage Door Opener, Golf Cart Parking, Ground Level | |
| Patio And Porch Features: | Covered, Patio, Rear Porch | Pets Allowed: | Yes | |
| Pool Features: | Gunite, In Ground, Salt Water | Possession: | Close Of Escrow | |
| Property Condition: | Completed | Property Sub Type: | Single Family Residence | |
| Property Type: | Residential | Road Responsibility: | Public Maintained Road | |
| Road Surface Type: | Paved | Roof: | Metal | |
| Sewer: | Public Sewer | Showing Requirements: | Appointment Only, Listing Agent Must Accompany, ShowingTime | |
| Special Listing Conditions: | None | Standard Status: | Active | |
| State Or Province: | FL | Utilities: | Cable Connected, Electricity Connected, Fire Hydrant, Phone Available, Sewer Connected, Sprinkler Recycled, Water Connected | |
| Vegetation: | Trees/Landscaped | View: | Water | |
| Water Source: | Public | Waterfront Features: | Gulf/Ocean | |
| Window Features: | Shades, Window Treatments | |||
| Rooms | Rooms | |||
|---|---|---|---|---|
| Bedroom 2: | 14x11 ft | Primary Bedroom: | 28x17 ft | |
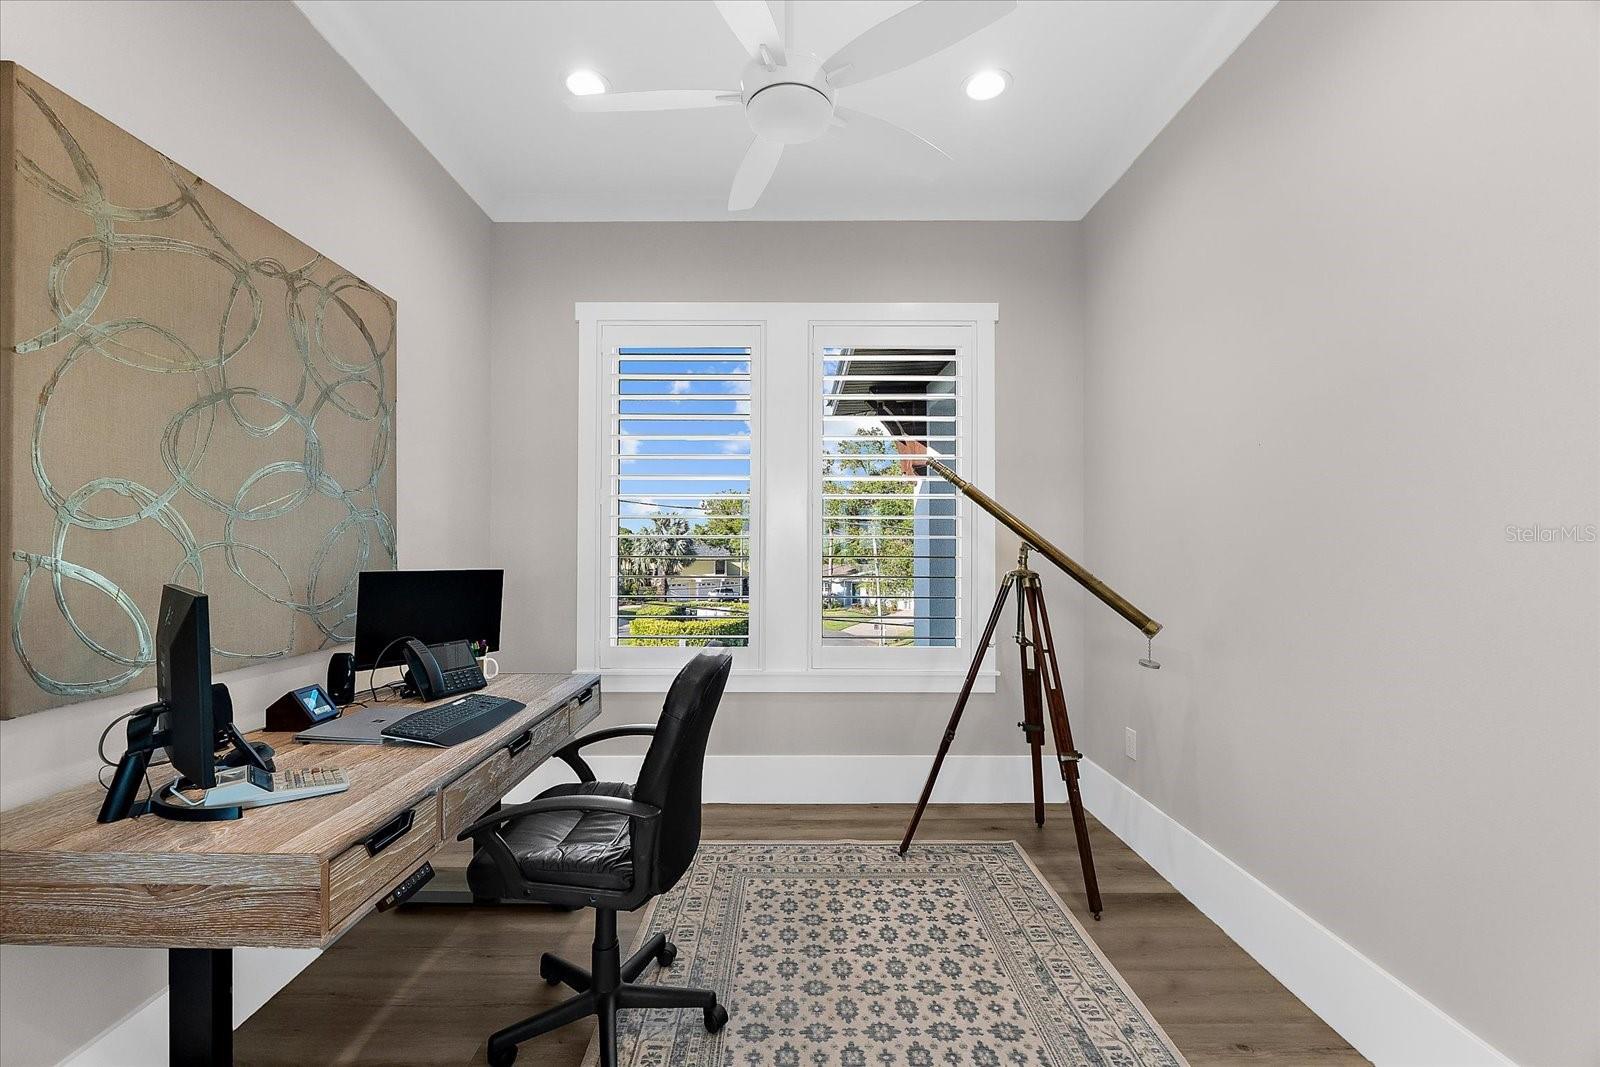
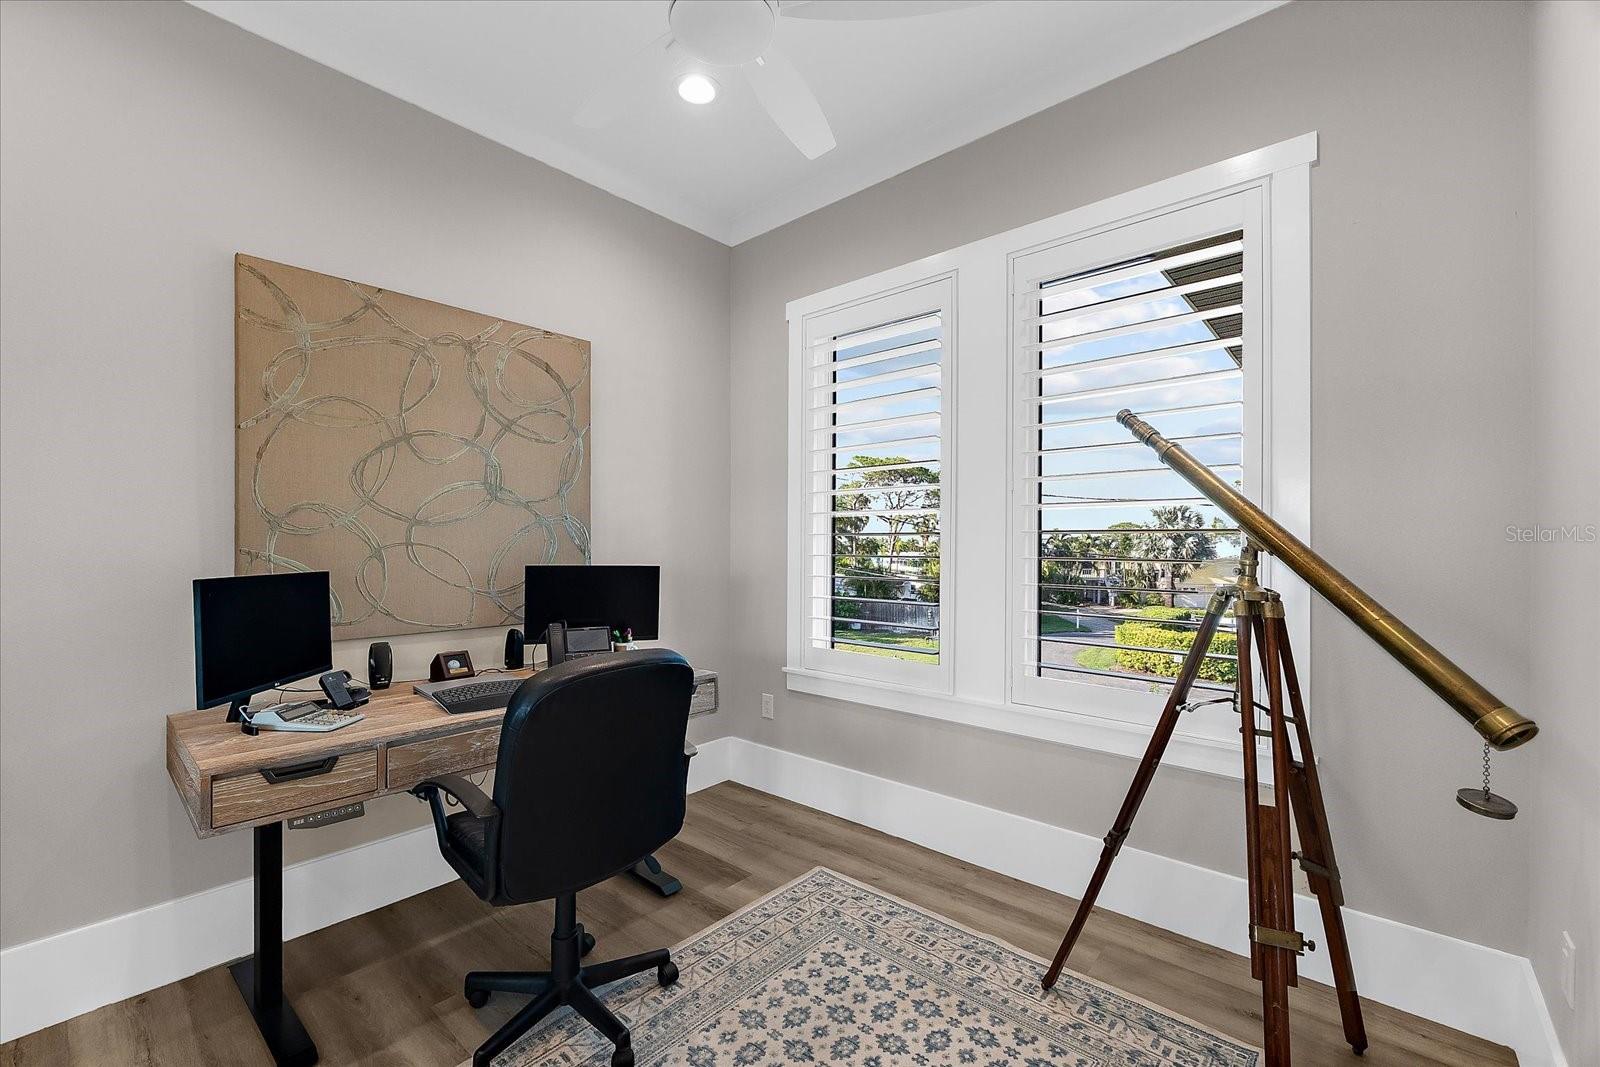
| Kitchen: | 19x19 ft | Office: | 10x10 ft | |
| Dining Room: | 15x11 ft | Living Room: | 17x14 ft | |
| Foyer: | 13x7 ft | Bedroom 3: | 14x12 ft | |
| Bedroom 4: | 14x11 ft | |||
We love to hear from you