


2619 BAYSHORE BLVD #200, TAMPA, FL, 33629
$8,500,000
Residential
|
Bedrooms
4
|
Bathrooms
5
|
Living Area
5,264 Sqft
|
Lot Size
37,200 Sqft
|
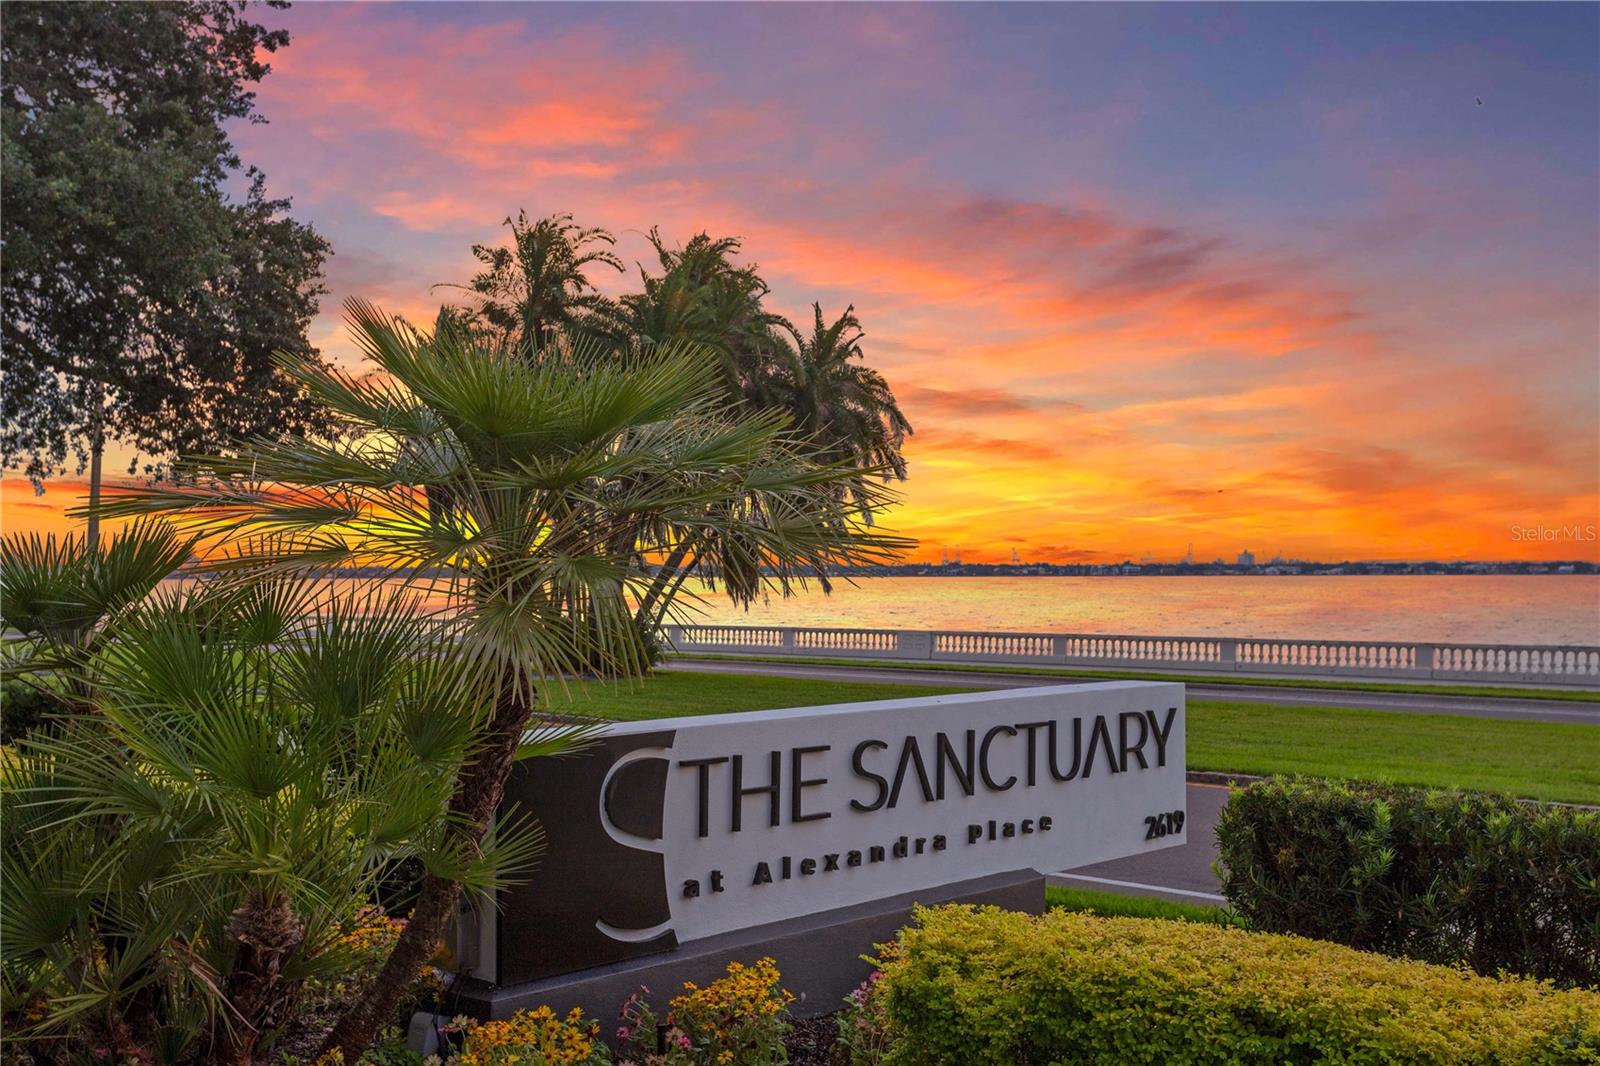
Residence 200 at The Sanctuary | A Private Garden Estate in the Sky
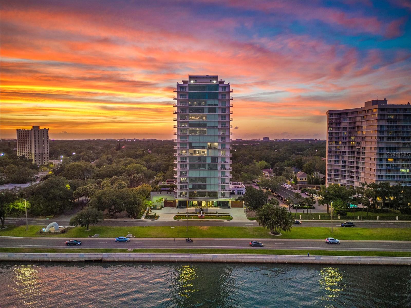
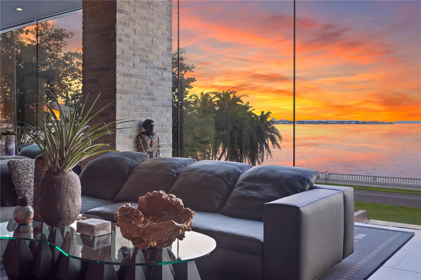
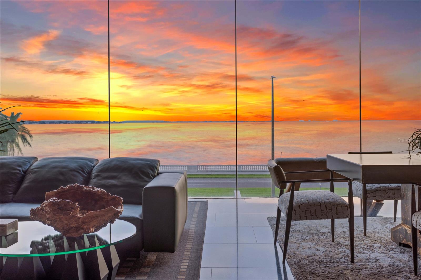
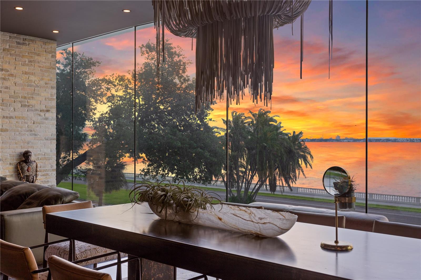
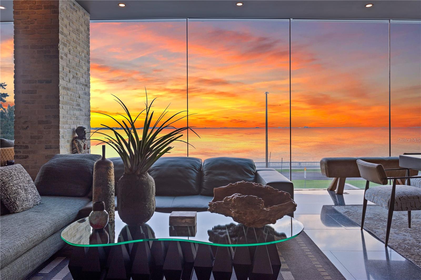
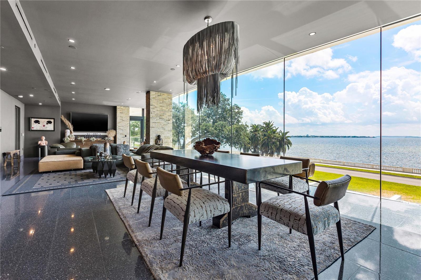
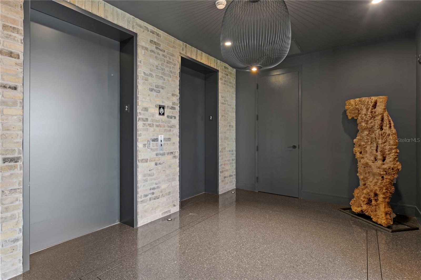
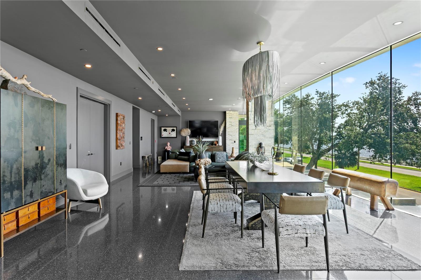
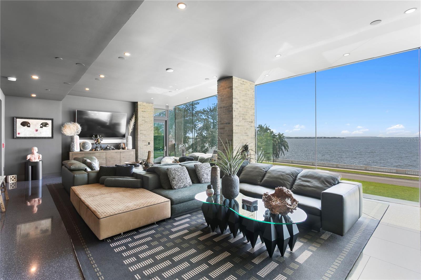
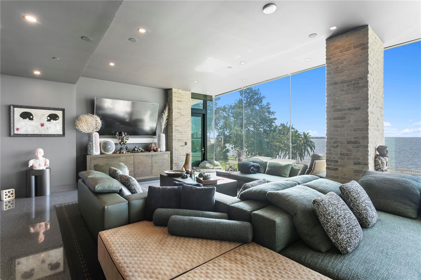
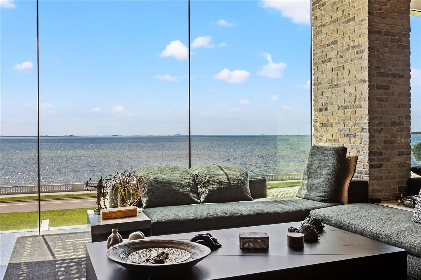
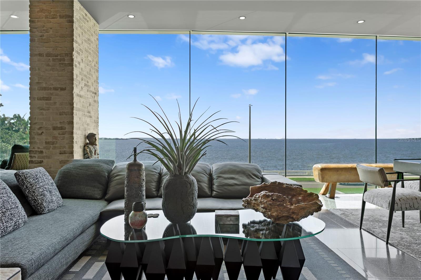
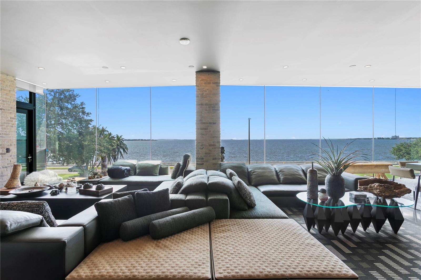
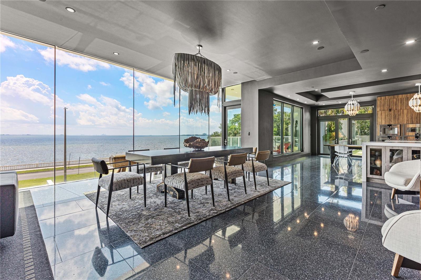
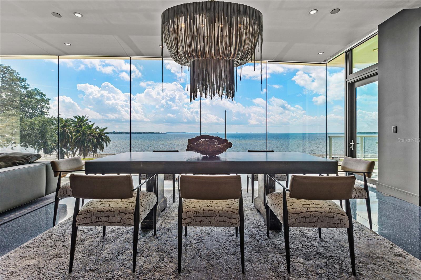
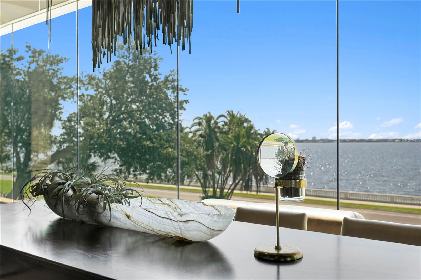
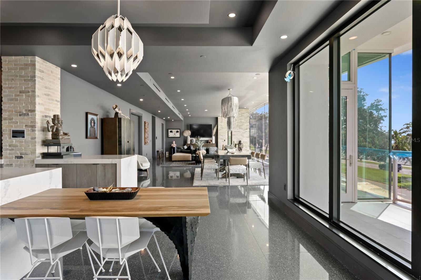
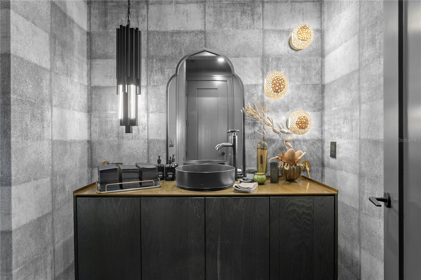
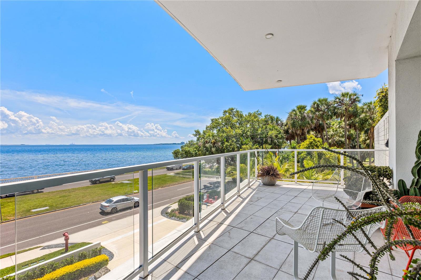
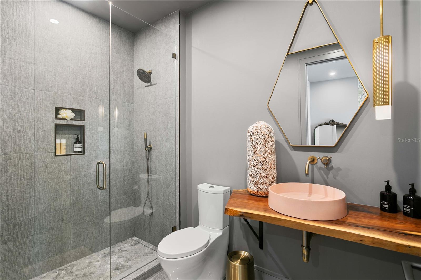
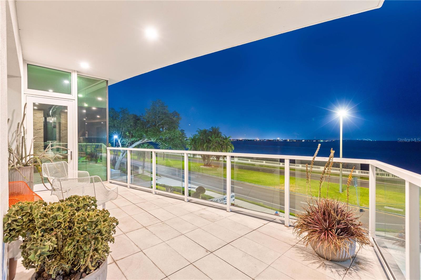
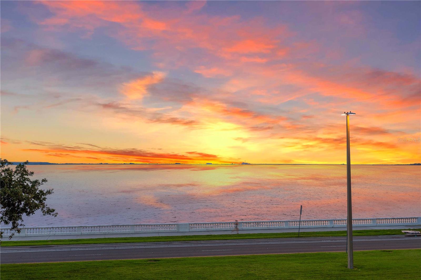
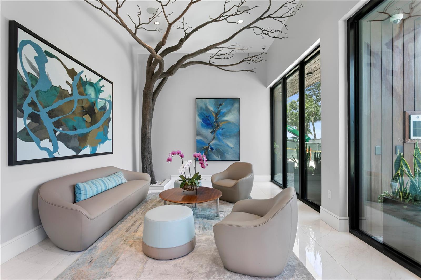
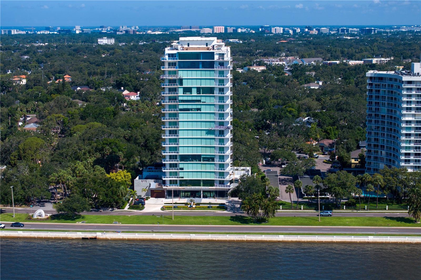
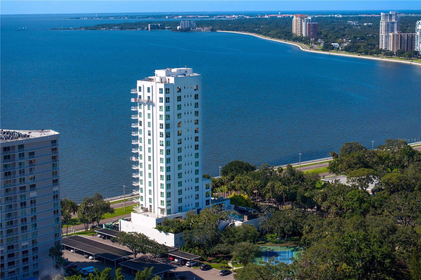
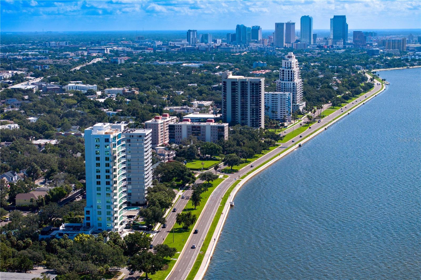
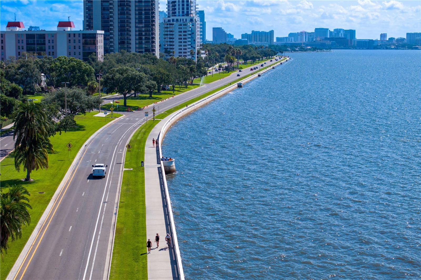
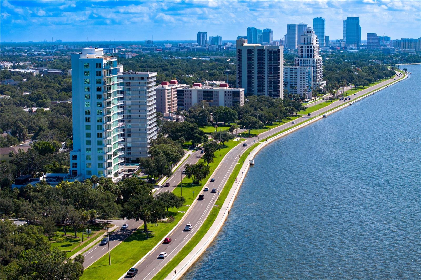
The Sanctuary is a bespoke, full-floor residence that redefines elevated high-rise living with privacy, nature, and concierge-level service. Located in one of South Tampa’s most coveted addresses along Bayshore Boulevard, spanning 5,264 square feet, Residence 200 has been meticulously curated to reflect understated elegance and comfort. Walls of glass flood the home with natural light while framing sweeping views of the iconic Bayshore that shift beautifully throughout the day. With private elevator access, two balconies, and two exclusive terraces, the residence offers an unmatched level of seclusion and sophistication.
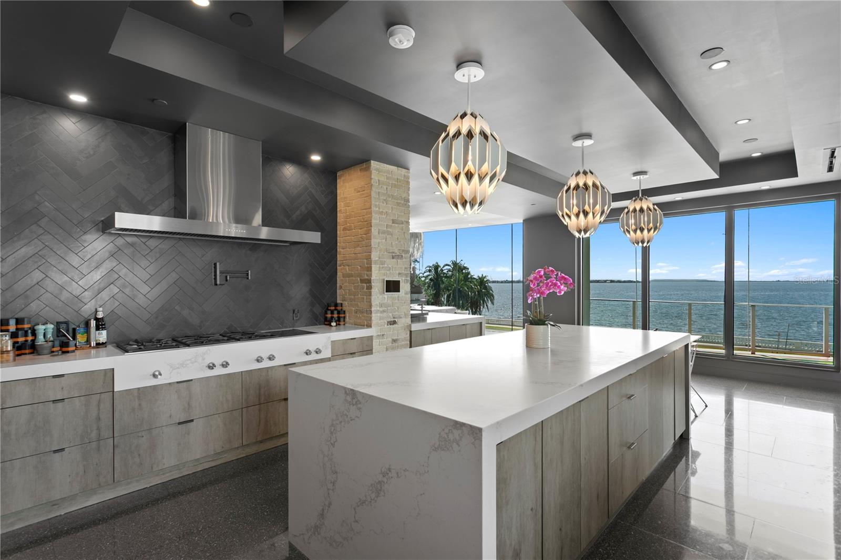
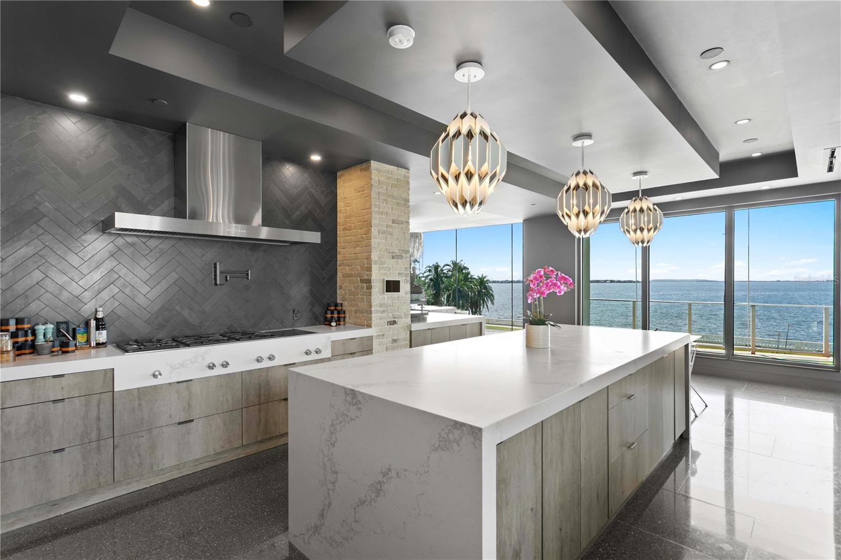
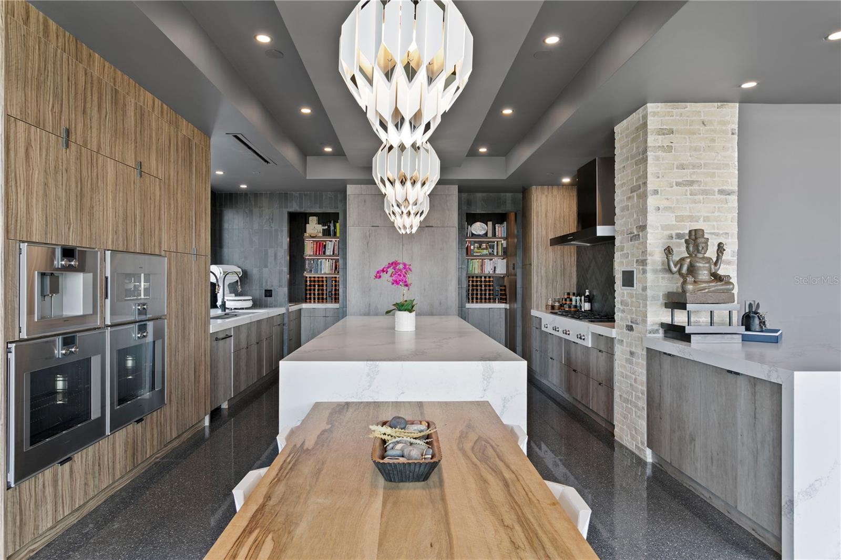
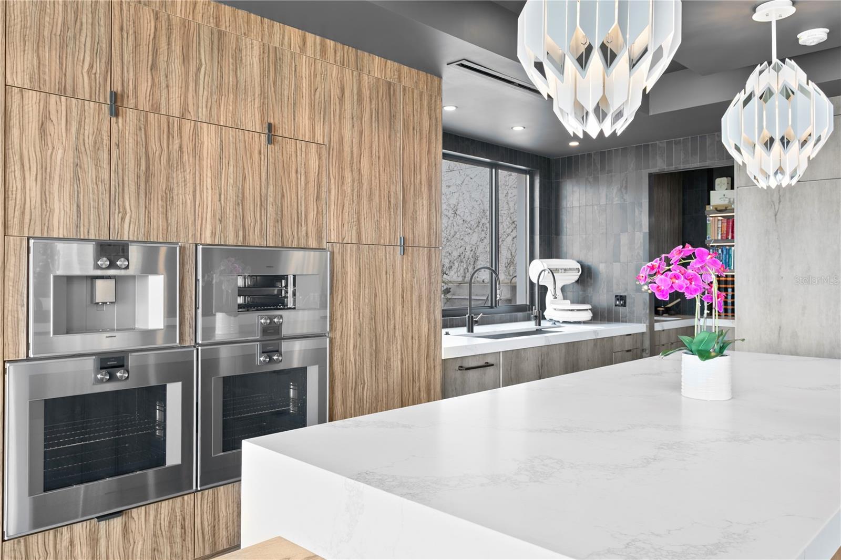
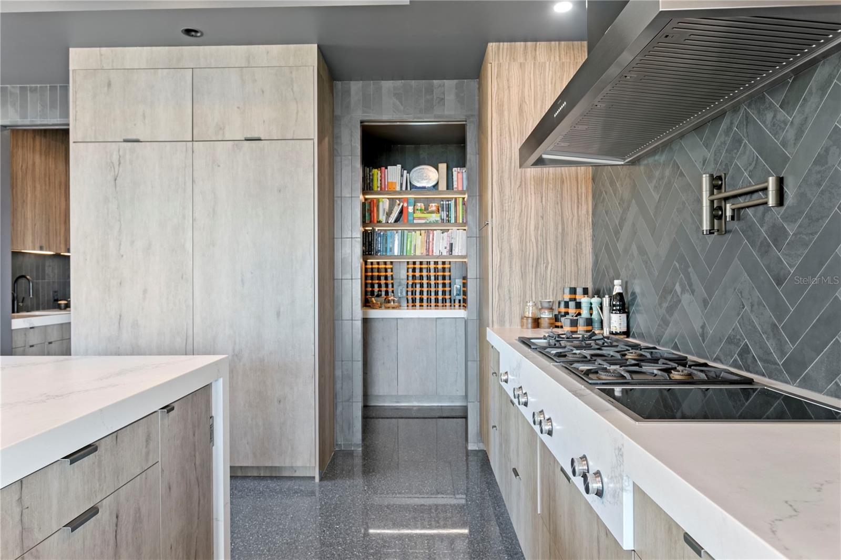
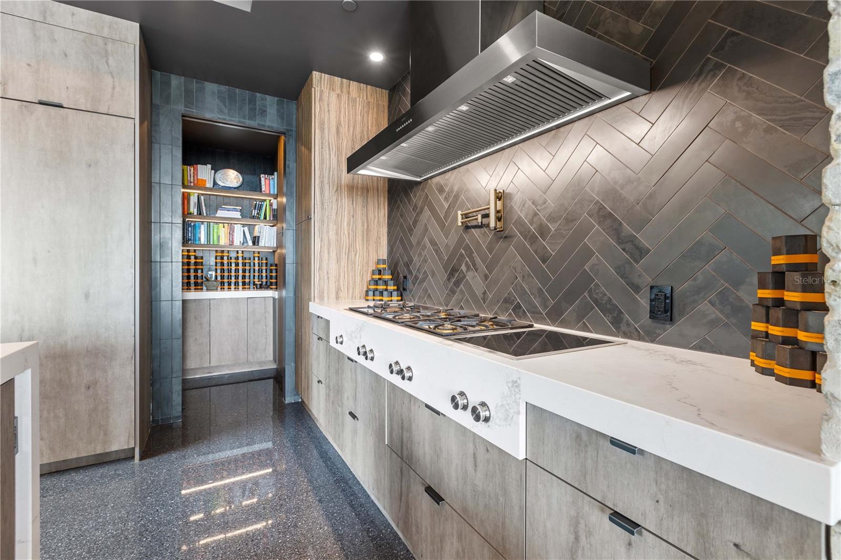
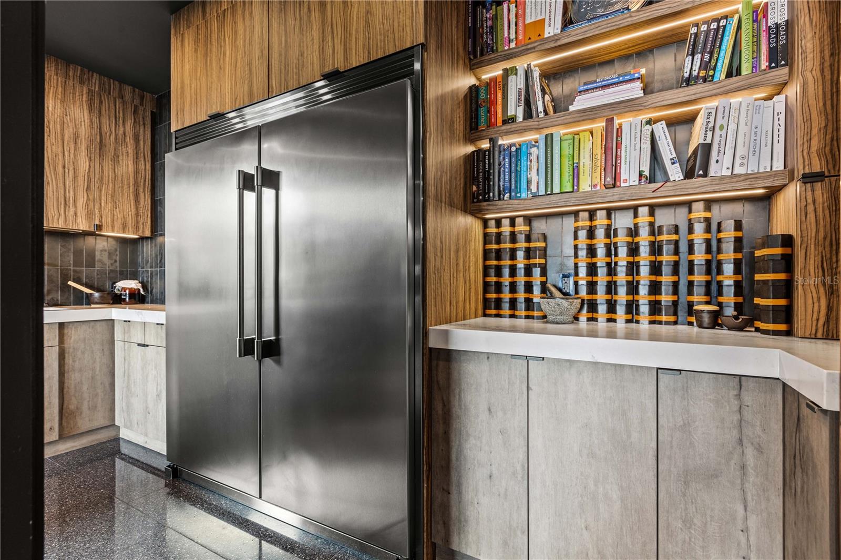
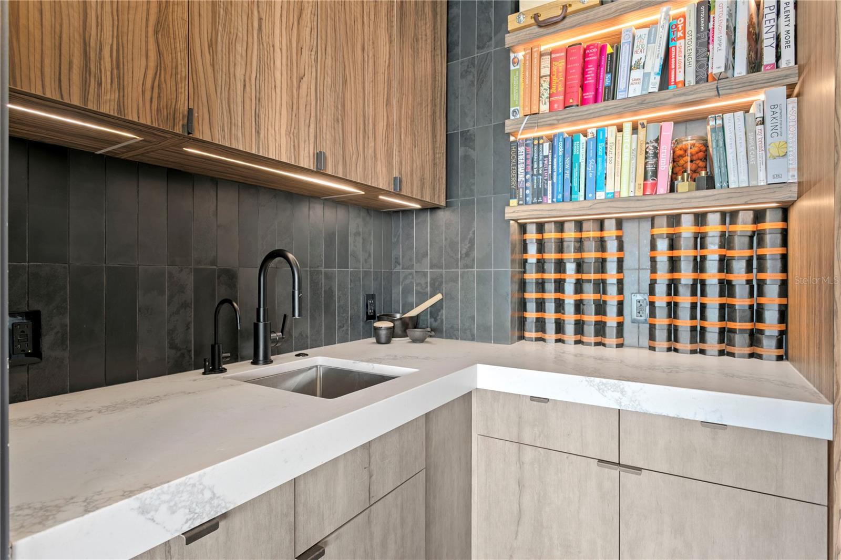
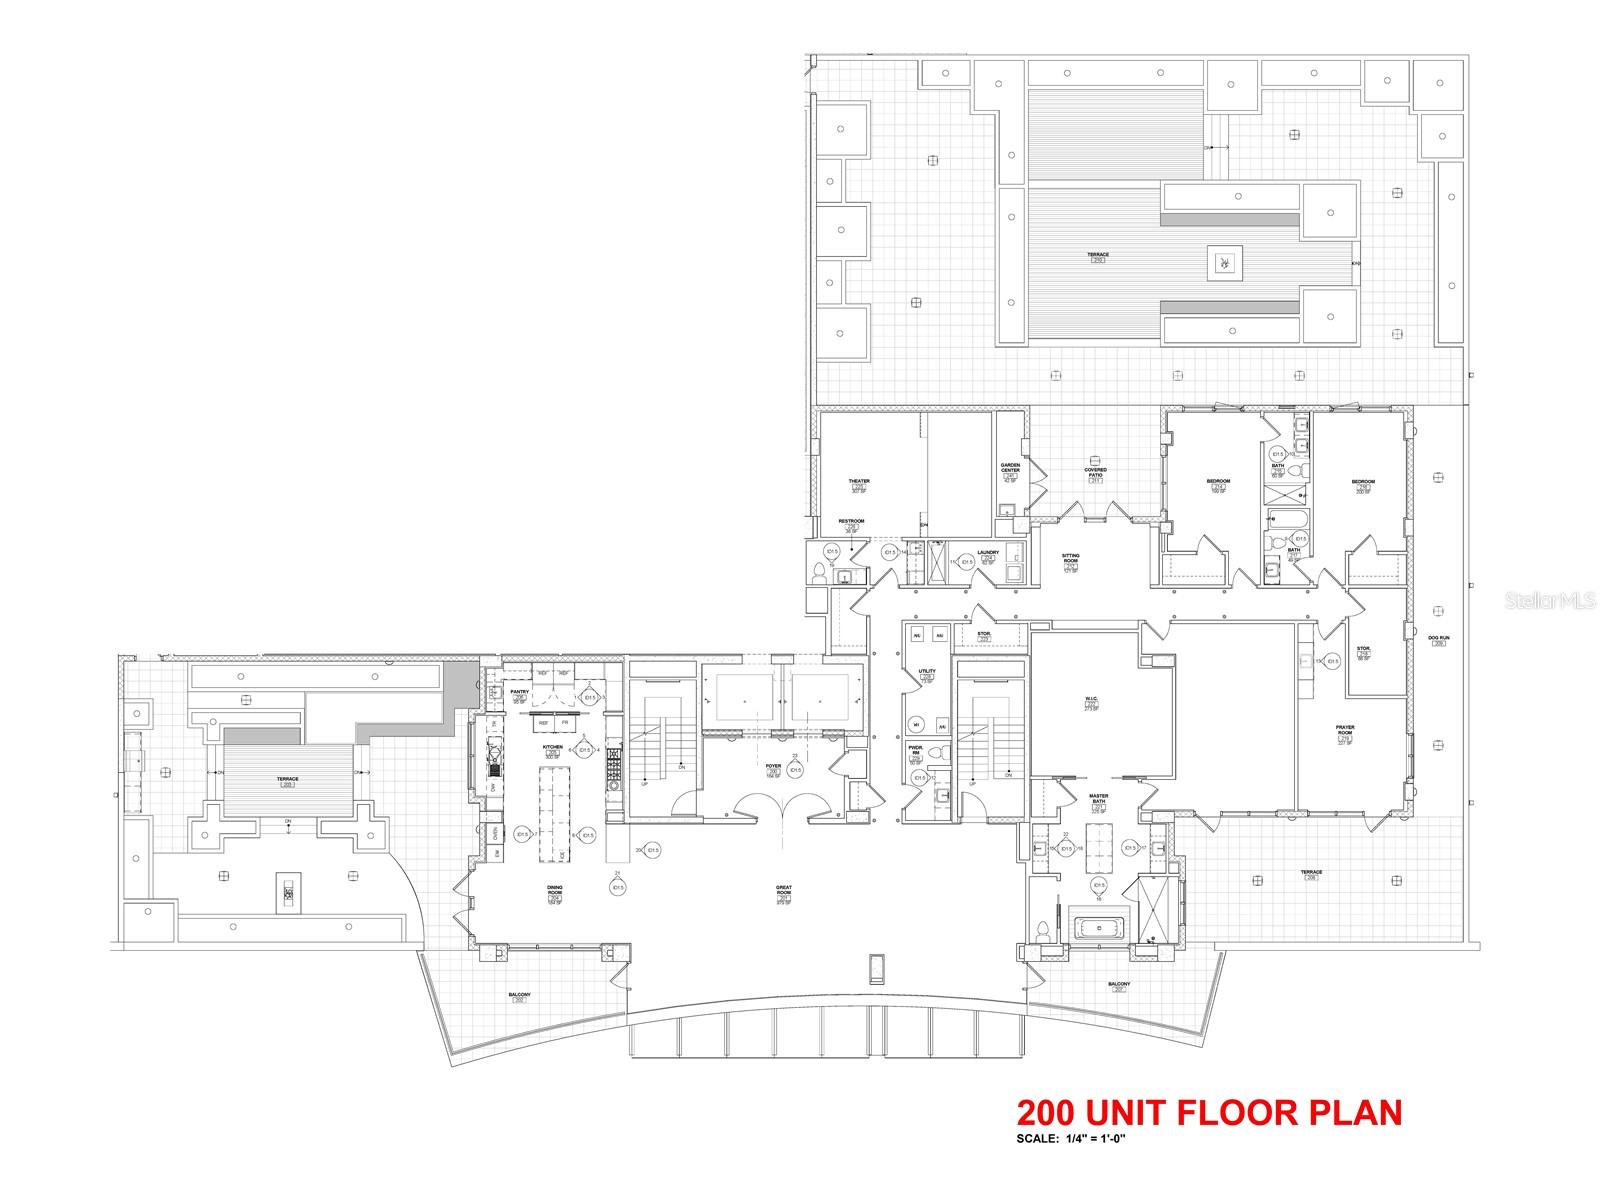
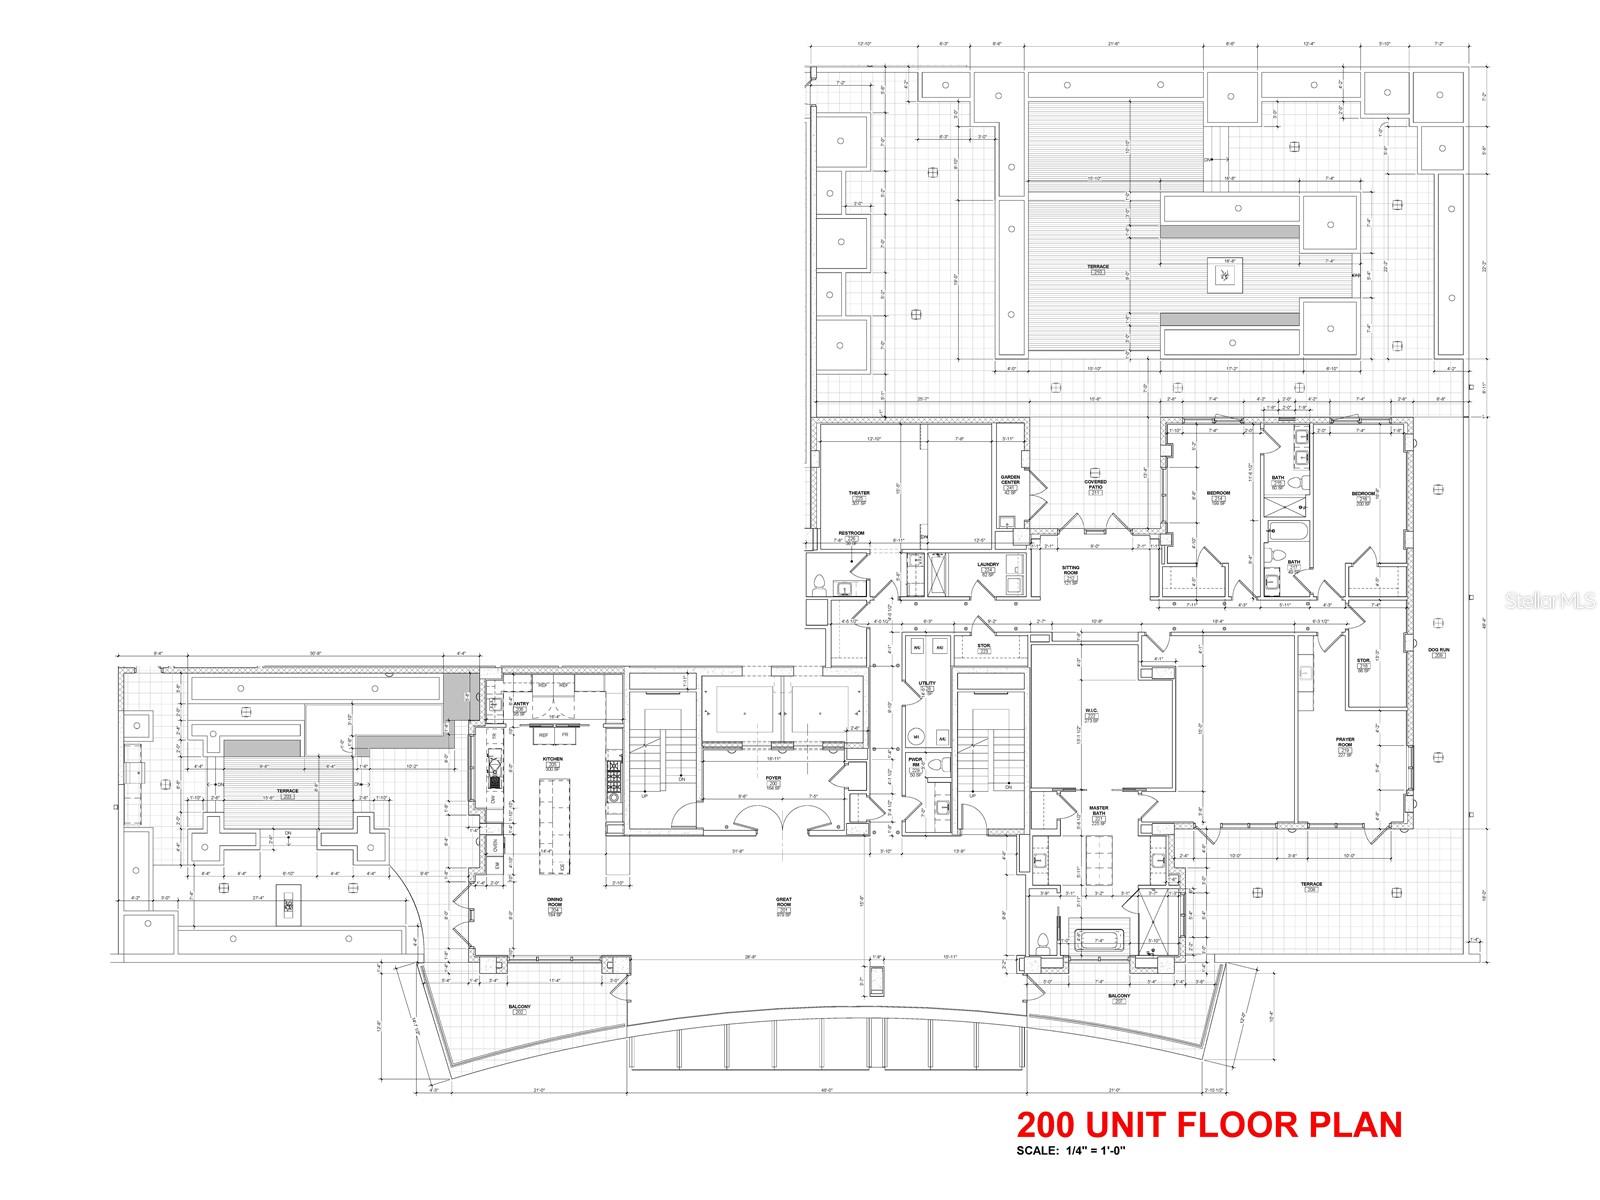
At the heart of the home, the chef’s kitchen is both visually stunning and highly functional designed for entertaining and culinary inspiration. Outfitted with Gaggenau appliances and two full-size, top-of-the-line refrigerators, it opens directly to two private terraces for seamless indoor-outdoor living. A whole-home generator ensures uninterrupted comfort.
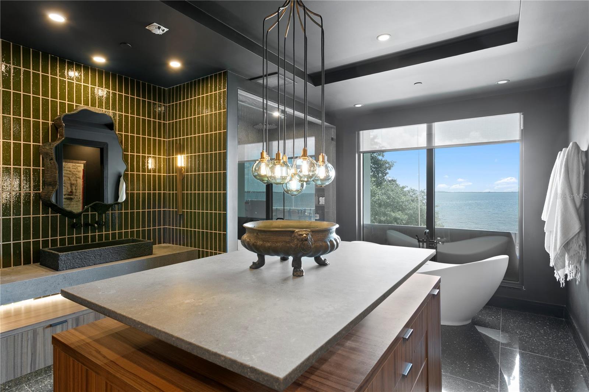
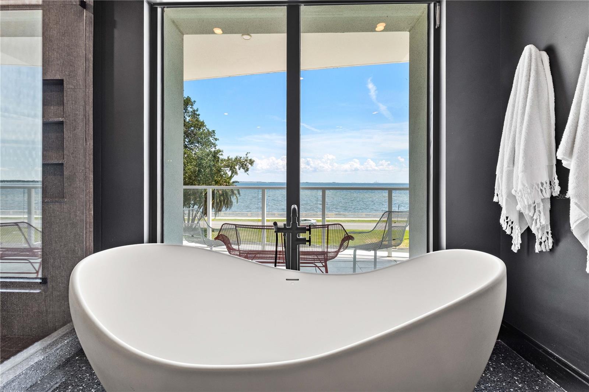
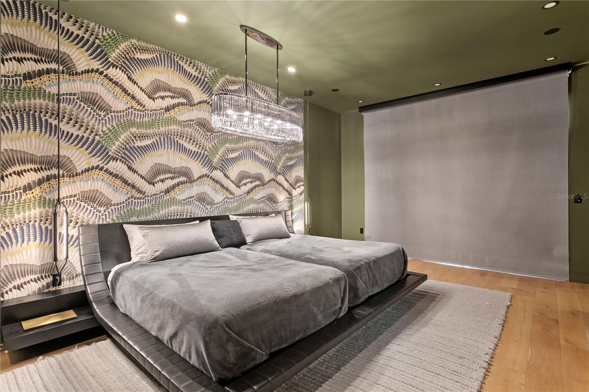
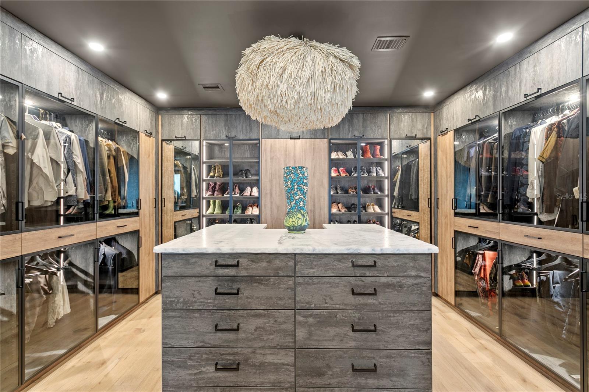
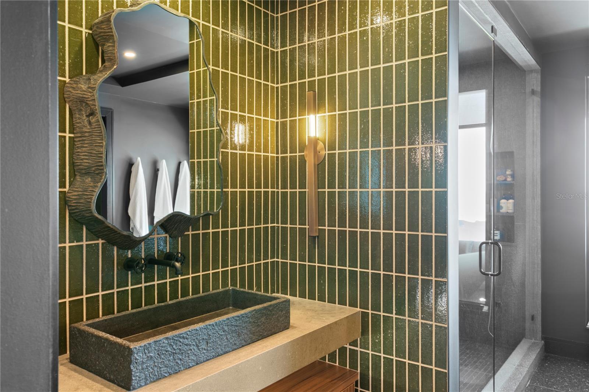
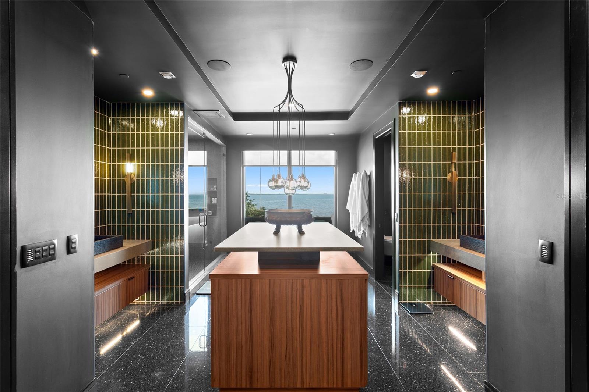
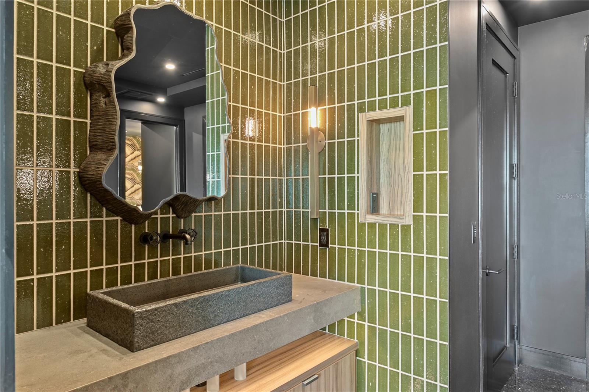
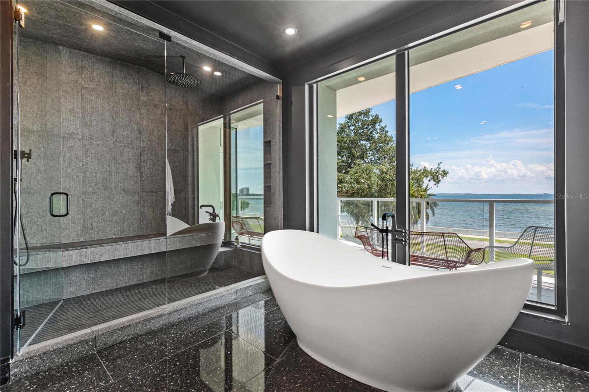
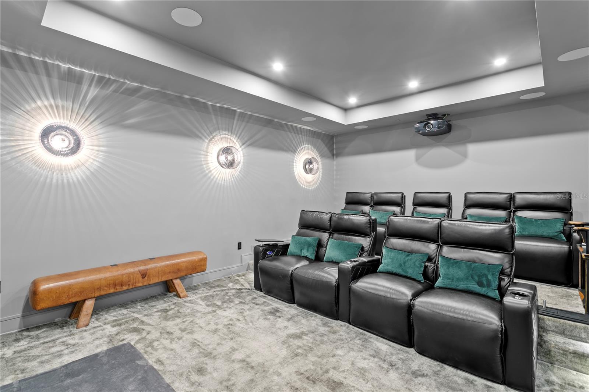
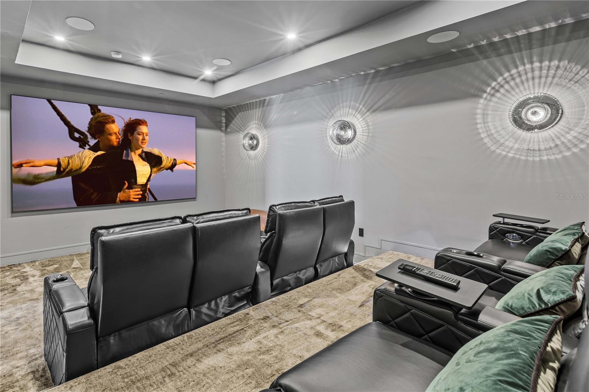
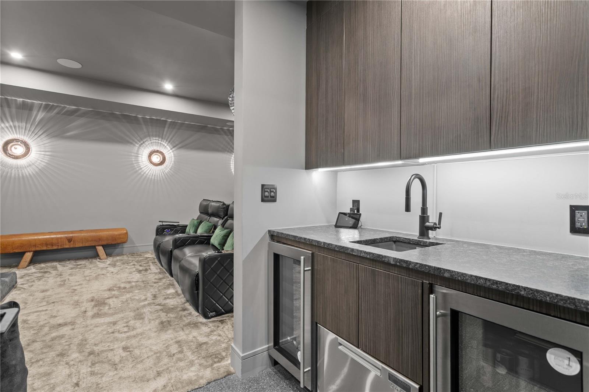
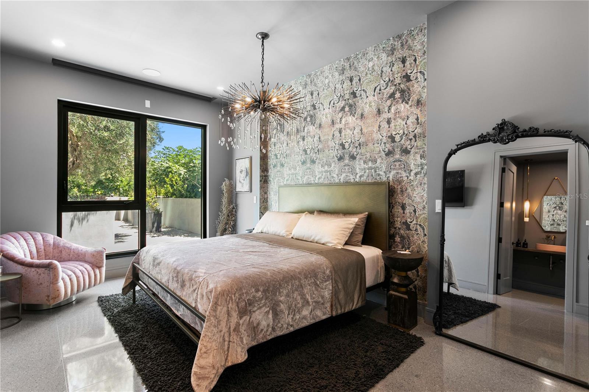
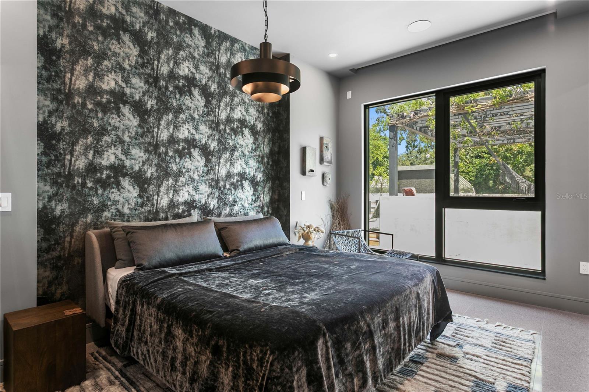
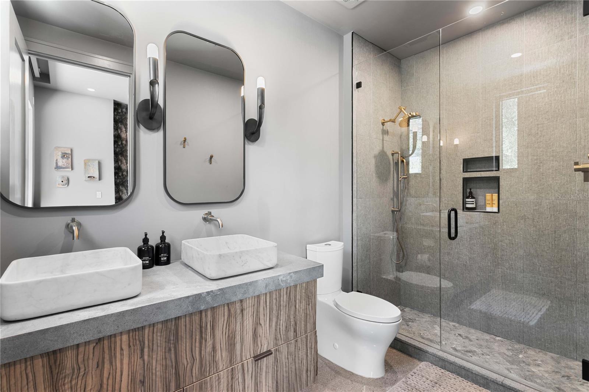
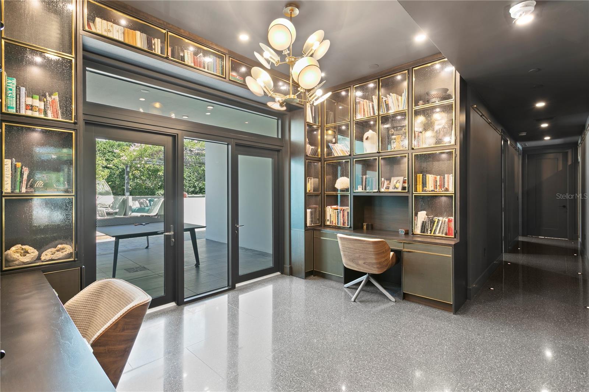
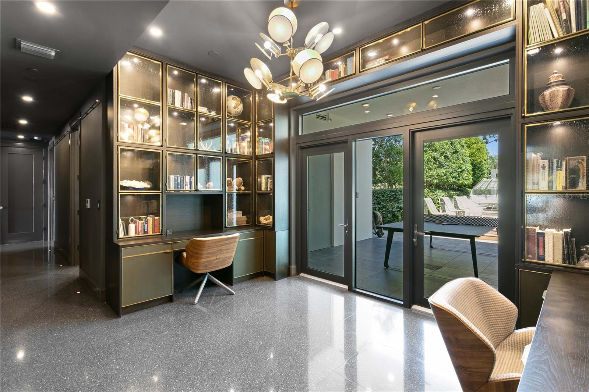
The luxurious primary suite is a true retreat, featuring serene water views, a spa-inspired bath, and a custom walk-in closet. Two additional ensuite bedrooms provide flexibility for guests; fourth room may suit for home office setup or wellness space. For entertainment, the home features a private 9-seat home theater, perfect for immersive movie nights in comfort and style.
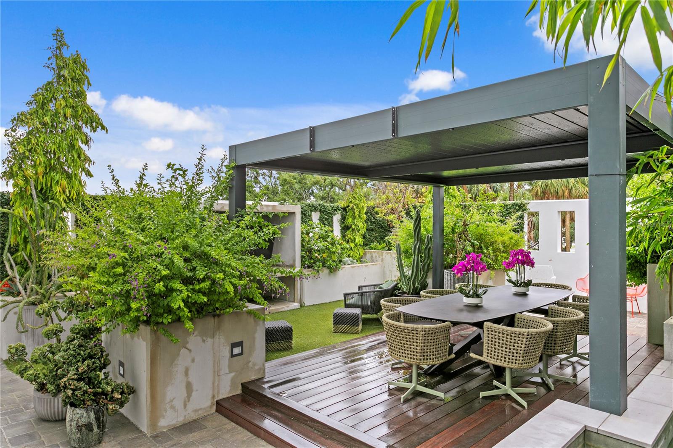
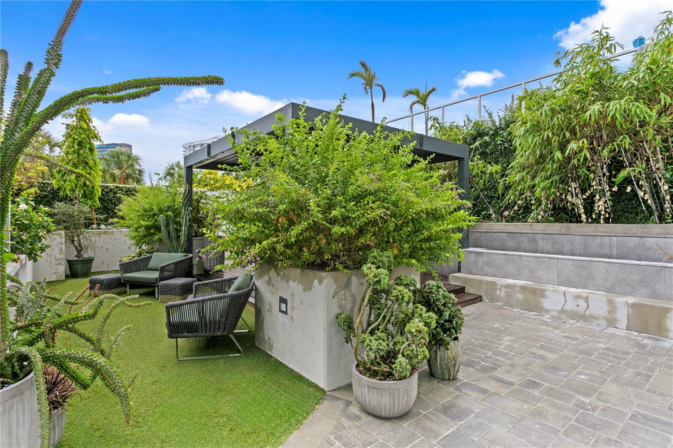
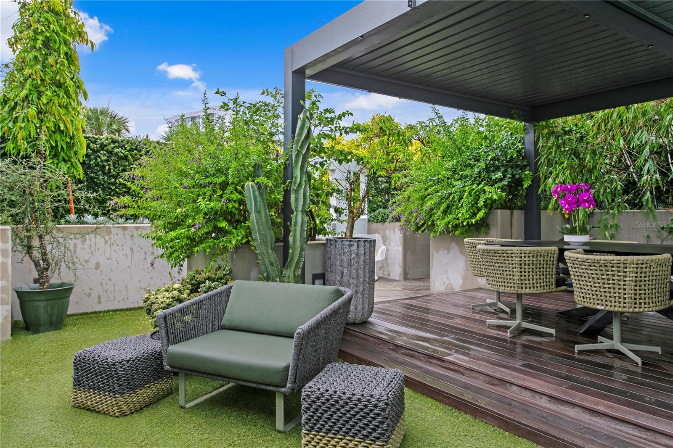
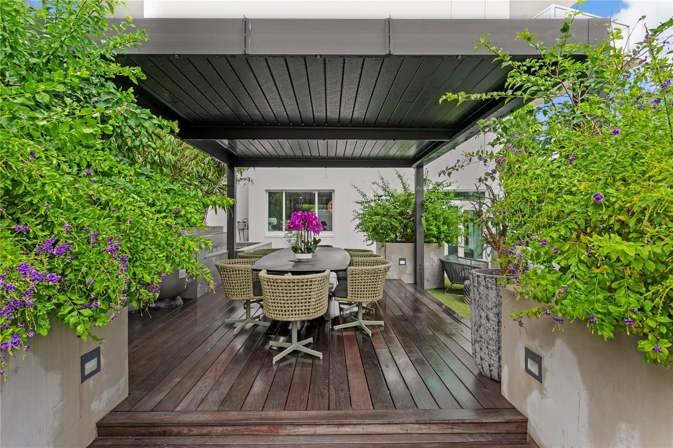
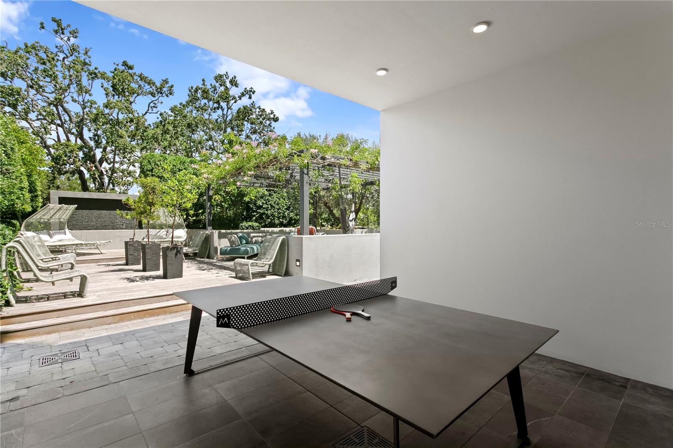
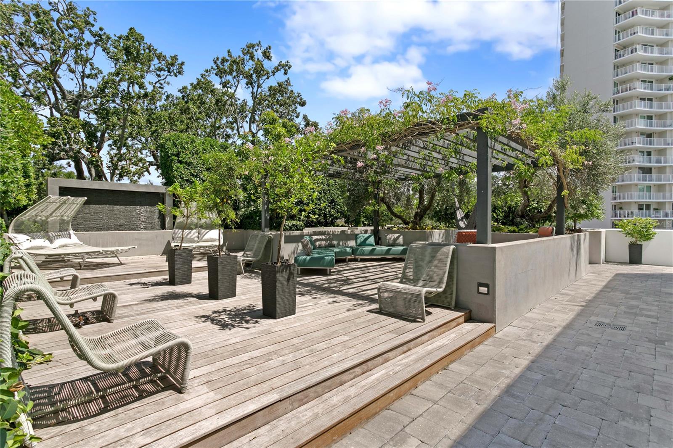
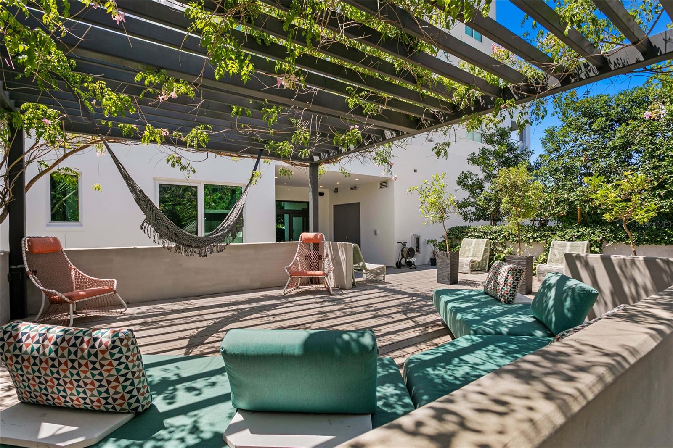
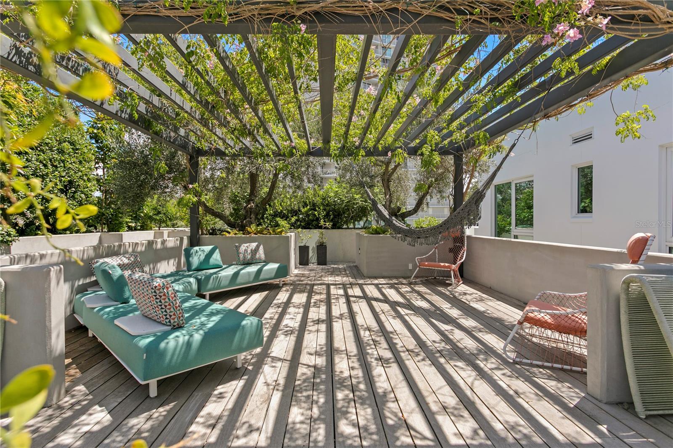
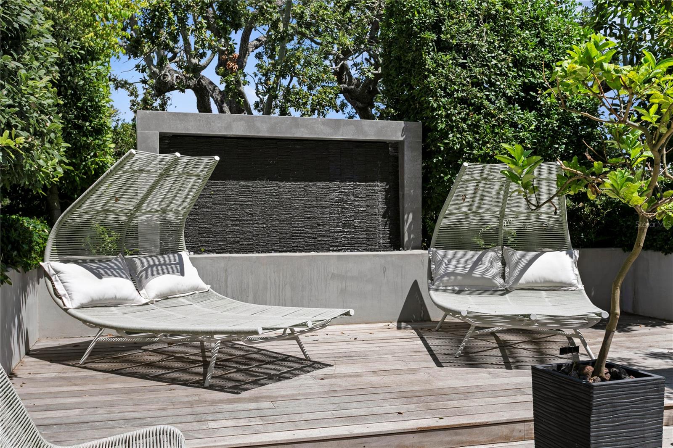
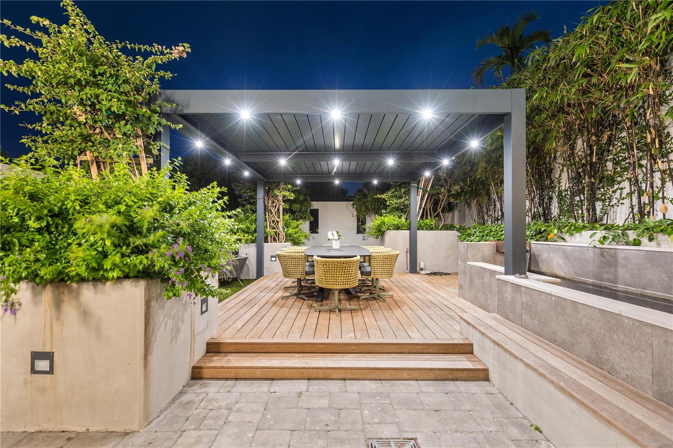
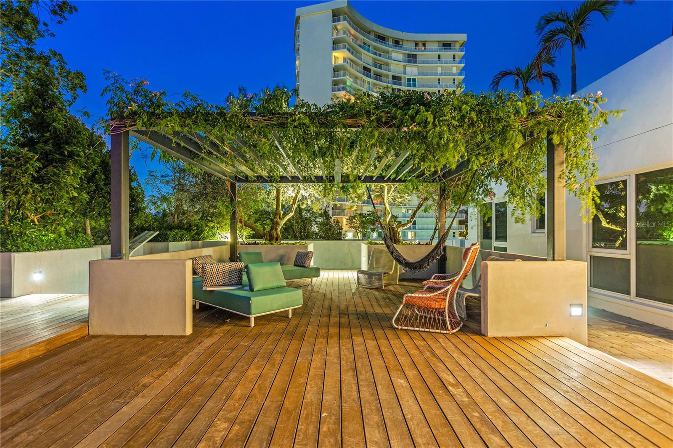
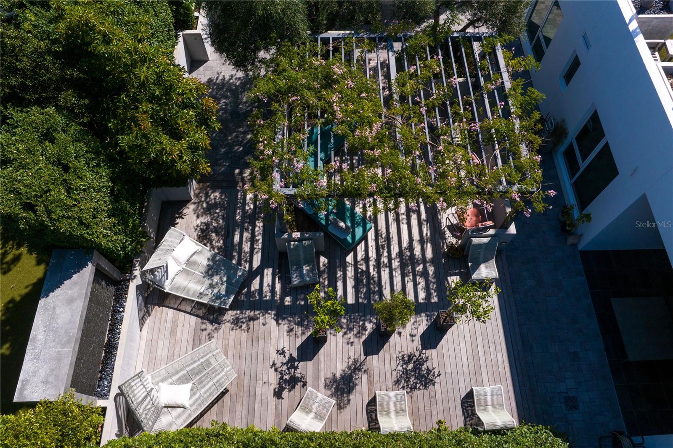
One of the most exceptional features of Residence 200 is its expansive 5,000-square-foot private outdoor garden terrace, the largest of any condominium in Tampa. This extraordinary oasis includes fruit-bearing fig, mango, citrus, and avocado trees; a chef’s herb garden; a tranquil koi pond; and a fully equipped outdoor kitchen, a rare combination of nature and luxury in a high-rise setting.
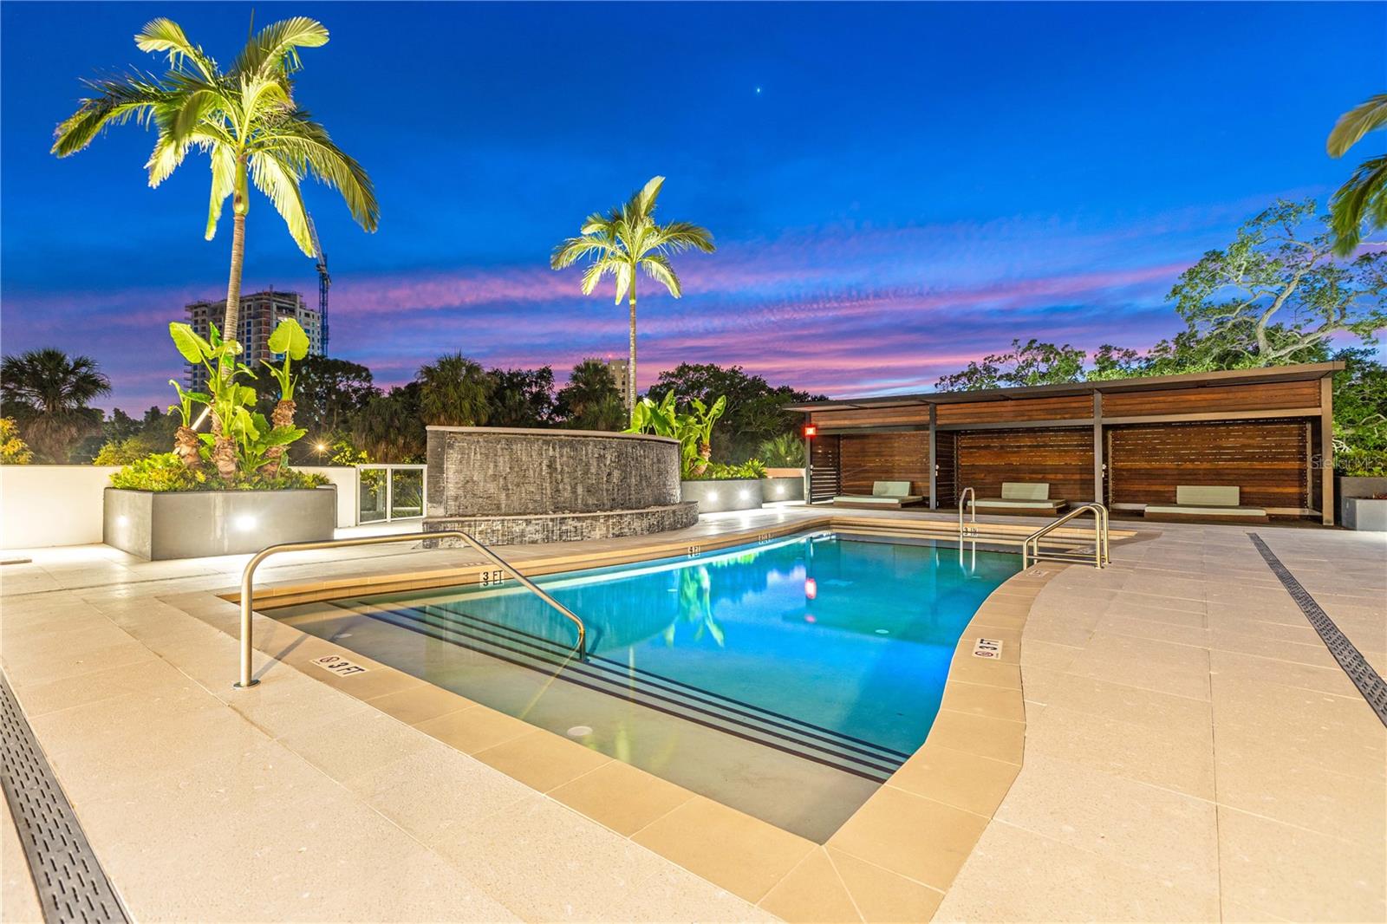
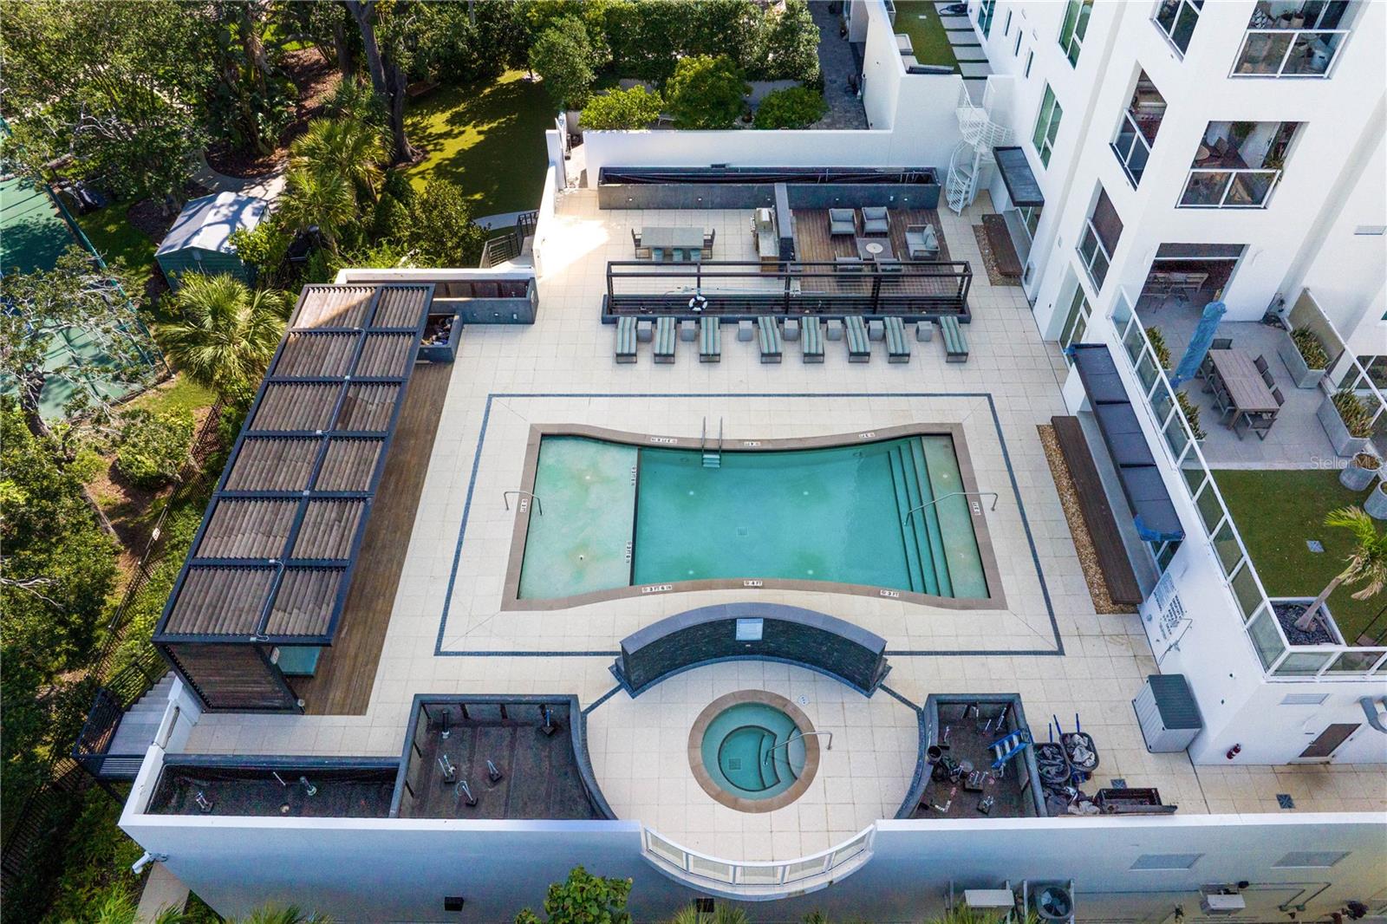
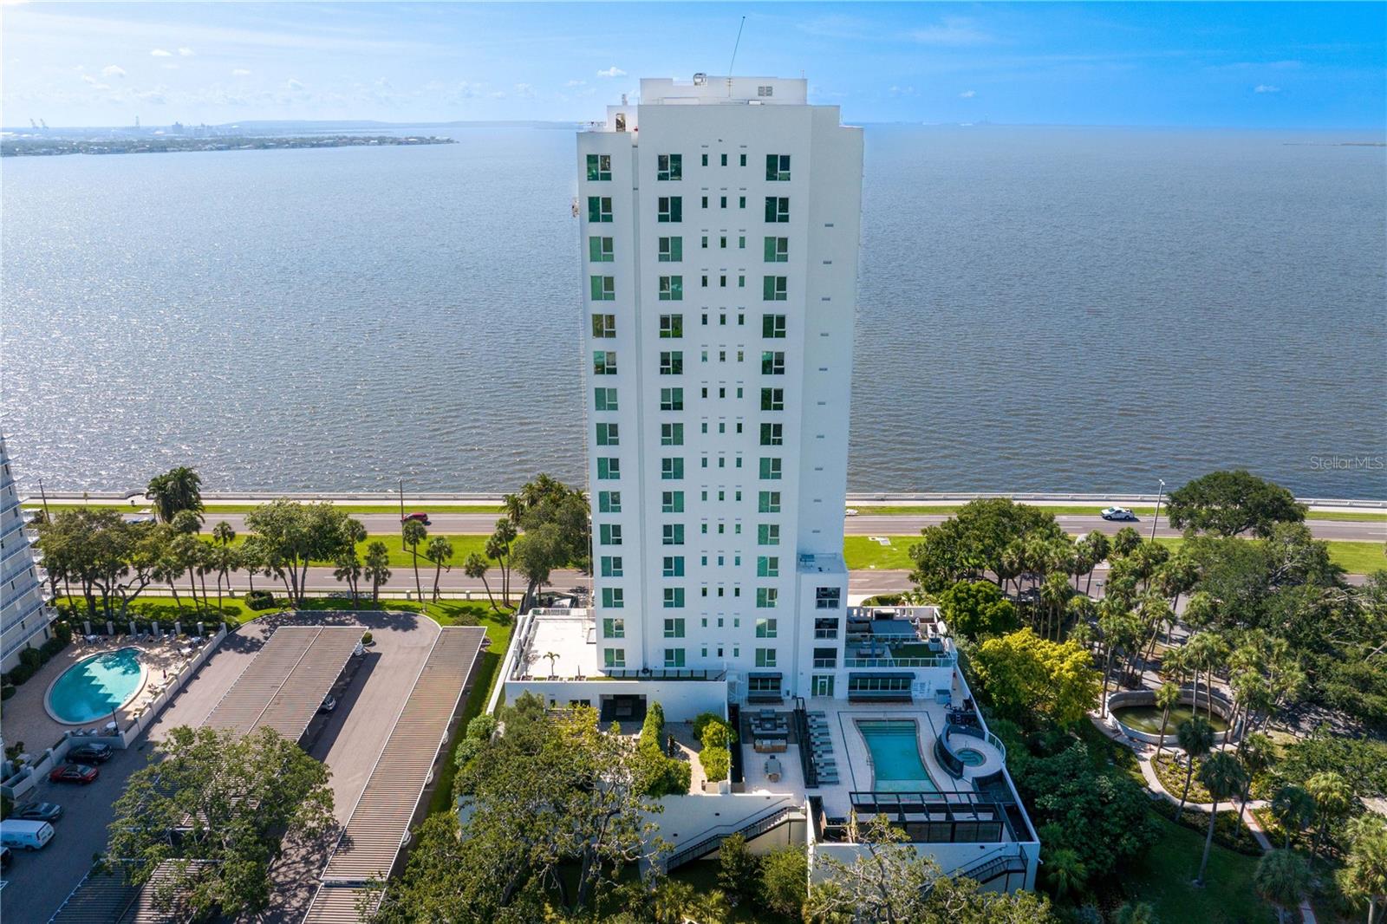
Residents of The Sanctuary enjoy a collection of curated amenities, including a heated outdoor pool, private cabanas, a state-of-the-art fitness studio, and a peaceful spa. With just 15 residences each occupying an entire floor The Sanctuary truly lives up to its name.
This is a rare opportunity to own a private garden estate in the sky where nature, privacy, and luxury converge as one.
Property Details
| Property Features | Property Features | |||
|---|---|---|---|---|
| MLS ID: | MFRTB8390929 | Year Built: | 2021 | |
| Appliances: | Bar Fridge, Built-In Oven, Convection Oven, Cooktop, Dishwasher, Disposal, Microwave, Range Hood, Refrigerator, Wine Refrigerator | Association Amenities: | Cable TV, Elevator(s), Fitness Center, Gated, Pool, Recreation Facilities, Spa/Hot Tub, Storage | |
| Association Fee Includes: | Cable TV, Common Area Taxes, Pool, Escrow Reserves Fund, Gas, Insurance, Internet, Maintenance Structure, Maintenance Grounds, Management, Recreational Facilities, Sewer, Trash, Water | Community Features: | Buyer Approval Required, Community Mailbox, Deed Restrictions, Dog Park, Fitness Center, Gated Community - No Guard, Pool | |
| Construction Materials: | Concrete | Cooling: | Central Air | |
| Country: | US | County Or Parish: | Hillsborough | |
| Direction Faces: | North | Exterior Features: | Balcony, Sidewalk, Sliding Doors | |
| Fireplace Features: | Gas, Living Room | Flooring: | Terrazzo | |
| Foundation Details: | Slab | Furnished: | Unfurnished | |
| Heating: | Central | Laundry Features: | Laundry Room | |
| Levels: | One | Listing Agreement: | Exclusive Right To Sell | |
| Listing Terms: | Cash, Conventional | Occupant Type: | Owner | |
| Parking Features: | Assigned, Guest | Patio And Porch Features: | Covered | |
| Pets Allowed: | Breed Restrictions, Yes | Possession: | Close Of Escrow | |
| Property Condition: | Completed | Property Sub Type: | Condominium | |
| Property Type: | Residential | Road Responsibility: | Private Maintained Road | |
| Road Surface Type: | Asphalt | Roof: | Other | |
| Security Features: | Fire Alarm | Sewer: | Public Sewer | |
| Showing Requirements: | 24 Hour Notice, Appointment Only, Listing Agent Must Accompany, ShowingTime | Special Listing Conditions: | None | |
| Standard Status: | Active | State Or Province: | FL | |
| Utilities: | BB/HS Internet Available, Cable Connected, Electricity Connected, Natural Gas Connected, Public, Sewer Connected, Water Connected | Vegetation: | Mature Landscaping | |
| Water Source: | Public | Waterfront Features: | Bay/Harbor | |
| Window Features: | Blinds | |||
| Rooms | Rooms | |||
|---|---|---|---|---|
| Kitchen: | 20x17 ft | Dining Room: | 18x14 ft | |
| Living Room: | Foyer: | 16x9 ft | ||
| Laundry: | 11x6 ft | Den: | 13x15 ft | |
| Primary Bedroom: | 16x16 ft | Primary Bathroom: | 18x16 ft | |
| Bedroom 2: | 14x11 ft | Bedroom 3: | 14x11 ft | |
We love to hear from you