













415 MISSION HILLS AVE, TEMPLE TERRACE, FL, 33617
$549,000
Residential
|
Bedrooms
3
|
Bathrooms
2
|
Living Area
1,909 Sqft
|
Lot Size
13,900 Sqft
|
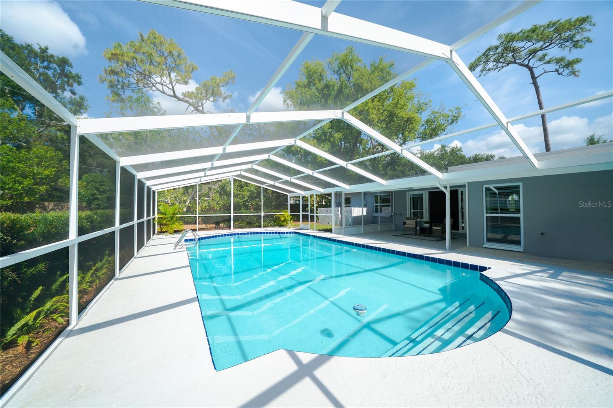
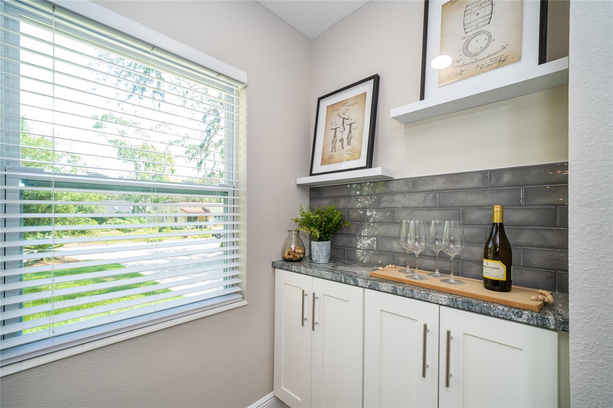
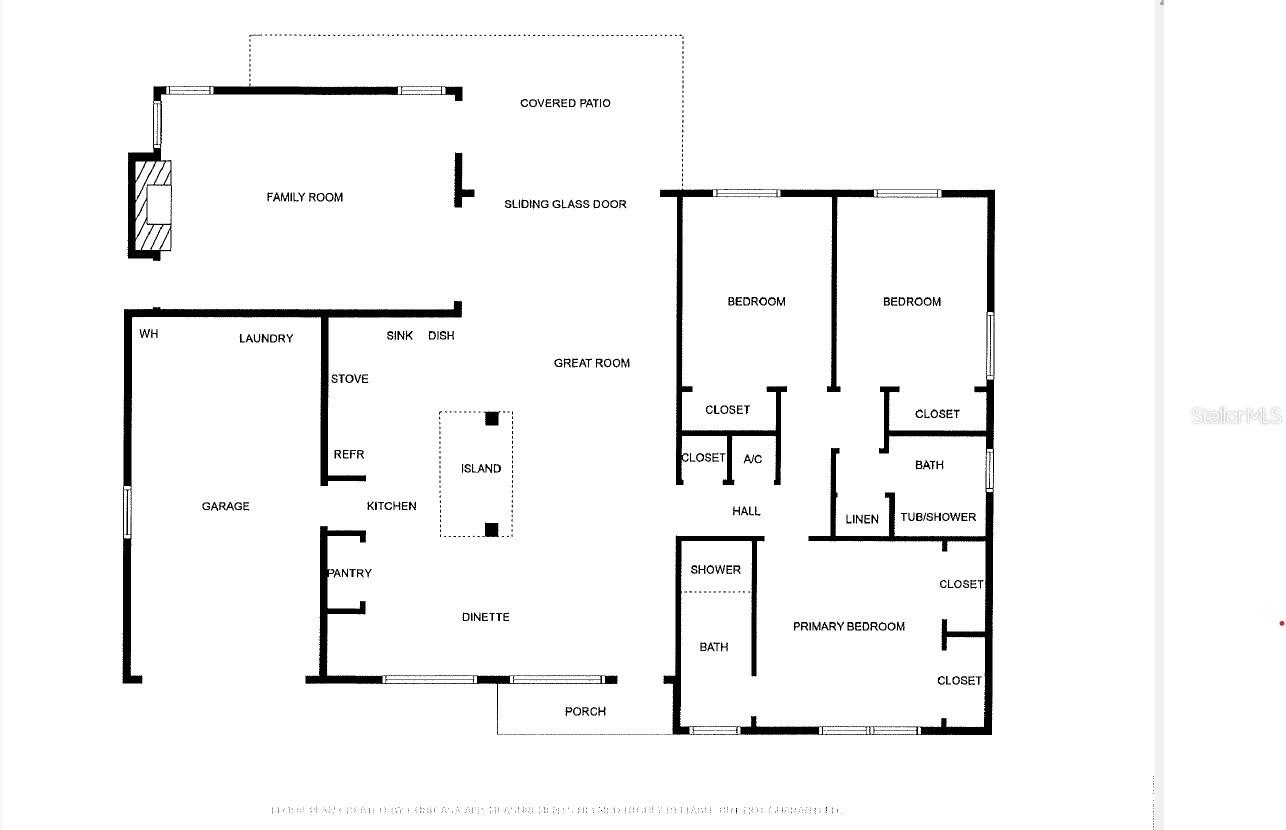
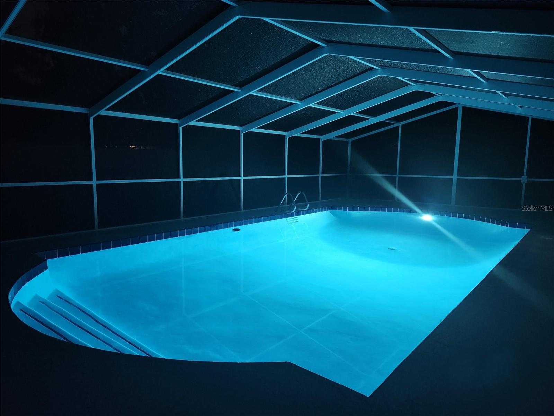
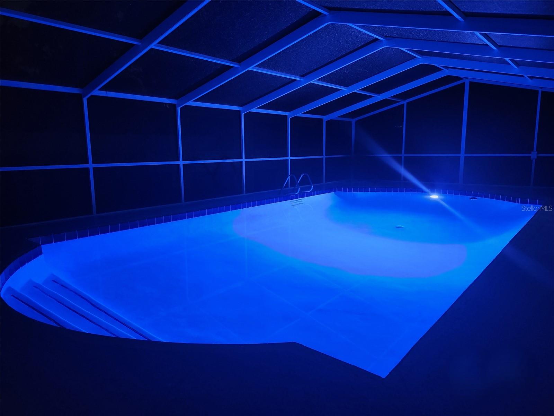
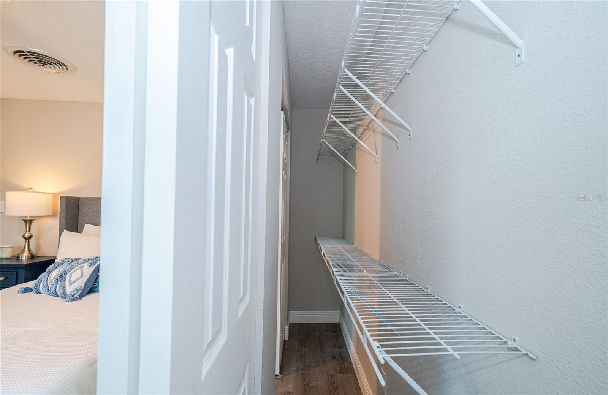
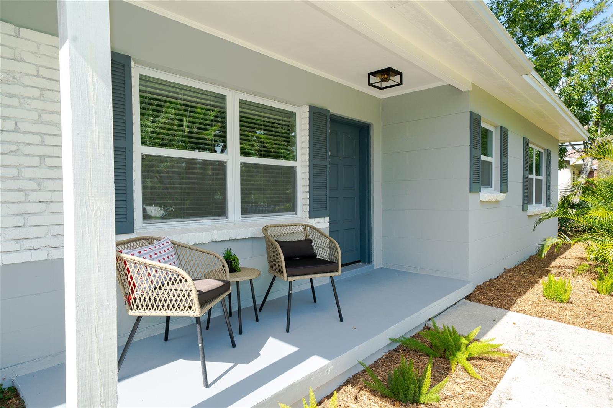

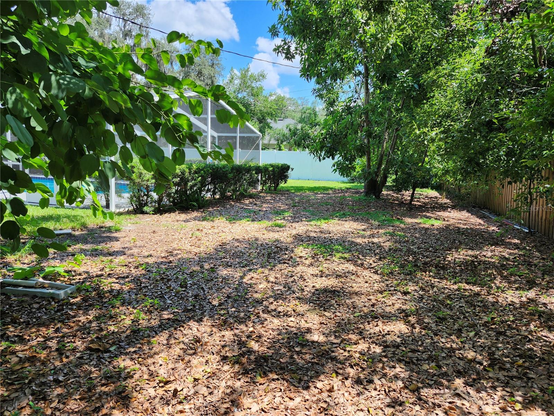
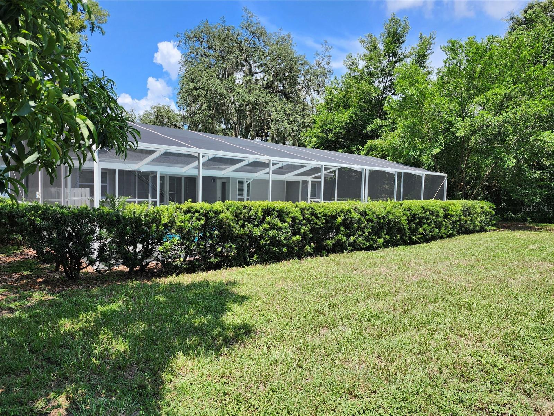
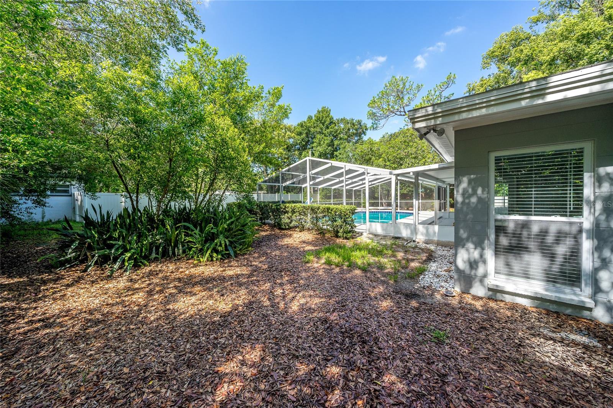
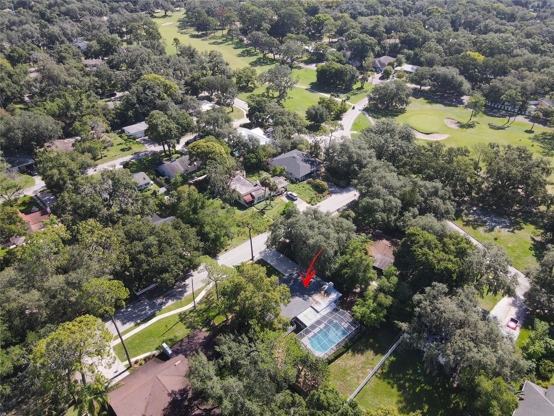
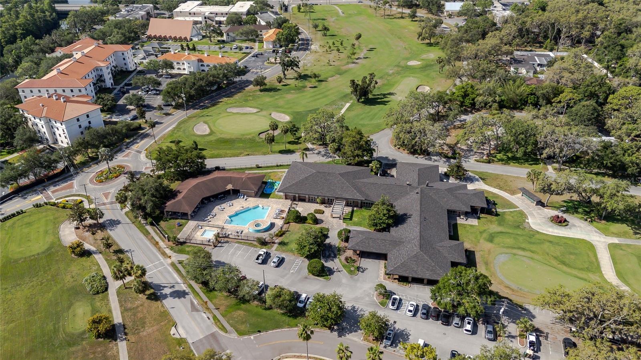
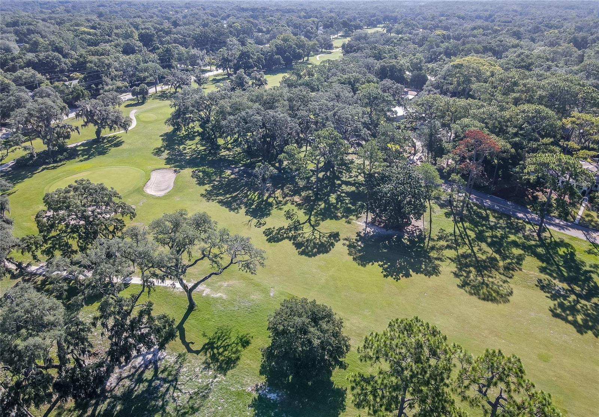
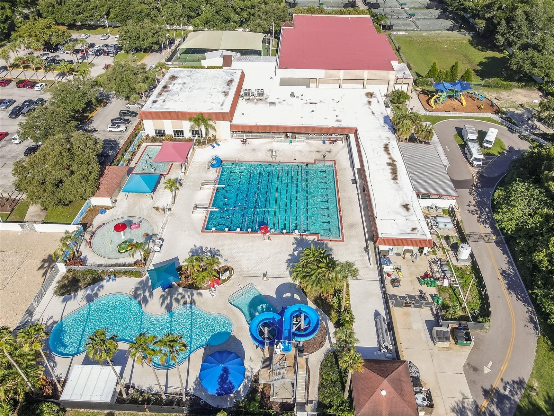
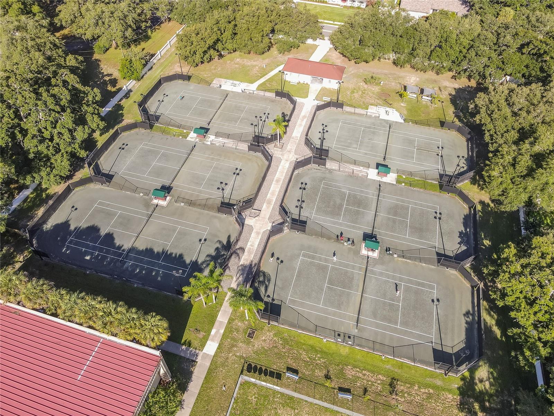
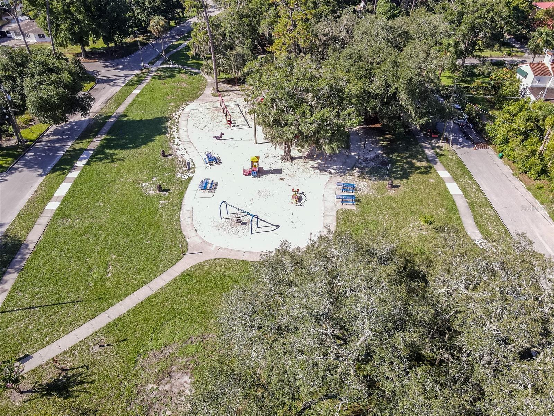


Fully Renovated Home with its own screened pool in the established, mature neighborhood of Temple Terrace, with no HOA or CDD fees! Truly Ready-to-Move-In, even the staging furniture is available! Recent home improvements include: DOUBLE PANE windows and glass doors, New Roof, New GAS Water Heater, New ELECTRICAL panel; and New Luxury Vinyl Plank flooring throughout the entire home. The completely renovated kitchen offers ALL NEW SS appliances (including a gas range/oven), stone countertops, beverage bar, 42" white shaker soft-close cabinets, double door pantry, and a extra large island, all made open to the great room. A second flex living area with a wood burning fireplace and separate outdoor access offers a variety of uses. Both bathrooms have also been totally remodeled, from top to bottom. The entire pool area has been rescreened, all aluminum and decking painted, and the generous 32’X16’ pool has been resurfaced. With an oversized lot of nearly 1/3 acre, there is plenty of room for gardening, storing your boat, and still having ample yard for kids or pets to play. With easy access to USF, Moffit Cancer Center, and James A. Haley VA Hospital, this home is also convenient to downtown Tampa. Enjoy a very short walk to the public golf course and the Temple Terrace Golf and Country Club along the charming, tree-lined streets of Temple Terrace. For the water enthusiasts, boat access to the Hillsborough River is offered at Riverhills Park, approx a mile away, as well as the Temple Terrace Family Recreation Complex with basketball/tennis/pickleball courts, staffed fitness center, and several other activities. Don’t miss the opportunity to make this beautifully transformed home yours! Call today for a private tour!
Property Details
| Property Features | Property Features | |||
|---|---|---|---|---|
| MLS ID: | MFRTB8391244 | Year Built: | 1958 | |
| Appliances: | Dishwasher, Disposal, Gas Water Heater, Microwave, Range, Refrigerator | Construction Materials: | Block | |
| Cooling: | Central Air | Country: | US | |
| County Or Parish: | Hillsborough | Direction Faces: | North | |
| Exterior Features: | Private Mailbox, Sidewalk, Sliding Doors | Fireplace Features: | Family Room, Wood Burning | |
| Flooring: | Luxury Vinyl | Foundation Details: | Slab | |
| Heating: | Propane | Laundry Features: | Electric Dryer Hookup, Gas Dryer Hookup, In Garage | |
| Levels: | One | Listing Agreement: | Exclusive Right To Sell | |
| Listing Terms: | Cash, Conventional, FHA, VA Loan | Lot Features: | Landscaped, Near Golf Course, Sidewalk, Paved | |
| Occupant Type: | Vacant | Parking Features: | Driveway, Garage Door Opener | |
| Patio And Porch Features: | Covered, Front Porch, Rear Porch | Pool Features: | Deck, Gunite, In Ground, Pool Sweep, Screen Enclosure | |
| Property Sub Type: | Single Family Residence | Property Type: | Residential | |
| Road Surface Type: | Asphalt | Roof: | Shingle | |
| Sewer: | Public Sewer | Showing Requirements: | Appointment Only, Lock Box Electronic-CBS Code Required, ShowingTime | |
| Special Listing Conditions: | None | Standard Status: | Active | |
| State Or Province: | FL | Utilities: | Electricity Connected, Propane, Sewer Connected, Water Connected | |
| Water Source: | Public | Window Features: | Aluminum Frames, Blinds, Double Pane Windows, Low-Emissivity Windows | |
| Rooms | Rooms | |||
|---|---|---|---|---|
| Kitchen: | 11x16 ft | Dinette: | 15x10 ft | |
| Great Room: | 13x22 ft | Family Room: | 23x16 ft | |
| Primary Bedroom: | 16x13 ft | Primary Bathroom: | 5x13 ft | |
| Bedroom 2: | 10x15 ft | Bathroom 2: | 10x7 ft | |
| Bedroom 3: | 10x16 ft | Balcony/Porch/Lanai: | 16x15 ft | |
| Foyer: | ||||
We love to hear from you