


13903 WOLCOTT DR, TAMPA, FL, 33624
$685,000
Residential
|
Bedrooms
5
|
Bathrooms
3
|
Living Area
2,766 Sqft
|
Lot Size
11,700 Sqft
|
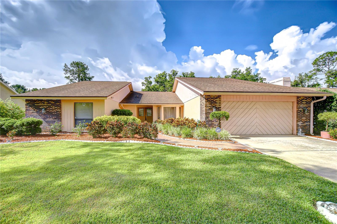
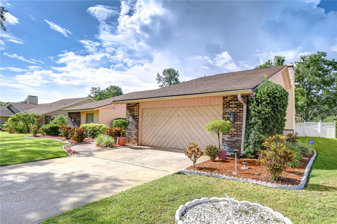
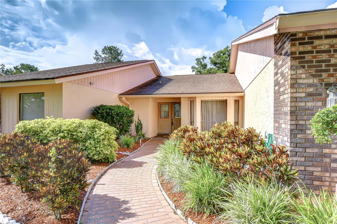
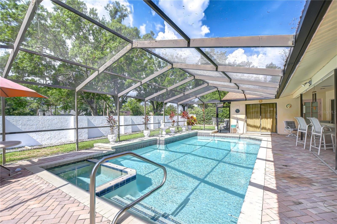
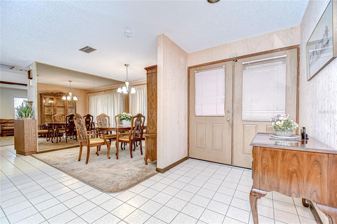
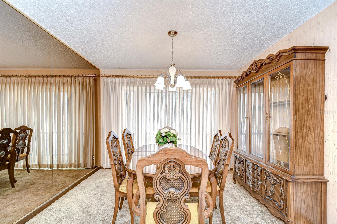
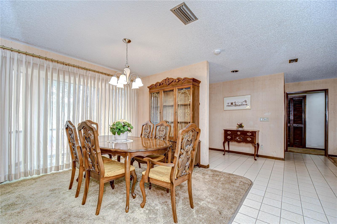
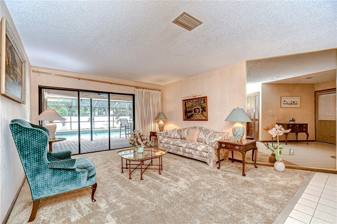
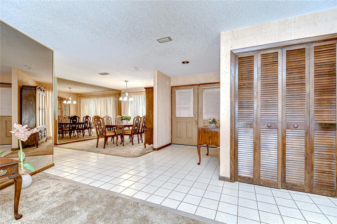
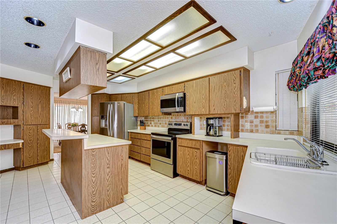
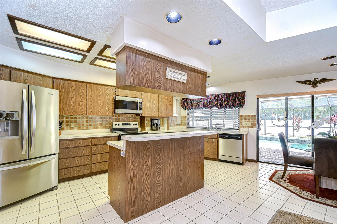
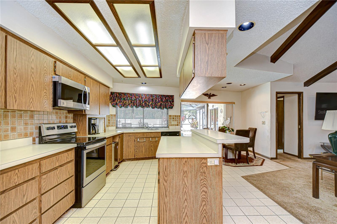
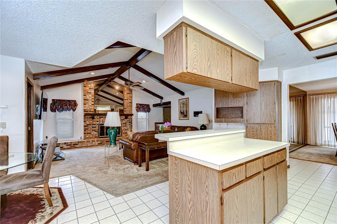
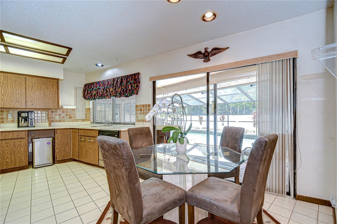
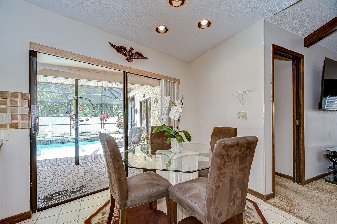
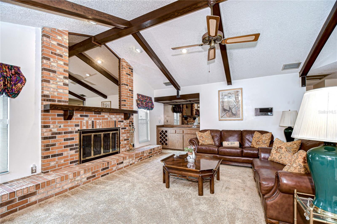

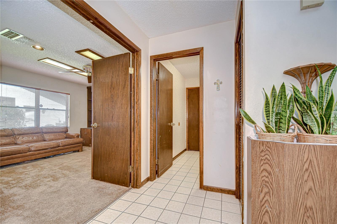
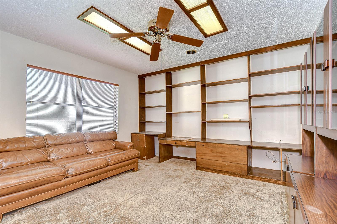
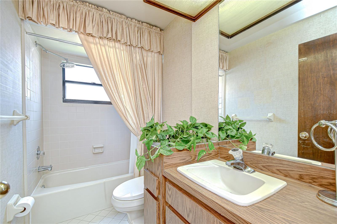
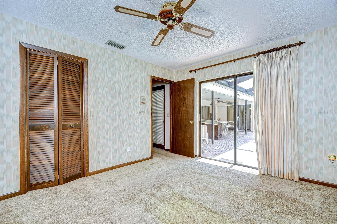
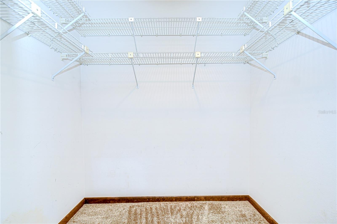
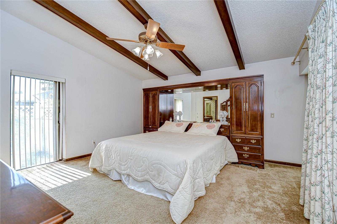
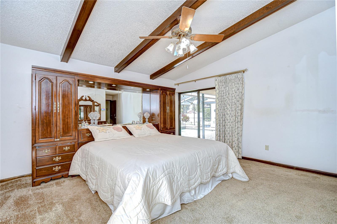

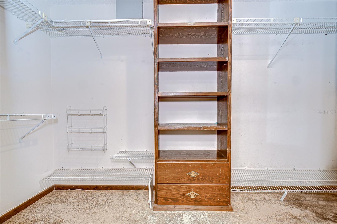
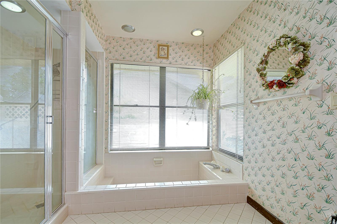
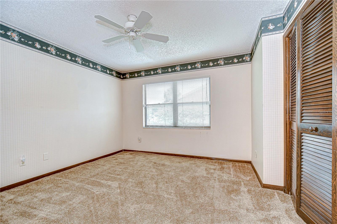
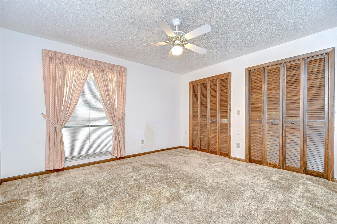
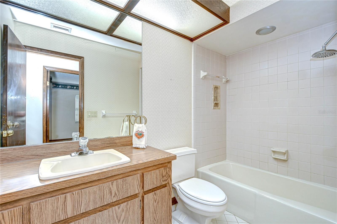
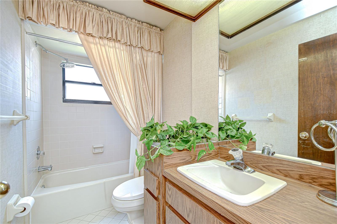
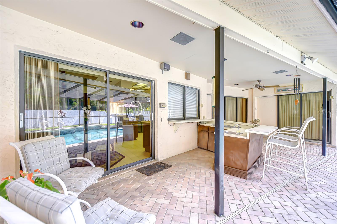
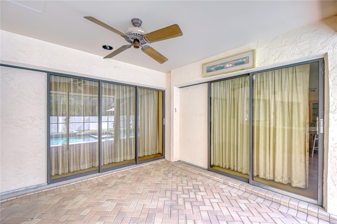
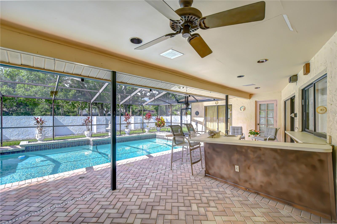
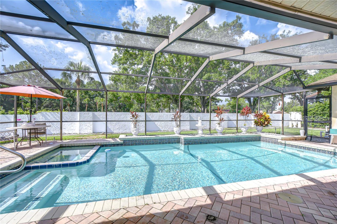
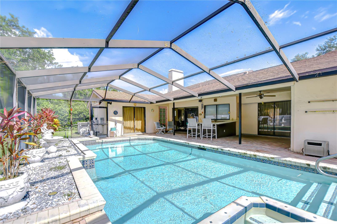
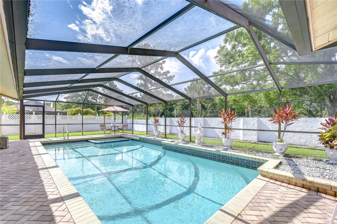
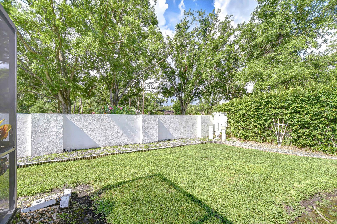
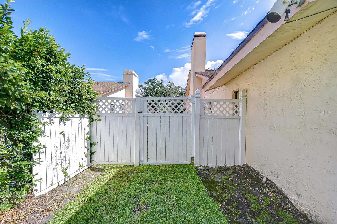
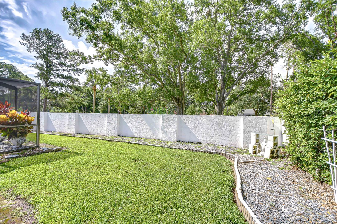
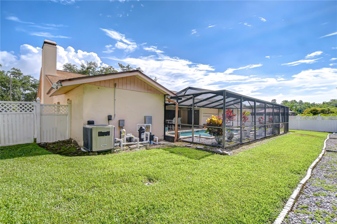
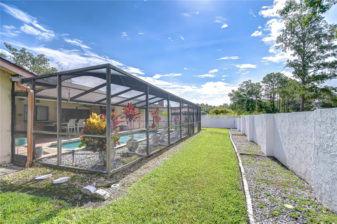
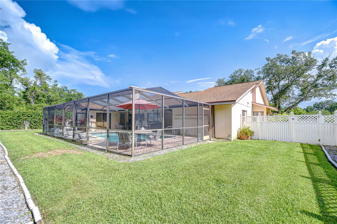
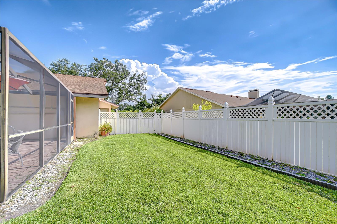
Look No Further—your DREAM home awaits, in the heart of beautiful CARROLLWOOD VILLAGE, one of Tampa’s most sought-after neighborhoods. This single-story POOL home spans an impressive 2,766 sq ft of living space on a well-landscaped 0.27-acre lot. With 5 bedrooms, 3 bathrooms, and a 2-car garage, the home features a thoughtfully designed three-way split bedroom layout that provides optimal privacy for both family and guests. Located in a no flood zone with a Low HOA, this home offers peace of mind and value. A picturesque landscape, meticulously manicured lawn, freshly mulched garden beds and a decorative brick pathway leads to double front doors with decorative glass inserts. The Roof was replaced in 6/2016 and the A/C system in 11/2023! Inside, the tiled foyer opens to the formal dining room on the right and the living room straight ahead, where sliding glass doors provide a view of the pool and lanai. The kitchen serves as the heart of the home, featuring a breakfast bar, a casual dining nook with sliding doors to the lanai, and open access to the spacious family room. The family room showcases vaulted ceilings with exposed wood beams, a floor-to-ceiling brick fireplace, and a wet bar, creating the perfect space for relaxation and entertaining. Just off the family room, a full pool bath and a large fifth bedroom with walk-in closet provide a flexible layout ideal for family or guests. Bedroom four, located off the kitchen hallway, features a double door entry and offers generous space, making it a perfect option for a home office or additional guest room. In the expansive primary bedroom, measuring an 22x15, you'll discover vaulted ceilings with exposed beams, abundant natural light, and an ensuite bath with a double vanity, soaking tub, separate shower, and spacious walk-in closet. Bedrooms 2 and 3 are also generously sized and share access to the hallway bathroom. In this hallway, you'll find a linen closet, hall closet, and the second bathroom. Outdoors, on the screened-in lanai, you'll find brick pavers, an outdoor kitchen, large sparkling chlorinated pool and spa with a NEW pool pump, a garden bed behind, and the expansive backyard is landscaped, side fenced and walled. Experience the vibrant lifestyle of Carrollwood Village! This beautifully landscaped community offers ponds with fountains, sidewalks, a Cultural Center, reclaimed water, and a dynamic calendar of events. Walking distance to Carrollwood Village 21-acre Park where you’ll find an adult challenge courses, walking/jogging trails, a splash pad, boardwalk, fishing pier, dog park, soccer fields, cooling fountains, tennis and pickleball courts, a skate track, and an arboretum—something for everyone. The popular Carrollwood Country Club (fees apply) offers swimming, tennis, dining, fitness, and championship golf facilities. No storm damage or water intrusion from hurricanes. Accessible to Dale Mabry Highway, the Veterans Expressway, Tampa International Airport, I-275, and Tampa Bay’s premier shopping, dining, and entertainment destinations, this community offers unmatched convenience and connectivity in the heart of Tampa. Don’t miss your opportunity to own a home in one of Tampa’s most desirable neighborhoods—schedule your showing today!
Property Details
| Property Features | Property Features | |||
|---|---|---|---|---|
| MLS ID: | MFRTB8391303 | Year Built: | 1983 | |
| Appliances: | Dishwasher, Electric Water Heater, Microwave, Range, Refrigerator | Architectural Style: | Contemporary | |
| Association Amenities: | Basketball Court, Park, Playground, Tennis Court(s) | Association Fee Includes: | Recreational Facilities | |
| Community Features: | Deed Restrictions, Dog Park, Irrigation-Reclaimed Water, Park, Playground, Sidewalks, Street Lights | Construction Materials: | Block, Stucco | |
| Cooling: | Central Air | Country: | US | |
| County Or Parish: | Hillsborough | Direction Faces: | North | |
| Exterior Features: | Lighting, Outdoor Grill, Outdoor Kitchen, Private Mailbox, Rain Gutters, Sidewalk, Sliding Doors | Fencing: | Fenced, Stone, Vinyl | |
| Fireplace Features: | Family Room, Wood Burning | Flooring: | Carpet, Ceramic Tile | |
| Foundation Details: | Slab | Heating: | Electric | |
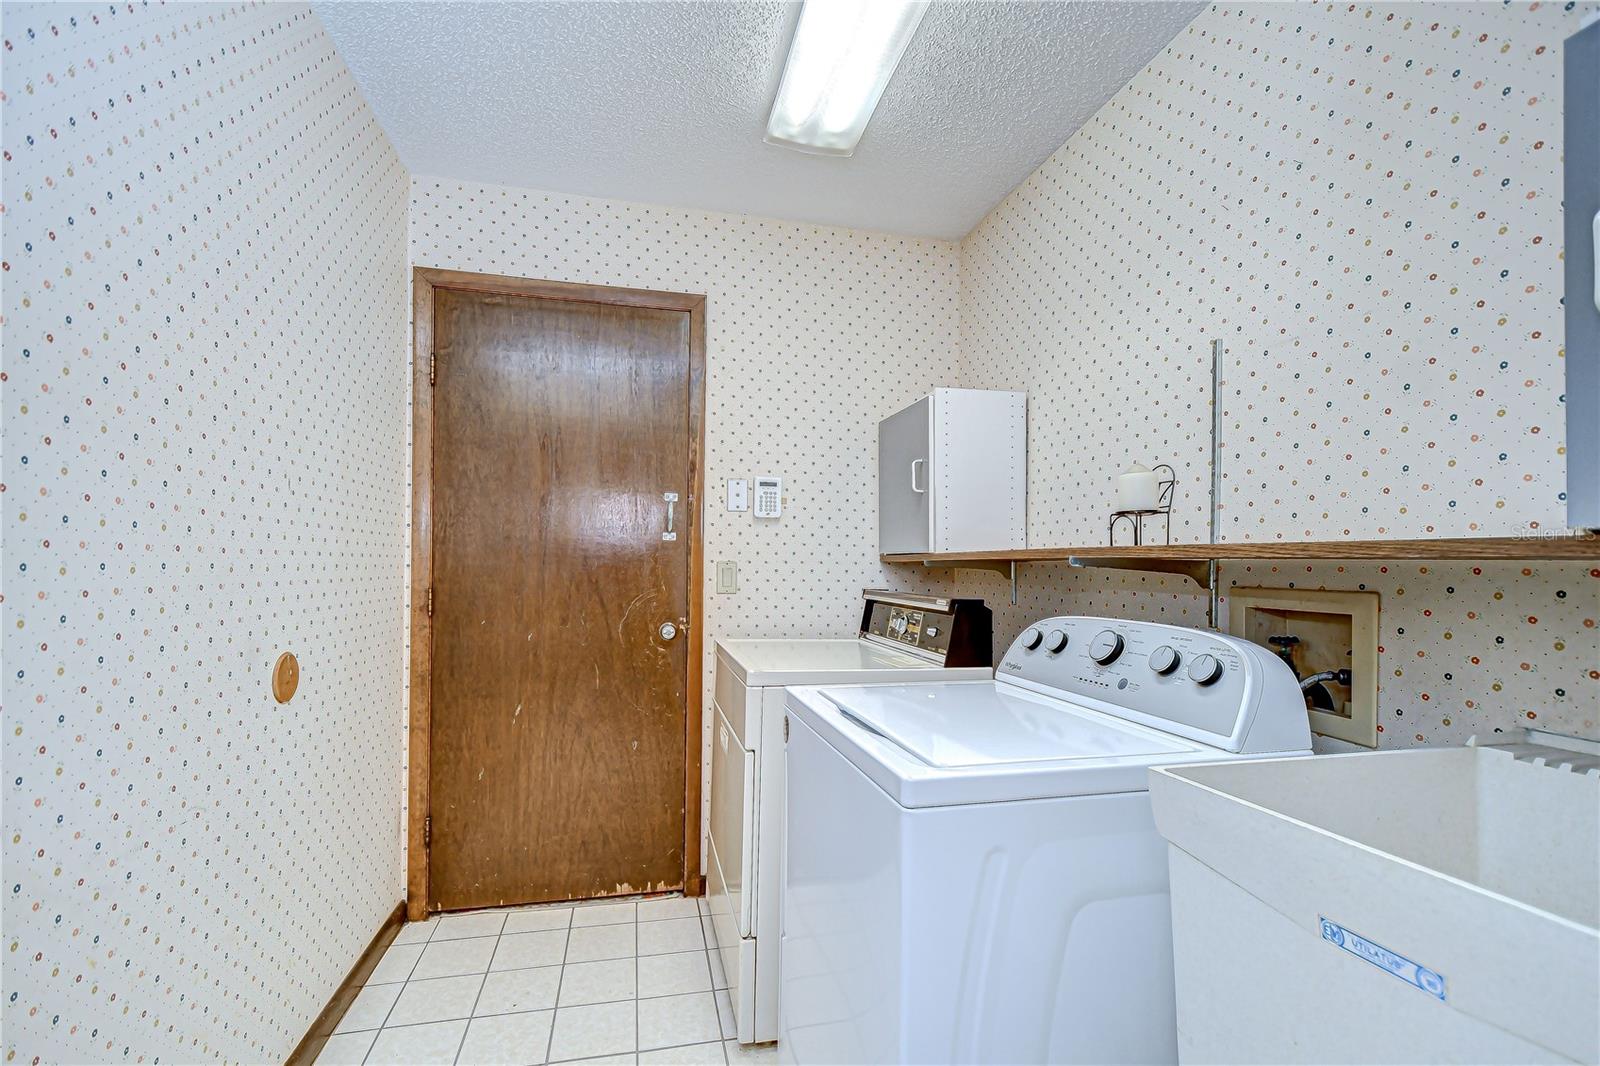
| Laundry Features: | Inside, Laundry Room | Levels: | One | |
| Listing Agreement: | Exclusive Right To Sell | Listing Terms: | Cash, Conventional, FHA, VA Loan | |
| Lot Features: | In County, Landscaped, Sidewalk, Paved | Occupant Type: | Vacant | |
| Parking Features: | Driveway, Garage Door Opener | Patio And Porch Features: | Covered, Enclosed, Patio, Screened | |
| Pets Allowed: | Yes | Pool Features: | Gunite, In Ground, Outside Bath Access, Screen Enclosure | |
| Possession: | Close Of Escrow | Property Sub Type: | Single Family Residence | |
| Property Type: | Residential | Road Responsibility: | Public Maintained Road | |
| Road Surface Type: | Paved | Roof: | Shingle | |
| Sewer: | Public Sewer | Showing Requirements: | Supra Lock Box, Appointment Only, See Remarks, ShowingTime | |
| Spa Features: | In Ground | Special Listing Conditions: | None | |
| Standard Status: | Active | State Or Province: | FL | |
| Utilities: | Cable Available, Electricity Connected, Public, Sewer Connected, Underground Utilities, Water Connected | Vegetation: | Trees/Landscaped | |
| Water Source: | Public | |||
| Rooms | Rooms | |||
|---|---|---|---|---|
| Kitchen: | 20x12 ft | Living Room: | 16x14.7 ft | |
| Dining Room: | 11x11 ft | Family Room: | 18x17 ft | |
| Primary Bedroom: | 22x15 ft | Bedroom 2: | 12.7x12 ft | |
| Bedroom 3: | 13x12.4 ft | Bedroom 4: | 13x13 ft | |
| Bedroom 5: | 12.6x11.6 ft | |||
We love to hear from you