






6118 VOYAGERS PL, APOLLO BEACH, FL, 33572
$450,000
Residential
|
Bedrooms
4
|
Bathrooms
3
|
Living Area
2,115 Sqft
|
Lot Size
4,800 Sqft
|
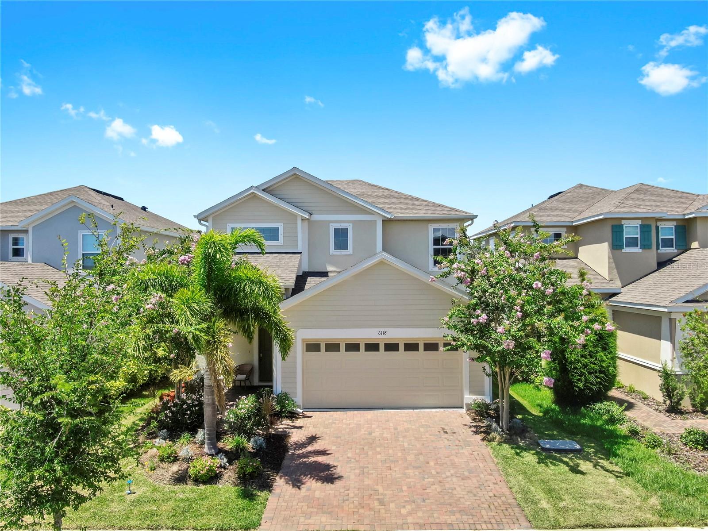

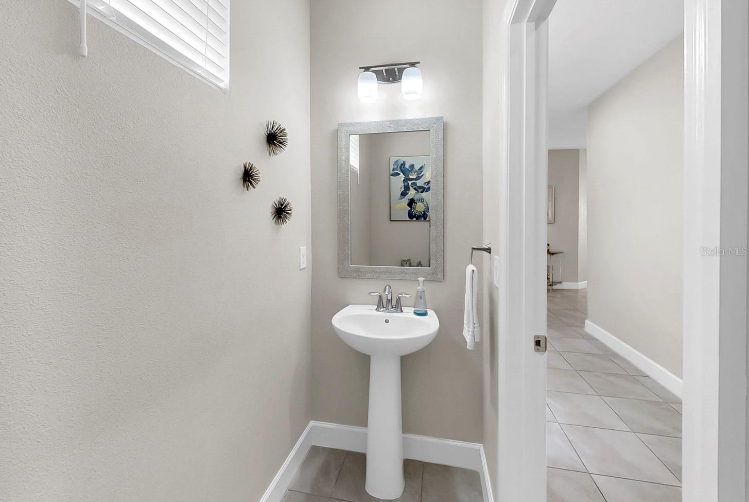
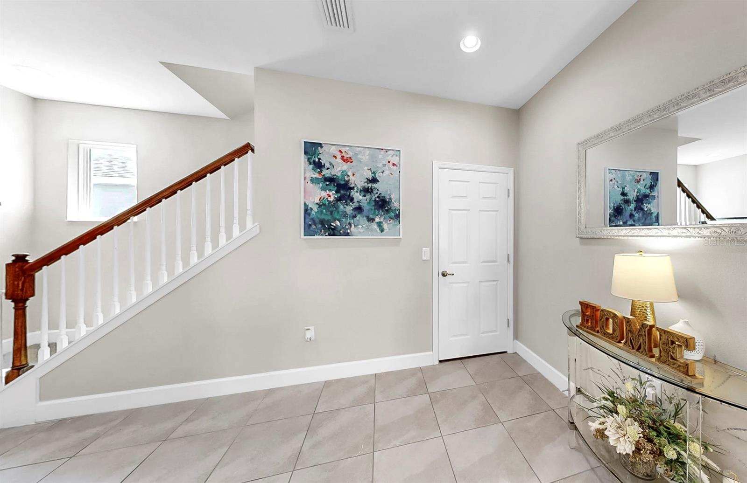
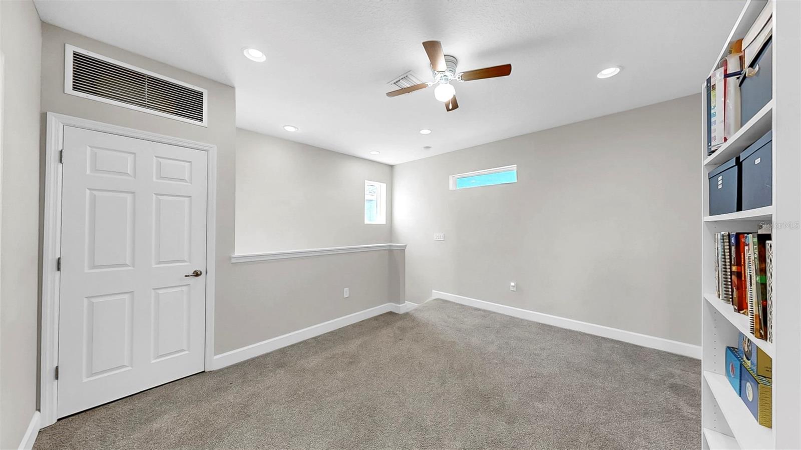
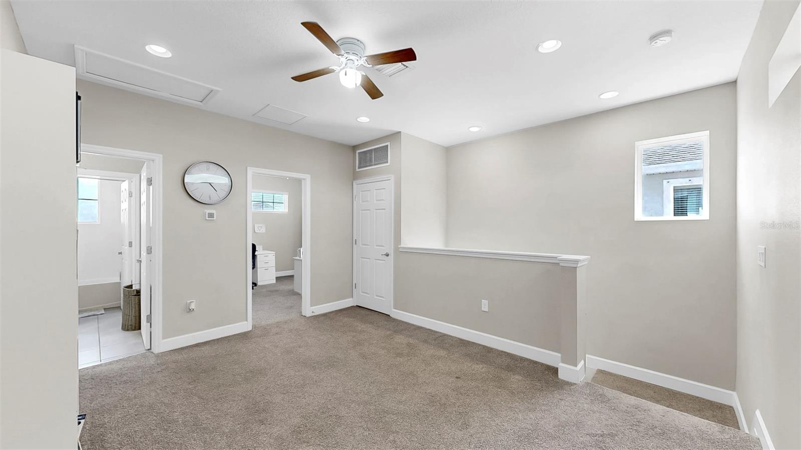
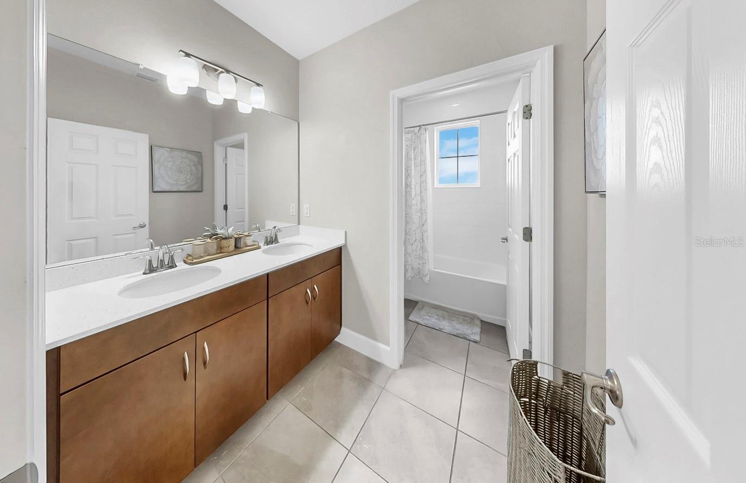
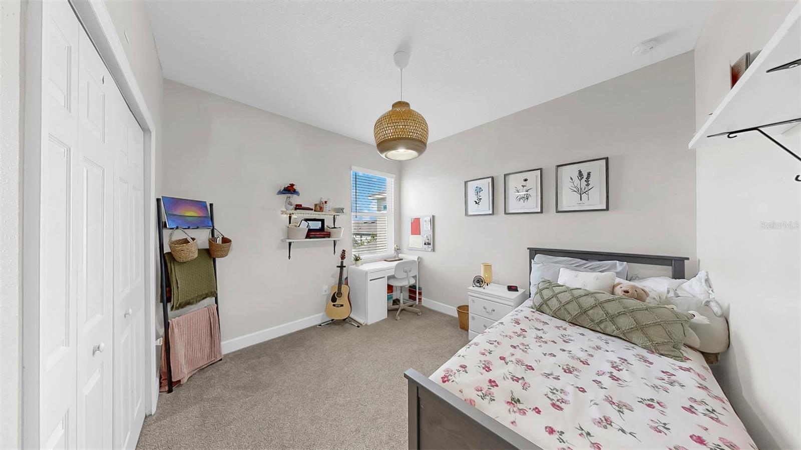
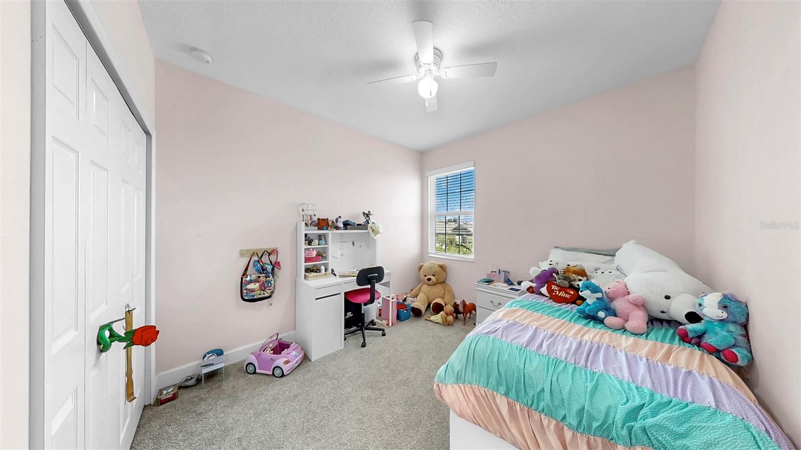
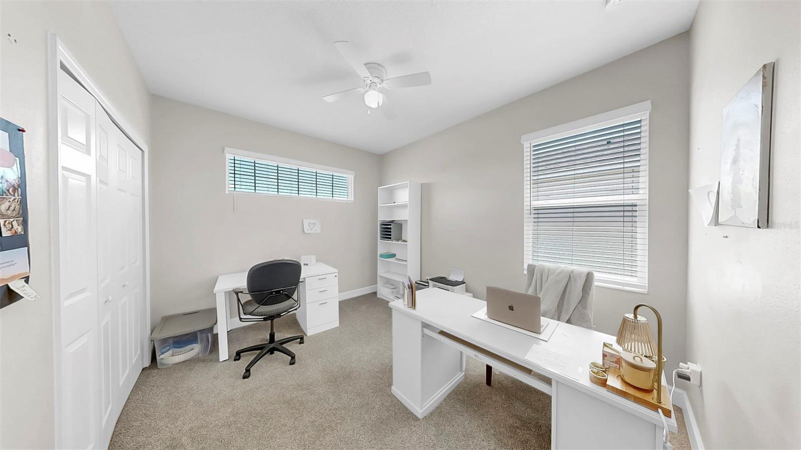
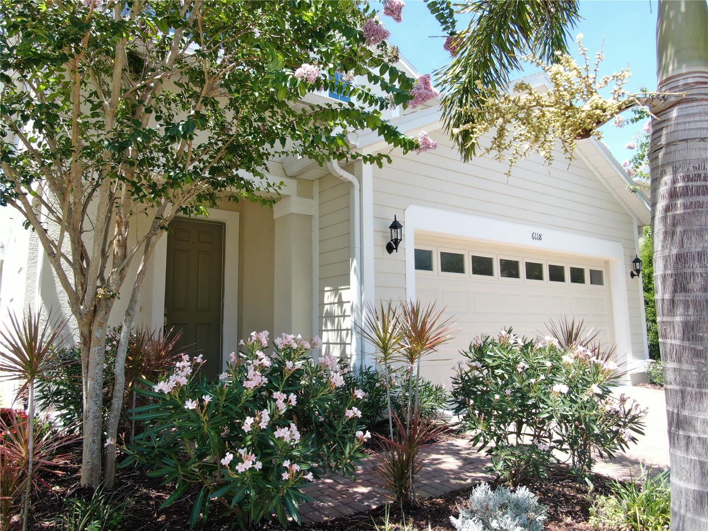
MOTIVATED SELLER! Welcome home! This immaculate two-story 4 bedroom, 2.5 bathroom residence with a
spacious loft is a true gem. Located in a highly desired community, this home offers the perfect blend of luxury and convenience. As you step
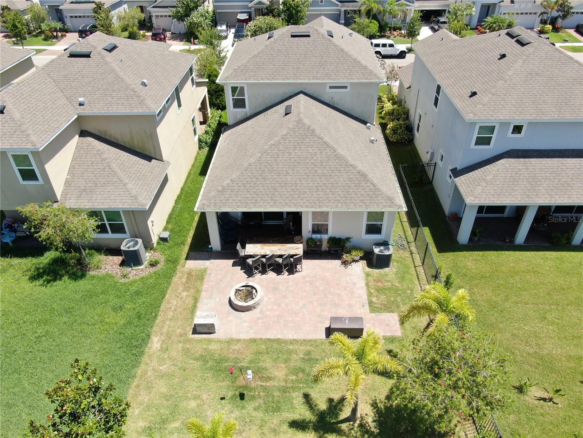

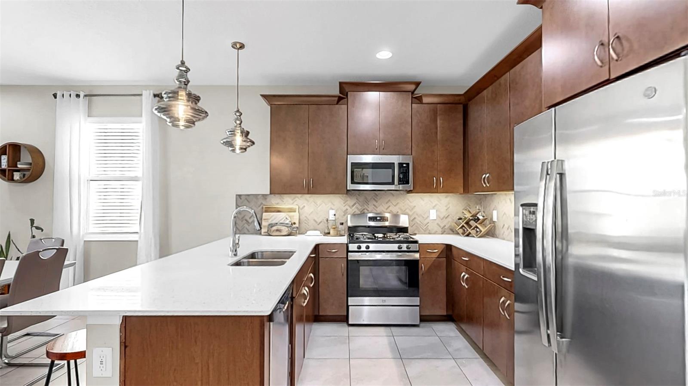
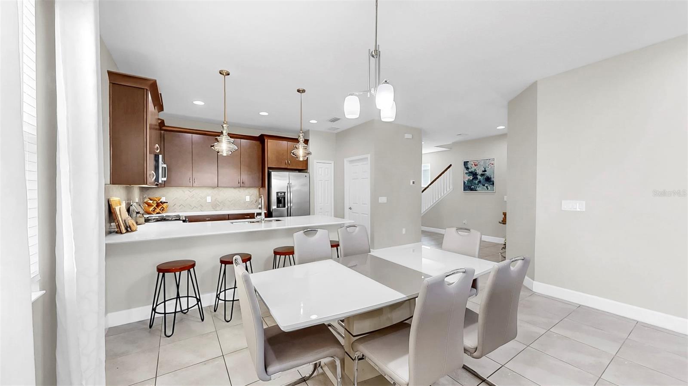
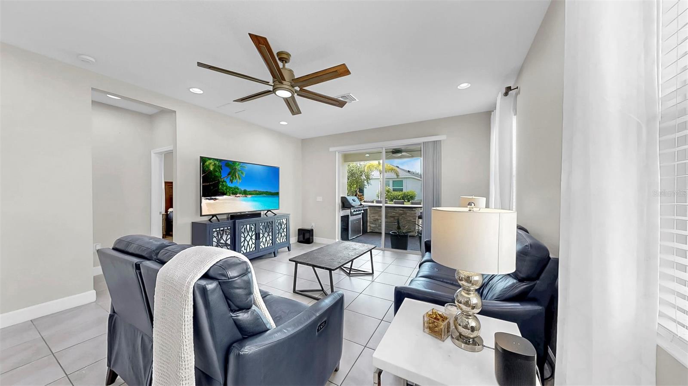
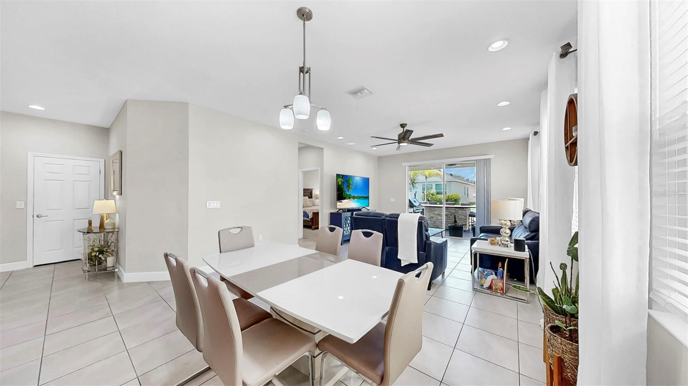

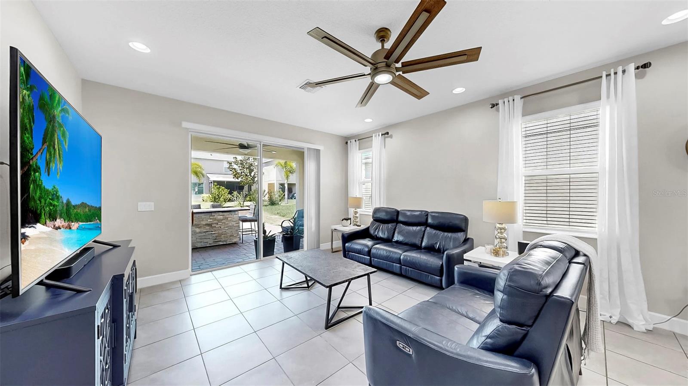
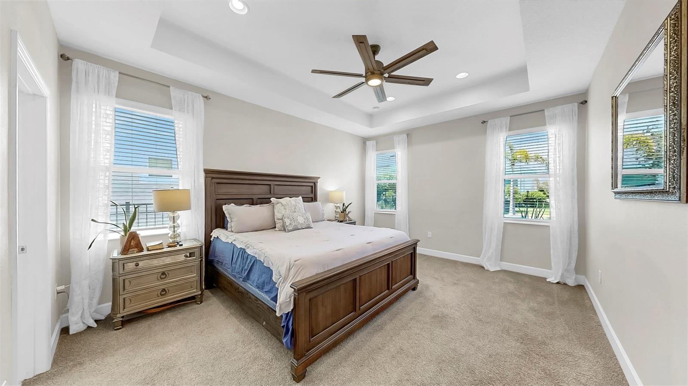
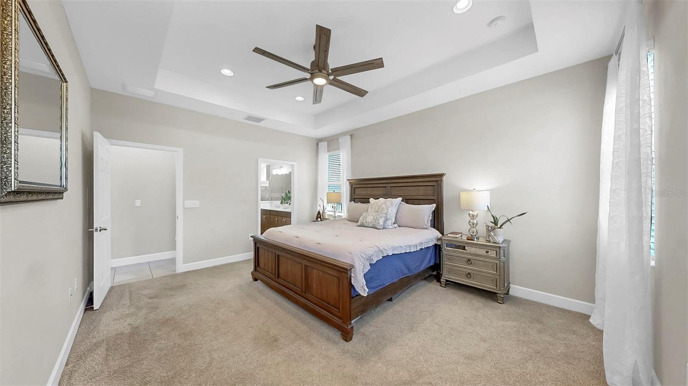
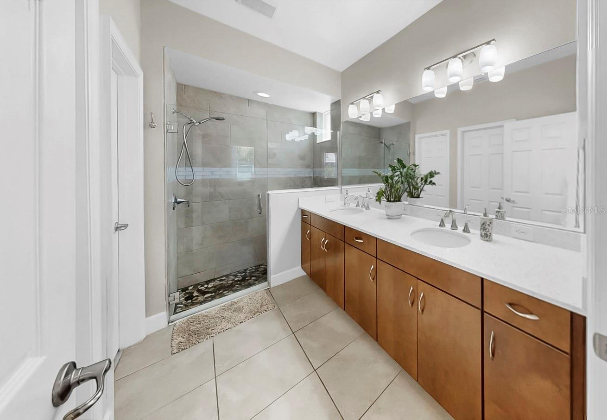
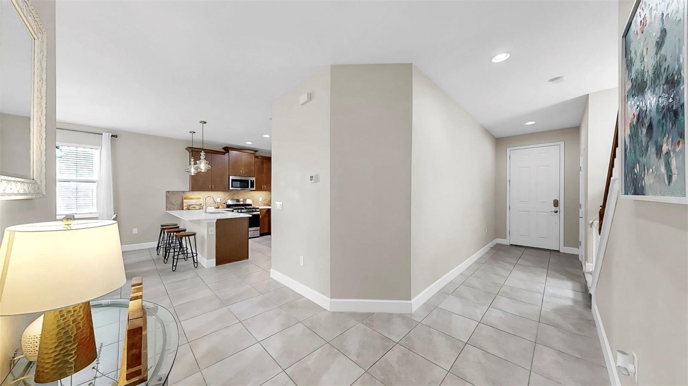
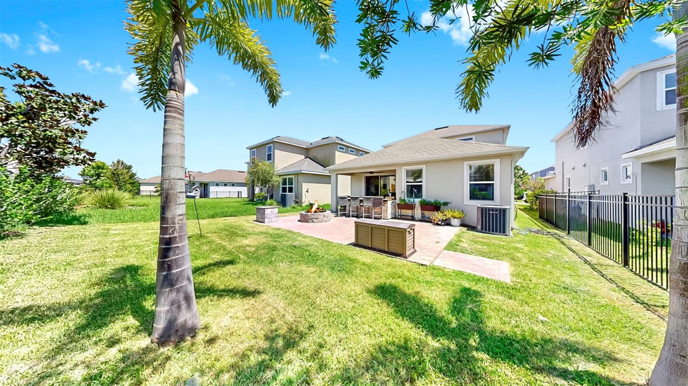
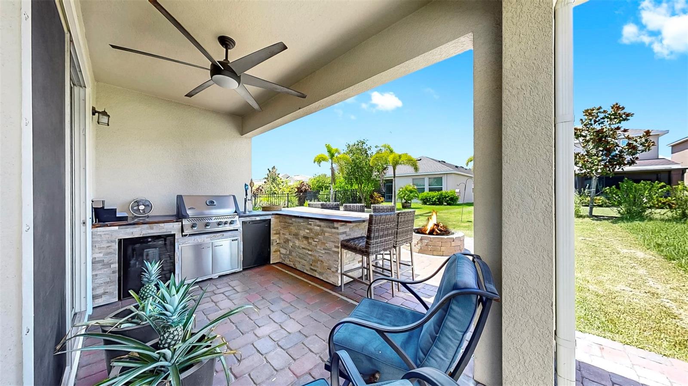
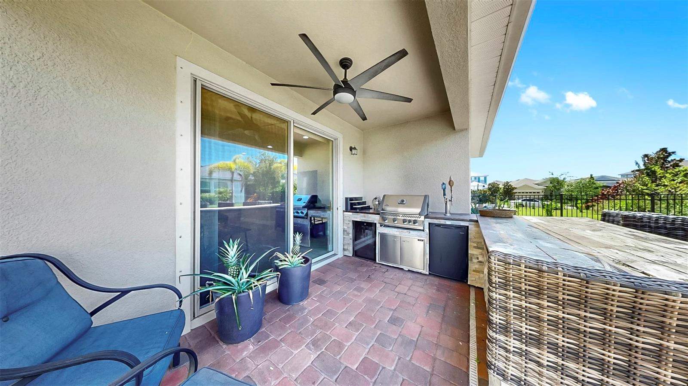

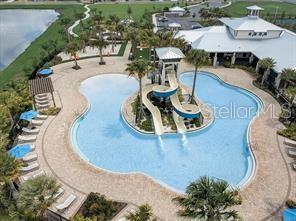

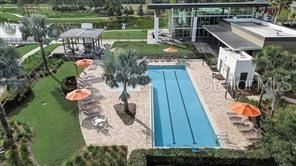
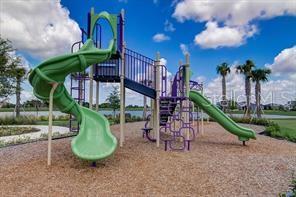
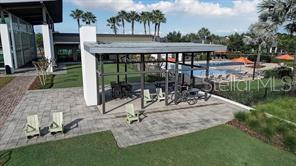
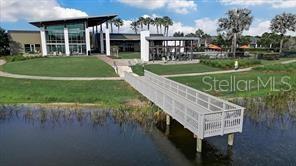
inside, you’ll be greeted by an elegant split floorplan, placing the master bedroom on the main floor for ultimate privacy and ease of access. The heart of this home is the fully upgraded kitchen, boasting premium cabinets and modern appliances, perfect for both the culinary enthusiast and the entertainer. The entire home is equipped with dimming lights throughout, allowing you to create the perfect ambiance for any occasion. The primary bathroom is a sanctuary, featuring a seamless shower enclosure for that spa-like experience. But the luxury doesn’t stop there! Step outside to your own private oasis, complete with an outdoor grill, beer kegerator, wine fridge, and a stylish bar – an entertainer’s dream. The oversized paved patio is perfect for hosting gatherings, and the resort-like landscaping will make you feel like you’re on vacation every day. Living in this community is like living in a resort itself, with access to state-of-the-art amenities, a clubhouse, a cafe, nature trails, a dog park, and a water park. Whether you’re looking for relaxation or recreation, you’ll find it right at your doorstep. And when you’re ready to explore beyond your community, major cities like Tampa, St. Petersburg, and Sarasota are just a short drive away. Plus, we’re sweetening the deal by offering $10,000 towards the buyer’s closing costs or rate buy down. Don’t miss the opportunity to make this exceptional property your home. Contact us today for a showing and start living the lifestyle you’ve always dreamed of!
Property Details
| Property Features | Property Features | |||
|---|---|---|---|---|
| MLS ID: | MFRTB8391482 | Year Built: | 2020 | |
| Appliances: | Dishwasher, Disposal, Dryer, Exhaust Fan, Freezer, Gas Water Heater, Ice Maker, Microwave, Range, Refrigerator, Tankless Water Heater, Washer, Water Filtration System, Water Softener | Architectural Style: | Contemporary | |
| Association Amenities: | Basketball Court, Clubhouse, Fence Restrictions, Fitness Center, Maintenance, Pickleball Court(s), Playground, Pool, Racquetball, Recreation Facilities, Tennis Court(s), Trail(s) | Association Fee Includes: | Common Area Taxes, Pool, Management, Recreational Facilities, Security | |
| Community Features: | Clubhouse, Community Mailbox, Deed Restrictions, Dog Park, Irrigation-Reclaimed Water, Park, Playground, Pool, Racquetball, Restaurant, Sidewalks, Special Community Restrictions, Tennis Court(s), Street Lights | Construction Materials: | Block, Stucco, Wood Siding | |
| Cooling: | Central Air, Attic Fan | Country: | US | |
| County Or Parish: | Hillsborough | Direction Faces: | South | |
| Exterior Features: | Hurricane Shutters, Outdoor Grill, Outdoor Kitchen, Rain Gutters, Sidewalk, Sliding Doors, Sprinkler Metered | Flooring: | Carpet, Ceramic Tile | |
| Foundation Details: | Slab | Furnished: | Unfurnished | |
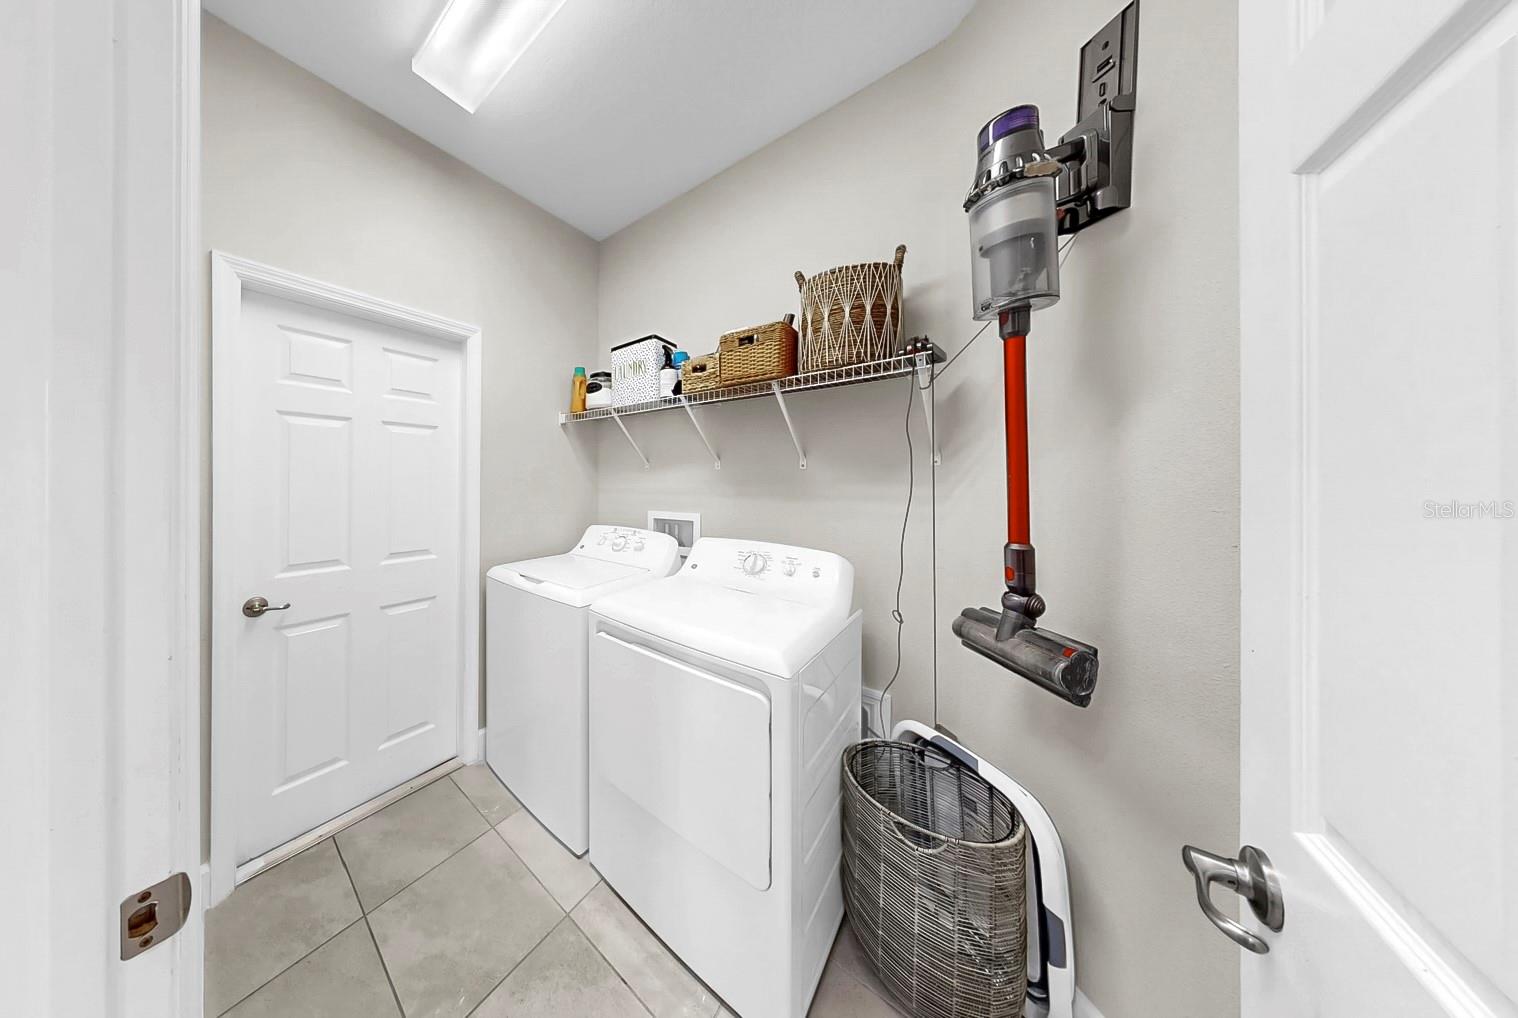
| Heating: | Central | Laundry Features: | Electric Dryer Hookup, Gas Dryer Hookup, Laundry Room, Washer Hookup | |
| Levels: | Two | Listing Agreement: | Exclusive Right To Sell | |
| Listing Terms: | Assumable, Cash, Conventional, FHA, VA Loan | Lot Features: | City Limits, Landscaped, Sidewalk, Paved | |
| Occupant Type: | Owner | Other Equipment: | Irrigation Equipment | |
| Other Structures: | Outdoor Kitchen | Parking Features: | Garage Door Opener, On Street | |
| Pets Allowed: | Cats OK, Dogs OK | Pool Features: | Child Safety Fence, Heated, In Ground, Lap | |
| Possession: | Close Of Escrow | Property Condition: | Completed | |
| Property Sub Type: | Single Family Residence | Property Type: | Residential | |
| Road Responsibility: | Public Maintained Road | Road Surface Type: | Paved | |
| Roof: | Shingle | Sewer: | Public Sewer | |
| Showing Requirements: | Appointment Only, Call Listing Agent, No Lockbox, ShowingTime | Special Listing Conditions: | None | |
| Standard Status: | Active | State Or Province: | FL | |
| Utilities: | BB/HS Internet Available, Cable Available, Cable Connected, Electricity Available, Electricity Connected, Fiber Optics, Natural Gas Available, Natural Gas Connected, Public, Sewer Available, Sewer Connected, Sprinkler Meter, Underground Utilities, Water Available, Water Connected | Water Source: | Public | |
| Window Features: | Blinds, ENERGY STAR Qualified Windows, Insulated Windows, Low-Emissivity Windows, Rods, Window Treatments | |||
| Rooms | Rooms | |||
|---|---|---|---|---|
| Living Room: | 15x20 ft | Kitchen: | 19x9 ft | |
| Primary Bedroom: | 17x13 ft | Loft: | 14x11 ft | |
| Bedroom 2: | 11x10 ft | Bedroom 3: | 11x10 ft | |
| Bedroom 4: | 10x11 ft | |||
We love to hear from you