




4810 2ND AVE N, ST PETERSBURG, FL, 33713
$2,950
Residential Lease
|
Bedrooms
3
|
Bathrooms
2
|
Living Area
1,400 Sqft
|
Lot Size
5,258 Sqft
|
Charming 1923 Restored Bungalow in Central Park – Available August 1st, 2025

Step into timeless elegance with this meticulously restored 3-bedroom, 2-bath vintage bungalow, located in the heart of Central Park, a vibrant subdivision of the Central Oak Park neighborhood in St. Petersburg. Surrounded by a mix of classic 1920s bungalows, mid-century ranches, and tasteful new builds, this home offers the perfect blend of character and modern convenience. It’s just minutes from downtown St. Pete and the Gulf beaches, making it an ideal location for those seeking a unique home in a central, yet peaceful, neighborhood.

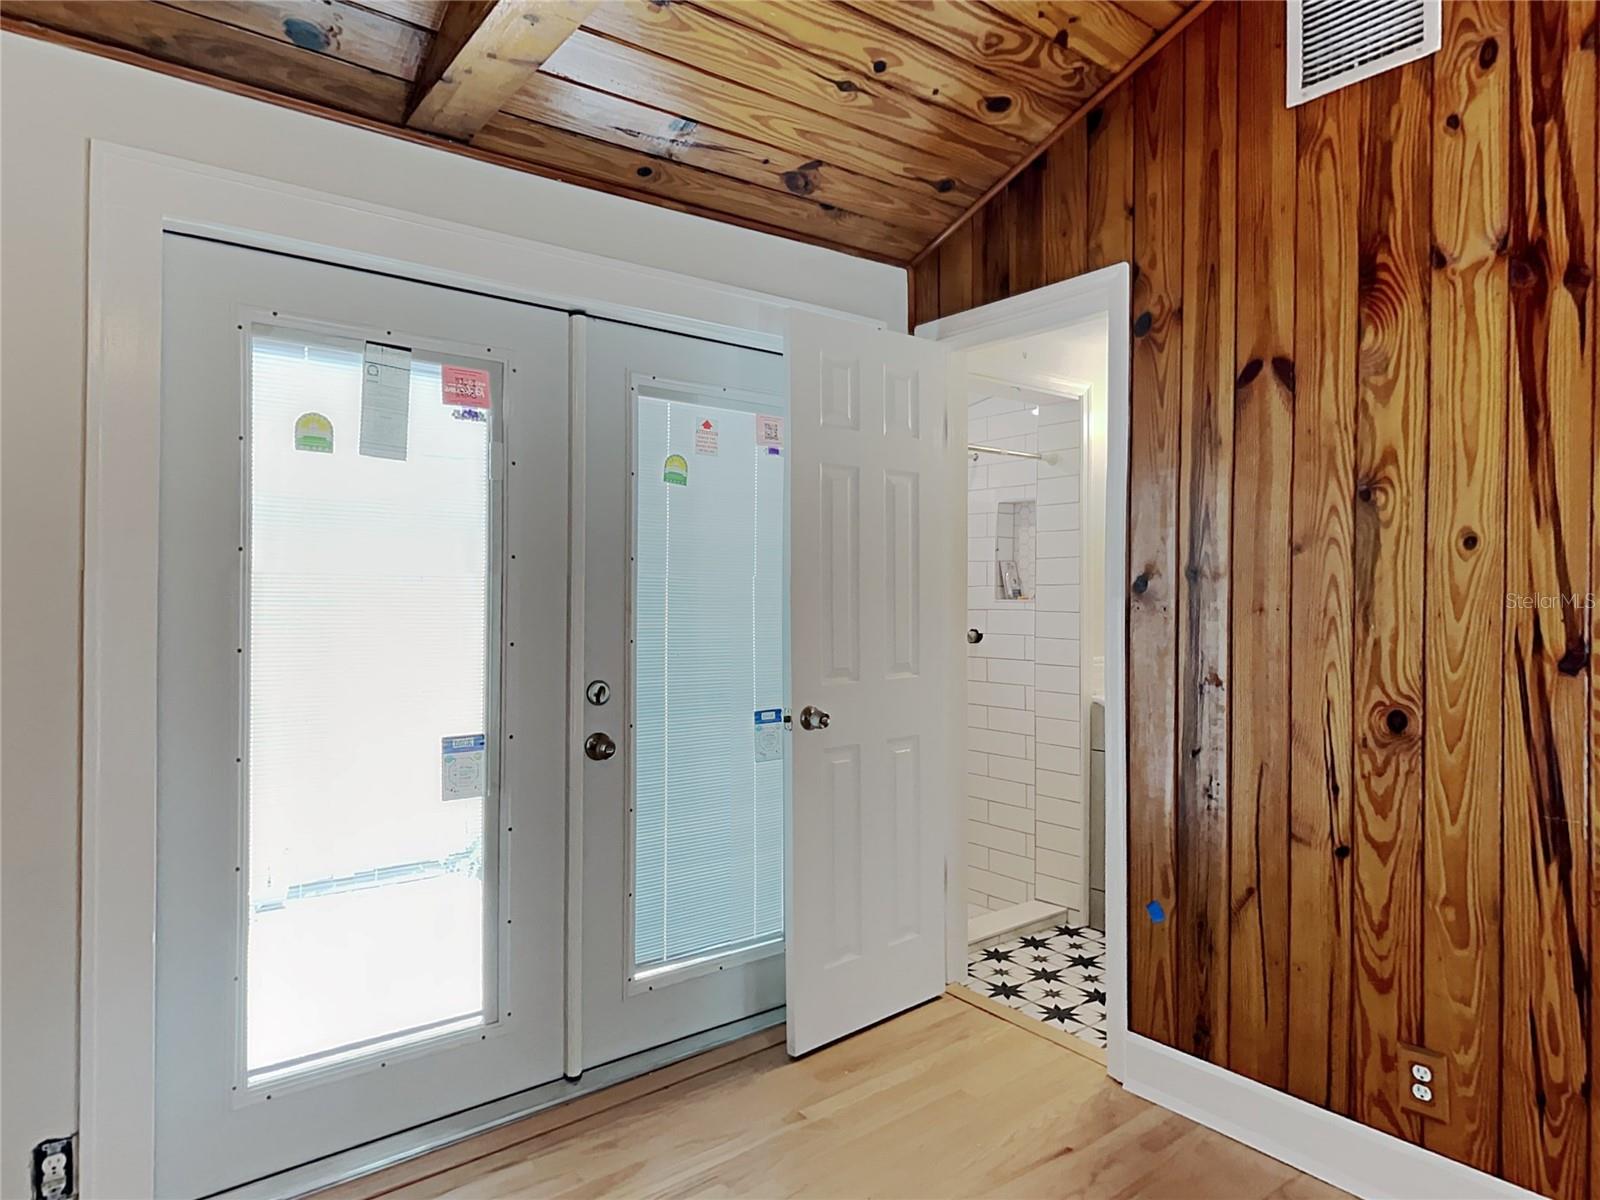


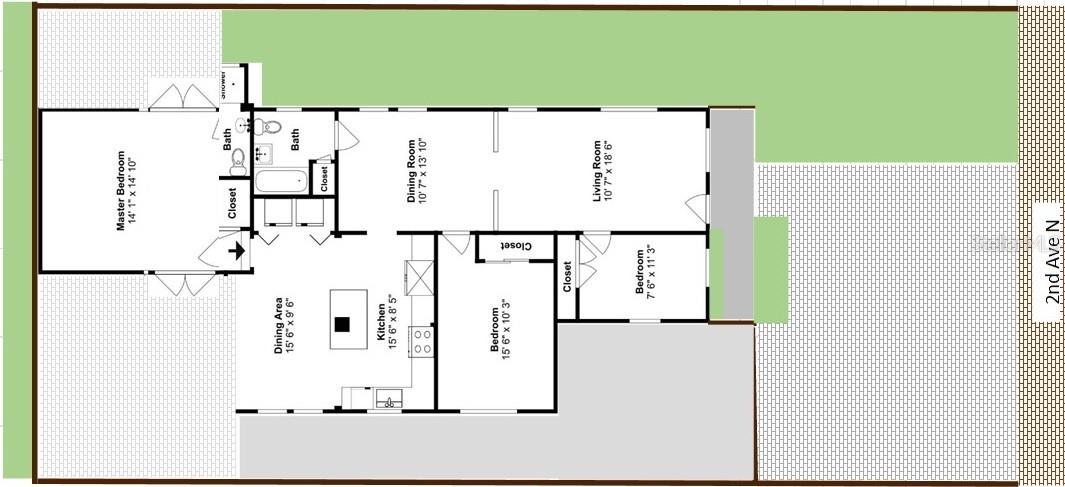
The home features three spacious bedrooms, including a flexible master/family room with vaulted, backlit cedar ceilings and French doors leading to the patio. Both bathrooms have been fully renovated with updated tilework, vanities, and fixtures. Gorgeous, original wood floors flow throughout the home, complemented by charming Craftsman detailing such as crown moldings, heavy baseboards, built-in 1920s bookcases, crystal knobs, and restored brass hardware. The bright, entertainer’s kitchen is a true highlight, with a large island, generous cabinetry (including pull-outs and a lazy Susan), Carrera quartz countertops, and top-tier stainless steel appliances including a 5-burner convection range, Bosch dishwasher, French-door fridge with ice maker, microwave, and water filtration system. The master/flex space also boasts a cedar walk-in closet, adding a touch of luxury and practicality. For added convenience, the home includes a dedicated laundry area with a full-size LG top-load washer and dryer. Modern upgrades throughout the home include new electrical, new PVC water lines, LED lighting, ceiling fans, a tankless water heater, and central AC, ensuring comfort and efficiency. Outside, you’ll find a fully fenced yard with a secured double gate and cement pad, perfect for storing a trailer, jet skis, or other outdoor equipment. There are also brick-paved patios on both sides of the house, ideal for outdoor entertaining, surrounded by lush landscaping that captures the historic charm of the 1920s.


This home is located in one of the highest and driest elevations in St. Petersburg, just blocks from the Pinellas Trail, which offers 43 miles of biking, running, and skating. It’s also only two blocks from the new rapid bus transit line to the beach and minutes from the Central Avenue Trolley, downtown St. Pete, and the Grand Central District.
This is a rare opportunity to live in a lovingly restored piece of St. Pete history, with all the modern upgrades and conveniences. Available for move-in starting August 1st, 2025, this home won’t last long. Schedule your private tour today to experience it for yourself!
Property Details
| Property Features | Property Features | |||
|---|---|---|---|---|
| MLS ID: | MFRTB8391602 | Year Built: | 1923 | |
| Appliances: | Convection Oven, Cooktop, Dishwasher, Disposal, Dryer, Exhaust Fan, Microwave, Refrigerator, Tankless Water Heater, Washer, Water Filtration System | Community Features: | Park, Playground | |
| Cooling: | Central Air | Country: | US | |
| County Or Parish: | Pinellas | Fencing: | Fenced, Back Yard, Partial | |
| Flooring: | Brick, Ceramic Tile, Wood | Furnished: | Unfurnished | |
| Green Energy Efficient: | Lighting, Thermostat, Water Heater | Heating: | Central, Electric, Exhaust Fan | |
| Laundry Features: | Inside, In Kitchen, Laundry Closet | Lease Term: | Twelve Months | |
| Levels: | One | Listing Agreement: | Exclusive Right To Lease | |
| Lot Features: | City Limits, Street Brick | Occupant Type: | Tenant | |
| Owner Pays: | Grounds Care, Trash Collection | Parking Features: | Curb Parking, Driveway | |
| Patio And Porch Features: | Side Porch | Pets Allowed: | Cats OK, Dogs OK | |
| Property Sub Type: | Single Family Residence | Property Type: | Residential Lease | |
| Road Surface Type: | Brick | Security Features: | Smoke Detector(s) | |
| Sewer: | Public Sewer | Showing Requirements: | 24 Hour Notice, Appointment Only, Listing Agent Must Accompany, No Lockbox, ShowingTime | |
| Standard Status: | Active | State Or Province: | FL | |
| Utilities: | Cable Connected, Electricity Connected, Public, Sewer Connected, Water Connected | Water Source: | Public | |
| Window Features: | Blinds | |||
| Rooms | Rooms | |||
|---|---|---|---|---|
| Living Room: | 18.6x10.8 ft | Dining Room: | 13.4x10.8 ft | |
| Kitchen: | 15.6x10.3 ft | Dinette: | 15x9.7 ft | |
| Laundry: | 7.3x2.9 ft | Bedroom 1: | 11.3x7.7 ft | |
| Bathroom 2: | 15.6x10.4 ft | Primary Bedroom: | 14.6x14.3 ft | |
| Primary Bathroom: | 9.3x3.4 ft | Bathroom 2: | 7.2x7.2 ft | |
| Balcony/Porch/Lanai: | 14x9 ft | Balcony/Porch/Lanai: | 14x16 ft | |
| Balcony/Porch/Lanai: | 15x12 ft | |||
We love to hear from you