



3813 SALIDA DELSOL DR, RUSKIN, FL, 33573
$449,900
Residential
|
Bedrooms
3
|
Bathrooms
2
|
Living Area
1,977 Sqft
|
Lot Size
7,103 Sqft
|
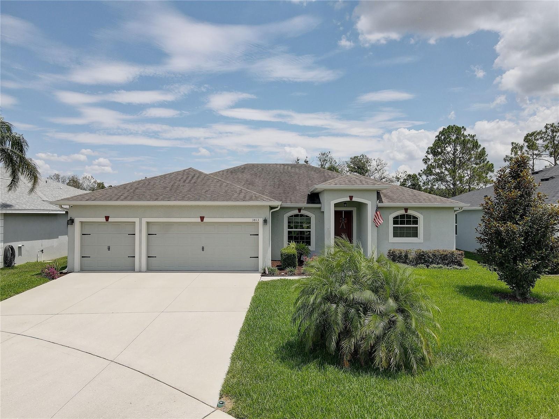
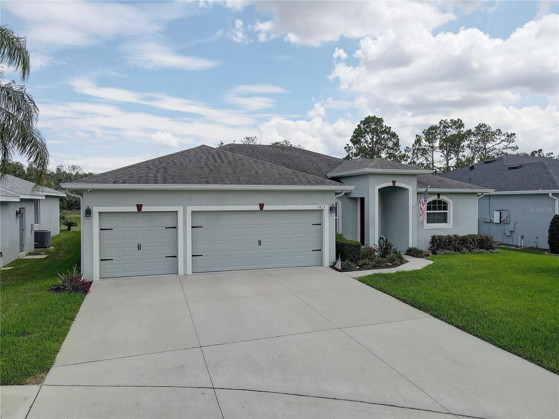
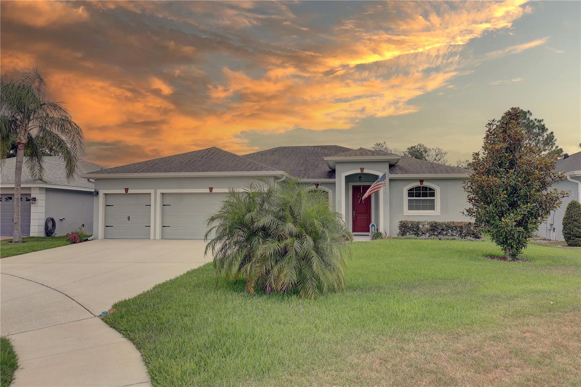
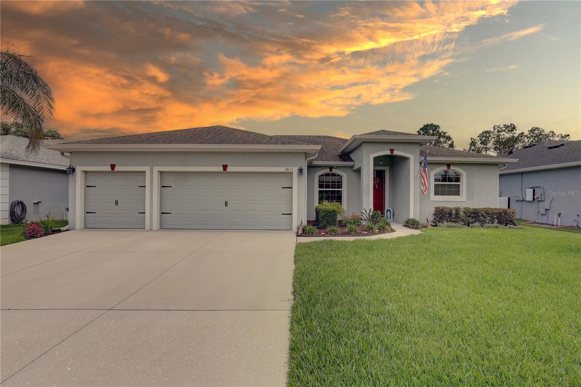
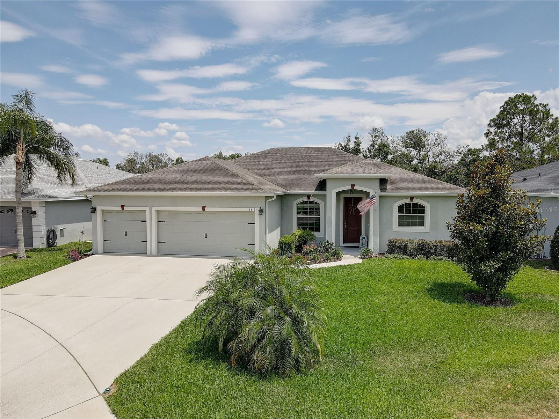
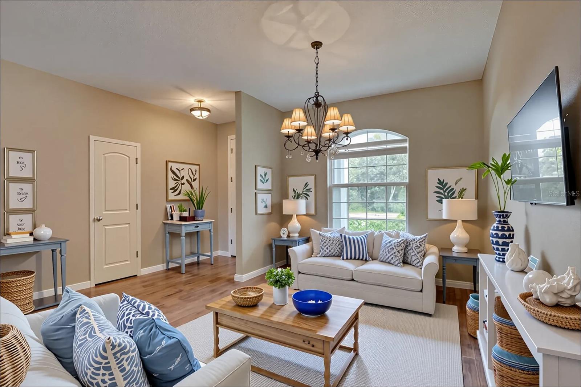
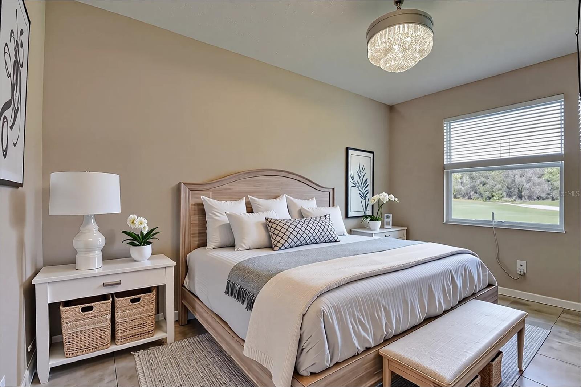
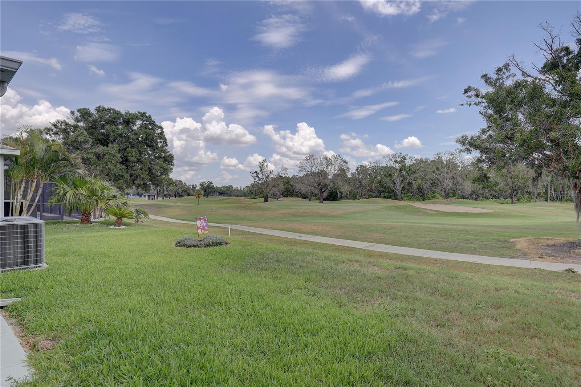
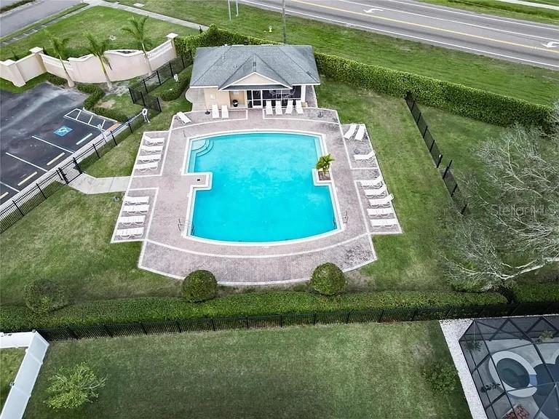
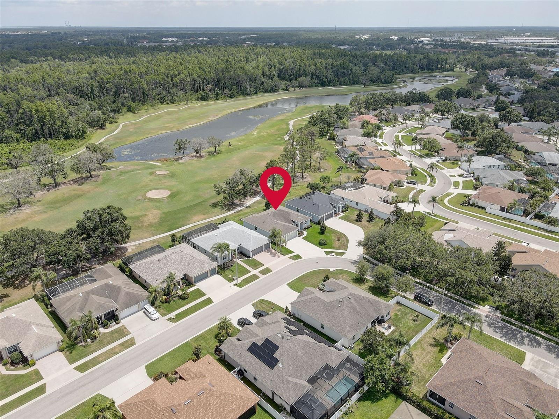
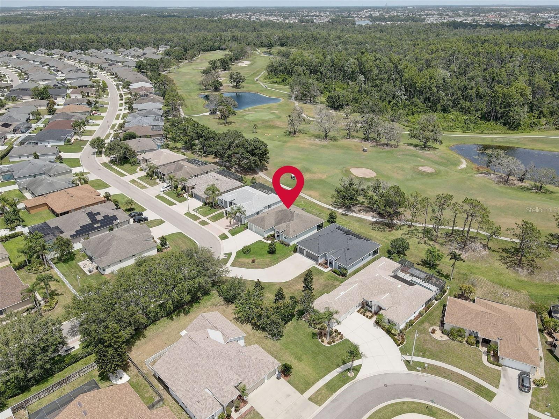
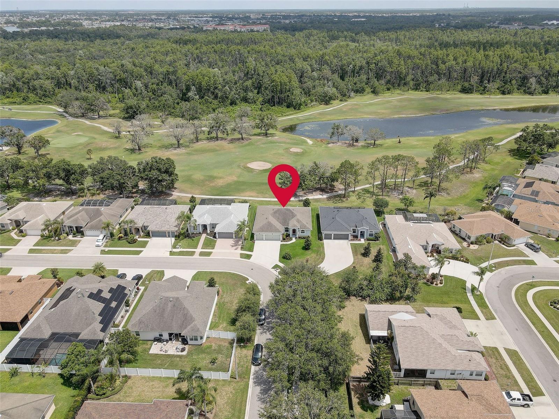
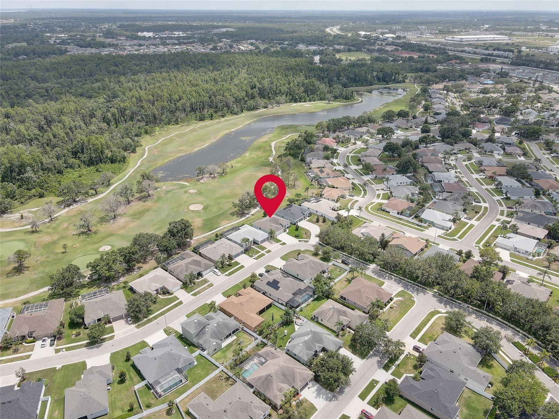
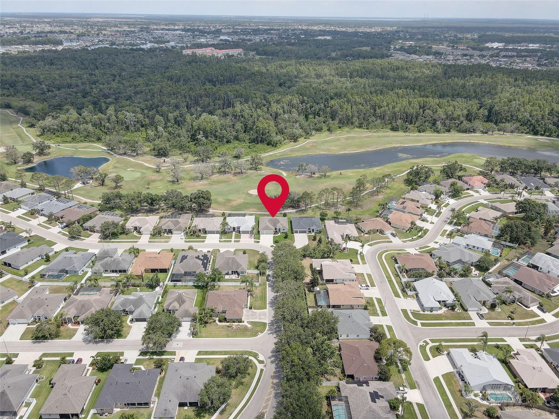
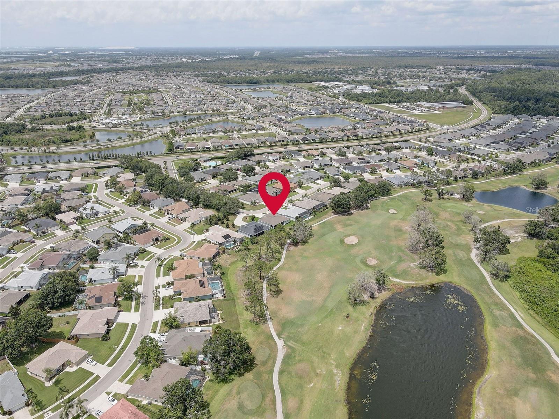
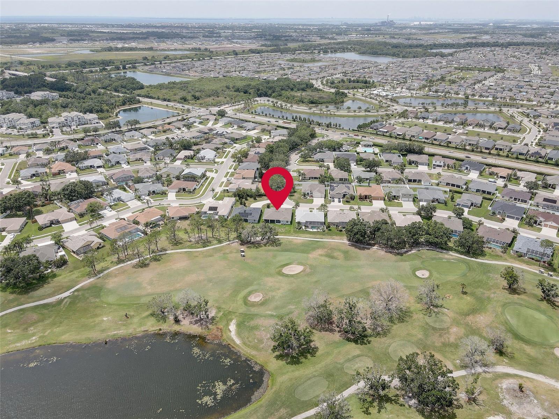
One or more photo(s) has been virtually staged. GATED COMMUNITY....ON THE CYPRESS CREEK GOLF COURSE BETWEEN THE 3RD AND 4TH HOLE...BEAUTIFUL COMMUNITY POOL...3 CAR GARAGE...MANY INTERIOR UPGRADES!
NON FLOOD ZONE AND NO CDD!!!!!
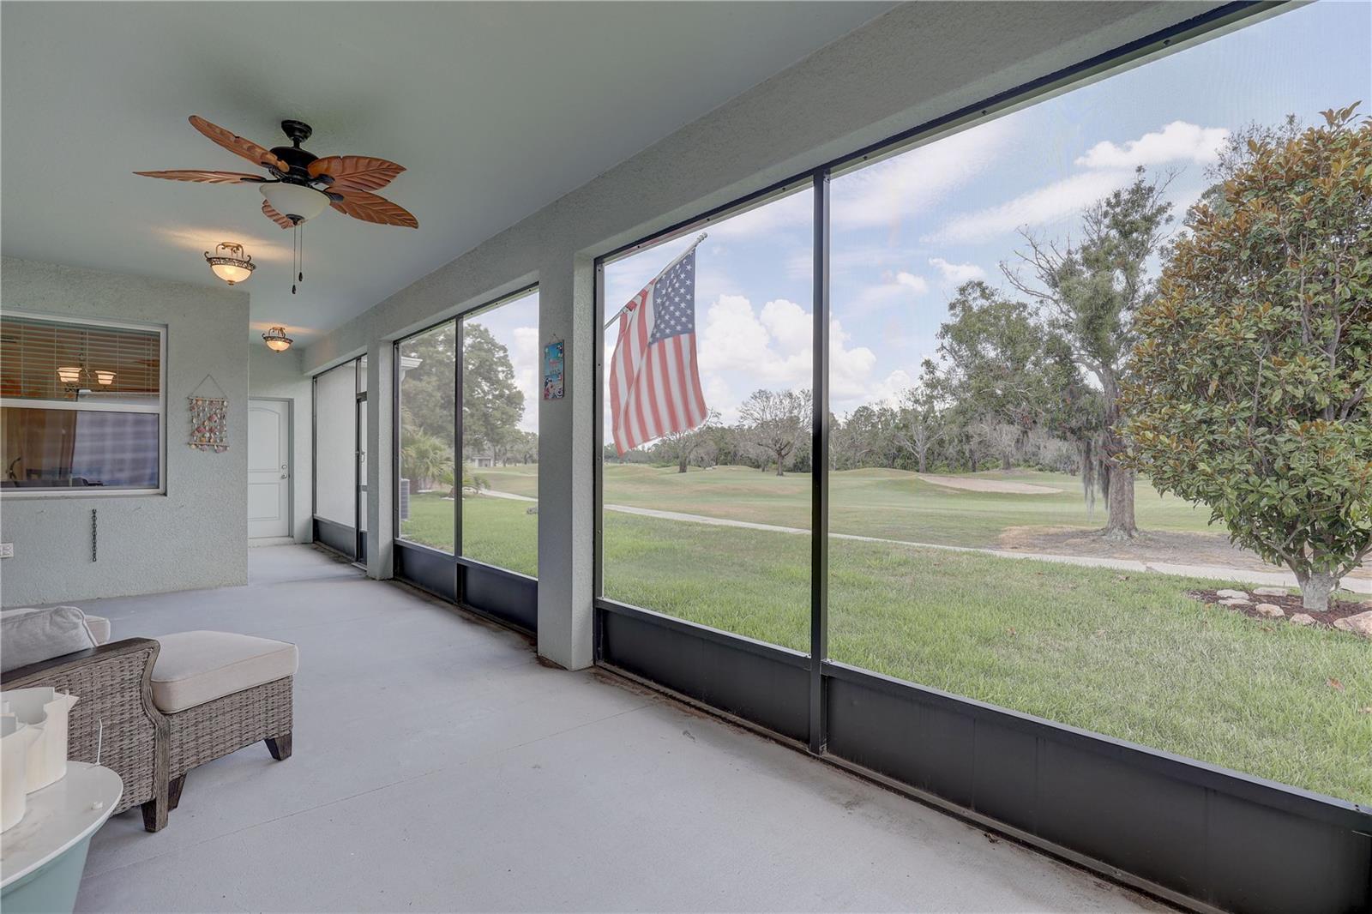
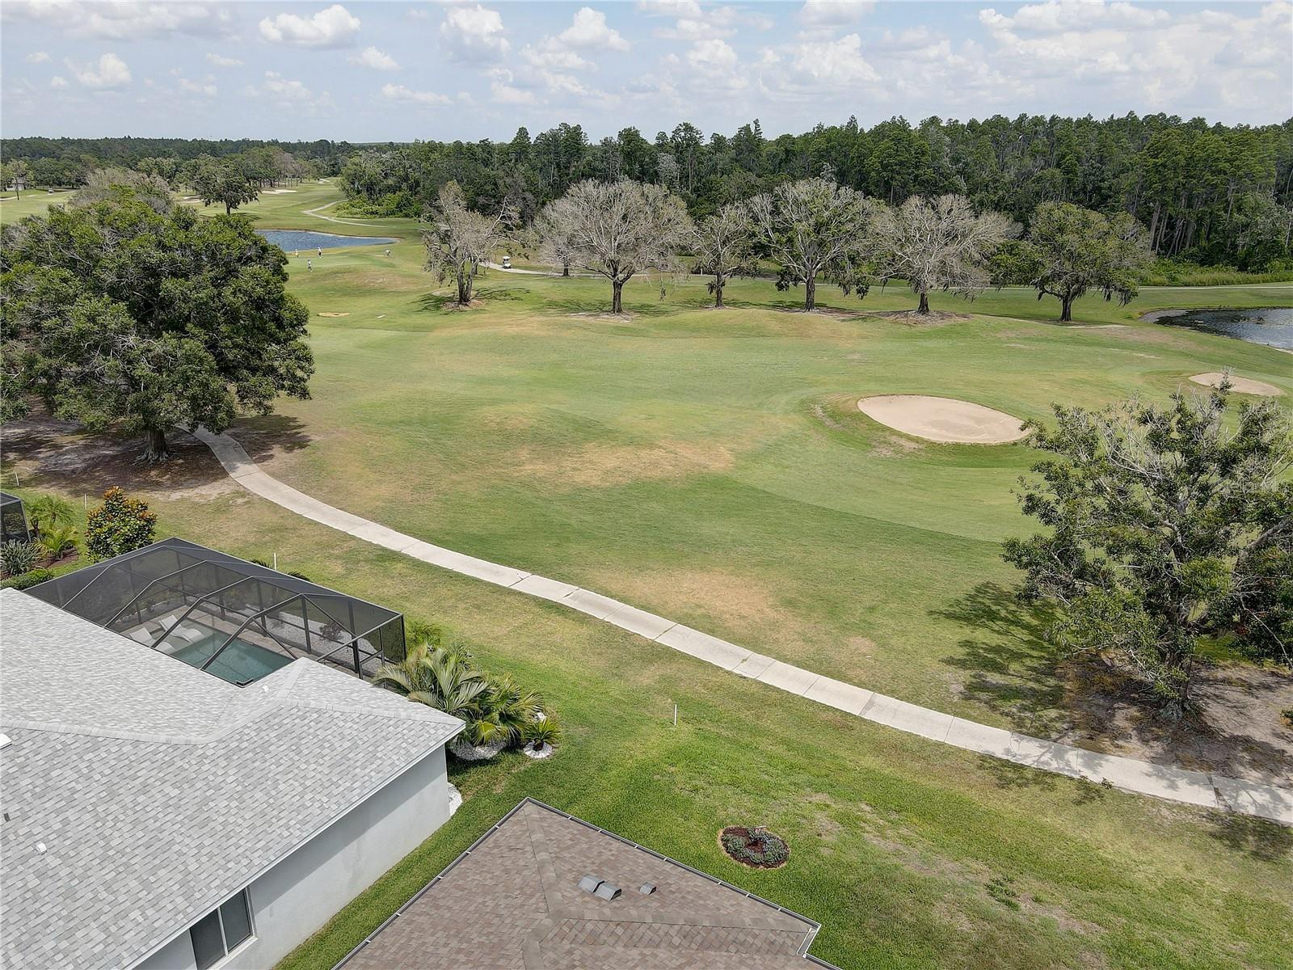
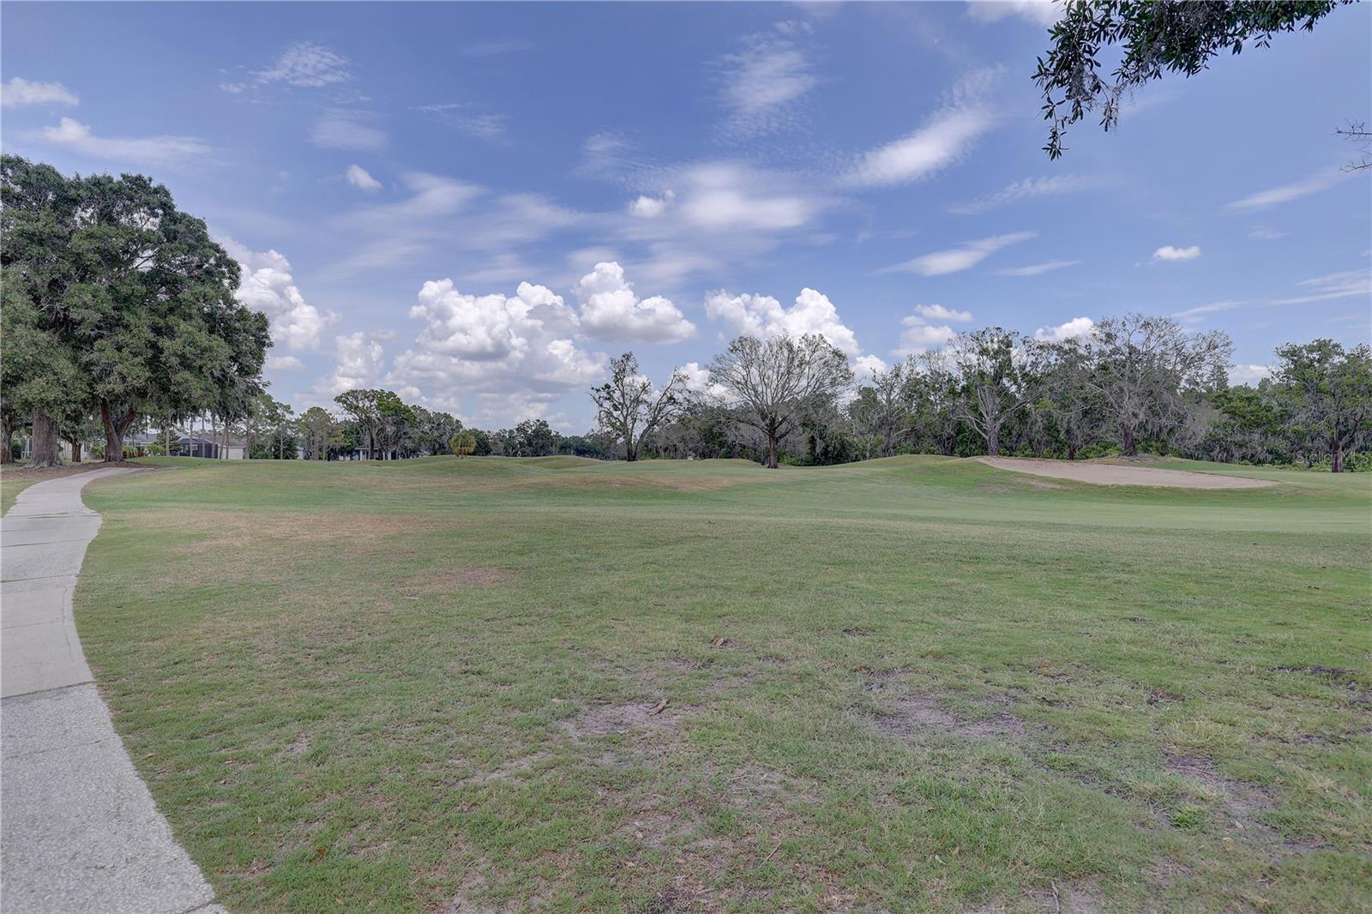
Nestled between the 3rd and 4th holes of the scenic Cypress Creek Golf Course, this meticulously maintained home offers unparalleled views and a serene lifestyle. Located within the exclusive, gated Villa d'Este community, you will enjoy both privacy and a vibrant neighborhood atmosphere.
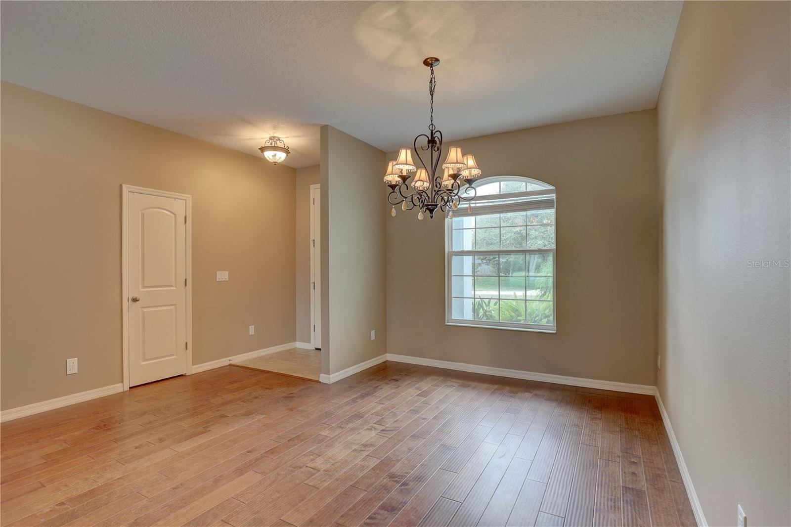
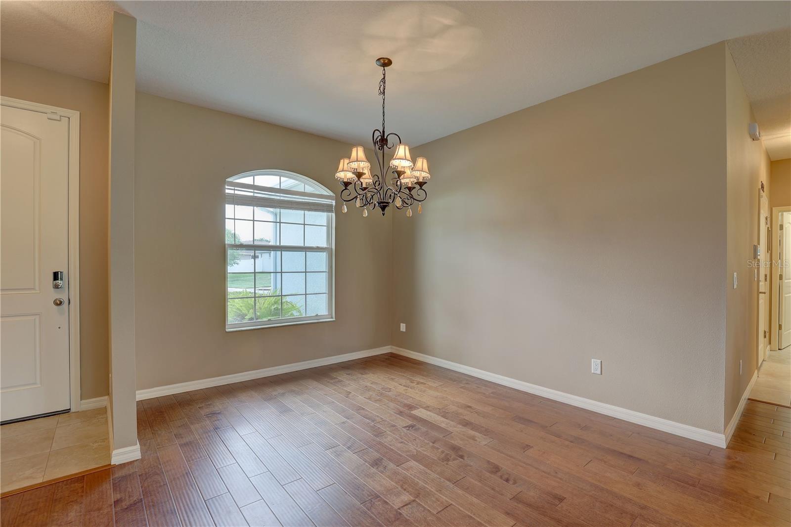
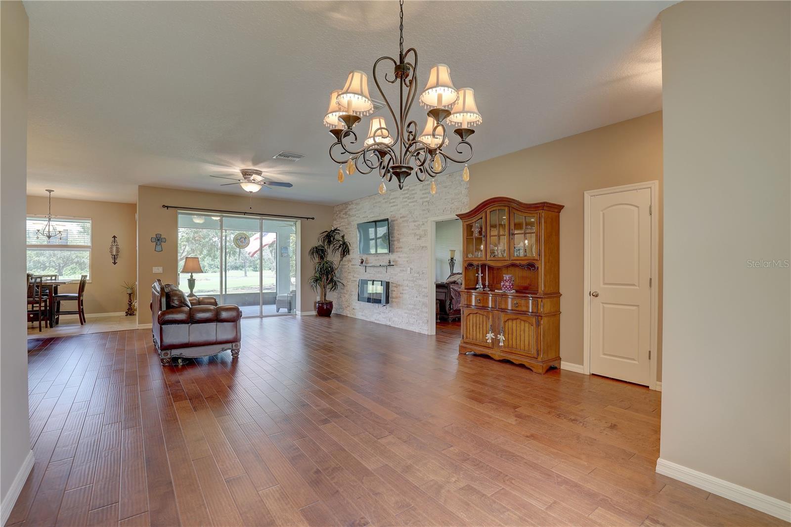
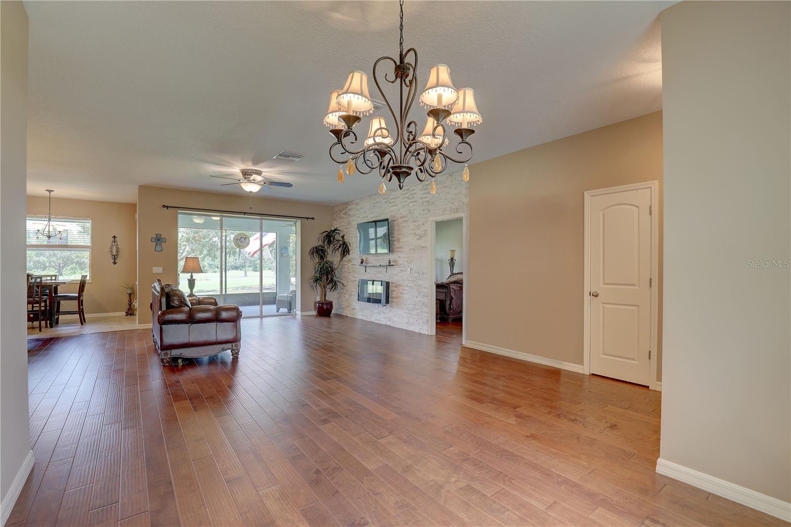
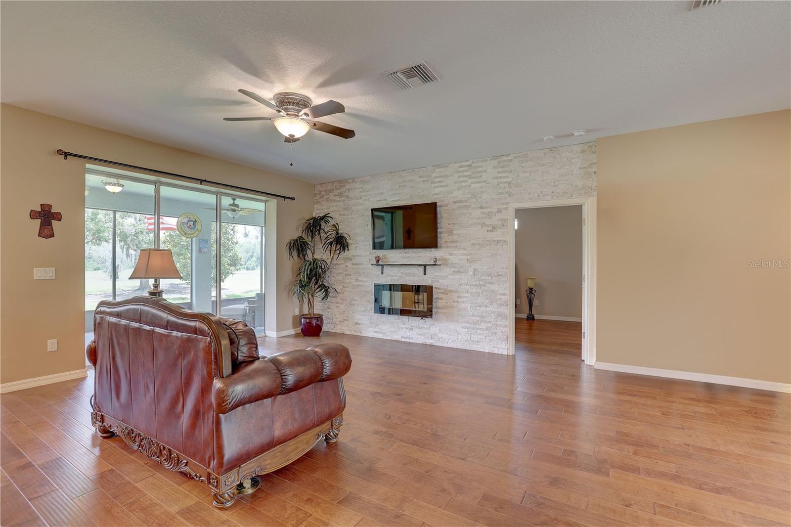
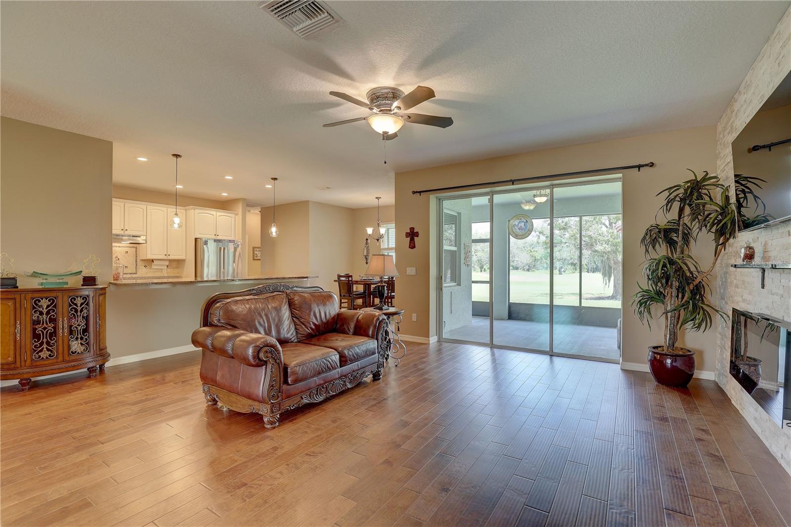
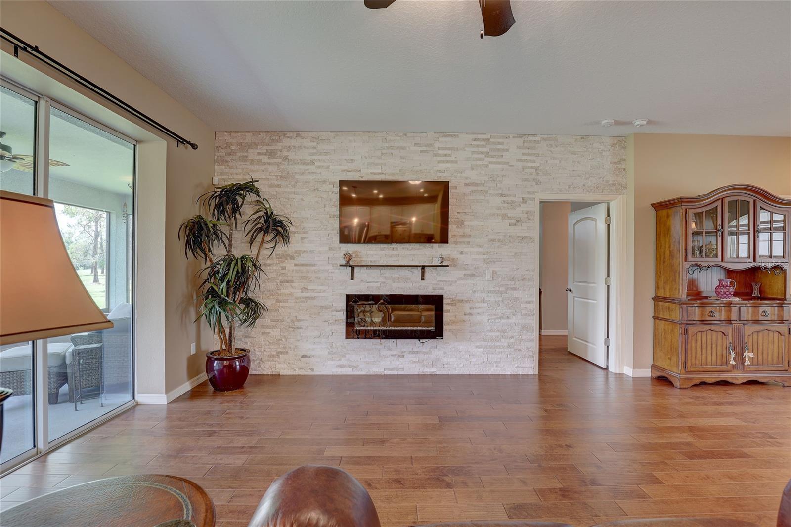
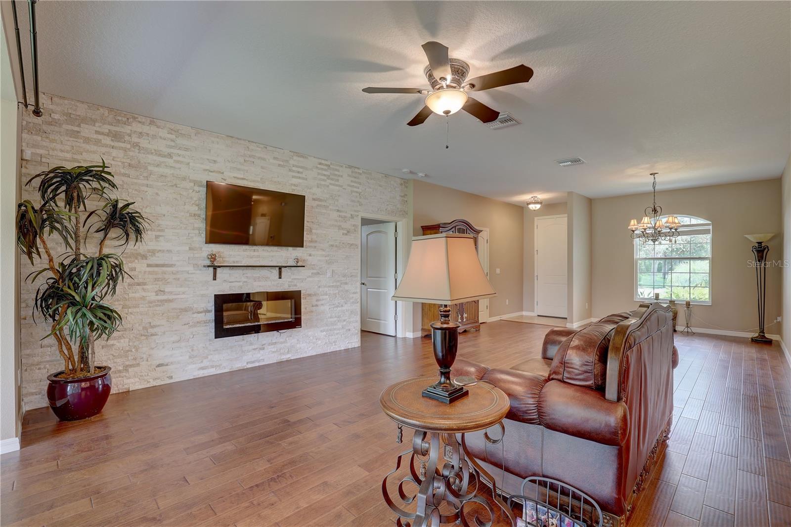
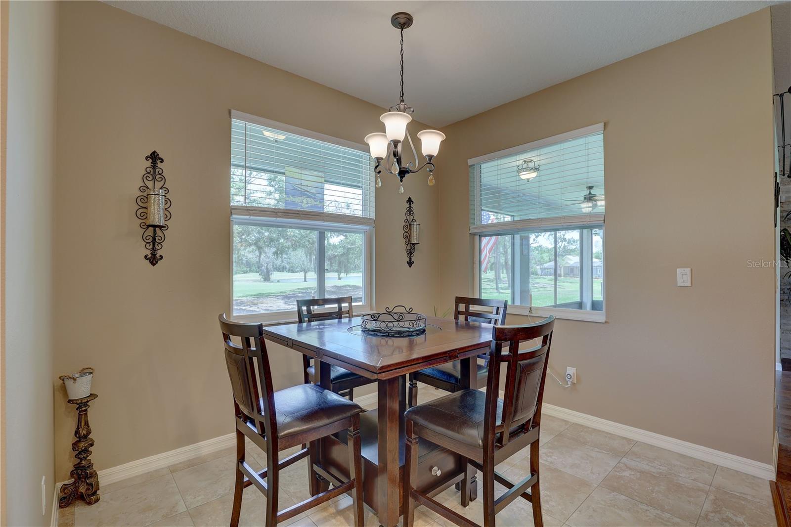
Step through the front door and discover a bright and airy open floor plan that seamlessly connects the living and dining areas, perfect for both quiet evenings and lively gatherings. High ceilings elevate the space, while warm wood and gleaming ceramic tile floors flow throughout, creating a rich foundation that’s equal parts stylish and functional.

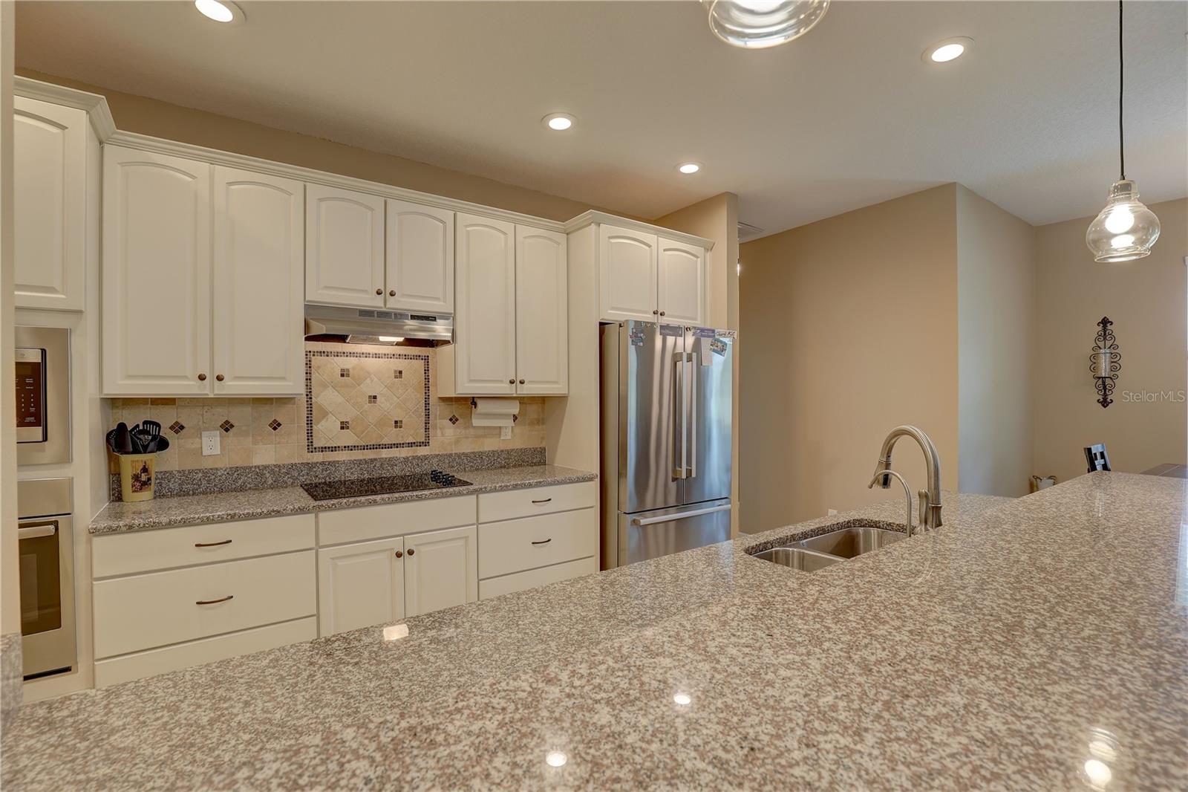
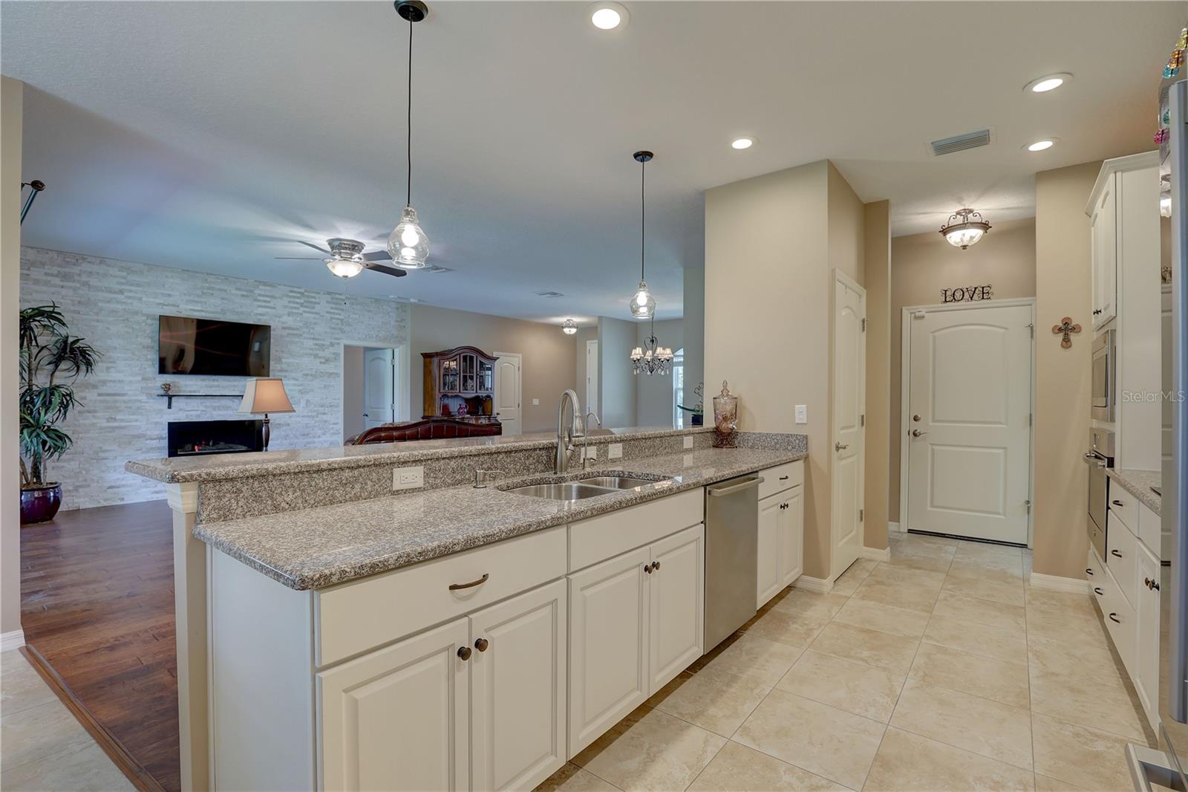
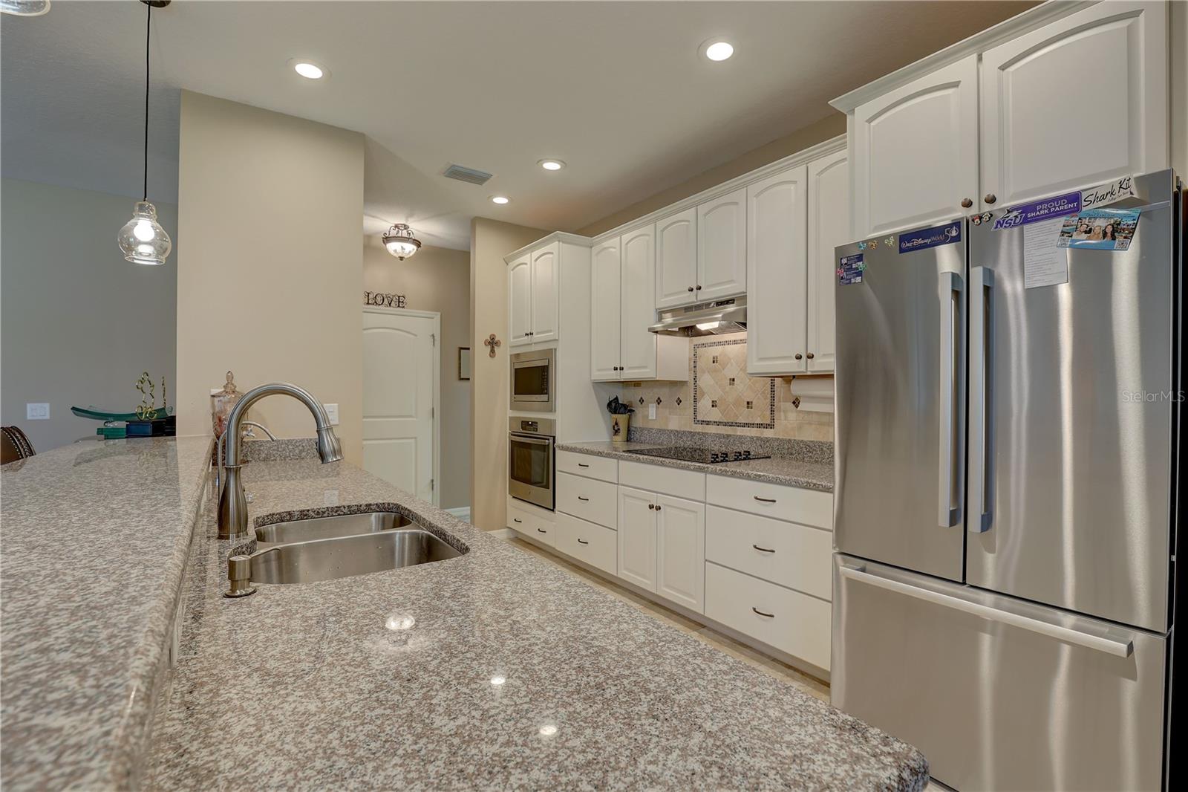
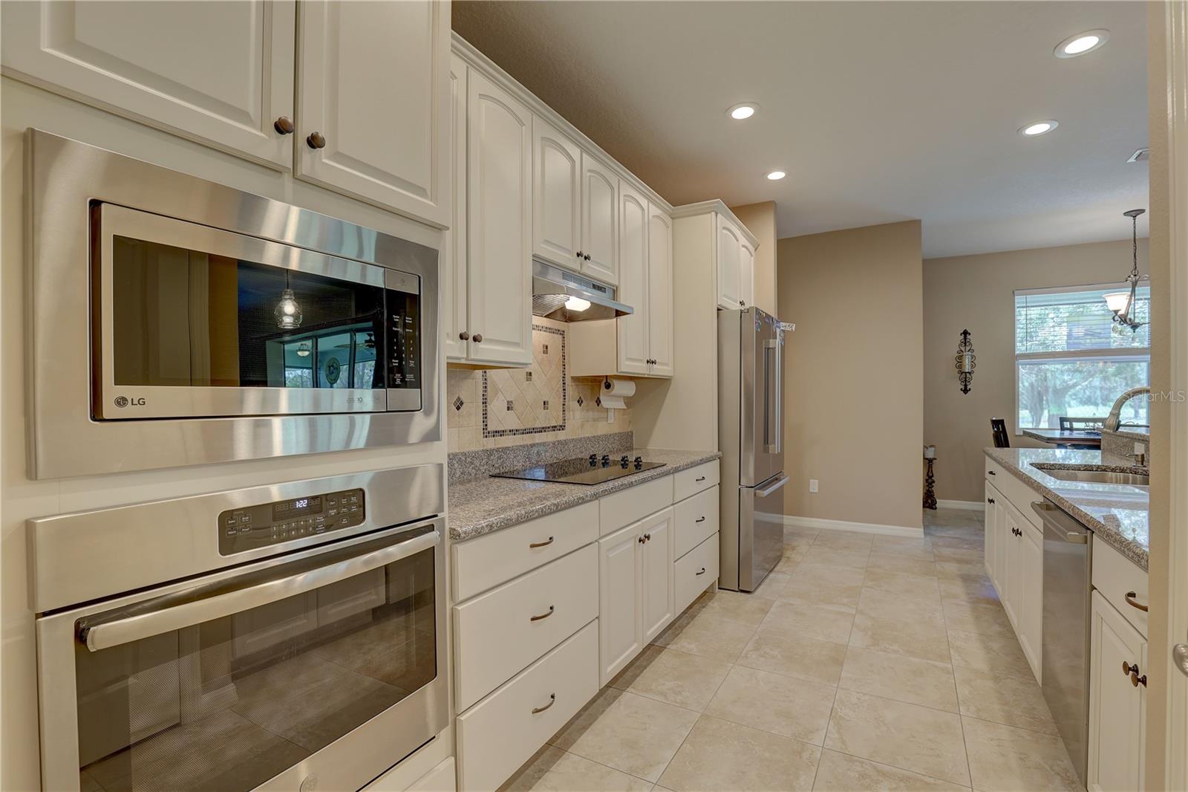
The heart of this home is its modern kitchen, where stone countertops and an abundance of cabinetry provide both beauty and practicality. Premium appliances—such as the built-in oven and microwave, —are seamlessly integrated, making meal preparation a joy. The space also includes a raised bar height counter top for additional dining space overlooking the custom stone wall with built in fireplace in the living room.
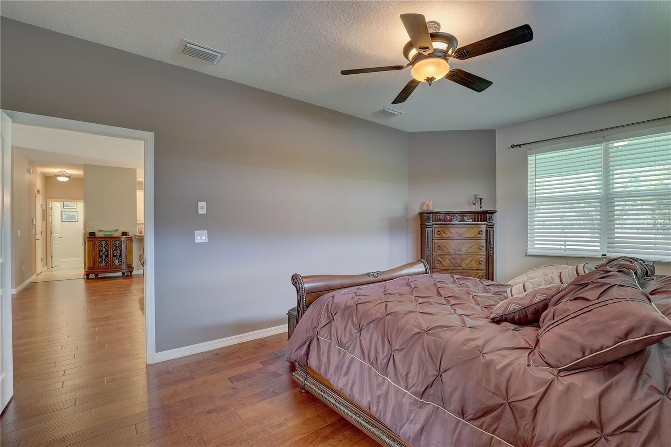
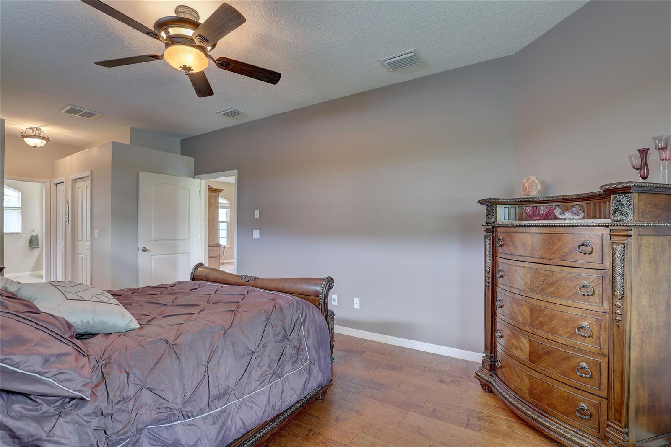
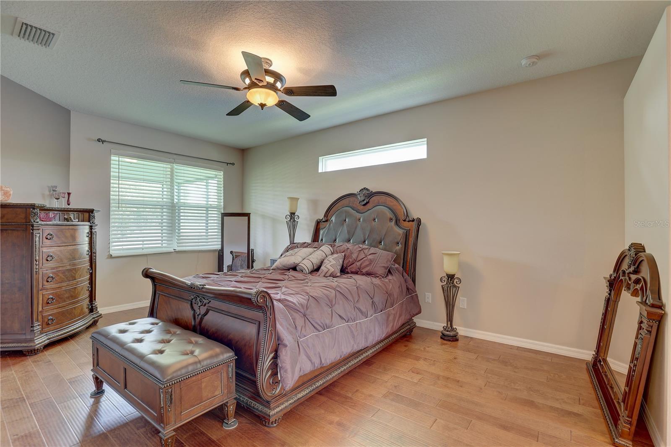
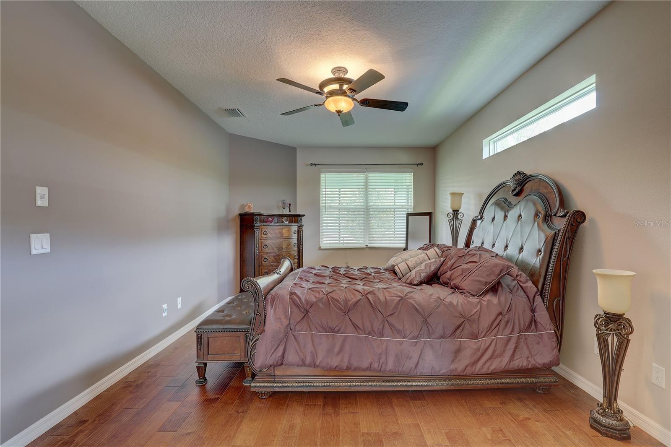
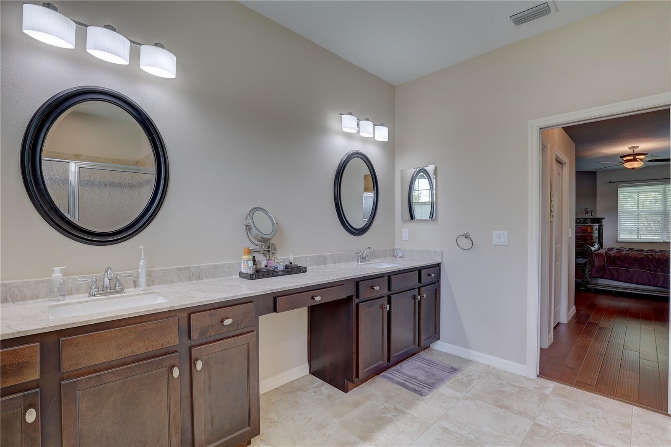
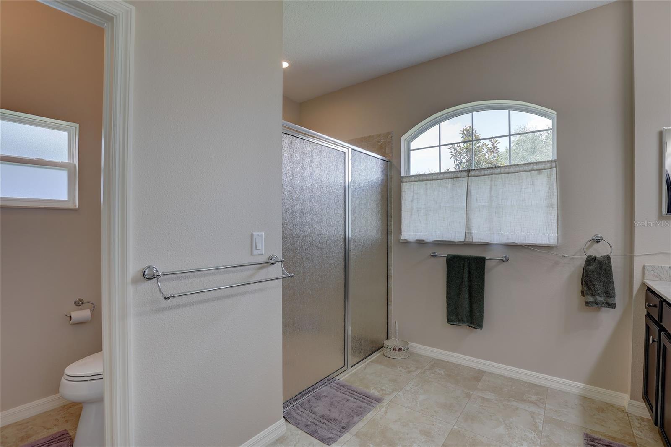
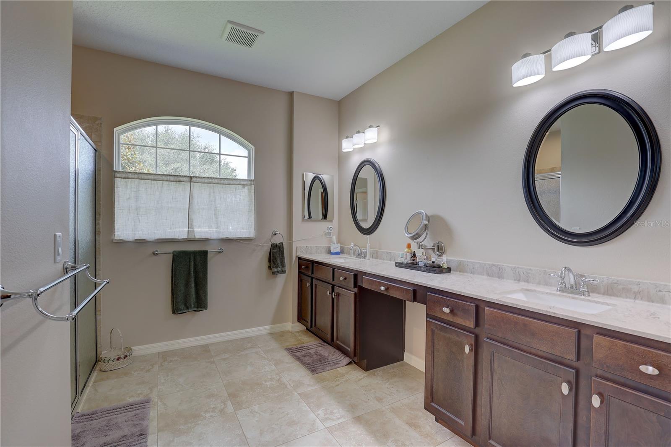
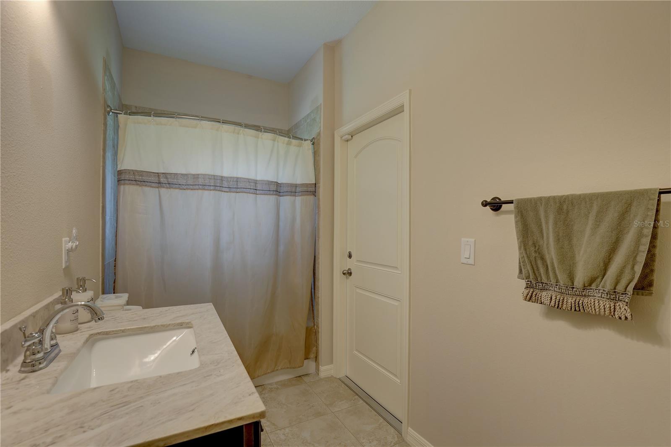
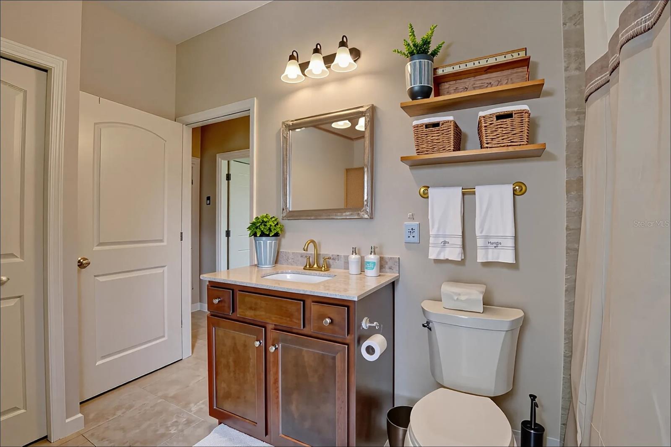

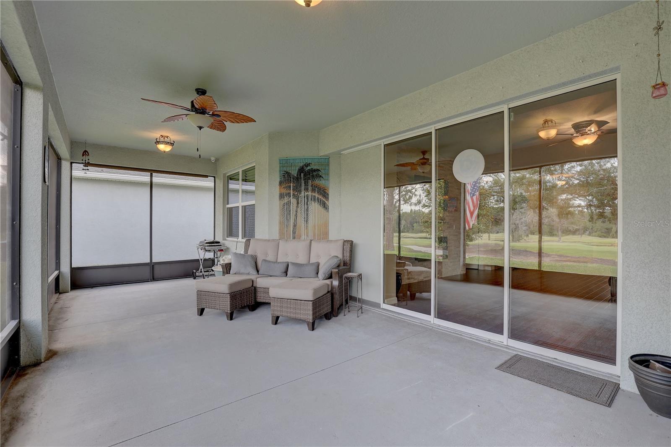
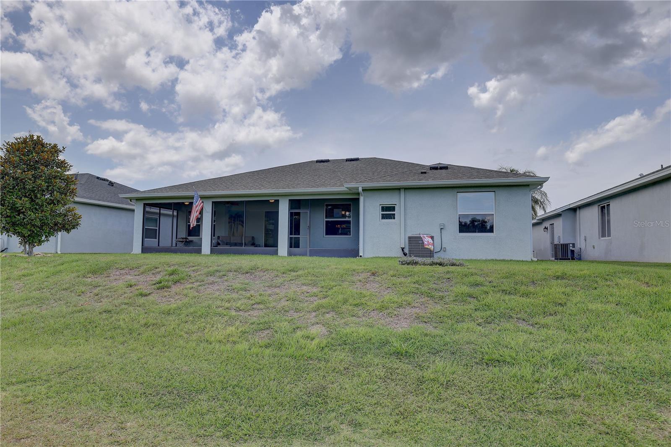
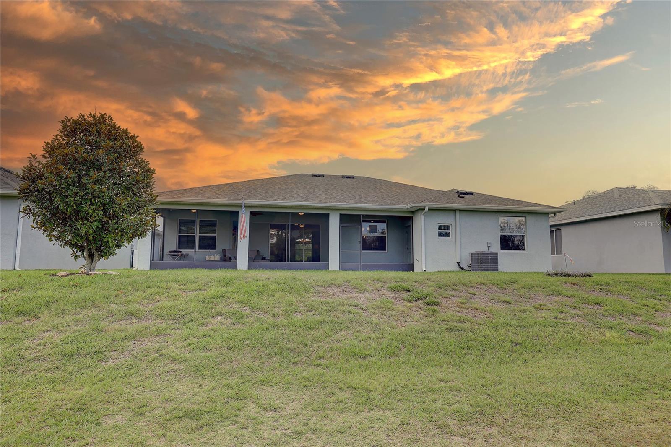
The primary suite is a peaceful retreat, complete with walk-in closets and a spa-like bathroom. Start your mornings on the screened lanai overlooking the rolling greenery golf course, move easily through a well-laid-out home, and unwind at the end of the day enjoying the beautiful green space that borders your backyard. The lanai has direct access to the secondary bathroom for more added functionality.
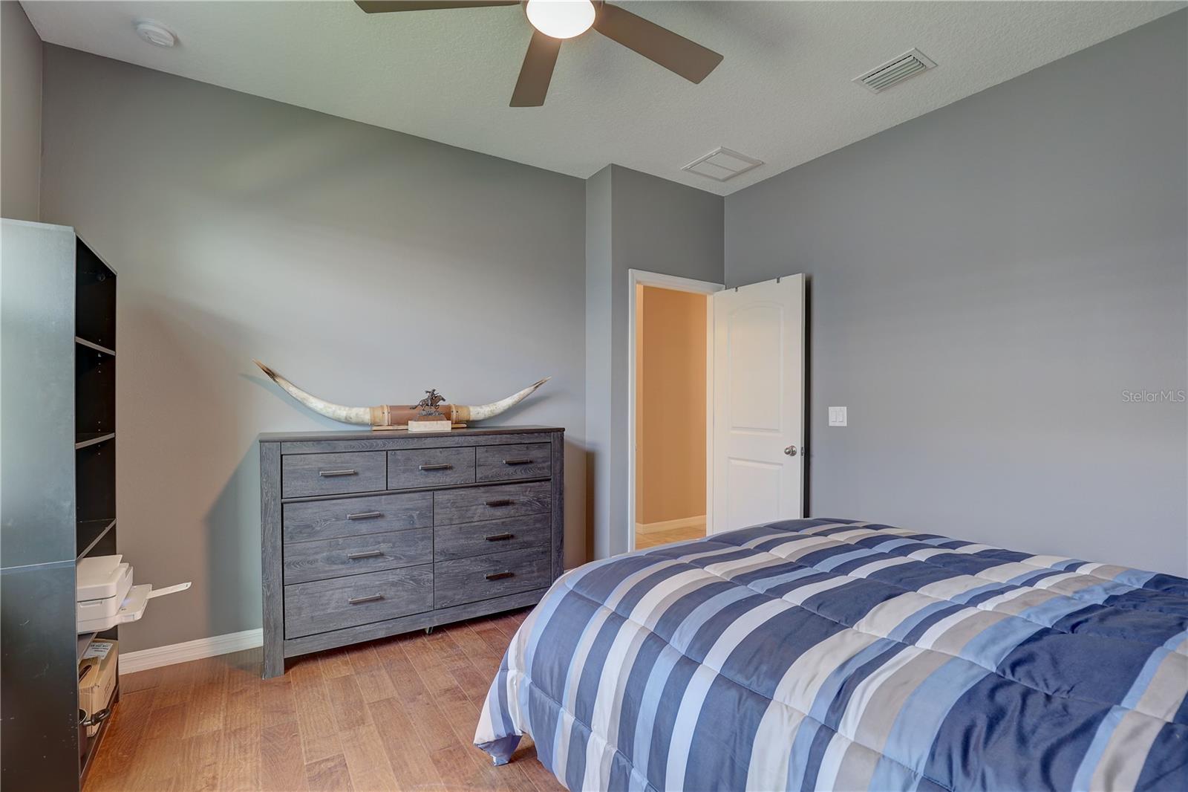
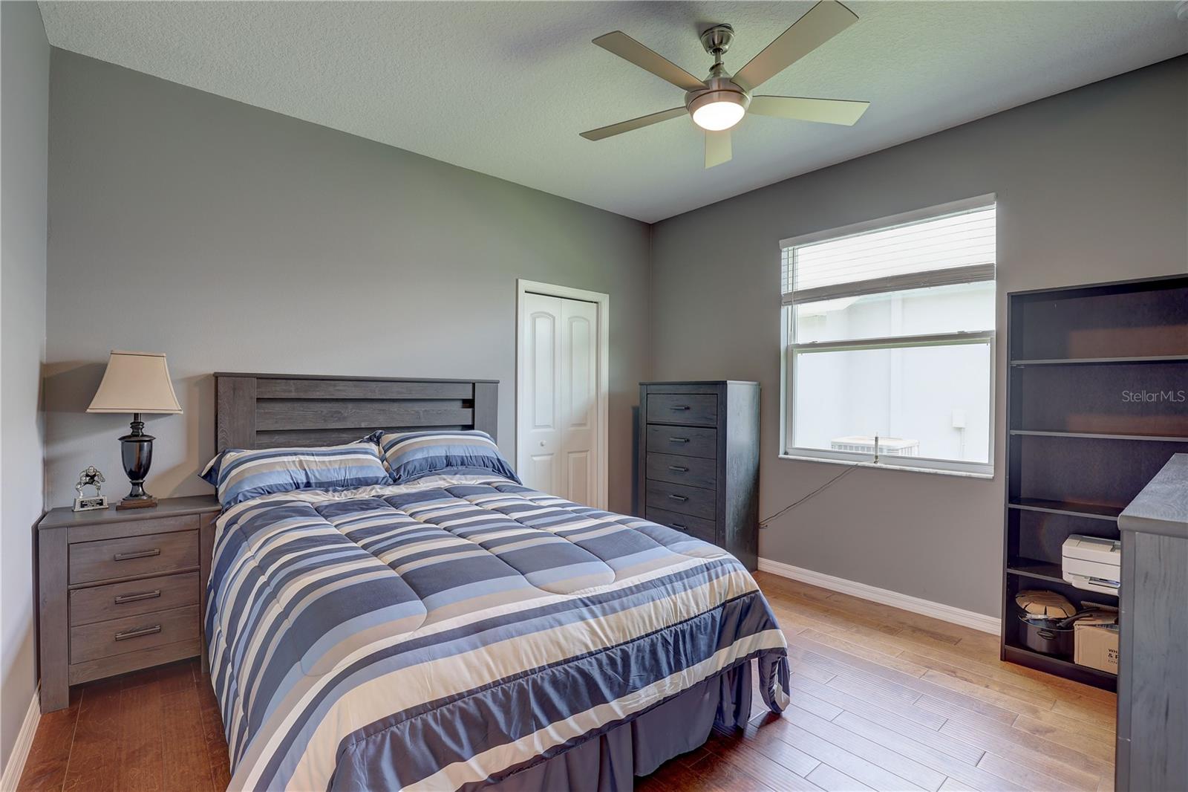
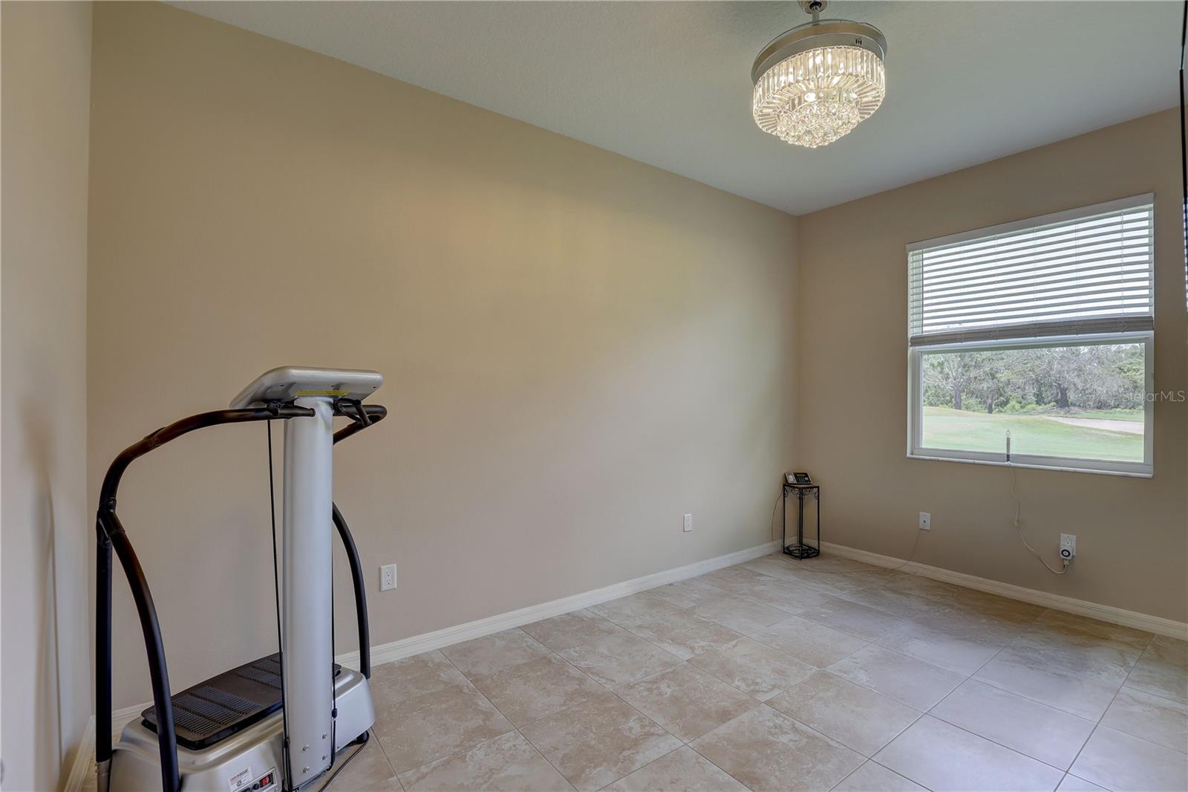
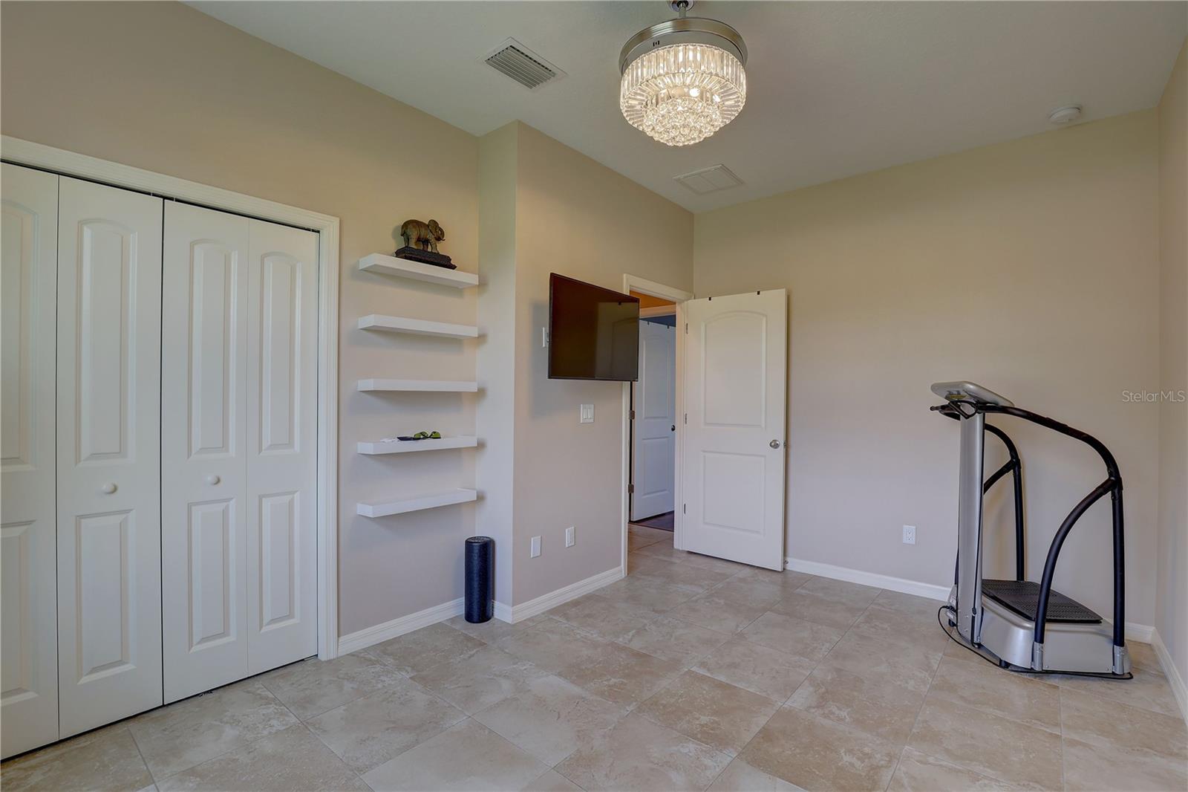
A split floor plan where the primary suite is on the opposite side of the home from the remaining two generously sized bedrooms and a full bathroom, this home offers plenty of space for guests, hobbies, or a home office.
Step outside and enjoy lush landscaping that beautifully frames the property. Whether sipping your morning coffee on the lanai or enjoying an evening stroll, the surrounding sidewalks and views of the adjacent golf course invite relaxation and ease.
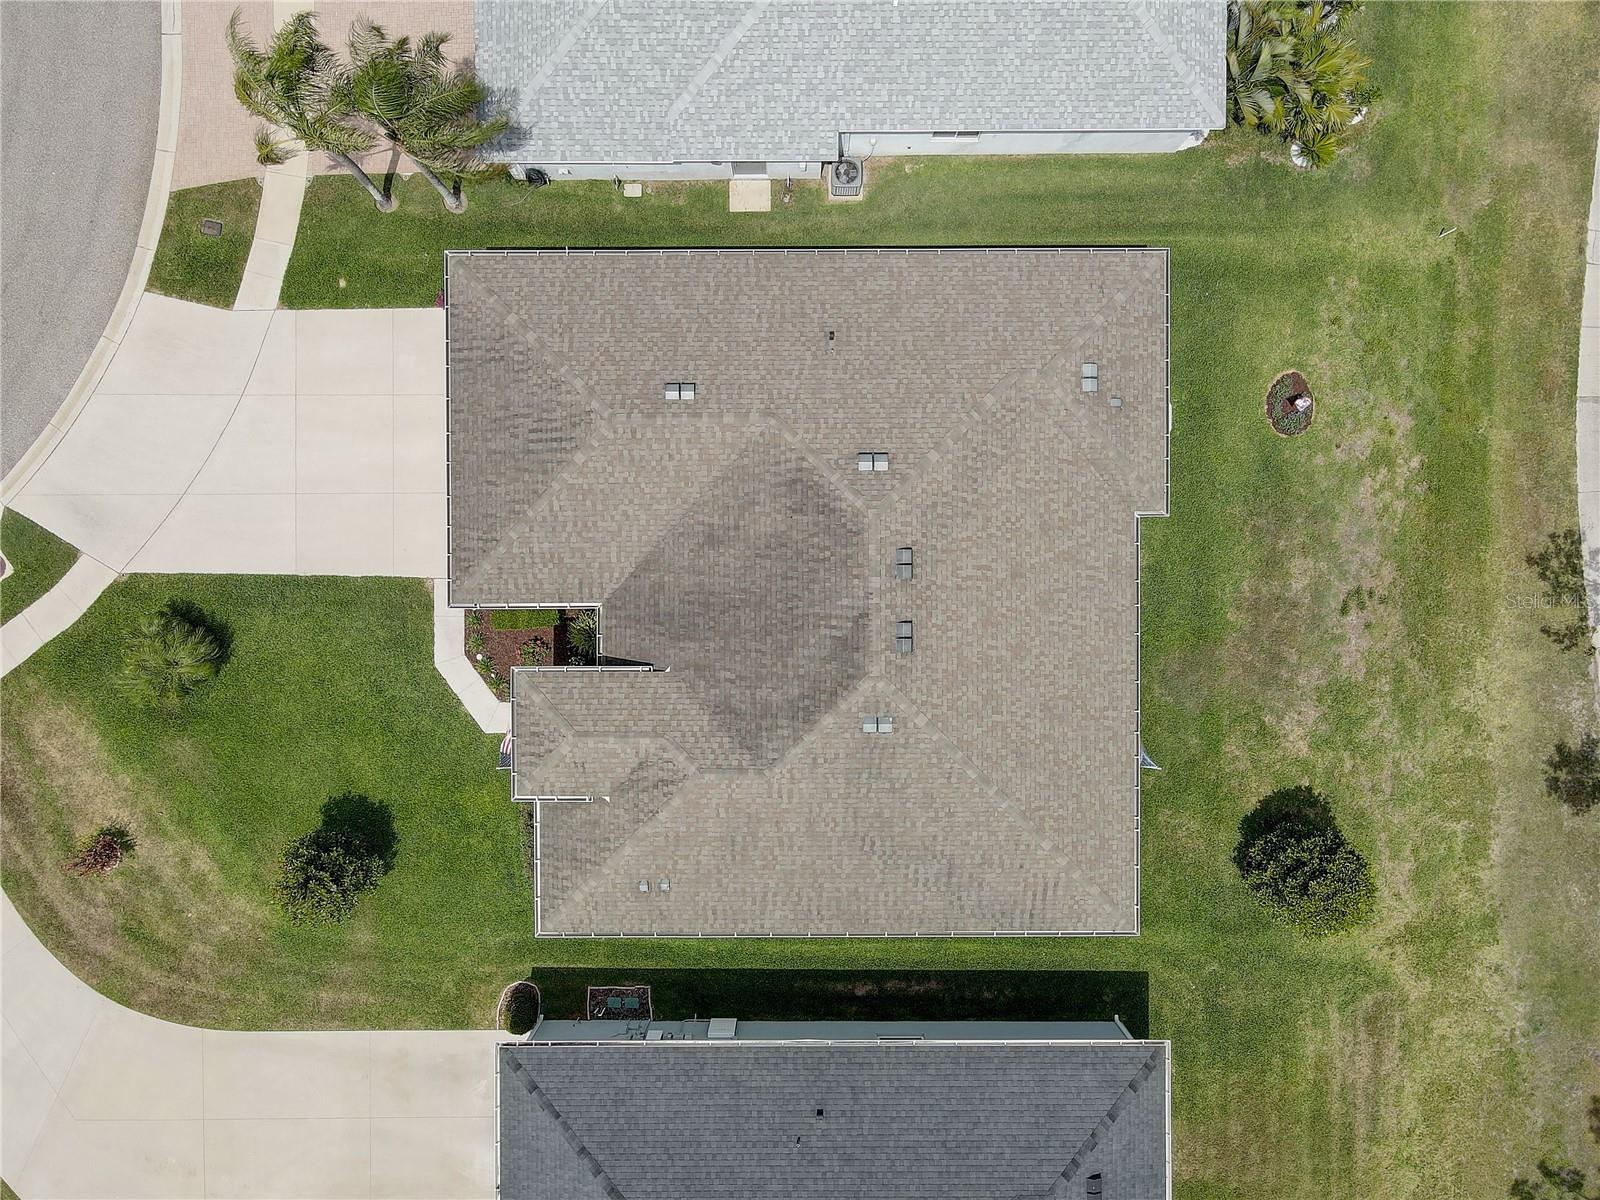
Located on a spacious lot, the home also includes an oversized 3 car garage offering additional storage and plenty of room to park your golf cart.
Whether you’re looking to entertain in style or retreat into your own private sanctuary, this home offers the perfect canvas for your next chapter. Every corner speaks of quality, every feature chosen with care—this is more than just a house; it’s where your best memories are waiting to be made. Call today for a private showing!
Property Details
| Property Features | Property Features | |||
|---|---|---|---|---|
| MLS ID: | MFRTB8391779 | Year Built: | 2018 | |
| Appliances: | Built-In Oven, Cooktop, Dishwasher, Disposal, Dryer, Electric Water Heater, Exhaust Fan, Ice Maker, Microwave, Range Hood, Refrigerator, Washer, Water Filtration System | Association Fee Includes: | Common Area Taxes, Pool, Security | |
| Community Features: | Community Mailbox, Gated Community - No Guard, Pool, Sidewalks, Street Lights | Construction Materials: | Block, Stucco | |
| Cooling: | Central Air | Country: | US | |
| County Or Parish: | Hillsborough | Direction Faces: | North | |
| Exterior Features: | Hurricane Shutters, Lighting, Rain Gutters, Sidewalk, Sliding Doors | Fireplace Features: | Decorative, Electric, Living Room | |
| Flooring: | Ceramic Tile, Wood | Foundation Details: | Block, Slab | |
| Furnished: | Unfurnished | Heating: | Electric, Heat Pump | |
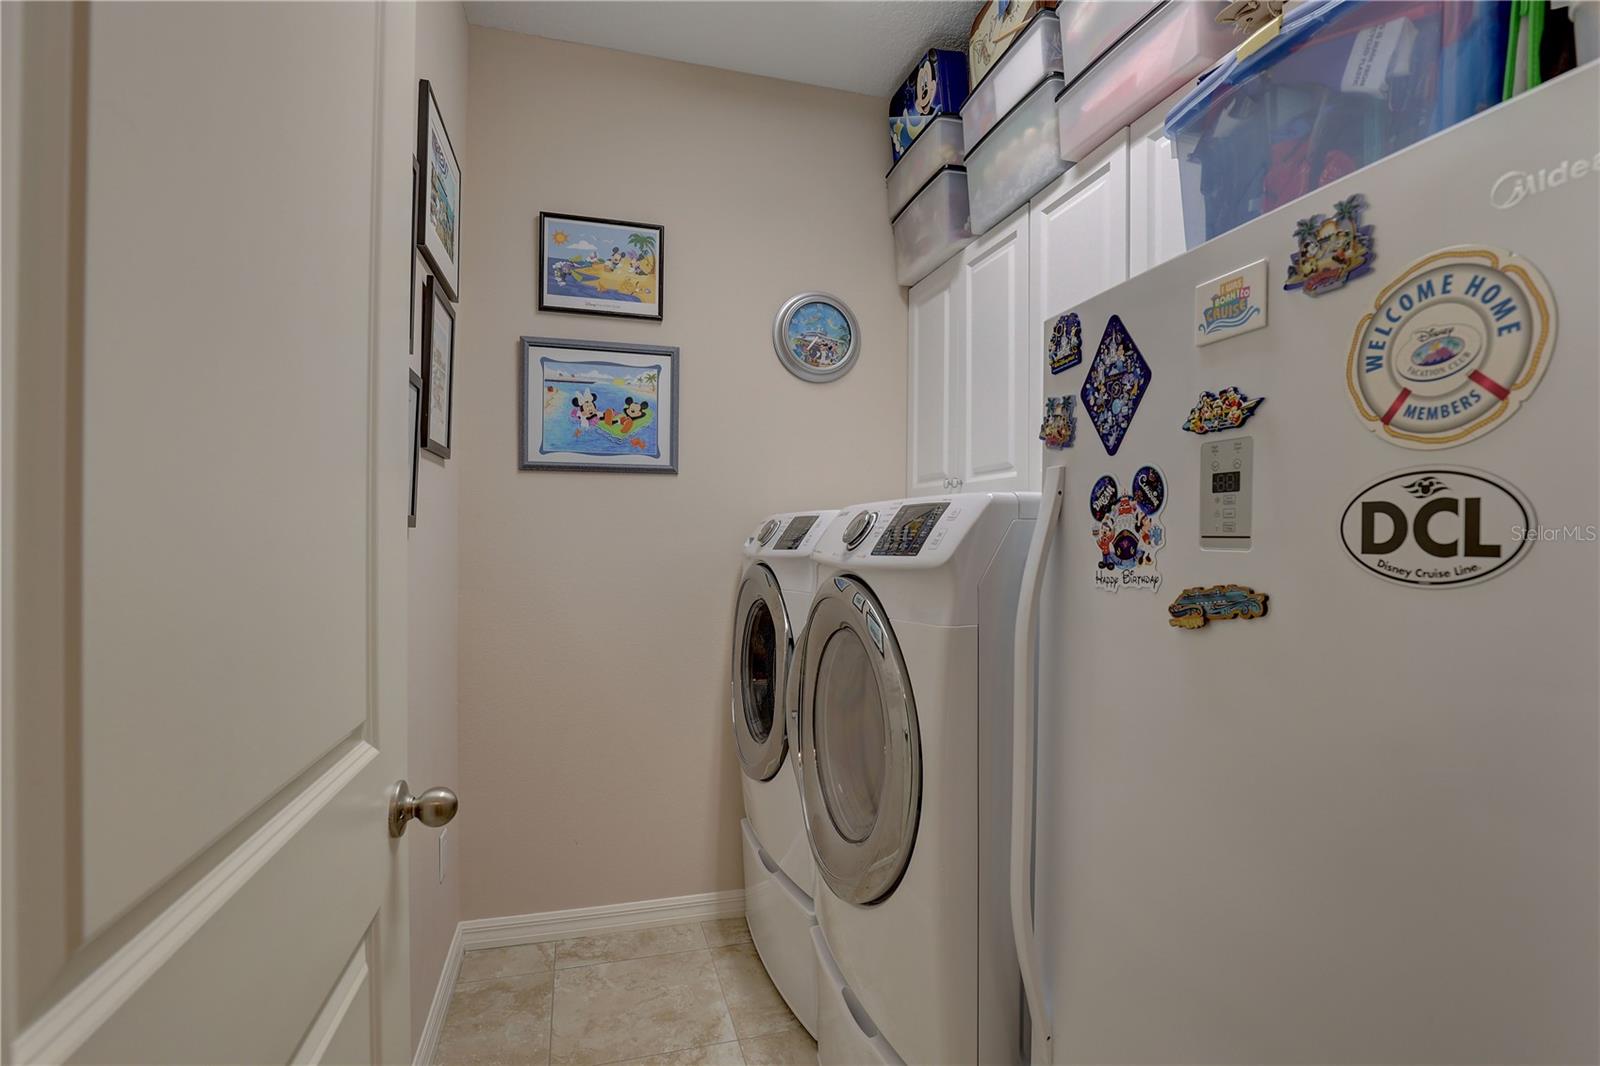
| Laundry Features: | Electric Dryer Hookup, Inside, Laundry Room | Levels: | One | |
| Listing Agreement: | Exclusive Right To Sell | Listing Terms: | Cash, Conventional, FHA, VA Loan | |
| Lot Features: | Landscaped, On Golf Course, Sidewalk, Paved | Occupant Type: | Owner | |
| Other Equipment: | Irrigation Equipment | Parking Features: | Driveway, Garage Door Opener, Ground Level, Oversized | |
| Patio And Porch Features: | Front Porch, Patio, Screened | Pets Allowed: | Number Limit, Yes | |
| Possession: | Close Of Escrow | Property Condition: | Completed | |
| Property Sub Type: | Single Family Residence | Property Type: | Residential | |
| Road Surface Type: | Asphalt | Roof: | Shingle | |
| Security Features: | Gated Community, Smoke Detector(s) | Sewer: | Public Sewer | |
| Showing Requirements: | Combination Lock Box, Gate Code Required, ShowingTime | Special Listing Conditions: | None | |
| Standard Status: | Active | State Or Province: | FL | |
| Utilities: | Cable Connected, Electricity Connected, Phone Available, Underground Utilities, Water Connected | Vegetation: | Mature Landscaping | |
| View: | Golf Course | Water Source: | Public | |
| Window Features: | Window Treatments | |||
| Rooms | Rooms | |||
|---|---|---|---|---|
| Living Room: | Kitchen: | |||
| Primary Bedroom: | Primary Bathroom: | |||
| Bedroom 1: | Bedroom 2: | |||
| Bathroom 1: | ||||
We love to hear from you