




1838 EAGLE RIDGE BLVD, PALM HARBOR, FL, 34685
$575,000
Residential
|
Bedrooms
4
|
Bathrooms
2
|
Living Area
2,247 Sqft
|
Lot Size
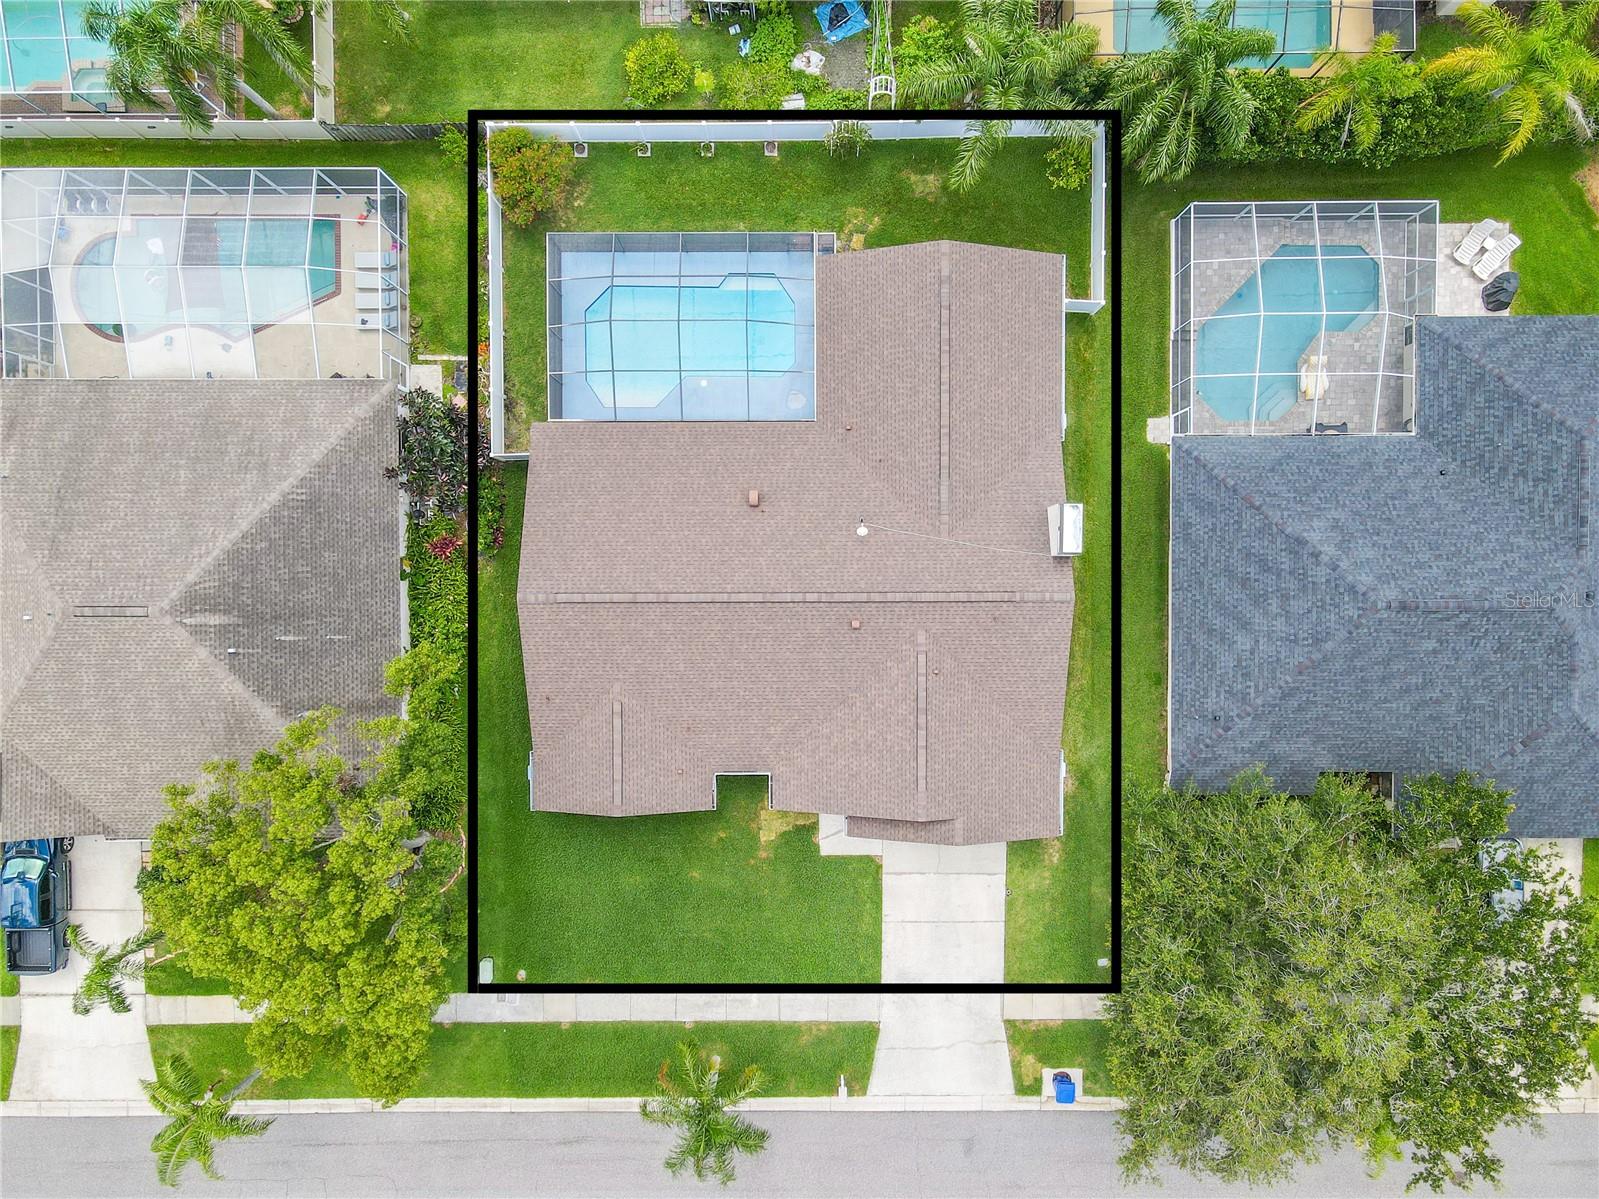
8,242 Sqft
|
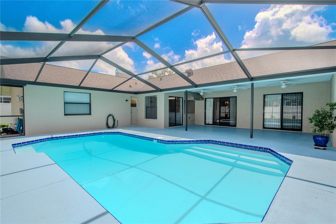
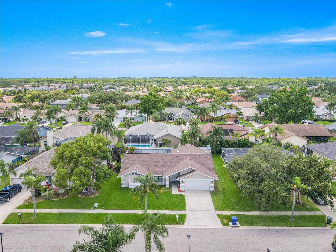
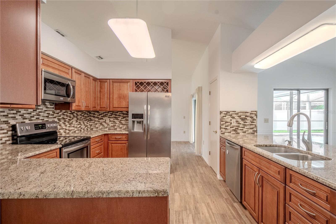
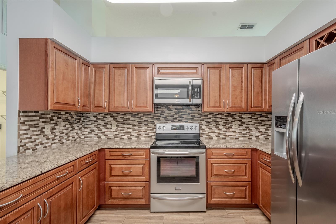
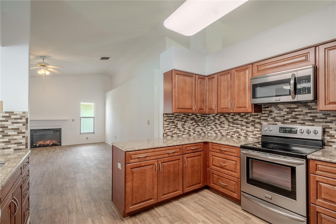
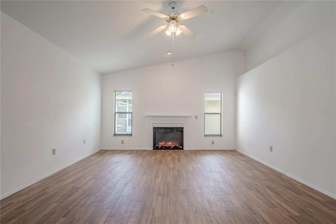
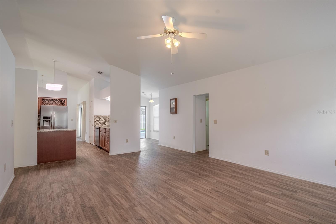
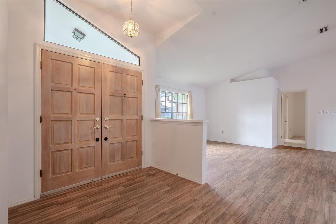
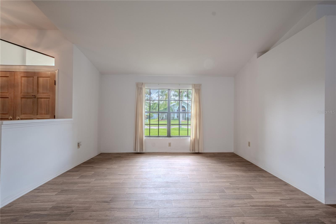
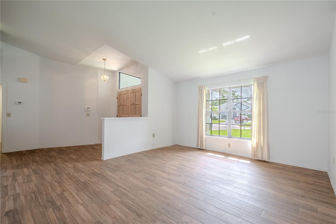
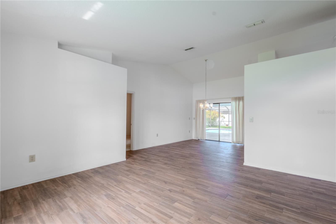
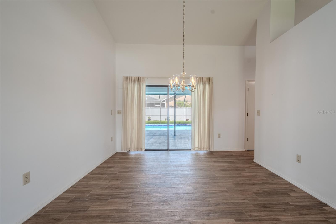
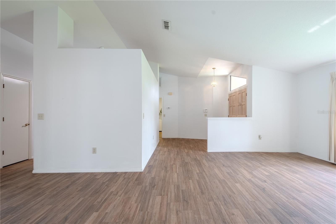
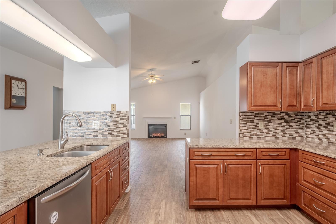
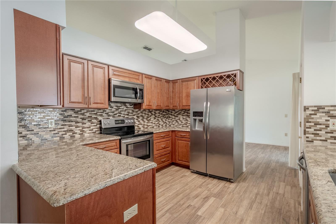
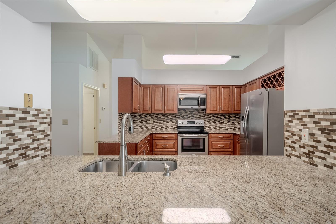
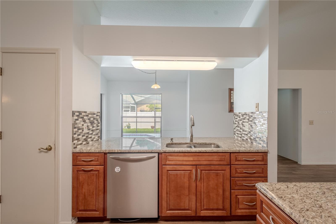
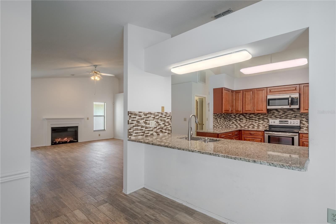
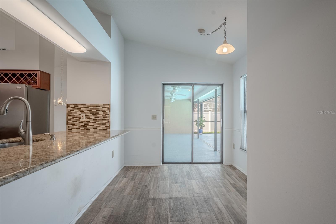
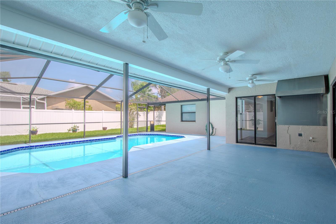
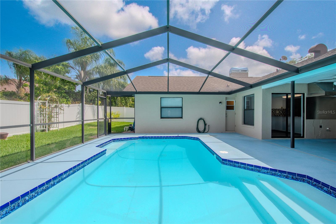
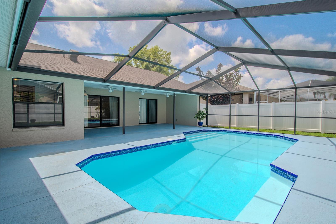
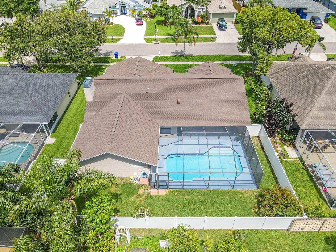
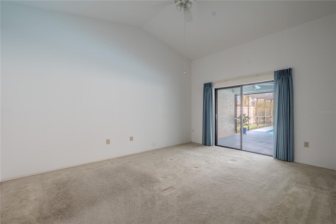
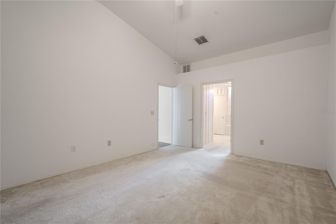
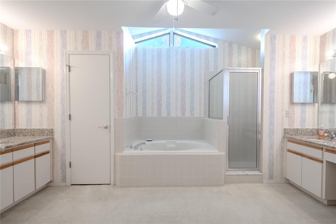
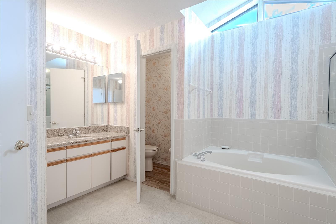
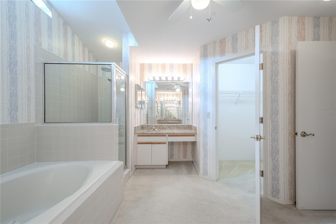
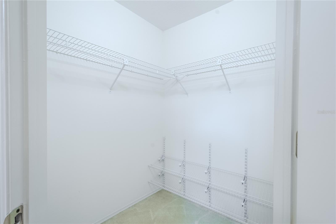
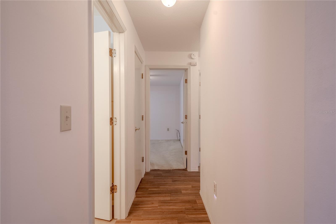
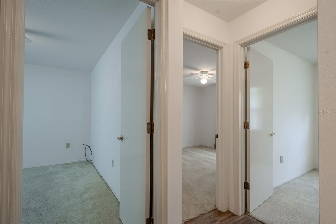
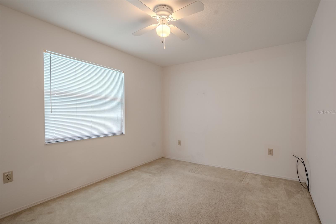
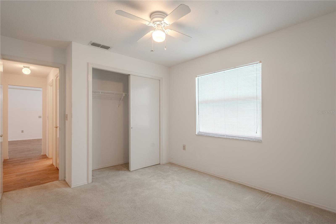
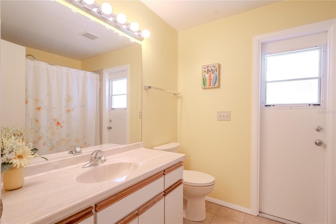
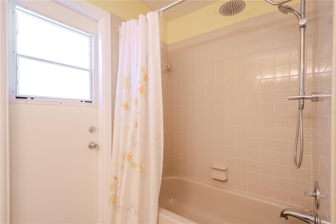
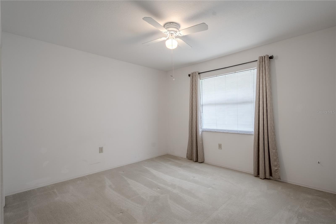
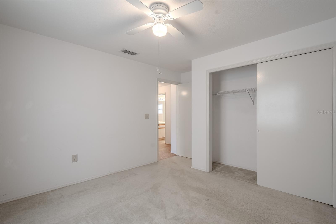
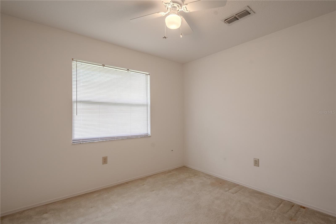
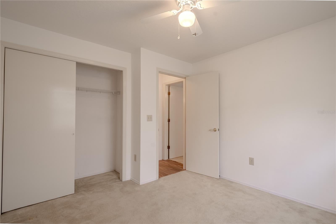
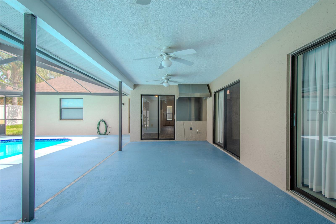
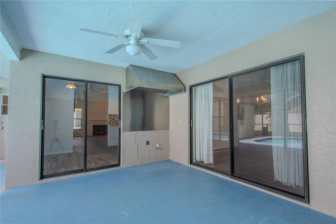
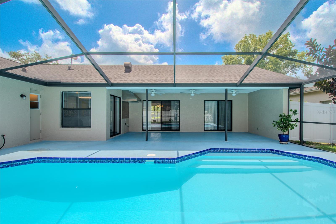
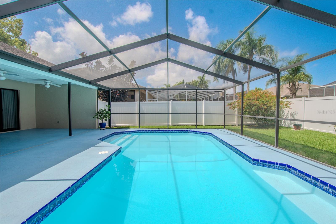
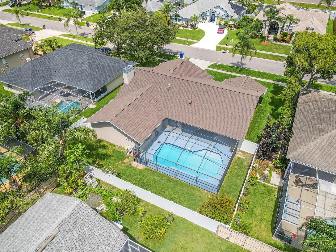
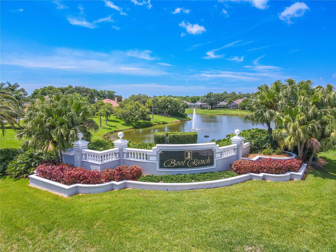
This 4-bed, 2-bath pool home in Eagle Ridge at Boot Ranch isn’t just about the house—it’s about the lifestyle that comes with it. Imagine weekends spent golfing nearby or exploring John Chesnut Park with its dog parks, scenic observation tower, miles of shaded hiking trails, and the herd of deer that graze at dusk. Step onto the Pinellas Trail right from your community for walking, jogging, or cycling, and connect seamlessly with the Duke Energy Trail—giving cyclists access to ride the entire county with ease. Convenience, recreation, and natural beauty are all just minutes from your front door. Inside, the home is equally impressive. Double doors open into a light-filled foyer with soaring ceilings and a welcoming feel. The family room is the heart of the home, featuring vaulted ceilings, clean lines, and a cozy fireplace converted to electric in 2025 for effortless ambiance. The kitchen blends style and function with granite counters, stainless steel appliances, warm cabinetry, and a breakfast bar overlooking the pool. Step out to the screened lanai and you’ll find your own private oasis—a sparkling pool, covered patio with a Trade-Wind stainless steel BBQ range hood ready for your dream summer kitchen, and a brand-new vinyl privacy fence (2025). Mature palms, a fragrant honeysuckle tree with arbor, fire bush, and even a lime tree create a lush Florida backdrop perfect for entertaining or relaxing year-round. The split-bedroom layout provides privacy, with a spacious primary suite featuring vaulted ceilings, pool access, and a large ensuite with soaking tub, walk-in shower, and dual vanities. Three additional bedrooms bring flexibility for guests, family, or a home office. Peace of mind comes with the upgrades already taken care of: new roof (2022), A/C + air handler (2018), 50-gallon water heater, Pelican Whole House Water Filter (2019), insulated garage door (2019), new vinyl fence (2025), and fresh exterior paint (2025). These big-ticket updates mean buyers can focus on personal touches rather than costly projects. Recognizing buyer feedback on flooring and paint, the seller has thoughtfully adjusted the price by $15,000, making this home an even greater value. With its ideal location, lifestyle amenities, and major updates already complete, this home delivers the best of Florida living—ready for its next owner.
Property Details
| Property Features | Property Features | |||
|---|---|---|---|---|
| MLS ID: | MFRTB8392103 | Year Built: | 1989 | |
| Appliances: | Dishwasher, Disposal, Electric Water Heater, Exhaust Fan, Microwave, Range | Architectural Style: | Florida | |
| Association Fee Includes: | Management, Other | Community Features: | Street Lights | |
| Construction Materials: | Block, Stucco | Cooling: | Central Air | |
| Country: | US | County Or Parish: | Pinellas | |
| Direction Faces: | East | Exterior Features: | Private Mailbox, Rain Gutters, Sidewalk, Sliding Doors | |
| Fencing: | Vinyl | Fireplace Features: | Electric, Family Room | |
| Flooring: | Carpet, Tile | Foundation Details: | Concrete Perimeter | |
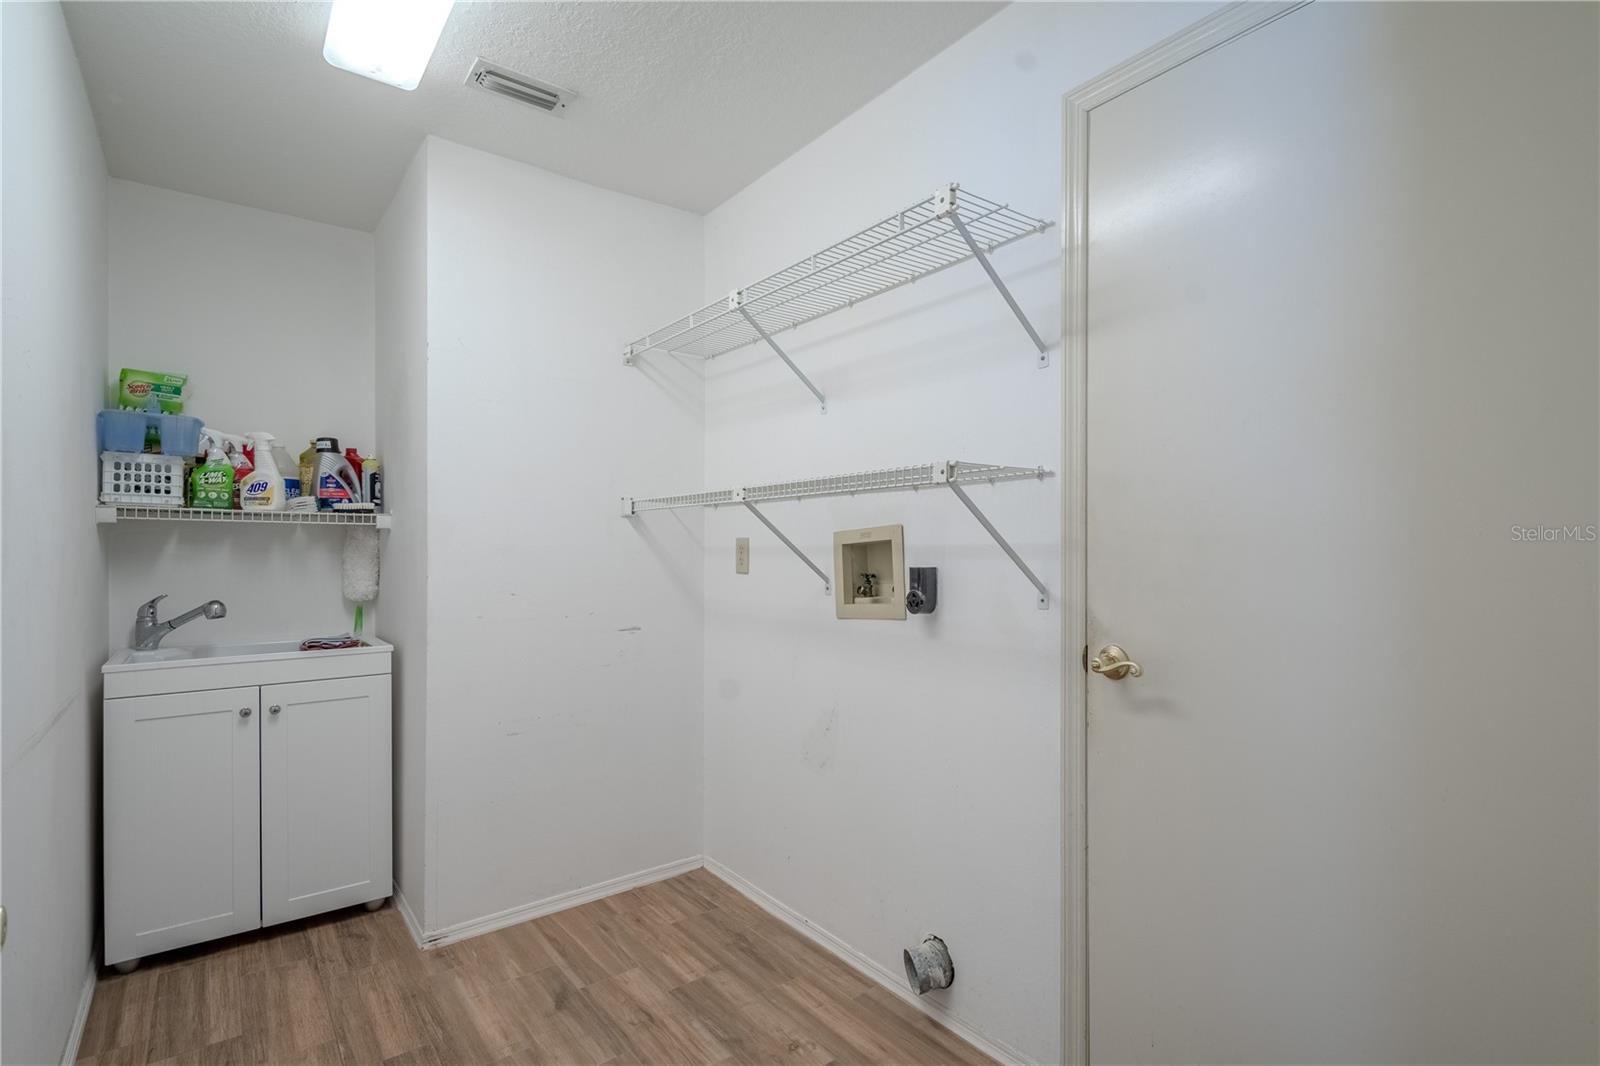
| Heating: | Central | Laundry Features: | Electric Dryer Hookup, Inside, Laundry Room, Washer Hookup | |
| Levels: | One | Listing Agreement: | Exclusive Right To Sell | |
| Listing Terms: | Assumable, Cash, FHA | Occupant Type: | Vacant | |
| Parking Features: | Driveway, Garage Door Opener | Pets Allowed: | Cats OK, Dogs OK, Yes | |
| Pool Features: | Gunite, In Ground | Property Sub Type: | Single Family Residence | |
| Property Type: | Residential | Road Responsibility: | Public Maintained Road | |
| Road Surface Type: | Asphalt | Roof: | Shingle | |
| Sewer: | Public Sewer | Showing Requirements: | Combination Lock Box, See Remarks, ShowingTime | |
| Special Listing Conditions: | None | Standard Status: | Active | |
| State Or Province: | FL | Utilities: | BB/HS Internet Available, Cable Available, Electricity Connected, Phone Available, Public, Sewer Connected, Water Connected | |
| Water Source: | Public | |||
| Rooms | Rooms | |||
|---|---|---|---|---|
| Foyer: | 9.5x12.9 ft | Living Room: | 16.2x14.7 ft | |
| Dining Room: | 11.7x10.7 ft | Primary Bedroom: | 13.3x16 ft | |
| Primary Bathroom: | 15.11x14.2 ft | Bedroom 2: | 10x12.8 ft | |
| Bathroom 2: | 6.8x8.1 ft | Bedroom 3: | 12.1x12.1 ft | |
| Bedroom 4: | 10.8x10.6 ft | Laundry: | 11.7x5.6 ft | |
| Balcony/Porch/Lanai: | 33.1x35.8 ft | Kitchen: | 10.1x12.4 ft | |
We love to hear from you