


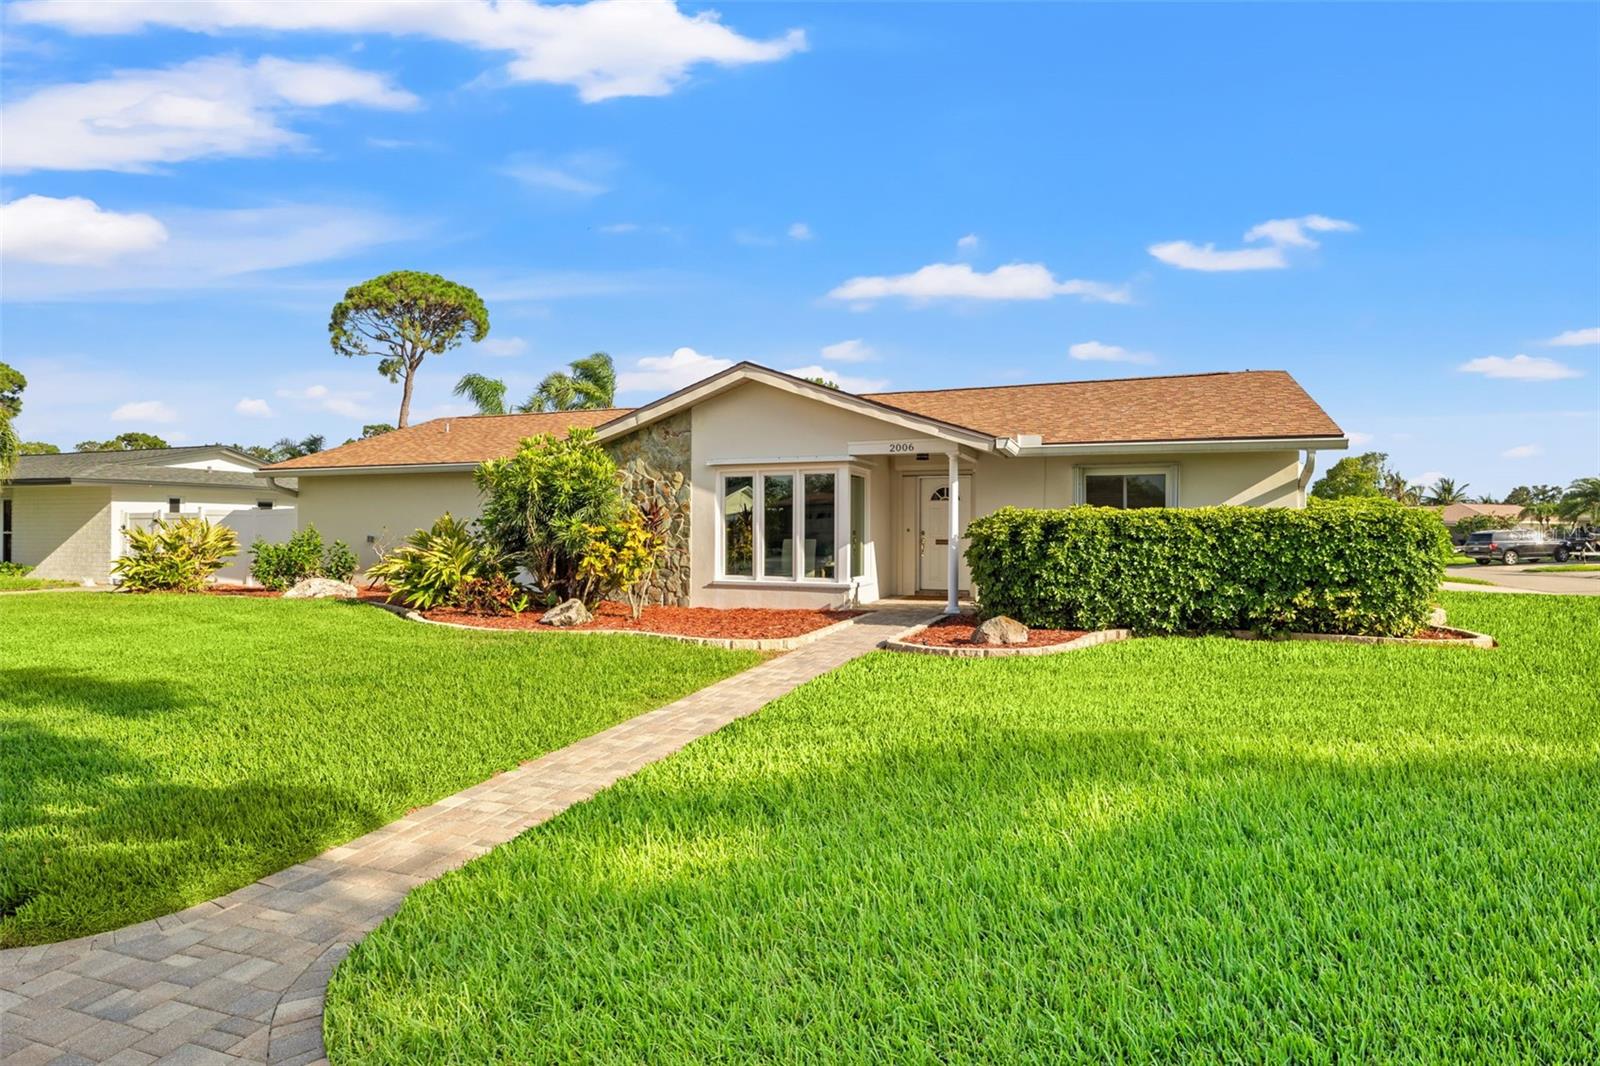


2006 TANGLEWOOD DR NE, ST PETERSBURG, FL, 33702
$699,000
Residential
|
Bedrooms
4
|
Bathrooms
3
|
Living Area
2,262 Sqft
|
Lot Size
10,058 Sqft
|
This spacious 4-bedroom, 3-bath POOL home is located in the desirable Tanglewood neighborhood. Situated on a corner lot, this meticulously maintained residence offers a perfect balance of comfort and functionality. Step inside and immediately feel at home as natural light fills the living spaces. The thoughtfully designed split floor plan ensures privacy while providing plenty of room for everyday living and hosting friends and family. A formal living room and a separate dining room are ideal for entertaining. The kitchen is a chef’s delight, complete with solid wood cabinetry, granite countertops, stainless steel appliances, and generous storage. Enjoy pool views from the kitchen, which flows seamlessly into a spacious family room with custom built-in cabinetry. The French doors from the kitchen lead to the screened in lanai and a sparkling pool, perfect for those hot summer days or unwinding in the evening. The primary suite is a private retreat with a large walk-in closet, an en suite bath with dual vanities and a walk-in shower and French doors that open to the lanai. Two generously sized bedrooms share a hall bath with a jacuzzi tub, while the fourth bedroom offers a large closet, direct pool access and convenient use of the adjacent pool bath—ideal for guests or a home office. Additional highlights include a roomy indoor laundry room with abundant storage, an oversized 2 car garage and a parking pad on the side of the house providing extra room for your toys. For extra peace of mind, there are impact resistant windows throughout, new HVAC (2024), and a newer roof. This home combines timeless quality with the opportunity to add your personal touch. Conveniently close to schools, a golf course, the new YMCA, vibrant shops & restaurants along 4th Street, just minutes to downtown St Pete and only 25 minutes to Tampa this home is a true gem.
Property Details
| Property Features | Property Features | |||
|---|---|---|---|---|
| MLS ID: | MFRTB8392161 | Year Built: | 1973 | |
| Appliances: | Dishwasher, Dryer, Freezer, Microwave, Range, Refrigerator, Washer | Construction Materials: | Block | |
| Cooling: | Central Air | Country: | US | |
| County Or Parish: | Pinellas | Direction Faces: | North | |
| Exterior Features: | French Doors, Storage | Flooring: | Carpet, Tile | |
| Foundation Details: | Slab | Heating: | Central | |
| Laundry Features: | Laundry Room | Levels: | One | |
| Listing Agreement: | Exclusive Right To Sell | Listing Terms: | Cash, Conventional, FHA, VA Loan | |
| Occupant Type: | Vacant | Other Equipment: | Irrigation Equipment | |
| Pool Features: | Gunite, In Ground, Outside Bath Access, Screen Enclosure | Property Sub Type: | Single Family Residence | |
| Property Type: | Residential | Road Surface Type: | Asphalt | |
| Roof: | Shingle | Sewer: | Public Sewer | |
| Showing Requirements: | ShowingTime | Special Listing Conditions: | None | |
| Standard Status: | Active | State Or Province: | FL | |
| Utilities: | BB/HS Internet Available, Cable Connected, Electricity Available, Electricity Connected, Phone Available, Water Available, Water Connected | Water Source: | Public | |
| Rooms | Rooms | |||
|---|---|---|---|---|
| Living Room: | 14x15 ft | Dining Room: | 11x12 ft | |
| Family Room: | 19x20 ft | Primary Bedroom: | 17x13 ft | |
| Bedroom 2: | 12x11 ft | Bedroom 3: | 12x13 ft | |
| Bedroom 4: | 13x12 ft | Kitchen: | ||
We love to hear from you