


841 PONCE DE LEON DR, ST PETERSBURG, FL, 33715
$3,925,000
Residential
|
Bedrooms
5
|
Bathrooms
7
|
Living Area
6,512 Sqft
|
Lot Size
17,738 Sqft
|
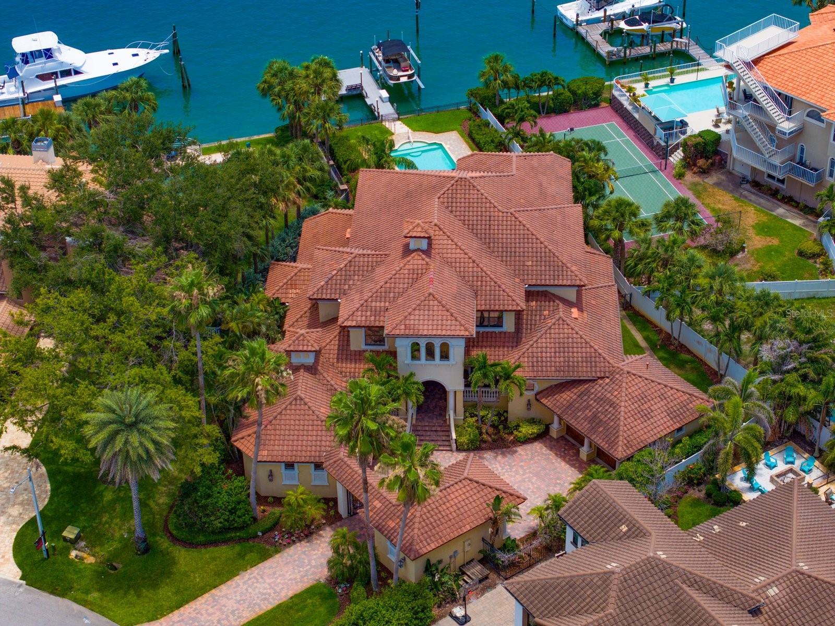
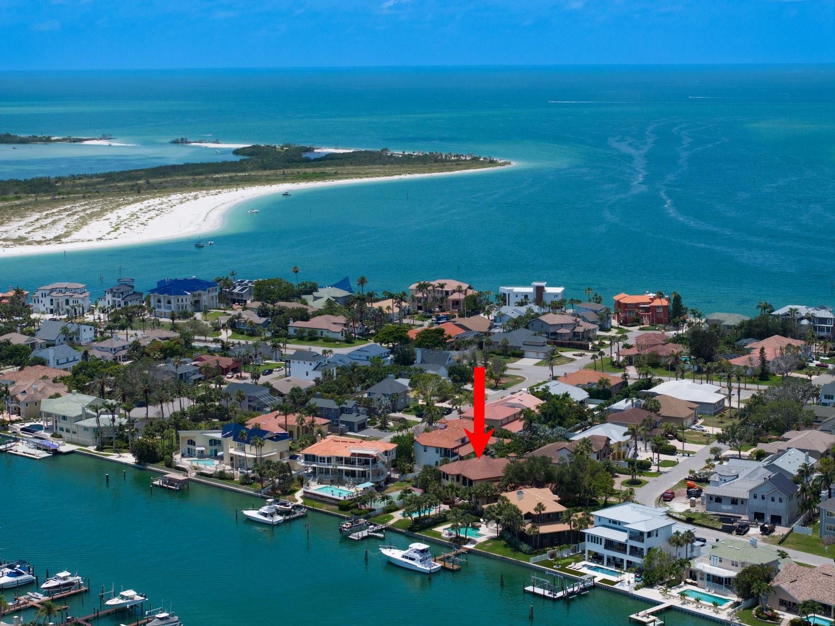
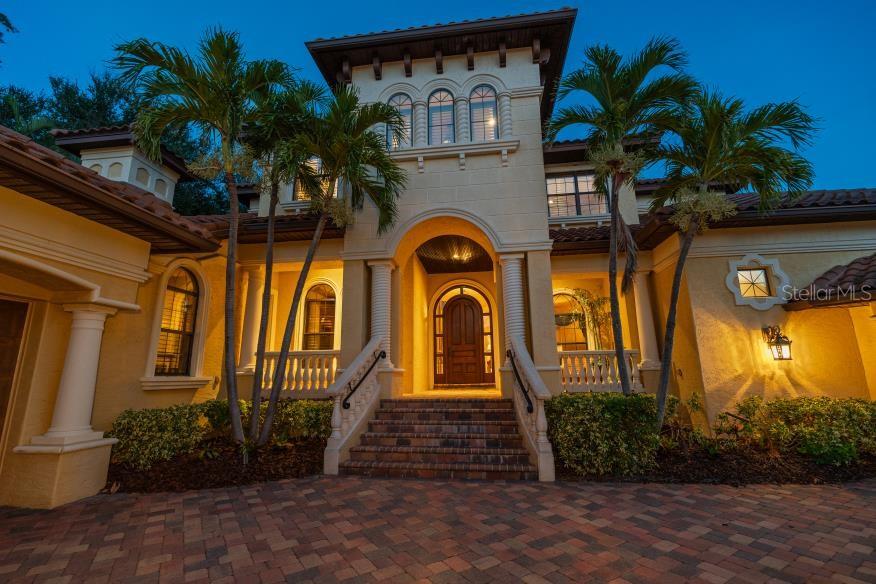
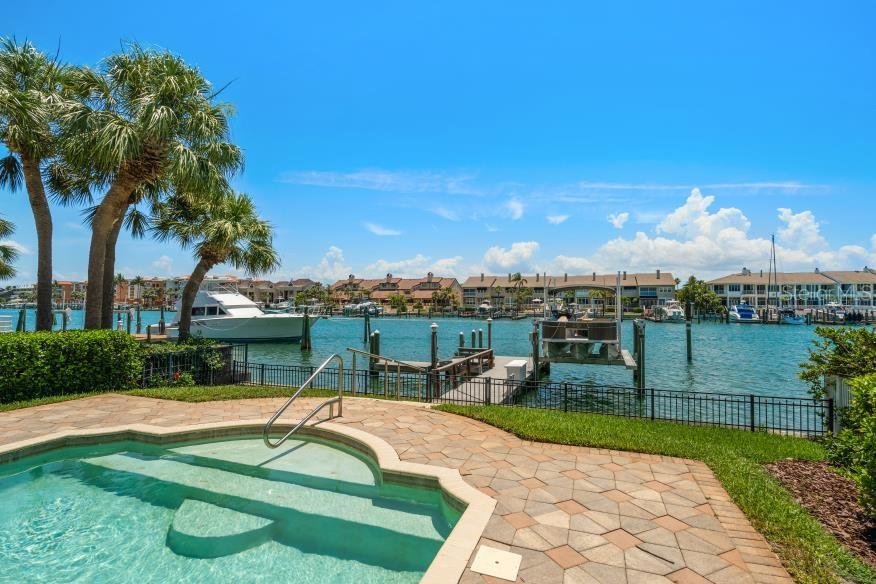
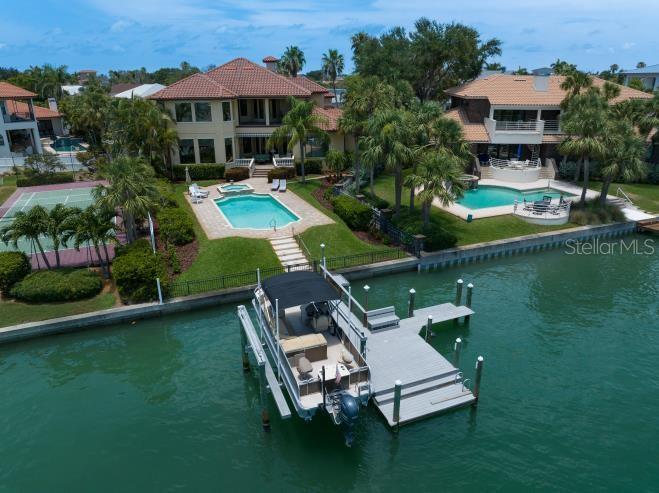
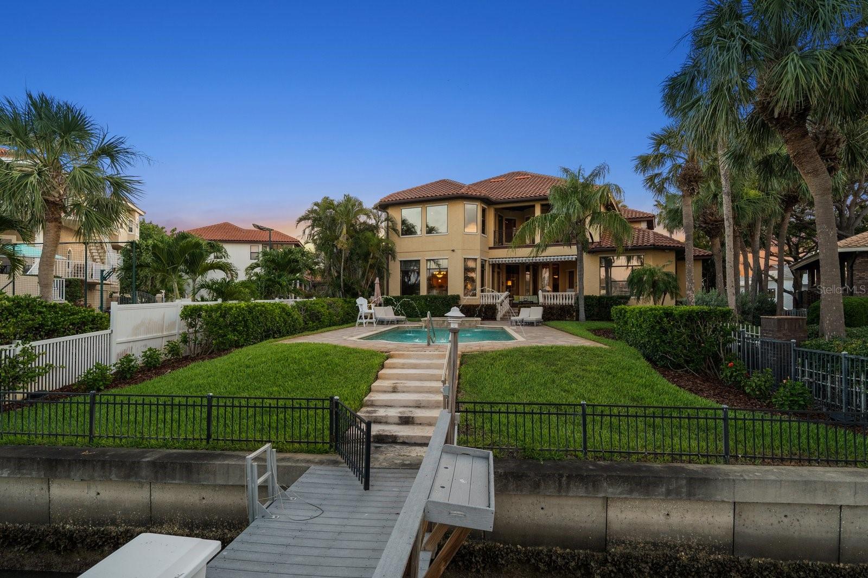
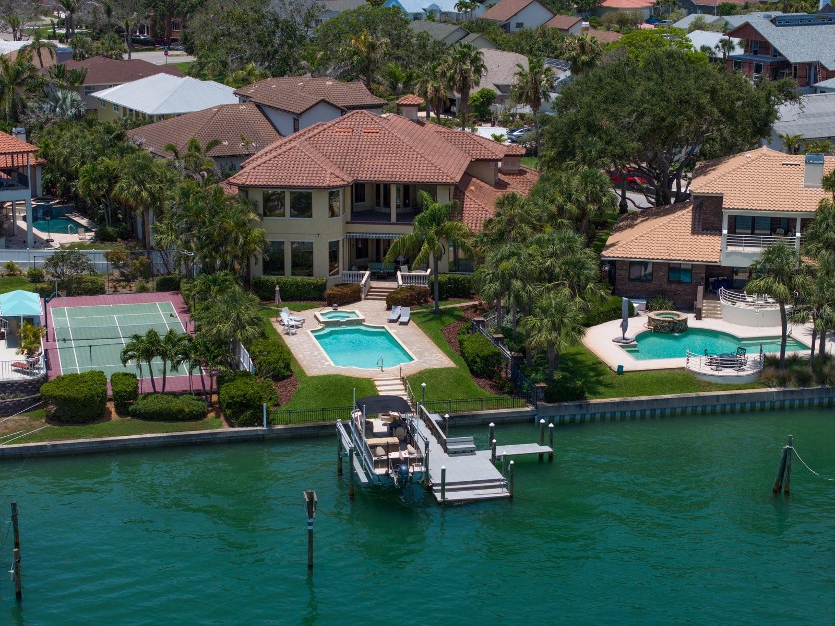
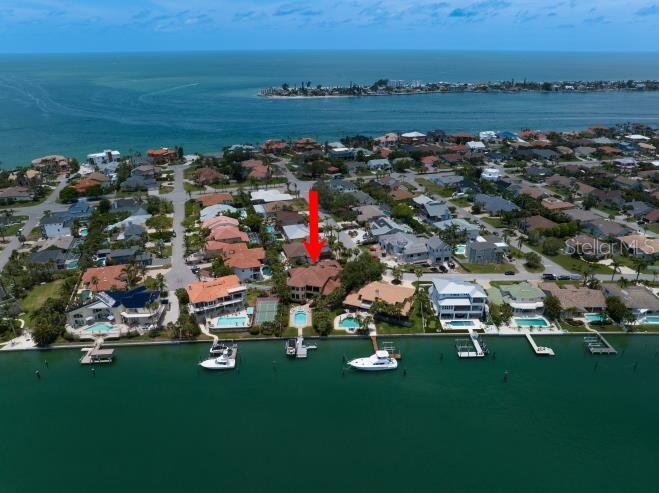
Expansive, gated, waterfront family estate meets effortless coastal living at 841 Ponce De Leon Drive - an extraordinary Tierra Verde home, where every detail invites you to slow down, gather, and truly enjoy life. Nestled along the Grand Canal with protected water and no bridges to the Gulf of Mexico, this is a boater’s paradise where spontaneous sunset cruises and full days on the water become part of your everyday routine.
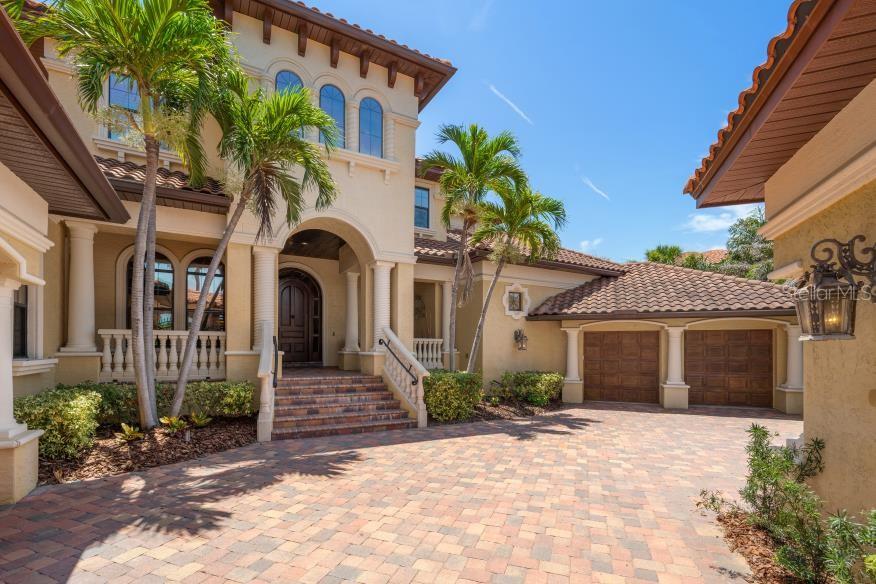
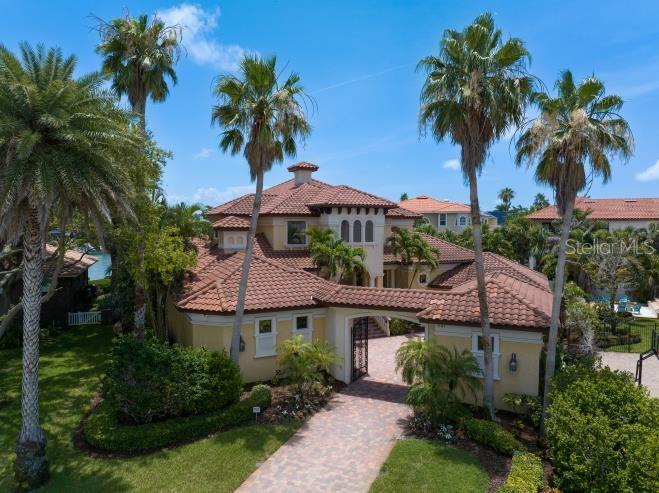
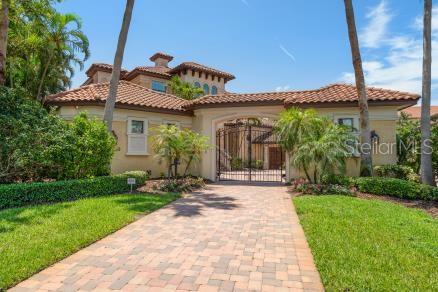
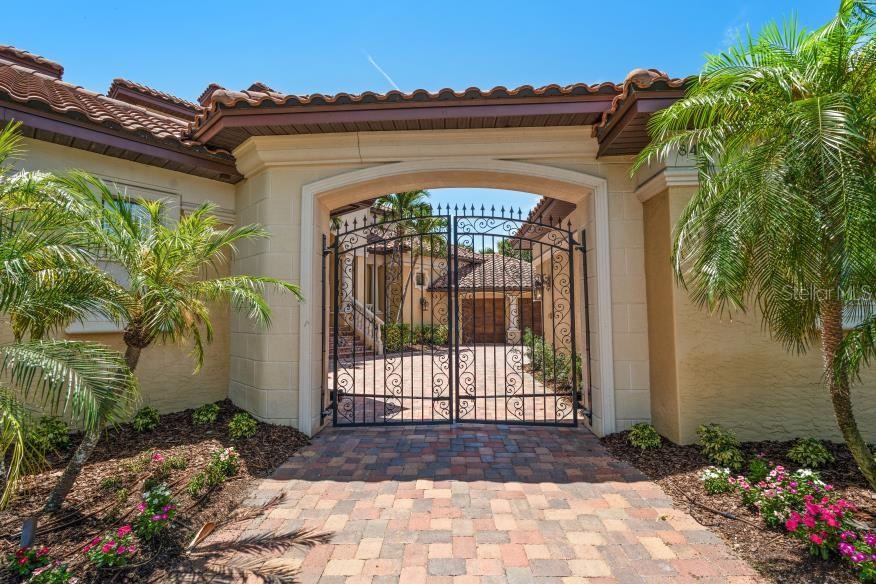
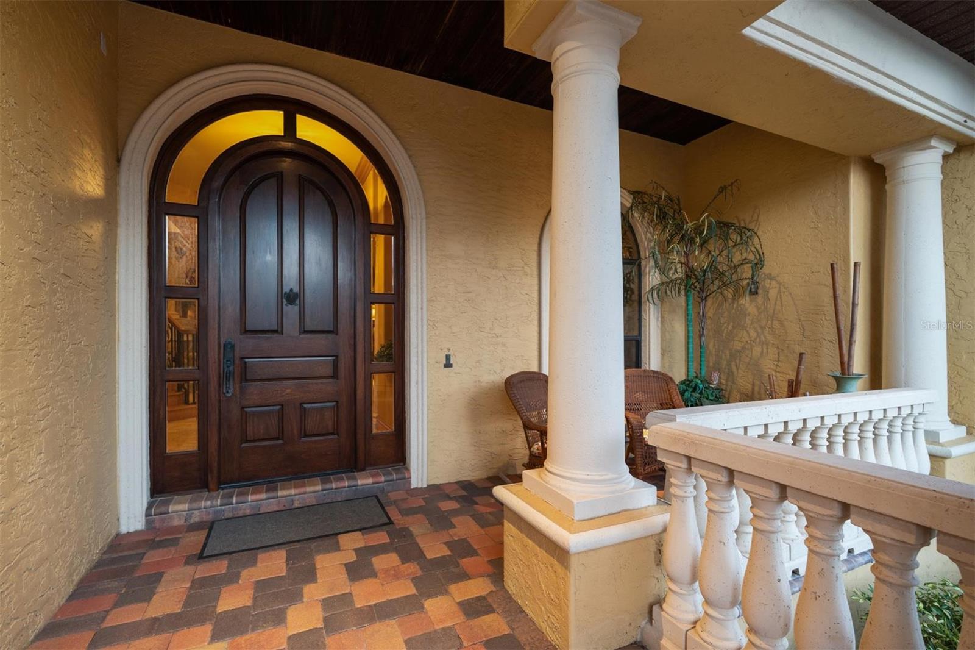
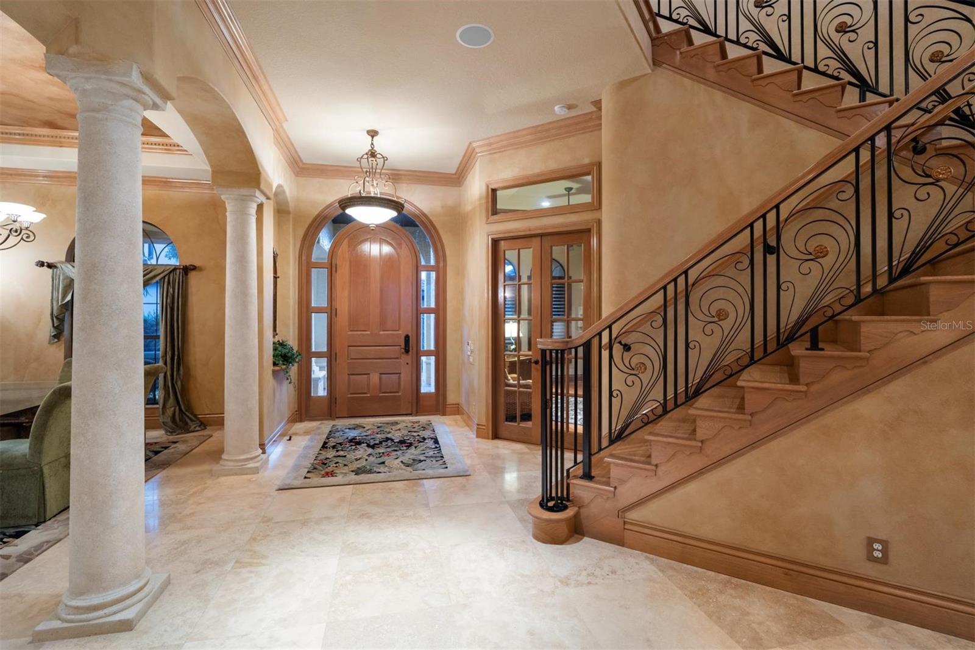
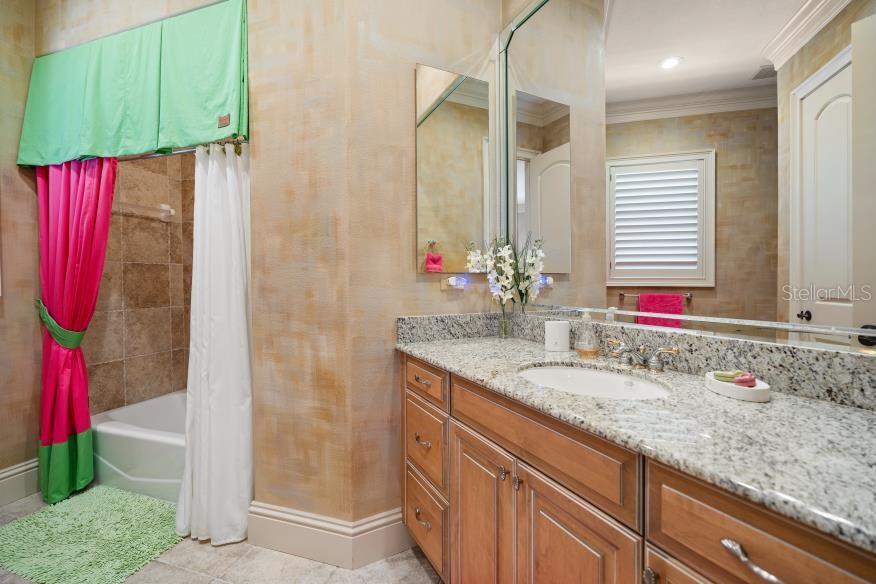
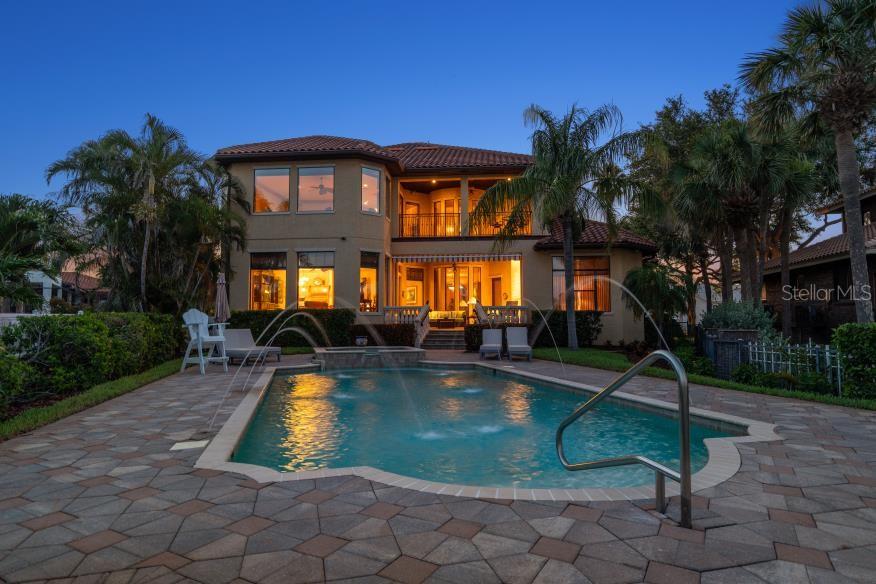
From the moment you enter through the paved courtyard, framed by a decorative wrought iron gate, the home sets a tone of privacy, sophistication, and warmth. Fully furnished and move-in ready, this 5-bedroom, 7-bath residence blends elevated design with the kind of thoughtful layout that makes hosting family and friends feel effortless.
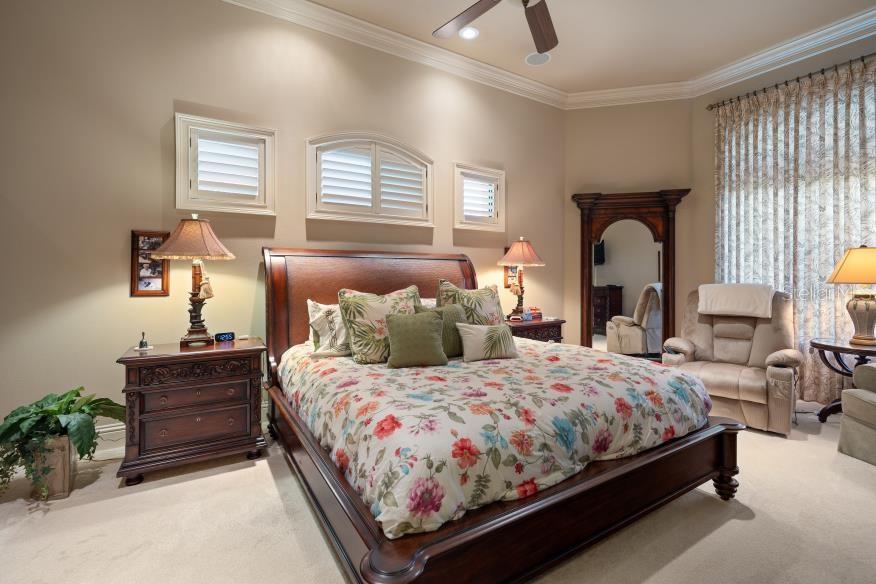
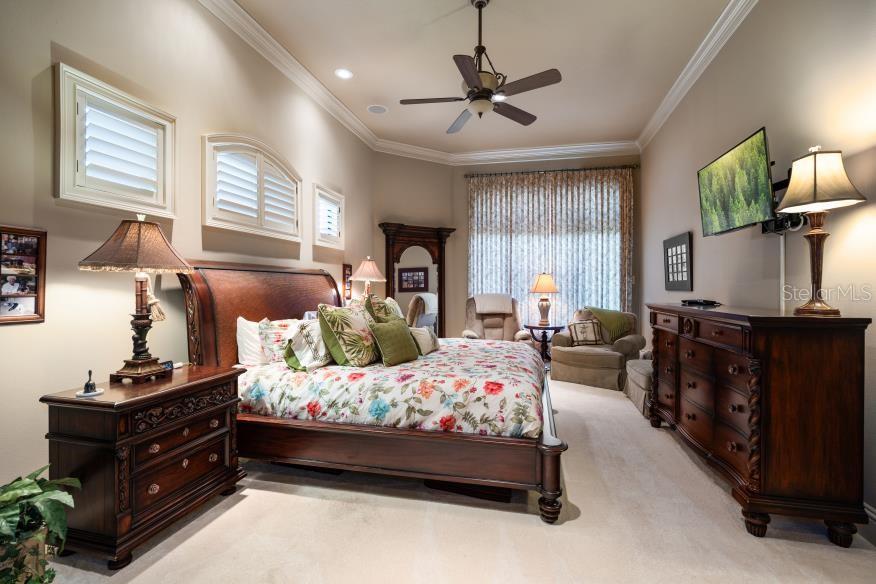
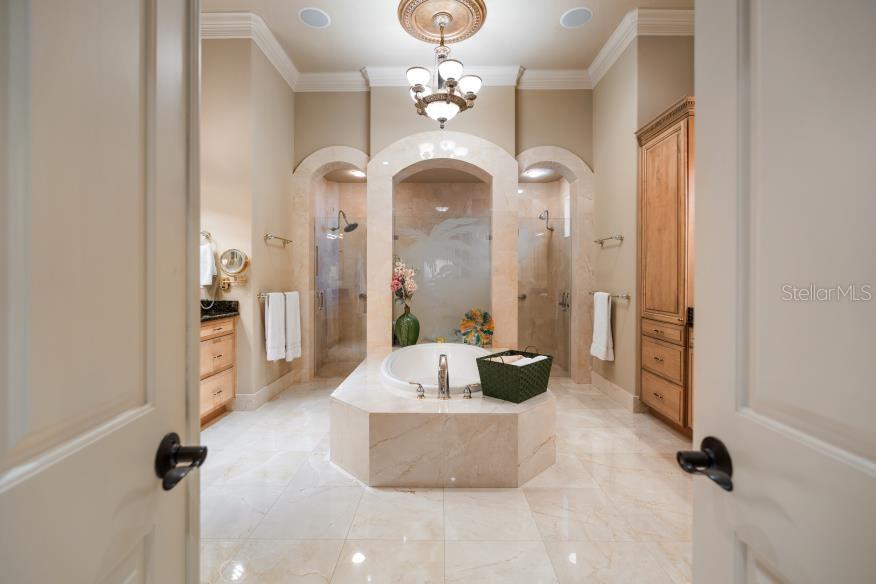
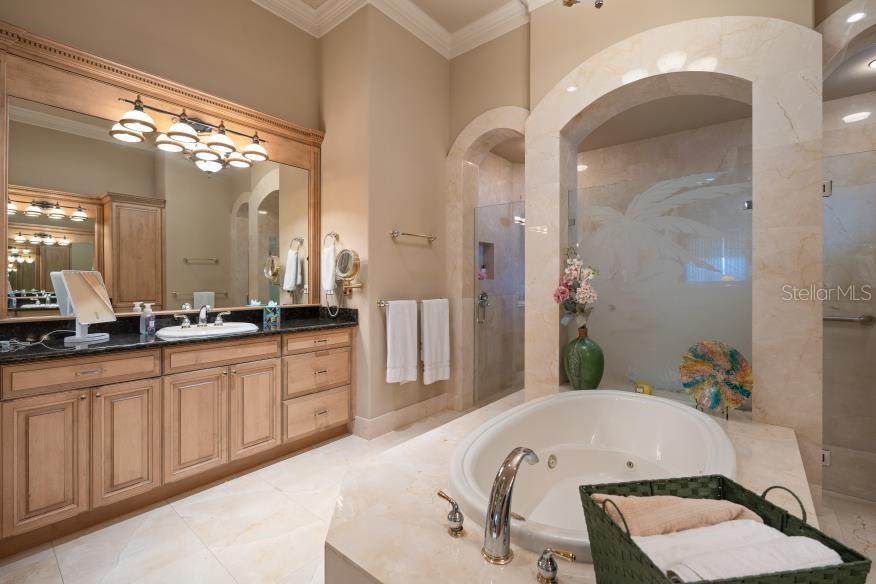
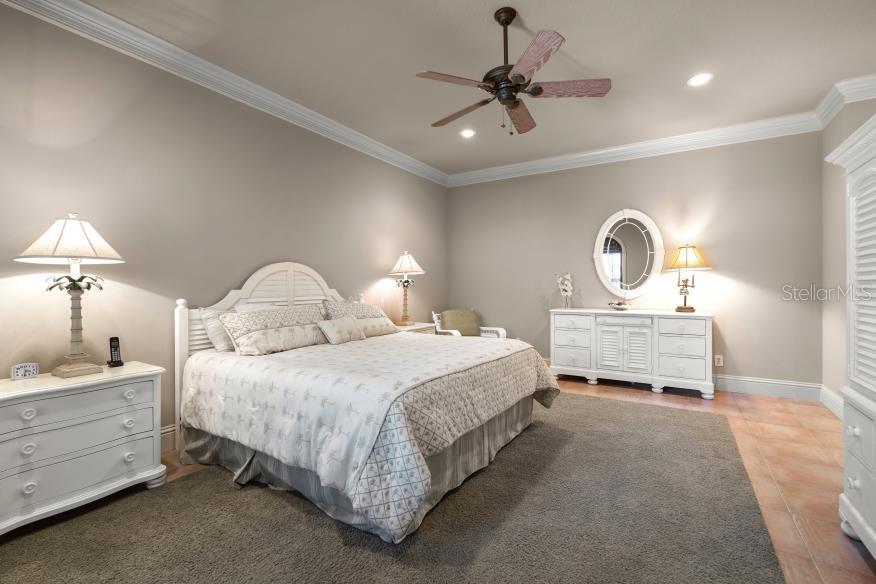

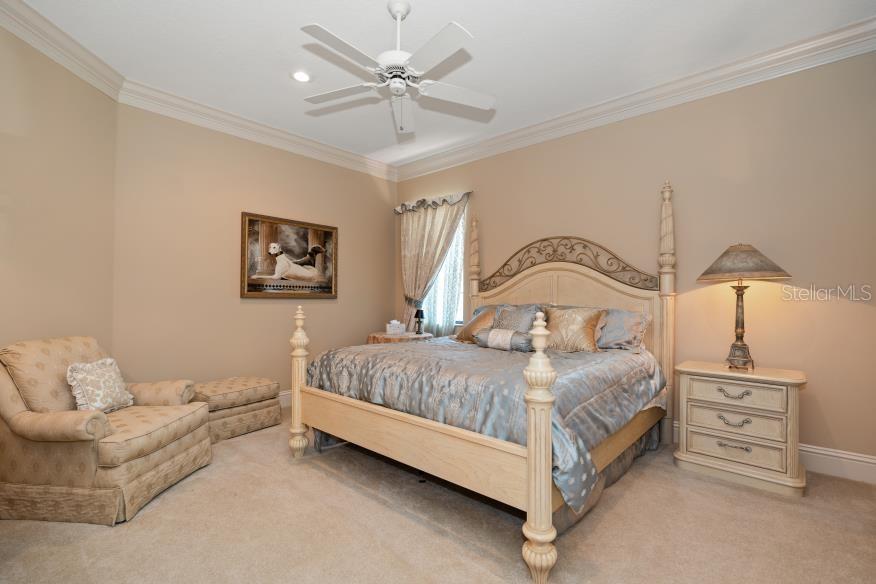
The main level is where this home truly shines for modern living. Two spacious primary suites for comfort and flexibility rarely found - perfect for multi-generational living or long-term guests. One suite features its own private exterior entrance, creating an ideal mother-in-law retreat, nanny quarters, or private guest sanctuary where independence and connection coexist beautifully.
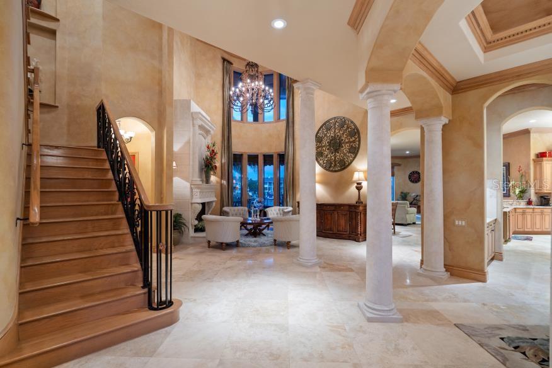
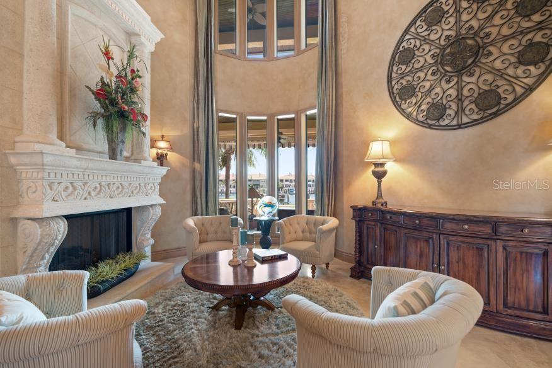
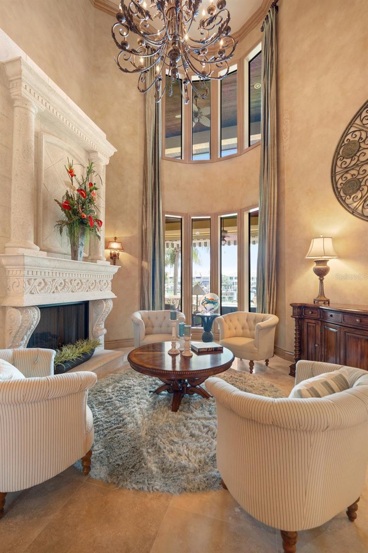
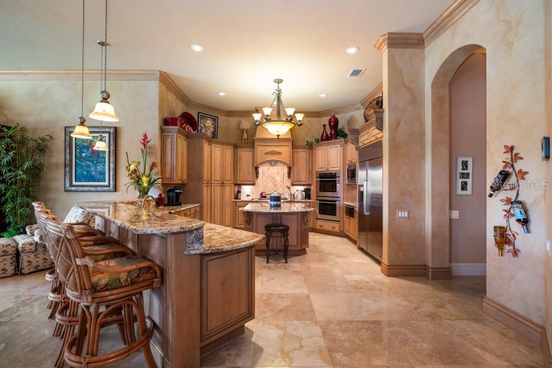
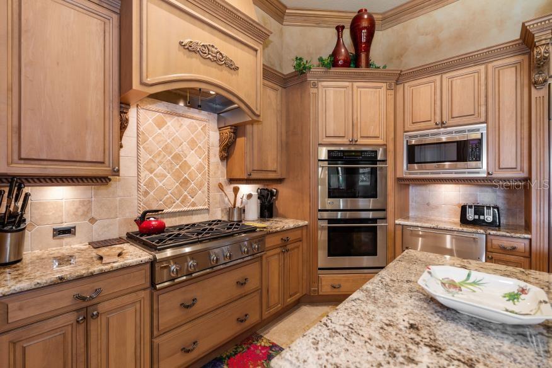
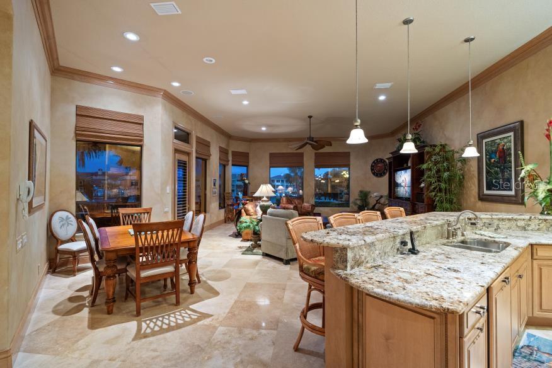

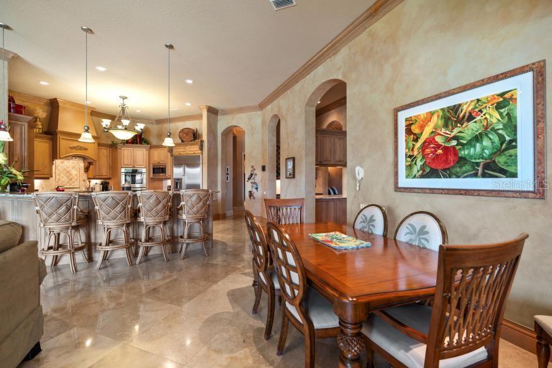
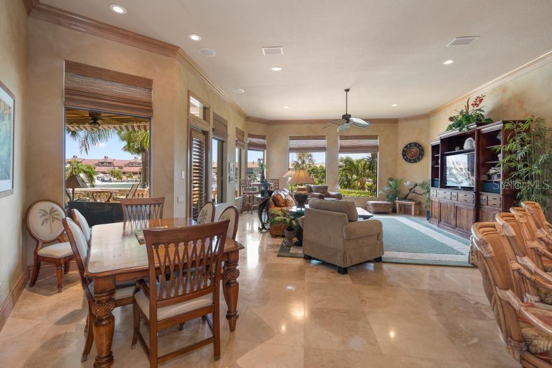
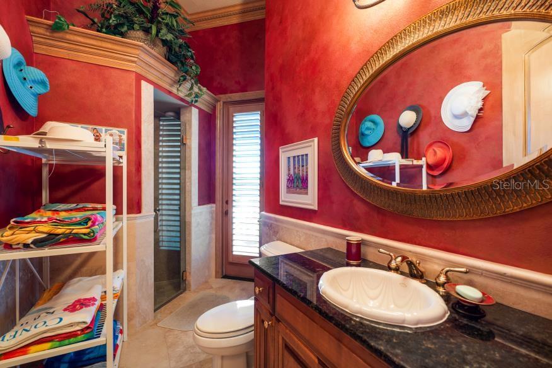
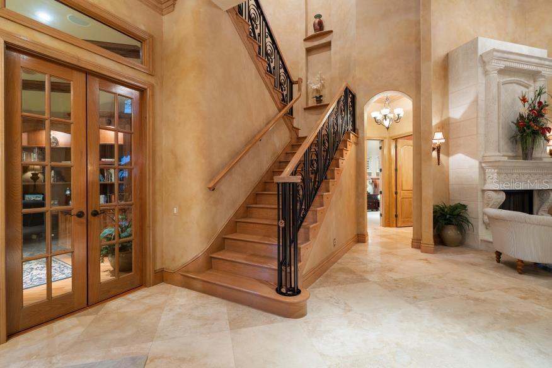
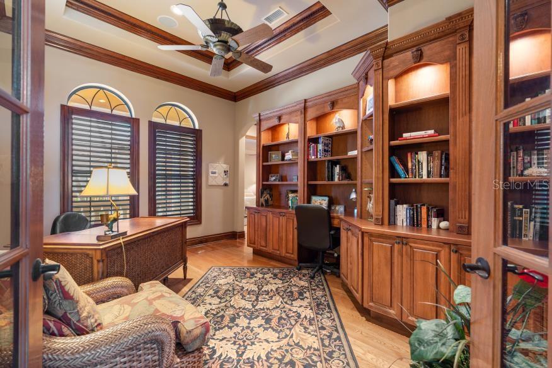
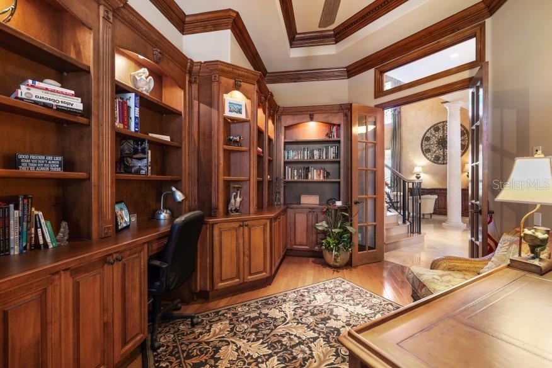
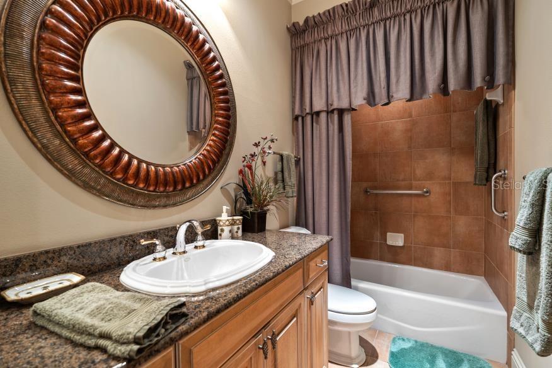
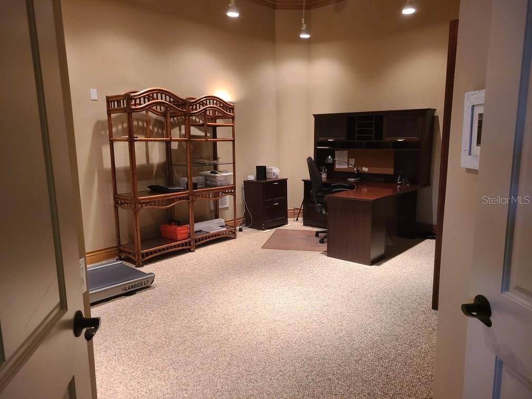
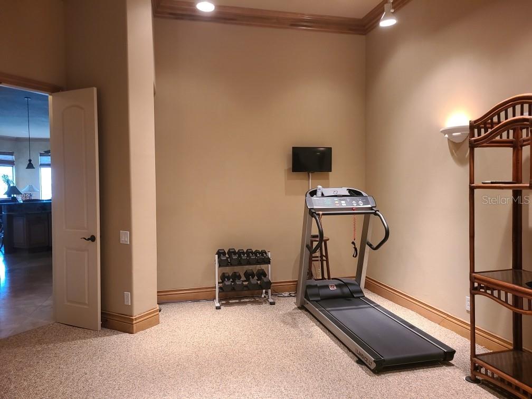

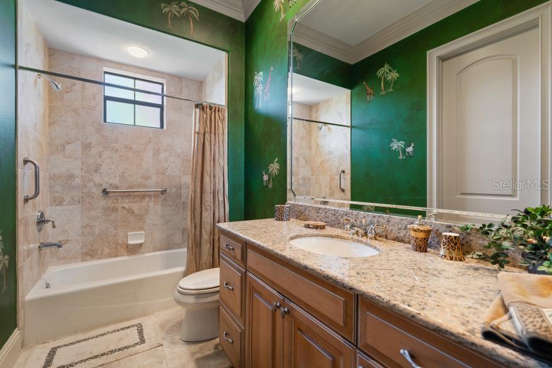
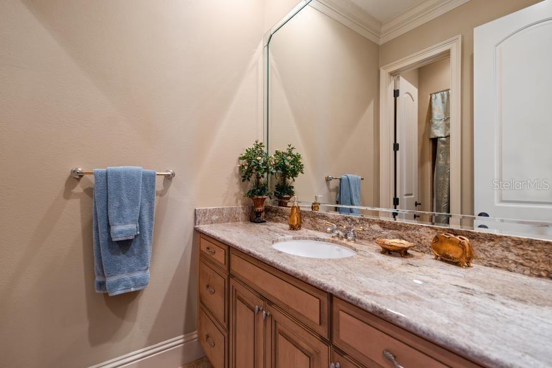
Soaring ceilings and sunlit spaces create an open, airy feel throughout. The gourmet kitchen - complete with granite countertops and high-end appliances, including a 6-burner gas stove and warming oven - flows seamlessly into inviting living and dining areas designed for gathering, celebrating, and making memories. A library, bonus room, and multiple full baths (including a dedicated pool bath) provide versatility for work, relaxation, and everyday ease.
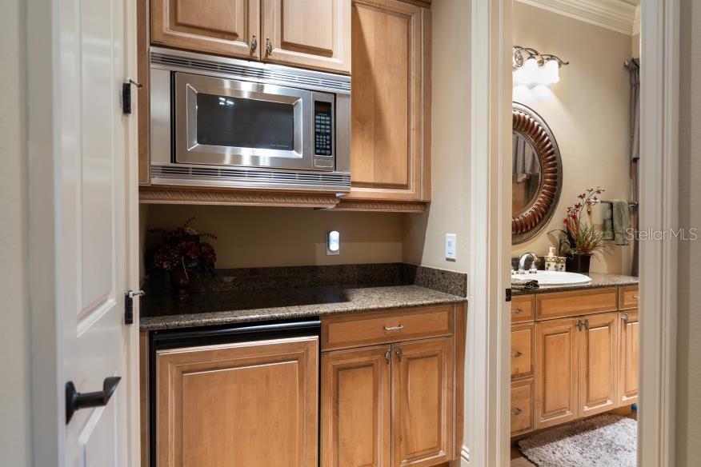
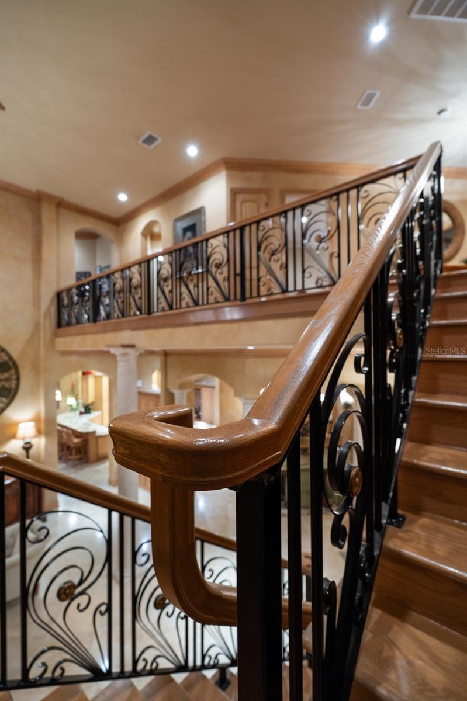
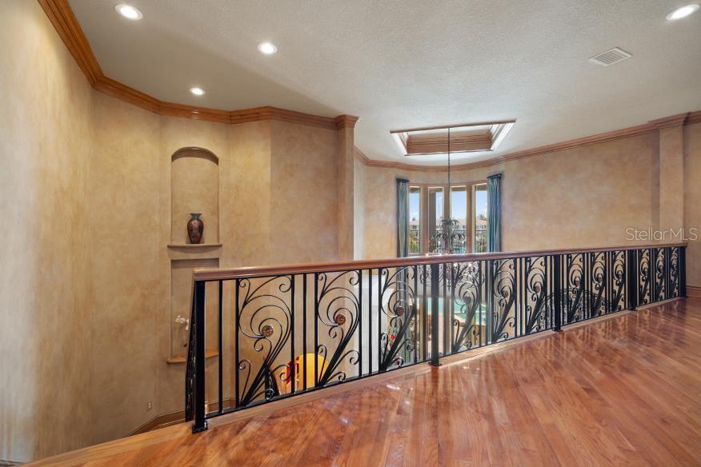
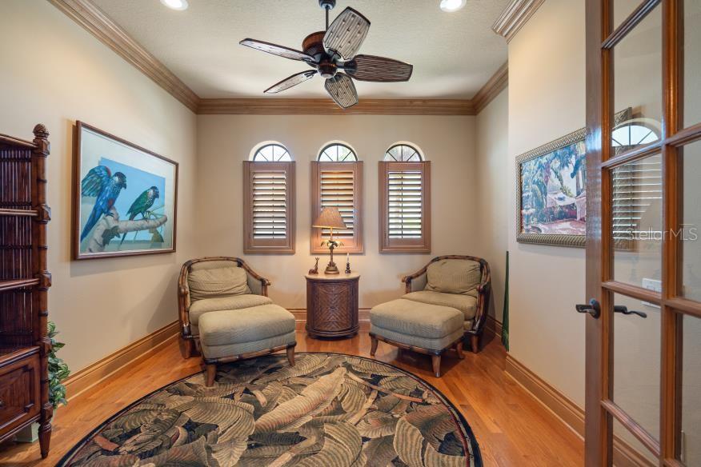
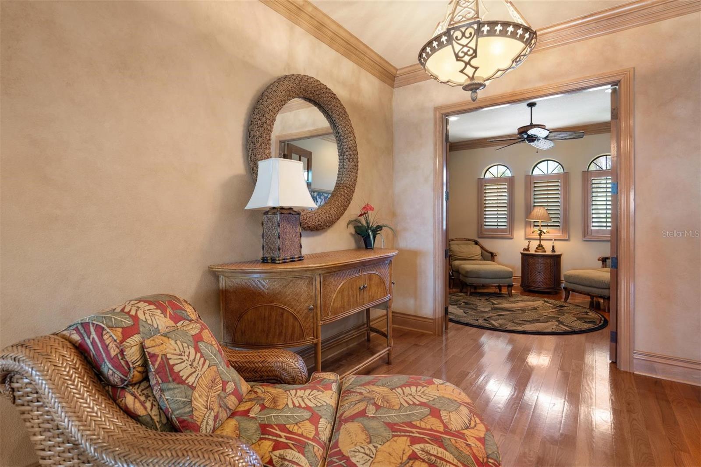
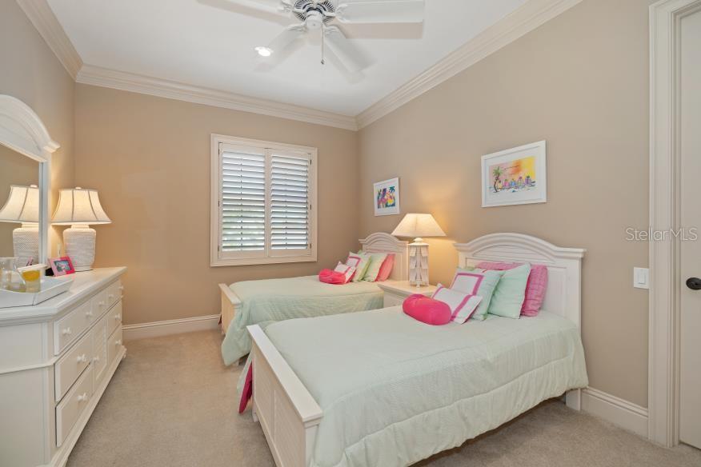
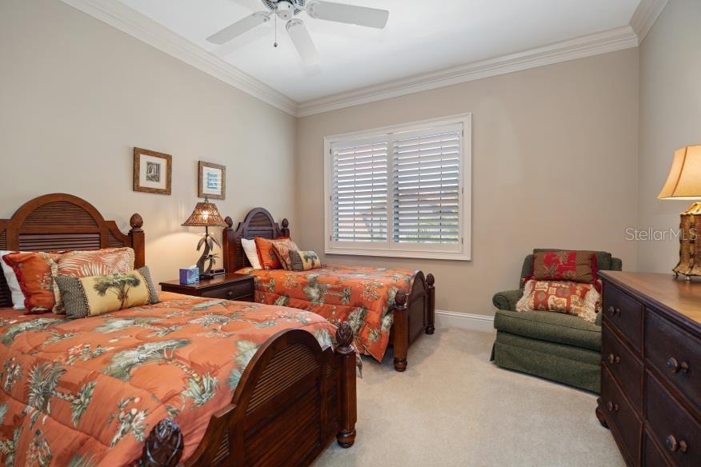
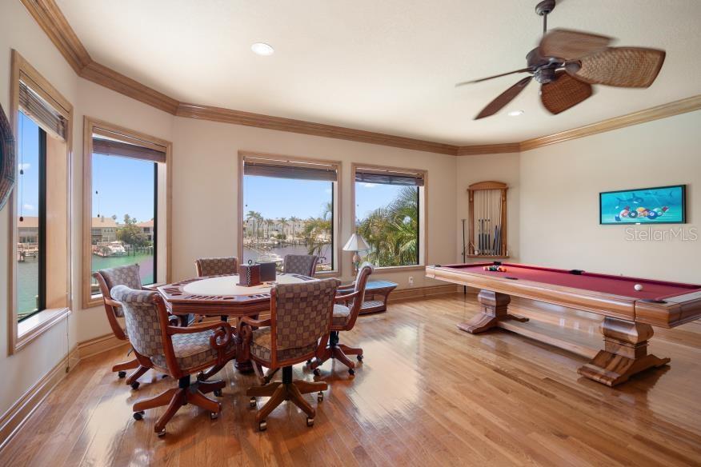
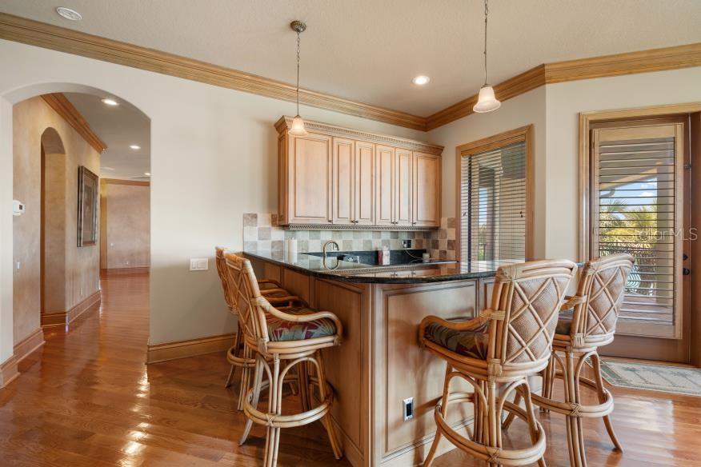
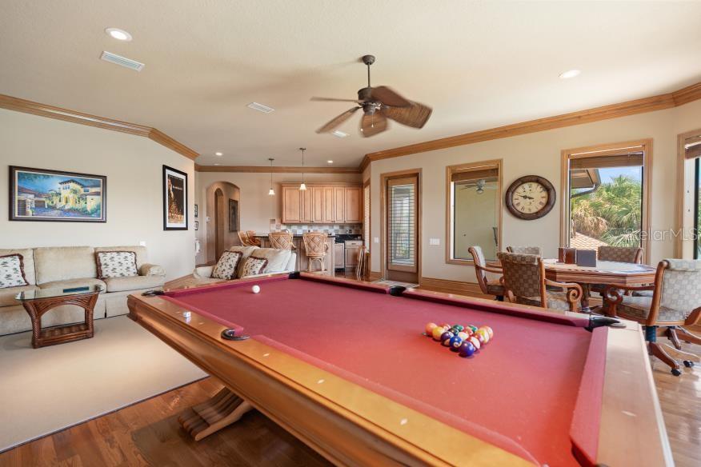
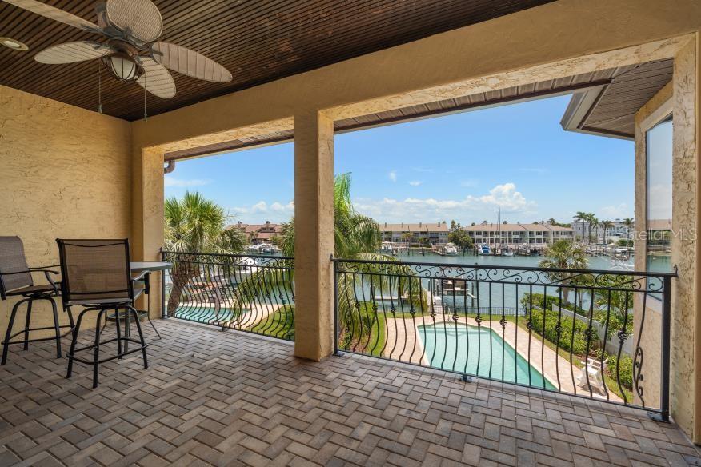
Upstairs, the home continues to impress with a cozy reading nook, an expansive game room with kitchenette and balcony views, and three additional guest bedrooms - ensuring there is truly room for everyone.
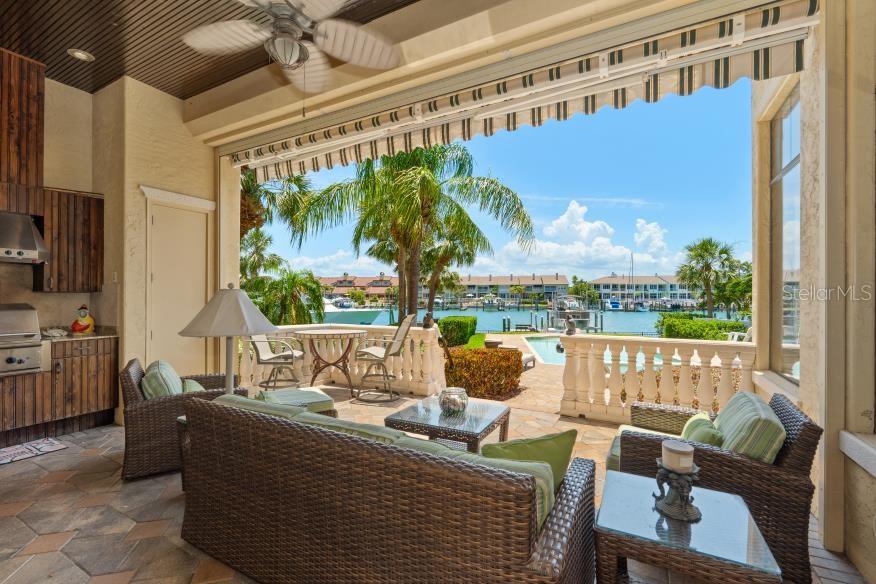
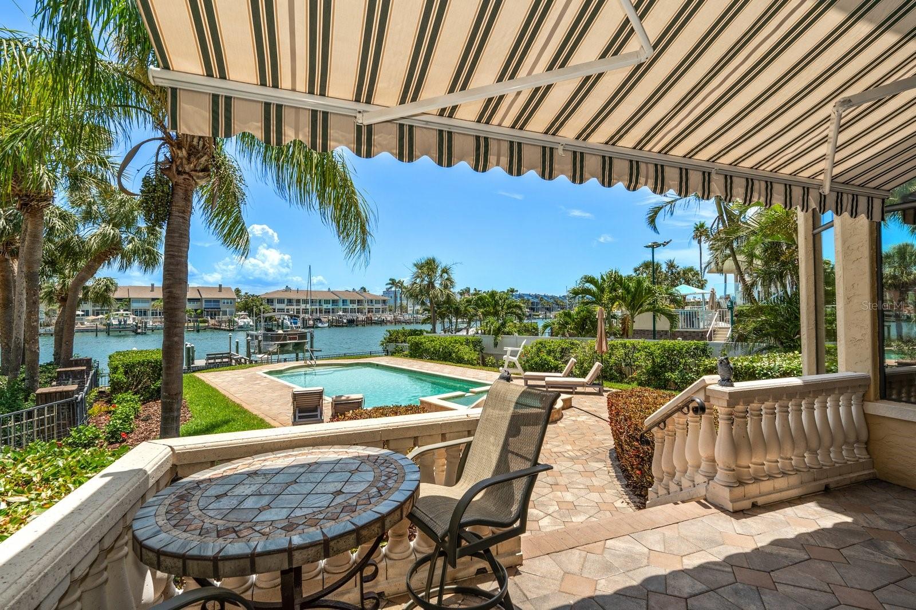
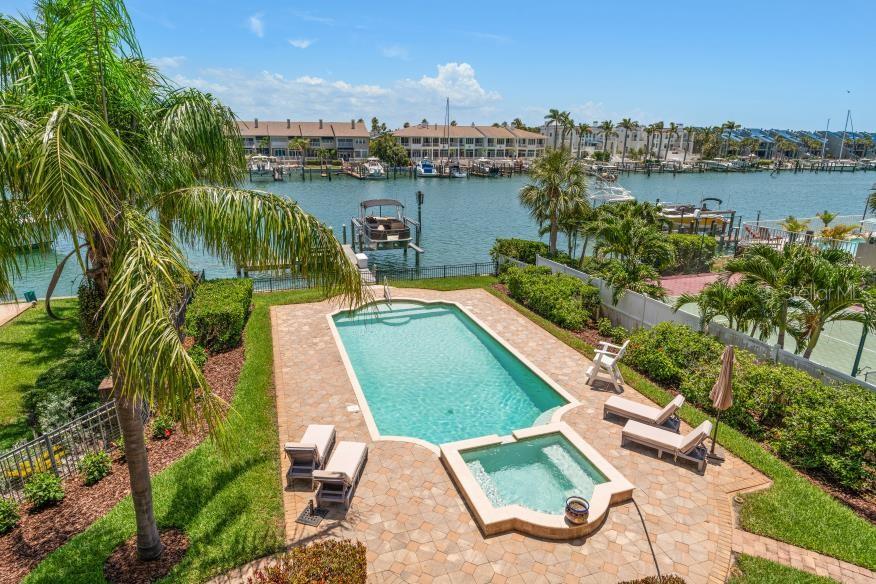
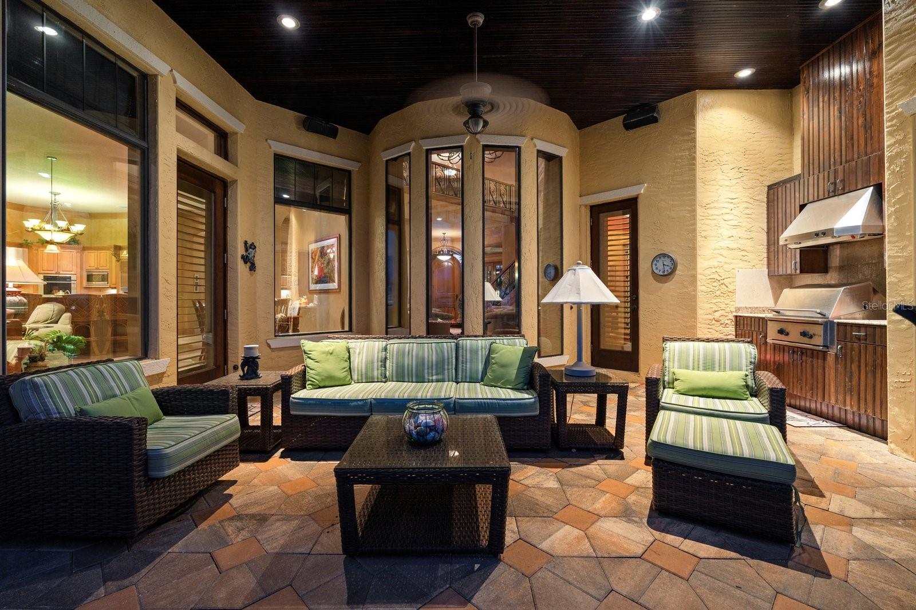
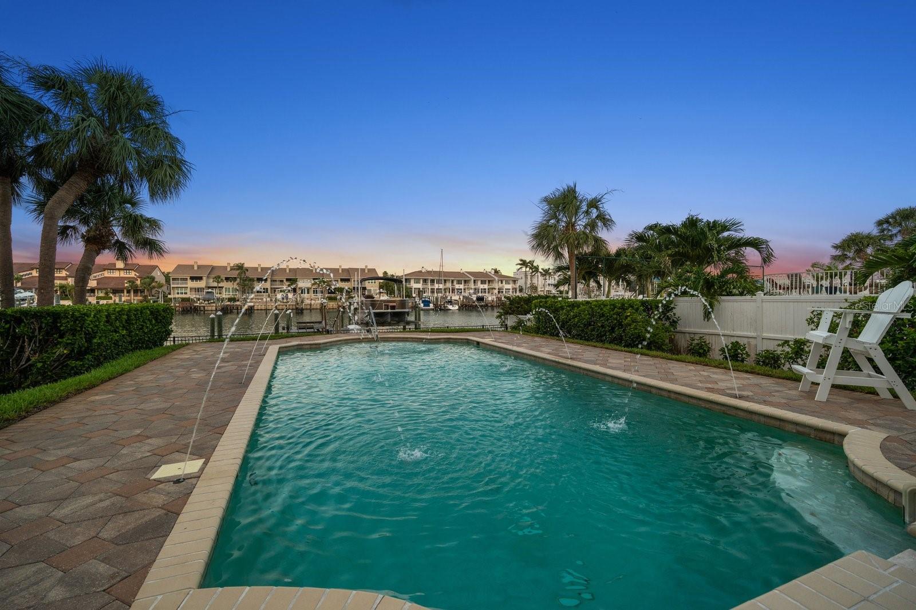
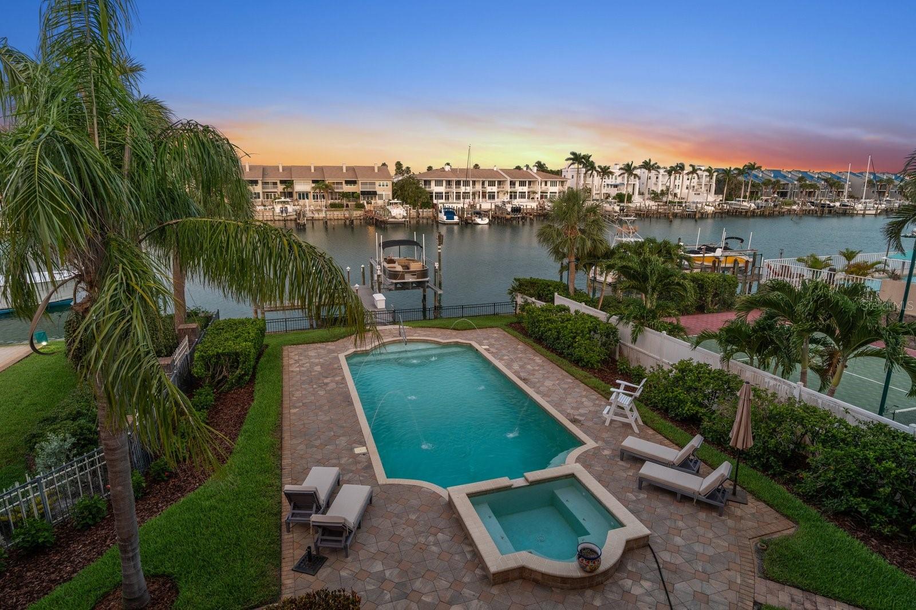
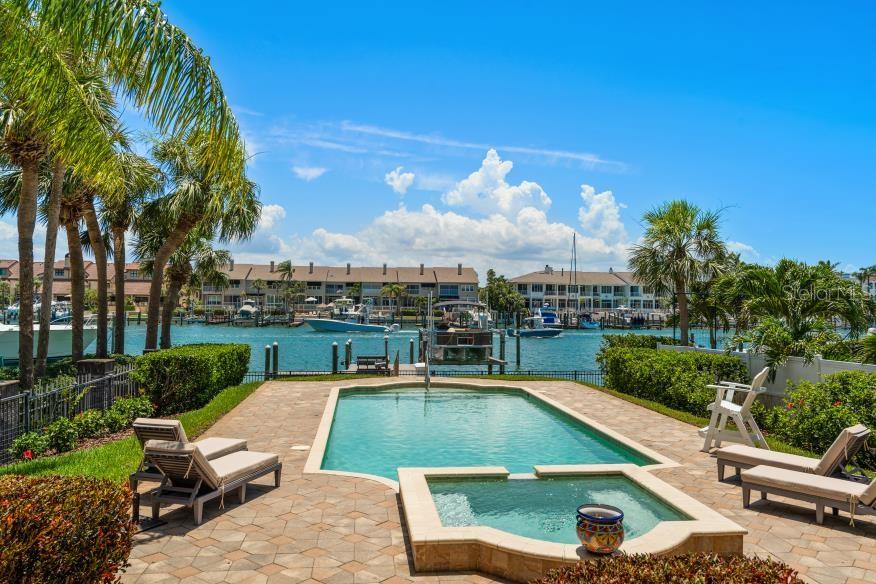
Step outside and you’ll find your own private resort. A heated pool, outdoor kitchen, and retractable shade canopy create the perfect setting for laid-back afternoons and lively evenings. The private dock with a 12,000 lb lift and space for additional watercraft means boating isn’t just a hobby - it’s a lifestyle. (Tri-toon boat negotiable.)
The 3+ car garage has room for all of your vehicles + a golf cart, bikes, kayaks and more. There's also an extra refrigerator and freezer for those outdoor pool parties where you can easily access food, drinks and bags of ice!
Whether you’re searching for an exceptional primary residence or a luxurious second home, this property offers space, flexibility, and a setting that brings friends and family together. With propane-powered features (including stove, fireplace, and pool heater with auto-refill), multiple HVAC zones, and thoughtful safety additions, every detail has been considered.
This is more than a home - it’s where waterfront living, comfort, and connection come together in one unforgettable Tierra Verde address. Call today for a Private Showing.
Property Details
| Property Features | Property Features | |||
|---|---|---|---|---|
| MLS ID: | MFRTB8392286 | Year Built: | 2005 | |
| Appliances: | Dishwasher, Disposal, Dryer, Gas Water Heater, Microwave, Range, Refrigerator, Washer, Wine Refrigerator | Construction Materials: | Block, Stucco | |
| Cooling: | Central Air, Zoned | Country: | US | |
| County Or Parish: | Pinellas | Direction Faces: | Northwest | |
| Exterior Features: | Awning(s), Balcony, Courtyard, Hurricane Shutters, Lighting, Outdoor Grill, Private Mailbox | Fencing: | Vinyl | |
| Fireplace Features: | Gas, Other | Flooring: | Carpet, Ceramic Tile, Travertine, Wood | |
| Foundation Details: | Slab | Furnished: | Furnished | |
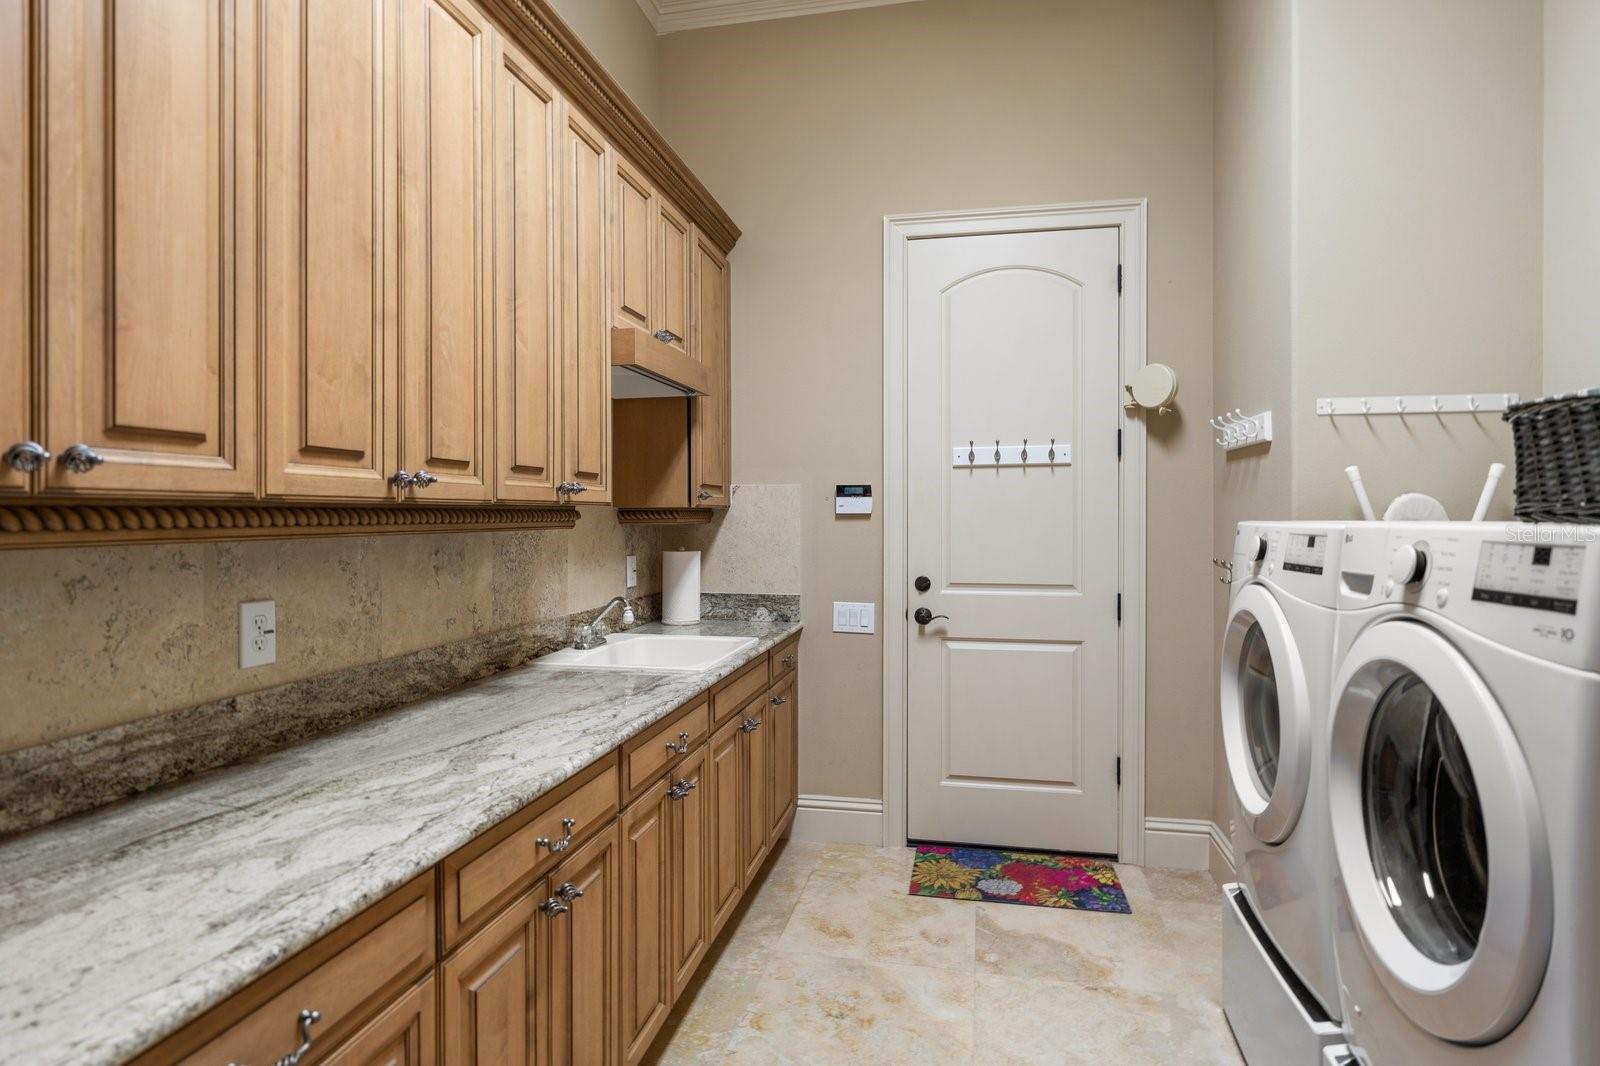
| Heating: | Central, Electric, Propane | Laundry Features: | Electric Dryer Hookup, Inside, Laundry Room, Washer Hookup | |
| Levels: | Two | Listing Agreement: | Exclusive Right To Sell | |
| Listing Terms: | Cash, Conventional | Lot Features: | Flood Insurance Required, In County, Landscaped, Near Marina | |
| Occupant Type: | Owner | Parking Features: | Oversized, Garage | |
| Patio And Porch Features: | Covered, Front Porch, Rear Porch | Pets Allowed: | Yes | |
| Pool Features: | Child Safety Fence, Gunite, Heated, In Ground | Possession: | Close Of Escrow | |
| Property Sub Type: | Single Family Residence | Property Type: | Residential | |
| Road Responsibility: | Public Maintained Road | Road Surface Type: | Asphalt | |
| Roof: | Tile | Sewer: | Public Sewer | |
| Showing Requirements: | 24 Hour Notice, Appointment Only, No Lockbox, ShowingTime | Spa Features: | Heated, In Ground | |
| Special Listing Conditions: | None | Standard Status: | Active | |
| State Or Province: | FL | Utilities: | BB/HS Internet Available, Cable Available, Electricity Available, Propane, Sewer Available, Sprinkler Meter, Water Available | |
| Vegetation: | Trees/Landscaped | View: | Water | |
| Water Source: | Public | Waterfront Features: | Canal - Saltwater | |
| Rooms | Rooms | |||
|---|---|---|---|---|
| Living Room: | 22x21 ft | Kitchen: | 15x11 ft | |
| Primary Bedroom: | 24x14 ft | Bedroom 2: | 21x15 ft | |
| Library: | 14x10 ft | Bonus Room: | 15x12 ft | |
| Bedroom 3: | 11x12 ft | Bedroom 4: | 12x14 ft | |
| Bedroom 5: | 14x16 ft | Bonus Room: | 11x12 ft | |
| Game Room: | 23x25 ft | Balcony/Porch/Lanai: | 18x15 ft | |
We love to hear from you