


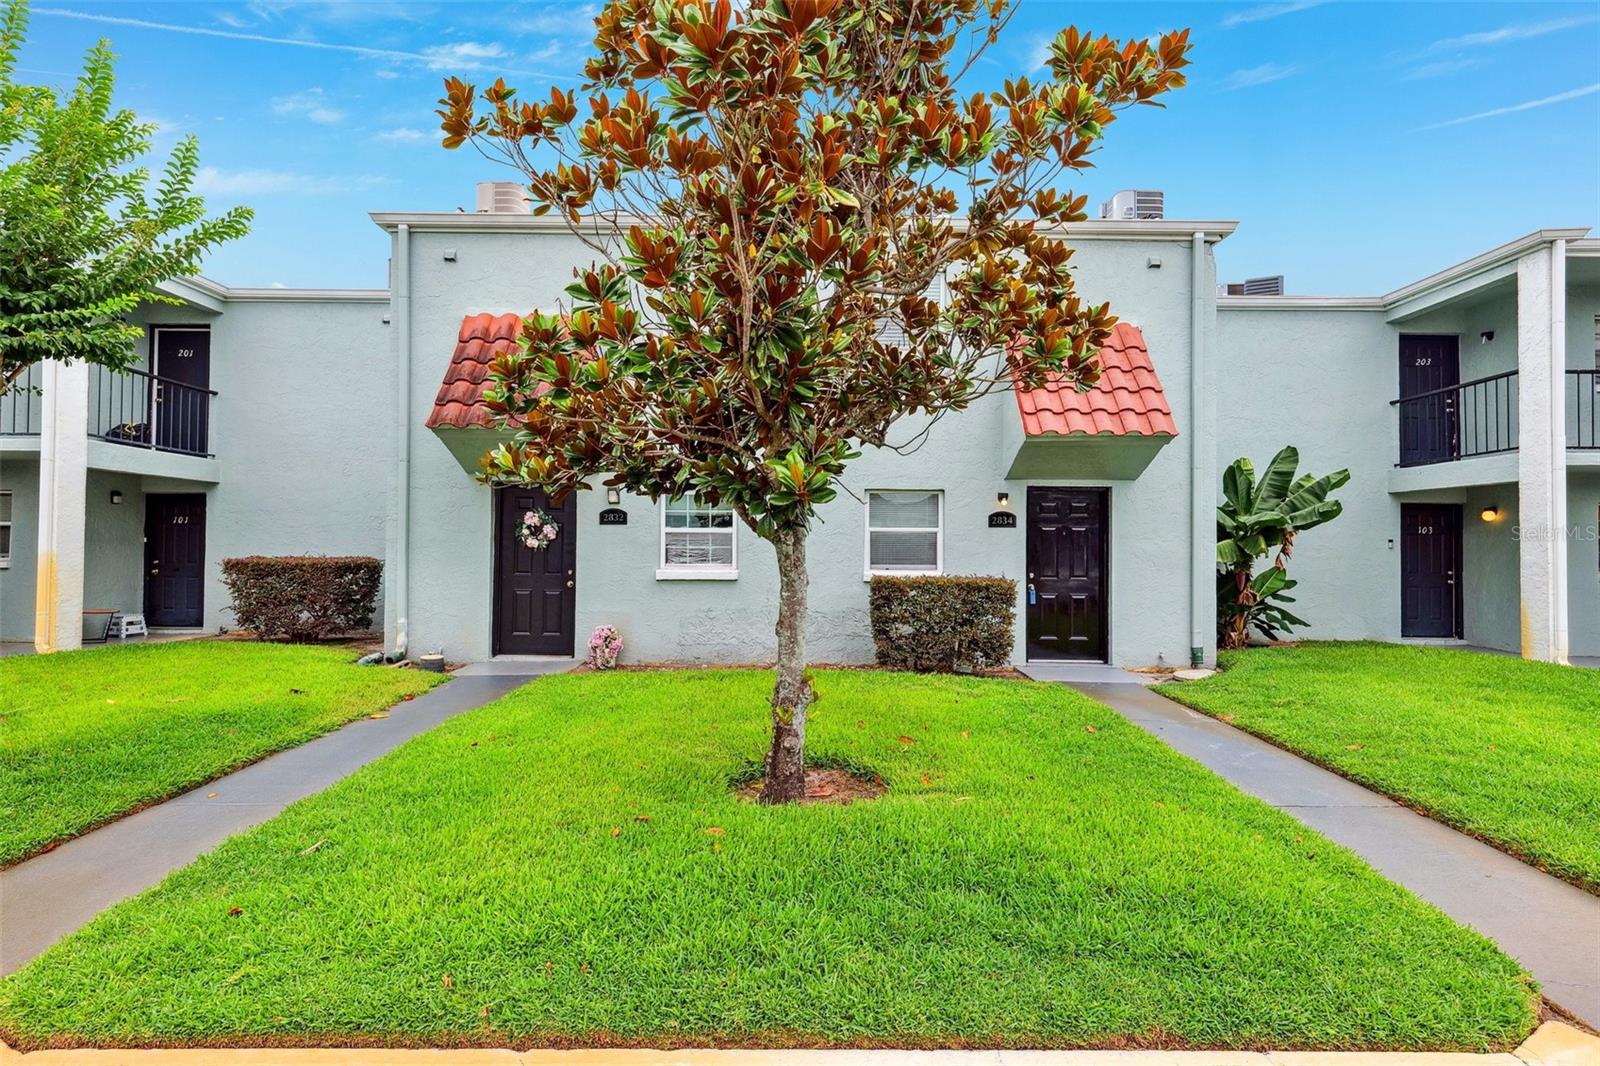
2834 SOMERSET PARK DR, TAMPA, FL, 33613
$147,500
Residential
|
Bedrooms
2
|
Bathrooms
2
|
Living Area
1,088 Sqft
|
Lot Size
2 Sqft
|
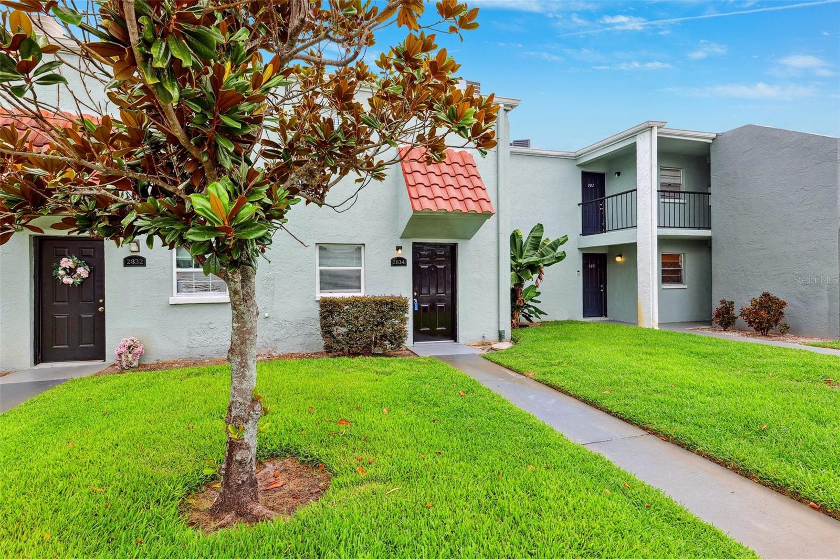
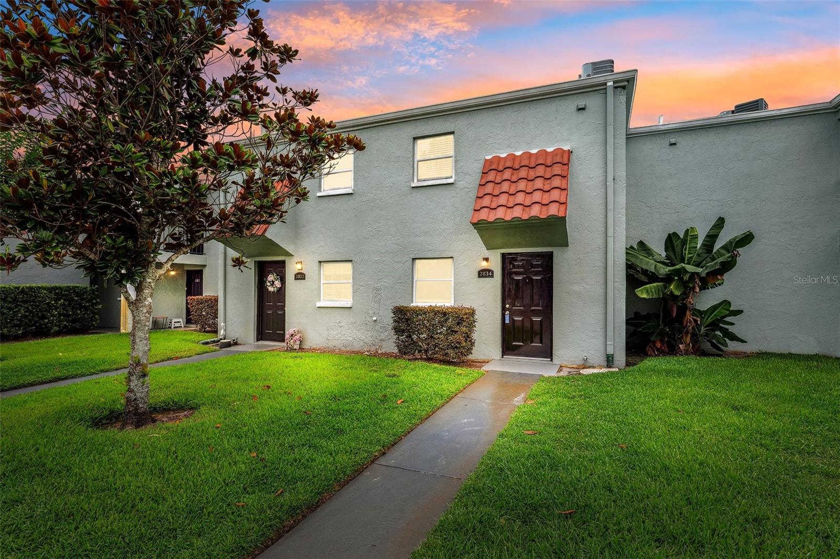
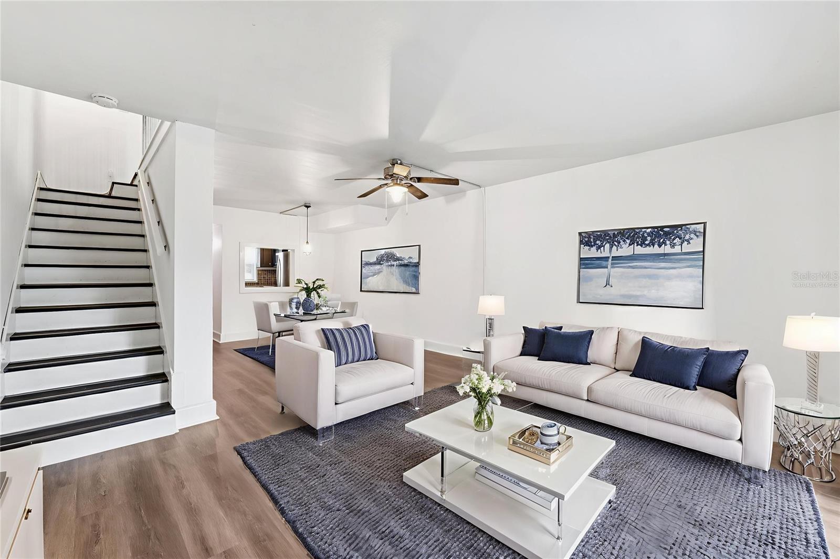
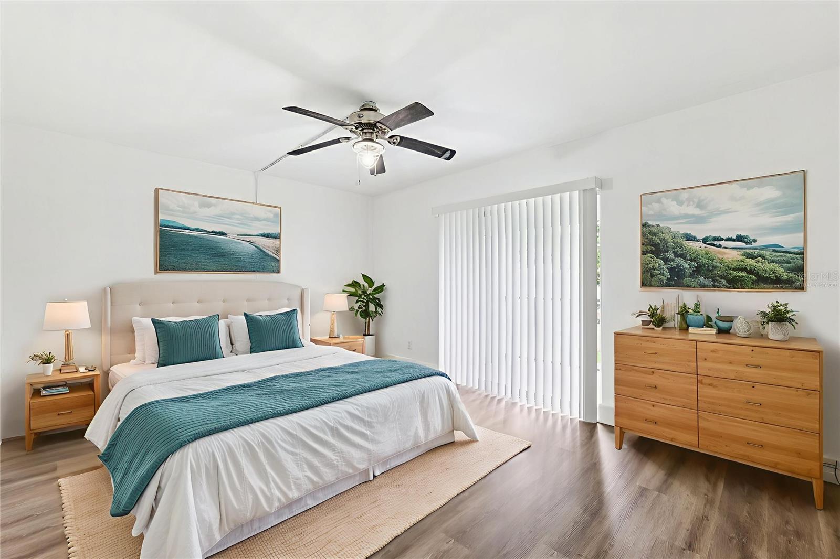
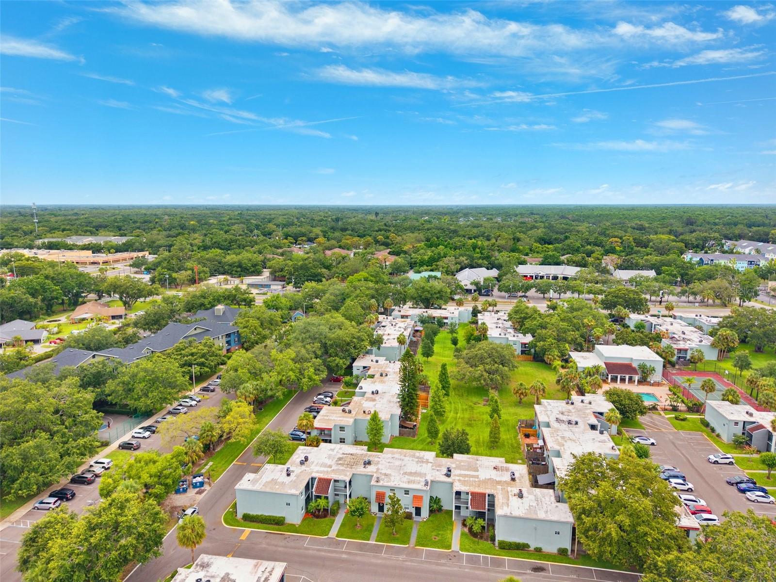
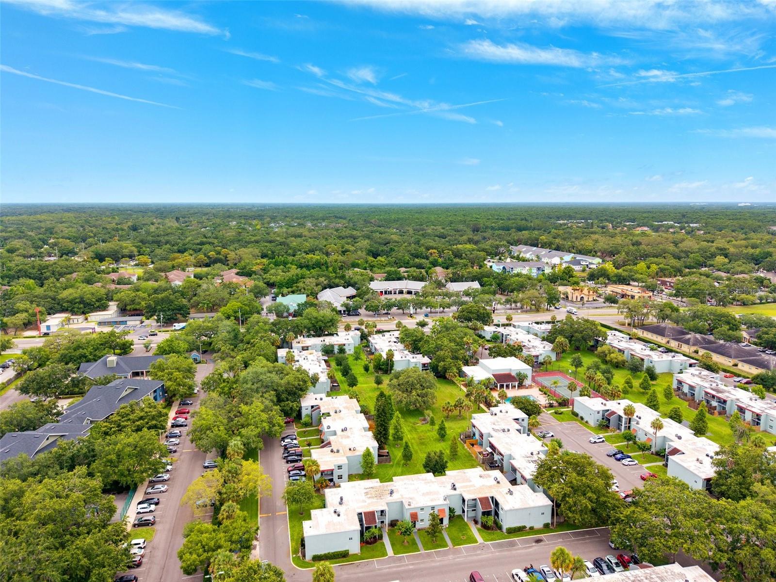
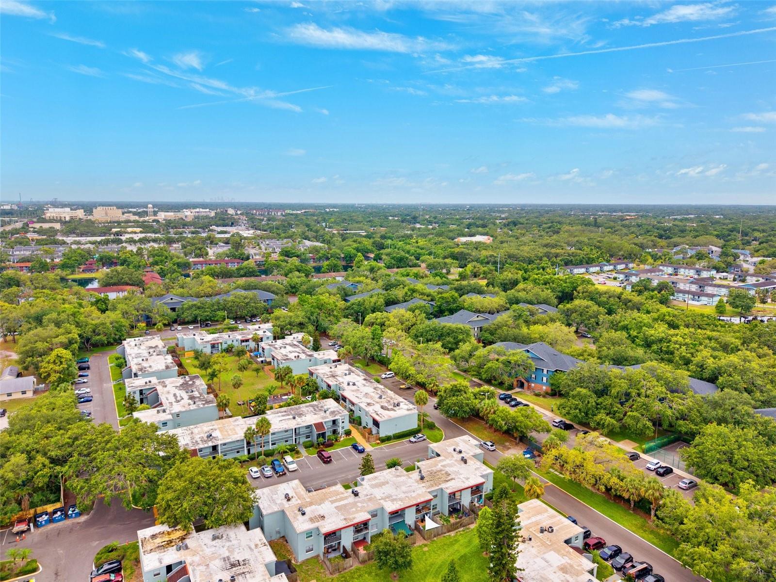
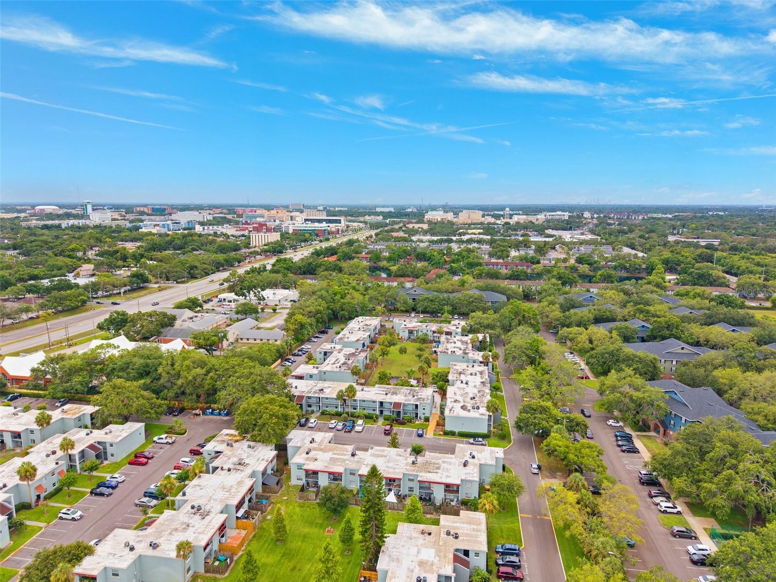
One or more photo(s) has been virtually staged. PRICE IMPROVEMENT! Discover modern comfort and convenience in this beautifully updated 2-bedroom, 1.5-bath condo located in the gated community of Somerset Park—just minutes from USF, Moffitt Cancer Center, the Tampa VA Hospital, and major employers in North Tampa. Enjoy a low-maintenance lifestyle with resort-style amenities, including a sparkling community pool and beautifully maintained grounds.
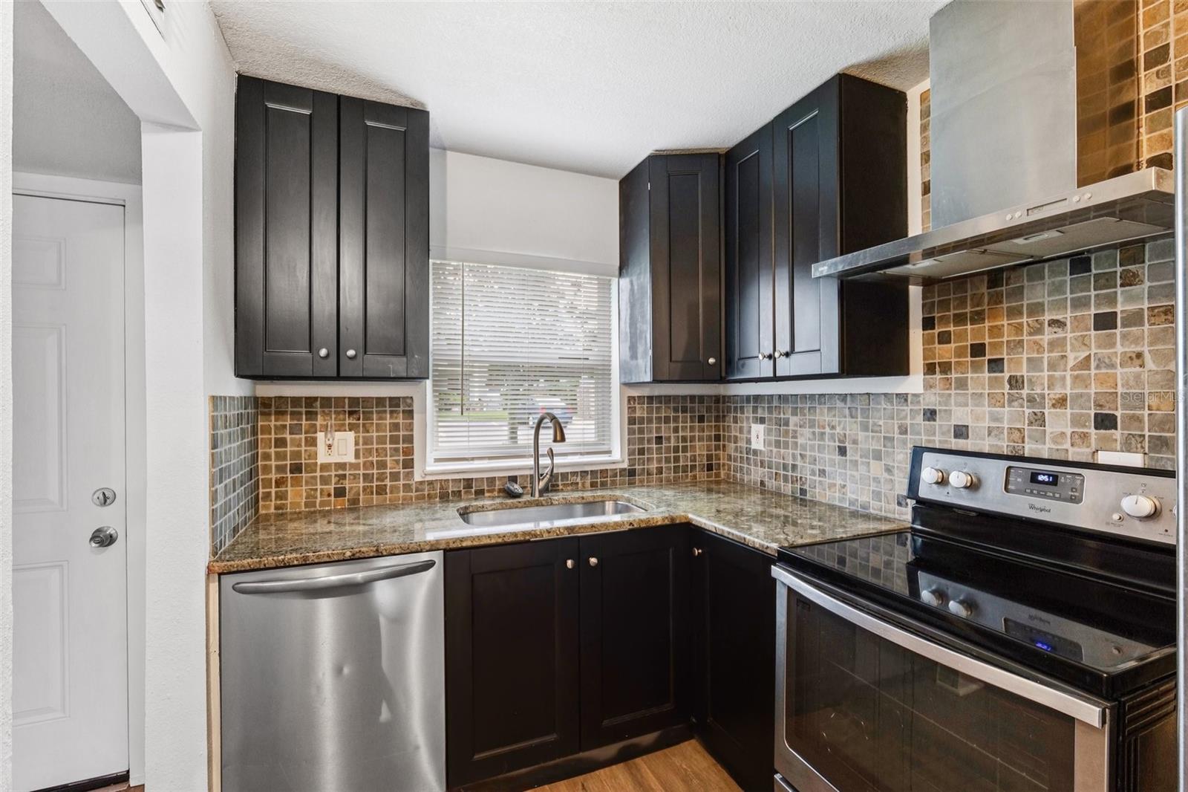
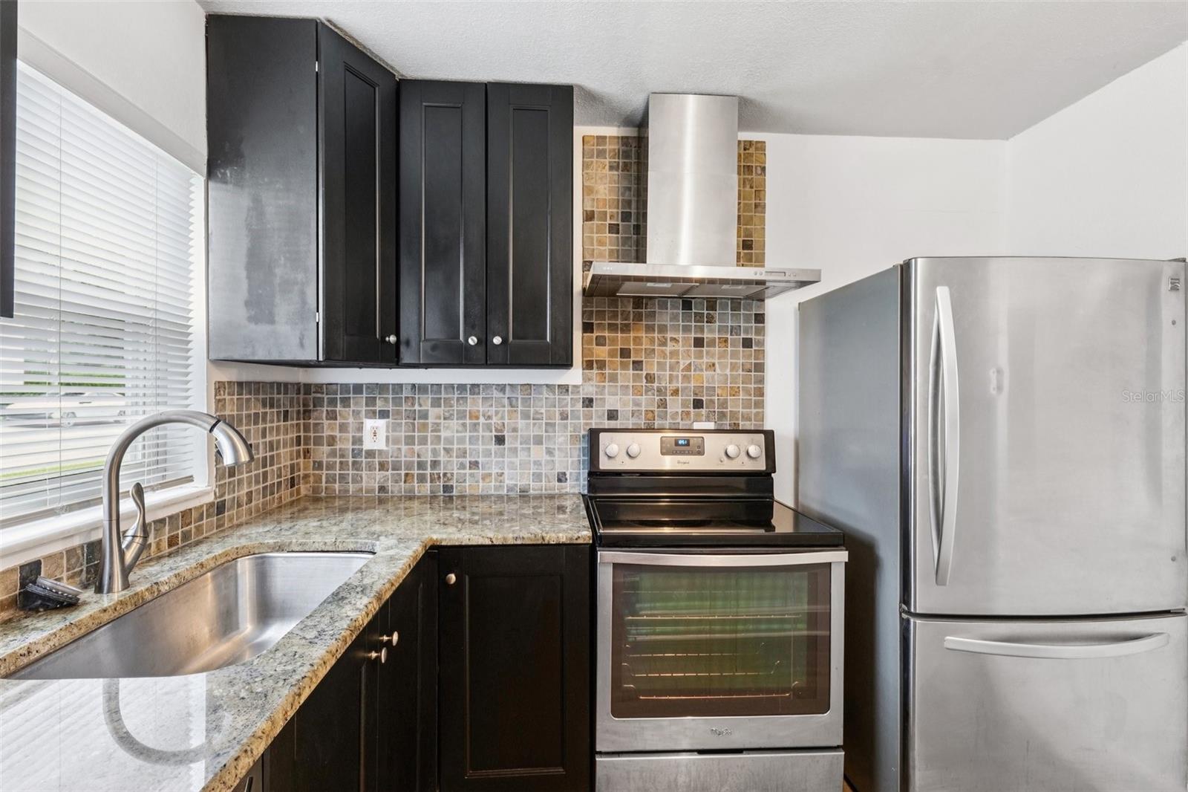
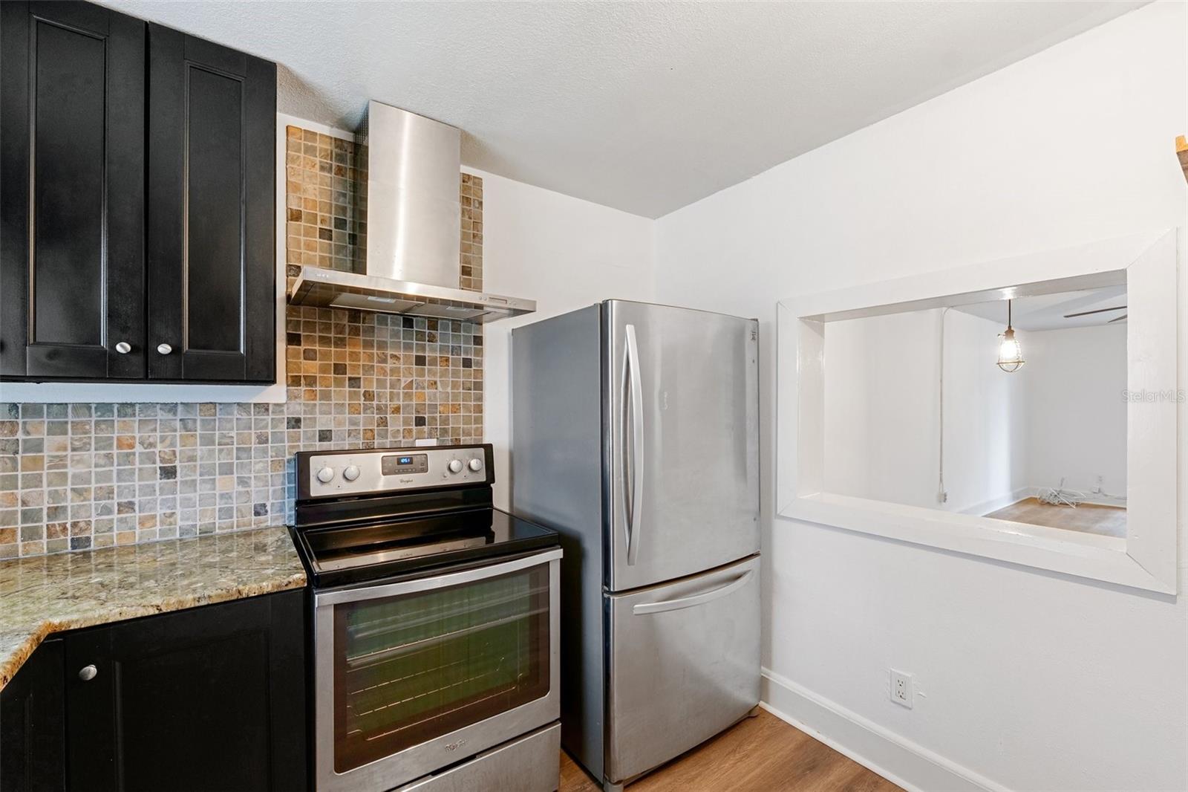
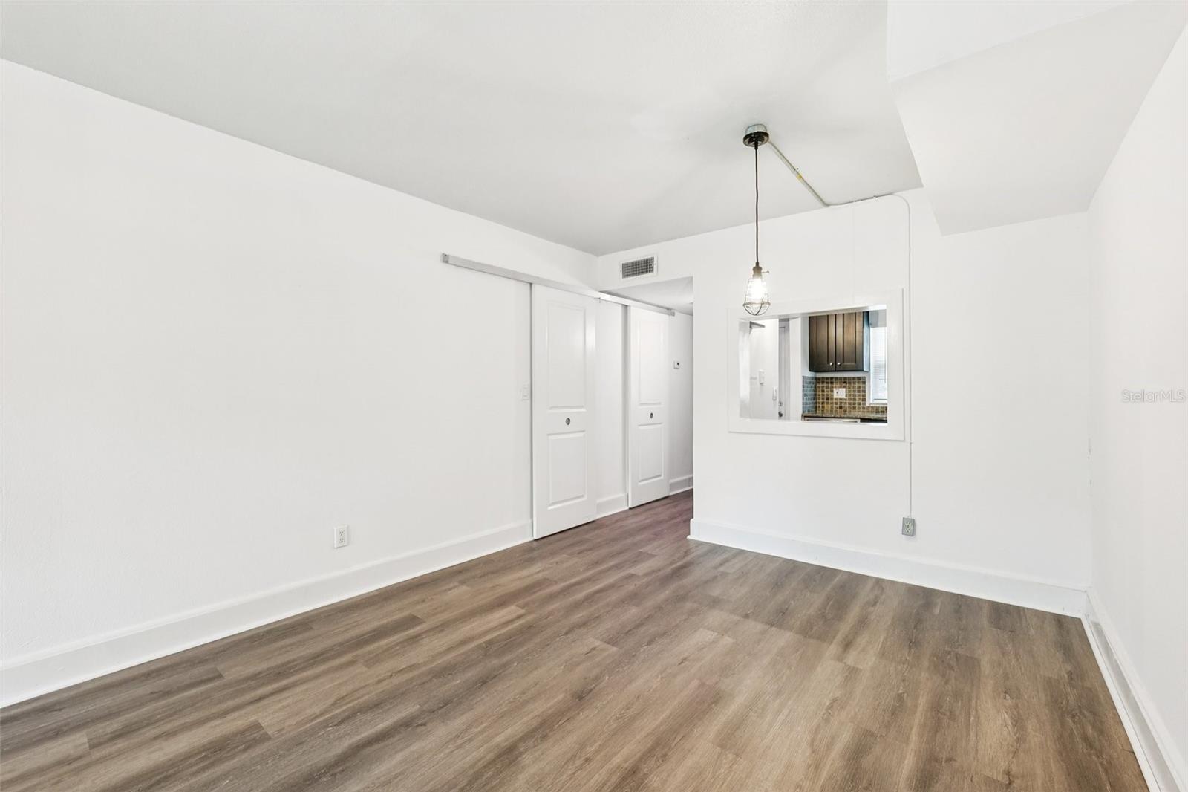
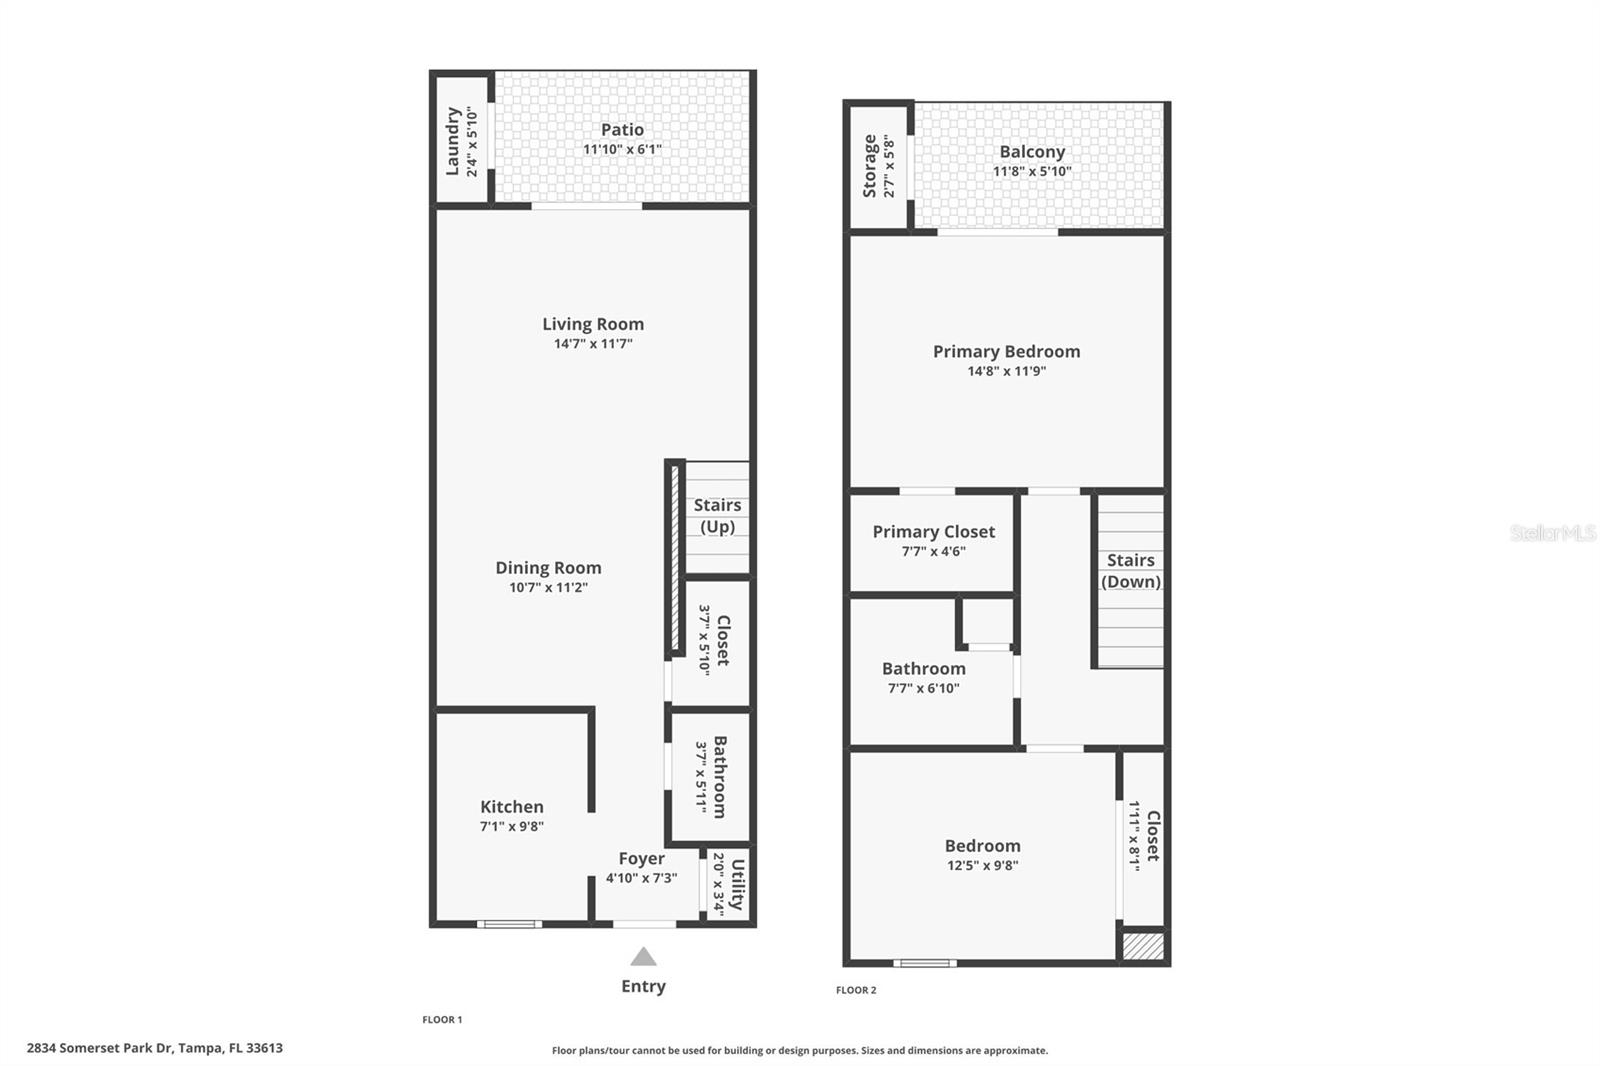
Step inside to find a light and bright interior with fresh paint and luxury vinyl plank flooring throughout. The updated kitchen showcases granite countertops, a farmhouse-style sink, stainless steel appliances, real wood cabinetry, and a designer backsplash, opening seamlessly to the dining area for easy entertaining.
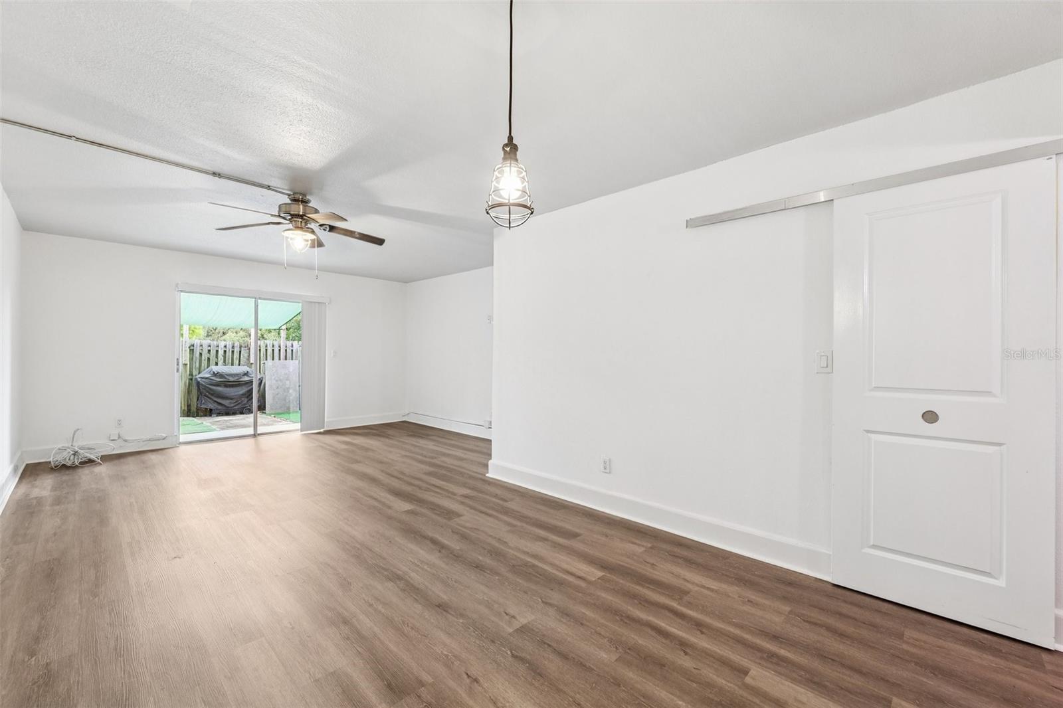
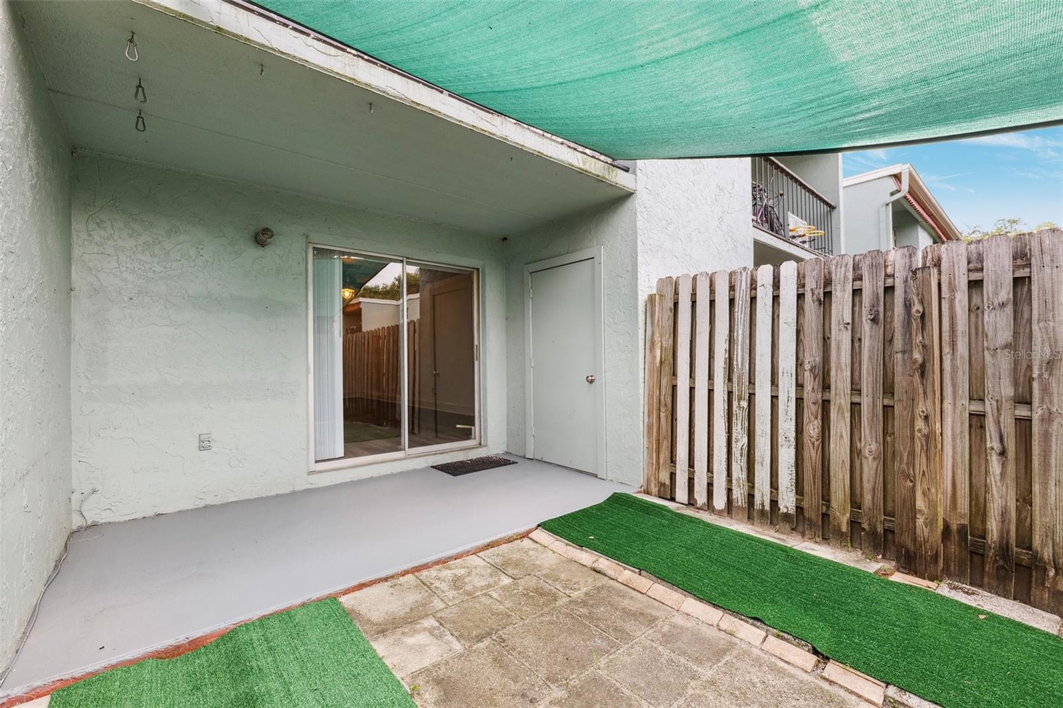
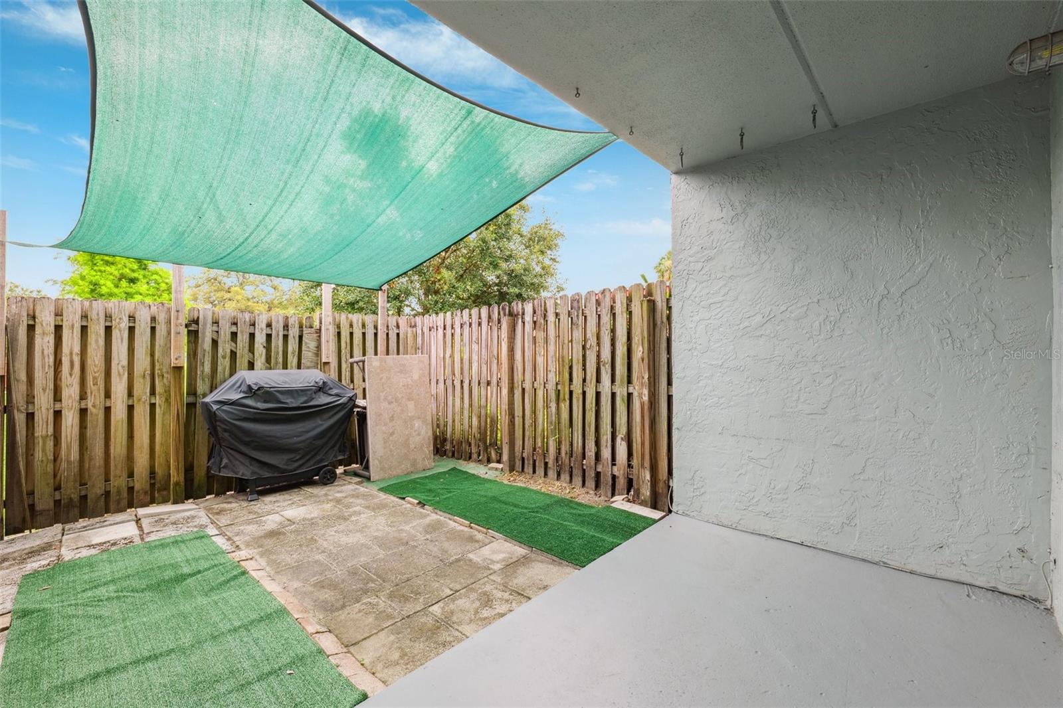
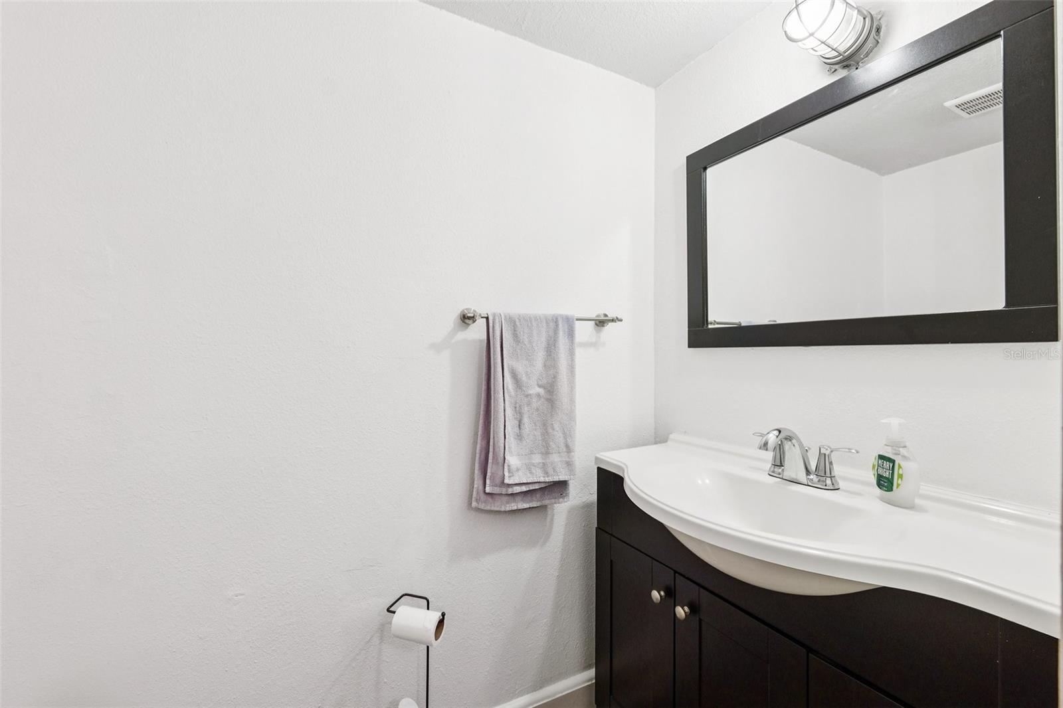
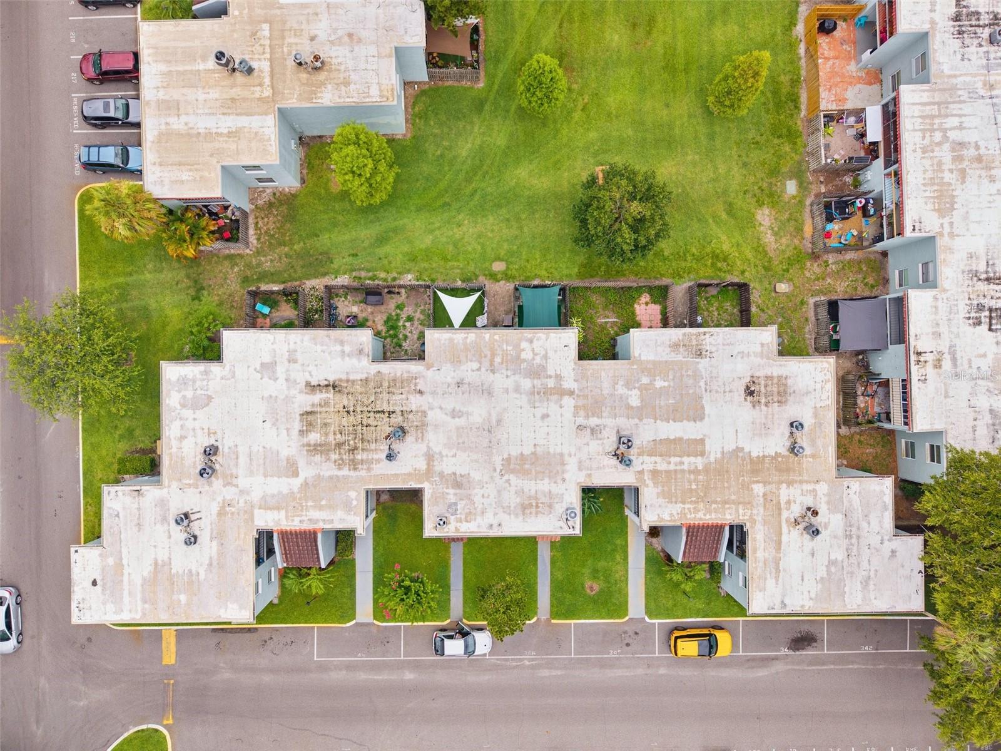
The open-concept living and dining room flows to a private fenced backyard surrounded by mature trees—ideal for relaxing outdoors or creating your own garden retreat. A convenient half bath and under-stair storage with modern barn doors complete the first floor.
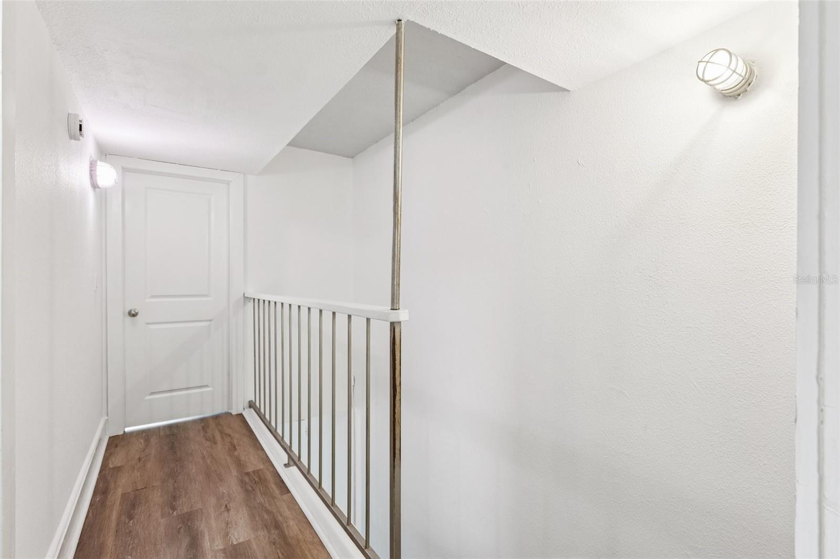
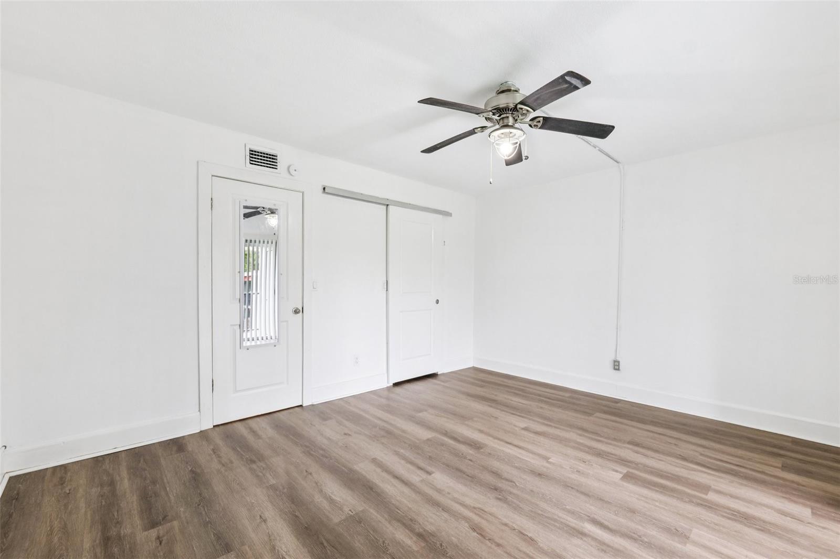
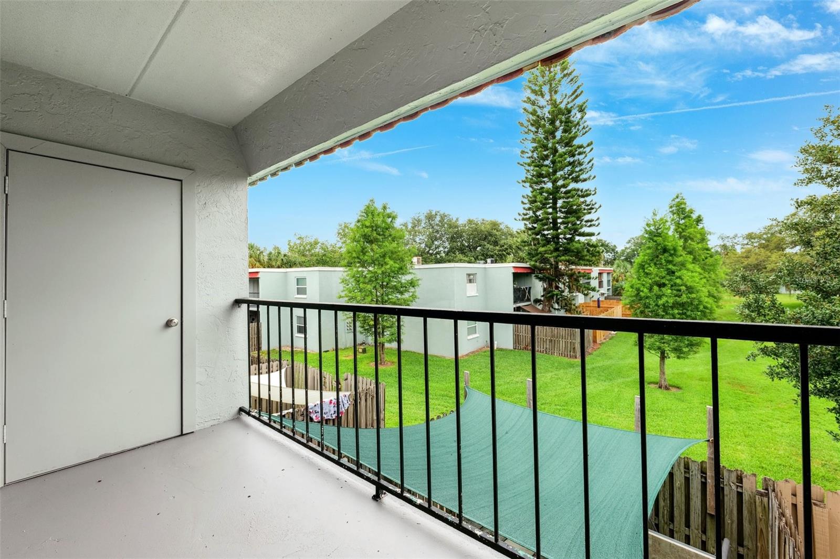
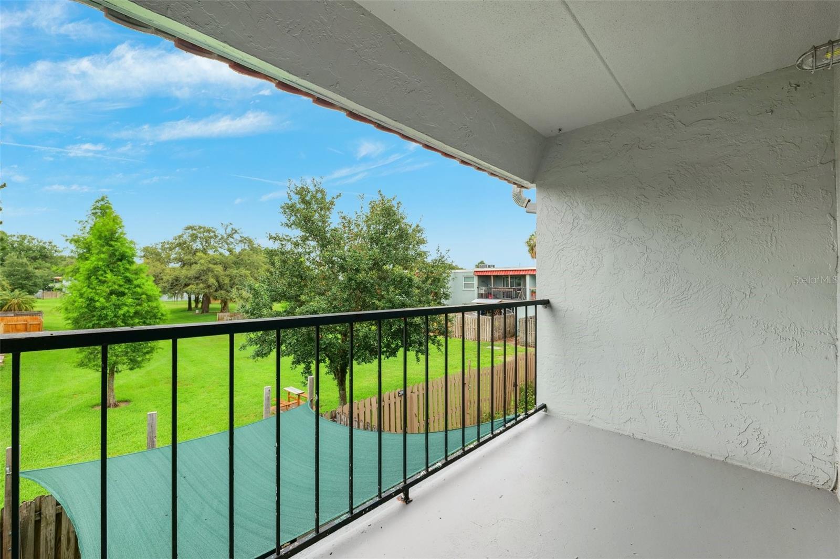
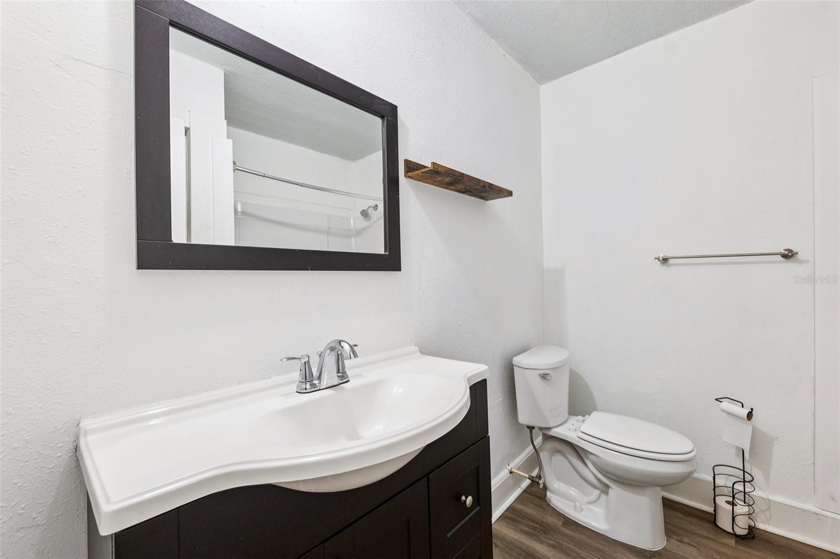
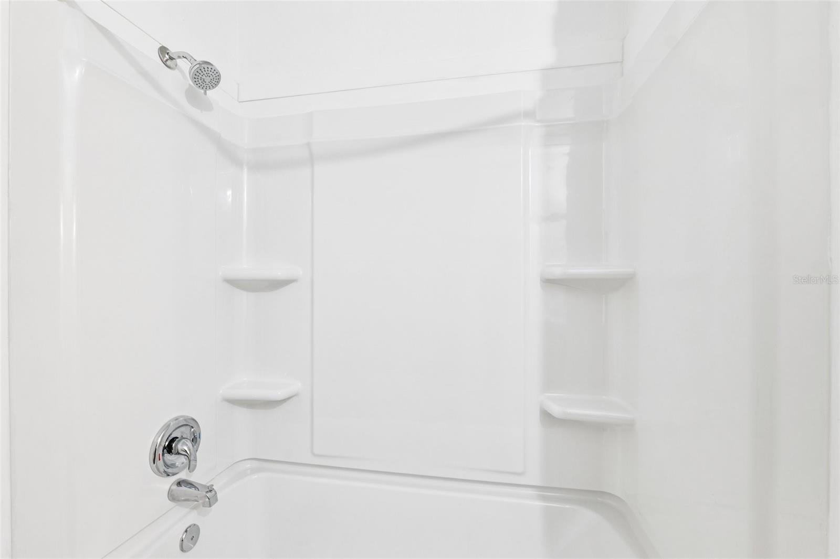
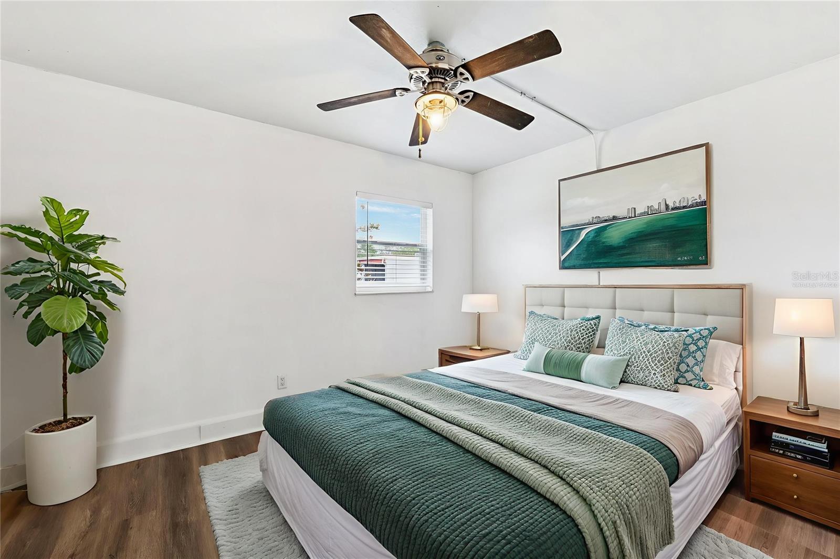
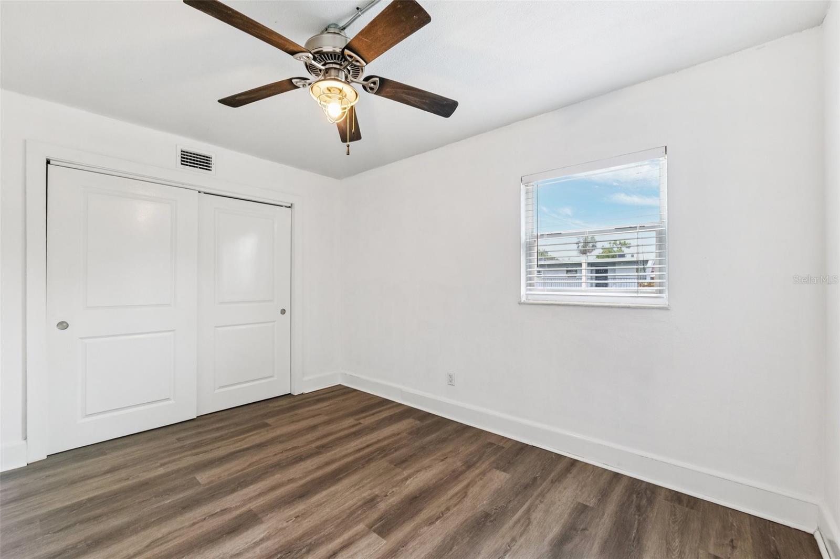
Upstairs, the primary suite features a walk-in closet and a private balcony with peaceful, tree-lined views. The guest bedroom and full bath with ceramic tile, real wood cabinetry, and a tub/shower combo round out the upper level. Recent updates include a 2025 water heater and fresh finishes throughout, making this home truly move-in ready.
Perfect for first-time buyers, medical professionals, or investors, this condo combines style, comfort, and an unbeatable location near shopping, dining, parks, and major highways for easy access to downtown Tampa and surrounding areas.
Schedule your private showing today and experience the best of Tampa living at Somerset Park!
Property Details
| Property Features | Property Features | |||
|---|---|---|---|---|
| MLS ID: | MFRTB8392511 | Year Built: | 1974 | |
| Appliances: | Dishwasher, Disposal, Electric Water Heater, Microwave, Range, Refrigerator, Washer | Association Fee Includes: | Common Area Taxes, Pool, Maintenance Structure, Maintenance Grounds, Management, Sewer, Trash, Water | |
| Community Features: | Clubhouse, Community Mailbox, Gated Community - No Guard, Park, Pool | Construction Materials: | Block, Stucco | |
| Cooling: | Central Air | Country: | US | |
| County Or Parish: | Hillsborough | Direction Faces: | South | |
| Exterior Features: | Balcony | Flooring: | Vinyl | |
| Foundation Details: | Slab | Heating: | Central | |
| Laundry Features: | Inside | Levels: | Two | |
| Listing Agreement: | Exclusive Right To Sell | Listing Terms: | Cash, Conventional | |
| Occupant Type: | Vacant | Pets Allowed: | Breed Restrictions, Cats OK, Dogs OK, Yes | |
| Property Sub Type: | Condominium | Property Type: | Residential | |
| Road Surface Type: | Paved | Roof: | Shingle | |
| Sewer: | Public Sewer | Showing Requirements: | Supra Lock Box, Lock Box Coded, See Remarks, ShowingTime | |
| Special Listing Conditions: | None | Standard Status: | Active | |
| State Or Province: | FL | Utilities: | BB/HS Internet Available, Cable Available, Cable Connected, Electricity Available, Electricity Connected, Phone Available, Public, Sewer Available, Sewer Connected, Water Available, Water Connected | |
| Water Source: | Public | |||
| Rooms | Rooms | |||
|---|---|---|---|---|
| Foyer: | 4.1x7.3 ft | Bathroom 1: | 3.7x5.11 ft | |
| Utility Room: | 2x3.4 ft | Kitchen: | 7.1x9.8 ft | |
| Dining Room: | 10.7x11.2 ft | Living Room: | 14.7x11.7 ft | |
| Laundry: | 2.4x5.1 ft | Balcony/Porch/Lanai: | 10.1x6.1 ft | |
| Bedroom 1: | 12.5x9.8 ft | Primary Bedroom: | 14.8x11.9 ft | |
| Bathroom 2: | 7.7x6.1 ft | Balcony/Porch/Lanai: | 11.8x5.1 ft | |
We love to hear from you