



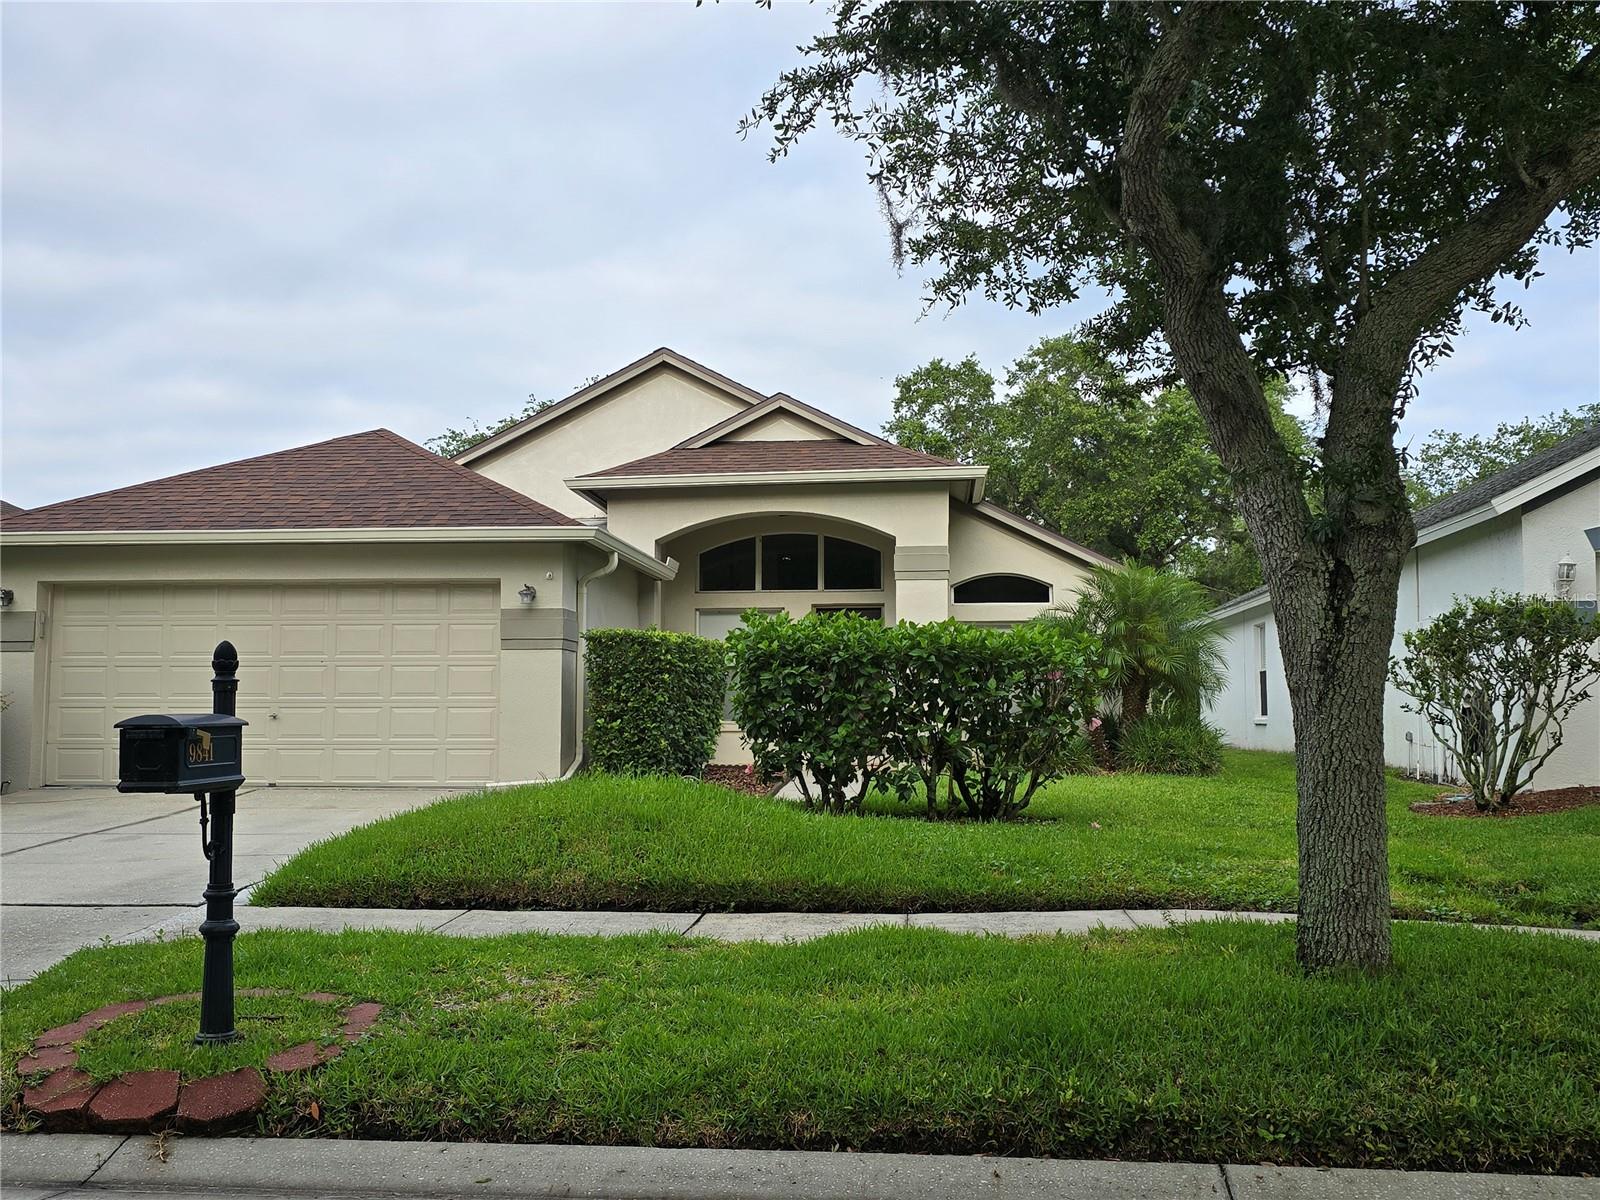


9841 BAYBORO BRIDGE DR, TAMPA, FL, 33626
$2,995
Residential Lease
|
Bedrooms
3
|
Bathrooms
2
|
Living Area
1,552 Sqft
|
Lot Size
5,500 Sqft
|
Welcome to Westchase living. This gorgeous three bedroom, two bathroom, two car garage home has many updated features such as upgraded kitchen, tiles throughout house. Enjoy the convenience of living walking distance from Westchase Elementary school, Davidsen Middle school, Westlake Village, Costco and many other Westchase amenities including the pools, tennis courts, gyms, restaurants, retail shops, and medical providers. The entire home boasts easy to maintain tile floors. The huge dining/living room separates the guest bedrooms from the master suite in this classic split floor plan. In the guest wing you have an ample bathroom with a shower tub combo shared by two bedrooms with closets. The inside utility/laundry room has newer washer and dryer and leads to the cavernous two car garage. The spacious kitchen is well appointed with newer stainless steel range, refrigerator, dishwasher, tons of granite counter and cabinet space, as well as a large closet style pantry. The kitchen overlooks the large family room and connects via sliding glass doors to the huge screened and covered lanai. The finishing touch on this beautiful home is the master suite. Situated in the rear of the house off the kitchen, the luxurious master suite includes a bathroom with dual sinks and a step in shower, private toilet, and a gigantic walk in closet. Westchase is among the most sought out communities in Tampa Bay.
Property Details
| Property Features | Property Features | |||
|---|---|---|---|---|
| MLS ID: | MFRTB8392645 | Year Built: | 1997 | |
| Appliances: | Dryer, Electric Water Heater, Microwave, Range, Refrigerator, Washer, Water Softener | Body Type: | Double Wide | |
| Cooling: | Central Air | Country: | US | |
| County Or Parish: | Hillsborough | Furnished: | Unfurnished | |
| Heating: | Natural Gas | Laundry Features: | Laundry Closet | |
| Lease Term: | Twelve Months | Levels: | One | |
| Listing Agreement: | Exclusive Right To Lease | Occupant Type: | Tenant | |
| Owner Pays: | Trash Collection | Pets Allowed: | Dogs OK | |
| Property Sub Type: | Single Family Residence | Property Type: | Residential Lease | |
| Road Surface Type: | Asphalt | Showing Requirements: | Appointment Only | |
| Standard Status: | Active | State Or Province: | FL | |
| Rooms | Rooms | |||
|---|---|---|---|---|
| Living Room: | 13x22 ft | Kitchen: | 12x12 ft | |
| Family Room: | 13x15 ft | Primary Bedroom: | 12x15 ft | |
| Bedroom 2: | 10x10 ft | Bathroom 3: | 10x11 ft | |
| Balcony/Porch/Lanai: | 18x26 ft | |||
We love to hear from you