





9521 86TH AVE #9521, SEMINOLE, FL, 33777
$199,999
Residential
|
Bedrooms
2
|
Bathrooms
2
|
Living Area
1,250 Sqft
|
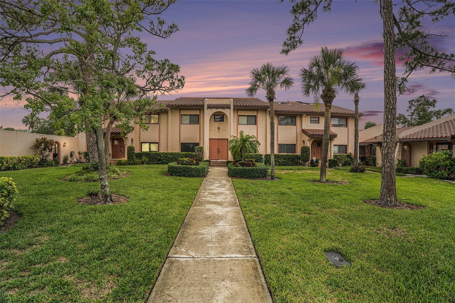
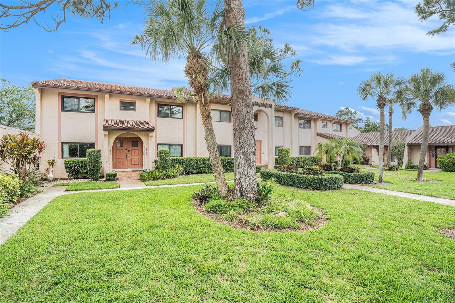
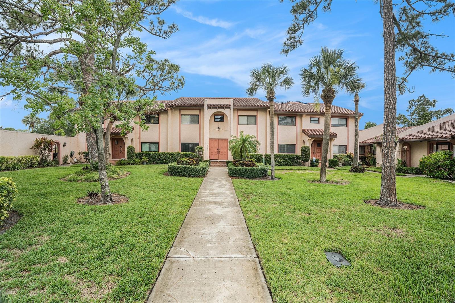
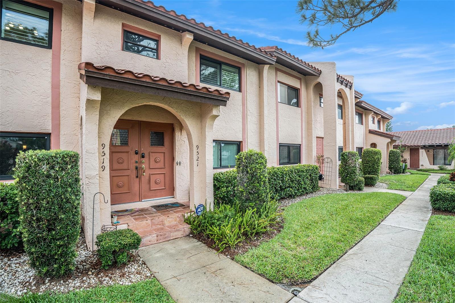
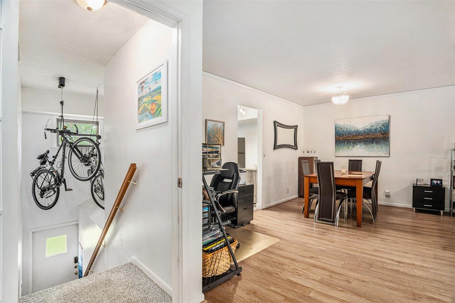
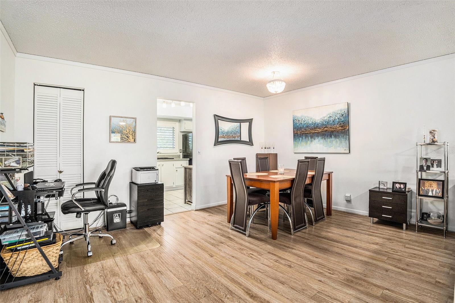
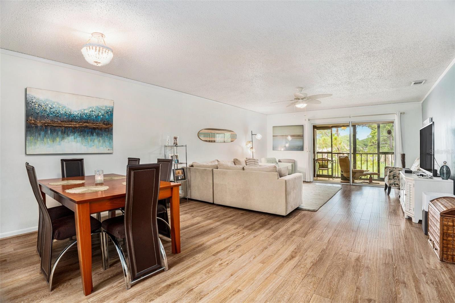
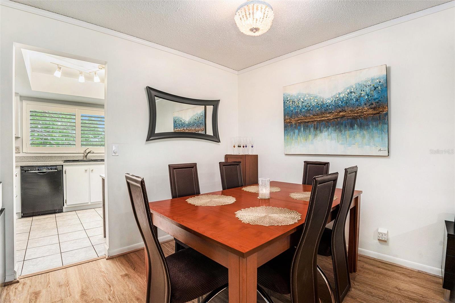
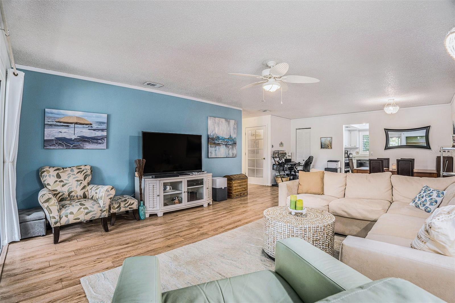
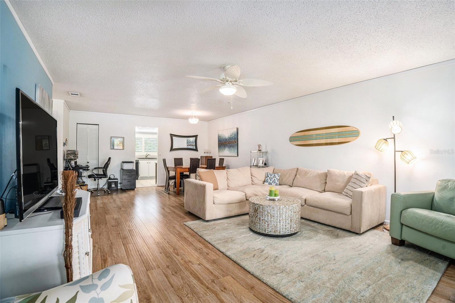
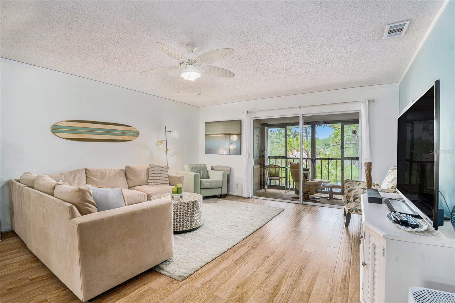
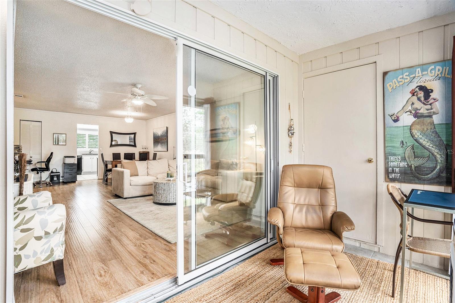
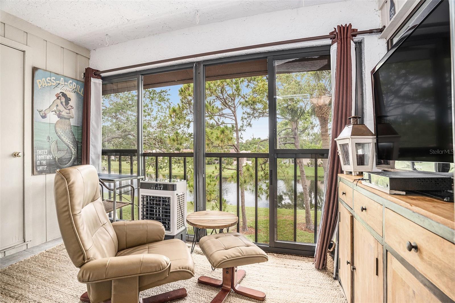
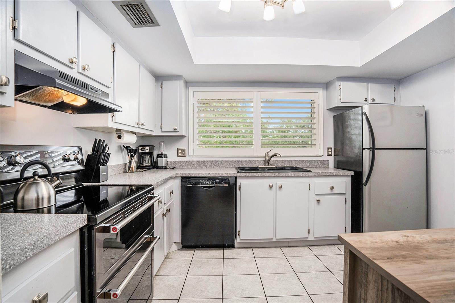
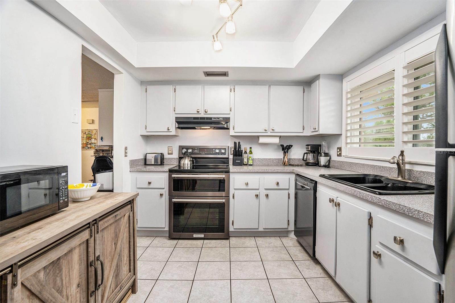
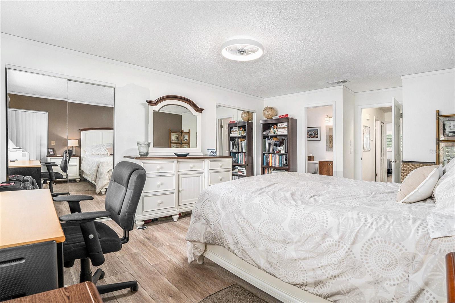
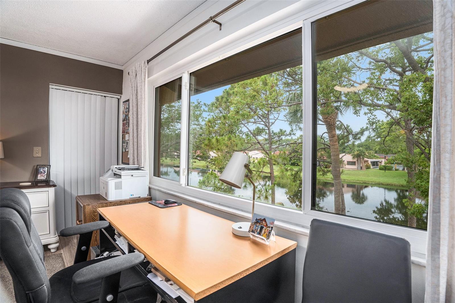
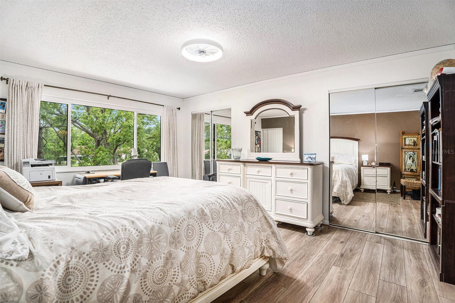
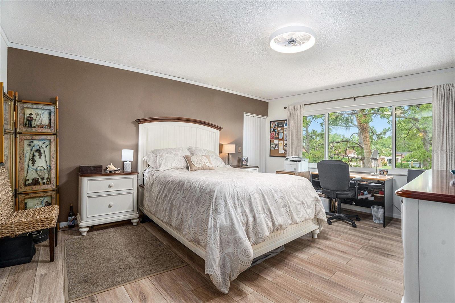

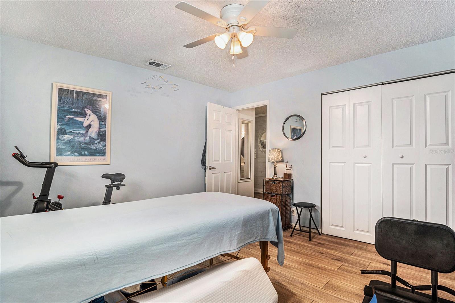
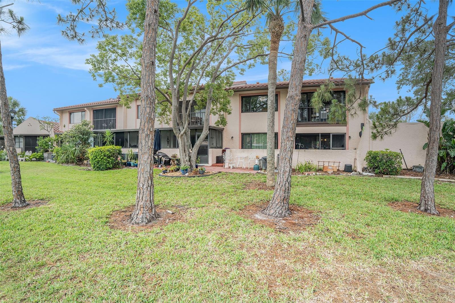

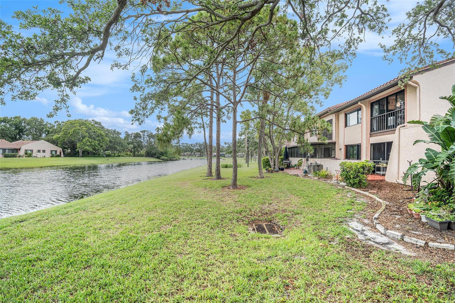
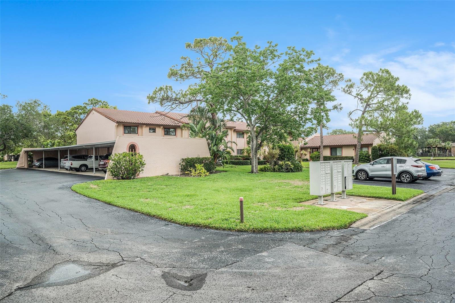
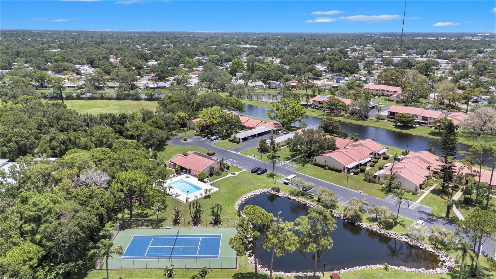
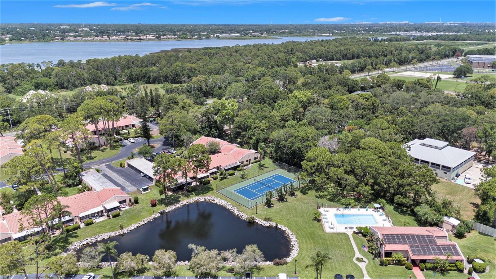
Motivated Seller! Timberwoods Condominiums is nestled along the Seminole By-Pass Canal, minutes from Lake Seminole Park, shopping, dining, world-class beaches, and the Gulf Coast lifestyle. This quiet oasis offers the perfect balance of peace and convenience. Timberwoods has NO AGE RESTRICTIONS, ALLOWS 2 LARGE PETS (cats/dogs), and sustained NO FLOOD DAMAGE from recent hurricanes. This idyllic, move-in-ready 2-bedroom, 2-bath SECOND/TOP FLOOR CORNER UNIT offers EXPANSIVE CANAL VIEWS from the SPACIOUS PRIMARY BEDROOM and the SCREENED/GLASSED LANAI. The second bedroom and kitchen windows have PLANTATION SHUTTERS and feature VIEWS OF THE COURTYARD. The unit has an open living and dining room concept leading to a relaxing lanai with a large storage closet. Recent updates include newly installed BATH FITTERS SOAKING TUB, LIGHTING FIXTURES, CEILING FANS, ELECTRICAL PANEL, WATER HEATER and CROWN MOLDING in the primary bedroom and living room. Appliances include in-unit GENERAL ELECTRIC STACKABLE WASHER AND DRYER, BOSCH DISHWASHER, KITCHEN-AID DOUBLE OVEN and FRIDGIDAIRE REFRIGERATOR. Practical features include a PULLEY SYSTEM FOR BIKE AND KAYAK STORAGE, INTERIOR PULL-DOWN STAIRS FOR ATTIC STORAGE, and DOUBLE-PANE HURRICANE IMPACT WINDOWS AND SLIDERS. Each unit has a RESERVED COVERED CARPORT SPACE and EXTERIOR STORAGE CABINET. There is also ample guest parking. HOA fee includes water, sewer, trash, enhanced cable & internet, roof, building insurance, exterior maintenance, and landscaping. Residents have access to the clubhouse, solar-heated pool, and tennis/pickleball court.
Property Details
| Property Features | Property Features | |||
|---|---|---|---|---|
| MLS ID: | MFRTB8392861 | Year Built: | 1975 | |
| Appliances: | Convection Oven, Dishwasher, Disposal, Dryer, Microwave, Range, Refrigerator, Washer | Association Amenities: | Cable TV, Clubhouse, Maintenance, Pickleball Court(s), Pool, Tennis Court(s) | |
| Association Fee Includes: | Cable TV, Common Area Taxes, Pool, Fidelity Bond, Insurance, Internet, Maintenance Structure, Maintenance Grounds, Management, Private Road, Recreational Facilities, Sewer, Trash, Water | Community Features: | Buyer Approval Required, Clubhouse, Community Mailbox, No Truck/RV/Motorcycle Parking, Pool, Racquetball, Tennis Court(s) | |
| Construction Materials: | Block, Stucco | Cooling: | Central Air | |
| Country: | US | County Or Parish: | Pinellas | |
| Direction Faces: | East | Exterior Features: | Sidewalk | |
| Flooring: | Ceramic Tile, Laminate | Foundation Details: | Slab | |
| Heating: | Electric | Laundry Features: | Inside, Laundry Closet | |
| Levels: | One | Listing Agreement: | Exclusive Right To Sell | |
| Listing Terms: | Cash, Conventional | Occupant Type: | Owner | |
| Patio And Porch Features: | Rear Porch, Screened | Pets Allowed: | Breed Restrictions, Cats OK, Dogs OK, Number Limit | |
| Pool Features: | In Ground | Property Sub Type: | Condominium | |
| Property Type: | Residential | Road Surface Type: | Paved | |
| Roof: | Tile | Sewer: | Public Sewer | |
| Showing Requirements: | Supra Lock Box, 24 Hour Notice, Appointment Only, Call Before Showing, Call Listing Agent, See Remarks, ShowingTime | Special Listing Conditions: | None | |
| Standard Status: | Active | State Or Province: | FL | |
| Utilities: | Cable Available | View: | Water | |
| Water Source: | Public | Waterfront Features: | Canal - Freshwater | |
| Window Features: | Double Pane Windows, Shutters, Storm Window(s) | |||
| Rooms | Rooms | |||
|---|---|---|---|---|
| Living Room: | 15.4x17.1 ft | Dining Room: | 15.4x9.1 ft | |
| Kitchen: | 11.1x8.1 ft | Primary Bedroom: | 13.3x19.2 ft | |
| Bedroom 2: | 11.8x11.4 ft | Primary Bathroom: | 8.5x5.2 ft | |
| Bathroom 2: | 8.5x5.1 ft | Balcony/Porch/Lanai: | 11.6x5.1 ft | |
We love to hear from you