


340 1ST ST N #I, ST PETERSBURG, FL, 33701
$699,900
Residential
|
Bedrooms
3
|
Bathrooms
3
|
Living Area
1,680 Sqft
|
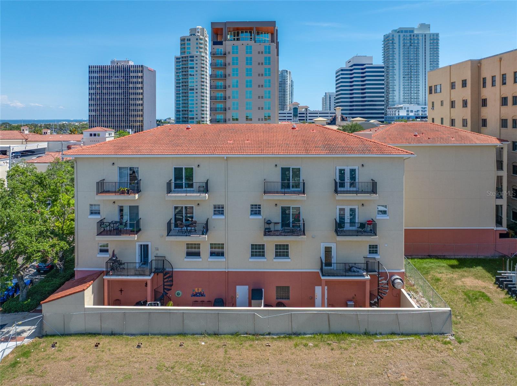
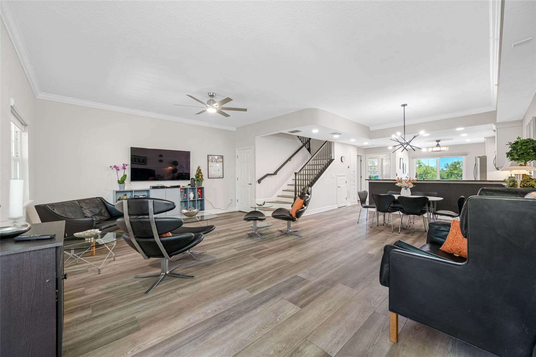
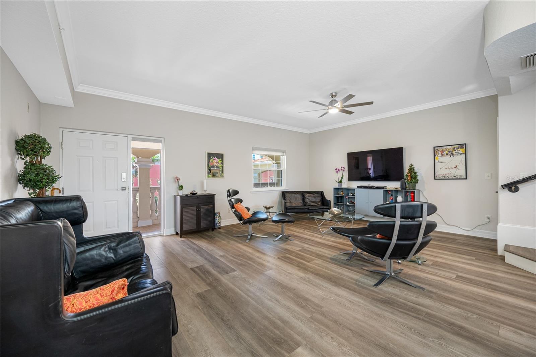
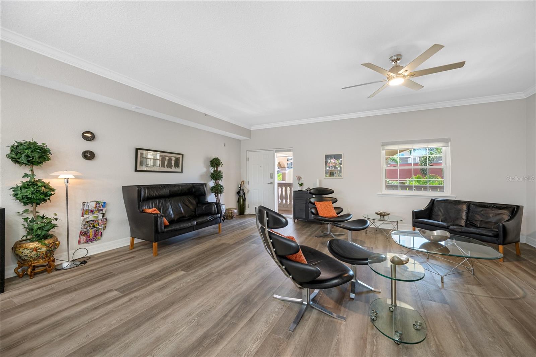
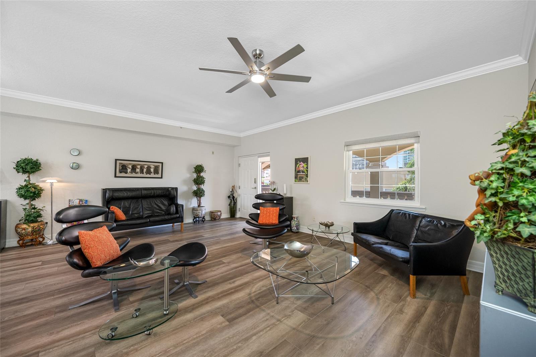
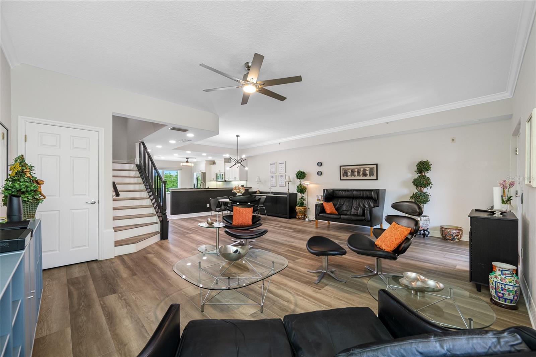
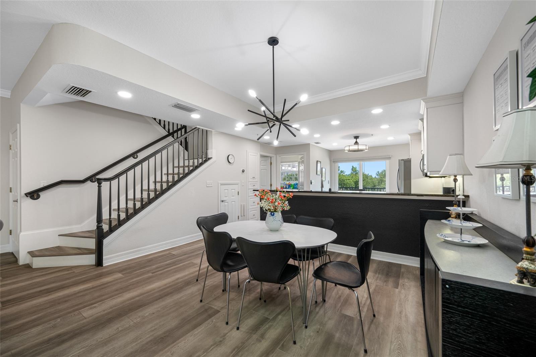
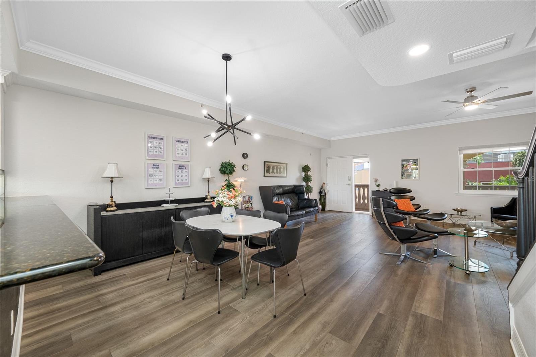
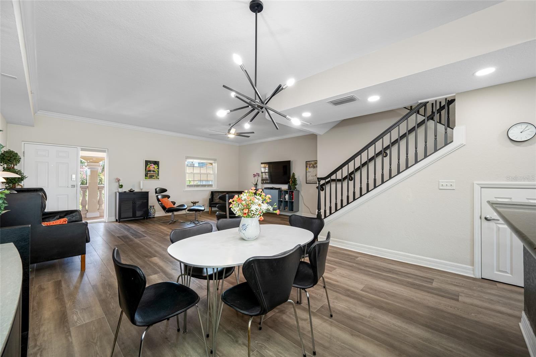
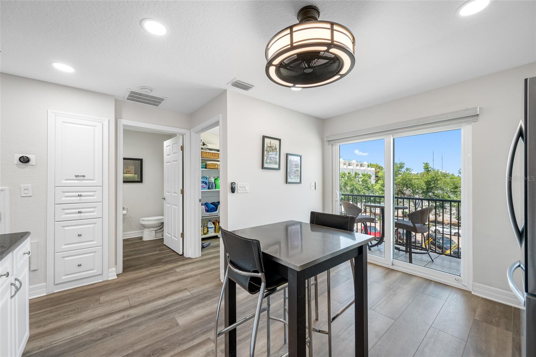
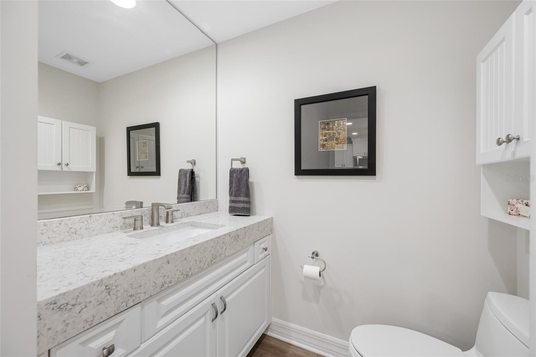
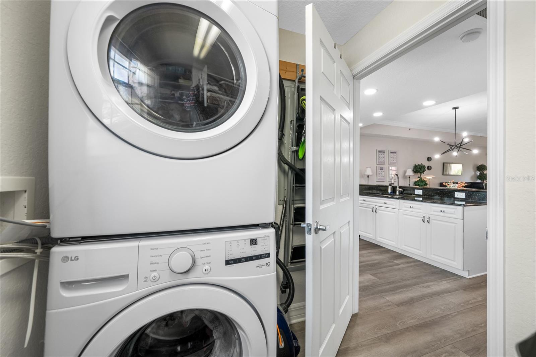
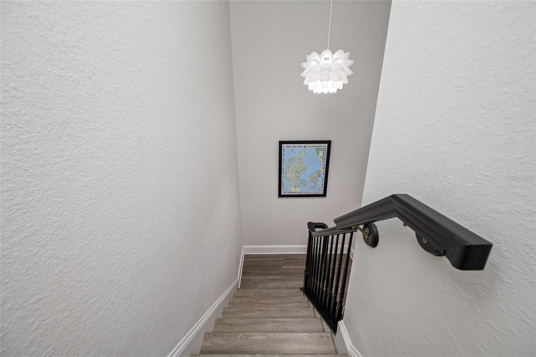
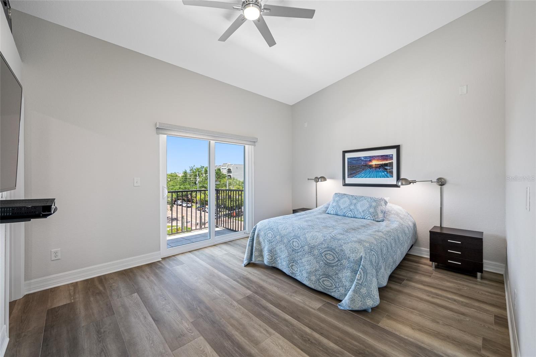
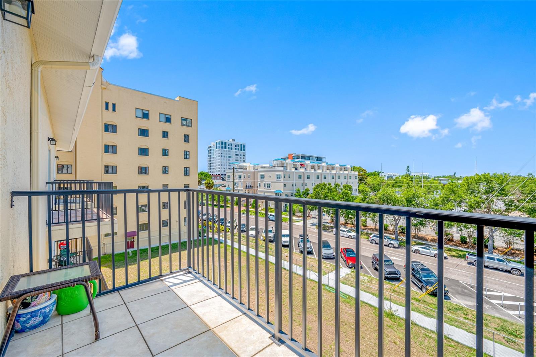
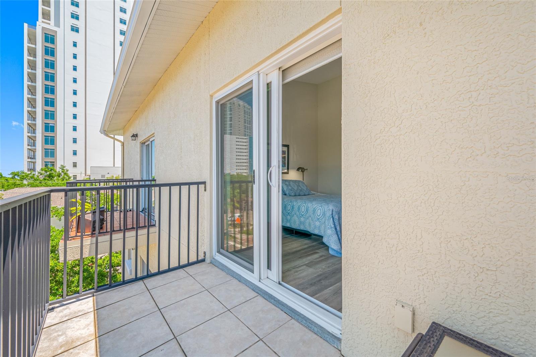
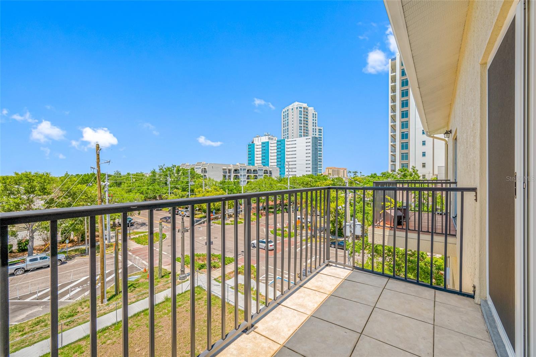
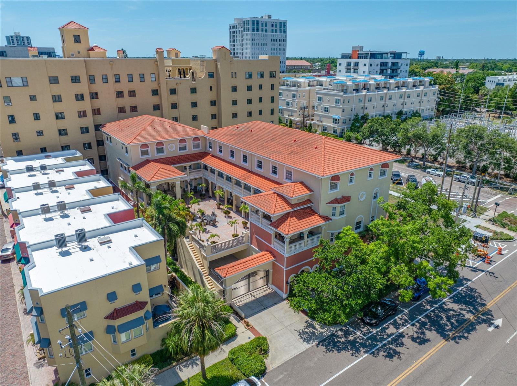
AS SEEN ON ABC AND HULU LIVE..Discover the perfect blend of urban convenience and sophisticated living in this stunning three-bedroom, 2.5-bathroom condo located in the heart of downtown Saint Petersburg. This two-story, well designed building feels like a charming townhome, offering spacious, flexible living with the added convenience of in-unit laundry and each floor featuring its own balcony—ideal for relaxing or entertaining.
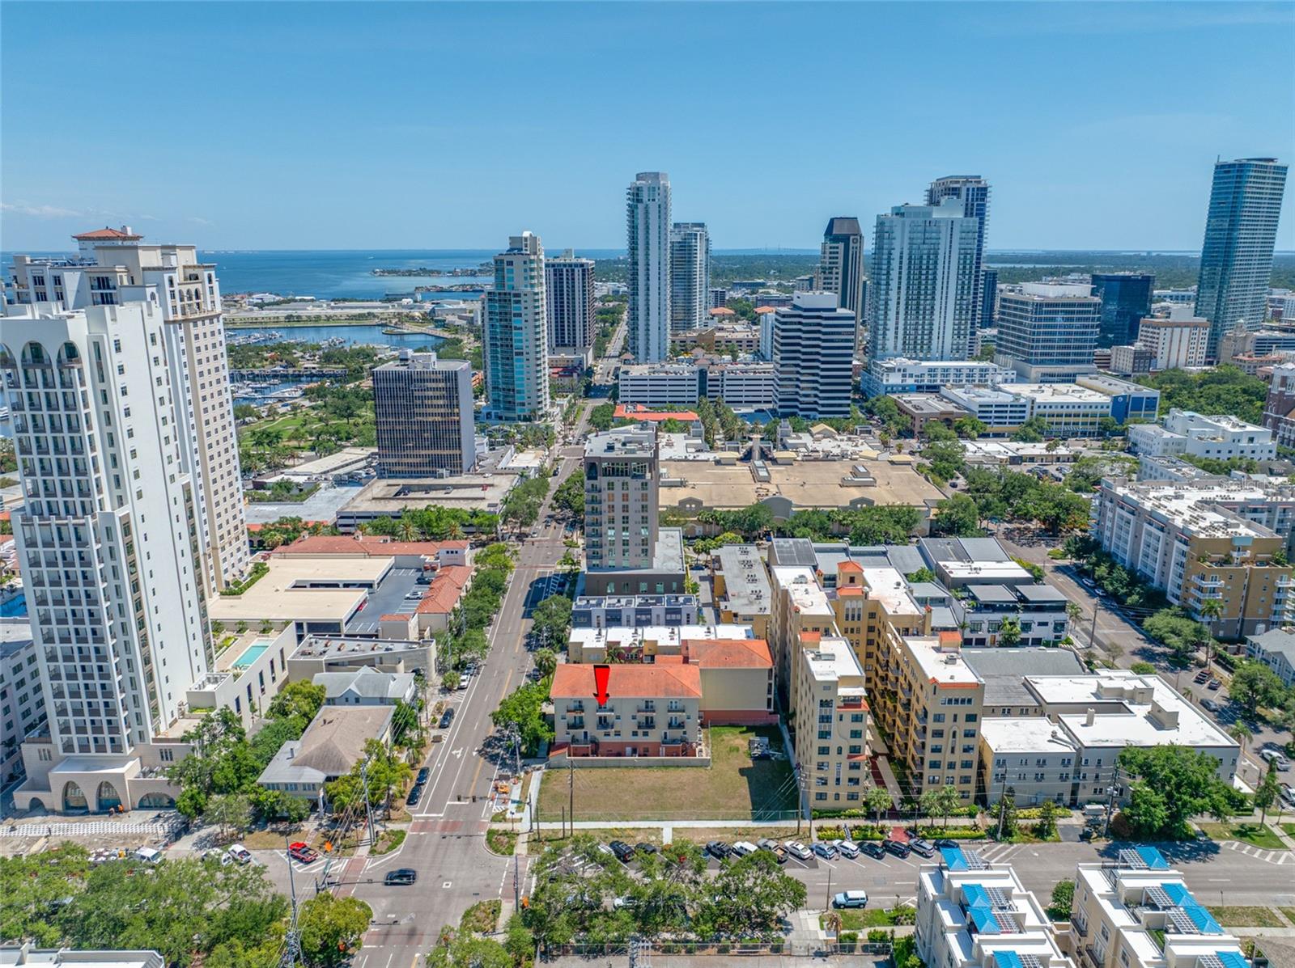
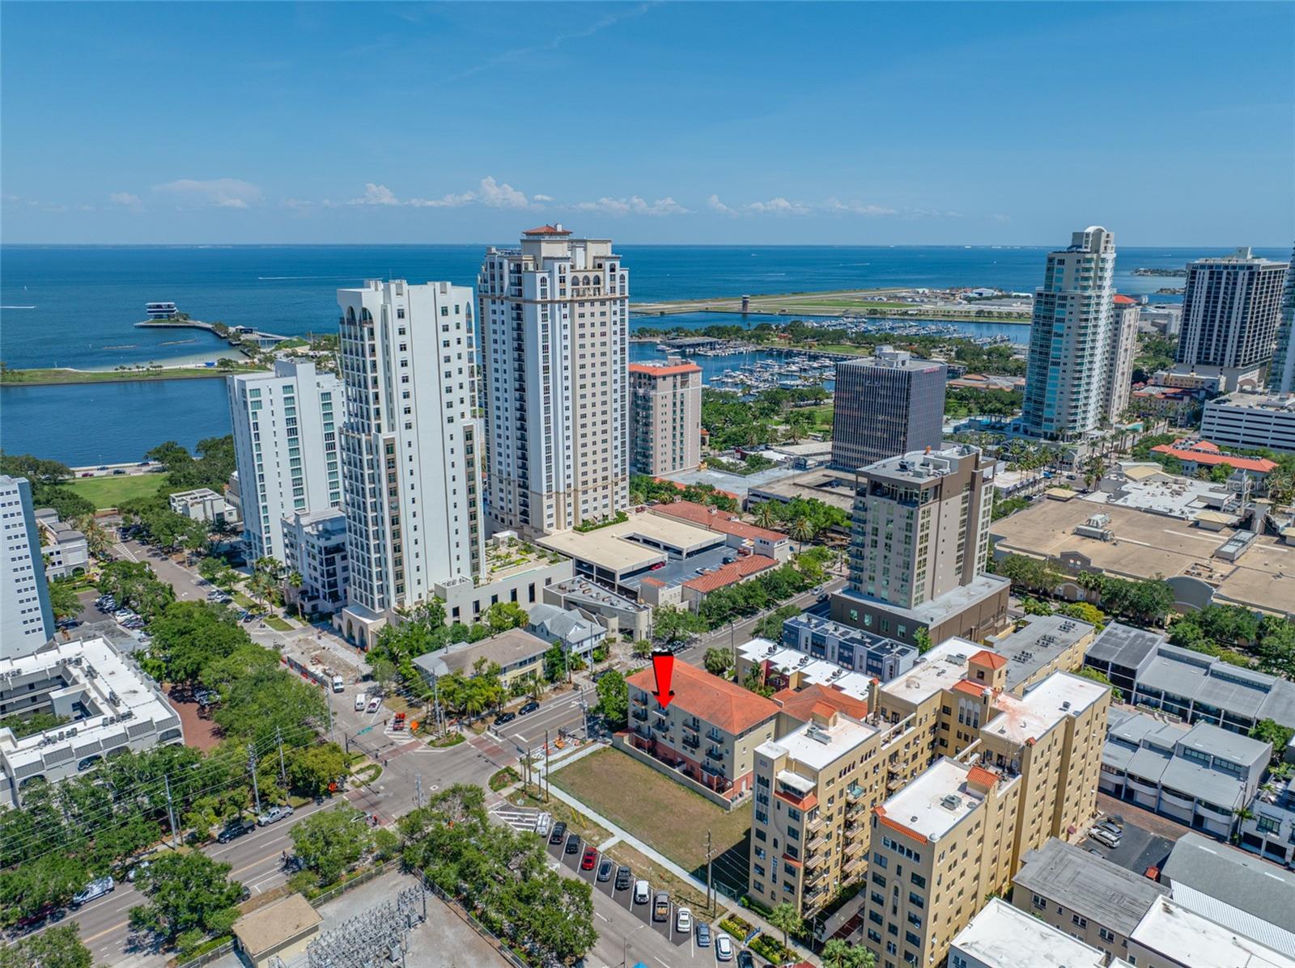
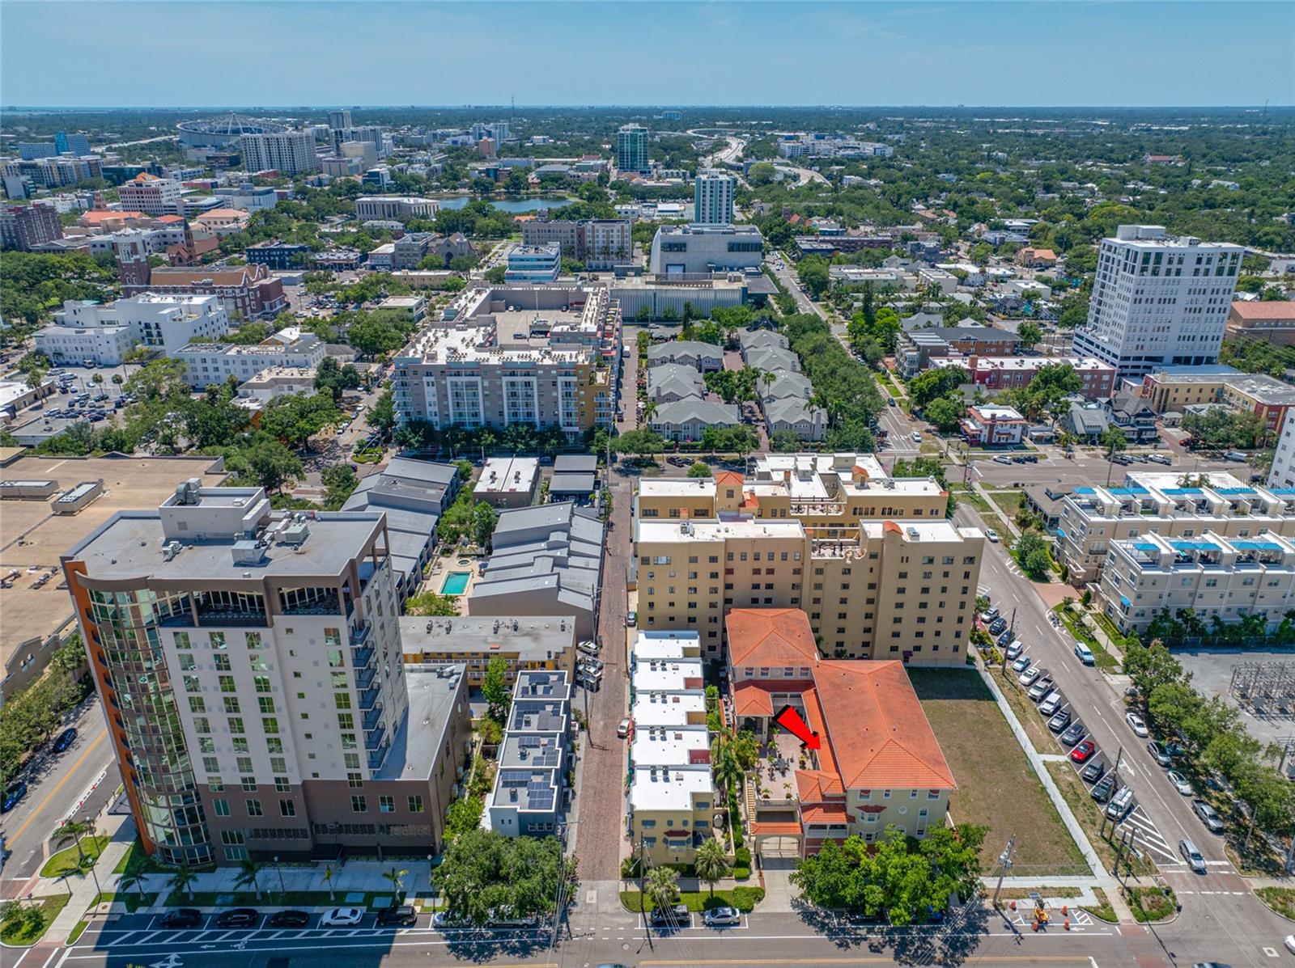
Just one block from the vibrant Tampa Bay waterfront, you'll enjoy easy access to an array of unique restaurants, museums, and cultural attractions. The condo sits in a non-flood zone, providing peace of mind and stability.
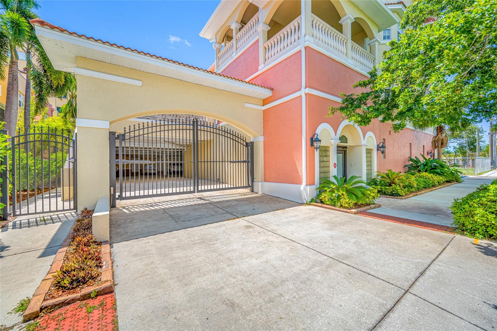
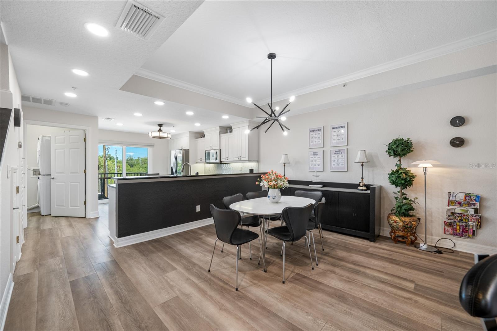
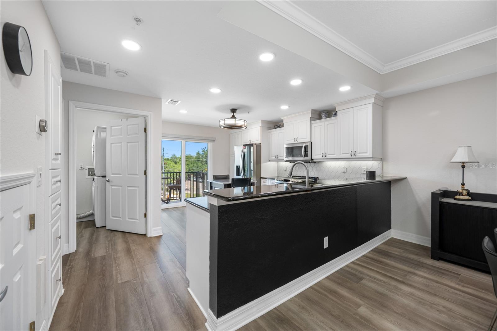
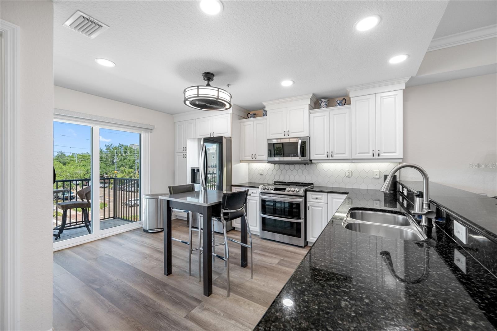
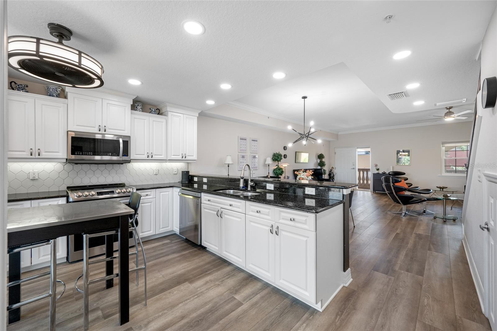

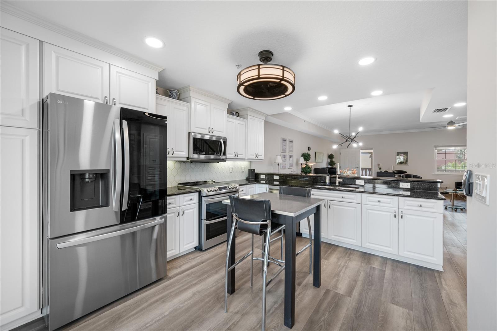
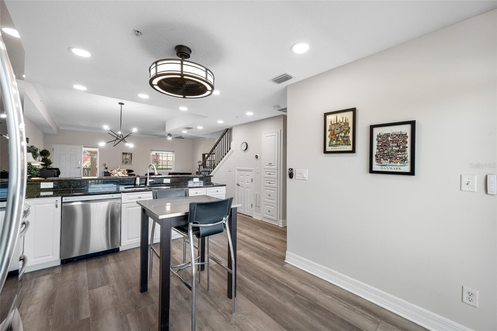
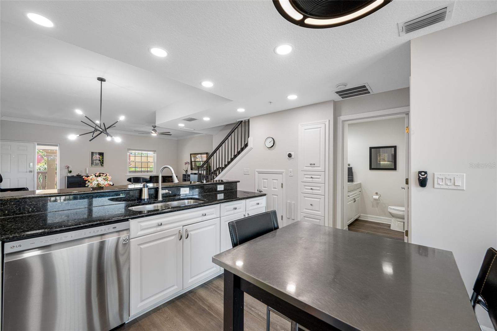
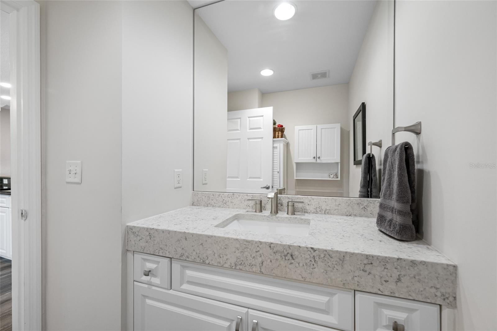
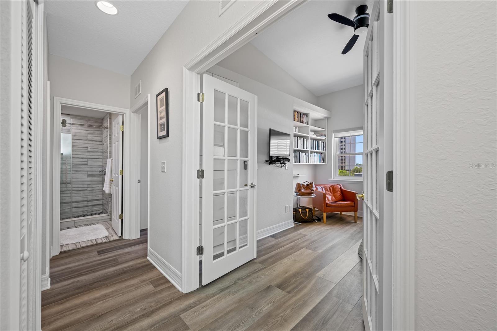
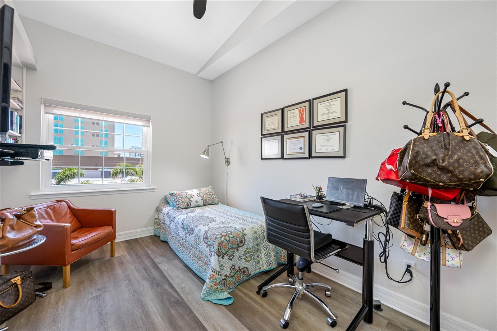
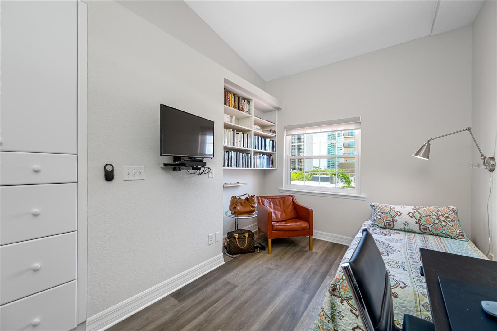

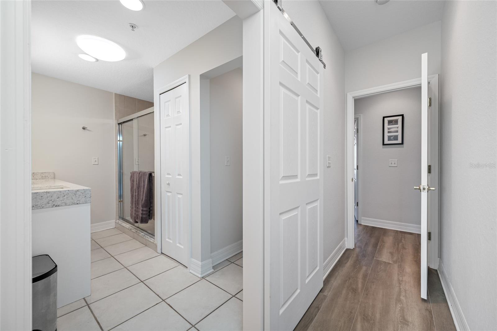
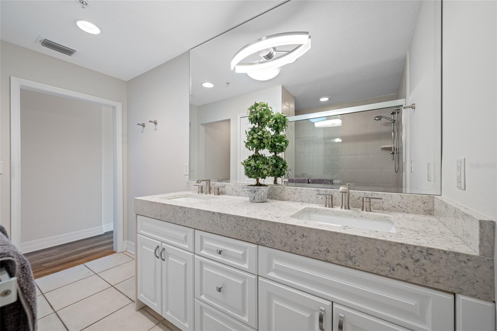
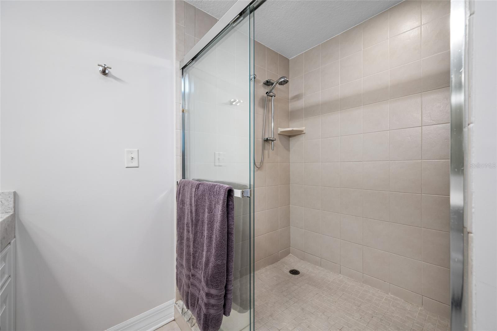
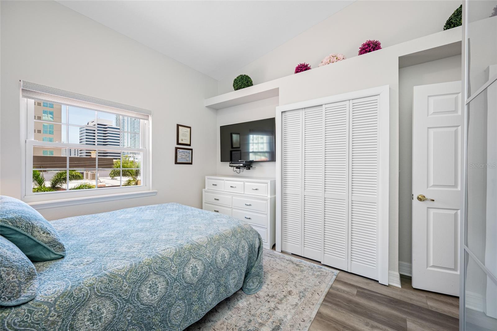
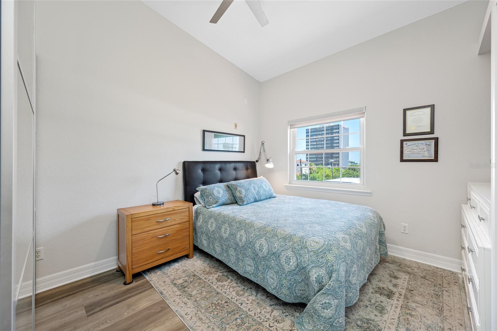
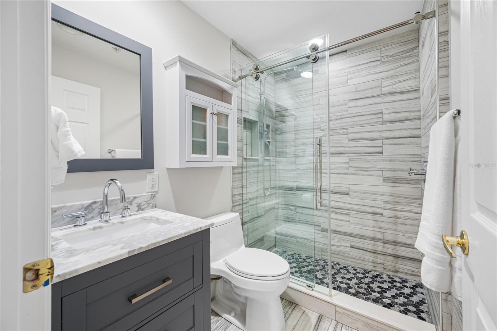
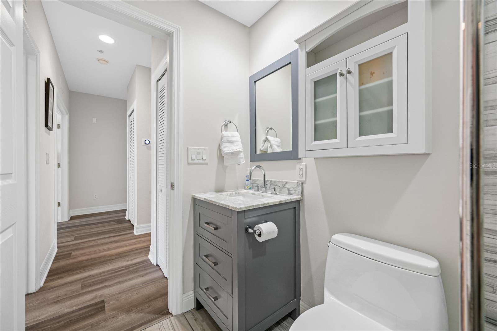
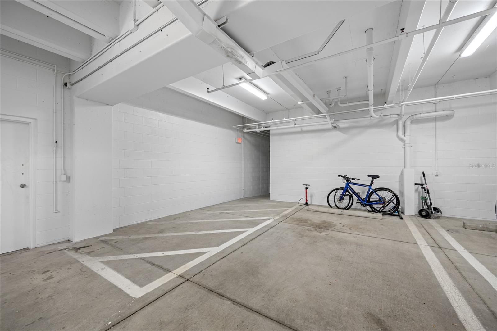
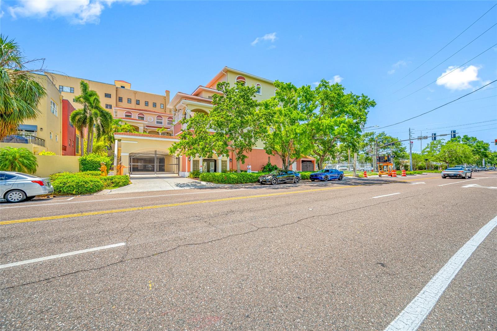
Inside, you'll find a gorgeous chef’s kitchen with high-end appliances and ample storage, perfect for culinary enthusiasts. The bedrooms upstairs boast large closets and a updated, luxurious bathrooms. The residence also includes an air-conditioned storage area and a covered parking space within a gated garage, which offers plenty of room for bikes, paddleboards, and other outdoor gear.
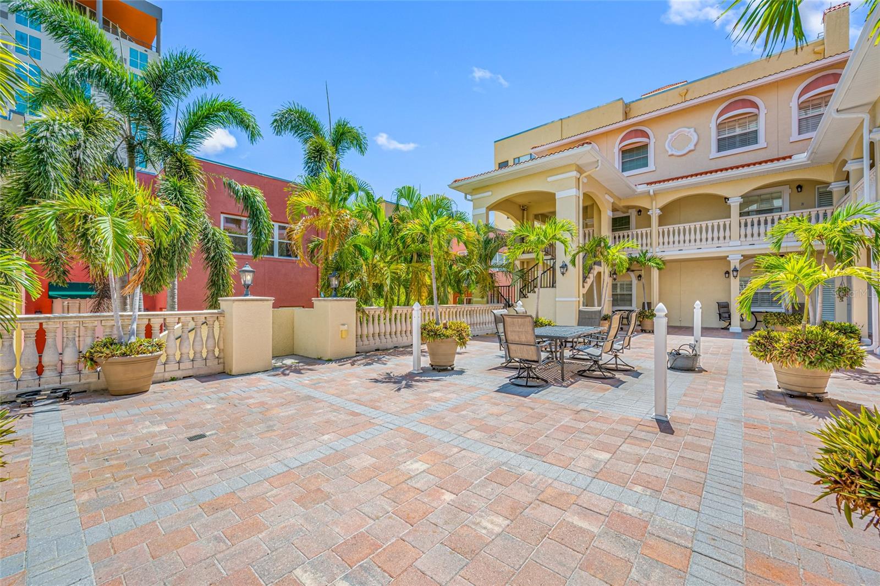
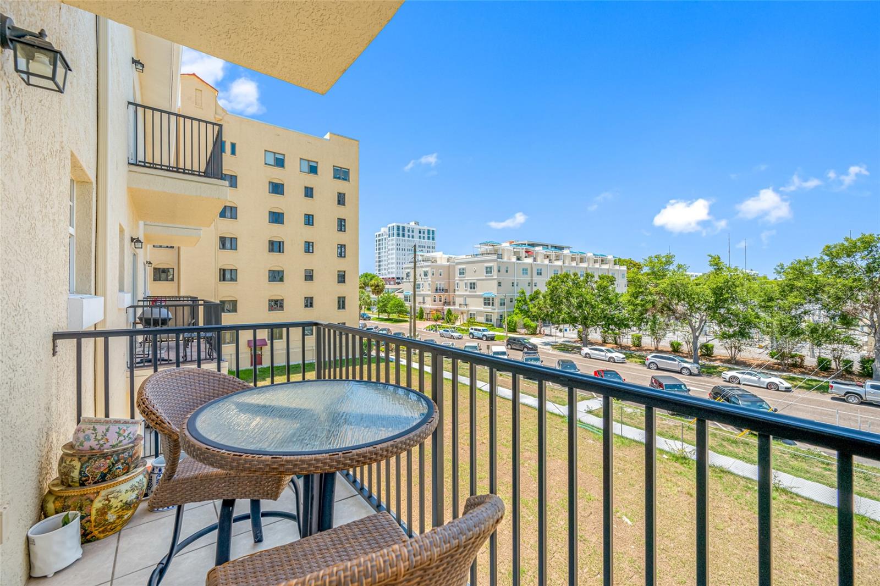
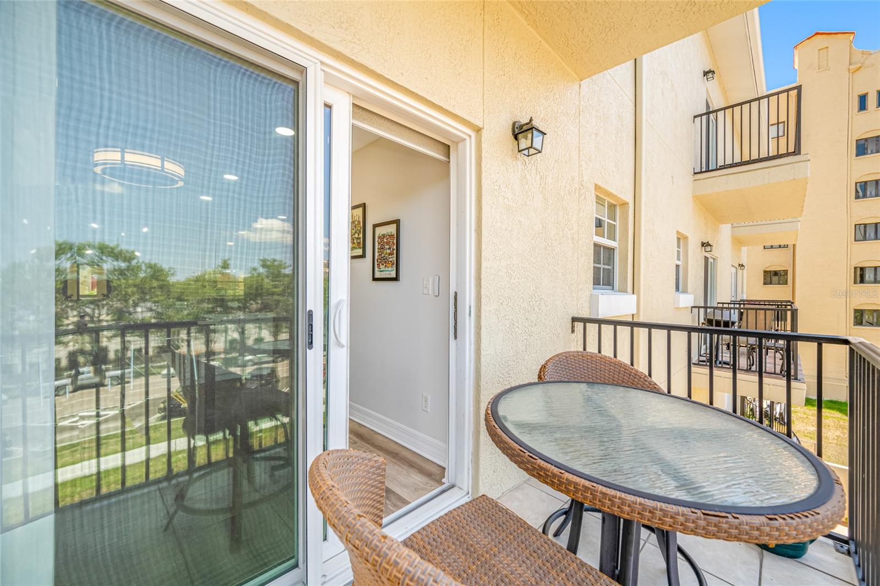
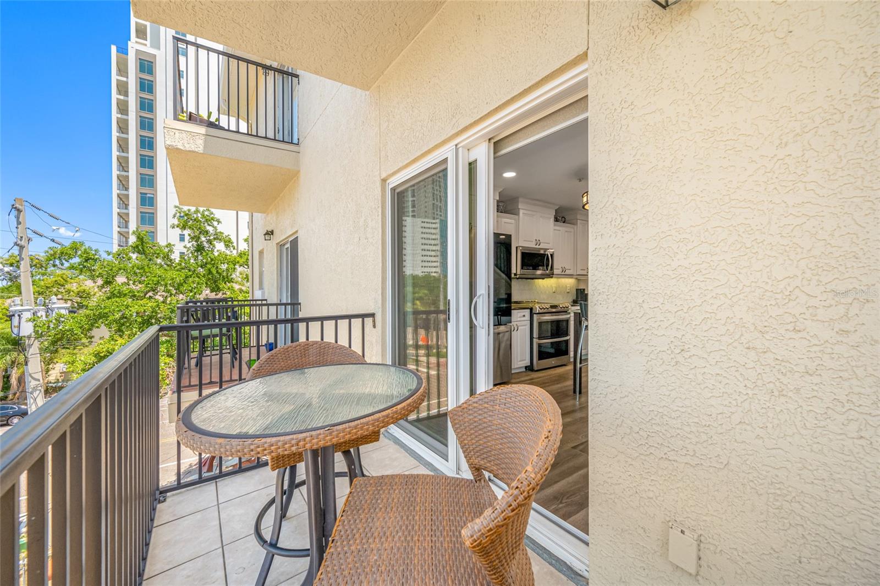
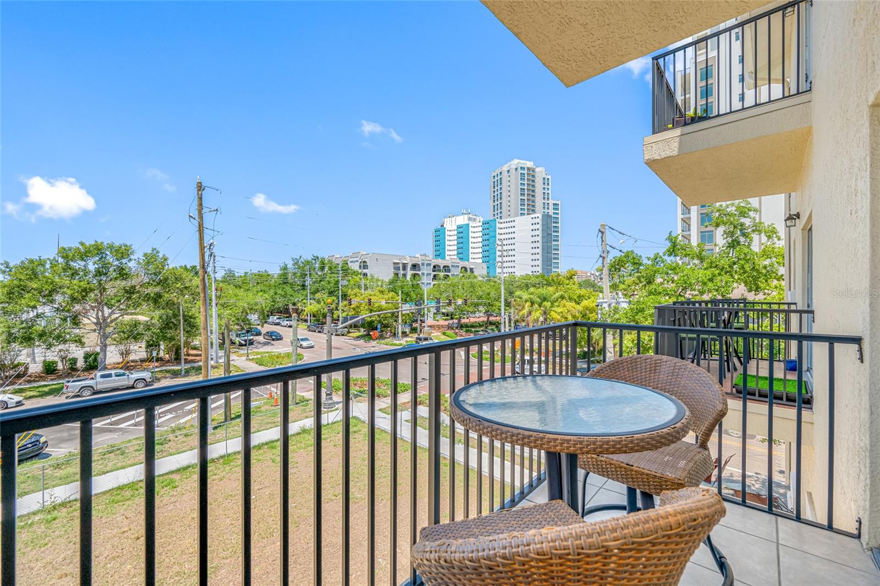
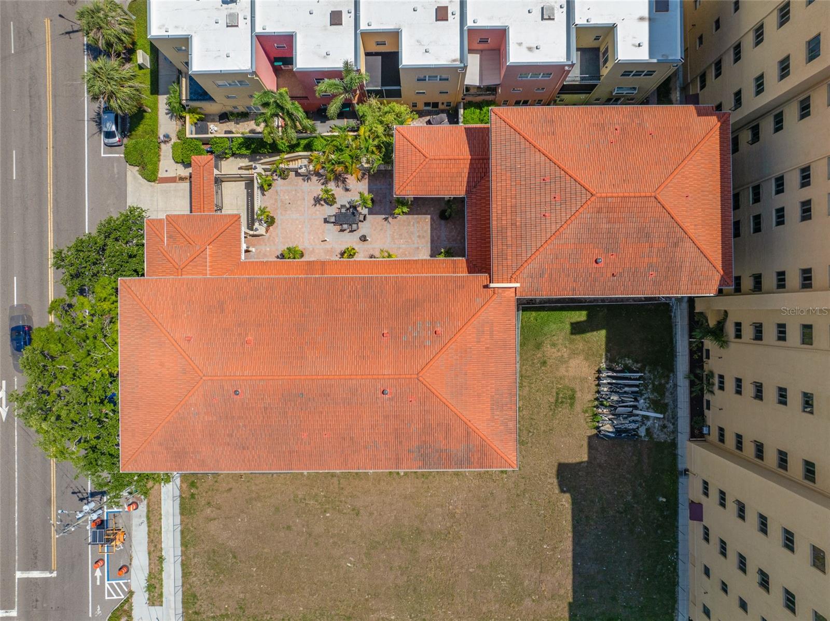
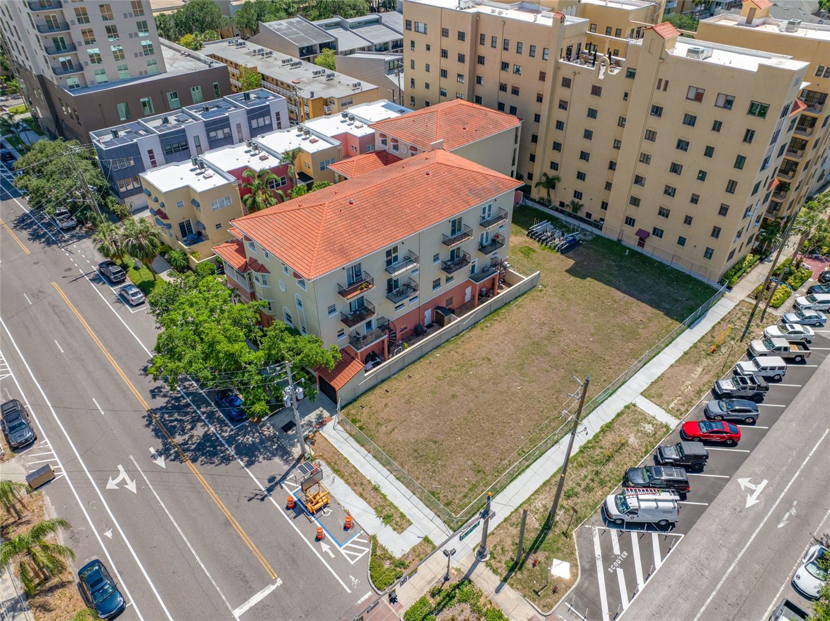
Outdoor living is a breeze with a private balcony on each floor, along with a beautiful courtyard featuring tropical palms and alfresco dining options. The community is pet-friendly, allowing up to two large dogs (over 100 pounds), and includes a common area for relaxing or socializing.
Additional amenities include two city parking passes, a dedicated storage area for outdoor equipment, and proximity to world-class golf courses, sailing, and beaches—just 15 minutes away from St. Pete Beach, Treasure Island, and Madeira Beach. Whether you're seeking a move-in-ready luxury home or a vibrant downtown lifestyle, this condo offers the perfect combination of comfort, style, and convenience.
1 year paid membership to any downtown Gym (Buyers choice) with accepted offer.
Property Details
| Property Features | Property Features | |||
|---|---|---|---|---|
| MLS ID: | MFRTB8393275 | Year Built: | 2004 | |
| Appliances: | Dishwasher, Disposal, Dryer, Electric Water Heater, Range, Refrigerator, Washer | Architectural Style: | Mediterranean | |
| Association Amenities: | Elevator(s), Lobby Key Required, Storage | Association Fee Includes: | Cable TV, Common Area Taxes, Escrow Reserves Fund, Insurance, Maintenance Structure, Maintenance Grounds, Recreational Facilities, Trash, Water | |
| Community Features: | Buyer Approval Required, Community Mailbox, Gated Community - No Guard, Sidewalks | Construction Materials: | Block, Stucco, Frame | |
| Cooling: | Central Air | Country: | US | |
| County Or Parish: | Pinellas | Direction Faces: | South | |
| Exterior Features: | Balcony, Courtyard, Lighting, Sidewalk, Sliding Doors, Storage | Flooring: | Luxury Vinyl, Tile | |
| Foundation Details: | Block | Furnished: | Unfurnished | |
| Heating: | Central | Laundry Features: | Inside, Laundry Room | |
| Levels: | Two | Listing Agreement: | Exclusive Right To Sell | |
| Listing Terms: | Cash, Conventional | Lot Features: | City Limits, Landscaped, Near Public Transit, Sidewalk, Paved | |
| Occupant Type: | Owner | Parking Features: | Assigned, Common, Covered, Ground Level | |
| Patio And Porch Features: | Rear Porch | Pets Allowed: | Yes | |
| Property Condition: | Completed | Property Sub Type: | Condominium | |
| Property Type: | Residential | Road Responsibility: | Public Maintained Road | |
| Road Surface Type: | Asphalt | Roof: | Tile | |
| Security Features: | Key Card Entry, Secured Garage/Parking | Sewer: | Public Sewer | |
| Showing Requirements: | Listing Agent Must Accompany, ShowingTime | Special Listing Conditions: | None | |
| Standard Status: | Active | State Or Province: | FL | |
| Utilities: | Public | Vegetation: | Mature Landscaping | |
| View: | City | Water Source: | Public | |
| Rooms | Rooms | |||
|---|---|---|---|---|
| Living Room: | 21x17 ft | Dining Room: | 14x10 ft | |
| Kitchen: | 16x13 ft | Primary Bedroom: | 12x15 ft | |
| Primary Bathroom: | 12x9 ft | Bedroom 2: | 13x11 ft | |
| Bathroom 2: | 8x5 ft | Bedroom 3: | 14x10 ft | |
| Bathroom 3: | 7x6 ft | |||
We love to hear from you