


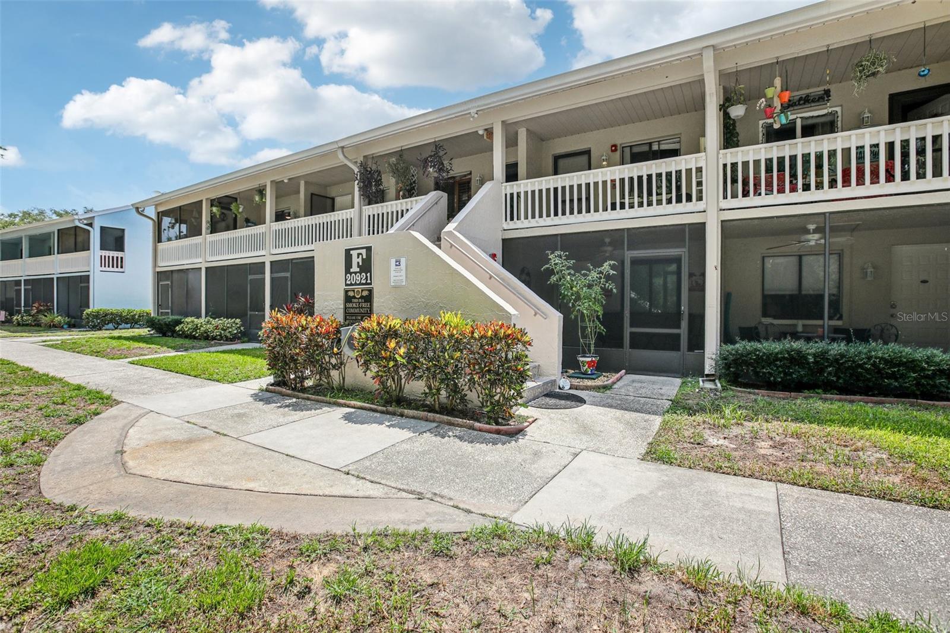
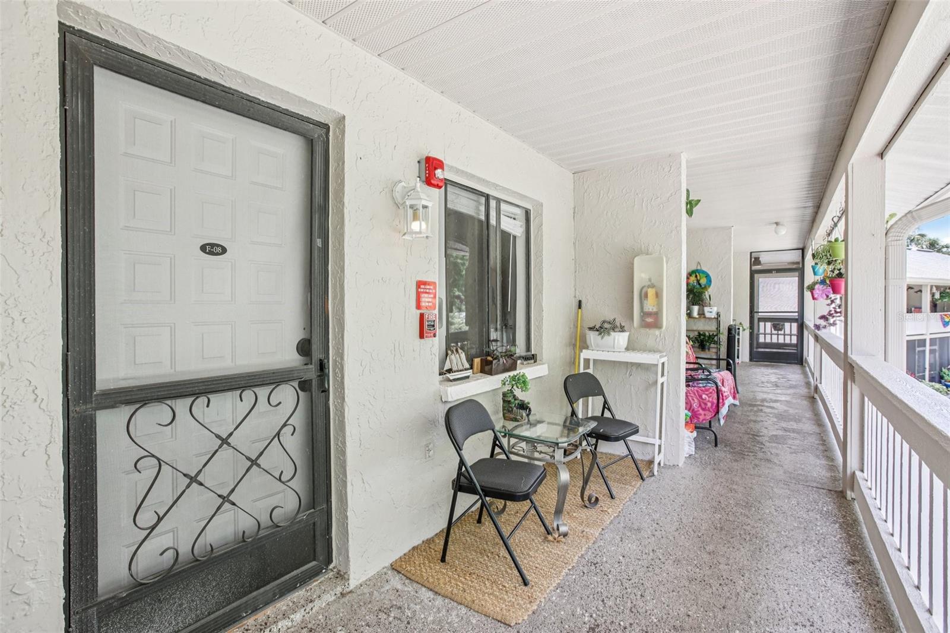
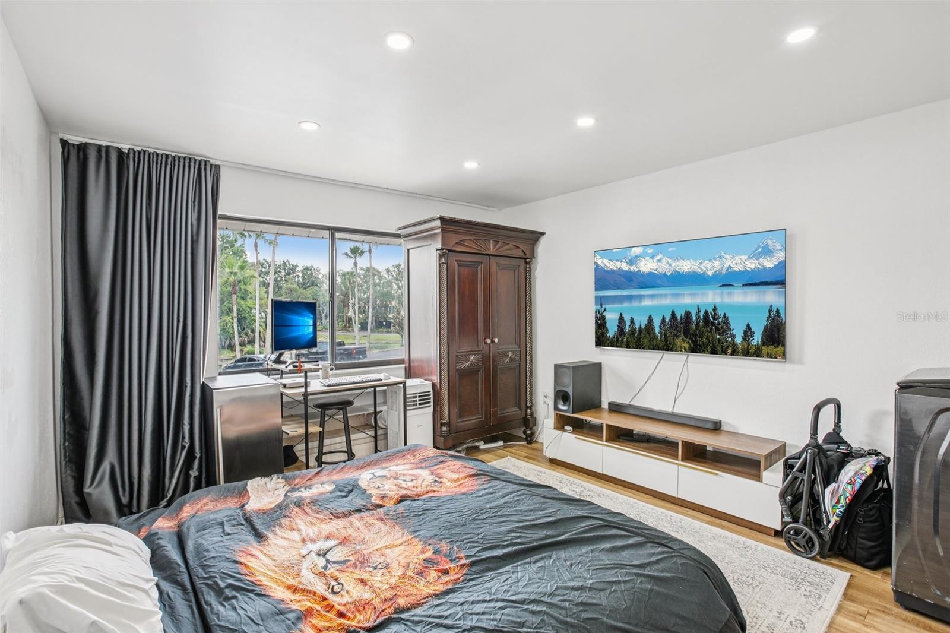
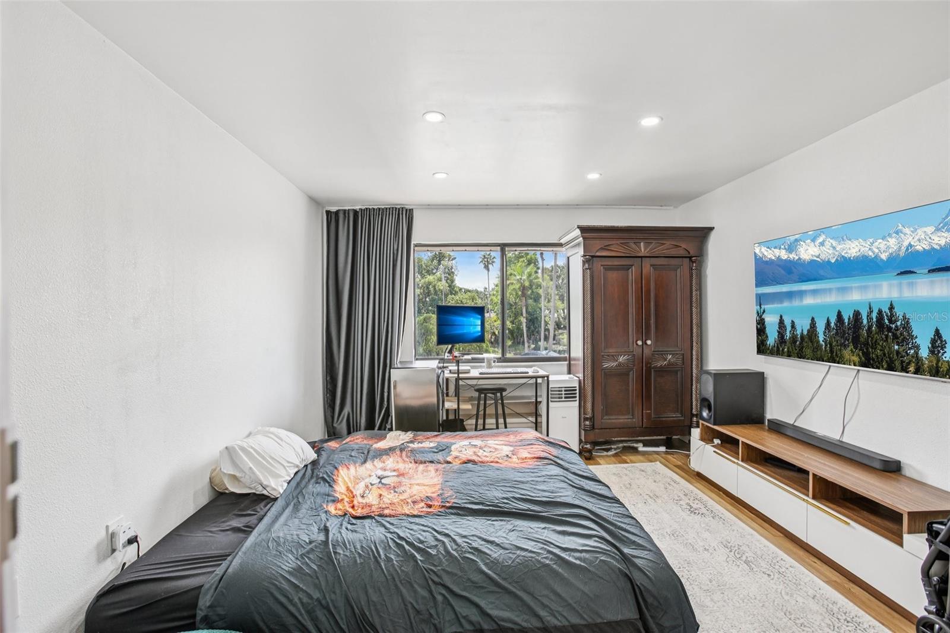
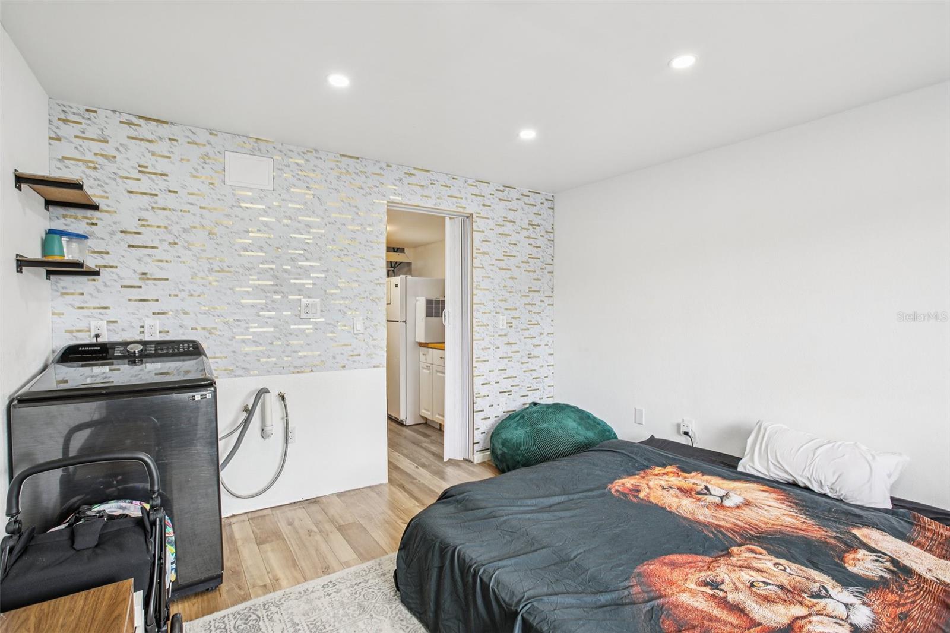
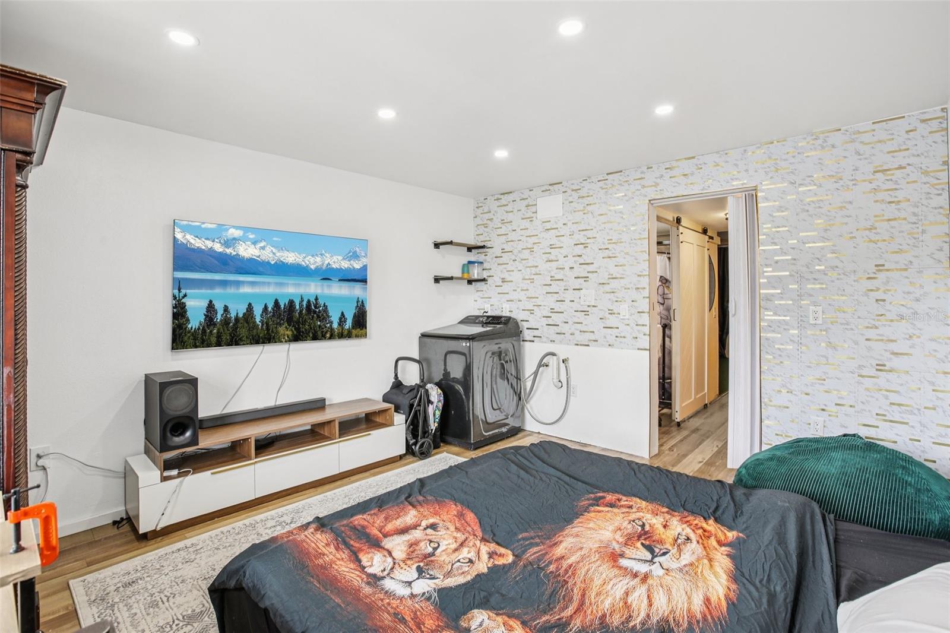
20921 HAULOVER CV #8, LUTZ, FL, 33558
$94,999
Residential
|
Bedrooms
1
|
Bathrooms
1
|
Living Area
456 Sqft
|
Lot Size
570 Sqft
|
Short Sale. 1-Bed/1-Bath Condo with Loft in Paradise Lakes – A Unique Lifestyle Opportunity!
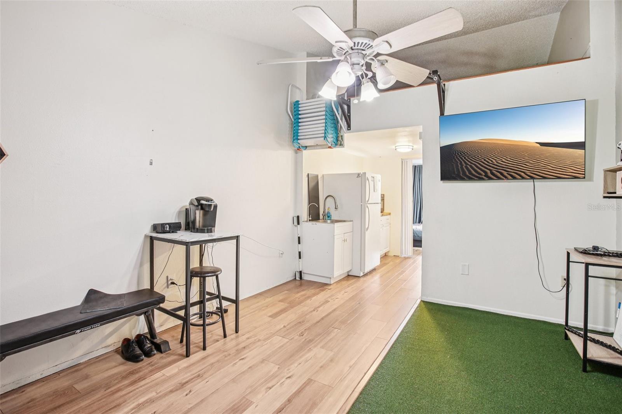
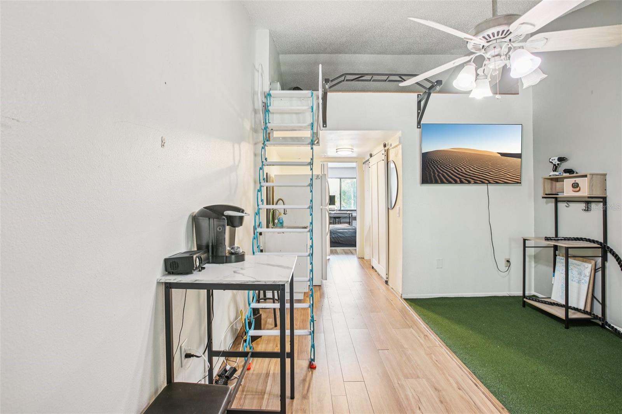
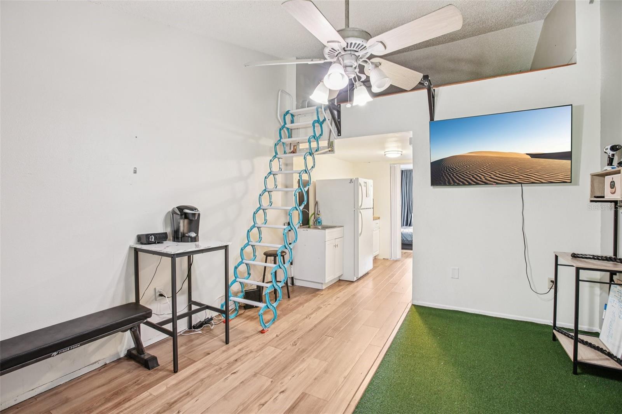
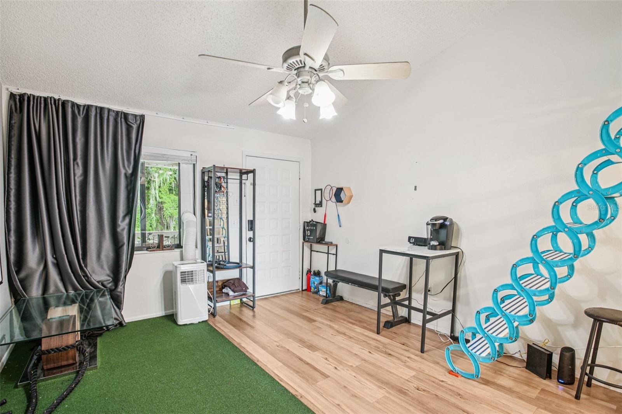

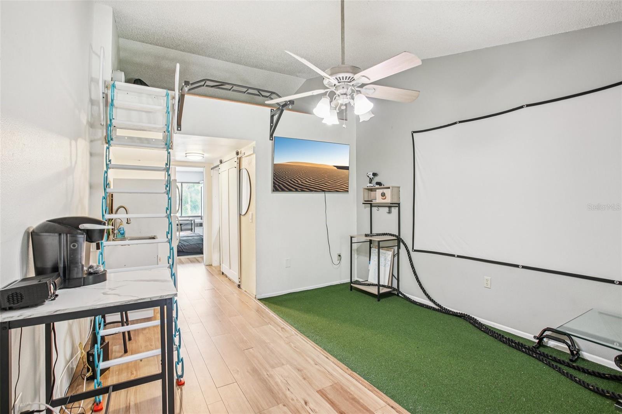
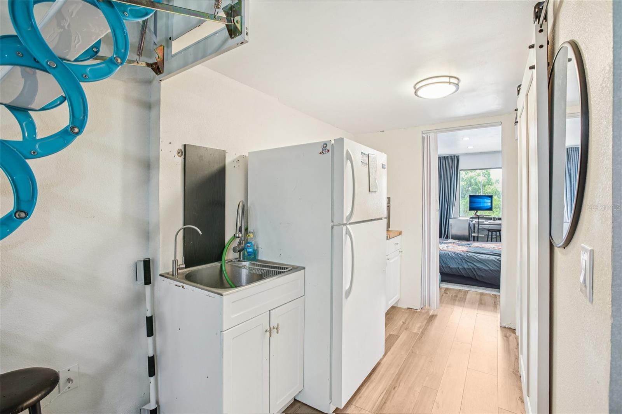

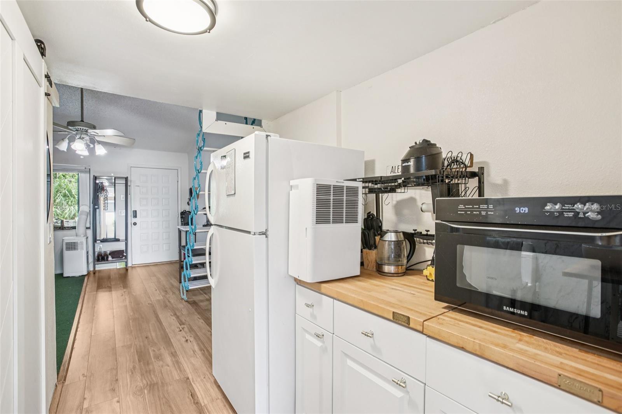
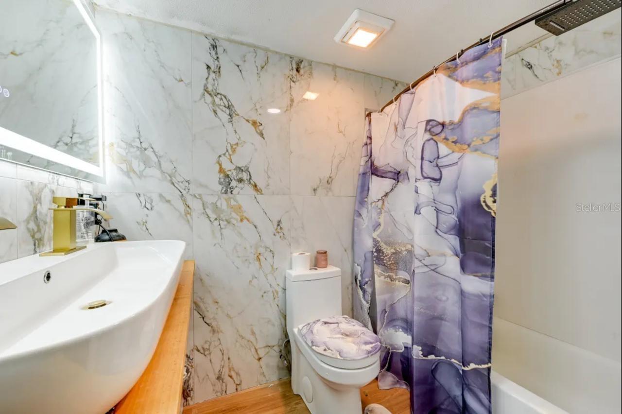
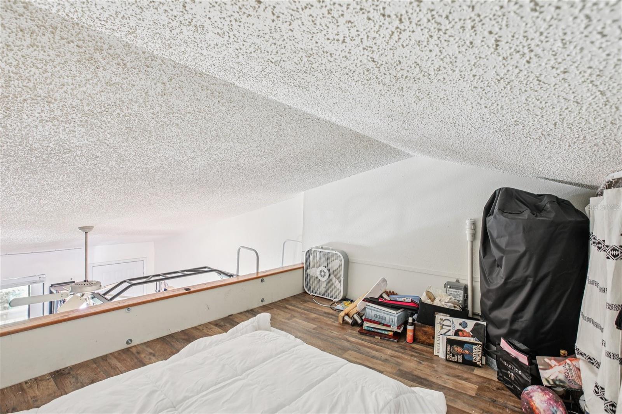
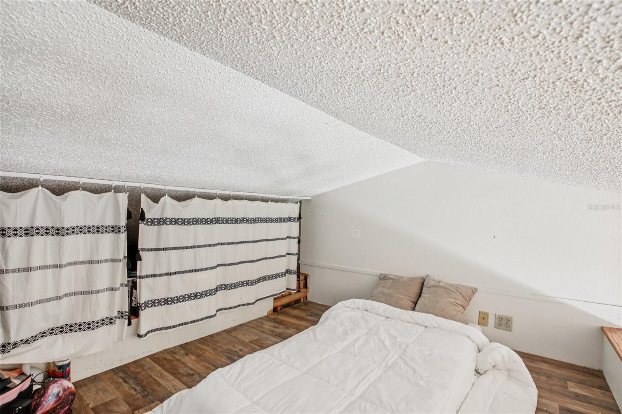
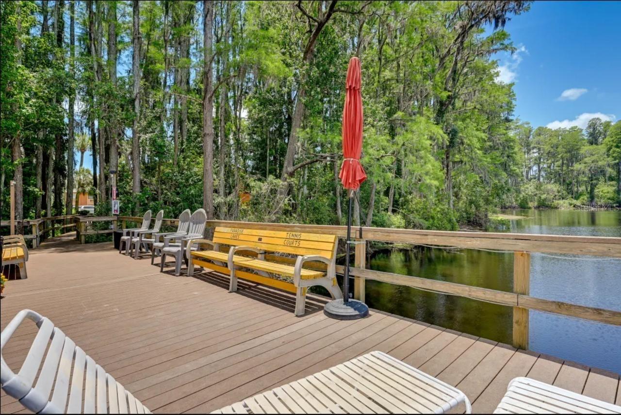
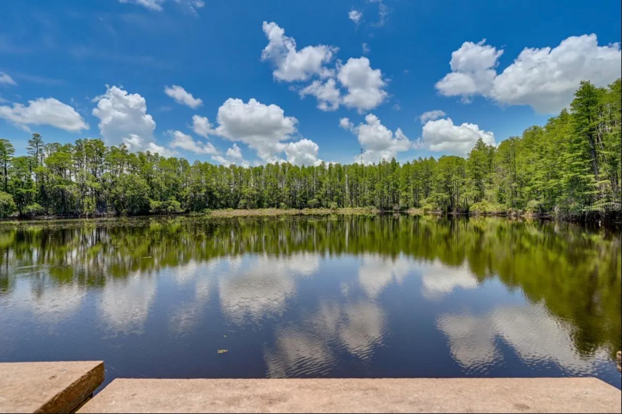
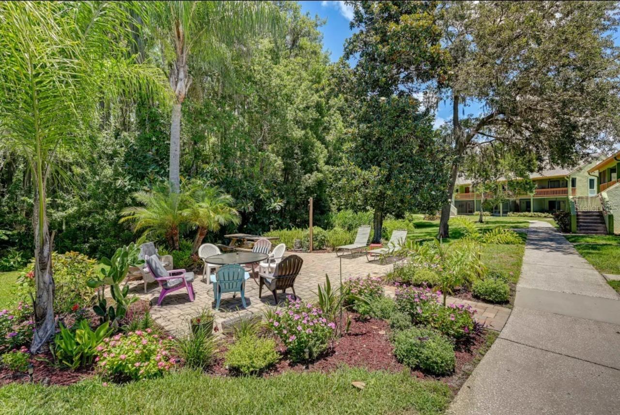
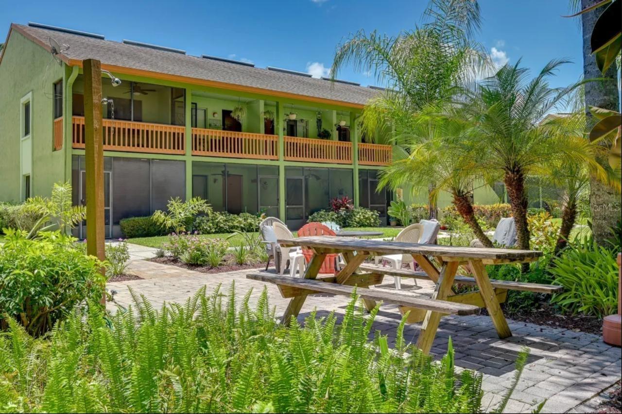
Welcome to Paradise Lakes, a gated clothing-optional community known for its vibrant atmosphere and welcoming spirit. This 1-bedroom, 1-bath upper-floor condo features a spacious loft area, perfect for extra sleeping space or storage. The unit offers excellent potential and just needs a little TLC to become a cozy retreat or rental income property.
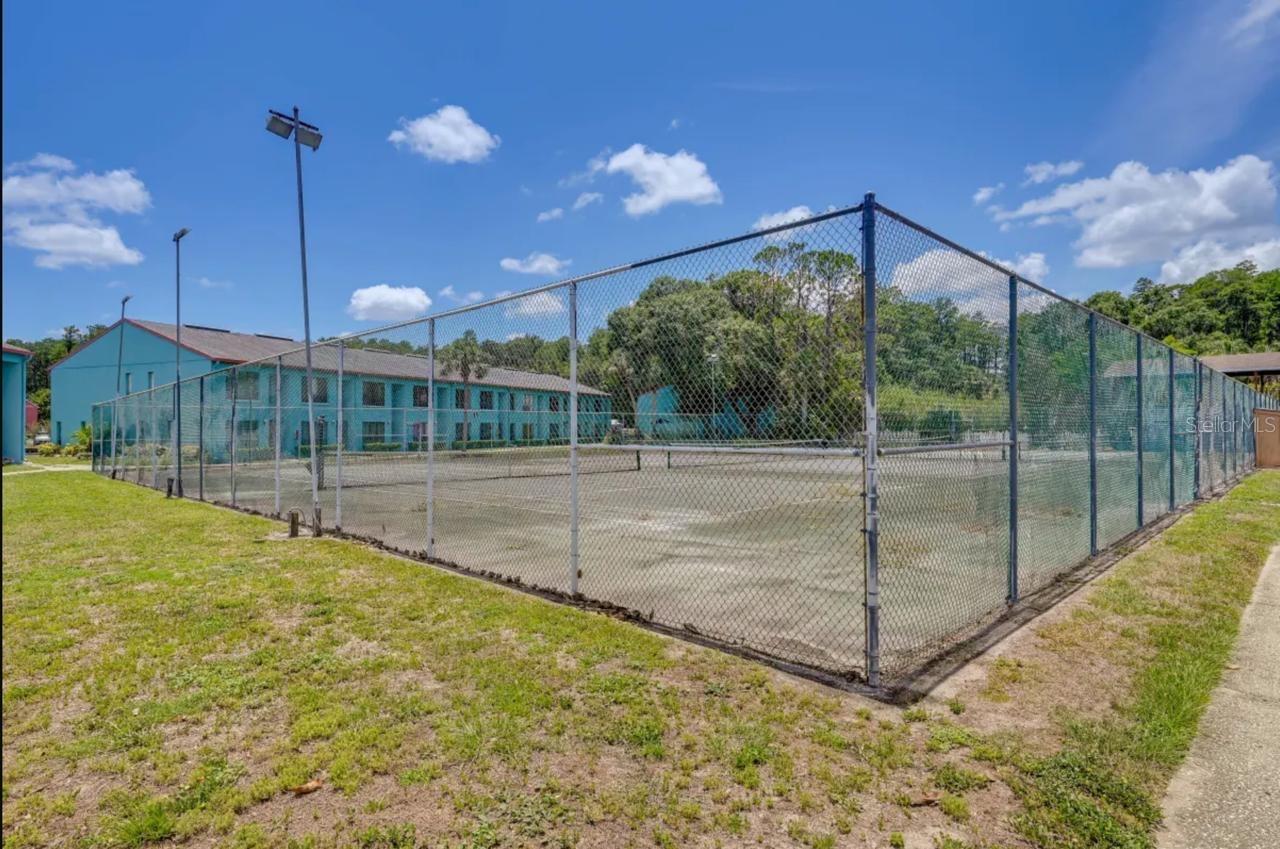
Enjoy the carefree lifestyle with access to free community activities, social gatherings, and a fun, open-minded neighborhood. Condo Association approval is required, including an application, background check, orientation, and membership in a recognized nudist organization.
Optional membership to Paradise Lakes Resort, with pools, bars, and entertainment, is available but not included in the monthly condo fee.
Buyers are responsible for verifying all information, dimensions, and community requirements.
Don’t miss your chance to join one of the most unique and social communities in the area!
Property Details
| Property Features | Property Features | |||
|---|---|---|---|---|
| MLS ID: | MFRTB8393455 | Year Built: | 1982 | |
| Appliances: | Microwave, Refrigerator, Washer | Association Amenities: | Cable TV, Gated | |
| Association Fee Includes: | Cable TV, Common Area Taxes, Escrow Reserves Fund, Insurance, Internet, Maintenance Structure, Maintenance Grounds, Management, Sewer, Trash, Water | Community Features: | Association Recreation - Owned, Buyer Approval Required, Community Mailbox, Deed Restrictions, Dog Park, Gated Community - No Guard, Golf Carts OK, Sidewalks, Special Community Restrictions | |
| Construction Materials: | Block | Cooling: | Other | |
| Country: | US | County Or Parish: | Pasco | |
| Direction Faces: | Northwest | Exterior Features: | Balcony, Lighting, Rain Gutters, Sidewalk | |
| Flooring: | Laminate | Foundation Details: | Slab | |
| Heating: | None | Laundry Features: | Inside, Washer Hookup | |
| Levels: | One | Listing Agreement: | Exclusive Right To Sell | |
| Listing Terms: | Cash | Lot Features: | Conservation Area, In County, Landscaped | |
| Occupant Type: | Vacant | Parking Features: | Open | |
| Patio And Porch Features: | Covered, Front Porch | Pets Allowed: | Breed Restrictions | |
| Property Sub Type: | Condominium | Property Type: | Residential | |
| Road Responsibility: | Private Maintained Road | Road Surface Type: | Asphalt | |
| Roof: | Shingle | Security Features: | Gated Community | |
| Sewer: | Public Sewer | Showing Requirements: | 24 Hour Notice, Appointment Only, See Remarks, ShowingTime | |
| Special Listing Conditions: | Short Sale | Standard Status: | Active | |
| State Or Province: | FL | Utilities: | Cable Connected, Electricity Connected, Public, Sewer Connected, Water Connected | |
| Vegetation: | Mature Landscaping, Trees/Landscaped | View: | Trees/Woods | |
| Water Source: | Public | |||
| Rooms | Rooms | |||
|---|---|---|---|---|
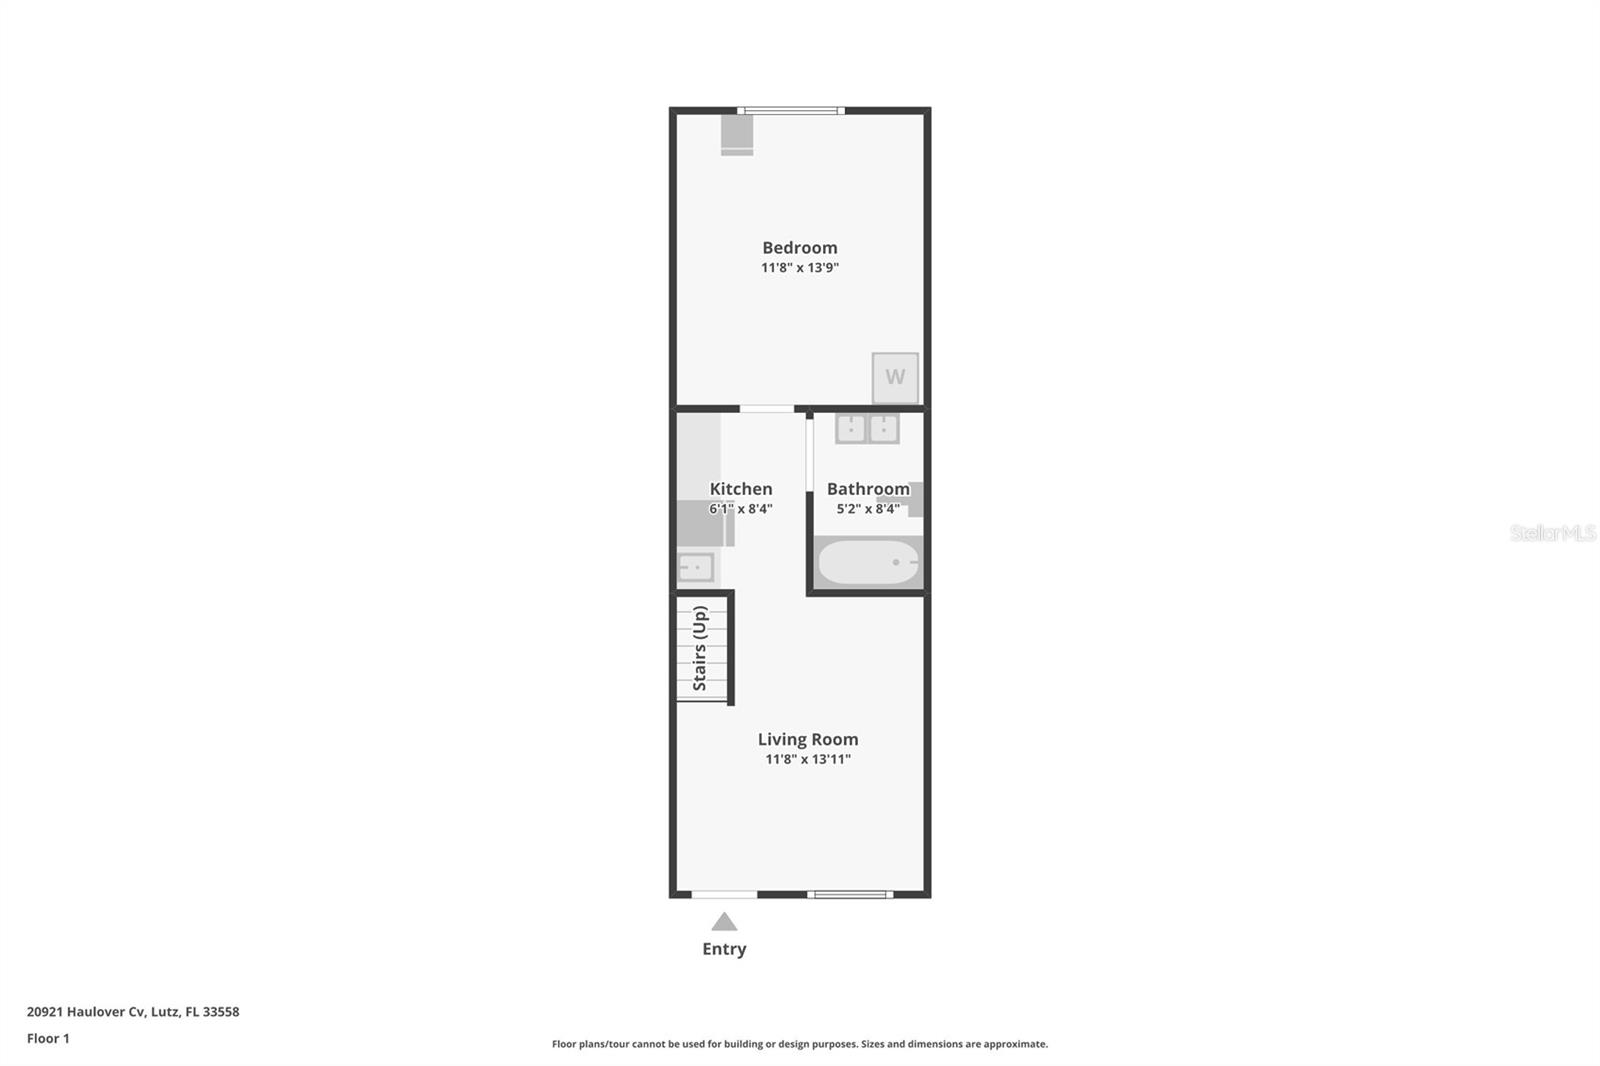
| Living Room: | 11x13 ft | Primary Bathroom: | 5x8 ft | |
| Primary Bedroom: | 11x13 ft | Loft: | ||
| Kitchen: | 6x8 ft | |||
We love to hear from you