


502 E ROBLES ST, TAMPA, FL, 33602
$700,000
Residential
|
Bedrooms
3
|
Bathrooms
3
|
Living Area
1,750 Sqft
|
Lot Size
6,500 Sqft
|
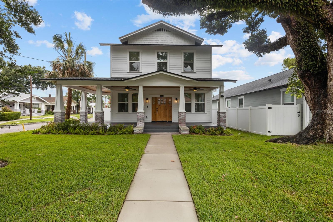
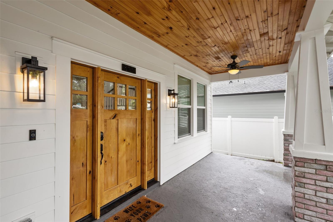
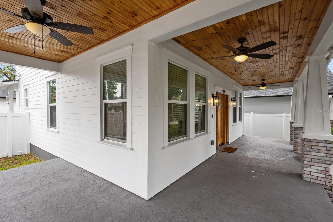
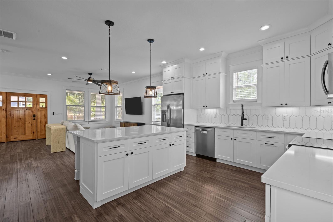
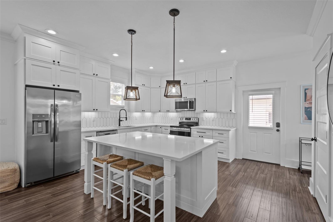
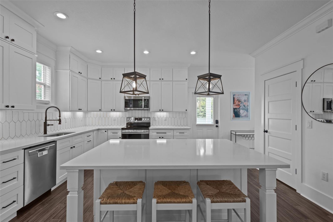
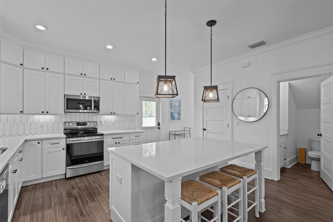
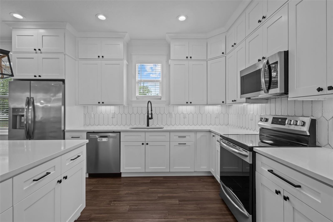
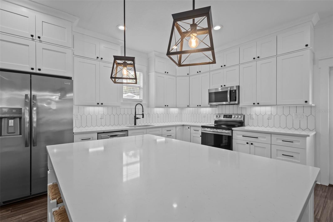
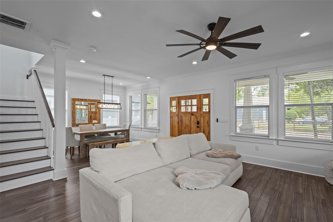
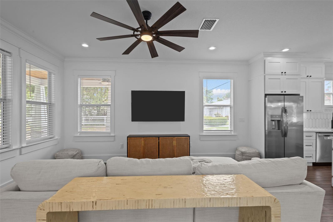
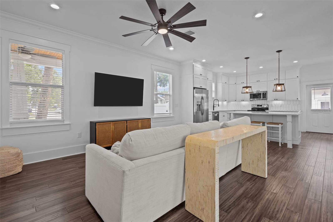
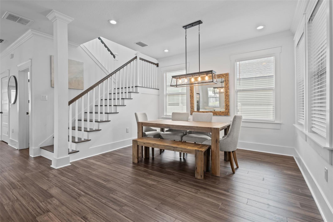

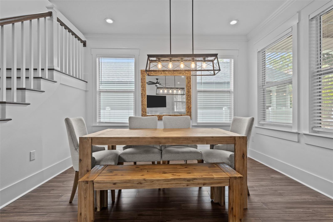
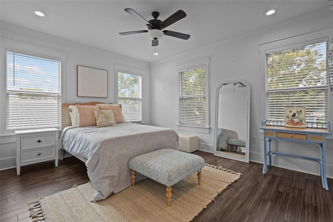
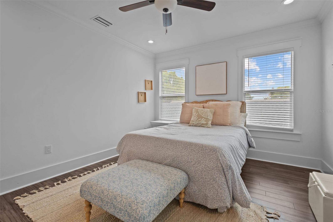
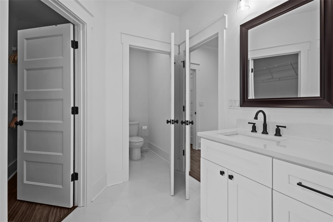
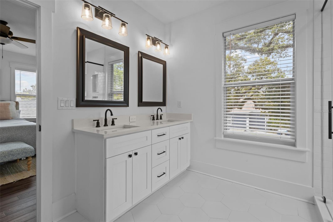
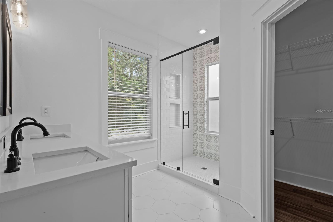
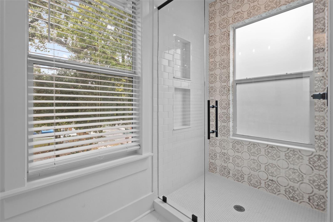

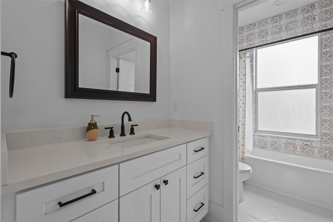

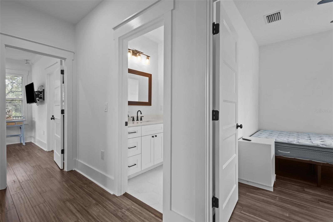

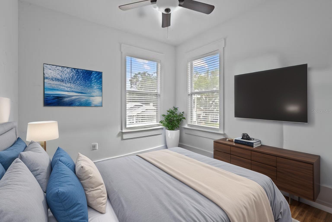
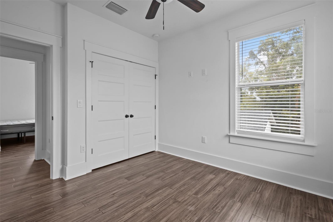
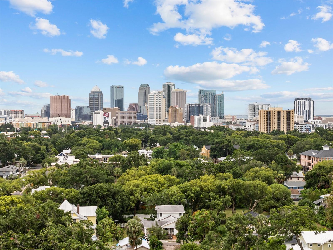
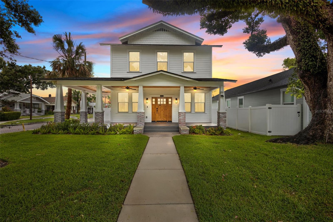

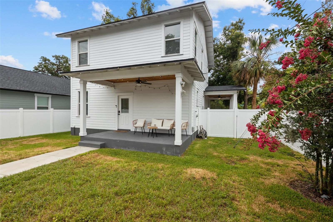
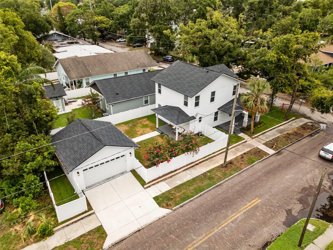
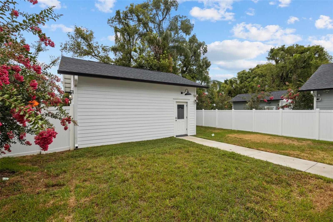
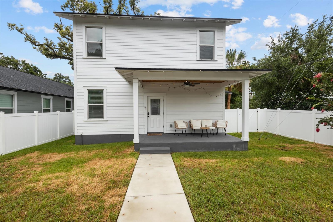
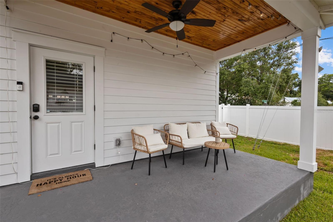
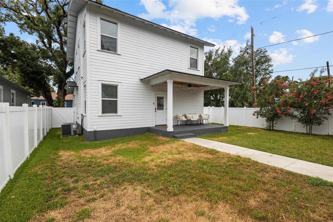
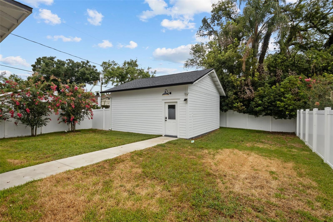
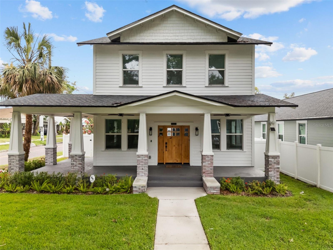

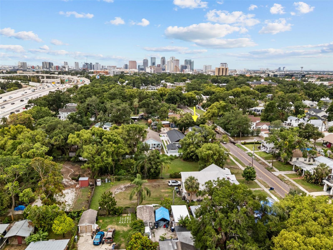
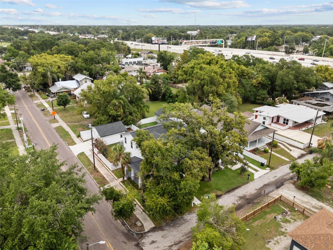
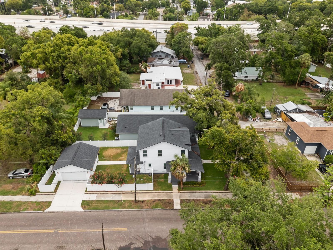

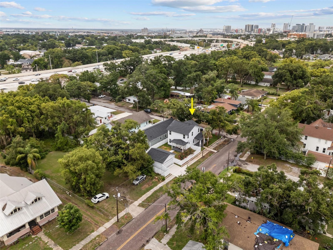

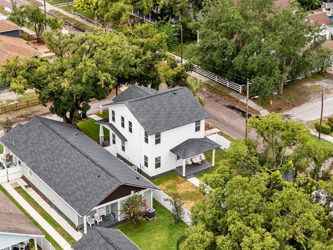
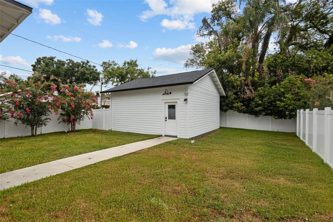
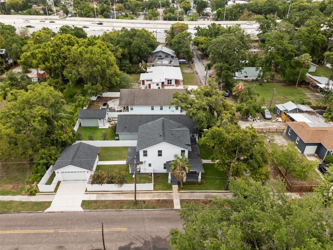

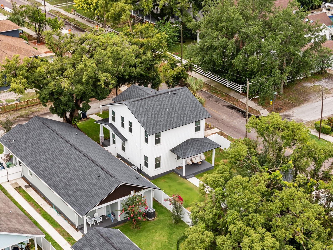
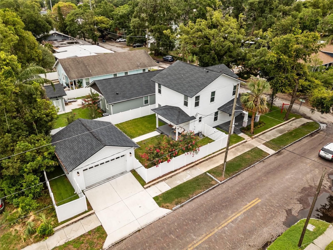
Welcome to 502 E Robles St, a stunning 3-bedroom, 2.5 bathroom home situated on a desirable corner lot in the heart of Historic Tampa Heights. Built in 2023 by Vikin Homes, a trusted builder known for their quality craftsmanship throughout Tampa Heights, this home seamlessly blends modern amenities with classic bungalow charm. The property’s curb appeal is undeniable, with a picturesque wrap-around front porch perfect for morning coffee, working from home, or evening relaxation. Step inside to find an open-concept first floor featuring wood flooring, oversized windows, and a bright, airy layout. At the center of it all is a show-stopping kitchen with an expansive island, solid wood cabinetry, tile backsplash, stainless steel appliances, pendant lighting, and bar seating—ideal for both everyday living and entertaining. Upstairs, the spacious primary suite offers a full en suite retreat with dual sinks, a large walk-in shower, and a private water closet. The two additional bedrooms share a well-appointed full bathroom, while a half bath on the main level adds convenience for guests. Modern upgrades include energy-efficient windows, upgraded plumbing and electrical systems, and a detached 2-car garage. The fully fenced backyard adds privacy and versatility, while the corner lot provides additional outdoor space and charm. The location is unbeatable—walk to the Tampa Riverwalk, Armature Works, and local waterfront parks and restaurants. Quick access to major highways makes it easy to explore Hyde Park, Downtown Tampa, or the beaches of St. Pete.
Don't miss the opportunity to own a recently built home in one of Tampa’s most vibrant and historic neighborhoods. Schedule your private showing today!
--
Property Details
| Property Features | Property Features | |||
|---|---|---|---|---|
| MLS ID: | MFRTB8393495 | Year Built: | 2023 | |
| Appliances: | Dishwasher, Disposal, Dryer, Microwave, Range, Refrigerator, Washer | Architectural Style: | Bungalow, Craftsman | |
| Construction Materials: | Block, Cement Siding, Frame | Cooling: | Central Air | |
| Country: | US | County Or Parish: | Hillsborough | |
| Direction Faces: | South | Exterior Features: | Awning(s), Lighting | |
| Flooring: | Tile, Wood | Foundation Details: | Stem Wall | |
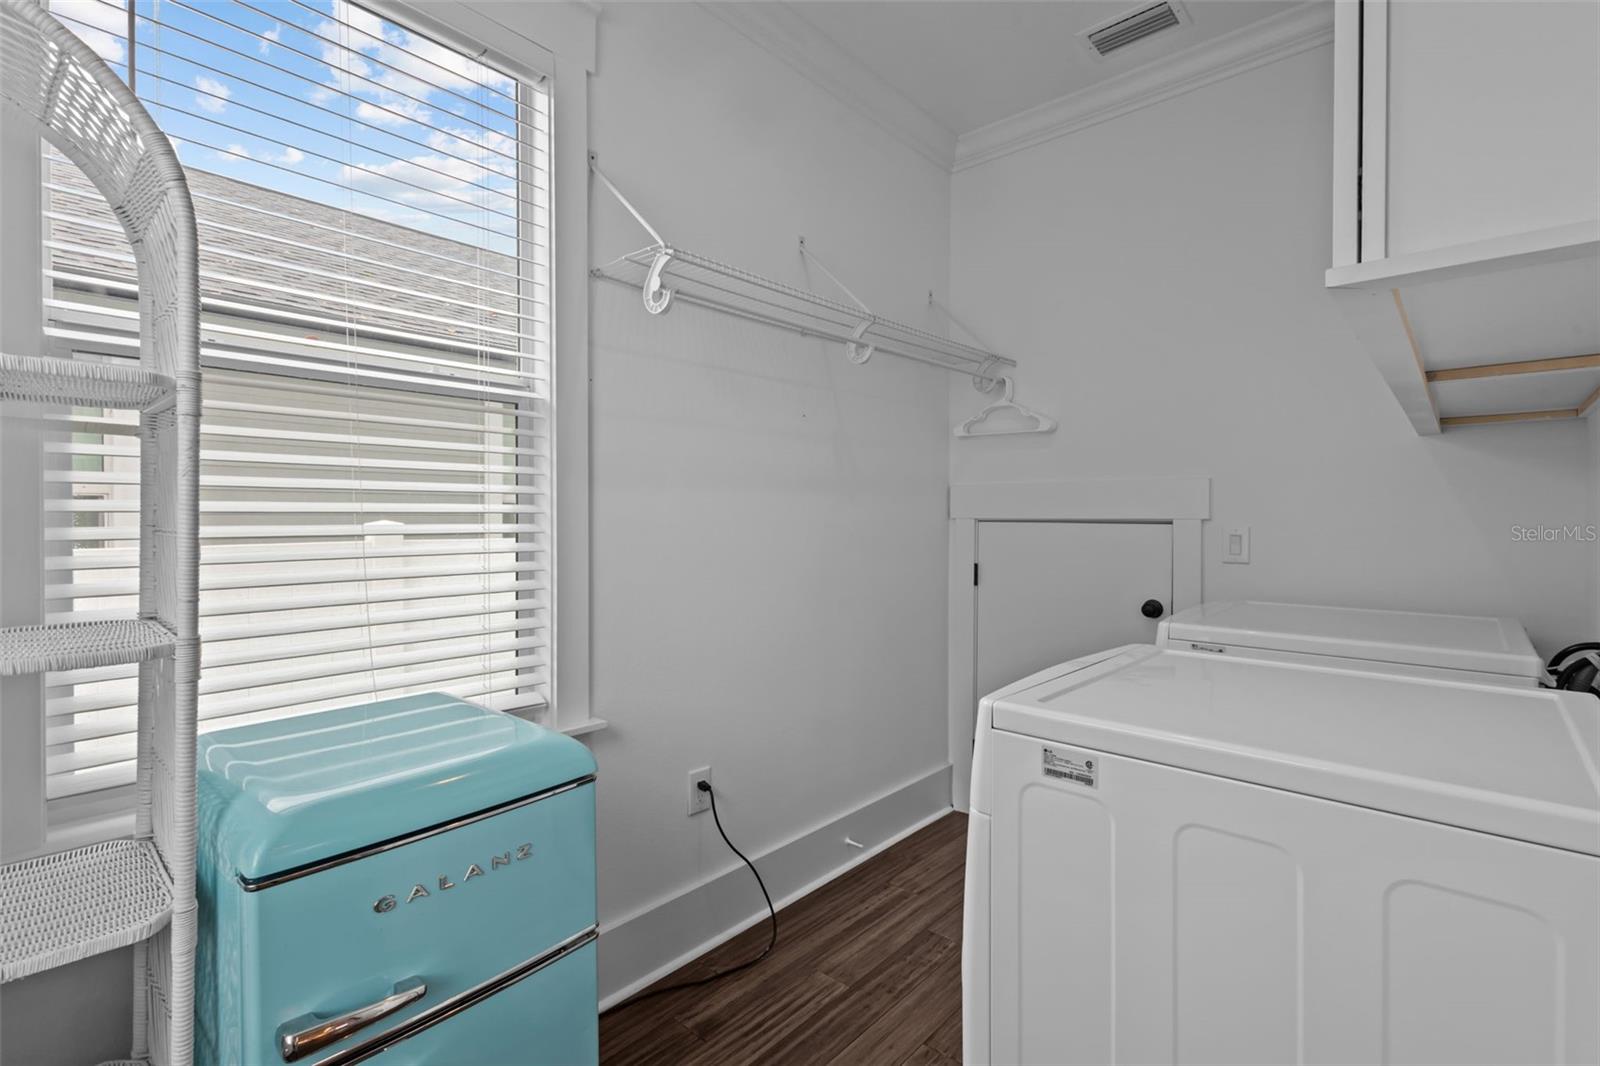
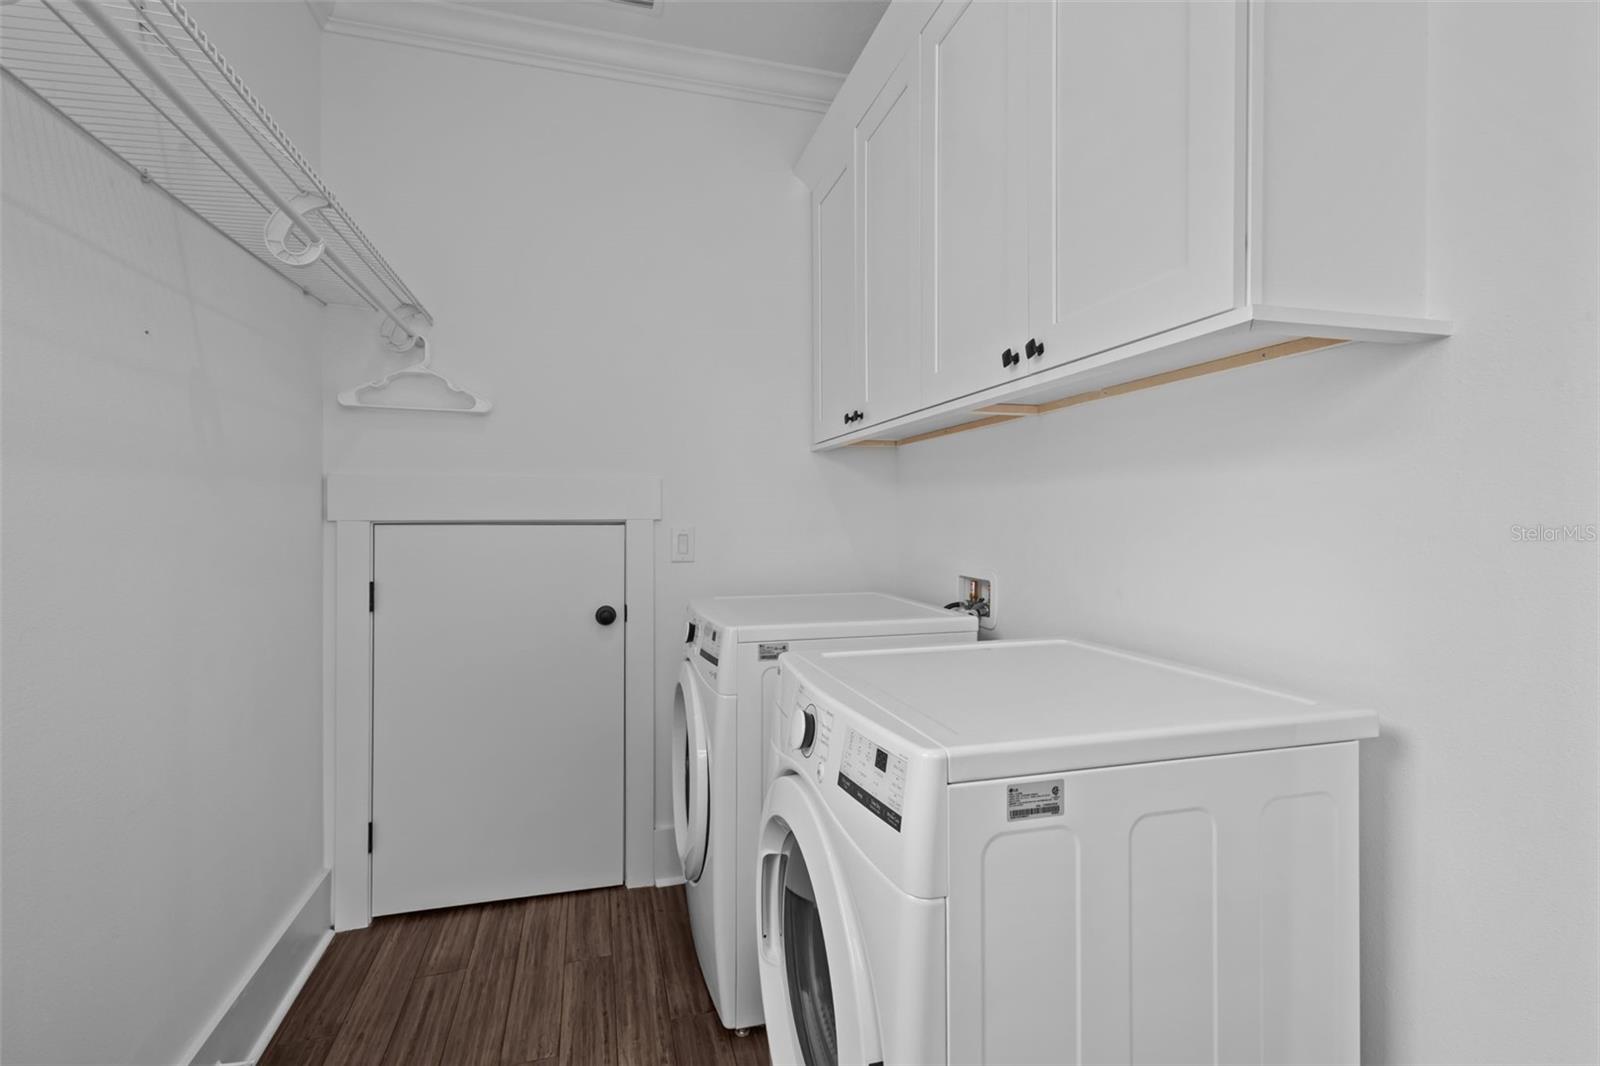
| Heating: | Central | Laundry Features: | Inside, Laundry Room | |
| Levels: | Two | Listing Agreement: | Exclusive Right To Sell | |
| Listing Terms: | Cash, Conventional, FHA, VA Loan | Lot Features: | Corner Lot, Historic District, In County, Street Brick | |
| Occupant Type: | Vacant | Property Sub Type: | Single Family Residence | |
| Property Type: | Residential | Road Surface Type: | Asphalt, Brick | |
| Roof: | Shingle | Sewer: | Public Sewer | |
| Showing Requirements: | No Lockbox, ShowingTime | Special Listing Conditions: | None | |
| Standard Status: | Active | State Or Province: | FL | |
| Utilities: | BB/HS Internet Available, Electricity Available, Electricity Connected, Sewer Available, Sewer Connected, Water Available, Water Connected | Water Source: | Public | |
| Rooms | Rooms | |||
|---|---|---|---|---|
| Kitchen: | 16x15 ft | Living Room: | 17x16 ft | |
| Primary Bedroom: | 15x13 ft | |||
We love to hear from you