


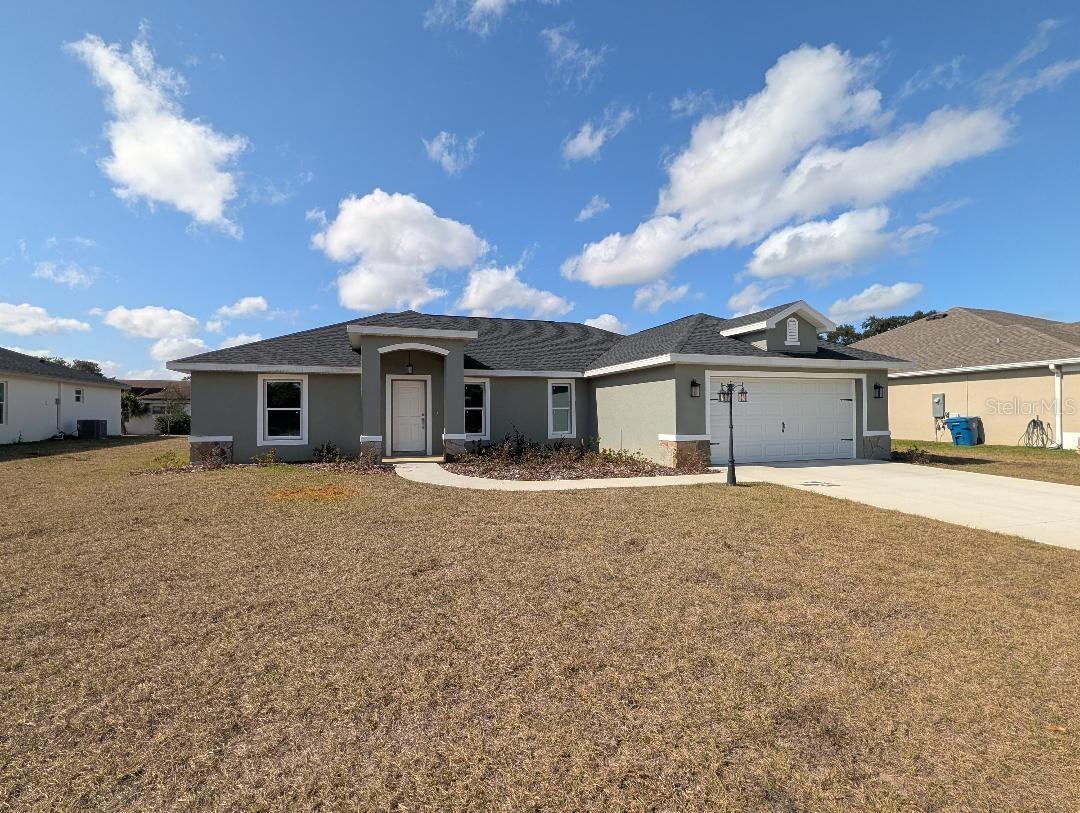
5441 CHESTNUT RIDGE RD, DADE CITY, FL, 33523
$309,000
Residential
|
Bedrooms
3
|
Bathrooms
2
|
Living Area
1,701 Sqft
|
Lot Size
10,375 Sqft
|
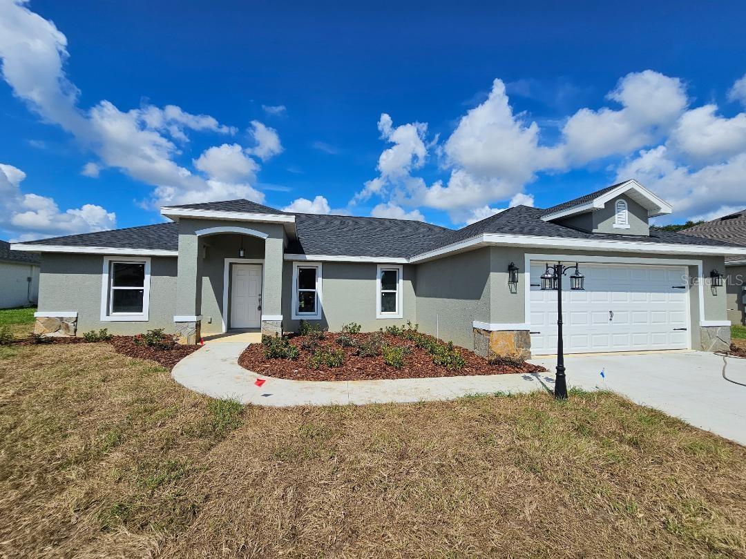
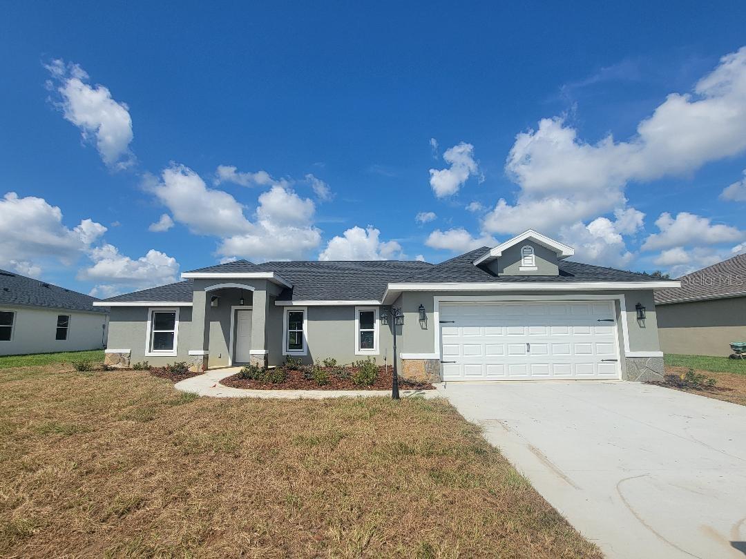
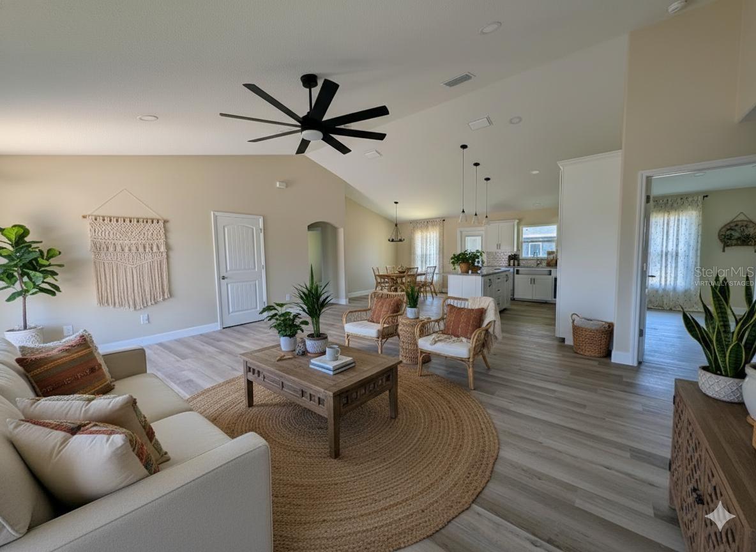
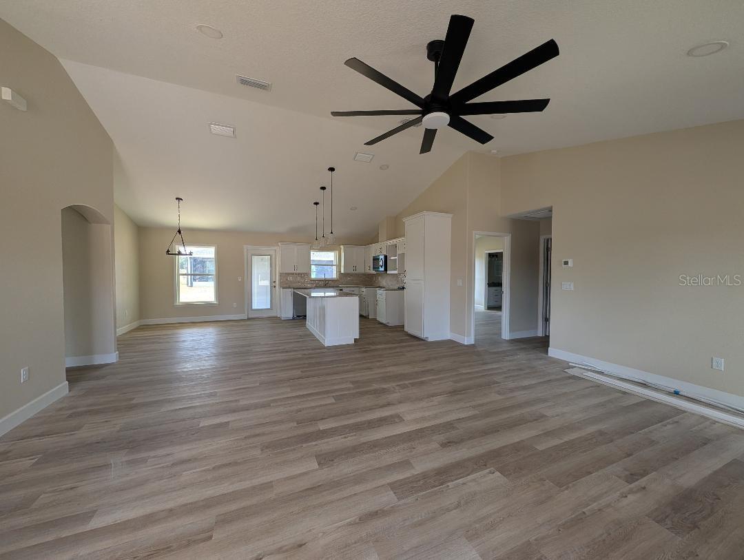
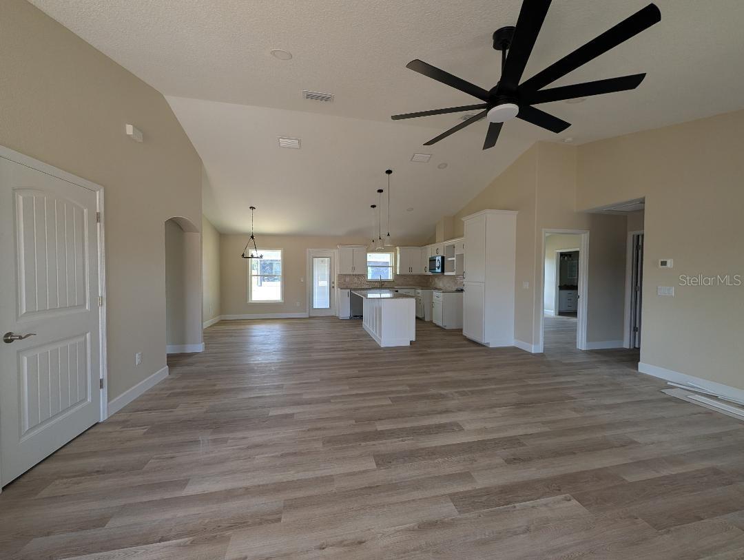
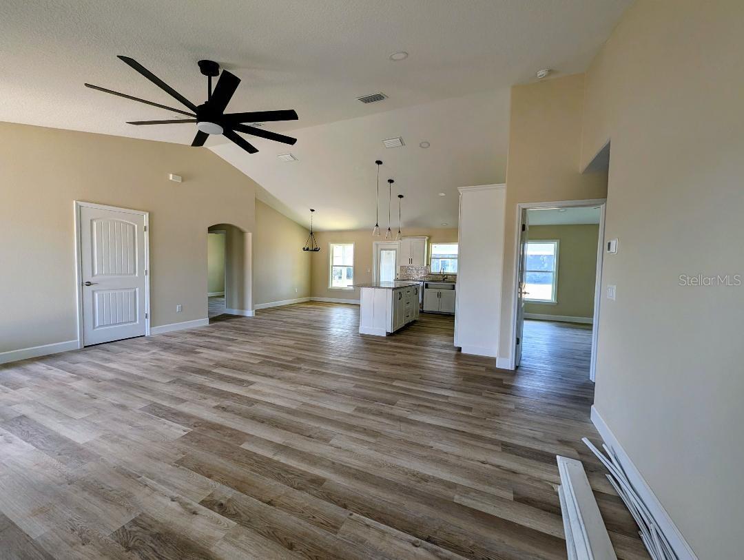
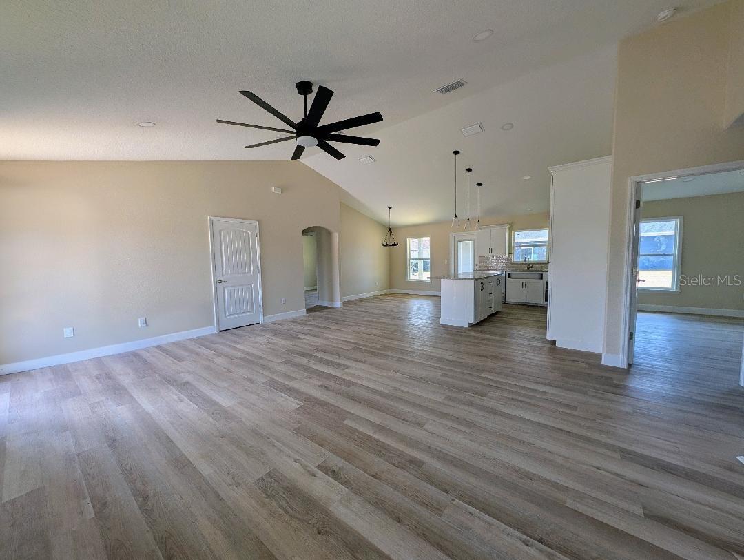

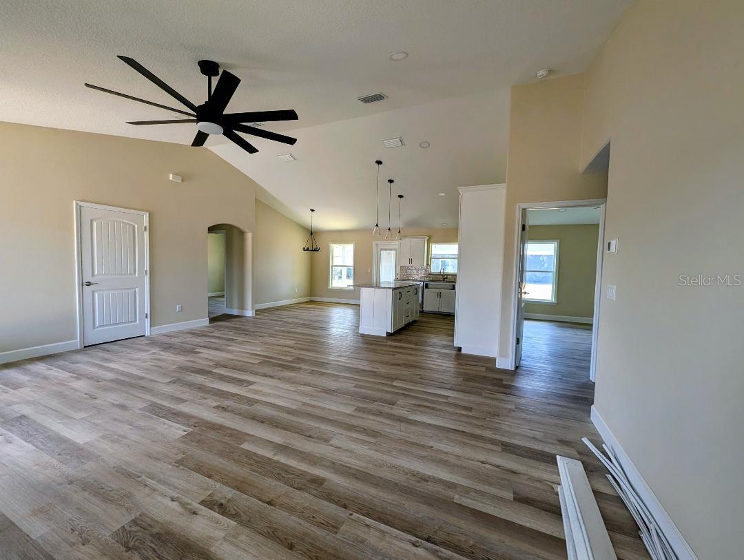
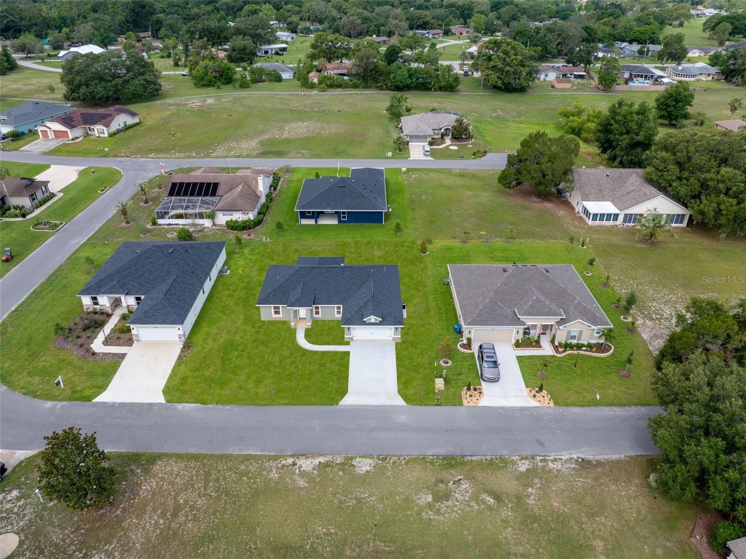
Virtually Staged. Discover your perfect new home with this beautifully crafted 3-bedroom, 2-bathroom residence, designed to offer a seamless blend of modern comfort and timeless style. This brand-new construction features an open and spacious great room floor plan, providing a versatile living space that is ideal for both everyday living and entertaining guests. The expansive layout creates a warm and inviting atmosphere, allowing for effortless flow between the living, dining, and kitchen areas. This home is situated in a non-flood zone, offering peace of mind and added security for your investment.
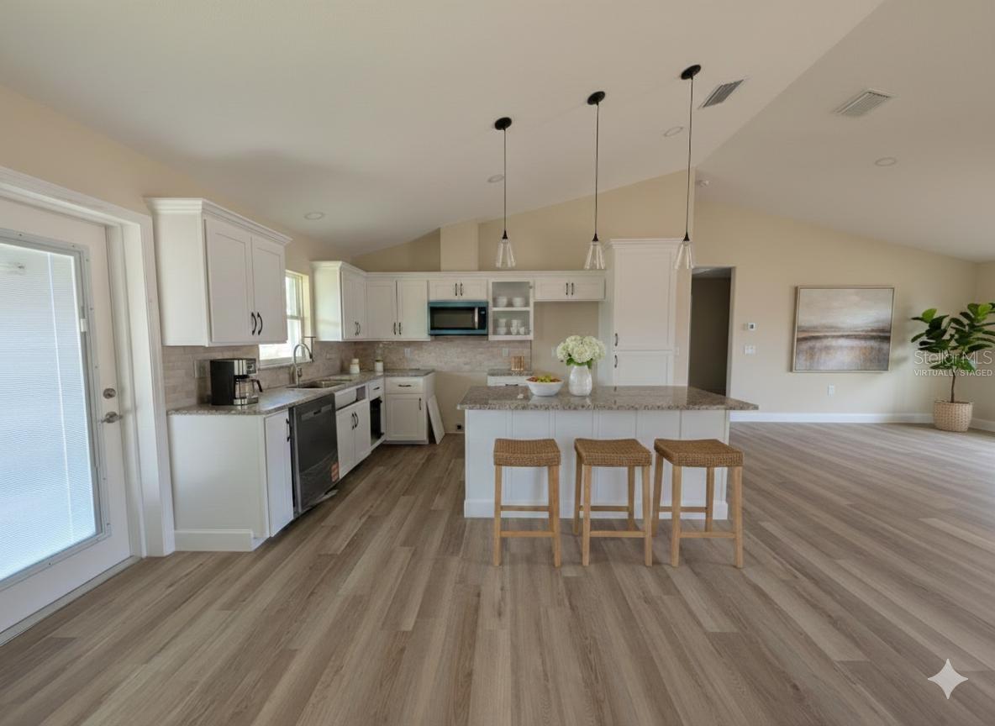
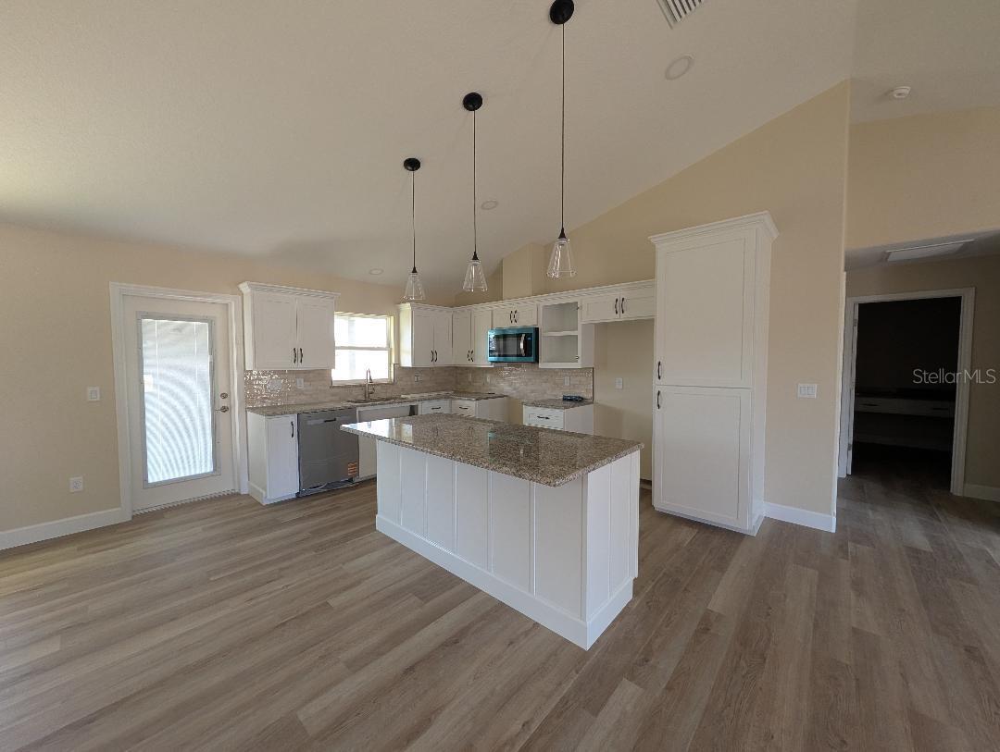
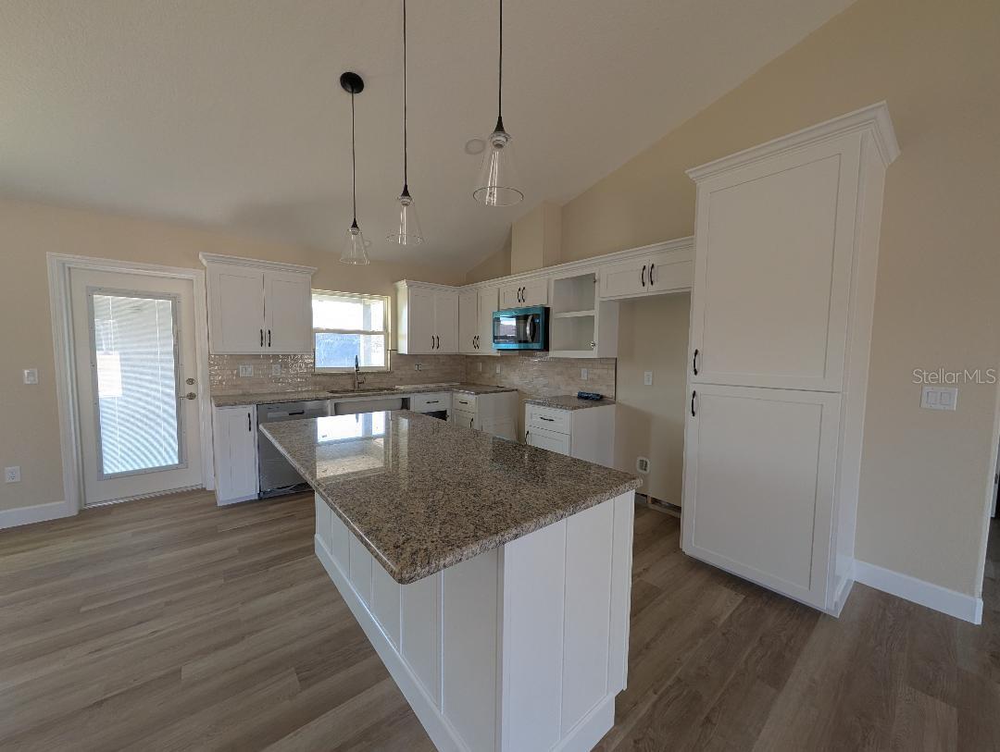
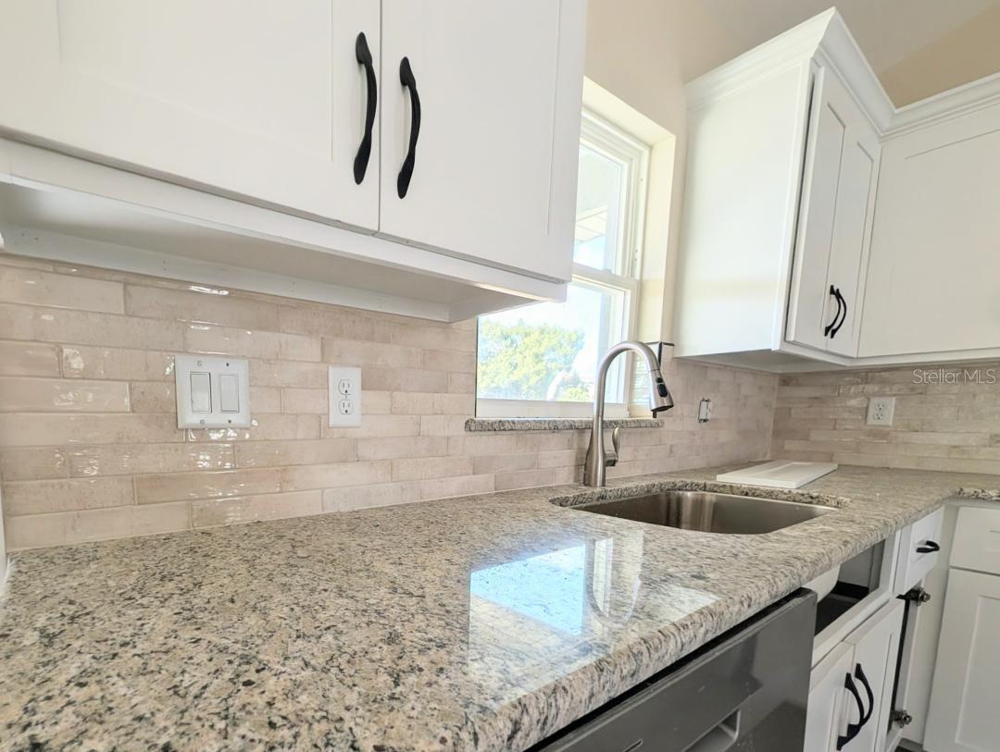
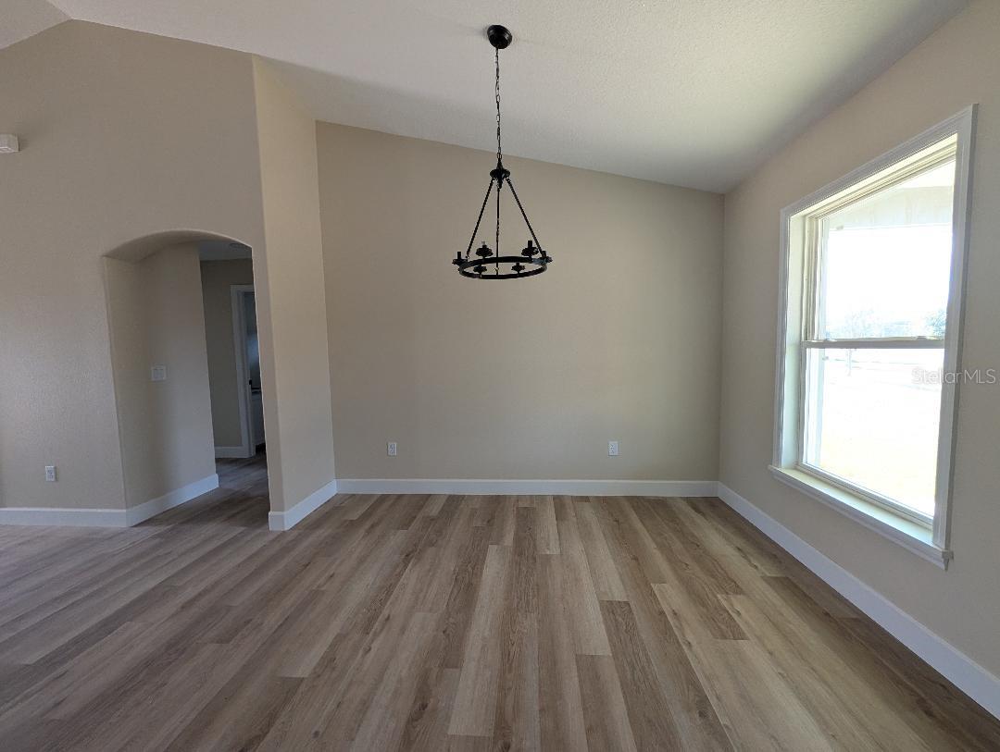
The kitchen is a chef’s dream, equipped with stunning granite countertops and a generous center island, making meal preparation and casual dining convenient and enjoyable. Complemented by high-quality, real wood cabinets, the kitchen offers ample storage space and a warm, natural aesthetic that enhances the overall appeal of the home. Adjacent to the kitchen is a dedicated dining room, perfect for family meals, holiday gatherings, or intimate dinners, adding to the home's functional and inviting layout.
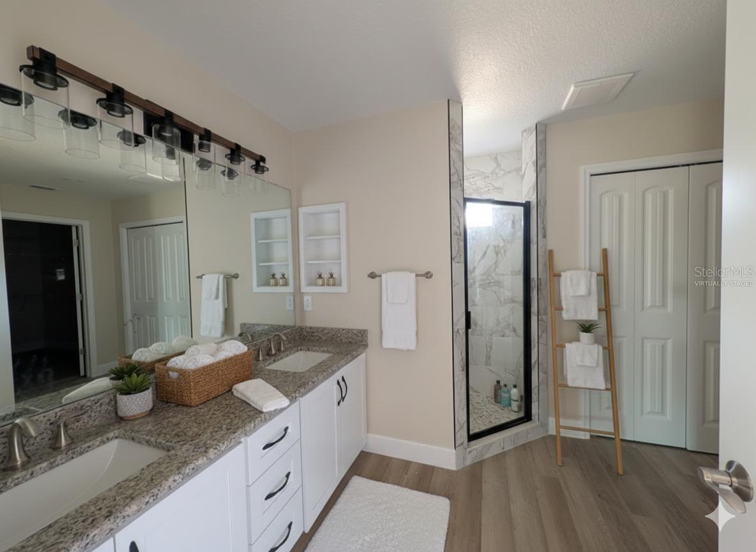
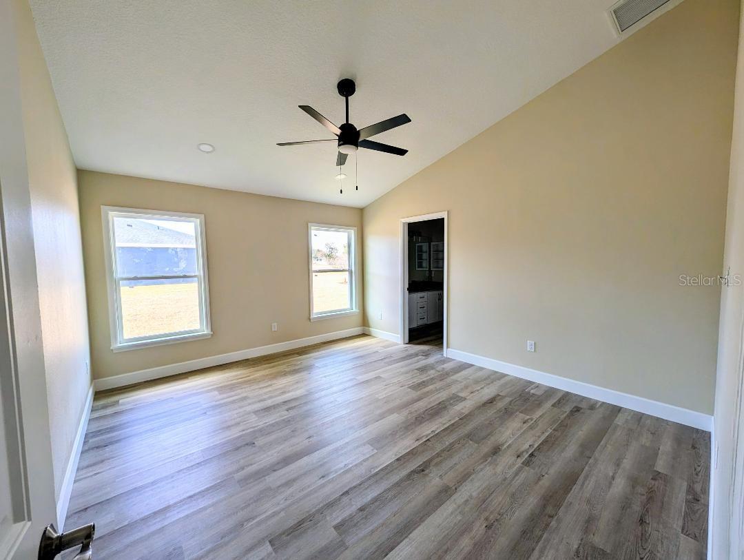
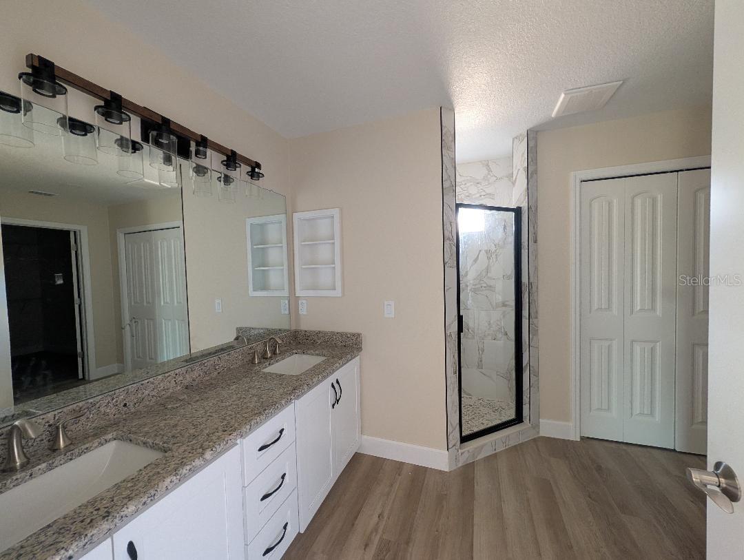
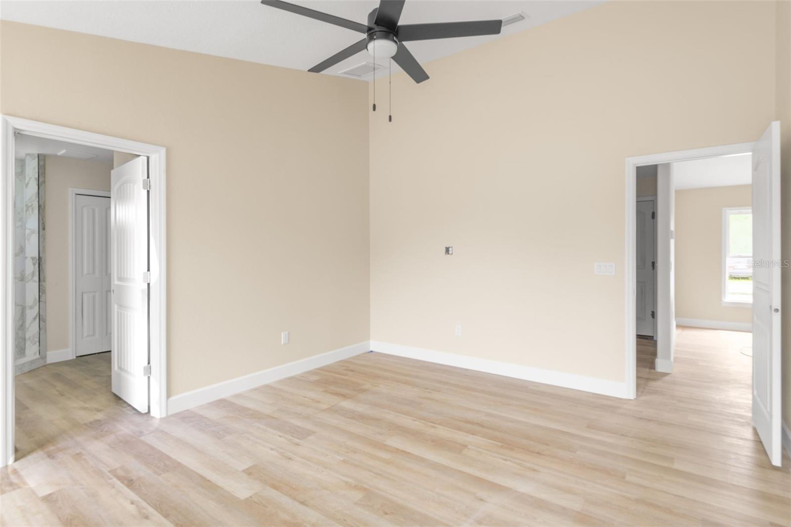
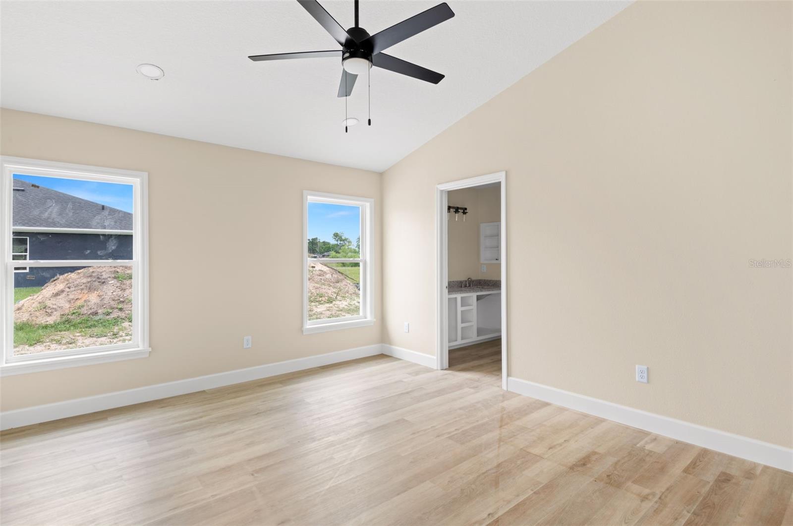
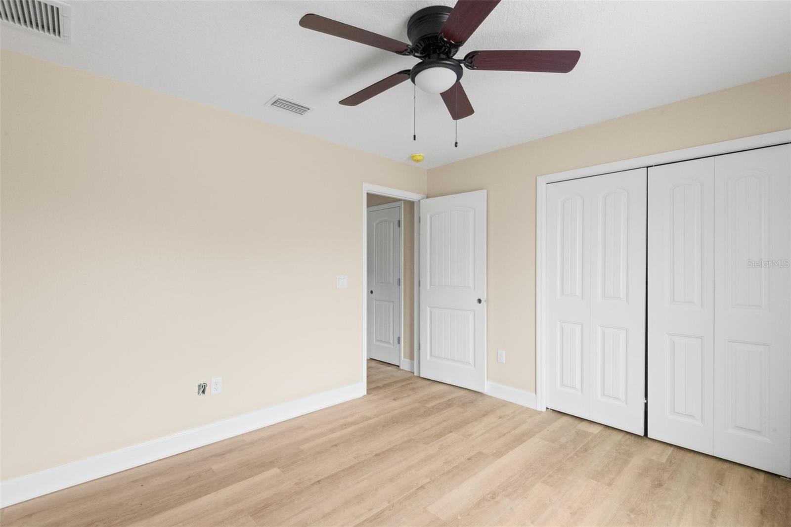
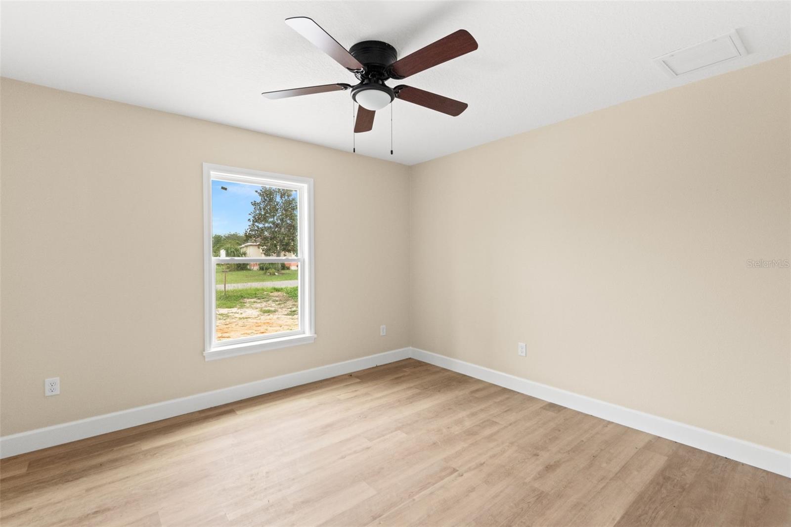
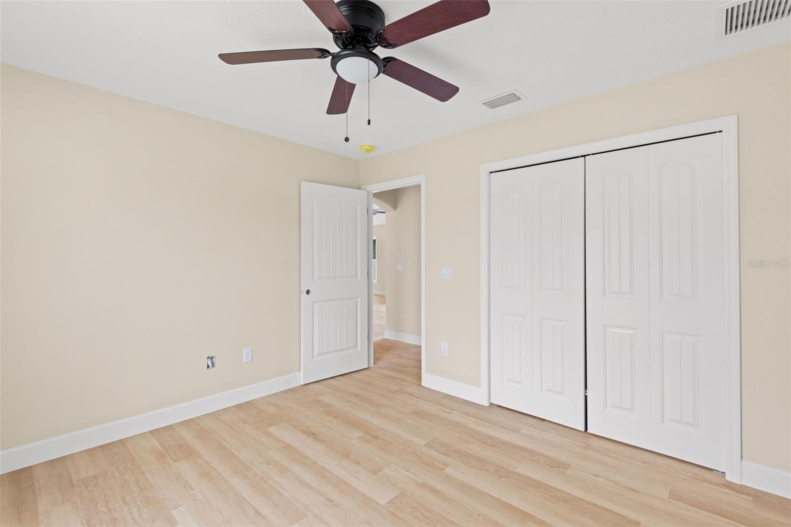
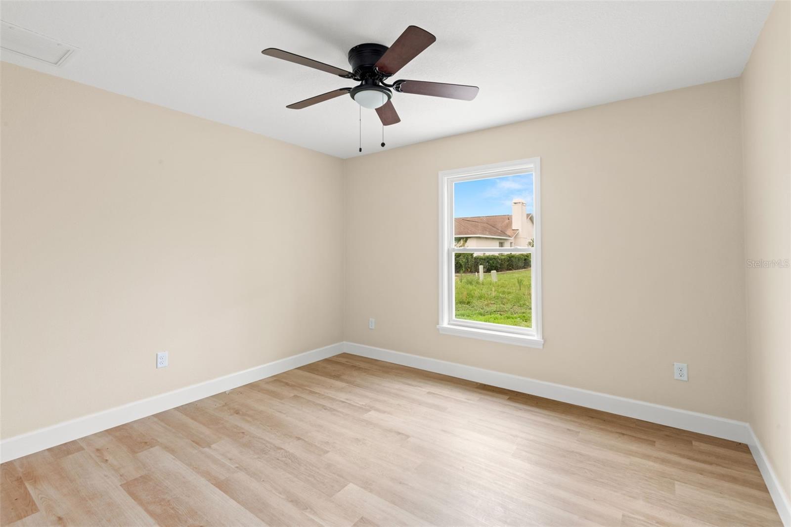
Each of the three bedrooms is generously sized, providing comfortable retreats for family members or guests. The primary suite is a private haven, complete with a spacious bathroom and large walk in closet space. The additional bedrooms can be customized to suit your lifestyle, whether as a home office, guest room, or playroom.
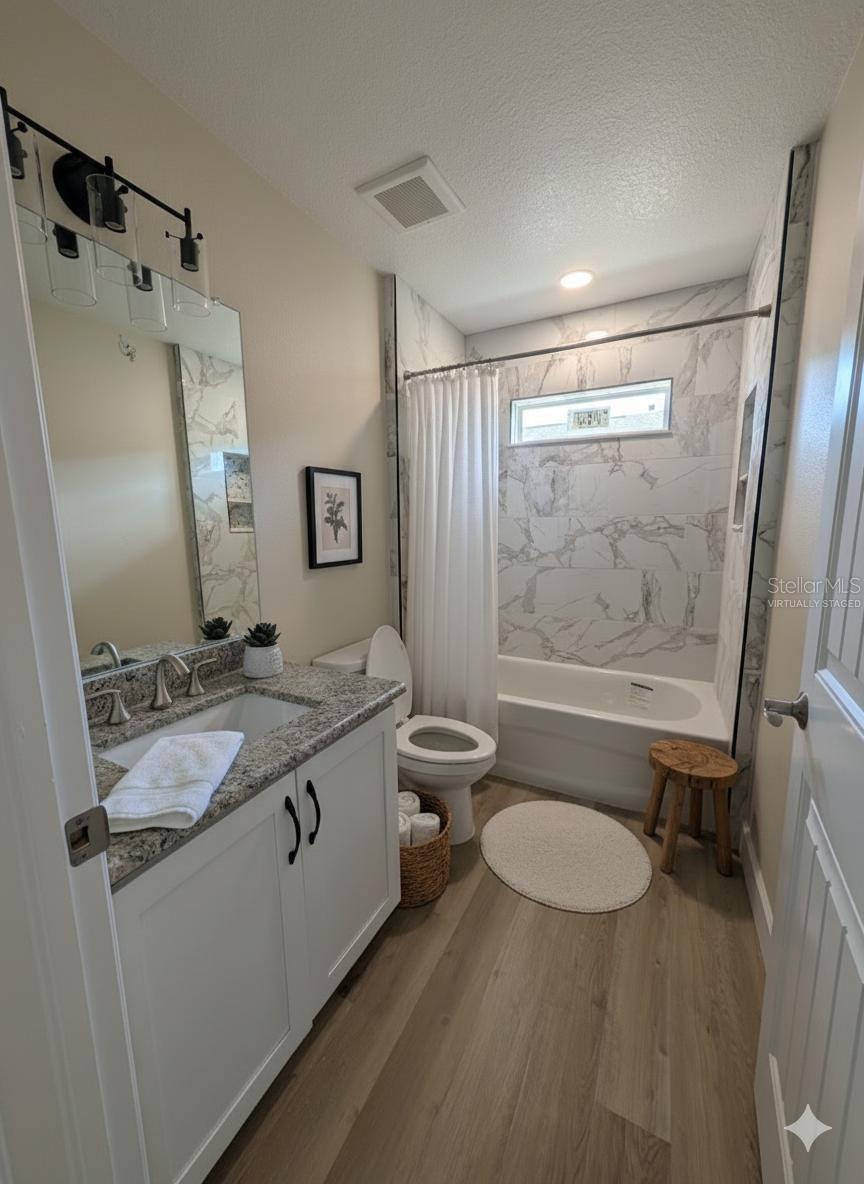
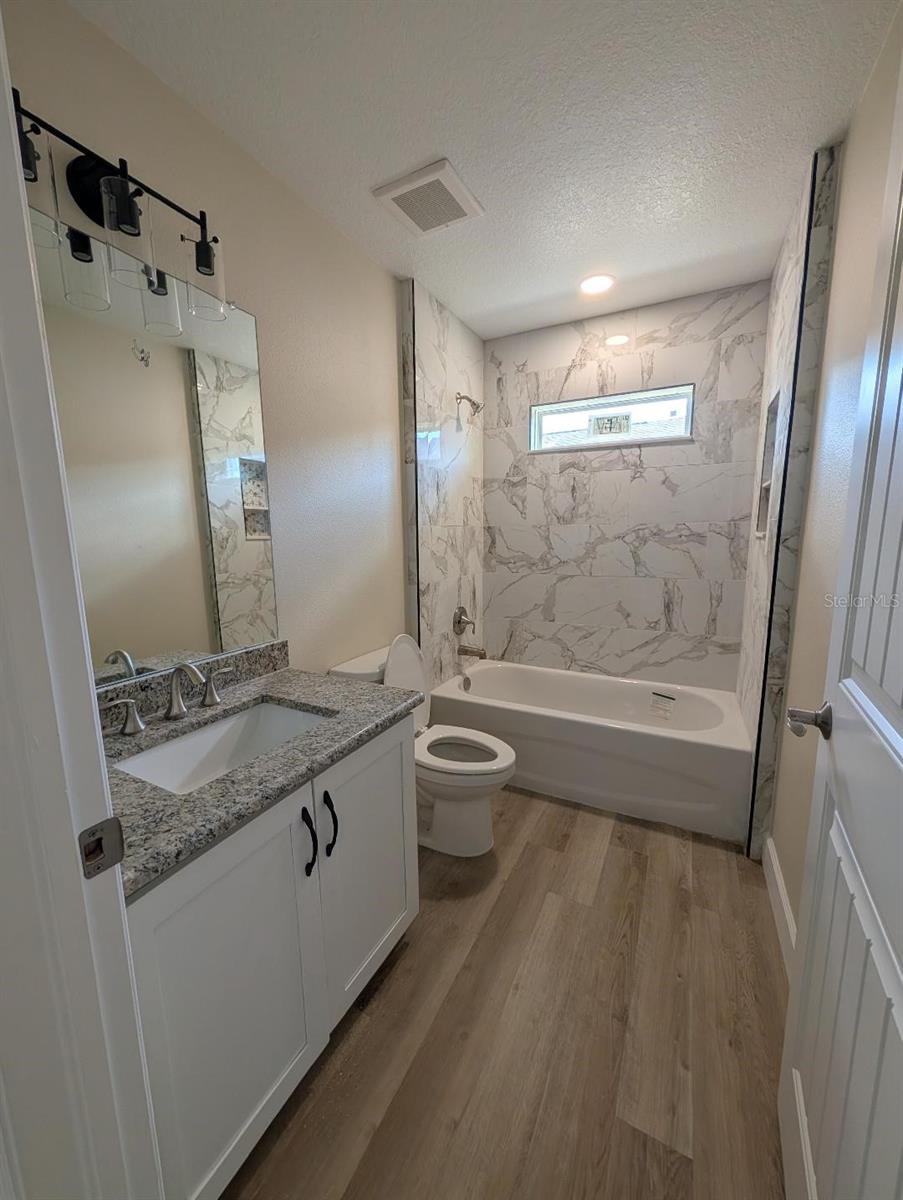
The home also features two well-appointed bathrooms with modern fixtures and finishes, ensuring convenience and style throughout. Outside, you'll find a large covered patio—perfect for outdoor entertaining, relaxing evenings, or enjoying the fresh air. This outdoor space extends your living area and offers a wonderful spot for barbecues, family gatherings, or simply unwinding after a long day.
Built with quality craftsmanship and attention to detail, this new construction home combines modern amenities with functional design to meet the needs of today’s homeowner. It’s an excellent opportunity to own a beautiful, move-in-ready home that offers comfort, style, and plenty of space for your lifestyle. Whether you're starting a new chapter or upgrading your living situation, this home provides a perfect foundation for your future.
Property Details
| Property Features | Property Features | |||
|---|---|---|---|---|
| MLS ID: | MFRTB8393561 | Year Built: | 2025 | |
| Appliances: | Dishwasher, Microwave, Range, Refrigerator | Association Fee Includes: | Common Area Taxes, Private Road | |
| Community Features: | Association Recreation - Owned, Deed Restrictions, Street Lights | Construction Materials: | Block, Stone, Stucco | |
| Cooling: | Central Air | Country: | US | |
| County Or Parish: | Hernando | Direction Faces: | East | |
| Exterior Features: | Sidewalk | Flooring: | Luxury Vinyl | |
| Foundation Details: | Slab | Heating: | Electric | |
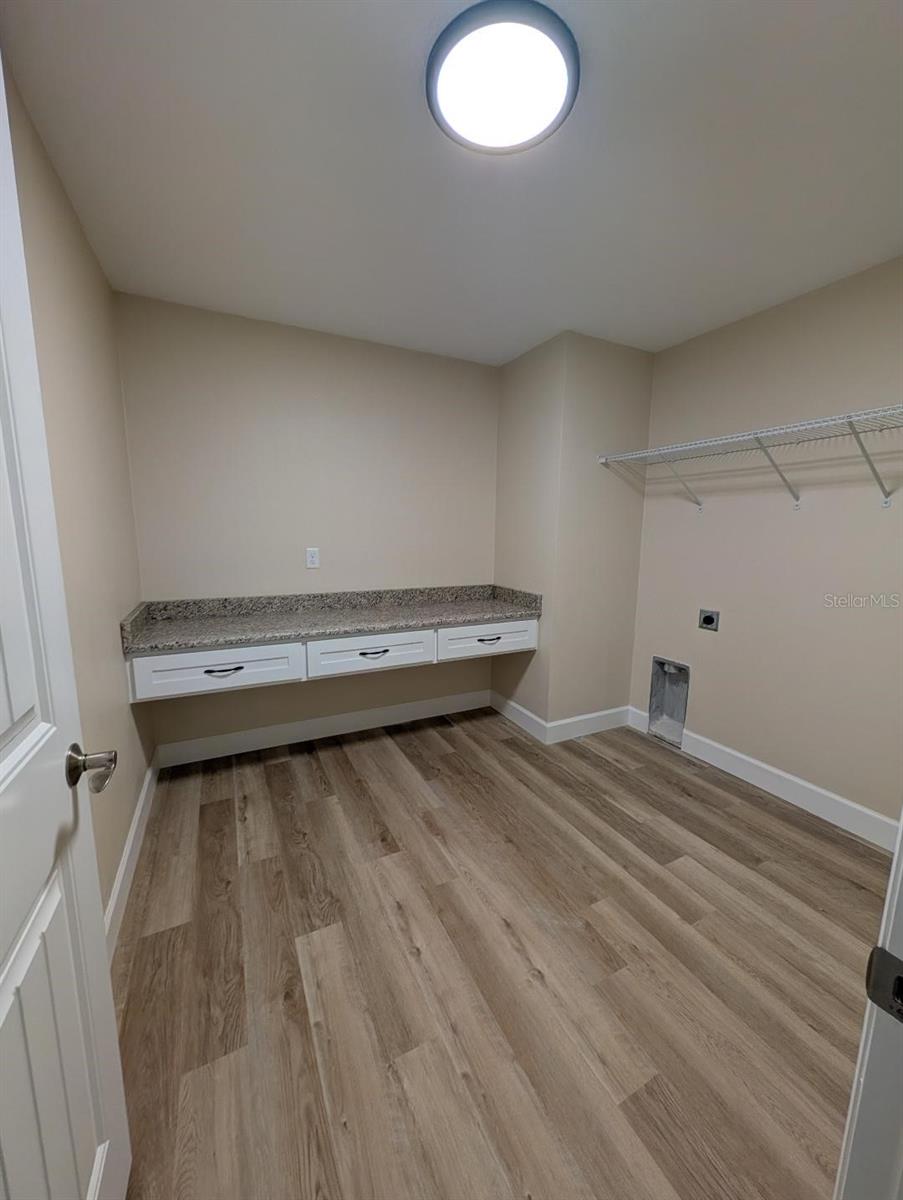
| Laundry Features: | Electric Dryer Hookup, Inside, Laundry Room, Washer Hookup | Levels: | One | |
| Listing Agreement: | Exclusive Right To Sell | Listing Terms: | Cash, Conventional, FHA, VA Loan | |
| Lot Features: | Cleared, In County | Occupant Type: | Vacant | |
| Parking Features: | Driveway, Garage Door Opener, Oversized | Patio And Porch Features: | Covered, Rear Porch | |
| Pets Allowed: | Cats OK, Dogs OK | Possession: | Close Of Escrow | |
| Property Condition: | Completed | Property Sub Type: | Single Family Residence | |
| Property Type: | Residential | Road Surface Type: | Asphalt | |
| Roof: | Shingle | Sewer: | Public Sewer | |
| Showing Requirements: | ShowingTime | Special Listing Conditions: | None | |
| Standard Status: | Active | State Or Province: | FL | |
| Utilities: | Water Connected | Water Source: | Public | |
| Window Features: | Double Pane Windows | |||
| Rooms | Rooms | |||
|---|---|---|---|---|
| Kitchen: | 9.8x15.2 ft | Living Room: | 20.8x15.8 ft | |
| Primary Bedroom: | 12.9x15.2 ft | Primary Bathroom: | 10x11.11 ft | |
| Bathroom 2: | 8.6x5.4 ft | Bathroom 3: | 12.1x11 ft | |
| Bathroom 2: | 12.1x11.6 ft | Laundry: | 9.2x9.6 ft | |
| Dining Room: | 11.2x15.2 ft | |||
We love to hear from you