



3895 MIMOSA PL, PALM HARBOR, FL, 34685
$1,050,000
Residential
|
Bedrooms
4
|
Bathrooms
3
|
Living Area
3,201 Sqft
|
Lot Size
24,032 Sqft
|
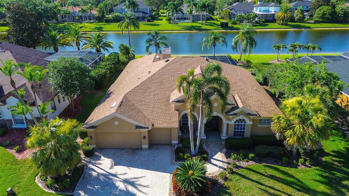
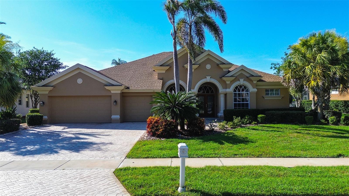
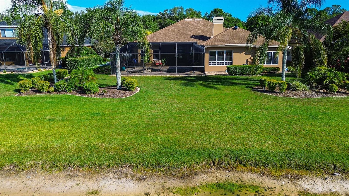
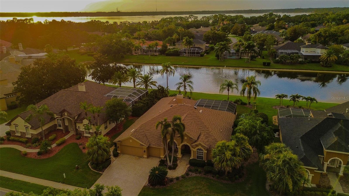
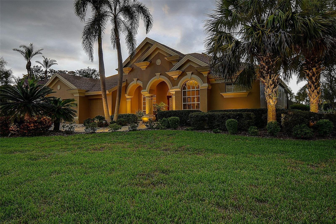
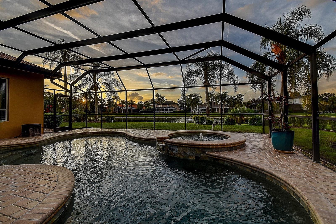
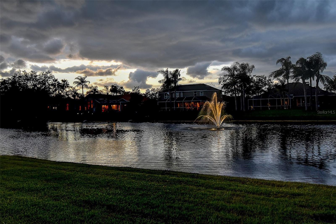
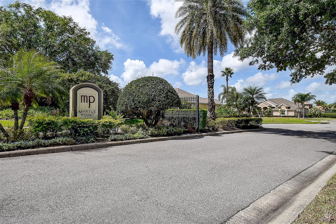
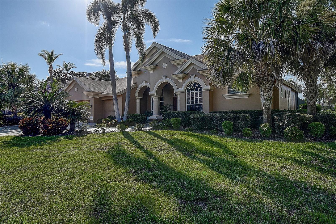
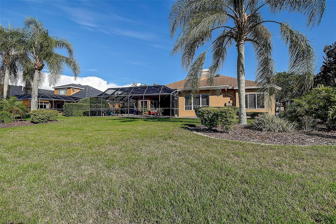
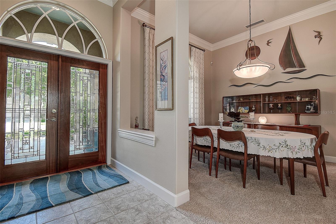
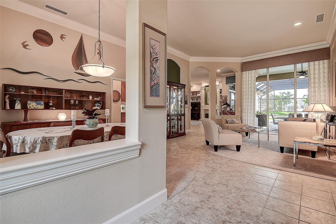
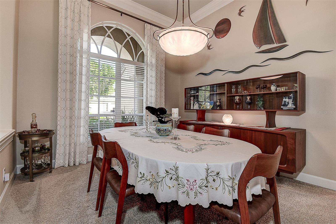
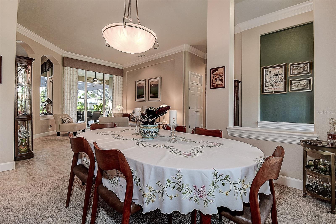
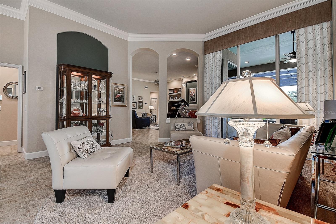
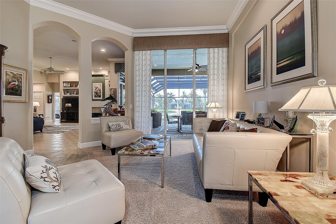
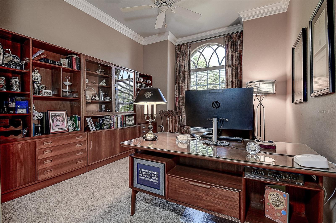
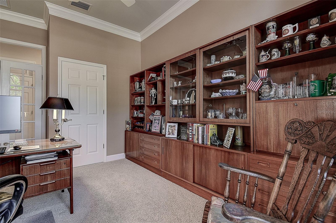
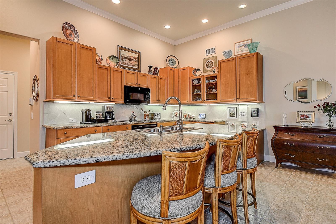
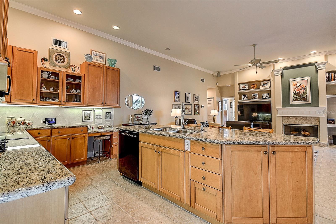
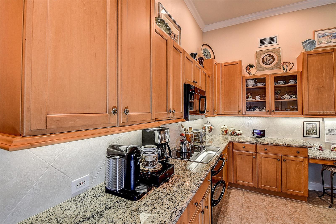
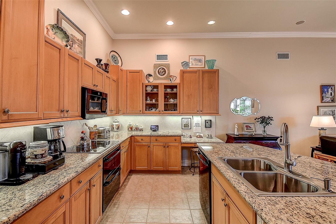
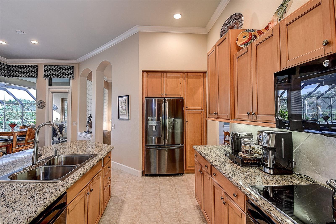
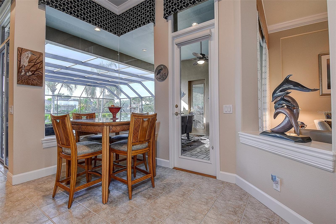
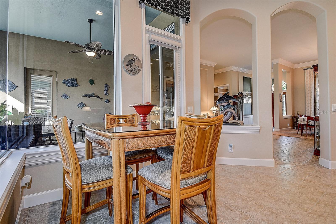
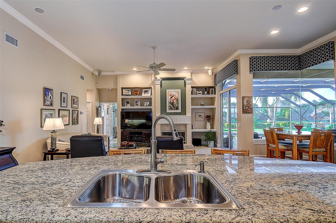
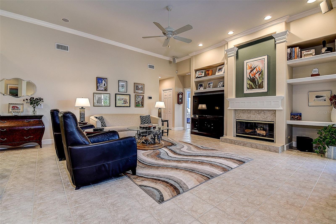
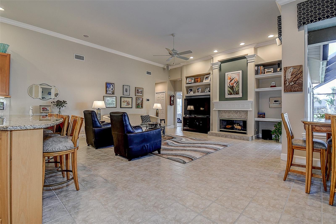
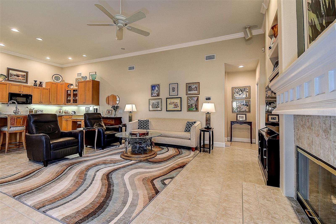
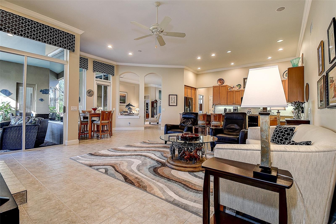
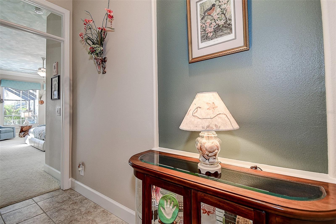
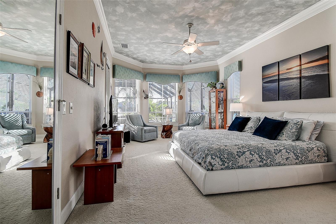
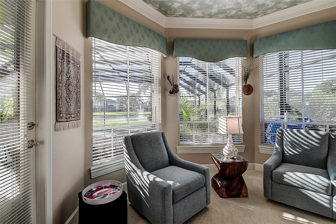
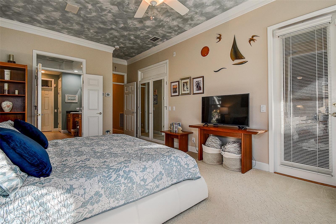
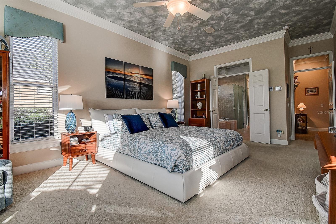
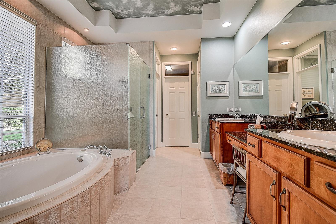
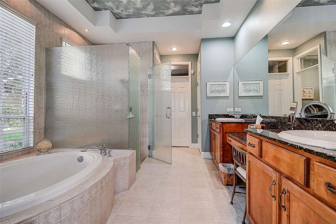
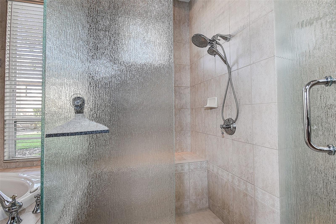
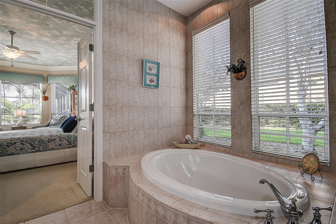
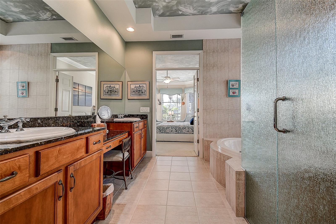
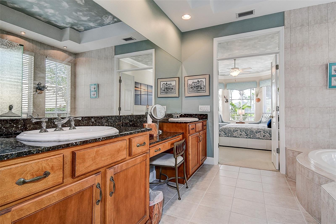
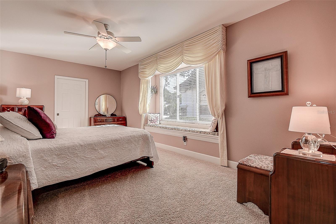
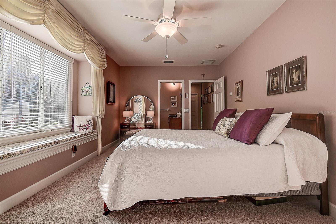
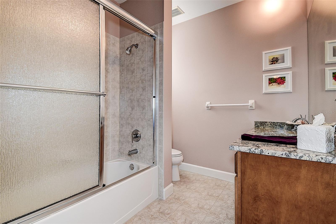
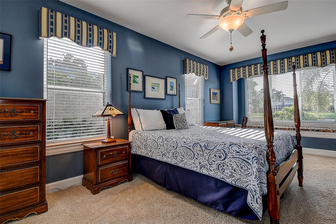
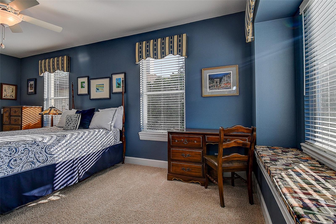
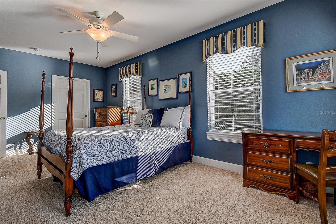
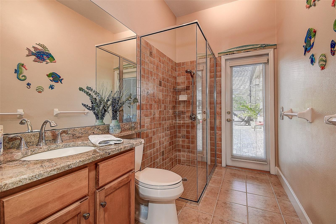
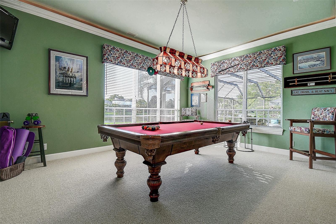
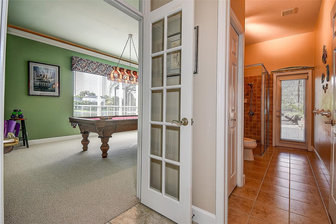
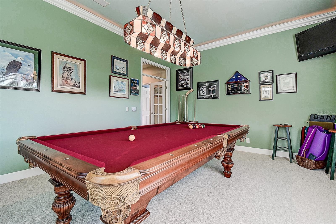
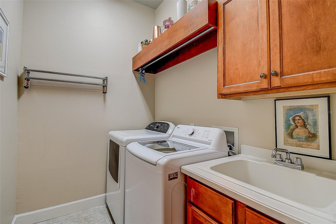
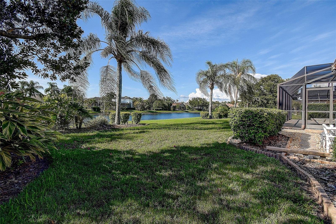
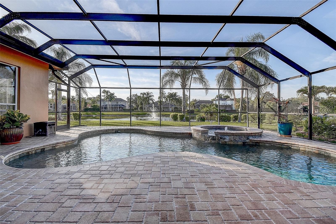
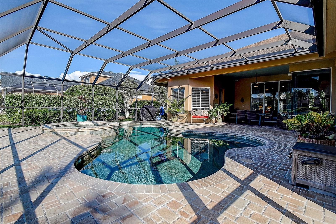
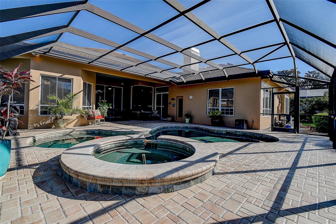
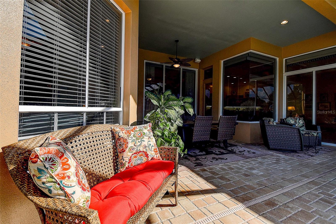
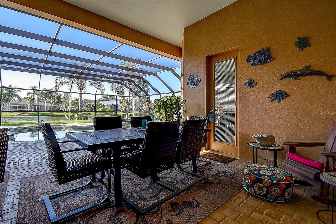
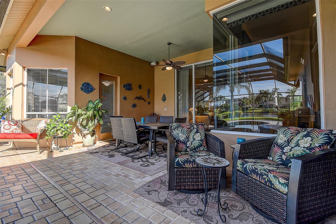
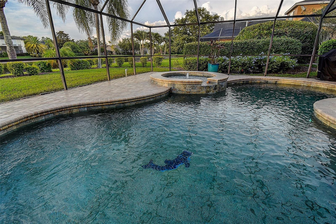
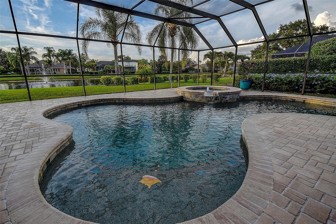
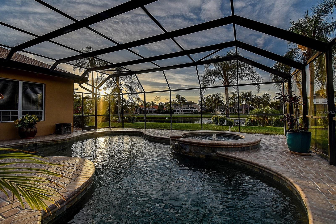
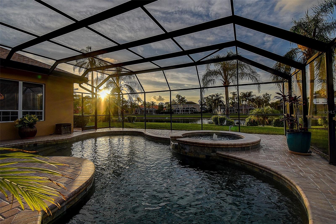
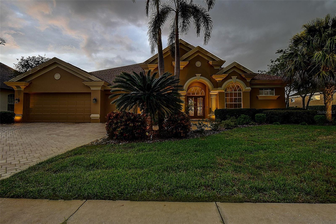
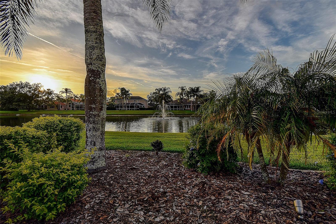
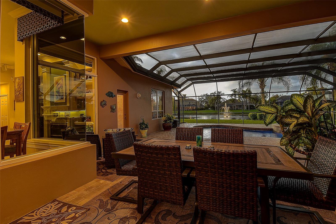
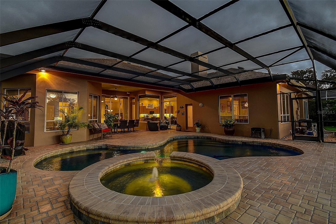
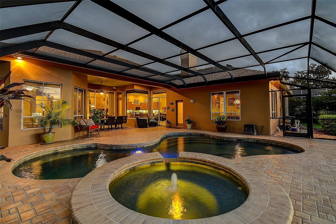
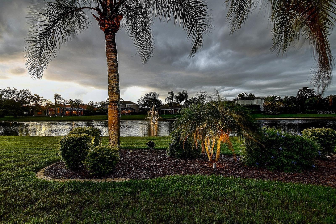
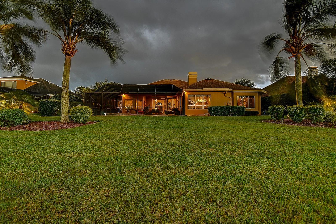
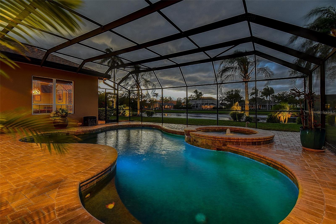
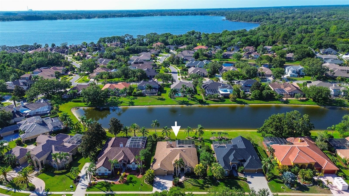
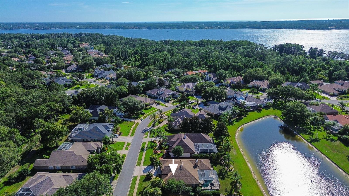
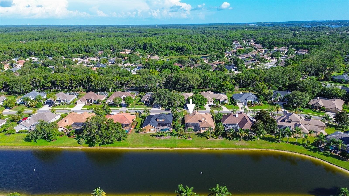
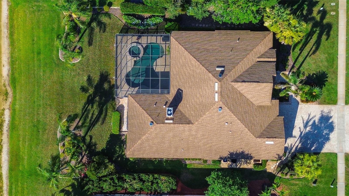
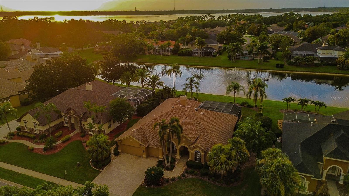
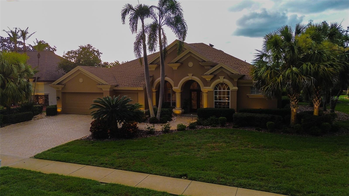
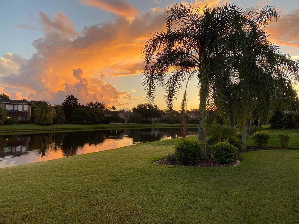
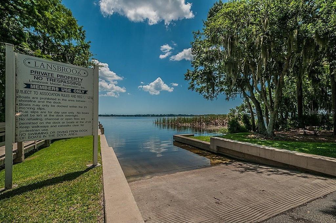
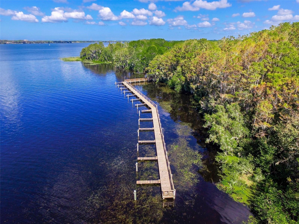
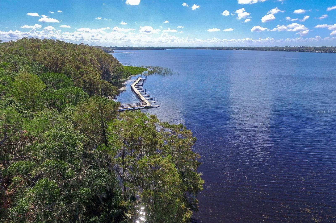
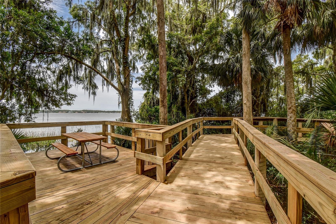
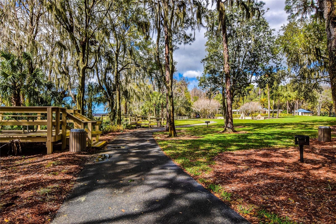
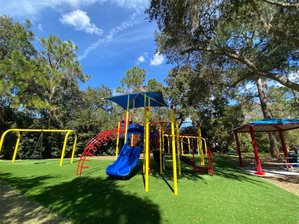
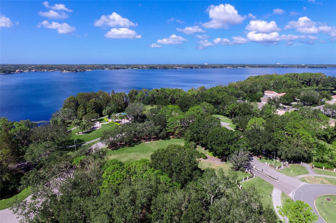
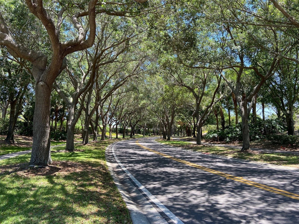
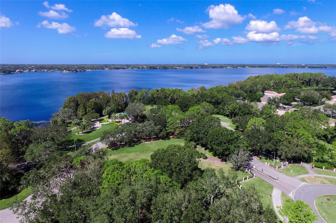
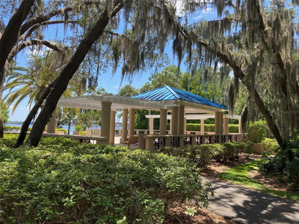
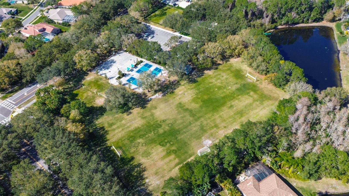
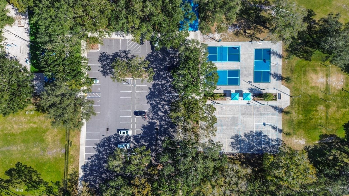
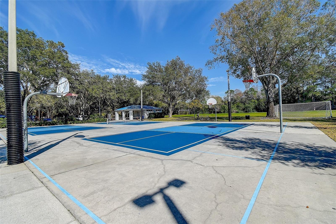
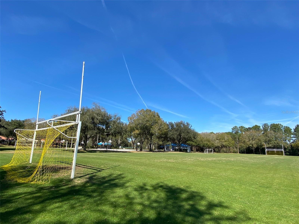
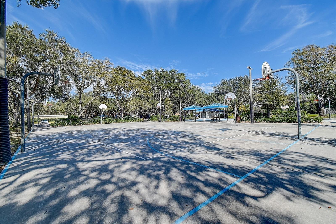
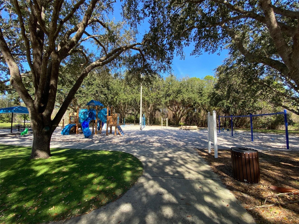
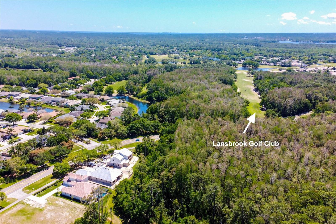
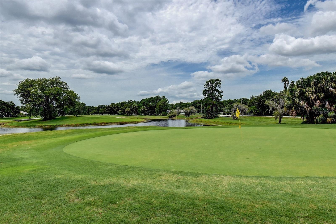
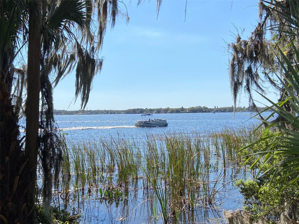
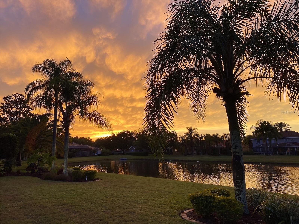
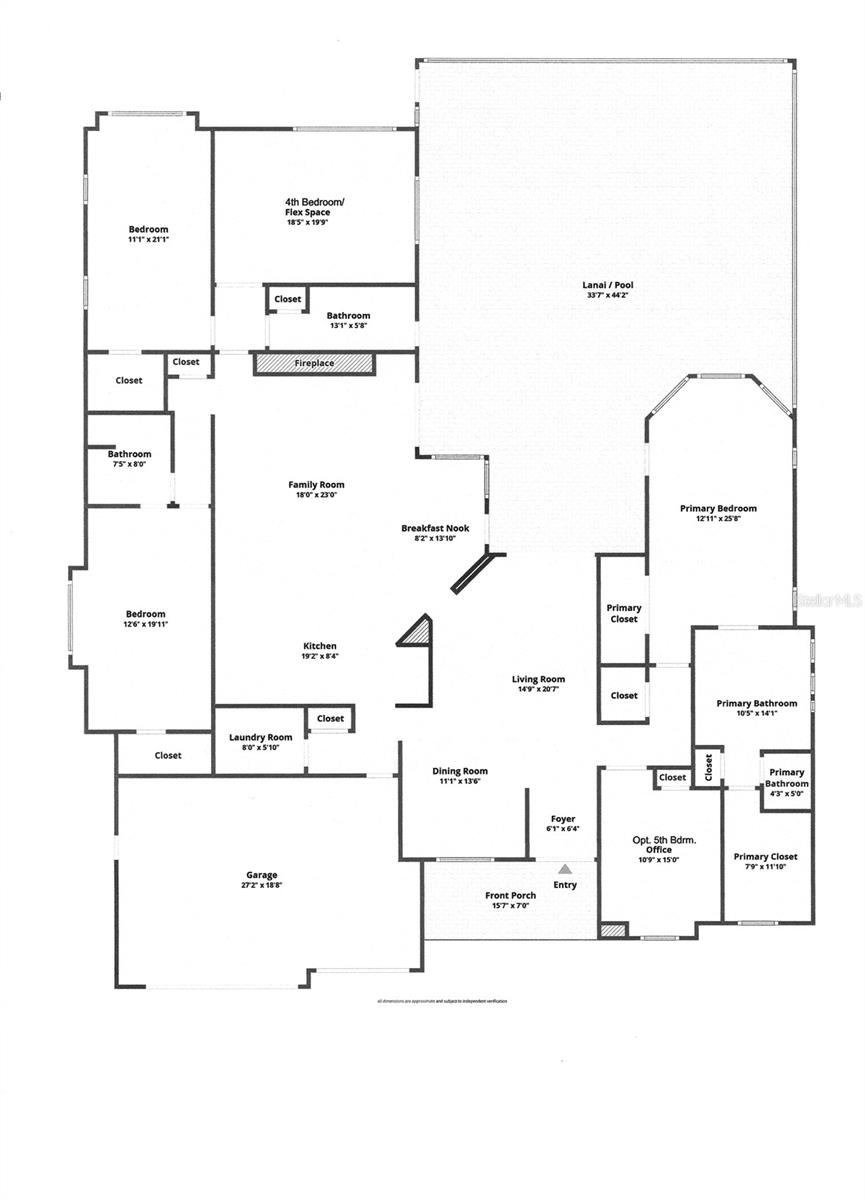
WELCOME HOME TO THIS IMMACULATE, ONE OWNER, MOVE-IN READY, POND FRONT, QUALITY MARC RUTENBURG BUILD, nestled in desirable Myrtle Point at Lansbrook in the sought-after East Lake area of Palm Harbor, Florida. This exceptionally maintained ONE STORY home offers an open concept custom designed floor plan with an abundance of natural light, transom windows, 3,201 living square feet and 4,185 total square feet featuring a NEWER 2018 Architectural Shingle Roof with transferable warranty, 4 Extra Large Bedrooms (3 Private En Suites and a 4th Bedroom/Flex Room), 3 Full Bathrooms, Private Office (or 5th Bedroom), Formal Living Room, Formal Dining Room, Gourmet Chef’s Kitchen, Family Room w/Natural Gas Fireplace, Oversized 3 Car Garage, Heated Pebble Tech Pool/Spa on a Premium Pond Front 1/2 acre+ lot w/plenty of backyard space and gorgeous views of a Lighted Pond Fountain. As you enter this stunning home you will immediately notice the Double Solid Wood & Leaded Glass front doors, double crown molding and archways, soaring 12’ ceilings, a Private Office (or 5th Bedroom), a large Formal DR for entertaining, an inviting Formal LR with 12’ triple slider doors overlooking the pond, tranquil lanai, and pool/spa area. The Primary Bedroom En Suite is a retreat of its own and has a relaxing sitting area with large picture windows and 2 walk in closets. The Primary Bathroom features a large walk-in shower w/custom seat, soaking tub, 2 sink vanities, vanity area and a private commode. This open concept home features a Chef’s Kitchen w/tile flooring, 2020 GE Profile double oven, 2020 Miele electric cook top, 2021 LG Blk Stainless refrigerator/freezer, GE Profile dishwasher, GE Profile Microwave, Wood dove tail pullout drawers, 42” upper cabinets, glass display cabinet, premium granite island and countertops, counter height stool area plus an additional casual dining area with mitered window and a French door leading to the pool/spa. The adjacent Family Room w/tile flooring, custom wood and tile Natural Gas Fireplace, and slider doors which access the lanai/pool/spa for the ultimate Florida outdoor lifestyle experience. Custom designed XL En Suite Bedroom 2 and XL En Suite Bedroom 3 each have a private full bath with wood cabinets and granite counters, and their own walk-in closets. The Private 4th Bedroom (or Flex/Bonus Room; utilize as a game room, fitness room, 2nd office, media room) has large windows overlooking the pond and backyard. Your Backyard Sanctuary features a beautiful, premium pond front location with views of an elegant lighted fountain, 2021 Natural Gas Pool Heater and 2013 Pebble Tech Pool with Ceramic Sea Life Sculptures and an Elevated Spa, expansive Brick Paver Lanai and 2020 Newly Screened Pool Cage. The entire home has NEW 2021 Sherman Williams Interior/Exterior Paint, 2020 and 2013 HVACs, 2023 Water Softener, Inside Laundry Room w/2025 Washer, 2014 Dryer, Laundry Tub and Cabinets. Int/Ext Surround Sound System. Property is in an X Flood Zone and has not had any flood damage. Lansbrook Waterfront Park features a Boat Ramp and Daily Boat Slips for Lake Tarpon boating/fishing, a playground, hosted Events (e.g. Movie Night) and Lansbrook Commons Park features pickle ball, basketball, soccer, and a playground. Convenient to Lansbrook YMCA, Lansbrook Golf Club, Equestrian, Clearwater Beaches, Great Restaurants, A-Rated East Lake Public & Private Schools, Tampa Int’l Airport. Recent 6/16/25 Appraisal at $1.105M. Schedule your tour today!
Property Details
| Property Features | Property Features | |||
|---|---|---|---|---|
| MLS ID: | MFRTB8394699 | Year Built: | 2000 | |
| Appliances: | Cooktop, Dishwasher, Dryer, Electric Water Heater, Microwave, Refrigerator, Washer, Water Softener | Architectural Style: | Custom, Florida | |
| Association Amenities: | Pickleball Court(s) | Community Features: | Deed Restrictions, Park, Playground, Sidewalks, Tennis Court(s), Street Lights | |
| Construction Materials: | Block, Stucco | Cooling: | Central Air | |
| Country: | US | County Or Parish: | Pinellas | |
| Direction Faces: | Southeast | Exterior Features: | Lighting, Private Mailbox, Rain Gutters, Sidewalk, Sliding Doors | |
| Fireplace Features: | Family Room, Gas | Flooring: | Carpet, Tile | |
| Foundation Details: | Slab | Heating: | Electric | |
| Laundry Features: | Inside, Laundry Room | Levels: | One | |
| Listing Agreement: | Exclusive Right To Sell | Listing Terms: | Cash, Conventional | |
| Lot Features: | Landscaped, Near Golf Course, Sidewalk, Paved | Occupant Type: | Owner | |
| Other Equipment: | Irrigation Equipment | Parking Features: | Driveway, Garage Door Opener | |
| Patio And Porch Features: | Covered, Front Porch | Pets Allowed: | Yes | |
| Pool Features: | Gunite, Heated, In Ground, Lighting, Screen Enclosure, Tile | Property Sub Type: | Single Family Residence | |
| Property Type: | Residential | Road Surface Type: | Paved | |
| Roof: | Shingle | Security Features: | Security System | |
| Sewer: | Public Sewer | Showing Requirements: | 24 Hour Notice, Appointment Only, Listing Agent Must Accompany | |
| Spa Features: | Heated, In Ground | Special Listing Conditions: | None | |
| Standard Status: | Active | State Or Province: | FL | |
| Utilities: | Cable Available, Electricity Connected, Natural Gas Connected, Public, Sewer Connected, Sprinkler Meter, Underground Utilities, Water Connected | Vegetation: | Mature Landscaping, Trees/Landscaped | |
| View: | Water | Water Source: | Public | |
| Waterfront Features: | Pond | Window Features: | Blinds | |
| Rooms | Rooms | |||
|---|---|---|---|---|
| Family Room: | 23x18 ft | Kitchen: | 19.2x8.4 ft | |
| Primary Bedroom: | 13x25.8 ft | Office: | 15x10.9 ft | |
| Bedroom 2: | 20x12.5 ft | Bedroom 3: | 21x11 ft | |
| Bedroom 4: | Living Room: | 20.7x15 ft | ||
| Dining Room: | 13.6x11 ft | Balcony/Porch/Lanai: | 44x33.7 ft | |
| Dinette: | 13.1x8.2 ft | |||
We love to hear from you