


19104 CELLINI PL, LUTZ, FL, 33558
$535,000
Residential
|
Bedrooms
3
|
Bathrooms
2
|
Living Area
1,734 Sqft
|
Lot Size
8,118 Sqft
|
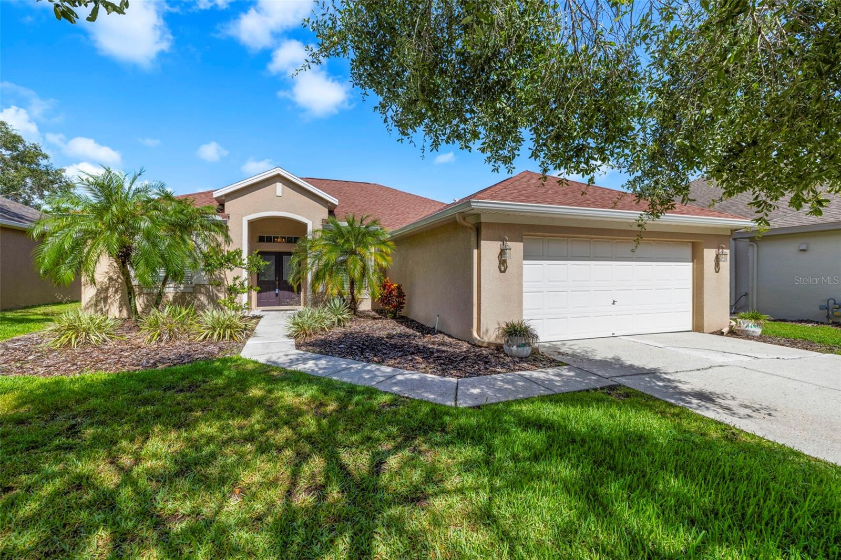
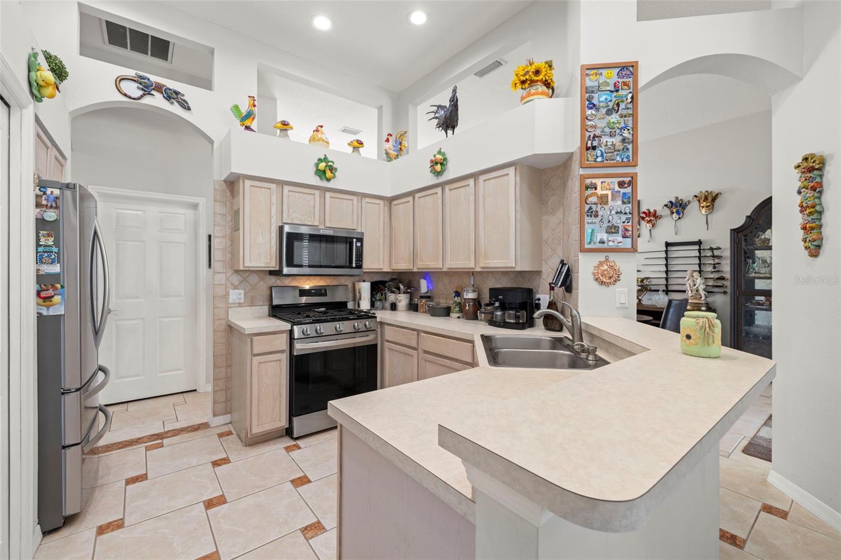
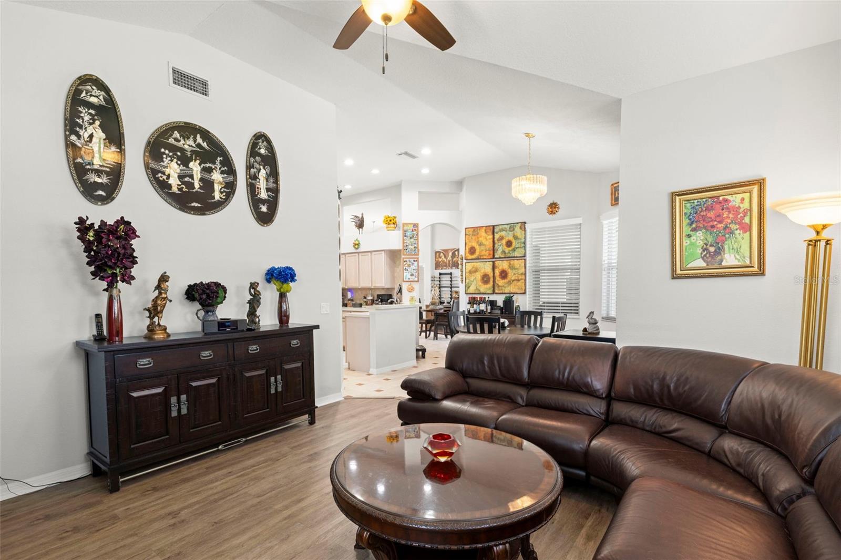
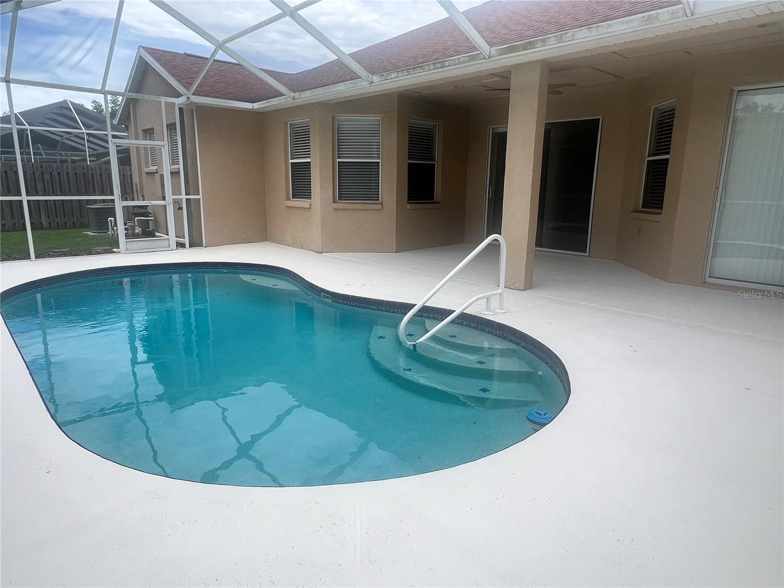
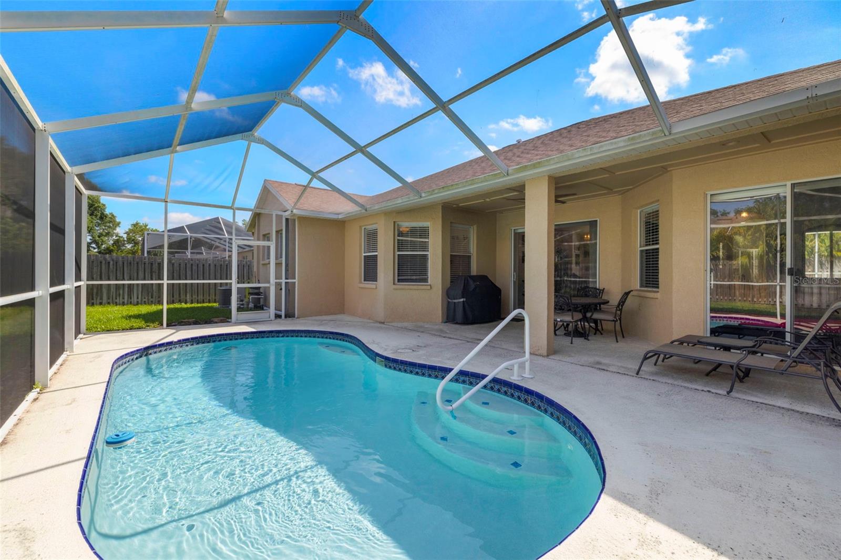
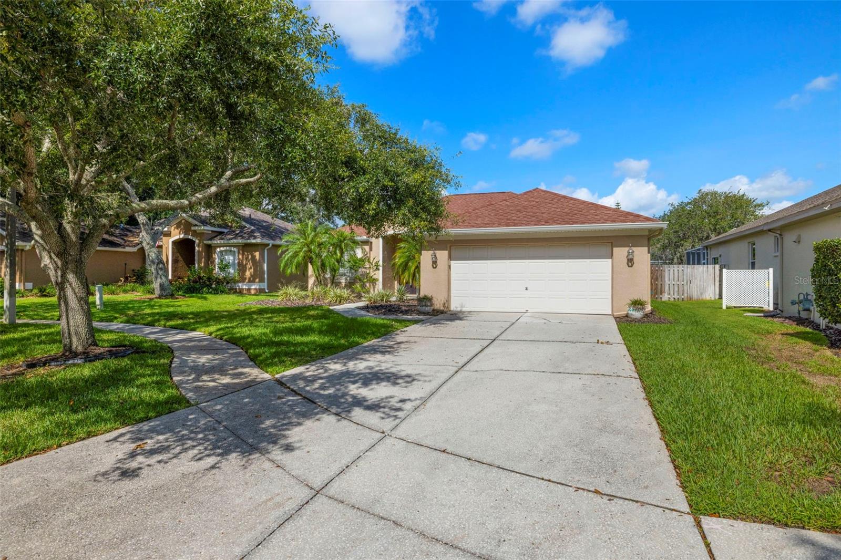
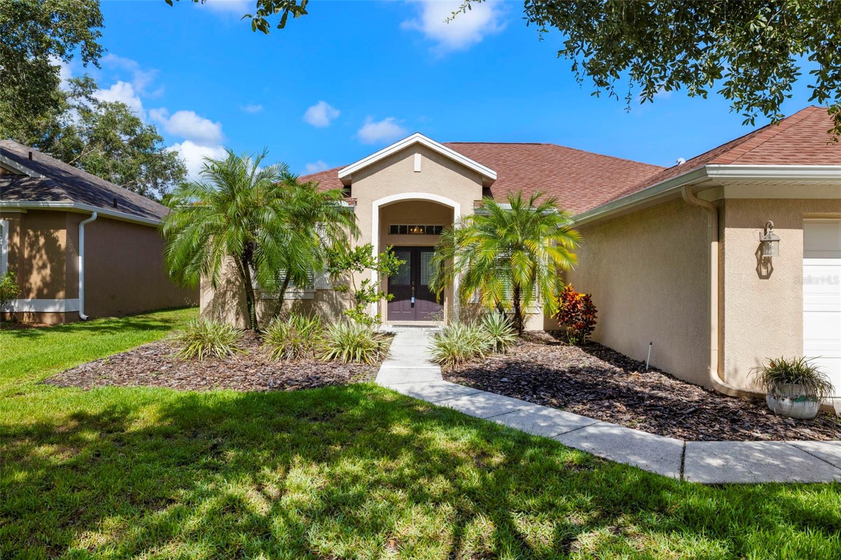
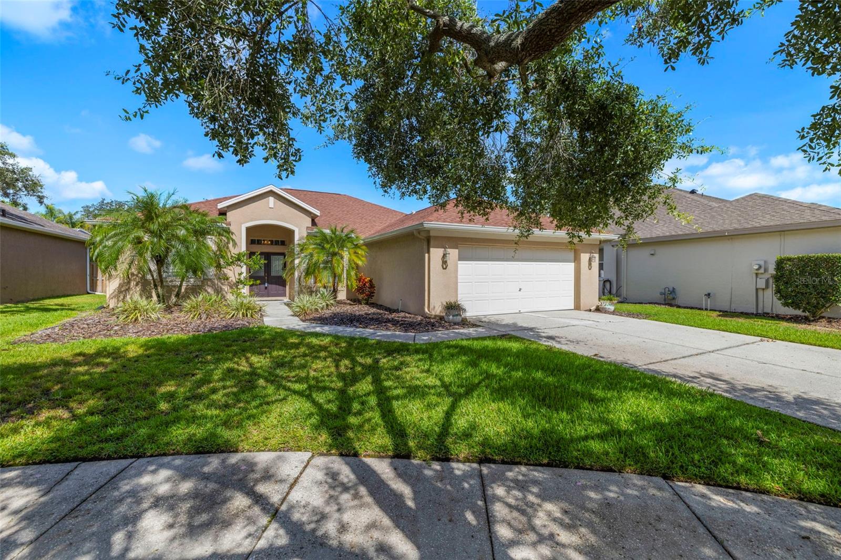
Located within the highly sought-after Steinbrenner School District, this beautifully updated pool home in Villa Rosa offers the perfect blend of comfort, style, and top-tier education. Nestled in a quiet cul-de-sac of just 10 homes, this meticulously maintained 3-bedroom, 2-bathroom, 2-car garage residence is part of an exceptional enclave just north of Tampa—where pride of ownership is evident and home availability is a rare opportunity. ***All New Updates (2022):
New Roof
New Gutters
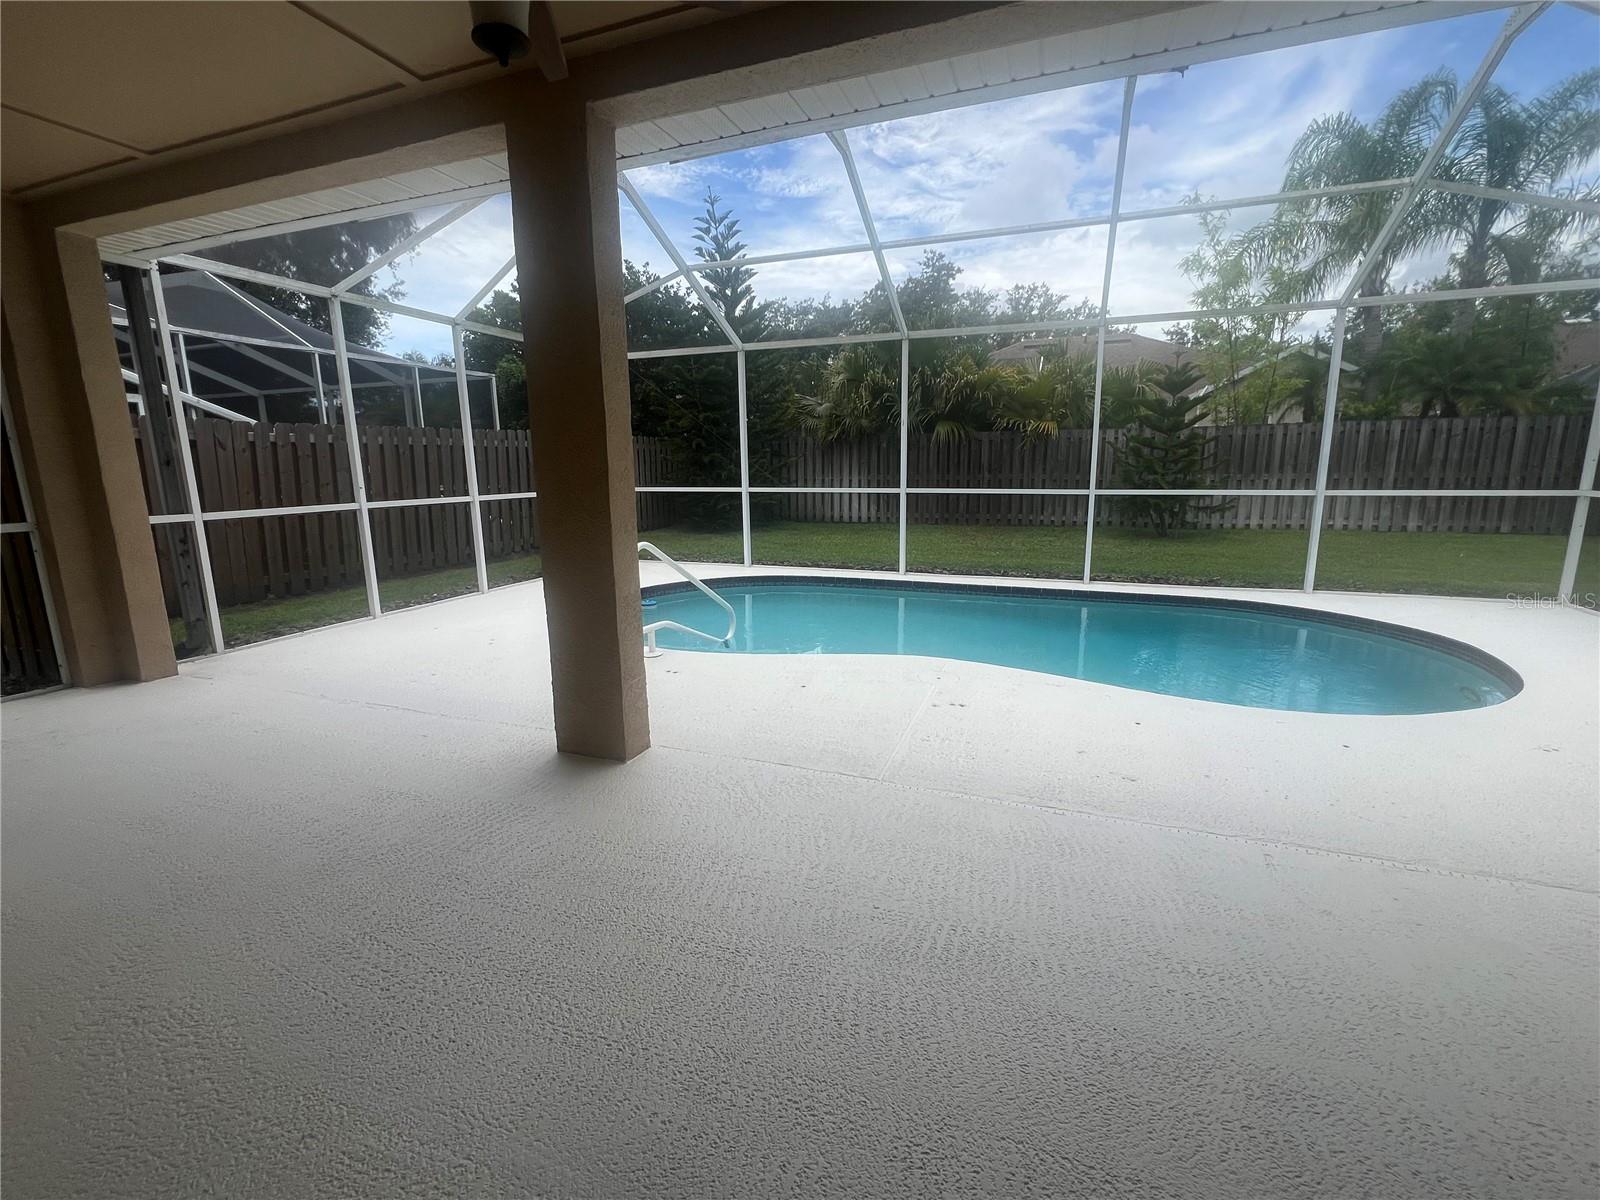
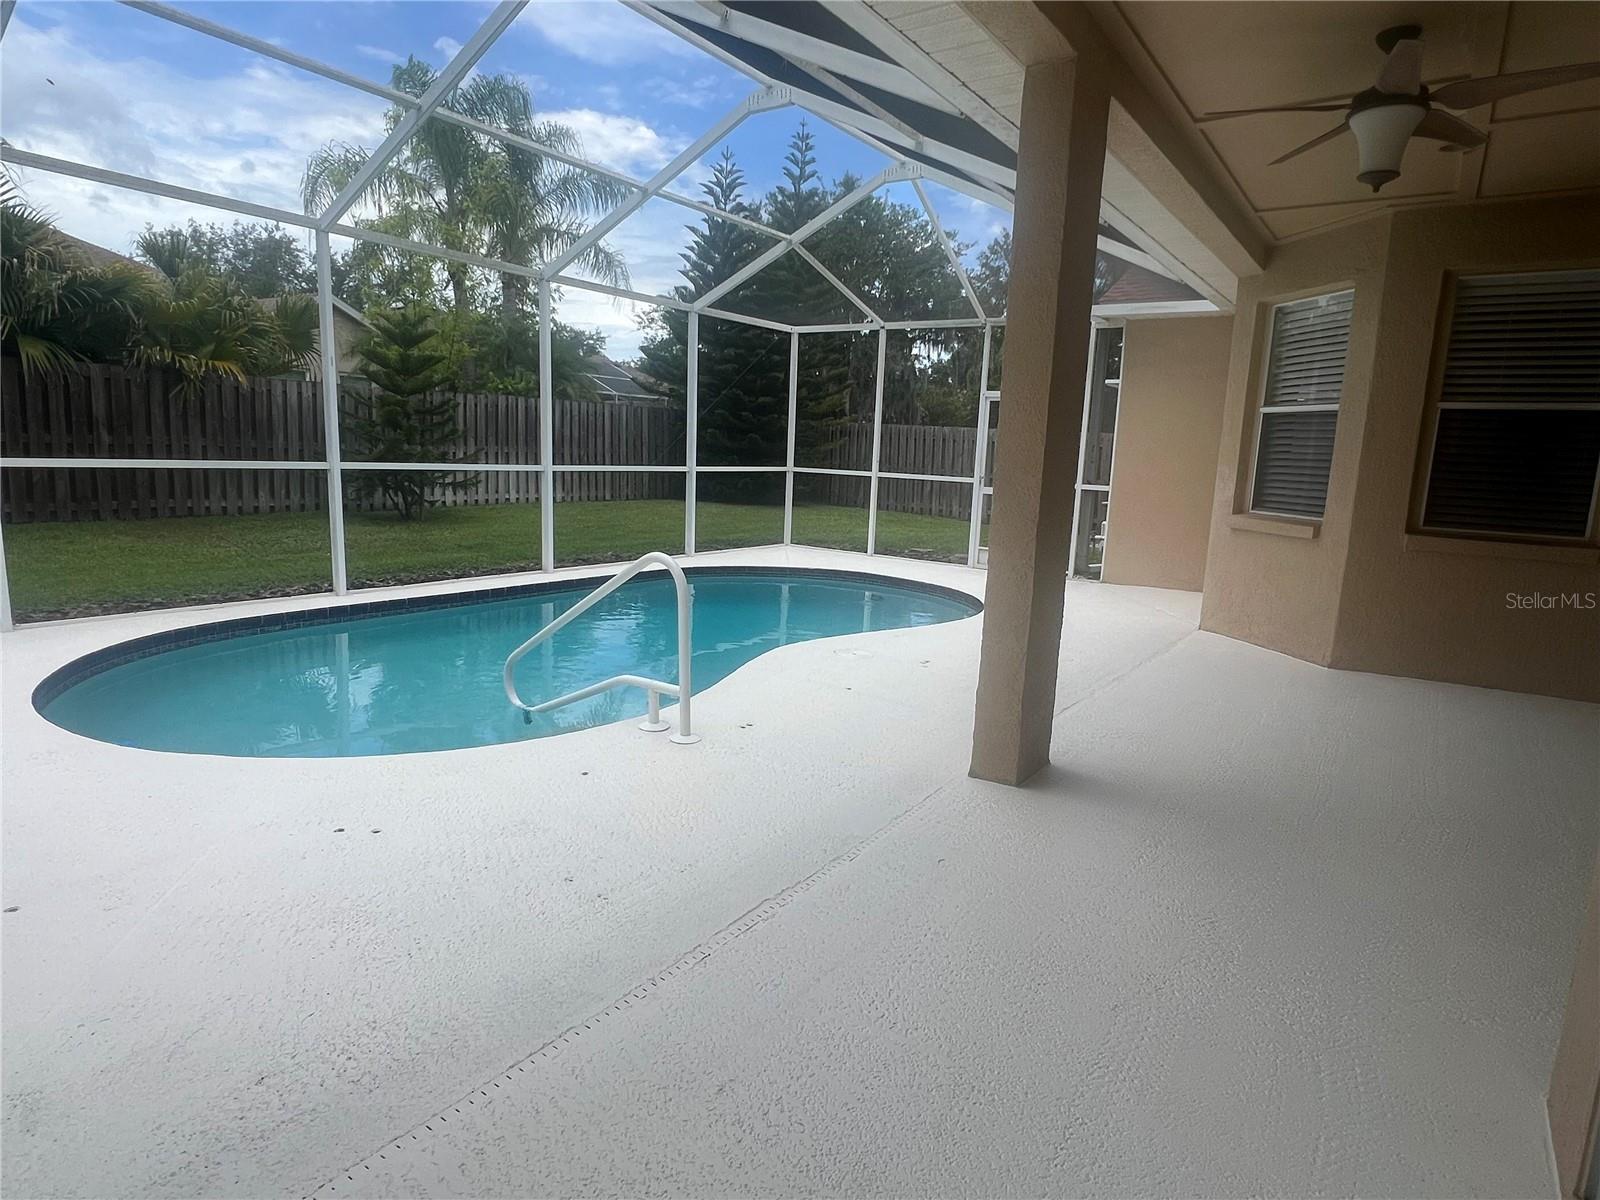
Resurfaced Pool and Screen Enclosure
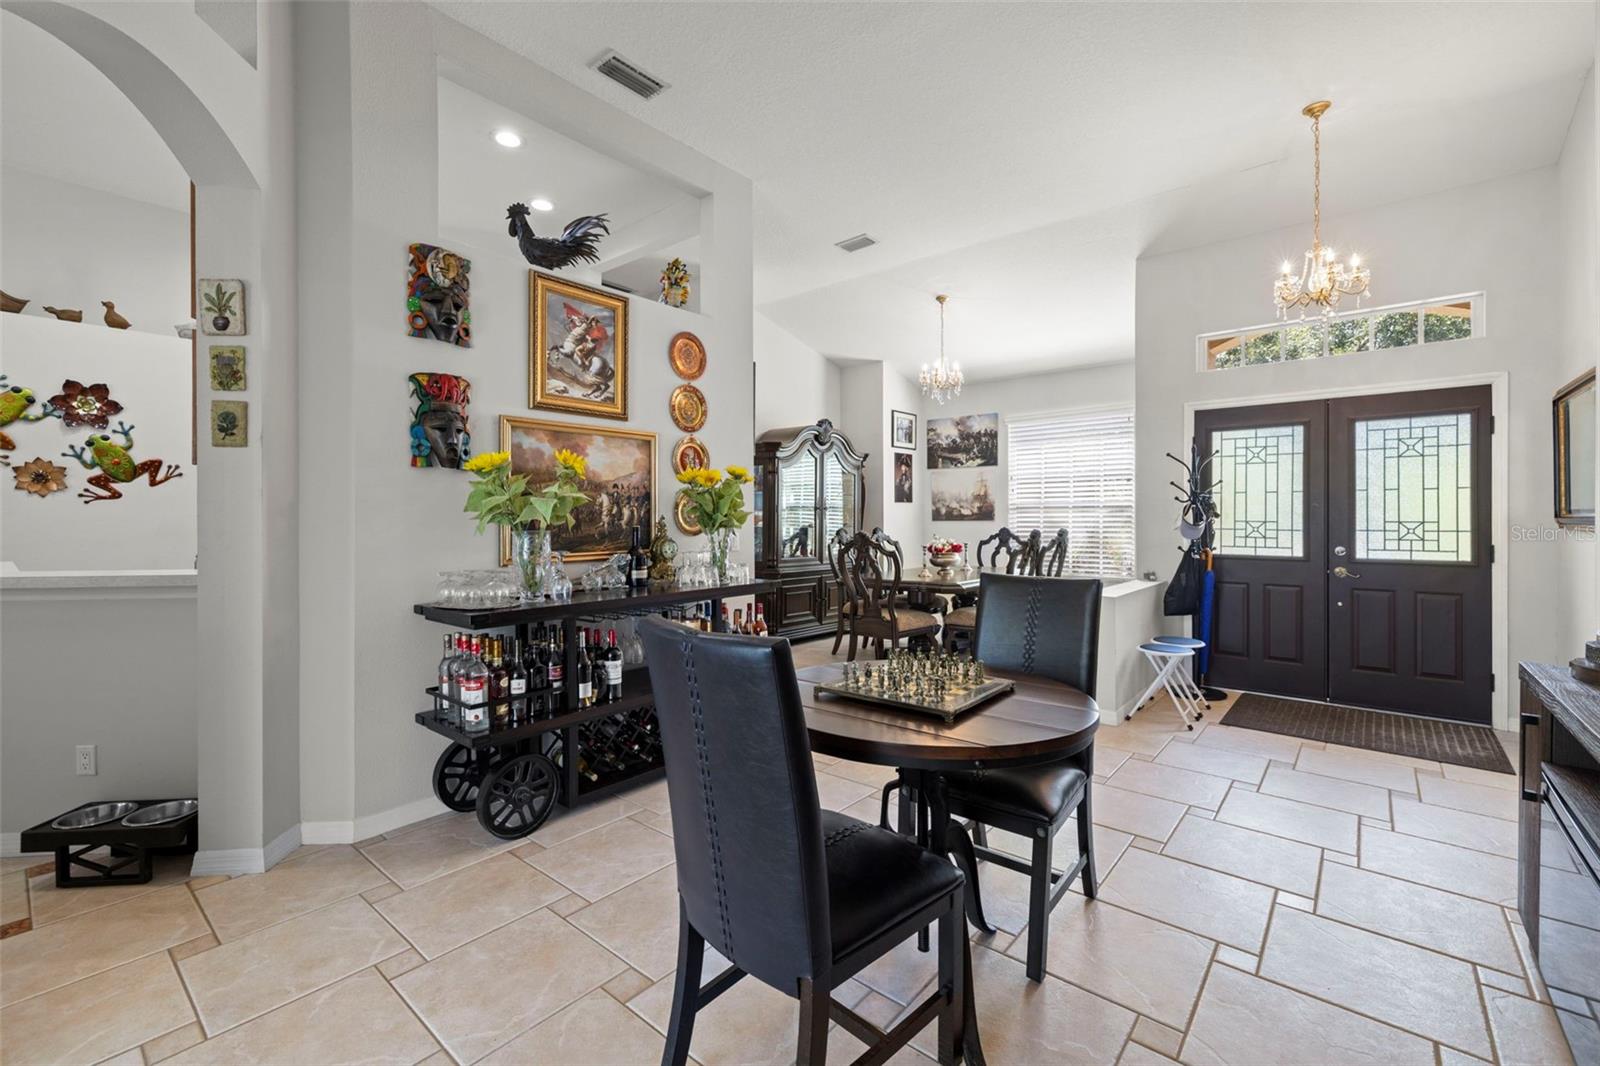
New Front Glass Entry Door
New HVAC System
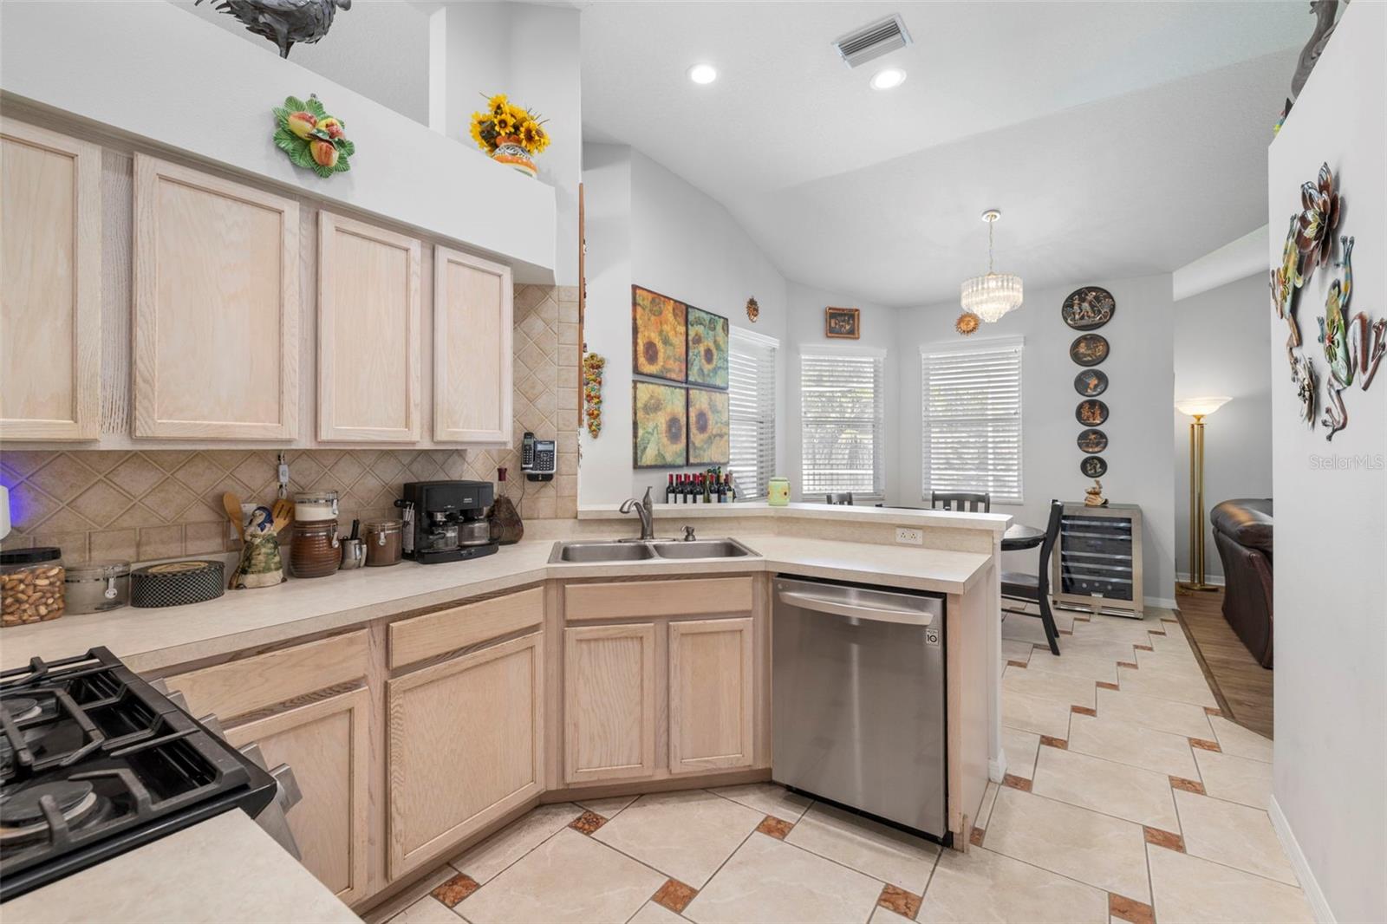
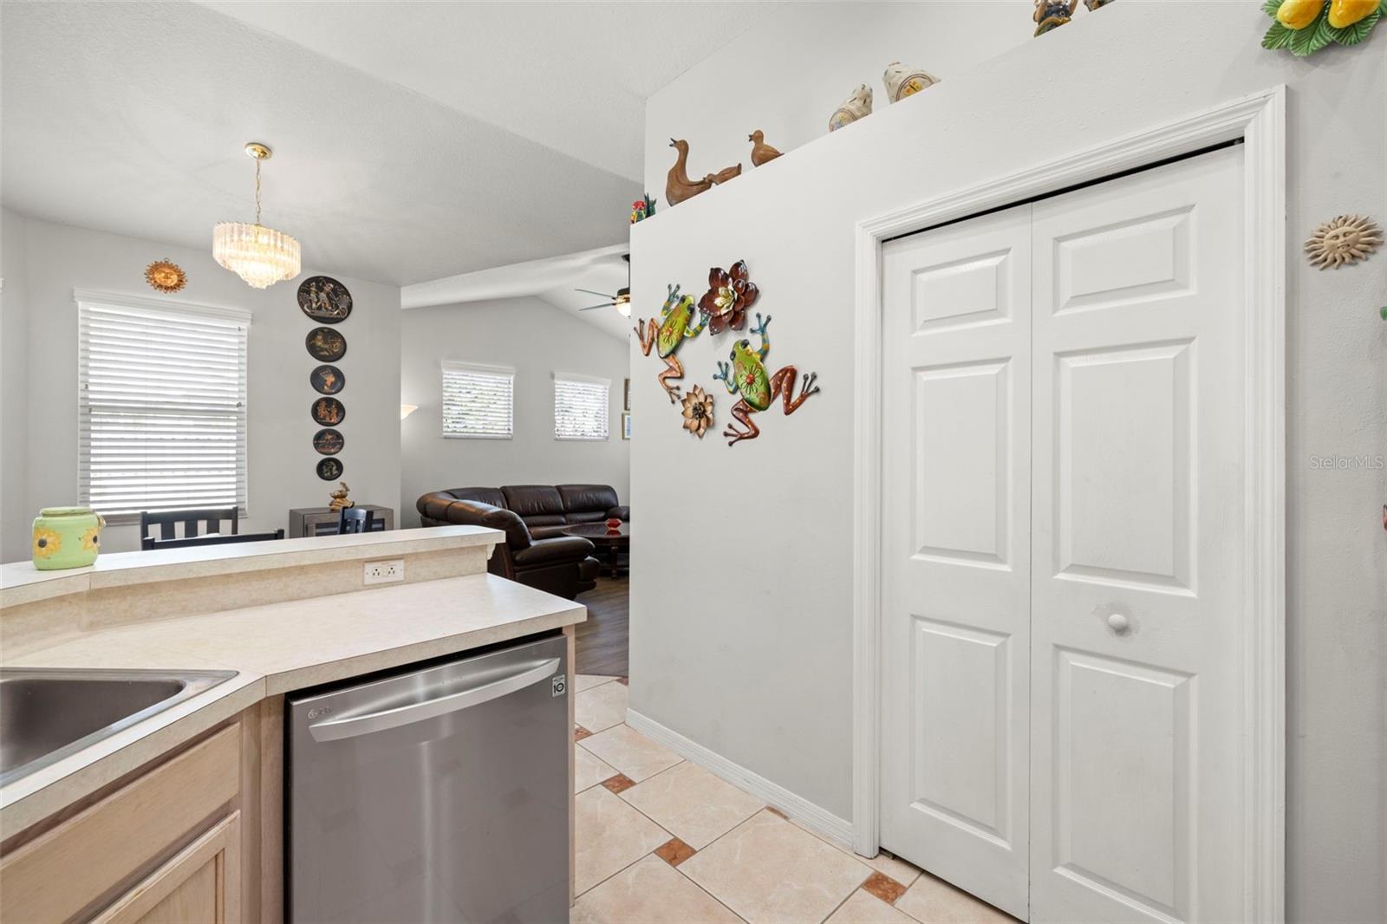
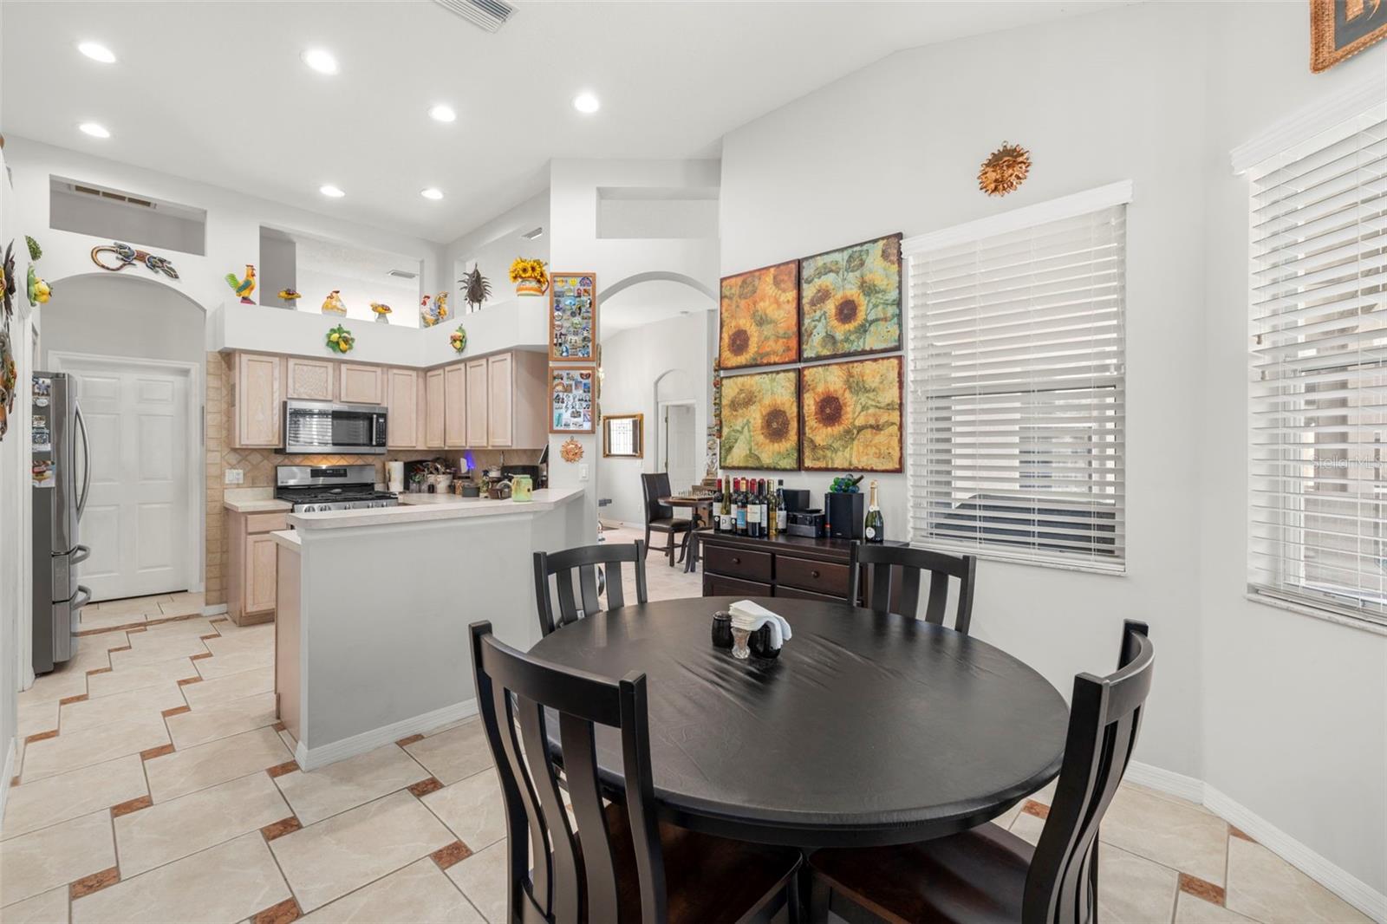
New Appliances
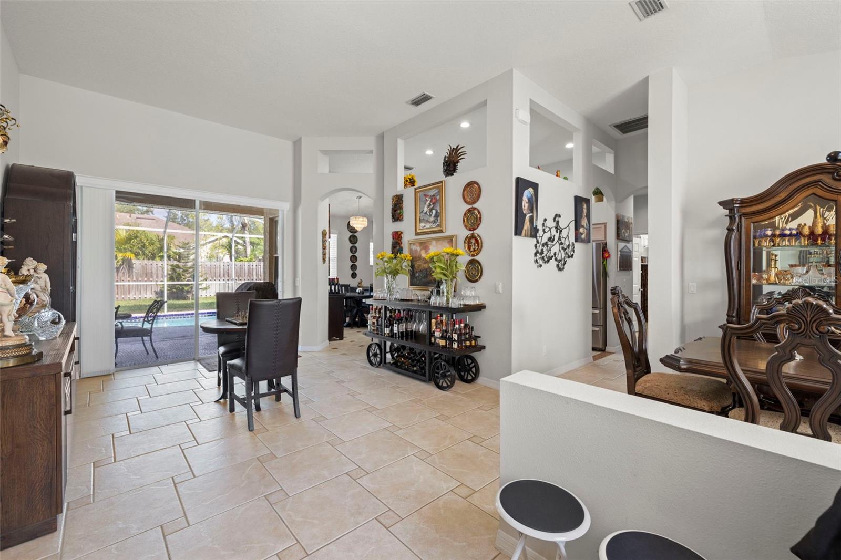
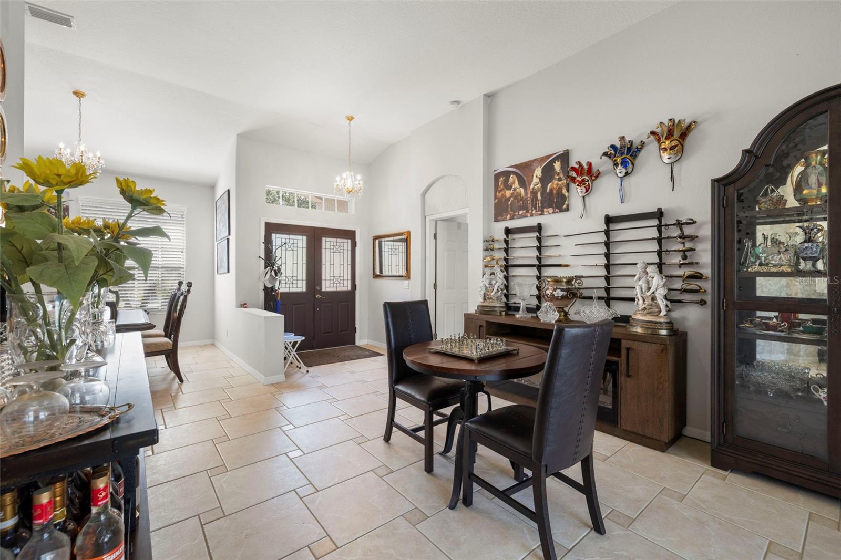
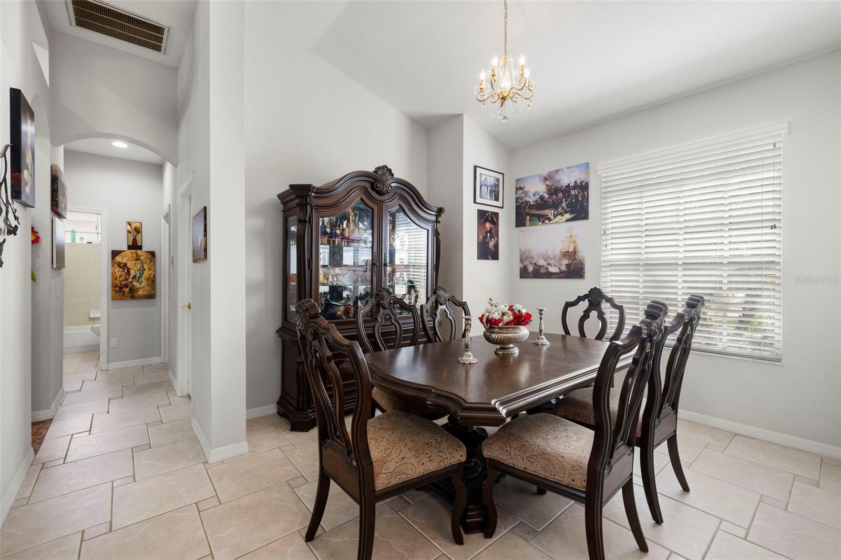
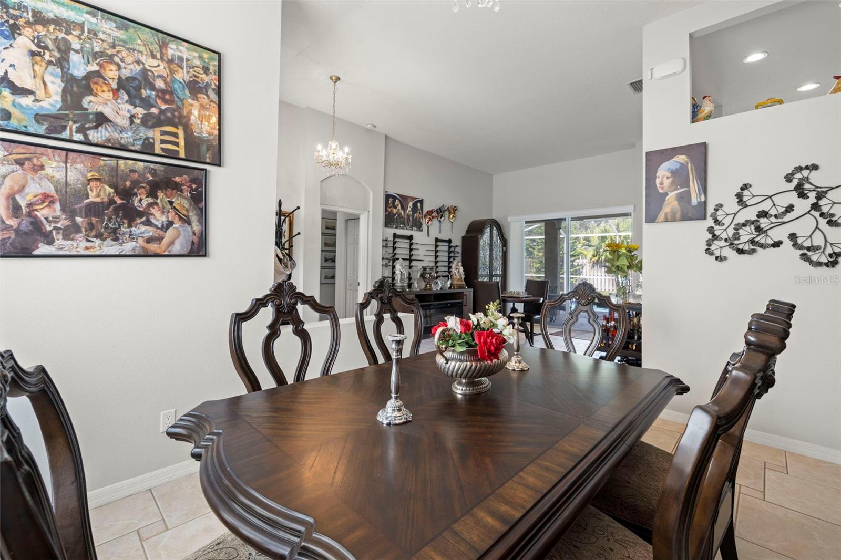
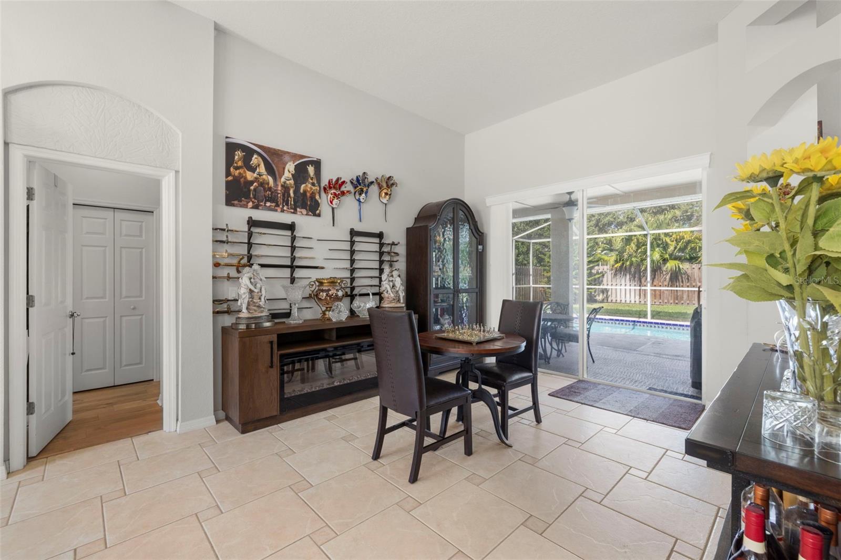
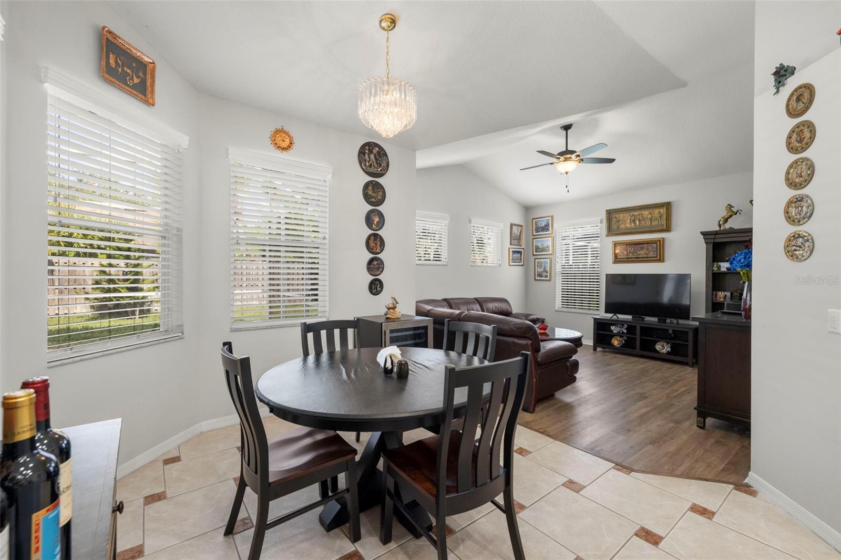
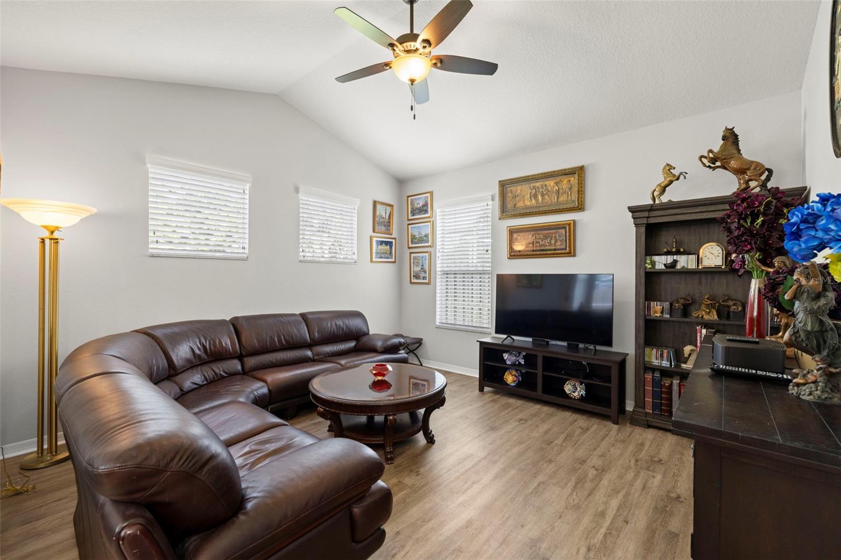
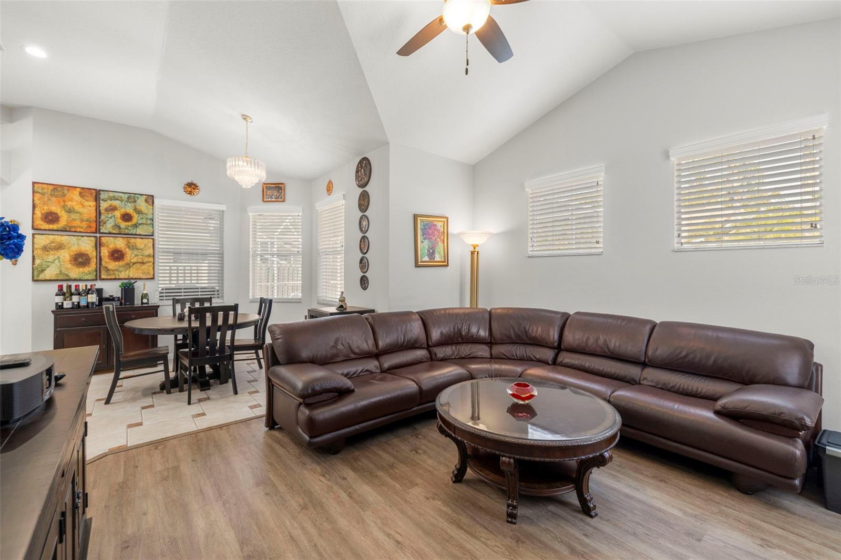
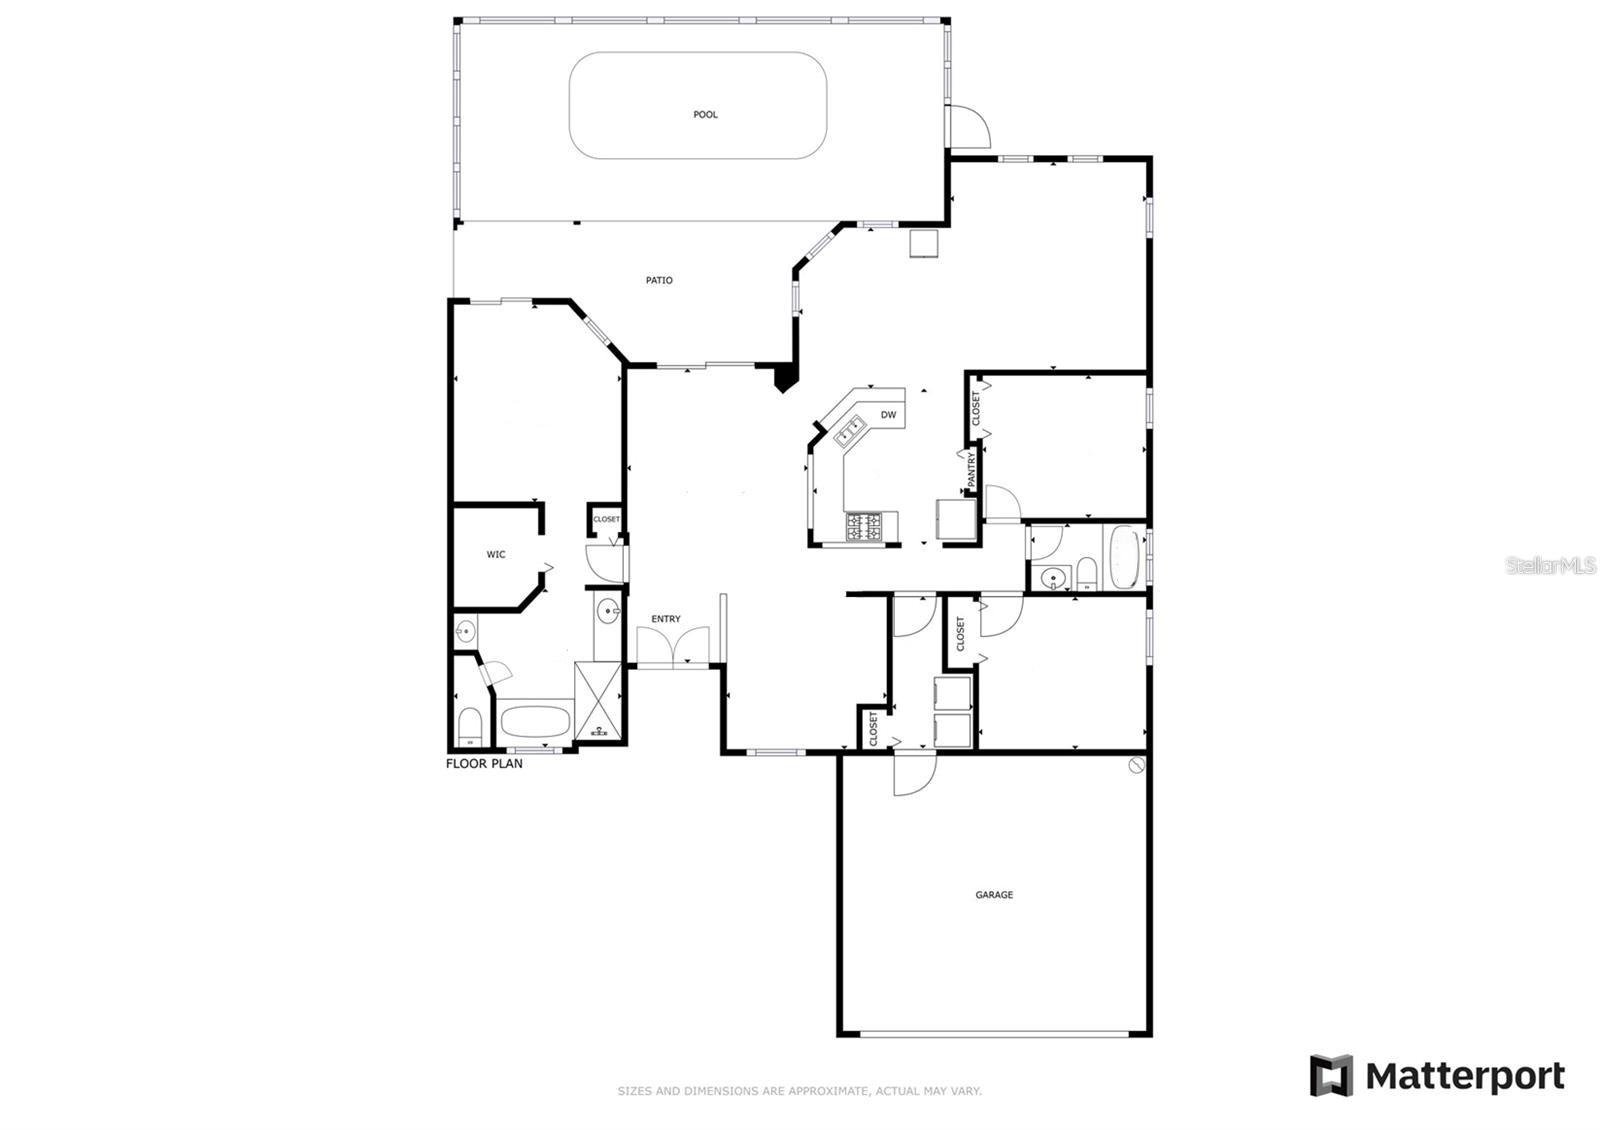
Thoughtfully renovated in 2022, the home features fresh, neutral interior paint, rich hardwood flooring in the owner’s suite, and modern LED lighting in the kitchen and gas stove. A welcoming foyer opens into a spacious living area and elegant formal dining room, ideal for entertaining or enjoying quiet evenings at home. Toward the rear, the family room offers a relaxed, comfortable setting, while the cozy dinette provides a casual space for meals and conversation.
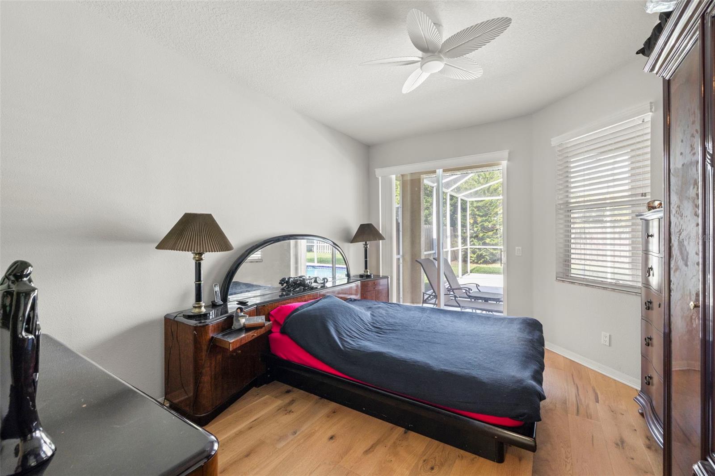
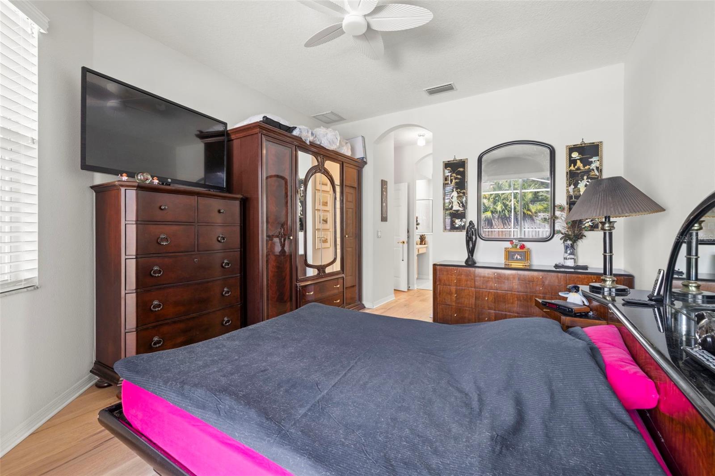
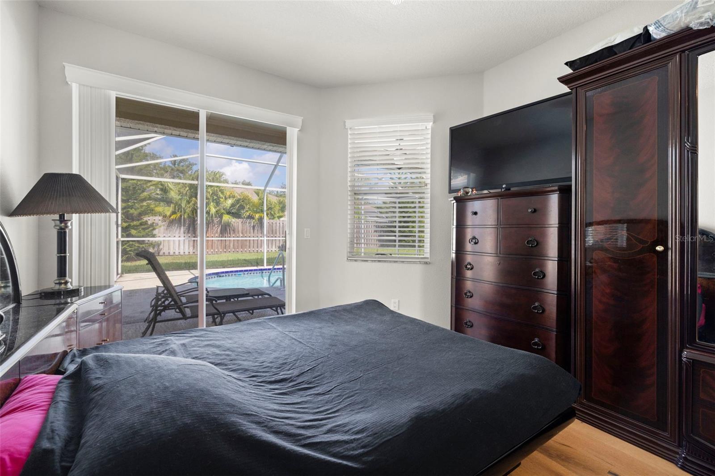
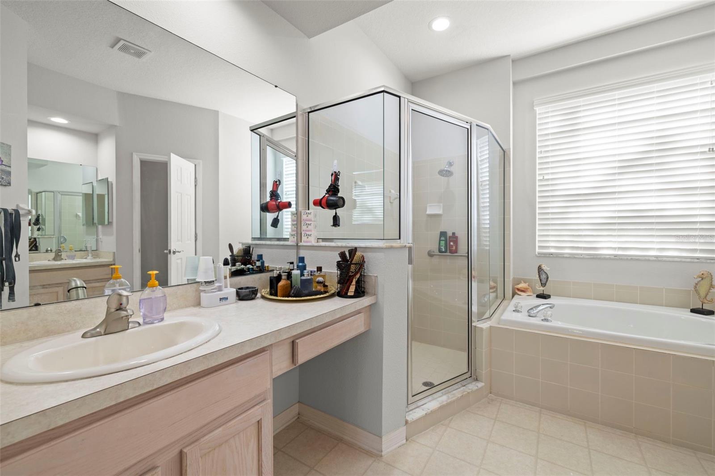
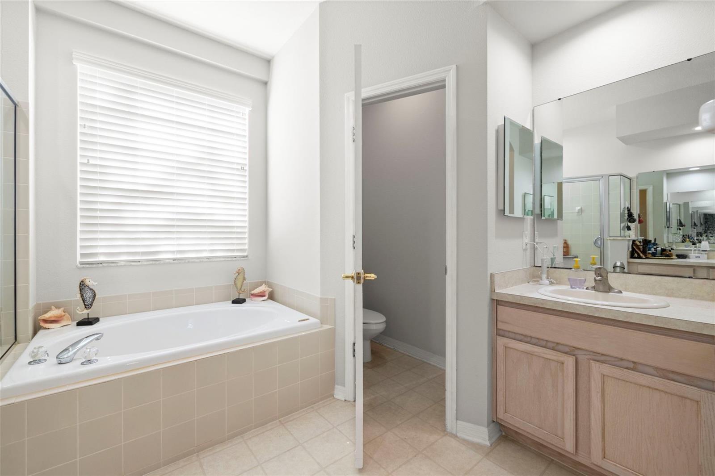
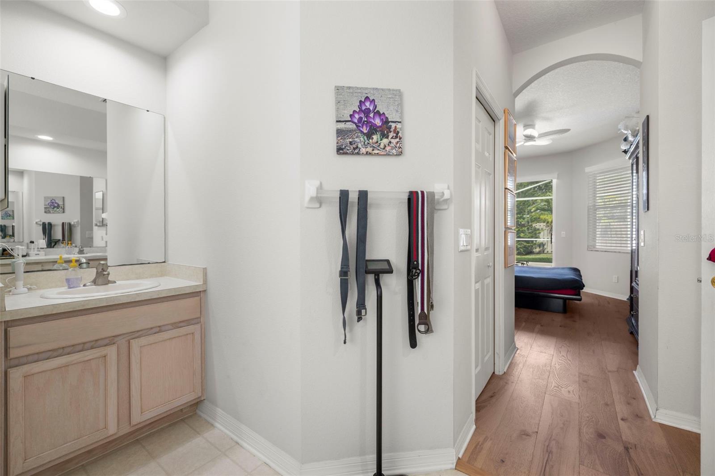
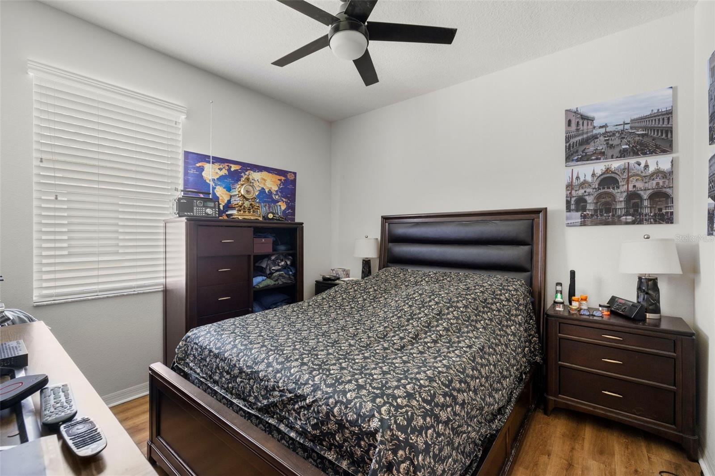
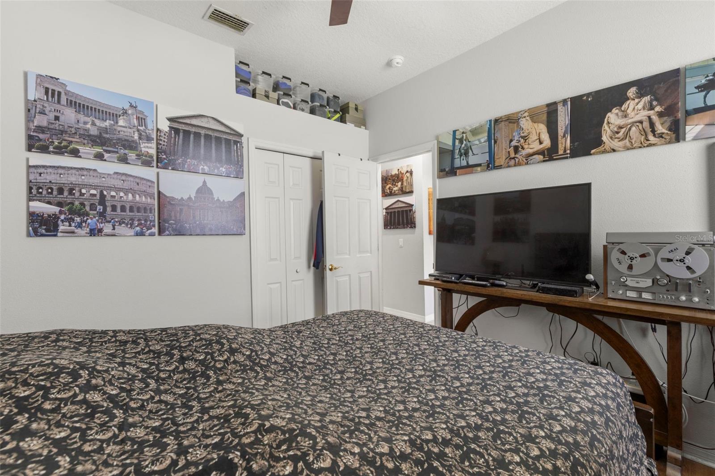
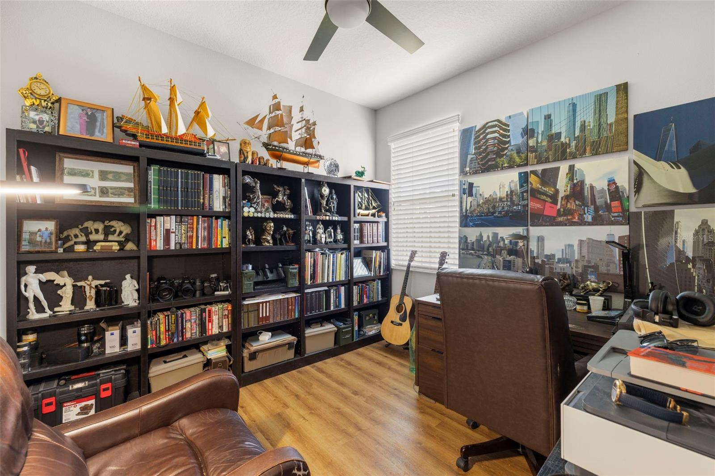
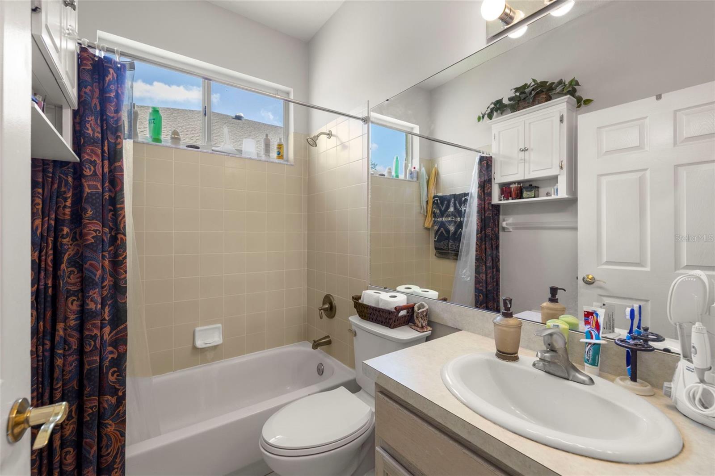
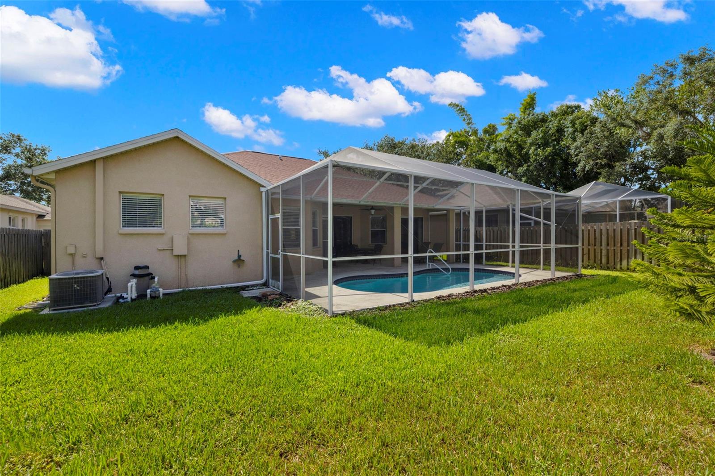
The owner’s suite is a private retreat, complete with a generous walk-in closet and spa-inspired en suite bath featuring a garden tub, separate shower, and dual vanities. Private sliding glass doors lead directly to the covered lanai and pool area—creating a seamless indoor-outdoor experience. Two additional bedrooms and a full bathroom are thoughtfully positioned on the opposite side of the home for added privacy.
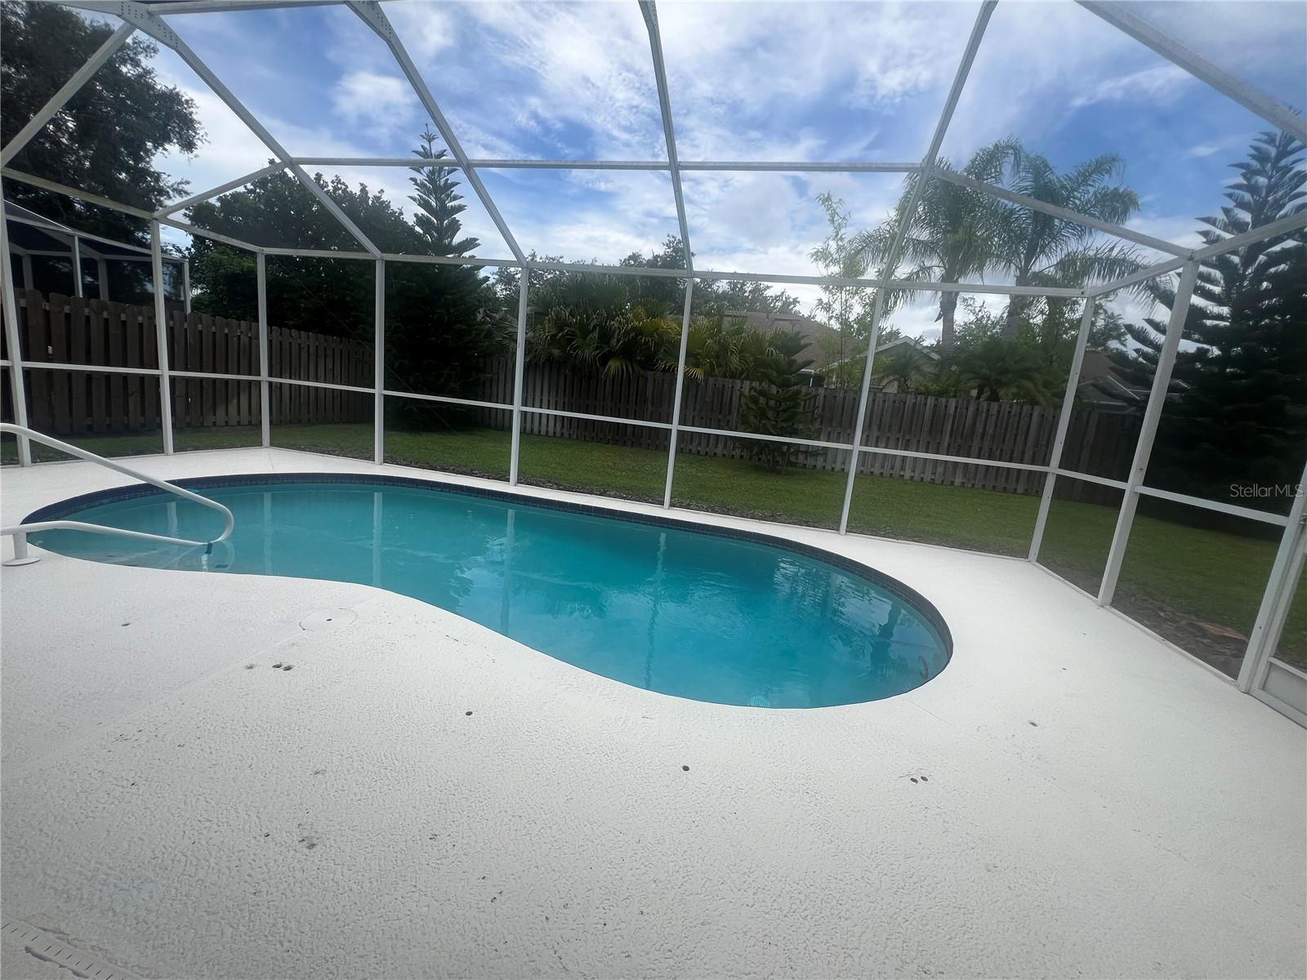
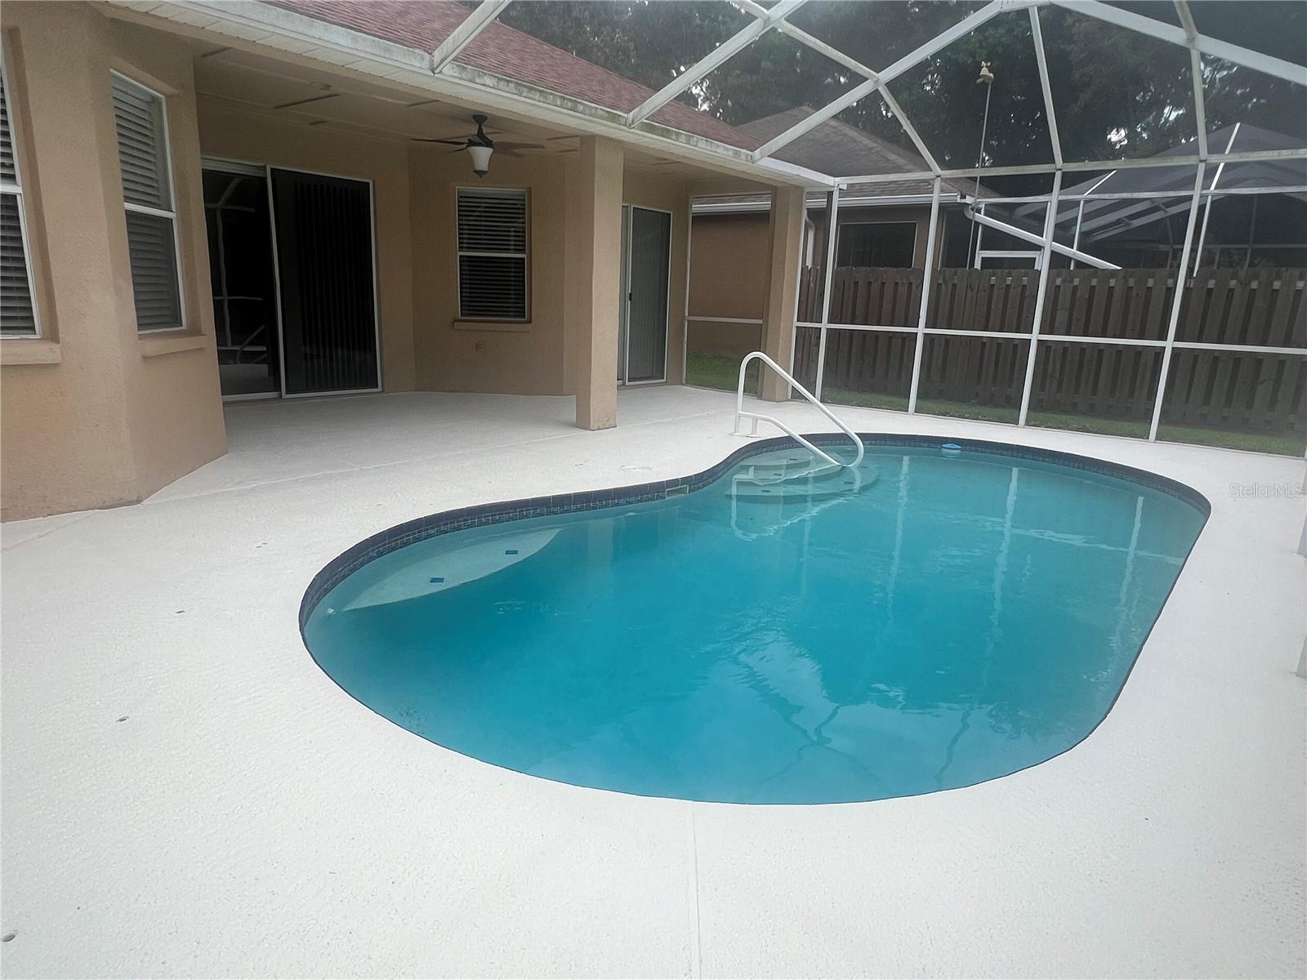
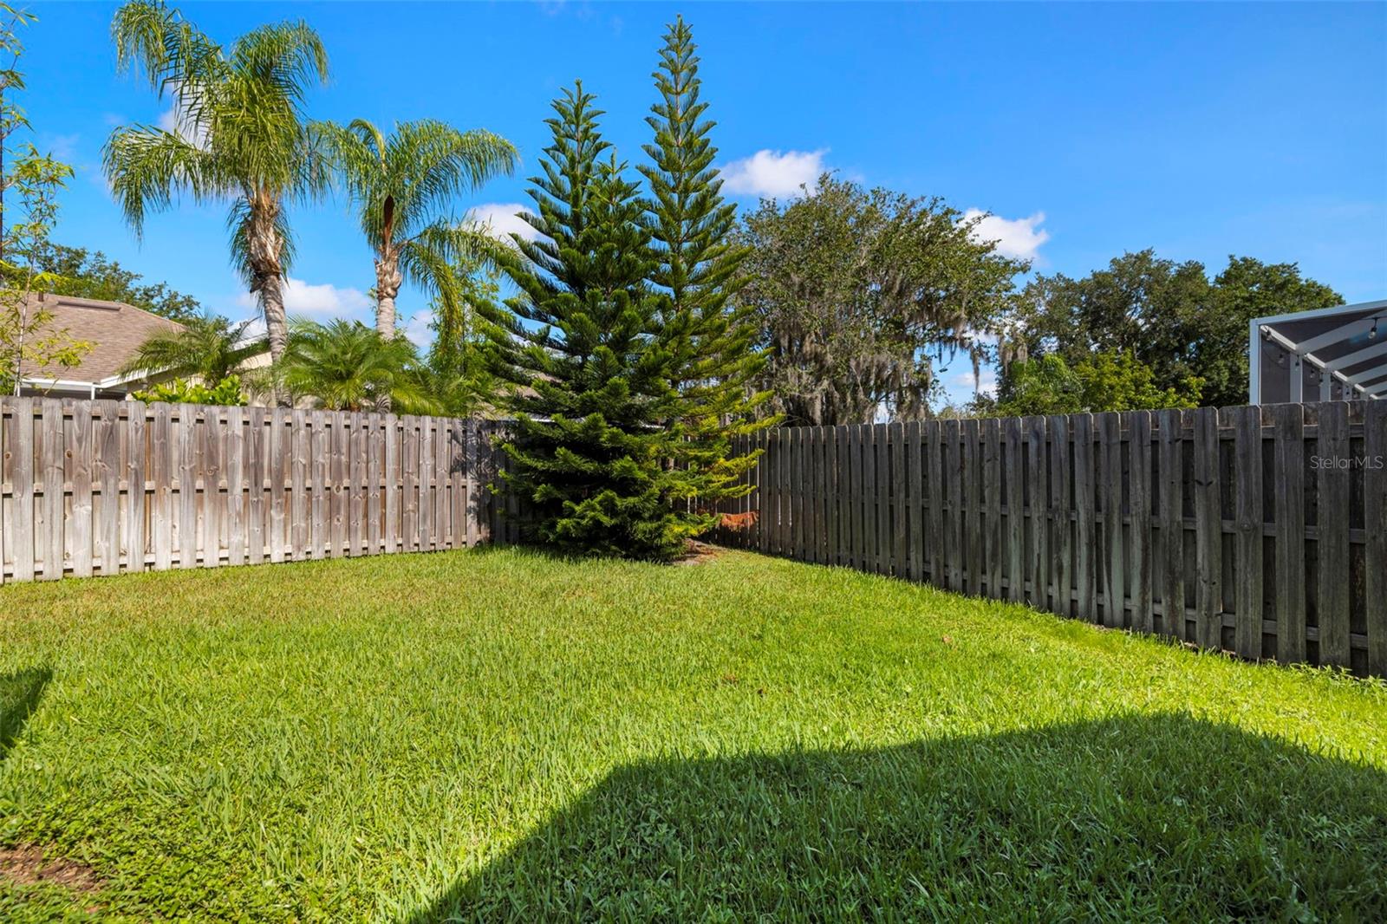
Step outside to your tranquil backyard oasis: a screened and resurfaced pool, covered lanai, and fully fenced yard with level green space perfect for play, pets, or gardening.
Additional features include:
Located in an A-rated school district (Steinbrenner High School)
No CDD fees and one of the lowest HOA fees in the area
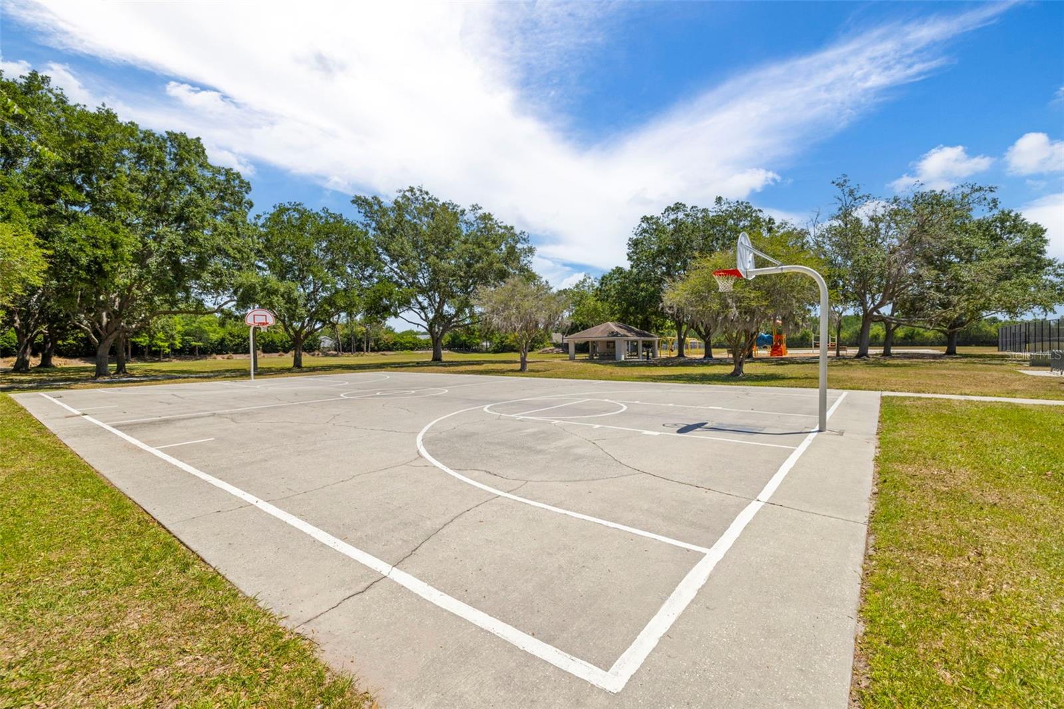
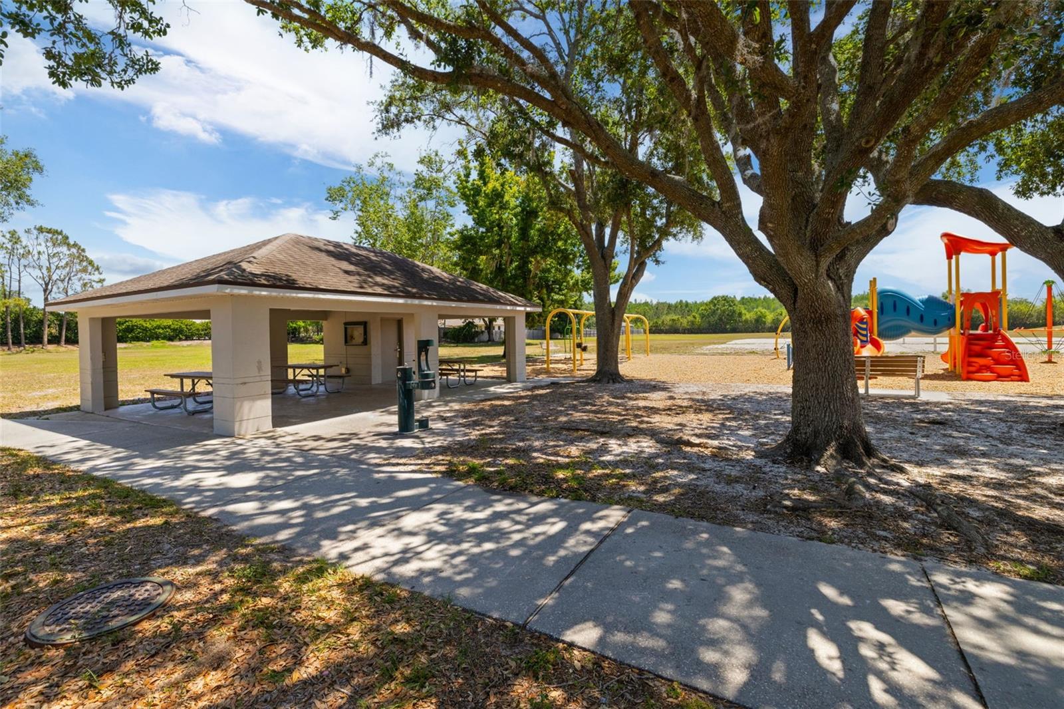
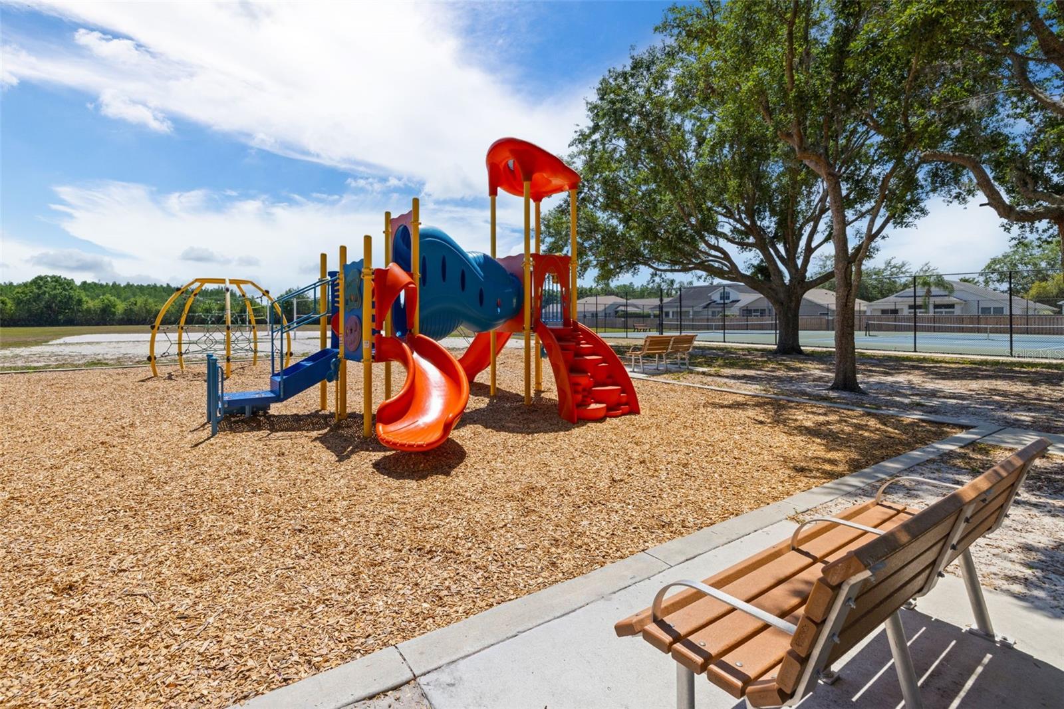
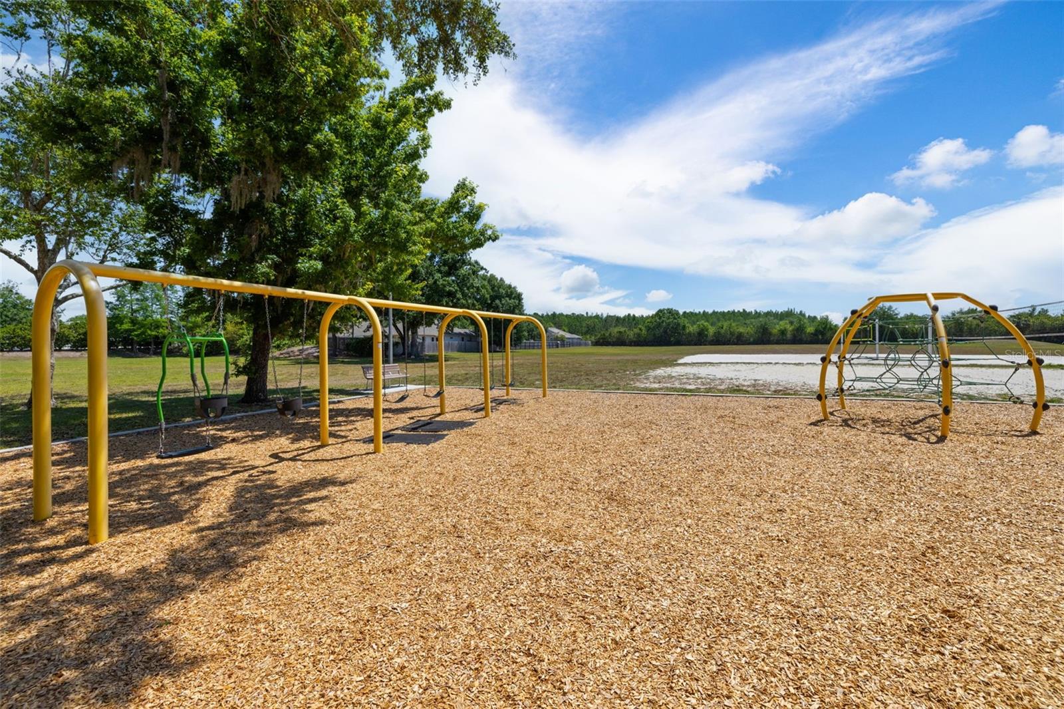
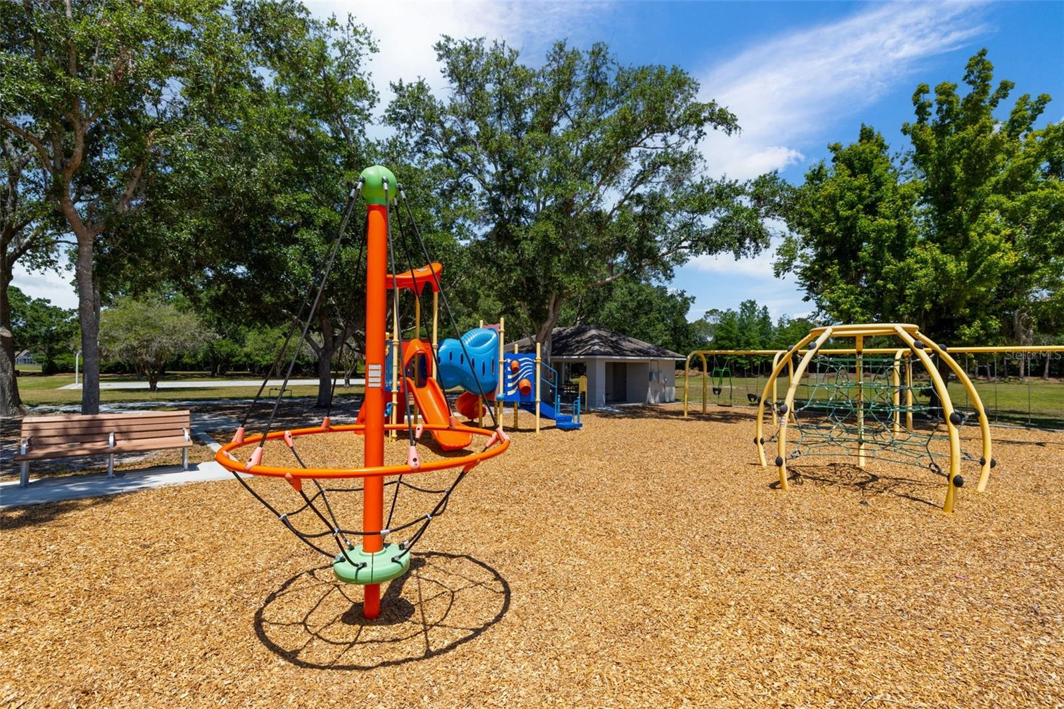
Community playground access
Close to top-rated golf courses, shopping, dining, and world-class medical care
This is a rare opportunity to own a truly move-in ready home in one of the area’s most desirable communities. Schedule your private tour today and experience everything Villa Rosa has to offer.
Property Details
| Property Features | Property Features | |||
|---|---|---|---|---|
| MLS ID: | MFRTB8394730 | Year Built: | 1997 | |
| Appliances: | Dishwasher, Disposal, Dryer, Exhaust Fan, Microwave, Range, Refrigerator, Washer | Architectural Style: | Contemporary | |
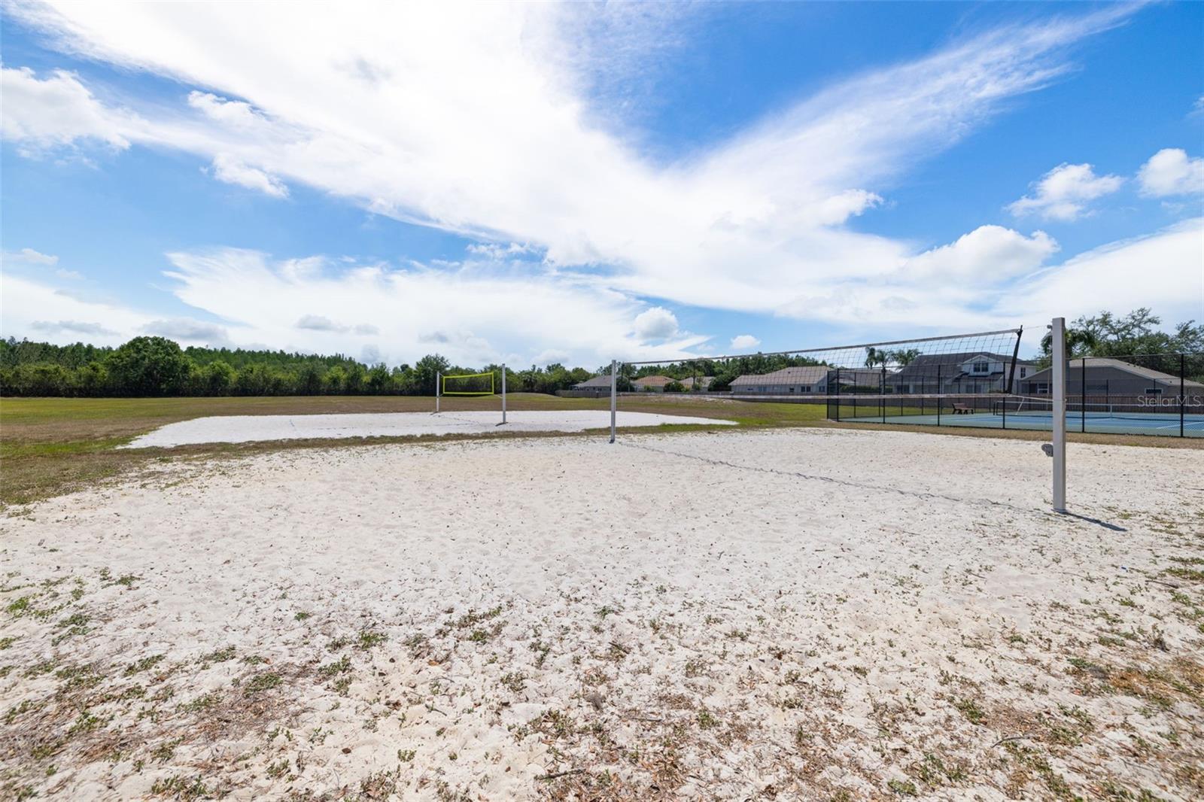
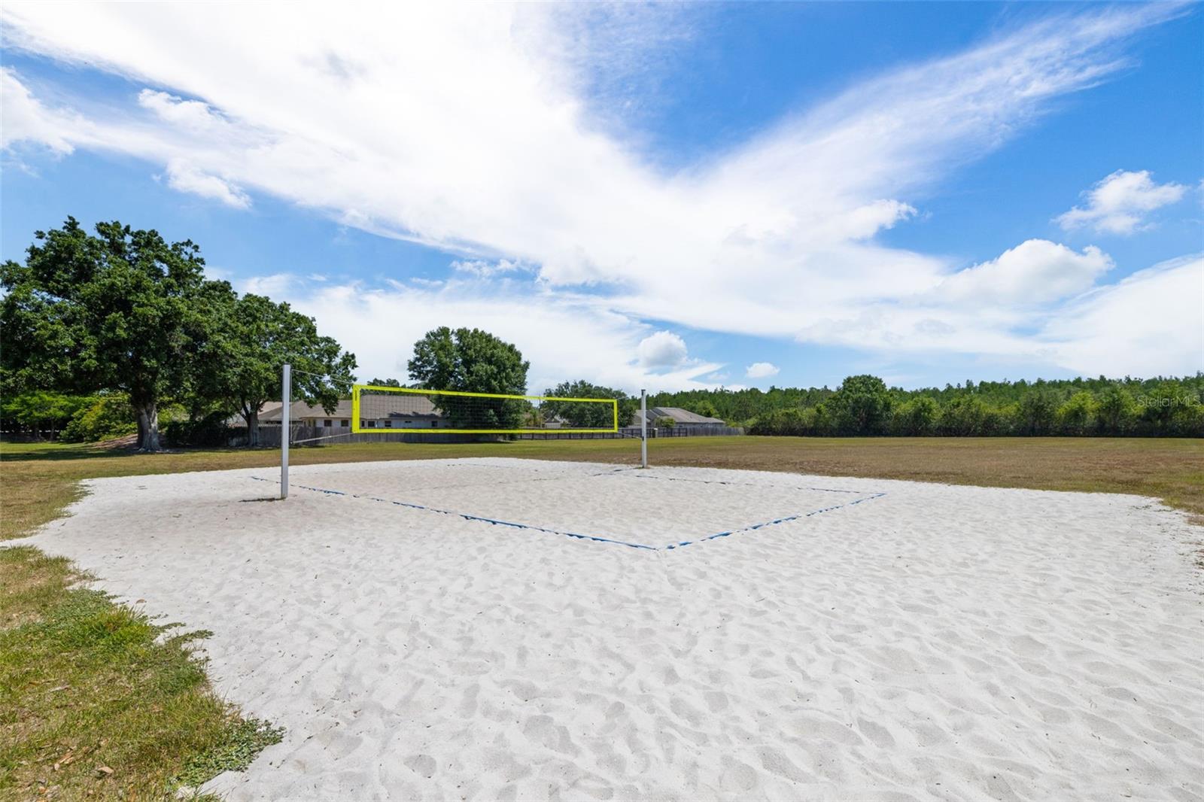
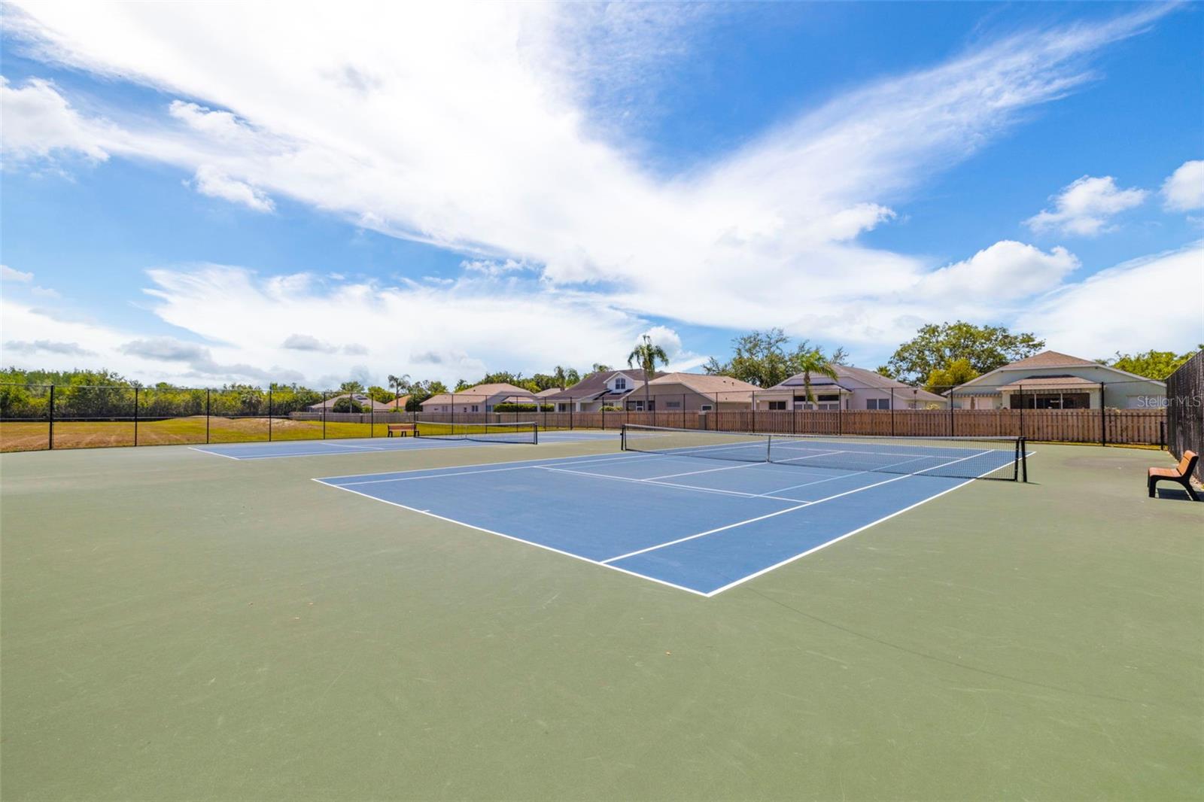
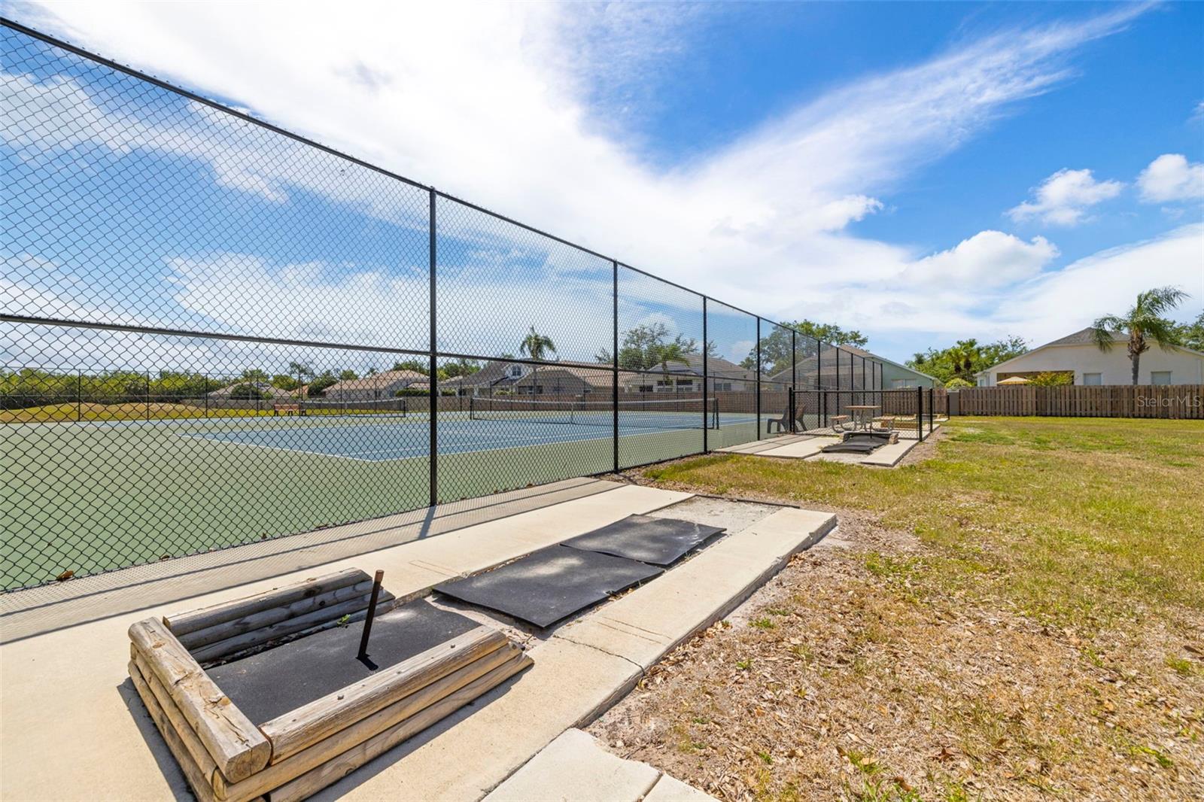
| Association Amenities: | Basketball Court, Park, Pickleball Court(s), Playground, Recreation Facilities, Tennis Court(s), Trail(s) | Association Fee Includes: | Maintenance Grounds, Recreational Facilities | |
| Community Features: | Deed Restrictions, Park, Playground, Sidewalks, Tennis Court(s), Street Lights | Construction Materials: | Block | |
| Cooling: | Central Air | Country: | US | |
| County Or Parish: | Hillsborough | Direction Faces: | East | |
| Exterior Features: | Private Mailbox, Sidewalk | Fencing: | Fenced, Wood | |
| Flooring: | Tile, Vinyl, Wood | Foundation Details: | Block | |
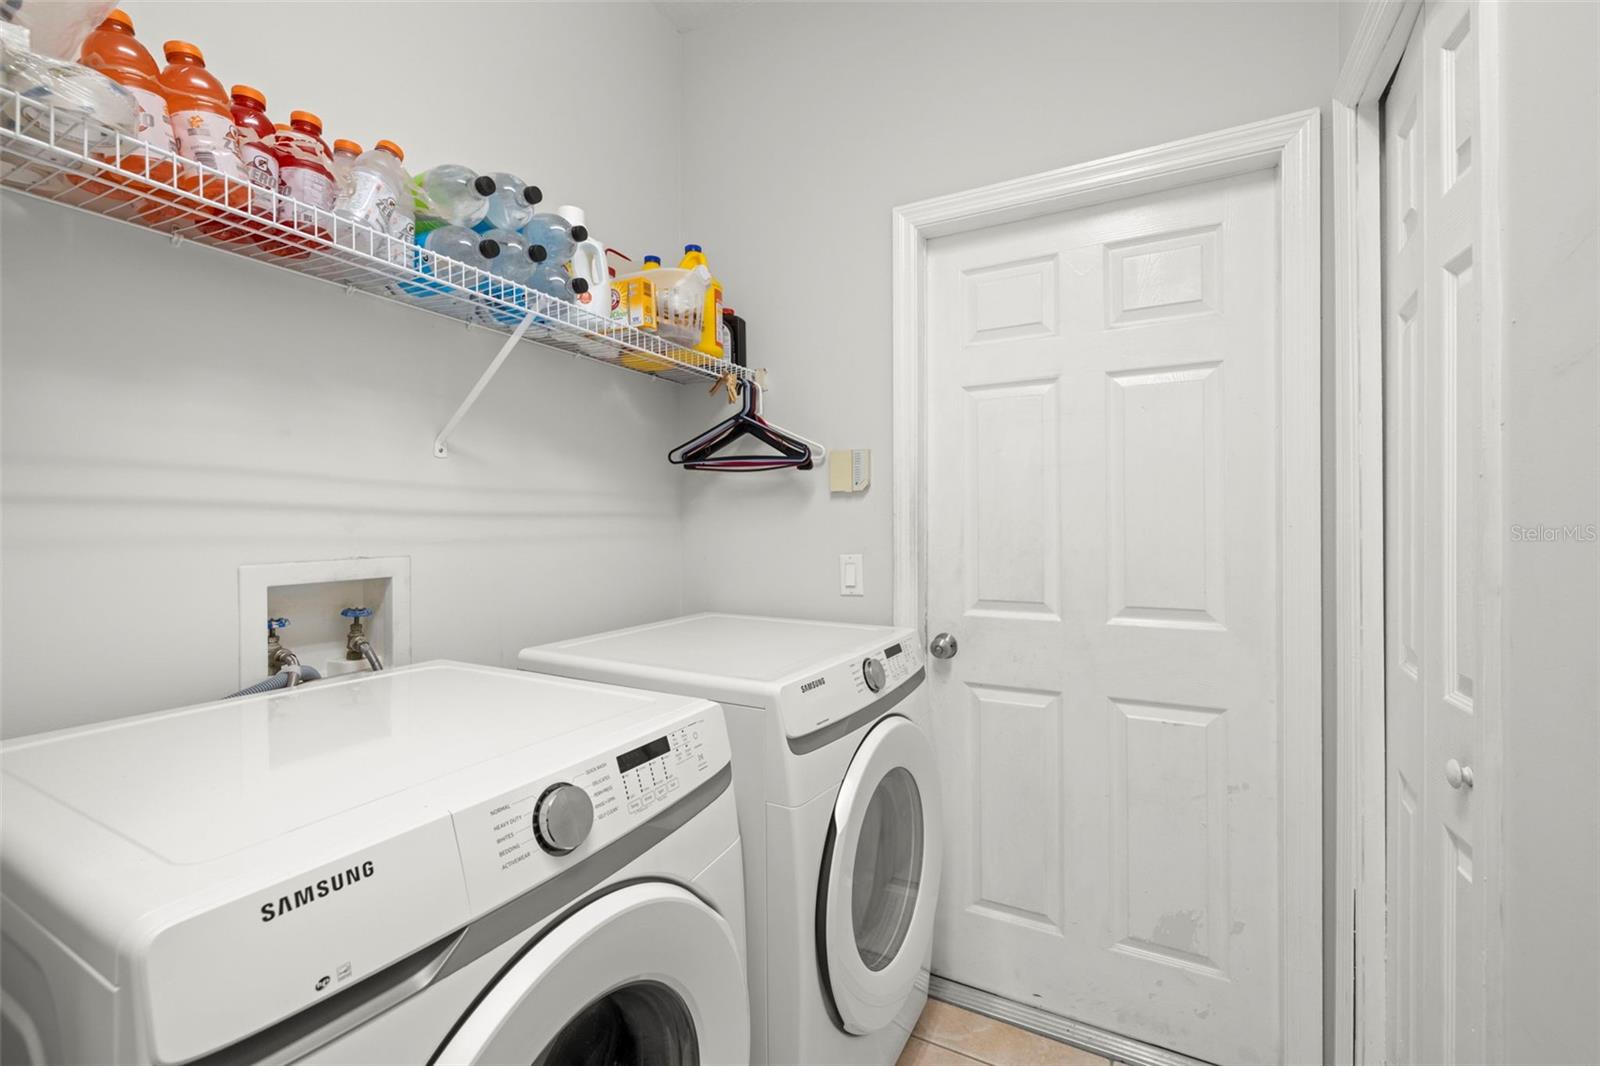
| Heating: | Central, Exhaust Fan | Laundry Features: | Laundry Room | |
| Levels: | One | Listing Agreement: | Exclusive Right To Sell | |
| Listing Terms: | Cash, Conventional, VA Loan | Lot Features: | Cul-De-Sac, In County, Near Golf Course, Sidewalk, Street Dead-End, Street One Way, Paved | |
| Occupant Type: | Owner | Parking Features: | Covered, Driveway, Garage Door Opener | |
| Patio And Porch Features: | Patio, Porch, Rear Porch, Screened | Pets Allowed: | Cats OK, Dogs OK | |
| Pool Features: | In Ground, Lighting, Screen Enclosure | Possession: | Close Of Escrow | |
| Property Sub Type: | Single Family Residence | Property Type: | Residential | |
| Road Responsibility: | Public Maintained Road | Road Surface Type: | Asphalt, Paved | |
| Roof: | Shingle | Sewer: | Public Sewer | |
| Showing Requirements: | Appointment Only, Lock Box Electronic-CBS Code Required, ShowingTime | Special Listing Conditions: | None | |
| Standard Status: | Active | State Or Province: | FL | |
| Utilities: | BB/HS Internet Available, Cable Available, Cable Connected, Electricity Available, Electricity Connected, Sewer Available, Sewer Connected, Water Available, Water Connected | Vegetation: | Mature Landscaping | |
| View: | Pool | Water Source: | Public | |
| Rooms | Rooms | |||
|---|---|---|---|---|
| Foyer: | 5x6 ft | Living Room: | 16x13 ft | |
| Dining Room: | 10x11 ft | Kitchen: | 11x9 ft | |
| Dinette: | 11x10 ft | Family Room: | 14x14 ft | |
| Primary Bedroom: | 14x12 ft | Bedroom 2: | 11x11 ft | |
| Bedroom 3: | 11x10 ft | Laundry: | 11x5 ft | |
We love to hear from you