













4009 S RENELLIE DR, TAMPA, FL, 33611
$375,000
Residential
|
Bedrooms
3
|
Bathrooms
1
|
Living Area
864 Sqft
|
Lot Size
7,800 Sqft
|
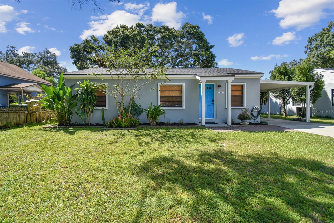
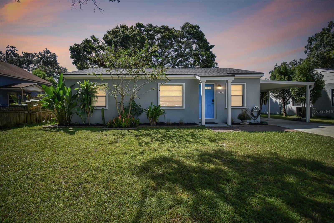
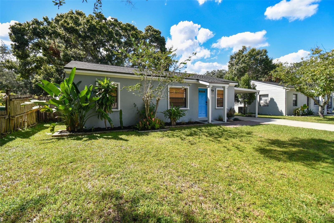

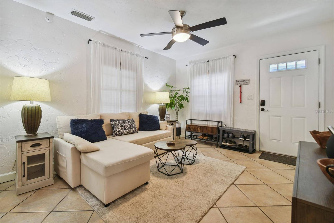
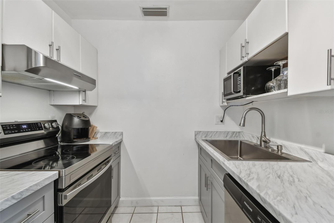

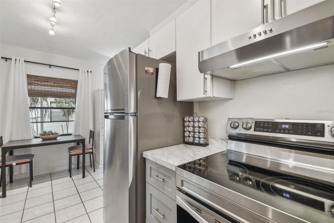
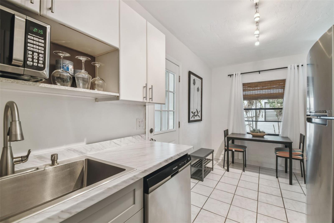
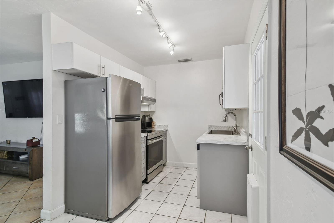
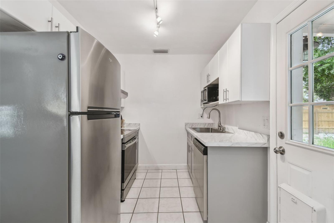
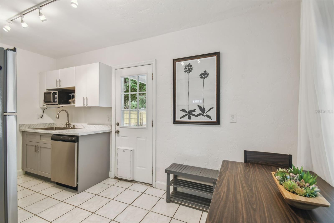
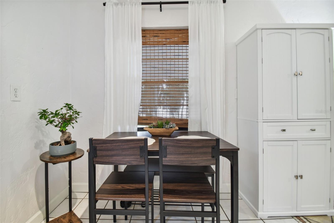
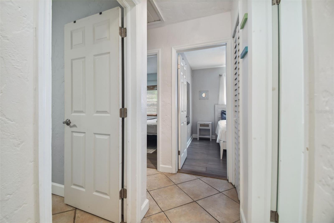
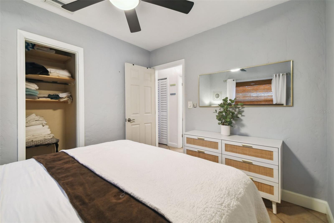
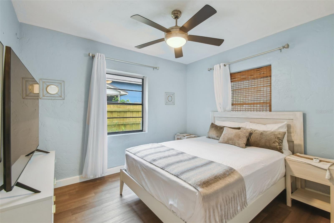
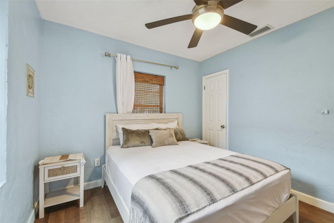

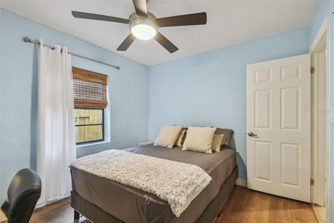
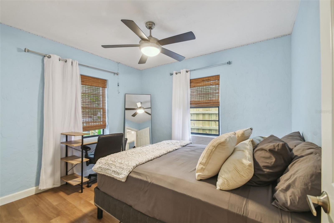
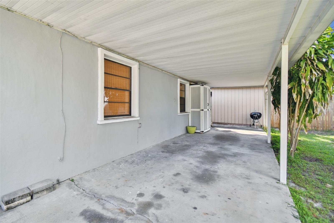
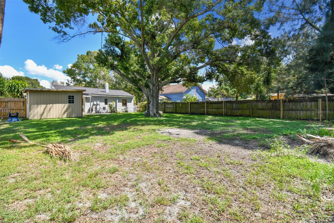

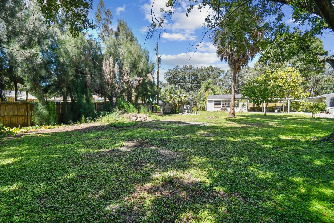
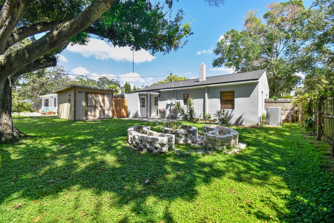
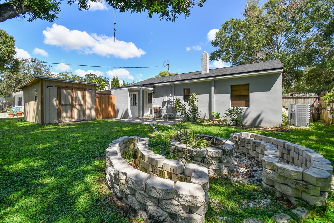
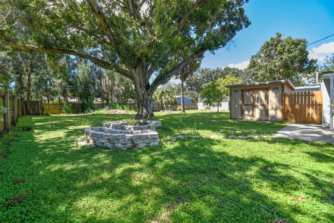
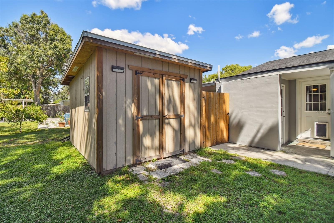
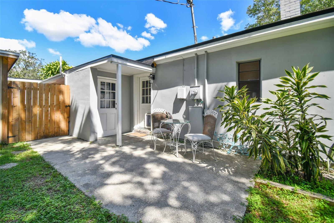
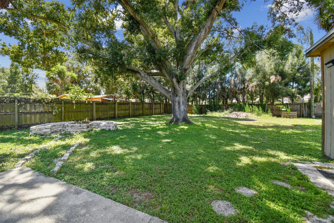
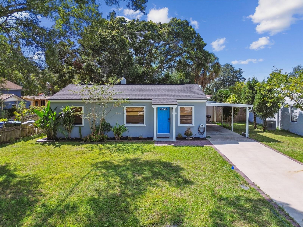


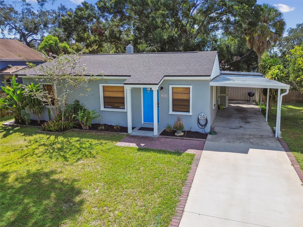

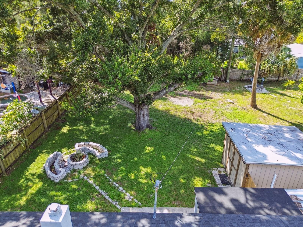
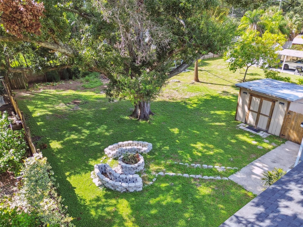
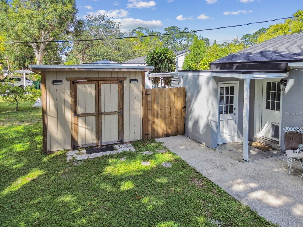
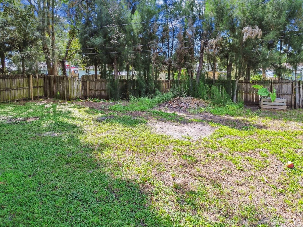
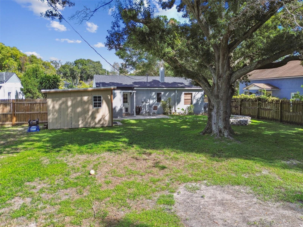

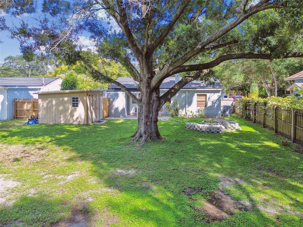
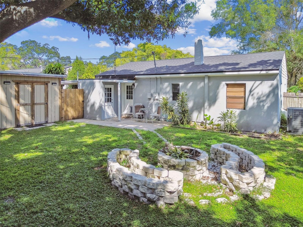
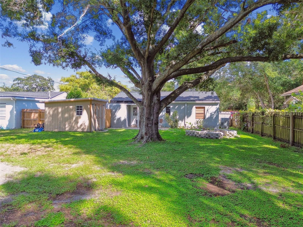
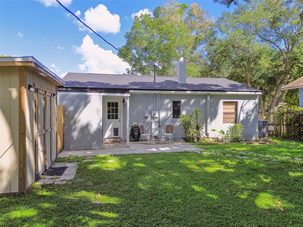
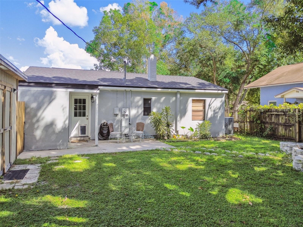
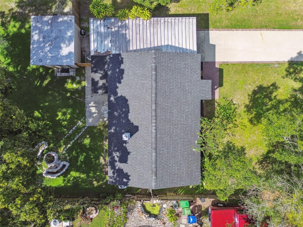
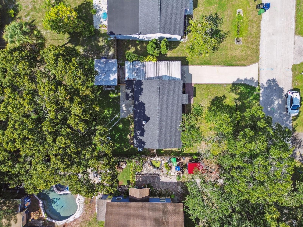
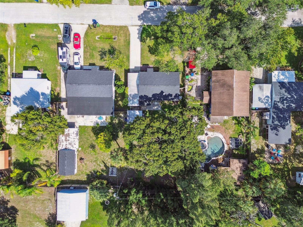
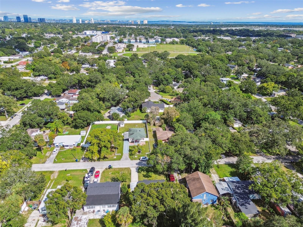
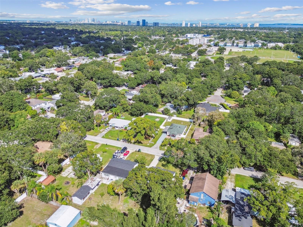
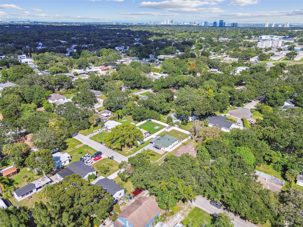
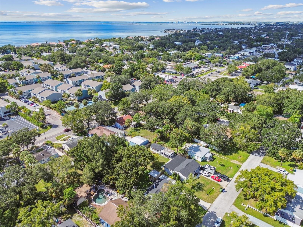
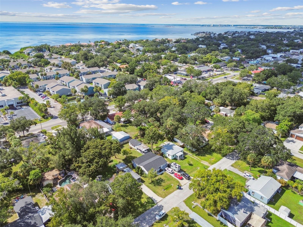
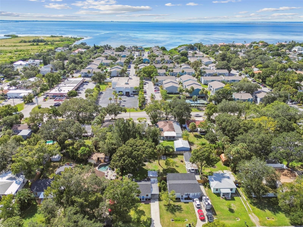
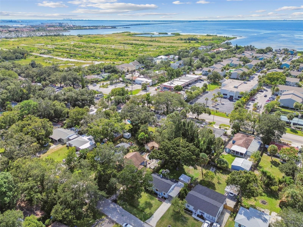
Generate immediate cash flow or call this charming 3-bedroom, 1-bathroom home. Offering 864 square ft. of loving space on a generous 0.18-acre lot. This home is strategically located with easy access to both the Gandy and Howard Franklin bridges and just minutes away from Tampa International airport for easy access. This property boasts significant investment potential while also providing a built-in revenue stream. This home features a 3-year-old roof, brand new kitchen cabinets and countertops, new stainless-steel appliances, an updated bathroom, and new vinyl flooring in 2 of the bedrooms. The interior includes spacious bedrooms and an inviting living room that seamlessly connects to the kitchens eat-in- dinette, creating a comfortable entertaining living space. The outdoor amenities abound with a great sized, partially fenced in back yard, complete with a fire pit, a convenient carport, an external laundry room, a storage shed, and a patio, perfect for enjoying the expansive yard. Relax under the beautiful oak trees that grace this property. This home offers an amazing location, right across the street from Green Iguana, Westshore Pizza, minutes from International Mall, shopping and restaurants. Or take advantage of the proximity to the beautiful beaches and a wealth of many other attractions that Tampa Bay has to offer. Don't miss this excellent opportunity. Schedule your private showing today! The home located next door at 4007 S. Renellie is also for sale. This is a unique opportunity to own 2 homes side by side, or this is great development situation for you to tear down and rebuild your dream home. Call today.
Property Details
| Property Features | Property Features | |||
|---|---|---|---|---|
| MLS ID: | MFRTB8394947 | Year Built: | 1951 | |
| Appliances: | Dishwasher, Dryer, Microwave, Range, Range Hood, Refrigerator, Washer | Architectural Style: | Cottage | |
| Construction Materials: | Block, Stucco | Cooling: | Central Air | |
| Country: | US | County Or Parish: | Hillsborough | |
| Direction Faces: | East | Exterior Features: | Lighting, Storage | |
| Fencing: | Wood | Flooring: | Ceramic Tile, Luxury Vinyl, Tile | |
| Foundation Details: | Slab | Heating: | Central | |
| Laundry Features: | Outside | Levels: | One | |
| Listing Agreement: | Exclusive Right To Sell | Listing Terms: | Cash, Conventional, FHA, VA Loan | |
| Lot Features: | Flood Insurance Required, City Limits, Landscaped, Level, Paved | Occupant Type: | Owner | |
| Parking Features: | Covered, Driveway | Patio And Porch Features: | Patio | |
| Possession: | Close Of Escrow | Property Sub Type: | Single Family Residence | |
| Property Type: | Residential | Road Responsibility: | Public Maintained Road | |
| Road Surface Type: | Paved | Roof: | Shingle | |
| Sewer: | Public Sewer | Showing Requirements: | Appointment Only, Call Before Showing, Call Listing Agent, Lock Box Electronic, See Remarks, ShowingTime | |
| Special Listing Conditions: | None | Standard Status: | Active | |
| State Or Province: | FL | Utilities: | Electricity Connected, Public, Sewer Connected, Water Connected | |
| Vegetation: | Mature Landscaping, Oak Trees, Trees/Landscaped | Water Source: | Public | |
| Rooms | Rooms | |||
|---|---|---|---|---|
| Living Room: | 11x14 ft | Kitchen: | 8x7 ft | |
| Primary Bedroom: | 10x11 ft | Bedroom 2: | 10x11 ft | |
| Bedroom 3: | Dining Room: | 6x8 ft | ||
We love to hear from you