







131 MIRAMAR BLVD NE, ST PETERSBURG, FL, 33704
$1,999,000
Residential
|
Bedrooms
5
|
Bathrooms
6
|
Living Area
4,849 Sqft
|
Lot Size
11,413 Sqft
|
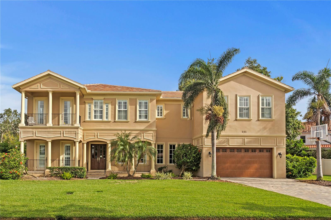
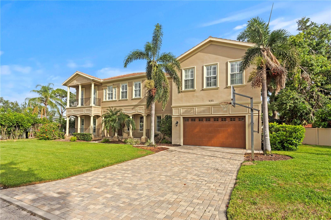
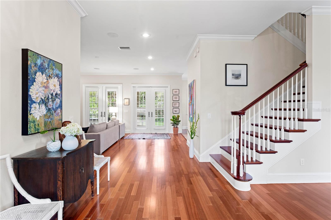
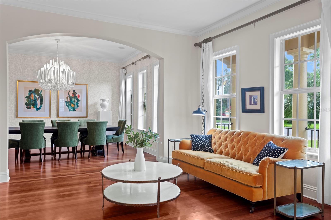
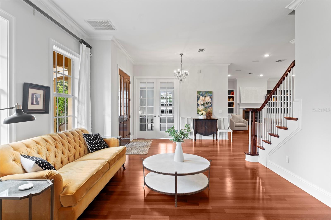
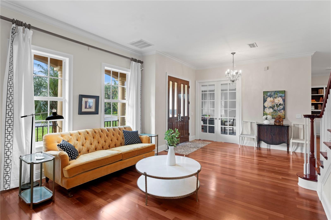
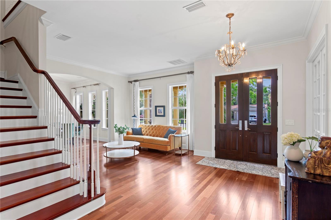
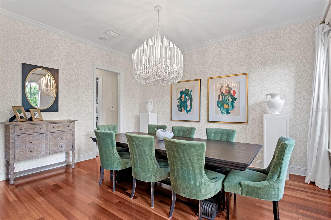
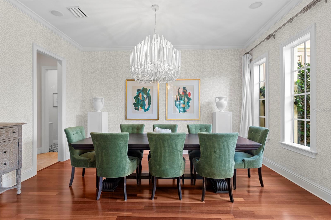
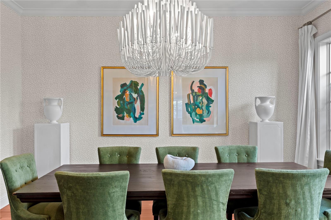
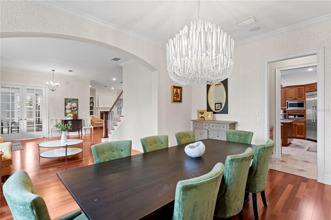
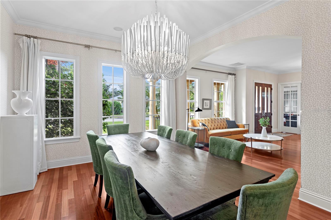
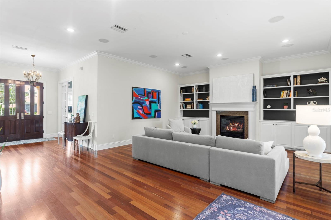
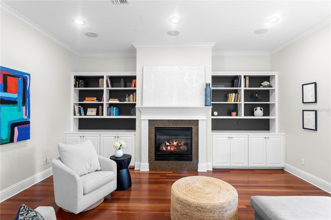
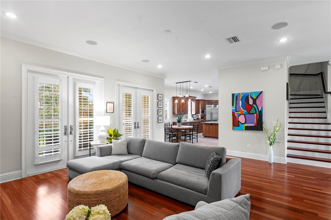
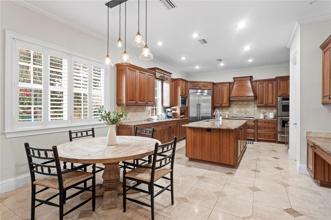
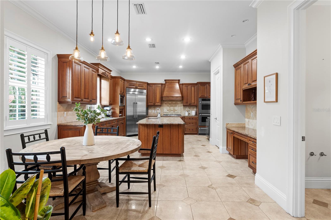
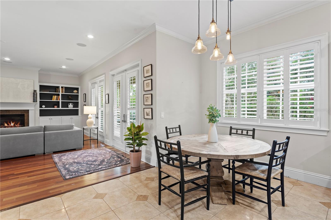
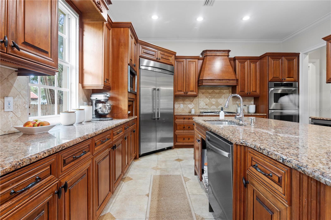
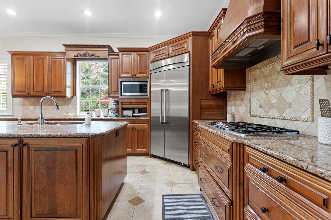
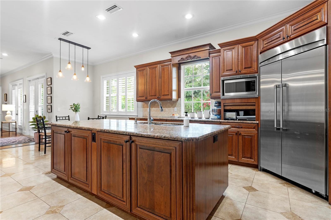
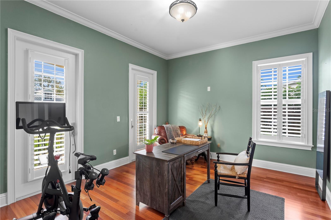
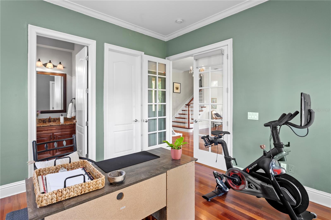
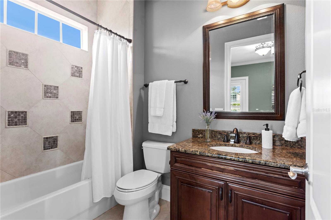
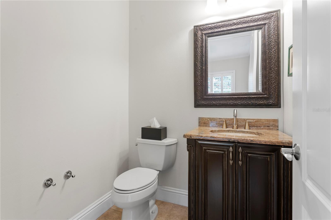
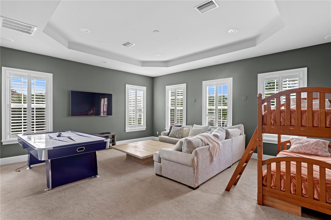
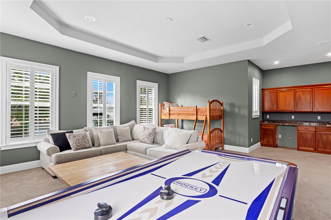
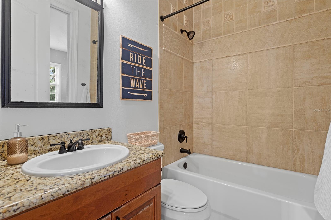
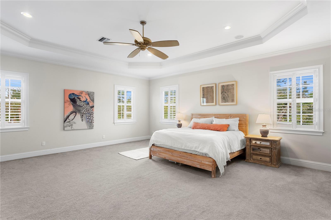

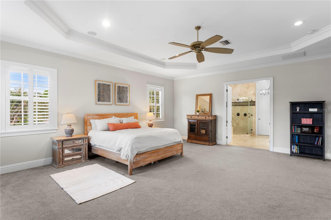
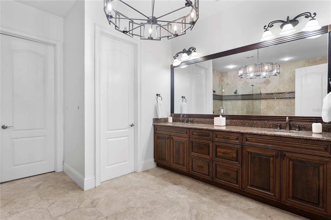
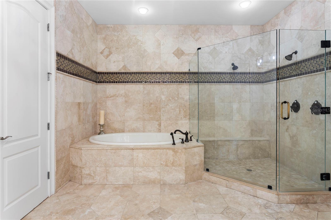
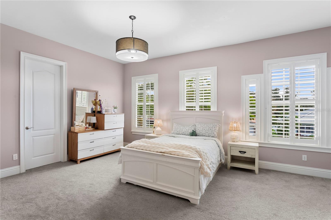
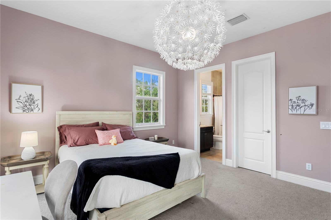
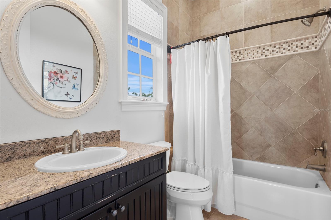
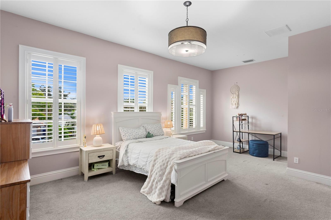
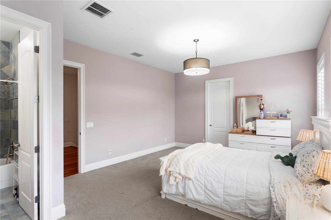
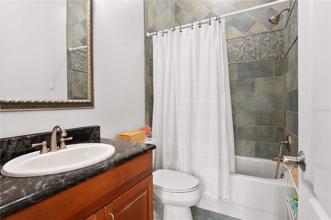
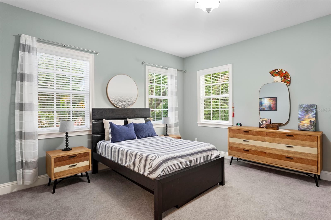
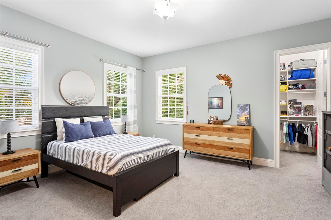


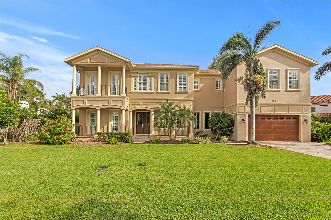
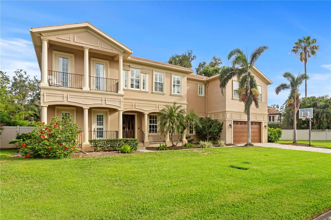
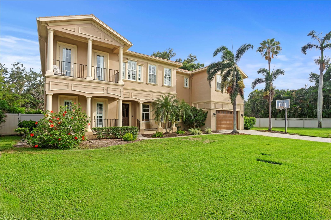
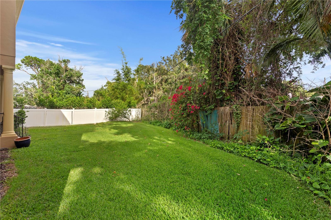
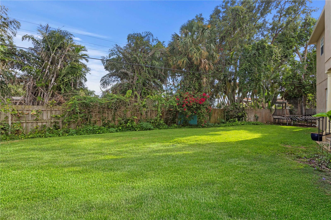

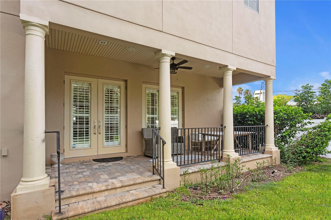
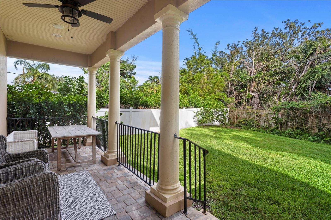
Located in the prestigious and highly sought after enclave of Snell Isle, this elegant two-story residence blends timeless architecture with modern comfort, offering an exceptional lifestyle just moments from the heart of downtown St. Petersburg. Set on an expansive lot with lush landscaping and privacy, this stunning home features a stately façade, covered porches, and generous outdoor living space ideal for entertaining or quiet relaxation. This five bedroom, five bathroom home offers over 4,800+ square feet of living space on an 11,400+ square foot lot, approximately 0.26 acres. Step inside to discover a bright, airy interior enhanced by rich hardwood floors, high ceilings, and custom millwork and crown molding throughout. The thoughtfully designed layout includes multiple living and gathering spaces, a formal dining room with designer lighting, and a spacious chef’s kitchen appointed with granite countertops, solid wood cabinetry, stainless steel appliances, and a central island that invites connection. The family room, complete with a fireplace and built-ins, flows seamlessly to the covered patio, perfect for enjoying Florida’s indoor outdoor lifestyle. The home offers multiple oversized bedrooms, including a luxurious primary suite featuring dual walk-in closets, a private sitting area, and a spa-like bath with a soaking tub and a glass enclosed walk-in shower. Additional highlights include an upstairs loft or bonus room, updated bathrooms with elegant finishes, and abundant natural light from thoughtfully placed windows and French doors. Outside, the tranquil backyard offers endless possibilities, with space to add a custom pool or garden oasis. Ideally situated just minutes from Coffee Pot Bayou, the Vinoy Golf Club, waterfront parks, and a vibrant array of dining, boutique shopping, museums, and galleries in downtown St. Pete, this residence presents a rare opportunity to enjoy refined living in one of Tampa Bay’s most iconic neighborhoods. With close proximity to award winning beaches, top rated schools, and easy access to major thoroughfares, this home truly offers the best of location, luxury, and lifestyle.
Property Details
| Property Features | Property Features | |||
|---|---|---|---|---|
| MLS ID: | MFRTB8395128 | Year Built: | 2007 | |
| Appliances: | Built-In Oven, Dishwasher, Dryer, Microwave, Range, Range Hood, Refrigerator, Washer, Wine Refrigerator | Architectural Style: | Mediterranean | |
| Construction Materials: | Block, Stucco | Cooling: | Central Air, Zoned | |
| Country: | US | County Or Parish: | Pinellas | |
| Direction Faces: | West | Exterior Features: | Balcony, French Doors, Other, Rain Gutters | |
| Fireplace Features: | Family Room, Wood Burning | Flooring: | Carpet, Hardwood, Marble, Tile, Travertine, Wood | |
| Foundation Details: | Other, Slab | Furnished: | Negotiable | |
| Green Water Conservation: | Irrigation-Reclaimed Water | Heating: | Central, Heat Pump, Zoned | |
| Laundry Features: | Laundry Room, Other | Levels: | Two | |
| Listing Agreement: | Exclusive Right To Sell | Listing Terms: | Cash, Conventional | |
| Lot Features: | City Limits, Landscaped, Level, Near Golf Course, Near Marina, Near Public Transit, Oversized Lot, Paved | Occupant Type: | Vacant | |
| Other Equipment: | Irrigation Equipment | Other Structures: | Other | |
| Parking Features: | Driveway, Garage Door Opener, Guest, On Street | Patio And Porch Features: | Covered, Front Porch, Rear Porch | |
| Possession: | Close Of Escrow | Property Condition: | Completed | |
| Property Sub Type: | Single Family Residence | Property Type: | Residential | |
| Road Surface Type: | Brick, Paved | Roof: | Other, Tile | |
| Sewer: | Public Sewer | Showing Requirements: | 24 Hour Notice, Appointment Only, Call Listing Agent | |
| Special Listing Conditions: | None | Standard Status: | Active | |
| State Or Province: | FL | Utilities: | BB/HS Internet Available, Cable Available, Natural Gas Available, Other, Public, Sprinkler Recycled | |
| Vegetation: | Mature Landscaping | View: | Water | |
| Water Source: | Public | Window Features: | Double Pane Windows, ENERGY STAR Qualified Windows, Rods, Window Treatments, Wood Frames | |
| Rooms | Rooms | |||
|---|---|---|---|---|
| Balcony/Porch/Lanai: | 21x6 ft | Living Room: | 14x18 ft | |
| Family Room: | Kitchen: | 16x15 ft | ||
| Primary Bedroom: | 24x22 ft | Primary Bathroom: | ||
| Bathroom 2: | Bathroom 2: | 15x14 ft | ||
| Bedroom 3: | 23x14 ft | Bedroom 4: | 16x15 ft | |
| Balcony/Porch/Lanai: | 23x8 ft | |||
We love to hear from you