


4211 ELBA PL, VALRICO, FL, 33596
$435,000
Residential
|
Bedrooms
4
|
Bathrooms
2
|
Living Area
2,173 Sqft
|
Lot Size
9,620 Sqft
|

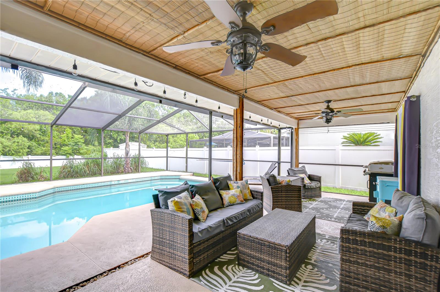
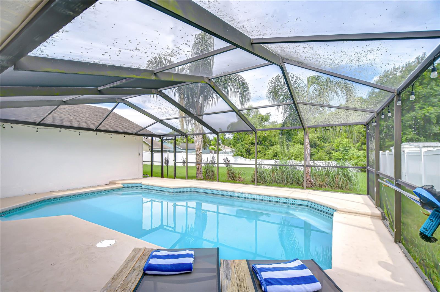
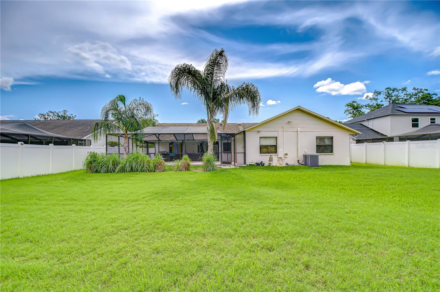
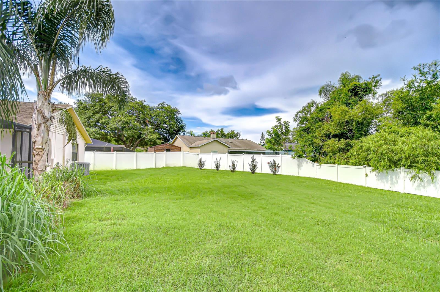

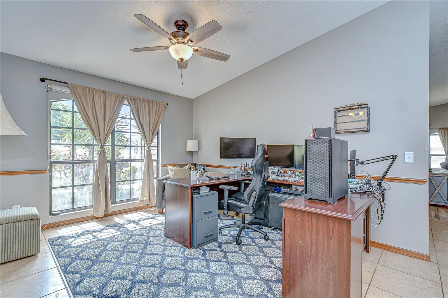

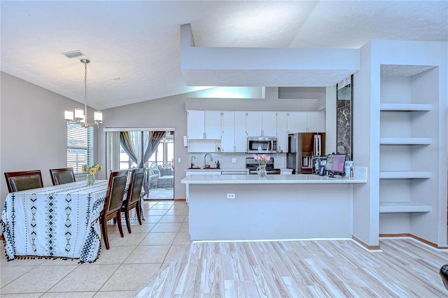
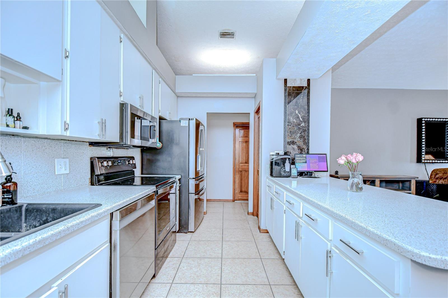
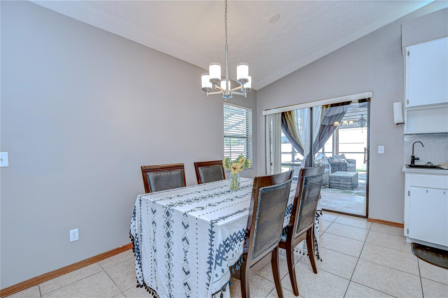
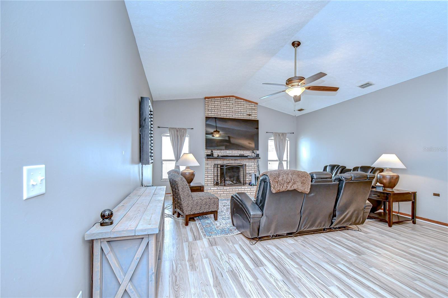
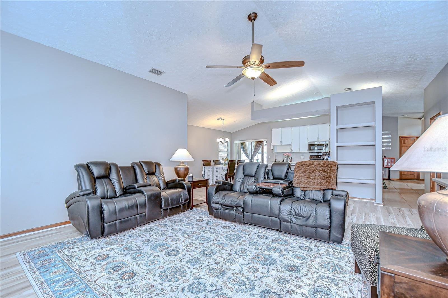
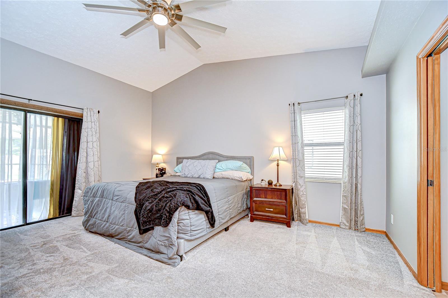
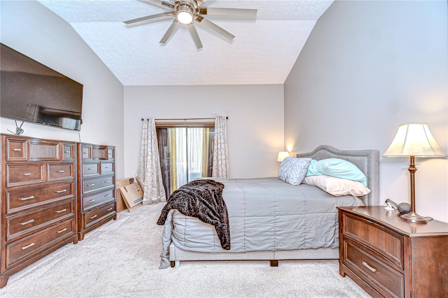
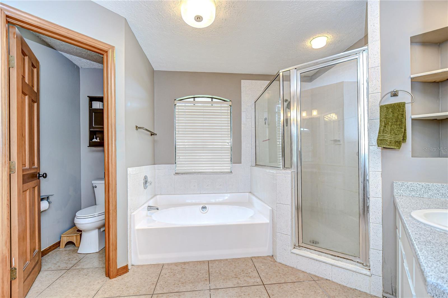

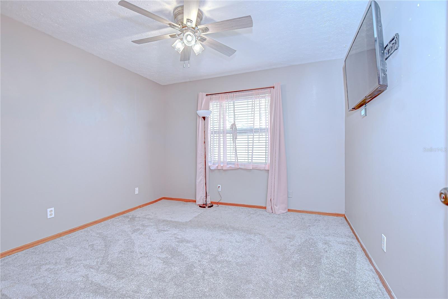

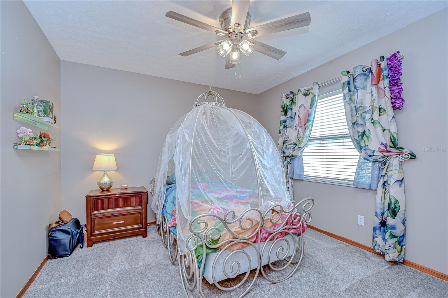
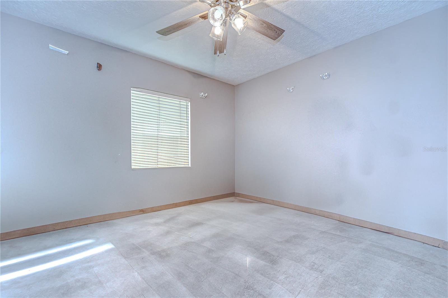
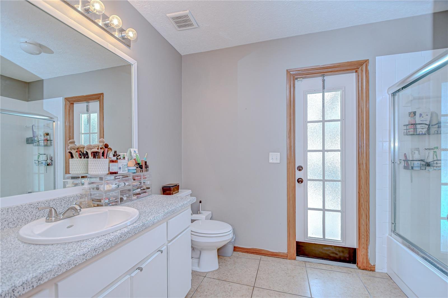
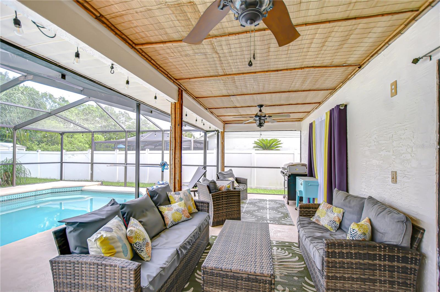

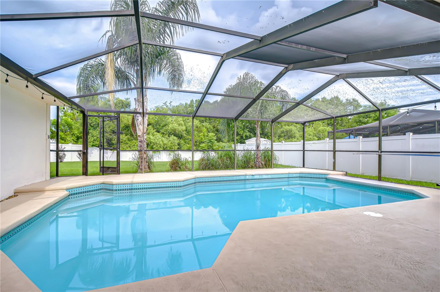
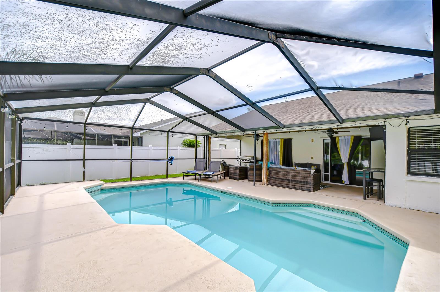
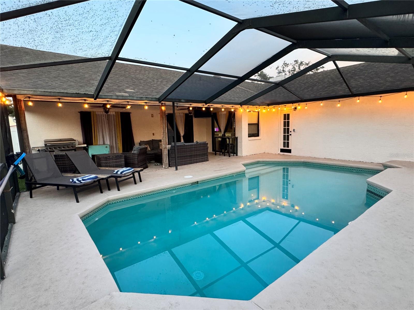
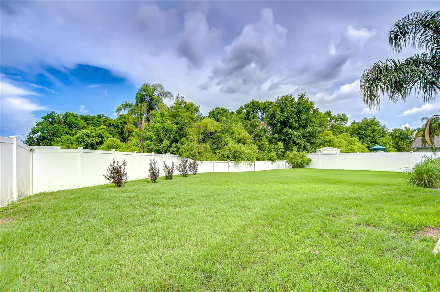
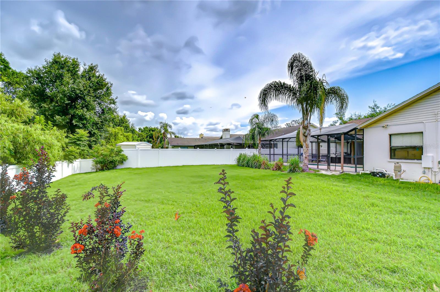
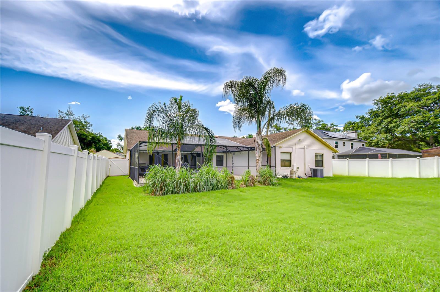
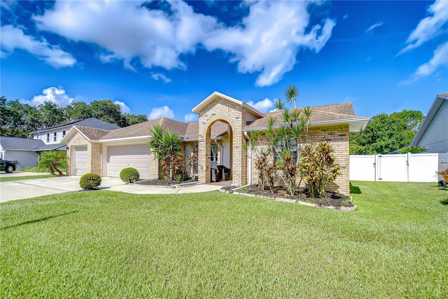
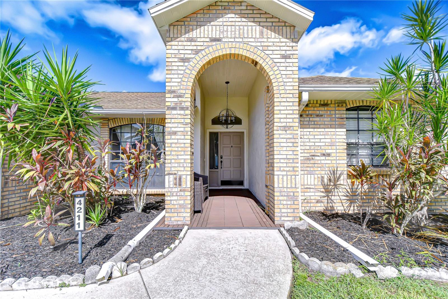


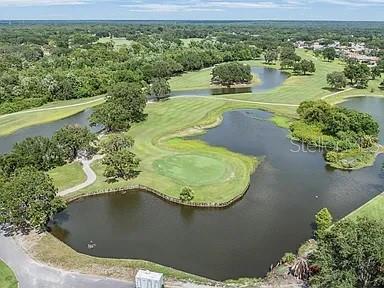
Welcome to Bloomingdale — one of Valrico’s most sought-after neighborhoods, nestled around the scenic Bloomingdale Golfers Club. This 4-bedroom, 2-bath, 3-car garage home blends classic Florida charm with thoughtful updates and modern smart home features, all set on a beautifully landscaped, oversized lot. Inside, you’re greeted by formal living and dining spaces with views of the resurfaced pool (2021) and the fully fenced backyard (new in 2021) — perfect for entertaining. The kitchen and family room combo is the heart of the home, featuring a cozy wood-burning fireplace, ample prep space, new appliances, and a sunny breakfast nook with sliders to the lanai. The family room floors were updated in 2025, bringing a fresh, modern tone. The private primary suite includes vaulted ceilings, dual walk-in closets, lanai access, and a spa-style bath with a soaking tub and separate shower. Three additional bedrooms are thoughtfully placed on the opposite side of the home and share a full guest bath, which also serves as a convenient pool bath. A standout feature is the cleared and newly staged flex space — formerly used as an arcade, now ready to become an office, playroom, or formal living room. The entire home is Alexa-enabled, with smart home integration in every living space. All Alexa devices stay, along with high-end appliances: a Samsung smart dishwasher (2024, w/5yr protection plan) and Samsung washer (2023, energy star rating and 5.2cuft ) that send alerts directly to the 86” smart TV (also stays), plus a GE Profile refrigerator (w/5yr protection plan) and GE Profile microwave with built-in air fryer (2023). The oversized screened lanai offers a large covered space, a resurfaced pool (2021), and an upgraded pool pump (2023). The Culligan water filtration system (2020) and fresh exterior paint (2025) provide added peace of mind. Located in a top-rated school district, with no CDD fees, a voluntary HOA, and easy access to shops, parks, dining, and major highways, this home offers flexibility, smart functionality, and space to grow.
Property Details
| Property Features | Property Features | |||
|---|---|---|---|---|
| MLS ID: | MFRTB8395594 | Year Built: | 1993 | |
| Appliances: | Dishwasher, Disposal, Electric Water Heater, Microwave, Range, Water Filtration System, Water Purifier, Water Softener | Architectural Style: | Florida | |
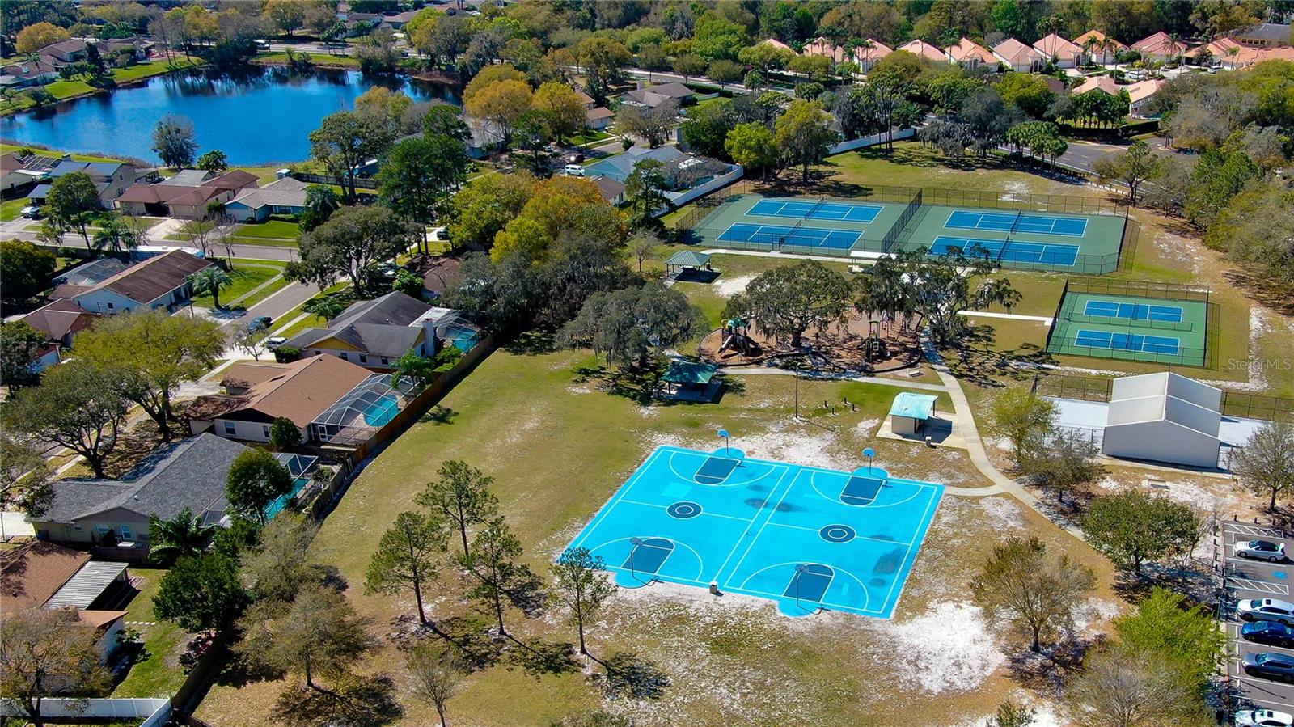
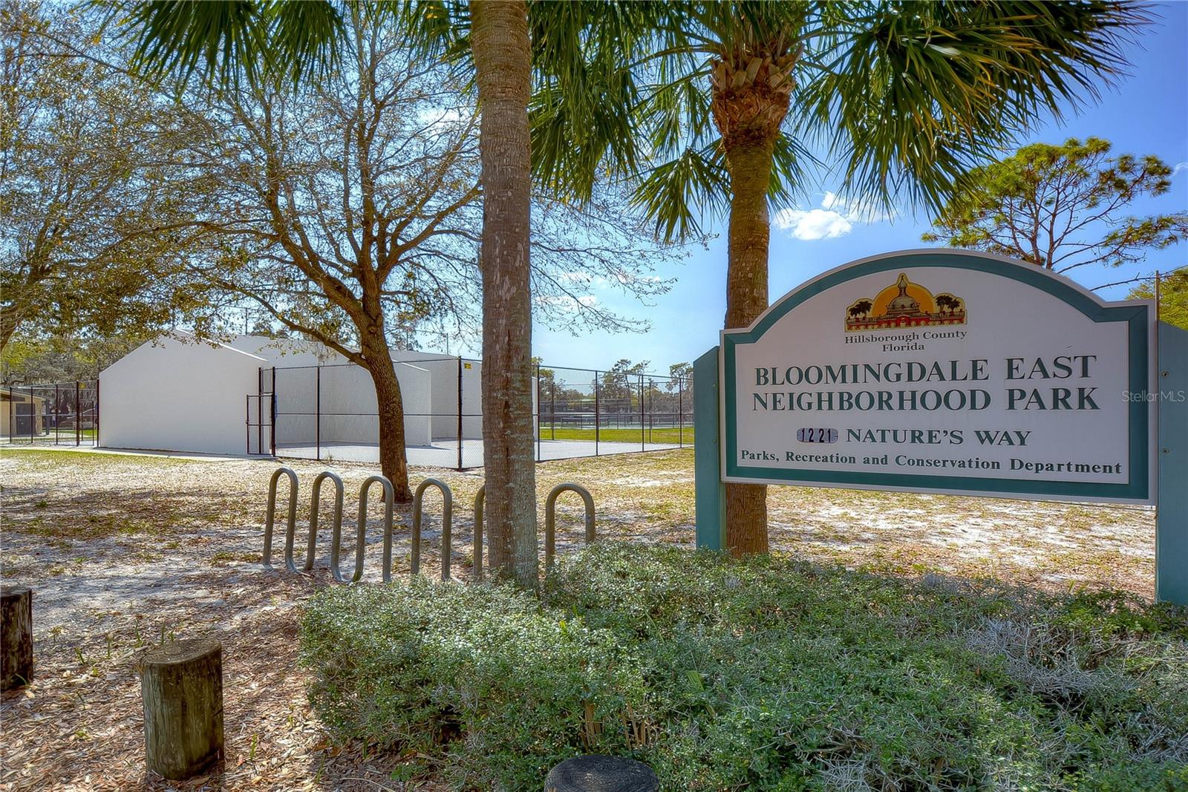
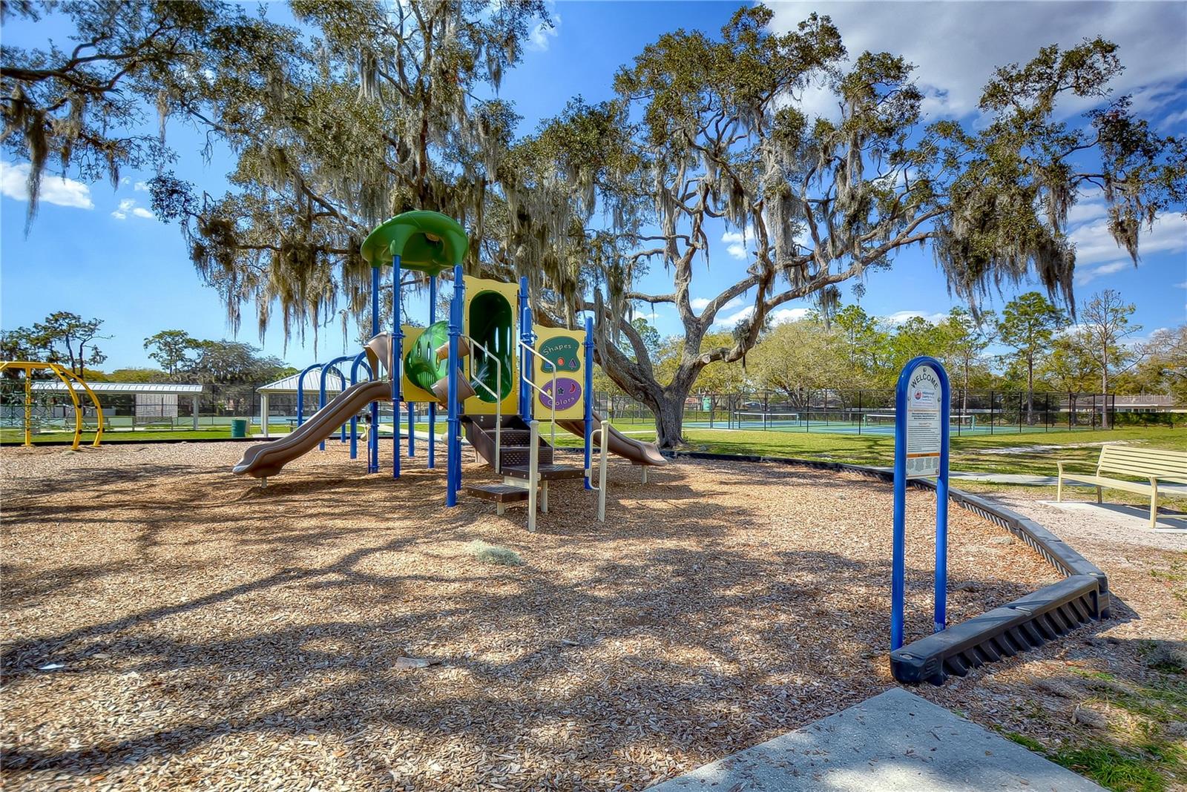
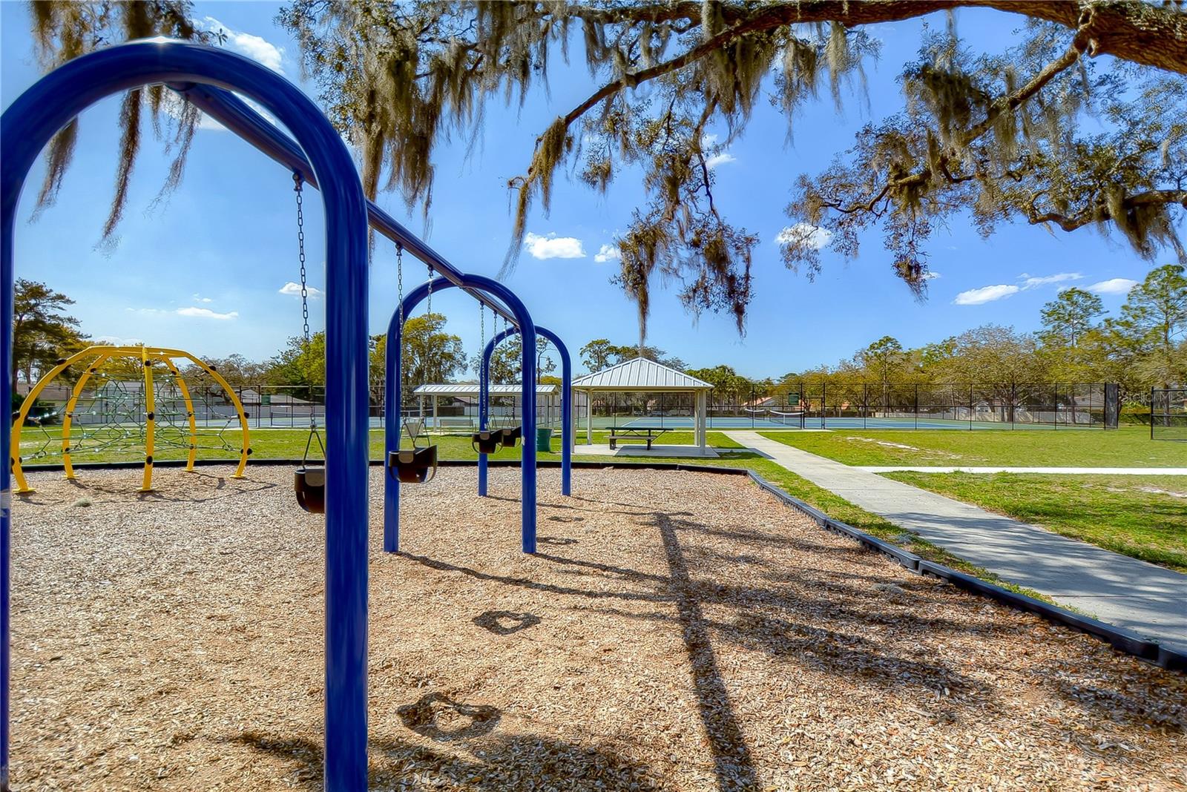
| Association Amenities: | Basketball Court, Park, Pickleball Court(s), Playground, Tennis Court(s) | Community Features: | Park, Playground, Racquetball, Sidewalks, Tennis Court(s) | |
| Construction Materials: | Block, Stucco | Cooling: | Central Air | |
| Country: | US | County Or Parish: | Hillsborough | |
| Direction Faces: | East | Exterior Features: | Private Mailbox, Rain Gutters, Sidewalk, Sliding Doors | |
| Fencing: | Fenced | Fireplace Features: | Family Room | |
| Flooring: | Carpet, Ceramic Tile, Laminate | Foundation Details: | Slab | |
| Green Energy Efficient: | Appliances, HVAC, Lighting, Roof, Thermostat, Water Heater, Windows | Green Indoor Air Quality: | HVAC Filter MERV 8+ | |
| Green Water Conservation: | Whole House Water Purification | Heating: | Central, Electric | |
| Laundry Features: | Inside, Laundry Room | Levels: | One | |
| Listing Agreement: | Exclusive Right To Sell | Listing Terms: | Cash, Conventional, FHA, VA Loan | |
| Lot Features: | In County, Landscaped, Level, Near Golf Course, Sidewalk, Paved | Occupant Type: | Owner | |
| Parking Features: | Driveway, Garage Door Opener | Patio And Porch Features: | Covered, Front Porch, Rear Porch, Screened | |
| Pets Allowed: | Yes | Pool Features: | Auto Cleaner, Gunite, In Ground, Pool Sweep, Screen Enclosure, Tile | |
| Property Sub Type: | Single Family Residence | Property Type: | Residential | |
| Road Surface Type: | Paved | Roof: | Shingle | |
| Security Features: | Smoke Detector(s) | Sewer: | Public Sewer | |
| Showing Requirements: | Appointment Only, Contact Call Center, No Lockbox, See Remarks, ShowingTime | Special Listing Conditions: | None | |
| Standard Status: | Active | State Or Province: | FL | |
| Utilities: | Cable Available, Electricity Available, Electricity Connected, Phone Available, Public, Sewer Available, Sewer Connected, Sprinkler Meter, Underground Utilities, Water Available, Water Connected | Vegetation: | Mature Landscaping | |
| View: | Pool, Trees/Woods | Water Source: | Public | |
| Rooms | Rooms | |||
|---|---|---|---|---|
| Living Room: | 13x12 ft | Dining Room: | 13x11 ft | |
| Family Room: | 20x17 ft | Dinette: | 9x7 ft | |
| Kitchen: | 13x10 ft | Primary Bedroom: | 17x13 ft | |
| Bedroom 2: | 12x11 ft | Bedroom 3: | 12x11 ft | |
| Bedroom 4: | 11x10 ft | |||
We love to hear from you