


6912 14TH ST N #6912, ST PETERSBURG, FL, 33702
$405,000
Residential
|
Bedrooms
2
|
Bathrooms
1
|
Living Area
928 Sqft
|
Lot Size
8,002 Sqft
|
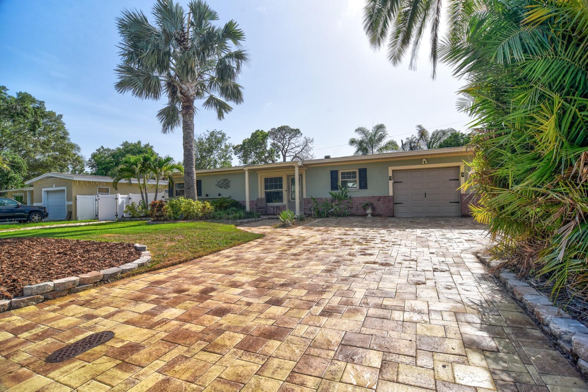
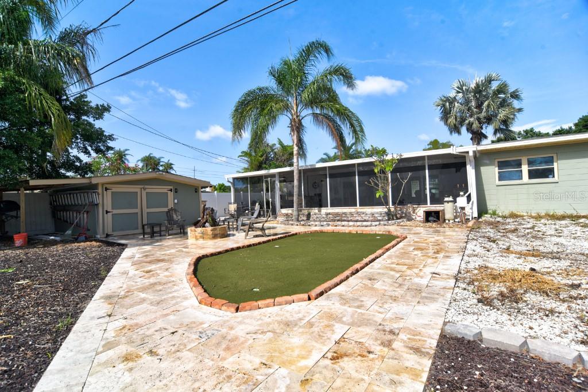
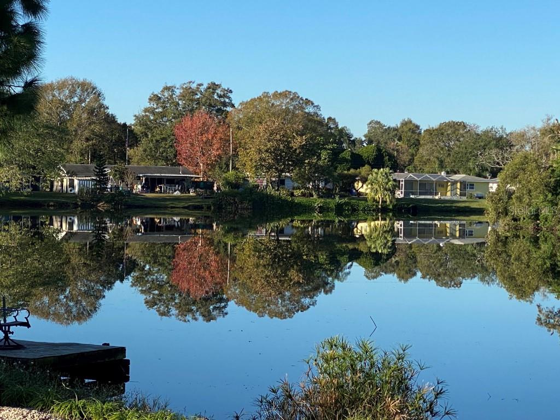
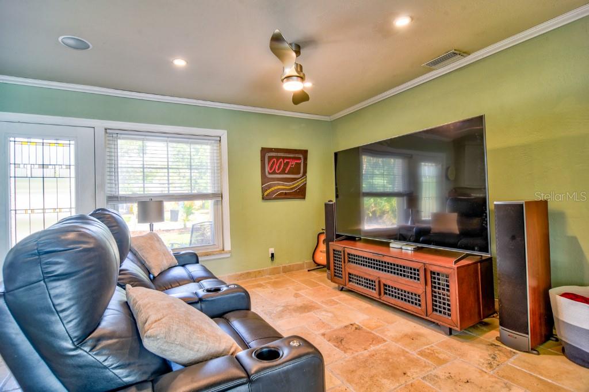
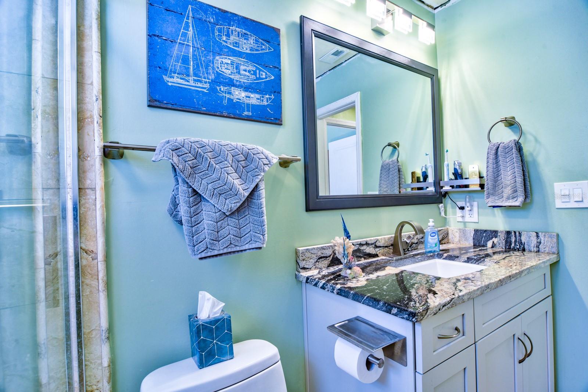
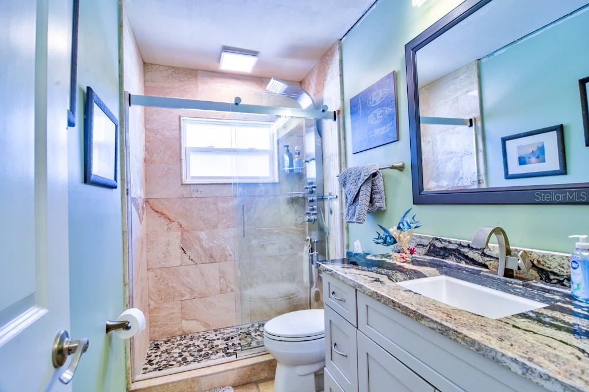
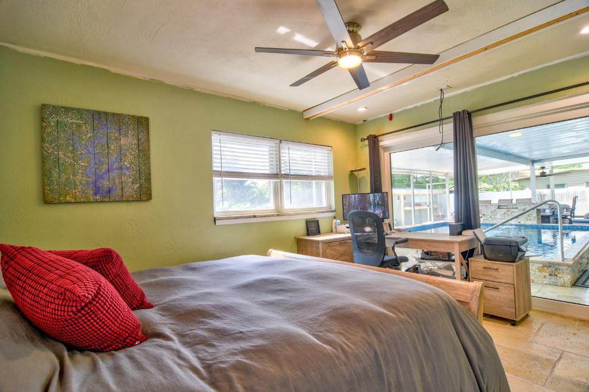
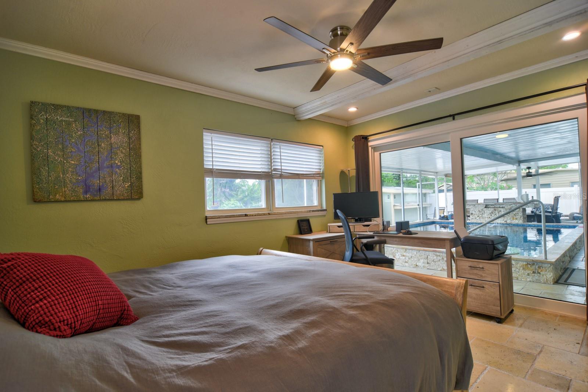
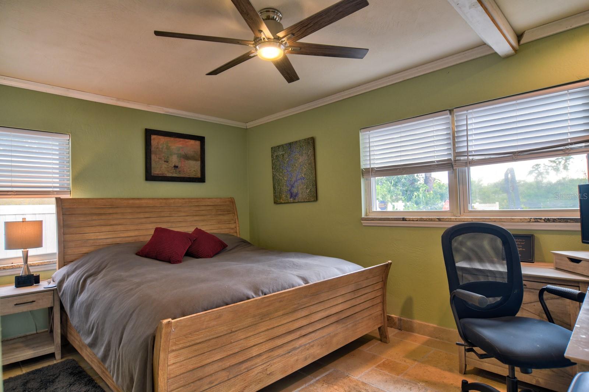
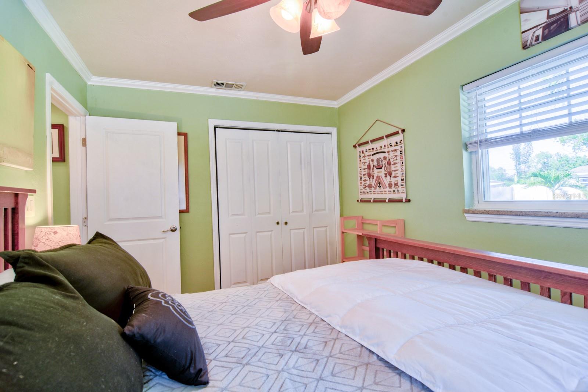
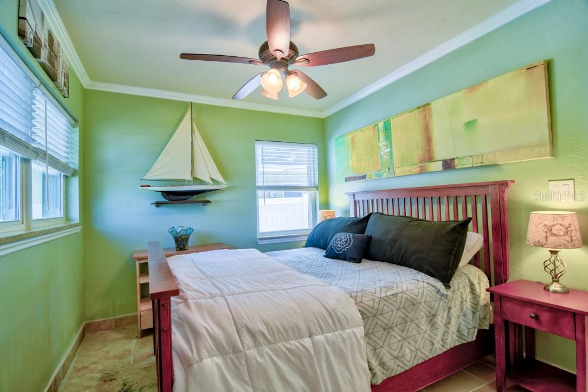
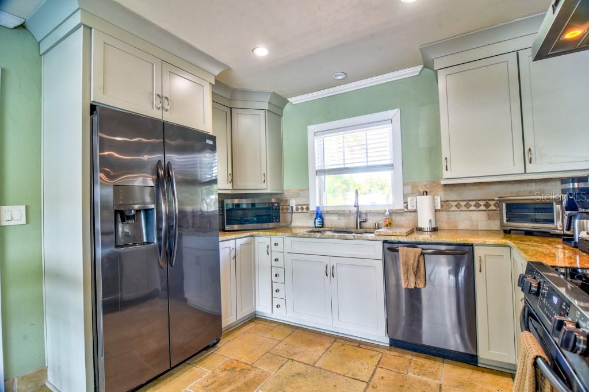
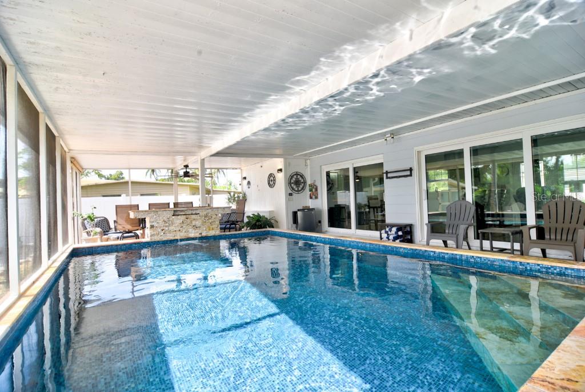
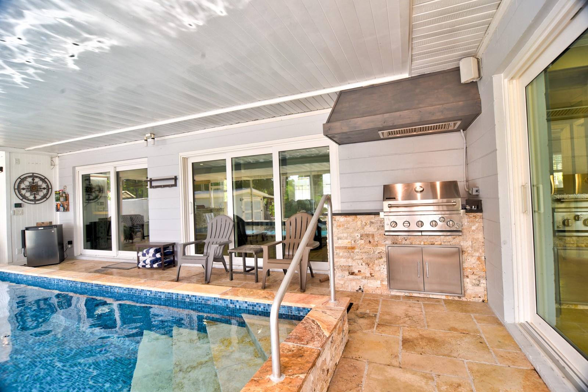
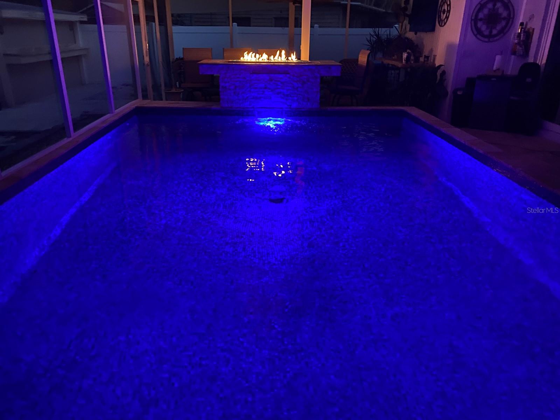
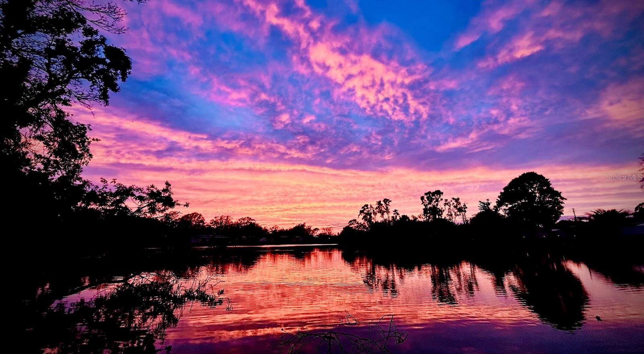
Nestled in the desirable Meadowlawn subdivision on Slaters Pond, this home is convenient to parks, schools, shopping and entertainment. The outdoor space offers peaceful and private space with water views, plenty of patio space including a fire pit, a fully covered and screened pool and patio area with a brand new built in grill and fire table feature, and a nicely landscaped, low maintenance fenced yard, including irrigation, space for a trailer, boat or RV parking. Recently fully remodeled, the home has been upgraded with a new kitchen, bath including high end fixtures, hurricane rated sliding glass doors, garage door, stone counters and flooring throughout. Drive up the paver drive to the covered travertine porch, and walk in to an open concept kitchen, breakfast, living room overlooking the pool and lake. Relax on the enclosed porch and patio, with water views and plenty of wildlife. The large pool has been upgraded with reflective glass tile, a waterfall, travertine coping and stone, and a new filter, pump and autofill. The master suite opens to the pool area and features built in closet organization and is roomy enough for a kingsize bed and work area. Between the indoor and outdoor bar height counter areas, there's plenty of room to entertain guests, while enjoying your own private retreat. Conveniently located 10 minutes from downtown Saint Pete, and 20 minutes from Tampa's downtown and the airport. Check out my timeshare listings at sellmytimeshare units 100378395, and 100378396, located conveniently to Disney and Universal, and only 1.5 hours drive from your new home. Make an appointment today and see one of best homes Saint Pete has to give.
Property Details
| Property Features | Property Features | |||
|---|---|---|---|---|
| MLS ID: | MFRTB8395664 | Year Built: | 1956 | |
| Appliances: | Built-In Oven, Dishwasher, Disposal, Electric Water Heater, Exhaust Fan, Range Hood, Tankless Water Heater, Water Filtration System | Construction Materials: | Block, Frame | |
| Cooling: | Central Air, Attic Fan | Country: | US | |
| County Or Parish: | Pinellas | Direction Faces: | East | |
| Exterior Features: | Lighting, Outdoor Grill, Storage | Fencing: | Fenced | |
| Flooring: | Travertine | Foundation Details: | Slab | |
| Furnished: | Unfurnished | Heating: | Electric, Exhaust Fan, Heat Pump, Solar | |
| Laundry Features: | Laundry Closet | Levels: | One | |
| Listing Agreement: | Exclusive Agency | Listing Terms: | Cash, Conventional, FHA, VA Loan | |
| Lot Features: | Flood Insurance Required, FloodZone, City Limits, In County, Level, Paved | Occupant Type: | Owner | |
| Other Equipment: | Irrigation Equipment | Other Structures: | Outdoor Kitchen | |
| Parking Features: | Boat, Garage Door Opener | Patio And Porch Features: | Covered, Patio, Screened | |
| Pool Features: | Gunite, Heated, In Ground, Lighting, Salt Water, Solar Heat, Tile | Possession: | Close Of Escrow | |
| Property Sub Type: | Single Family Residence | Property Type: | Residential | |
| Road Surface Type: | Paved | Roof: | Shingle | |
| Sewer: | Public Sewer | Showing Requirements: | Appointment Only, Call Before Showing, Combination Lock Box | |
| Special Listing Conditions: | None | Standard Status: | Active | |
| State Or Province: | FL | Utilities: | Cable Available, Cable Connected, Electricity Available, Electricity Connected, Fiber Optics, Public, Sewer Available, Sewer Connected, Sprinkler Meter, Water Available | |
| Vegetation: | Trees/Landscaped | View: | Water | |
| Water Source: | Public | Waterfront Features: | Brackish Water, Pond | |
| Window Features: | Blinds, Drapes, ENERGY STAR Qualified Windows, Window Treatments | |||
| Rooms | Rooms | |||
|---|---|---|---|---|
| Primary Bedroom: | 10x14 ft | Kitchen: | 12x14 ft | |
| Living Room: | 14x14 ft | Bathroom 1: | 5x9 ft | |
| Bedroom 1: | 9x12 ft | |||
We love to hear from you