



















560 BOSPHOROUS AVE, TAMPA, FL, 33606
$2,399,000
Residential
|
Bedrooms
4
|
Bathrooms
4
|
Living Area
3,352 Sqft
|
Lot Size
11,660 Sqft
|
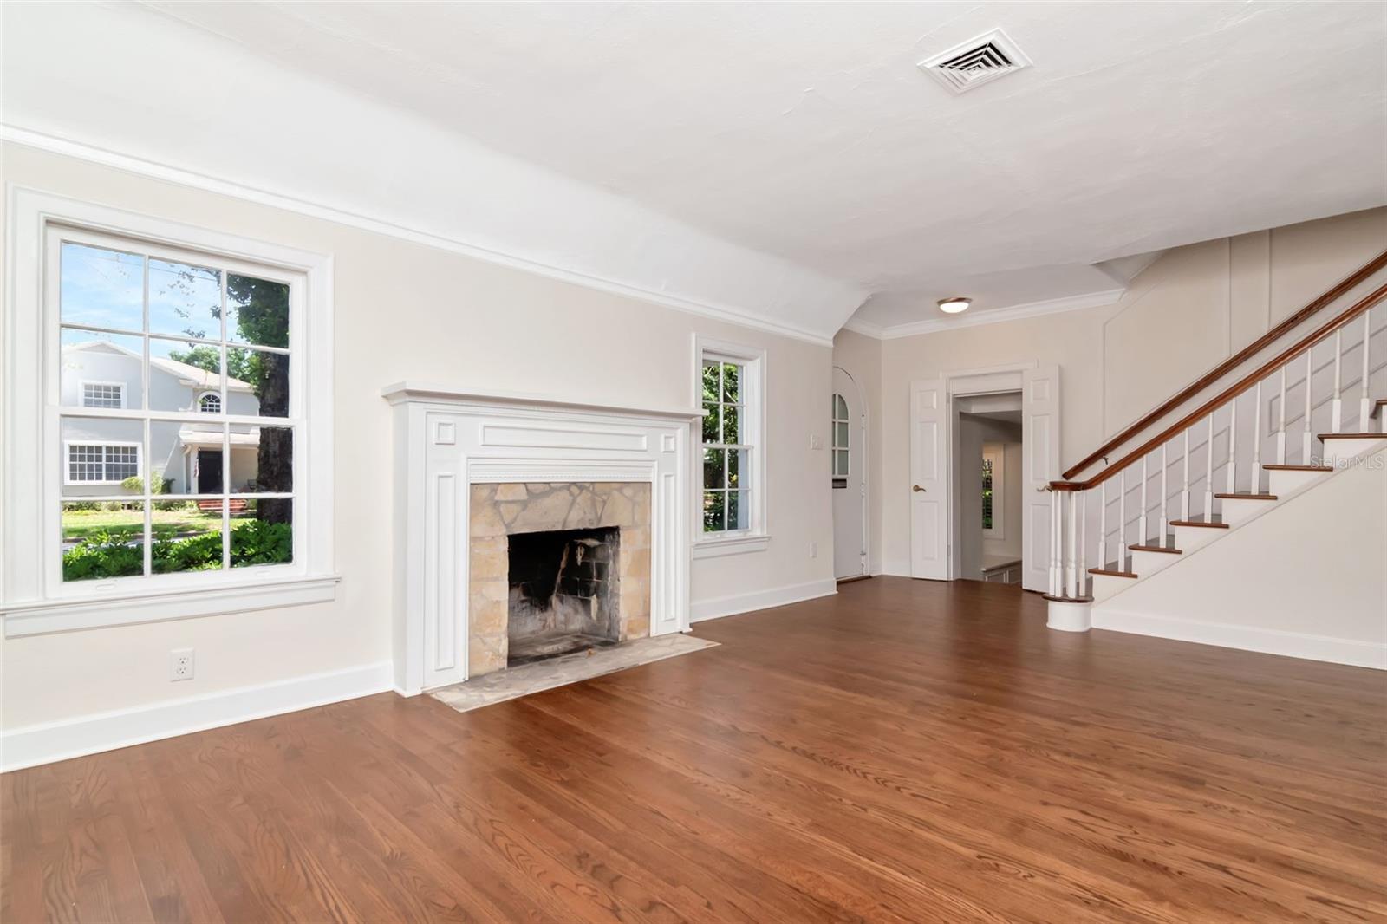
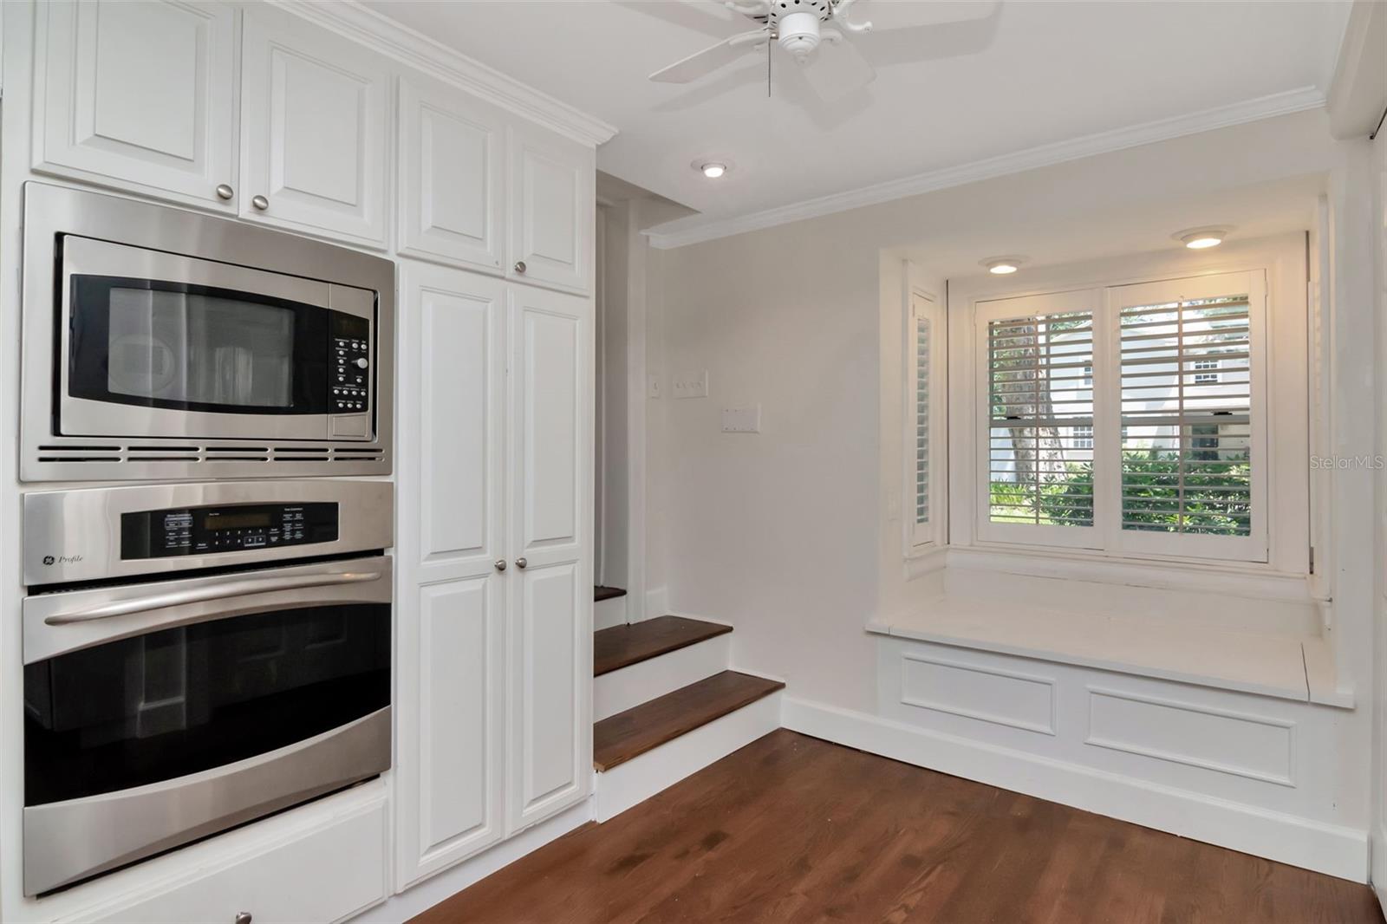
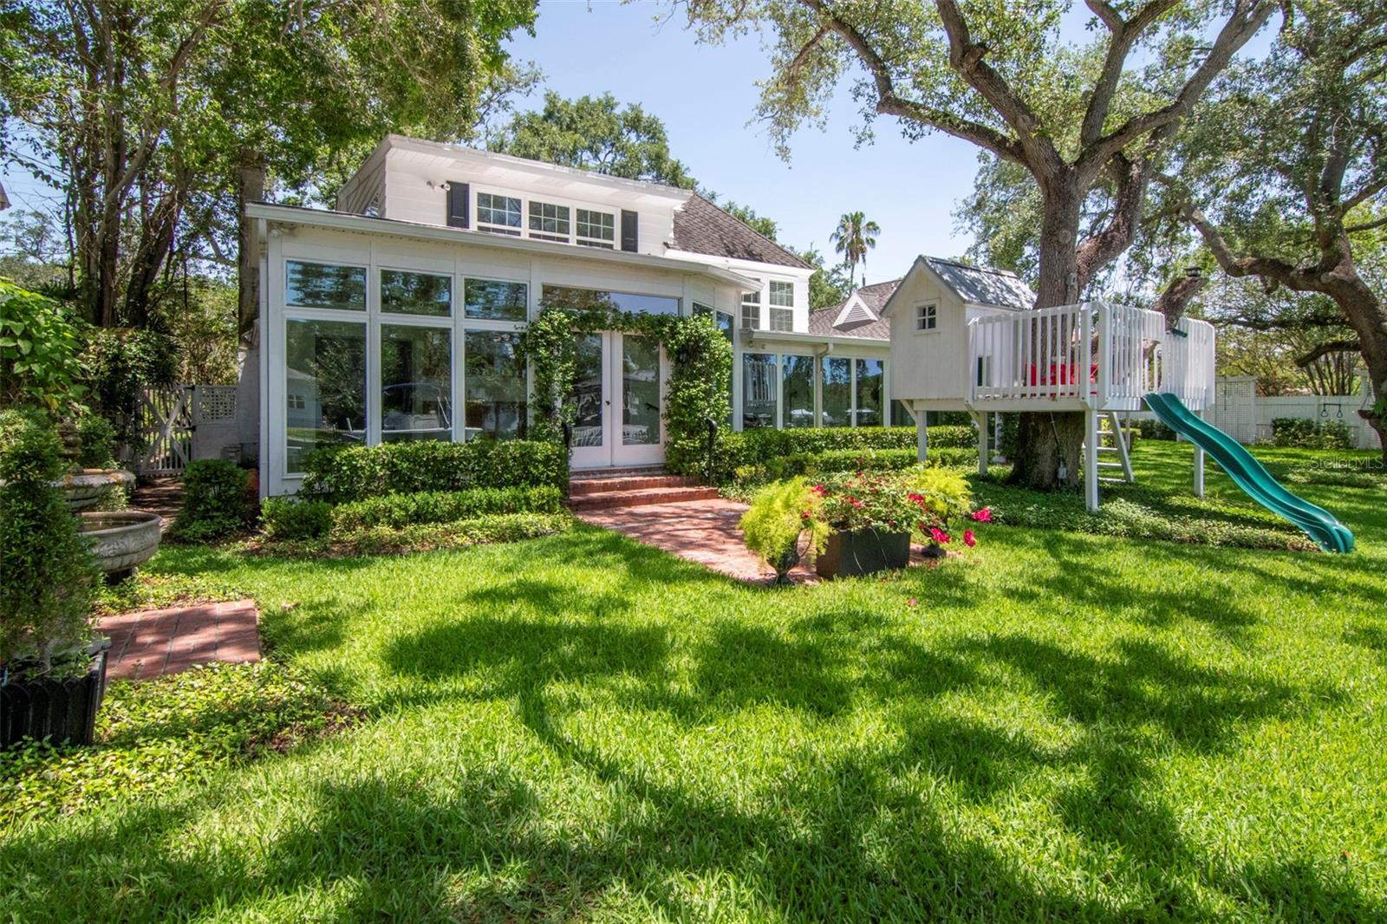
Built in the 1940's in Davis Island's early days, this property has charm that is hard to find anymore in South
Tampa. Situated on almost 1/3 of an acre on a canal, the new owners will enjoy a quick commute by land or
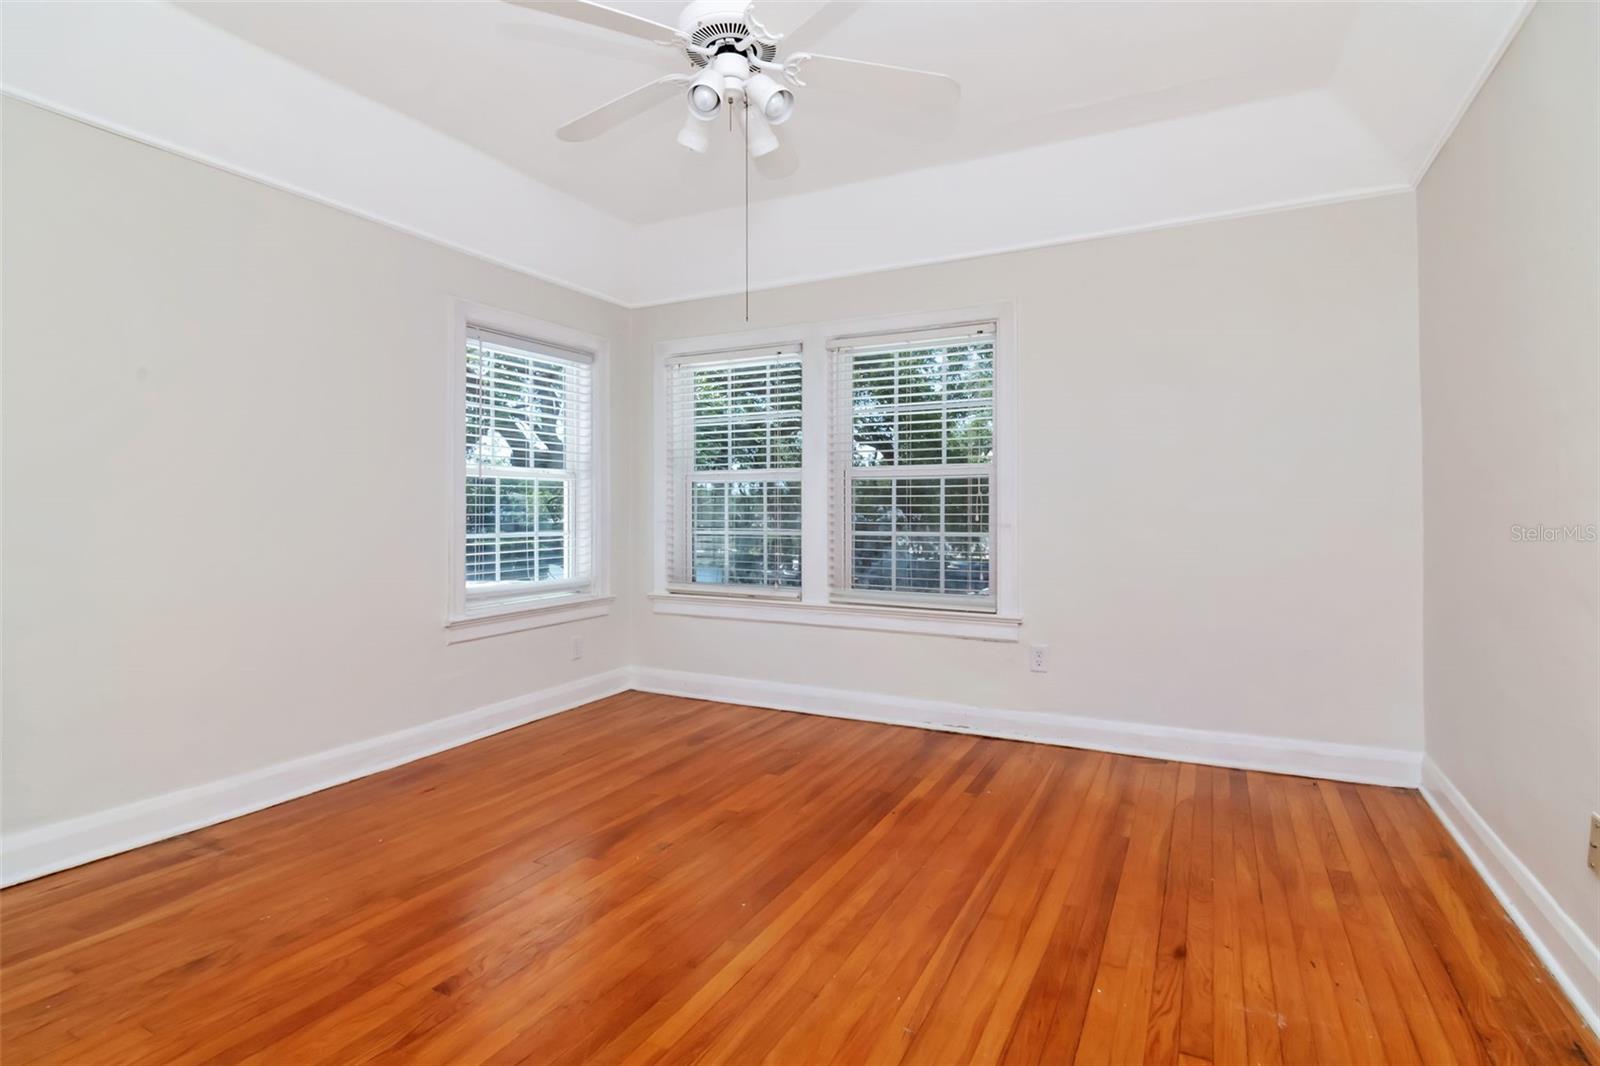
the bay to many of Tampa's best attractions. The home features a spacious, traditional floor plan with 4
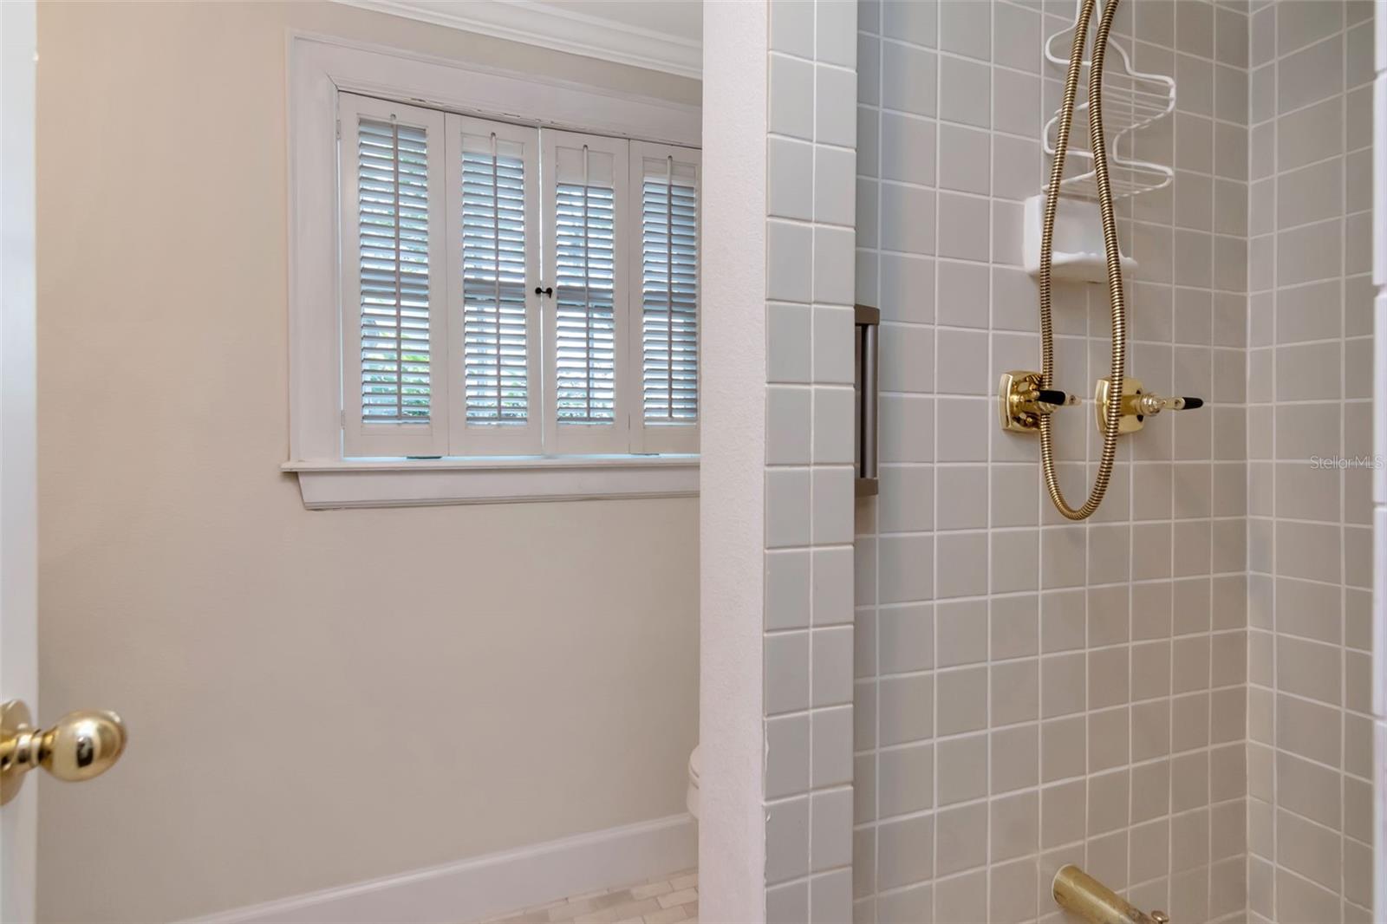
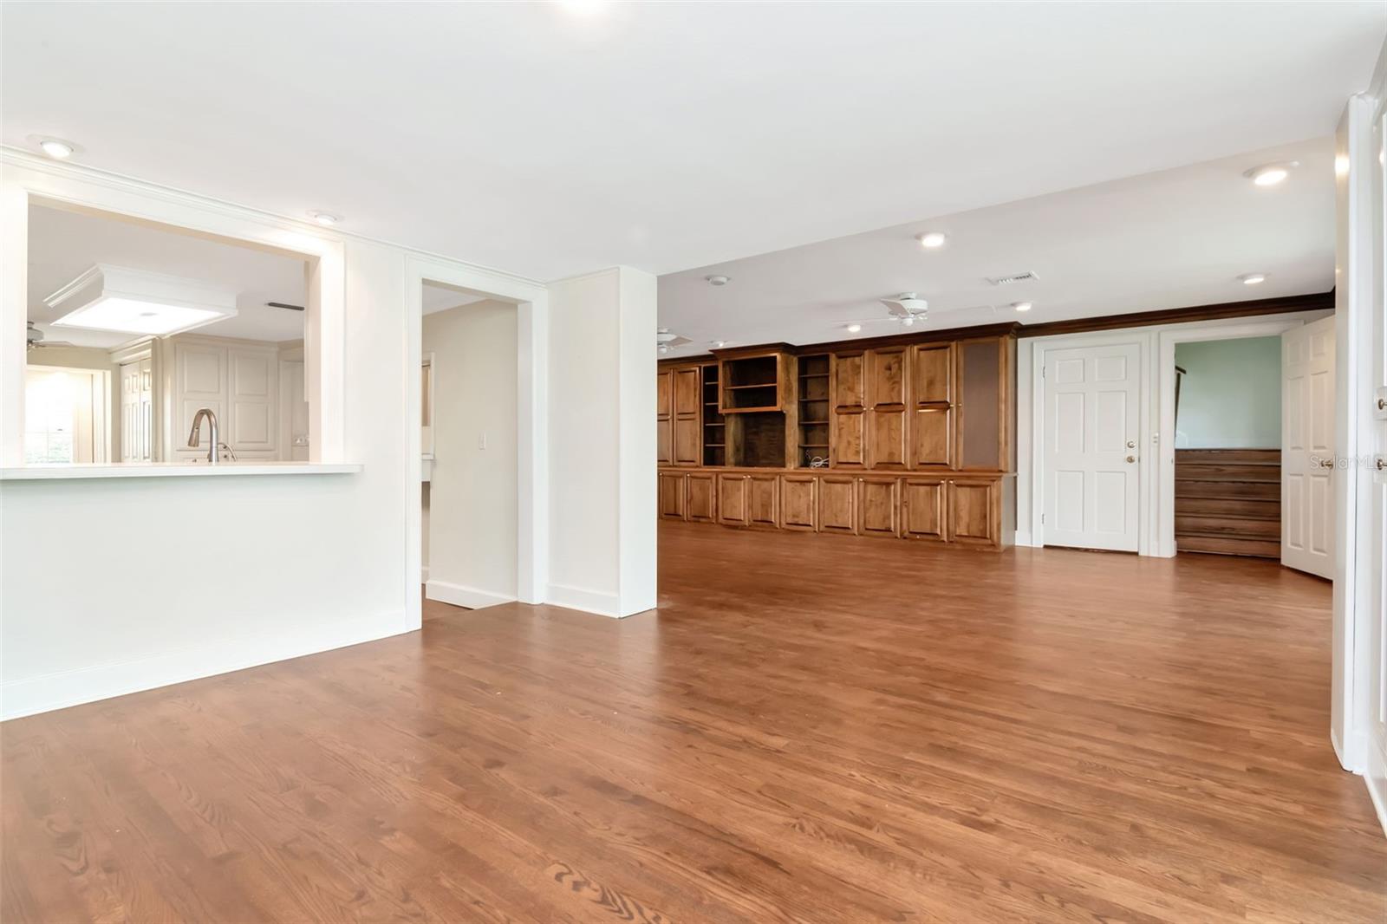
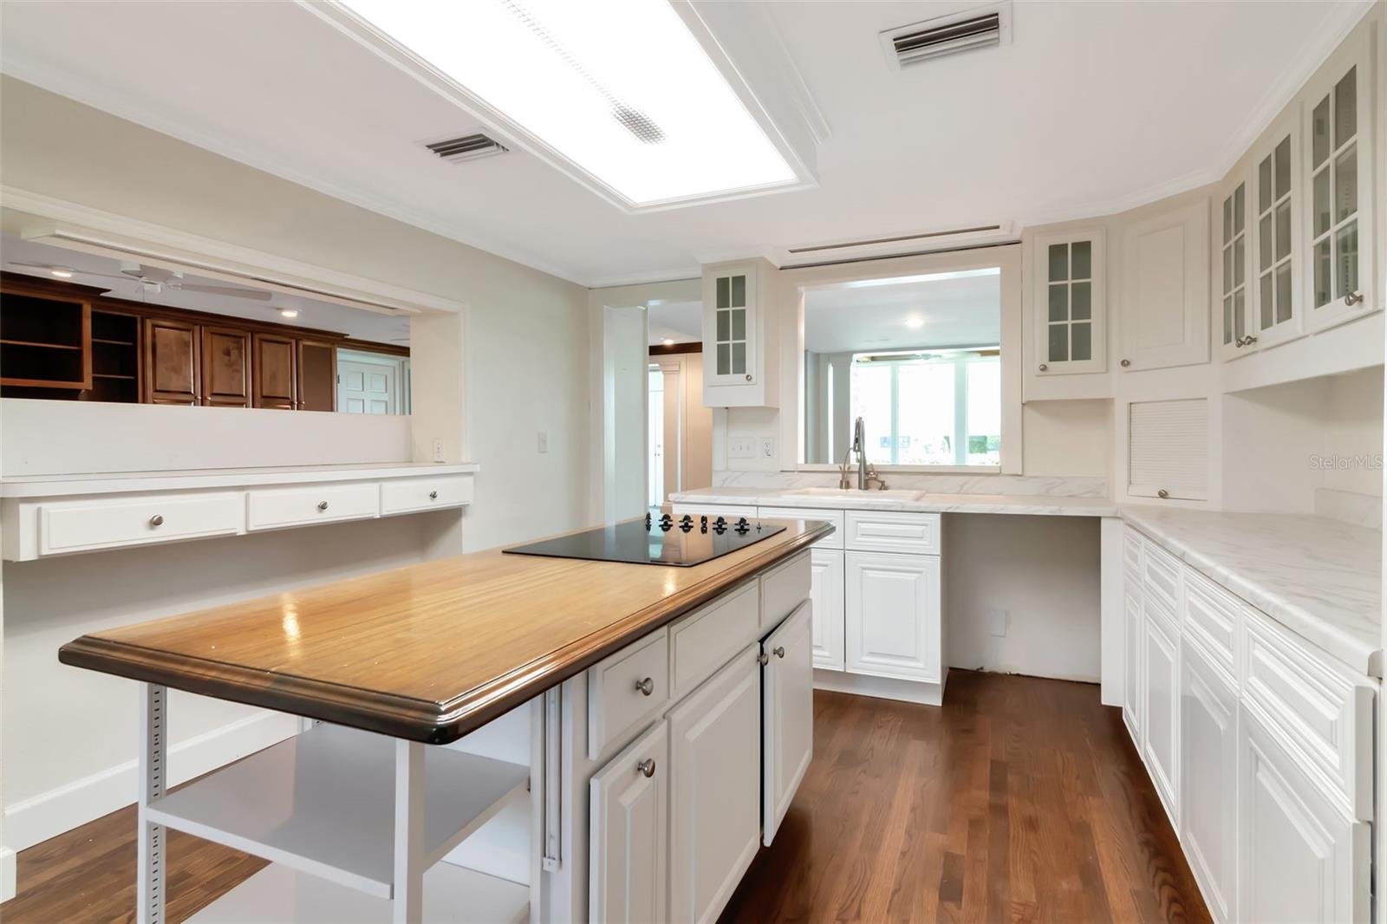
bedrooms and 4 full baths, formal living with fireplace and dining room, separate family room and breakfast
room and wood floors throughout. One of the 4 bedrooms and baths has its own interior staircase above the
garage and could easily be used as a guest space or in-law suite. There is also a downstairs study that could
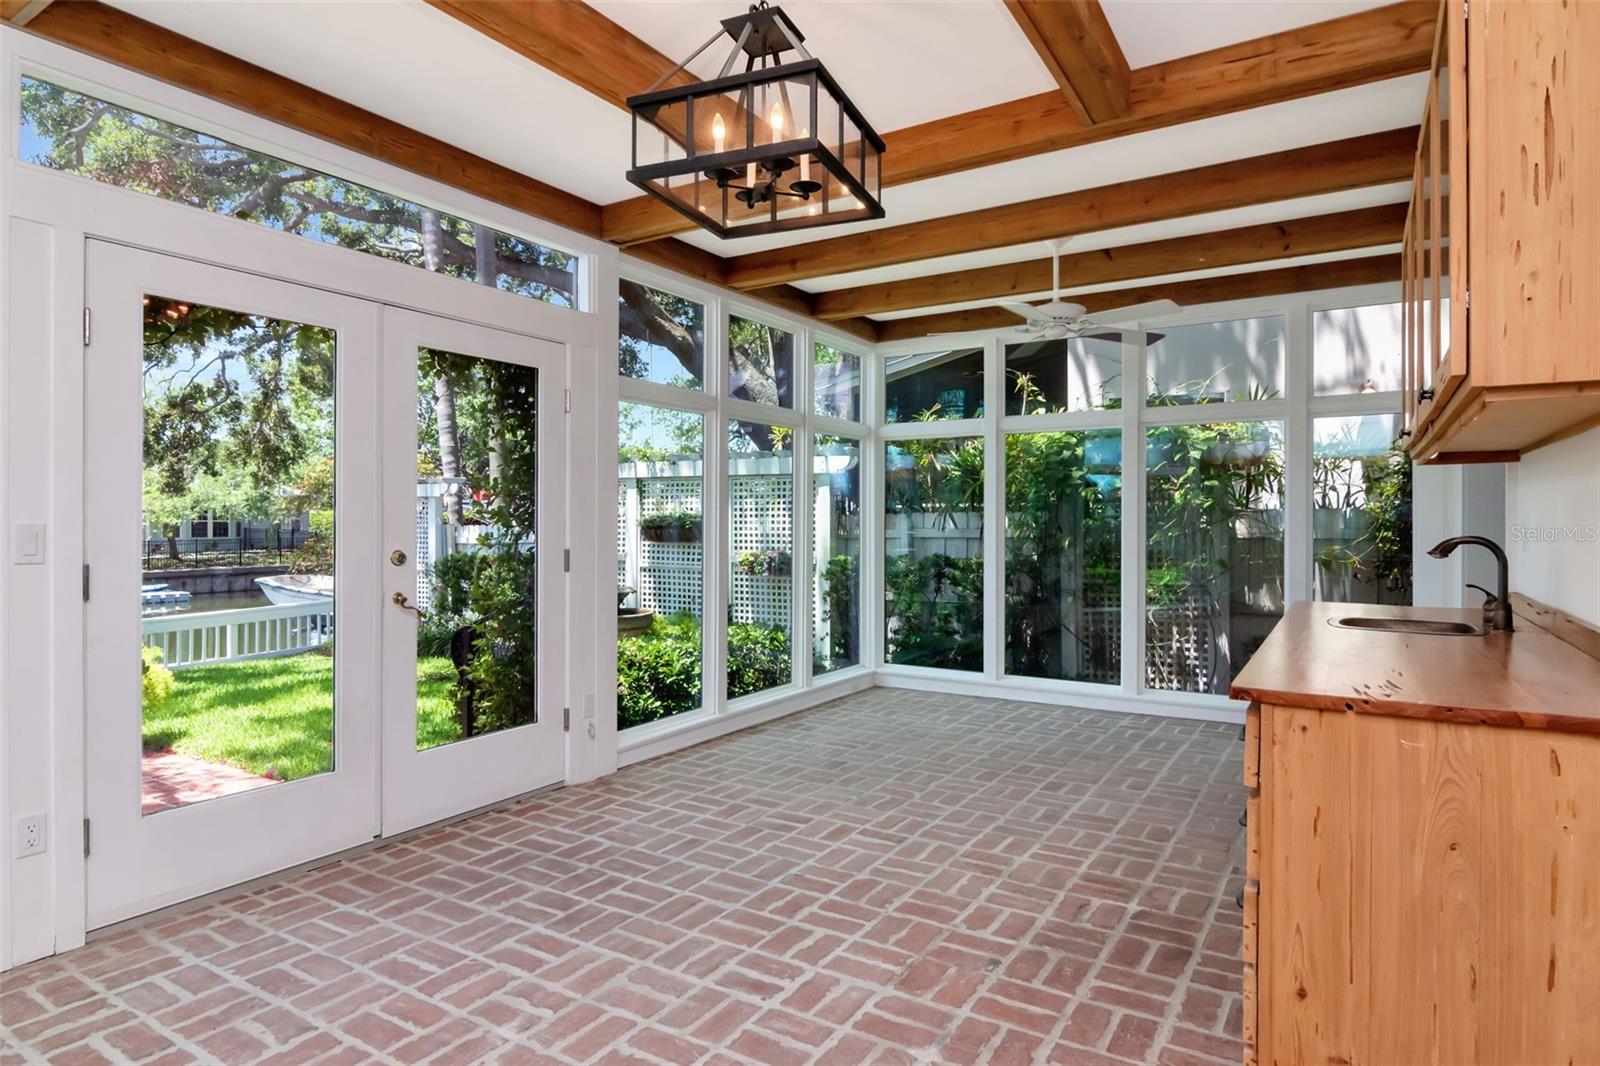
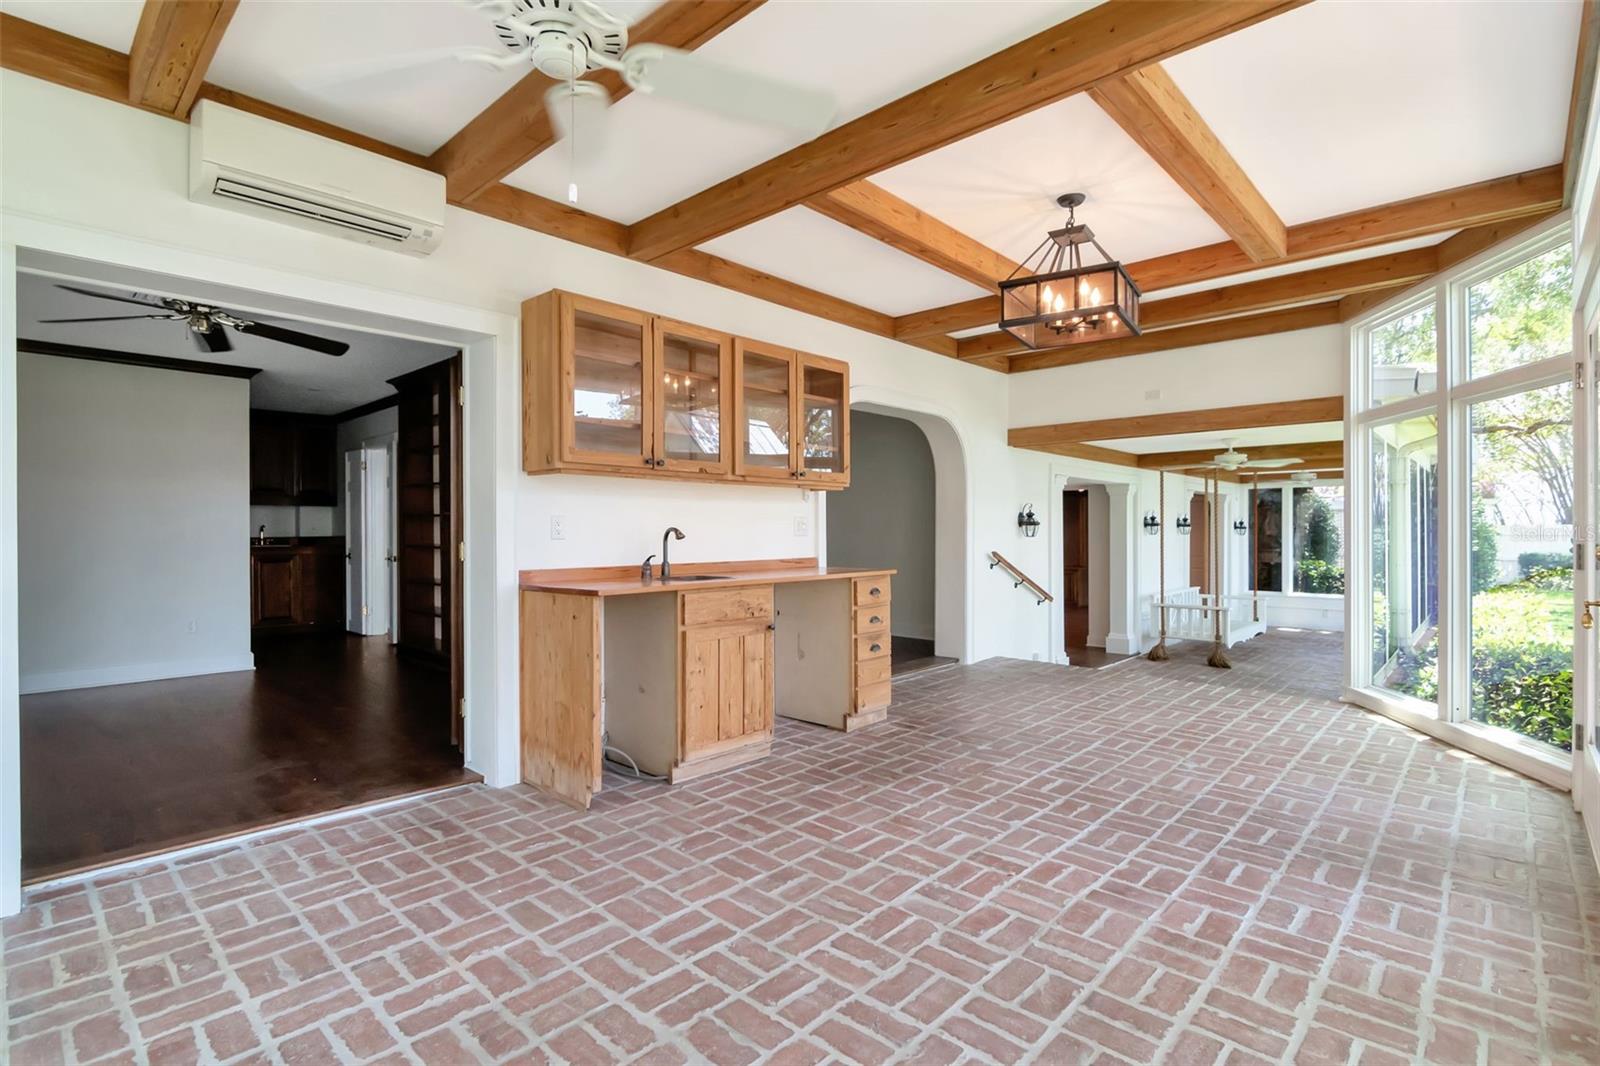
be used as a 5th bedroom or office. The home boasts a beautiful, glass enclosed sun-porch with brick flooring,
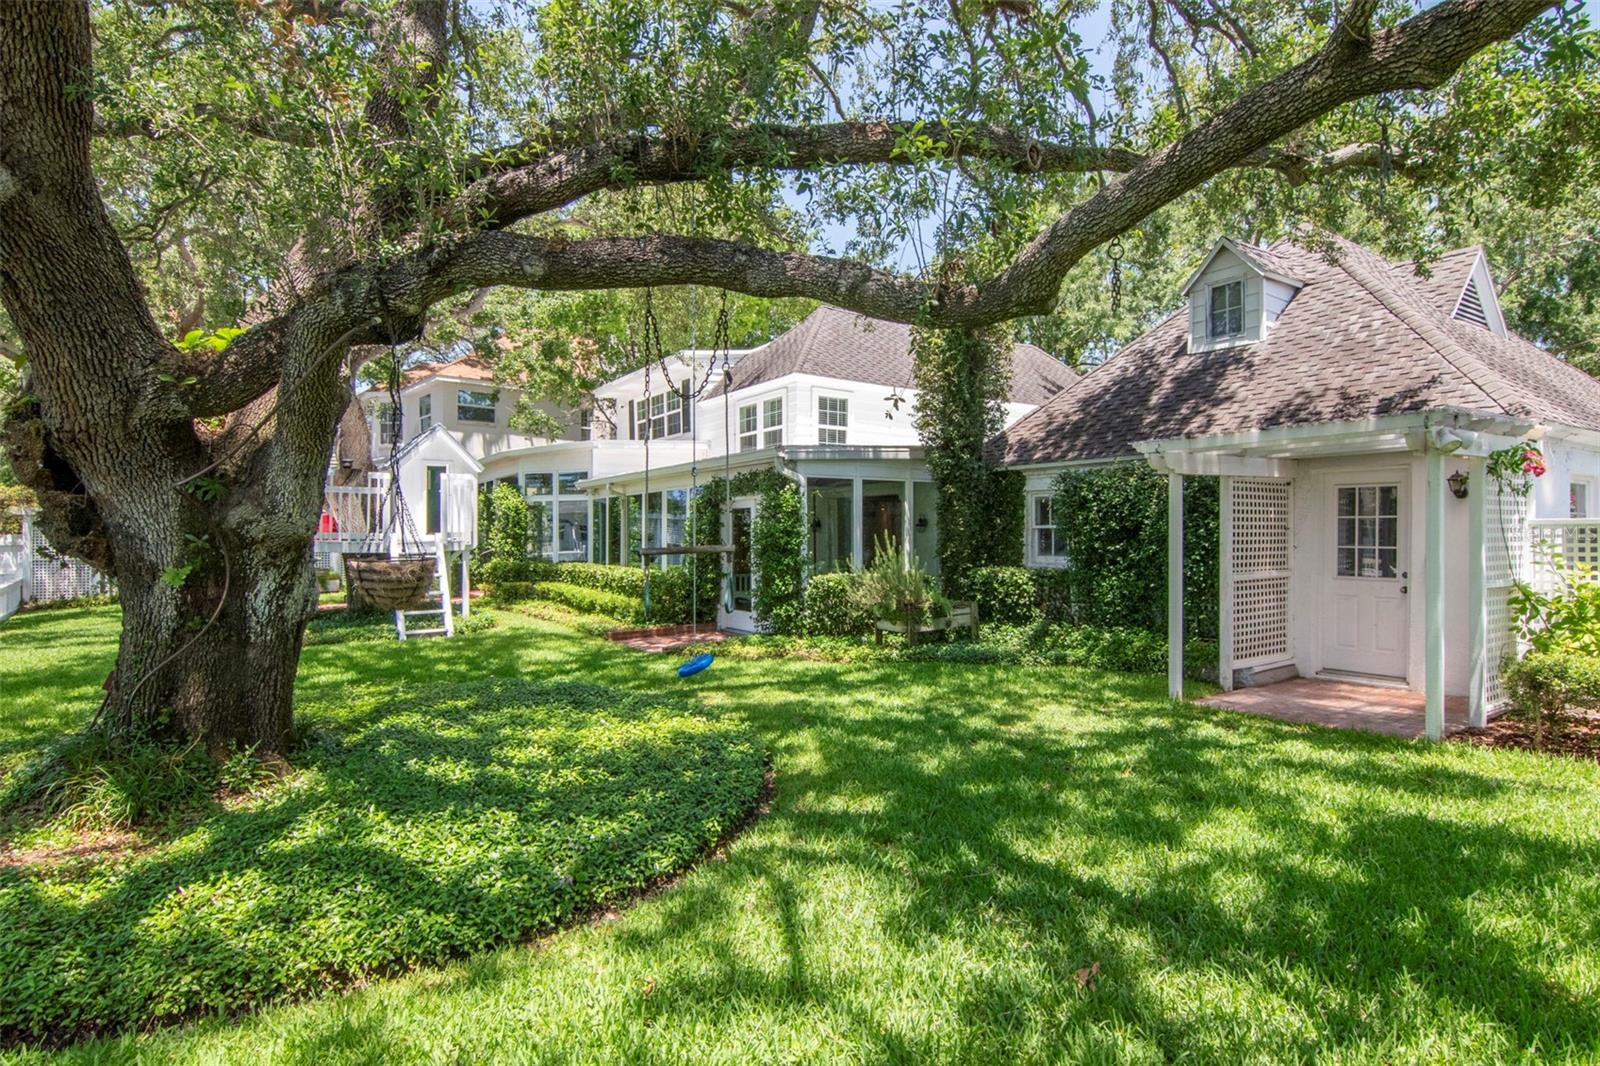
wet bar and overlooks the backyard with custom-built tree house and canal. The entire yard has been
immaculately kept with mature oaks and landscaping and offers some of the most incredible curb appeal Davis
Islands has to offer. A special property like this is restored and ready for the next owners to call home.
Property Details
| Property Features | Property Features | |||
|---|---|---|---|---|
| MLS ID: | MFRTB8395891 | Year Built: | 1940 | |
| Appliances: | Built-In Oven, Convection Oven, Electric Water Heater, Microwave, Range | Architectural Style: | Cottage, Traditional | |
| Community Features: | Street Lights | Construction Materials: | Brick, Stone, Stucco, Wood Siding | |
| Cooling: | Central Air | Country: | US | |
| County Or Parish: | Hillsborough | Direction Faces: | North | |
| Exterior Features: | French Doors, Garden, Gray Water System, Lighting, Other, Rain Gutters, Sidewalk | Fencing: | Other | |
| Fireplace Features: | Living Room | Flooring: | Brick, Carpet, Travertine, Wood | |
| Foundation Details: | Block, Crawlspace | Furnished: | Unfurnished | |
| Heating: | Central, Electric, Heat Pump | Laundry Features: | In Kitchen, Laundry Closet | |
| Levels: | Multi/Split | Listing Agreement: | Exclusive Right To Sell | |
| Lot Features: | Oversized Lot | Occupant Type: | Vacant | |
| Other Equipment: | Irrigation Equipment | Other Structures: | Other | |
| Parking Features: | Garage Door Opener, Ground Level | Patio And Porch Features: | Enclosed, Rear Porch | |
| Property Condition: | Completed | Property Sub Type: | Single Family Residence | |
| Property Type: | Residential | Road Responsibility: | Public Maintained Road | |
| Road Surface Type: | Asphalt | Roof: | Built-Up, Shingle | |
| Sewer: | Public Sewer | Showing Requirements: | 24 Hour Notice, Call Listing Agent | |
| Special Listing Conditions: | None | Standard Status: | Active | |
| State Or Province: | FL | Utilities: | Cable Available, Electricity Connected, Sewer Connected, Sprinkler Recycled, Water Connected | |
| Vegetation: | Mature Landscaping, Oak Trees, Trees/Landscaped | View: | Water | |
| Water Source: | Public | Waterfront Features: | Canal - Brackish, Canal - Saltwater | |
| Window Features: | Blinds, Insulated Windows, Wood Frames | |||
| Rooms | Rooms | |||
|---|---|---|---|---|
| Kitchen: | 11x19 ft | Great Room: | 14x27 ft | |
| Living Room: | 12x22 ft | Primary Bedroom: | 13x15 ft | |
| Bedroom 2: | 12x13 ft | Bedroom 2: | 12x13 ft | |
| Bedroom 3: | Bedroom 4: | 11x11 ft | ||
We love to hear from you