


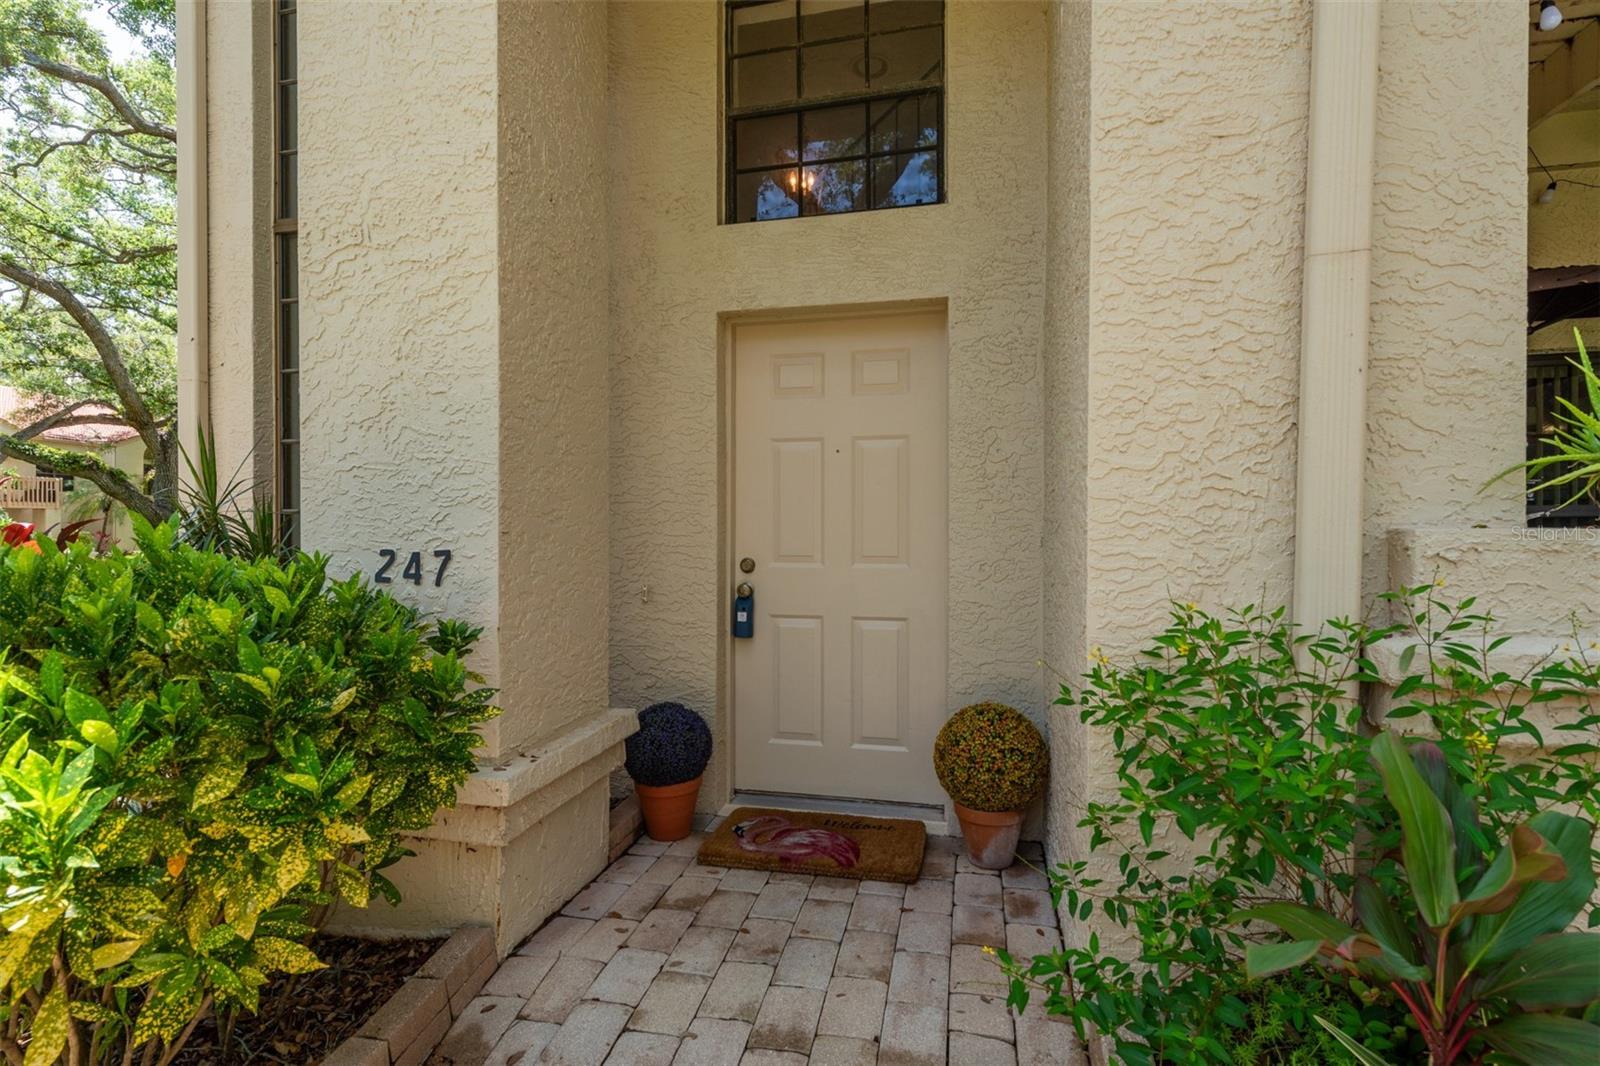
247 LOS PRADOS DR #1123, SAFETY HARBOR, FL, 34695
$235,000
Residential
|
Bedrooms
2
|
Bathrooms
1
|
Living Area
1,020 Sqft
|
Lot Size
30,397 Sqft
|
Wow! Canopy Views & Coastal Charm in Coveted Safety Harbor!
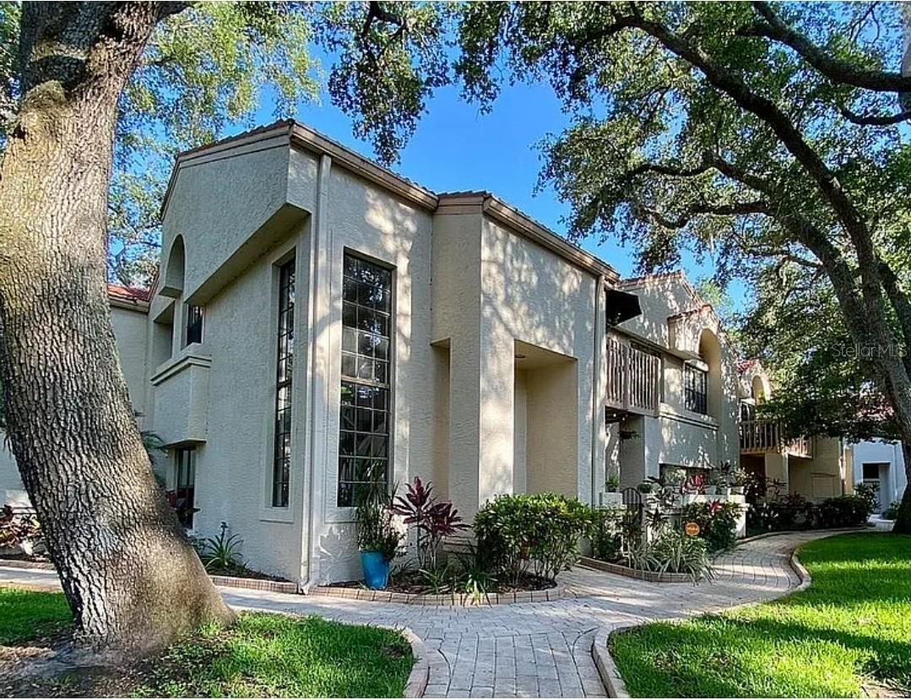
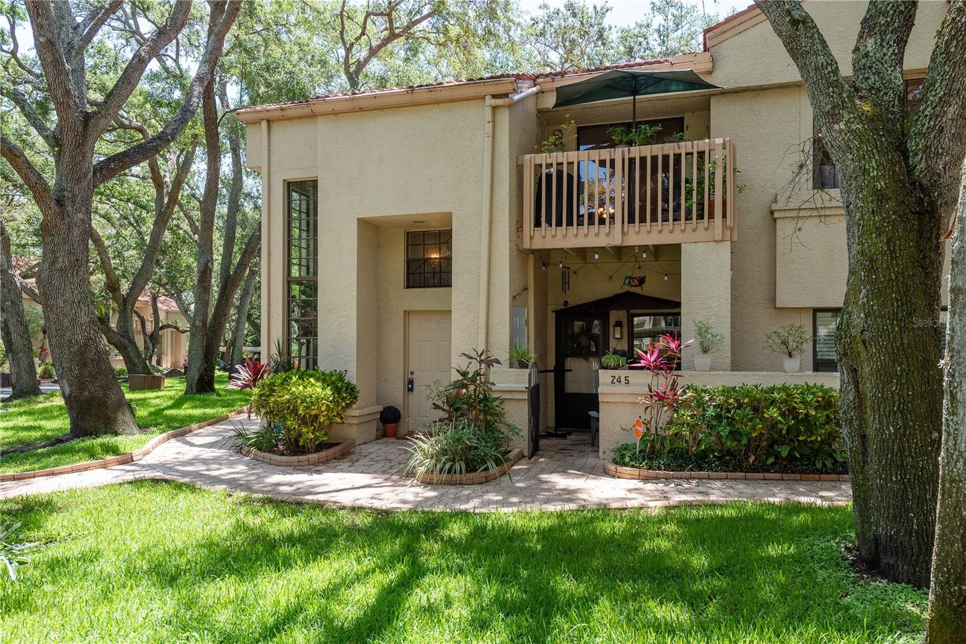
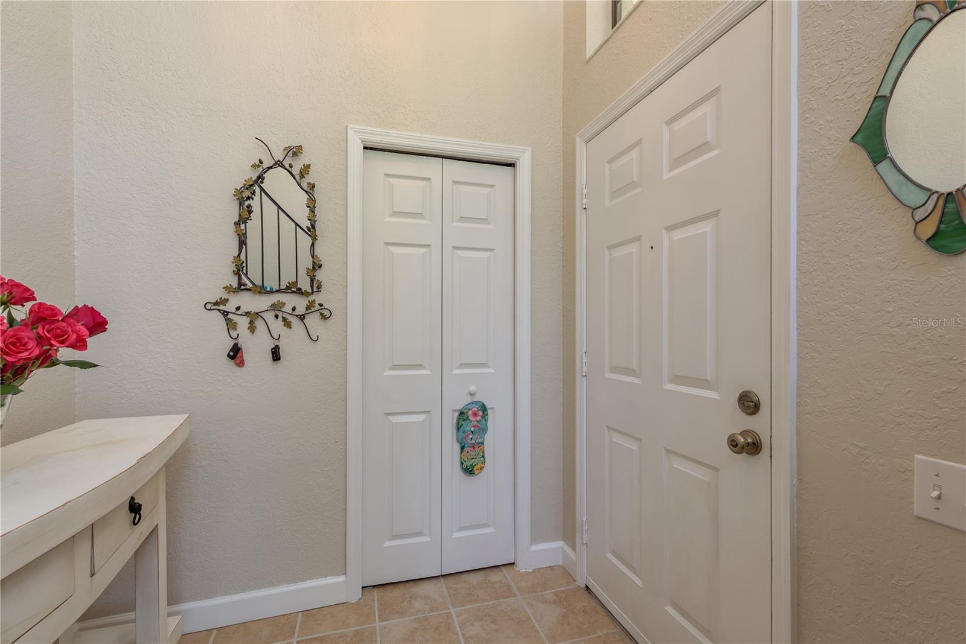
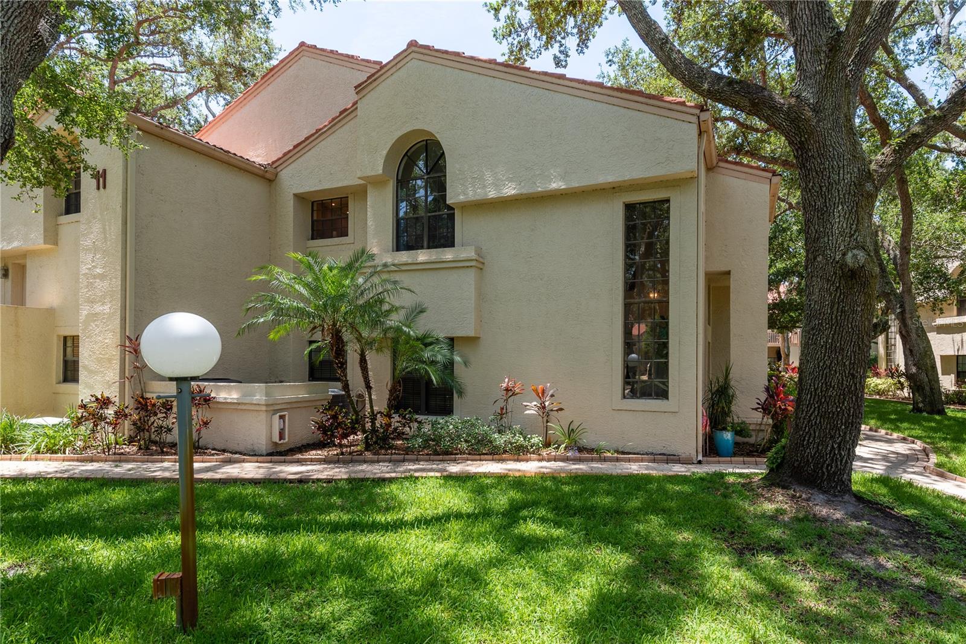
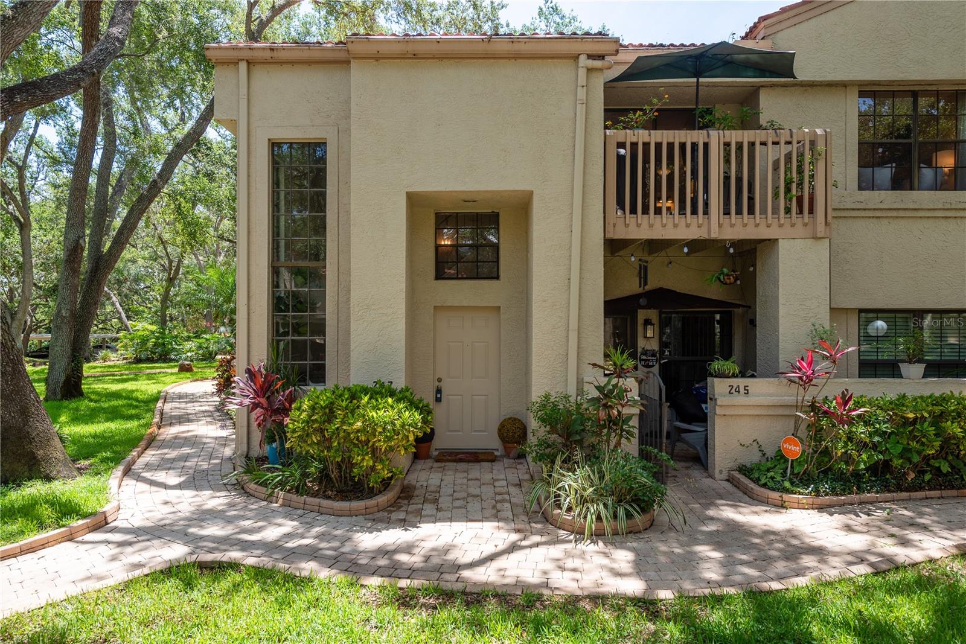
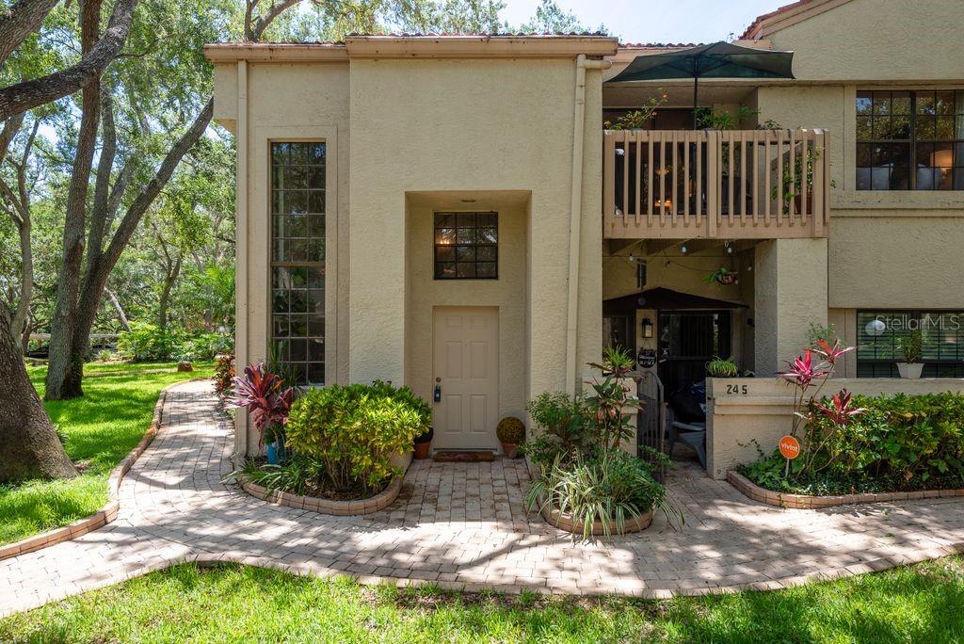
Welcome home to your Oasis in the treetops! This charming 2-story, 2-bedroom, 1-bath Corner Condo in the beloved Los Prados Community is bursting with character, natural light, and Florida flair — and yes, it’s pet-friendly too!
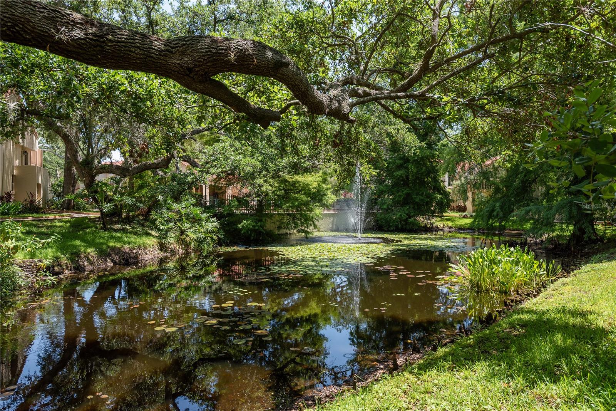
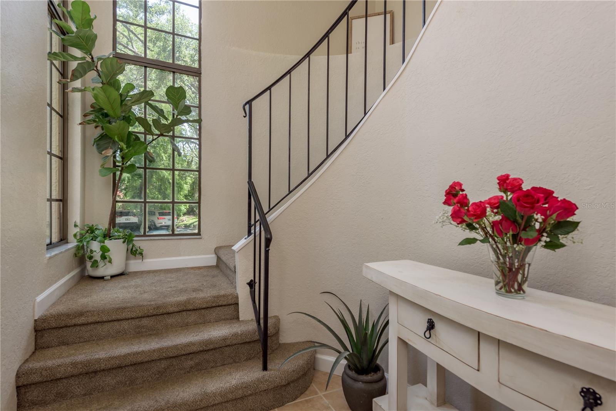
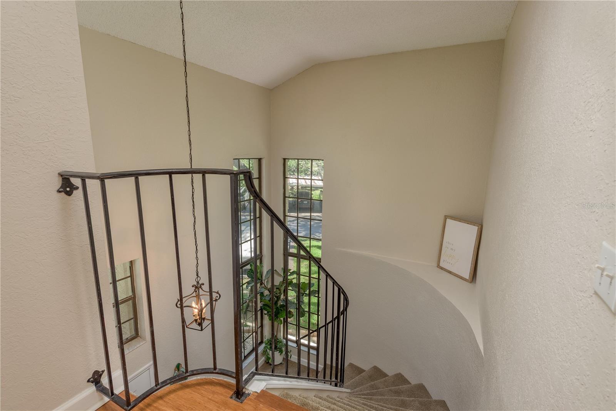
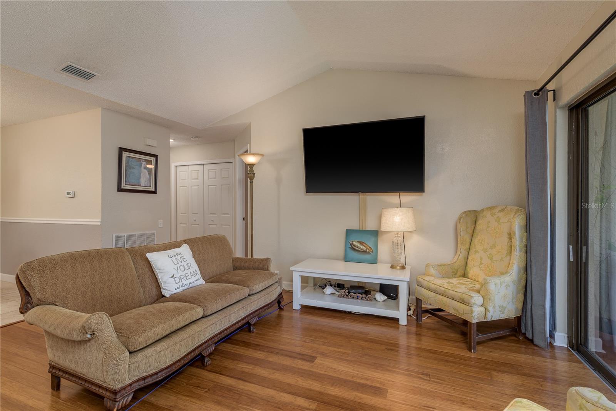
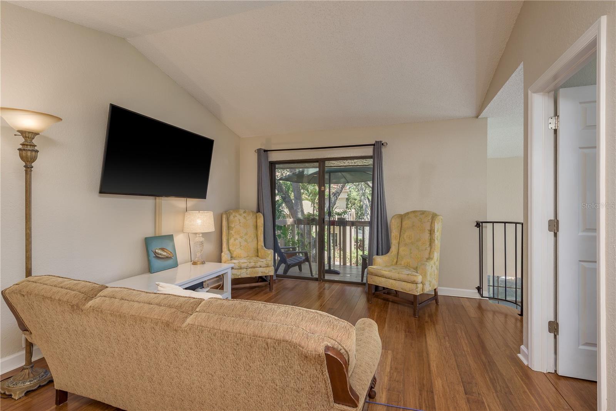
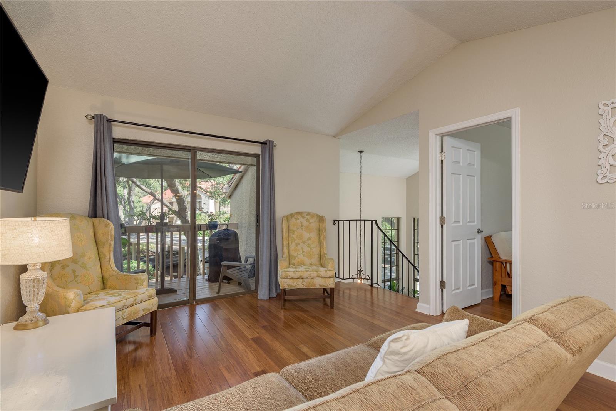
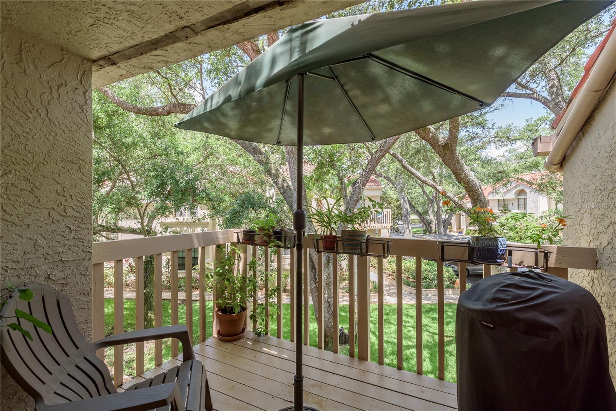
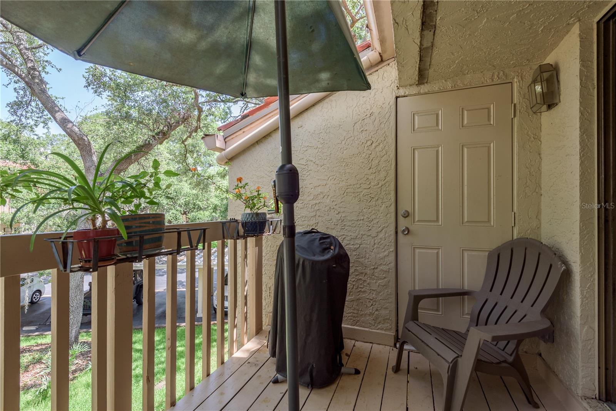
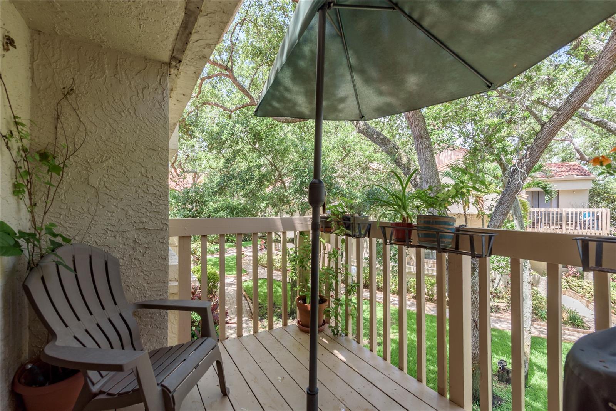
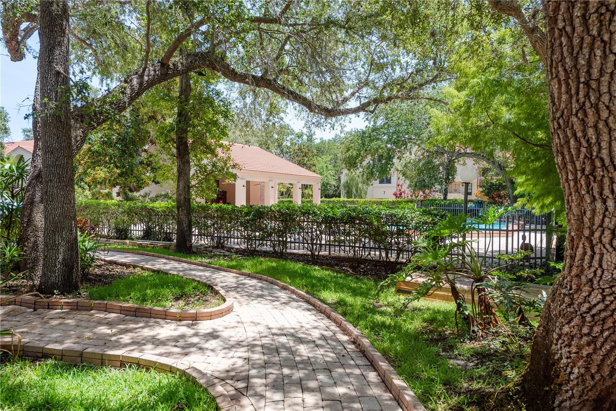
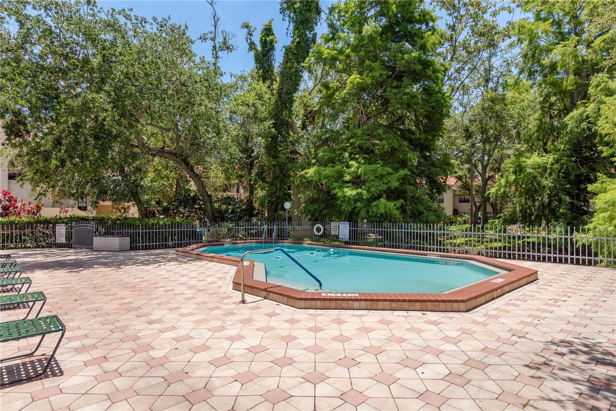
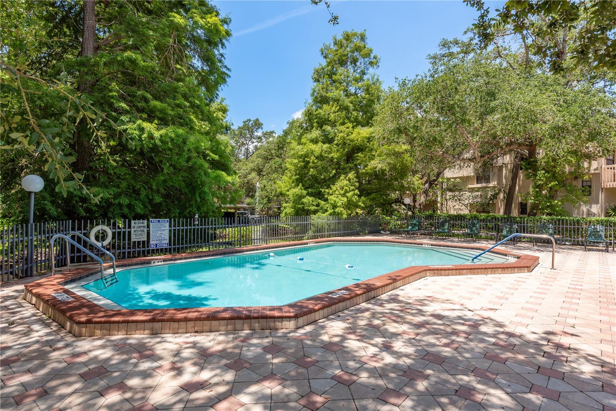
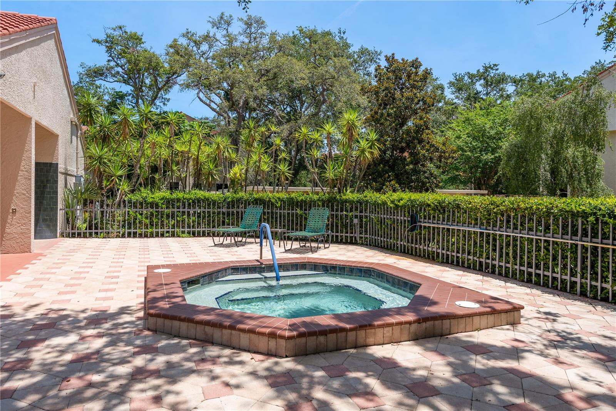
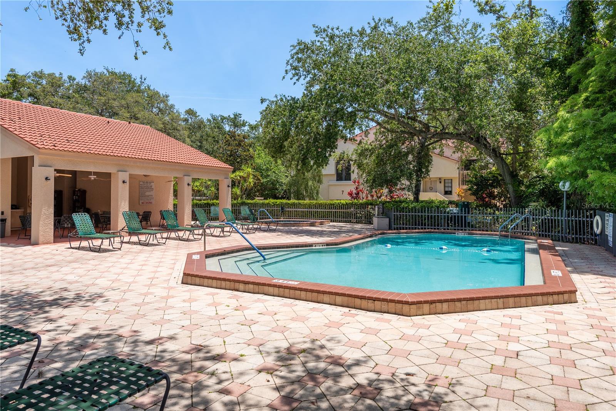
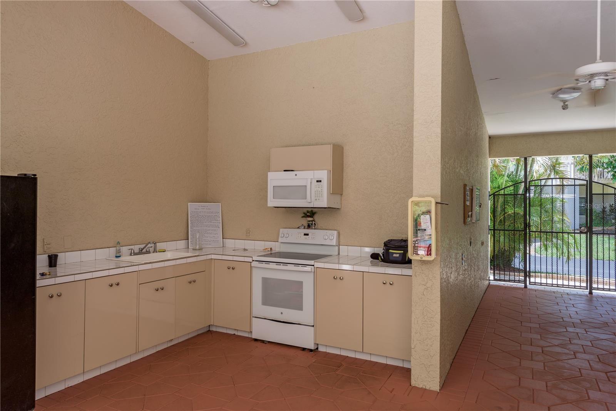
Nestled beneath majestic live oaks and Spanish moss, this condo lives like a secret garden retreat — with lush landscaping, three tranquil ponds, and a resort-style pool retreat featuring a heated pool, spa, kitchen, and more. Oh, and breathe easy: you're high and dry in Flood Zone X! Inside, the living space is Bright with soaring cathedral ceilings, bamboo flooring, and a spiral staircase with Iron Banister giving you chic Mediterranean vibes with a twist. Light pours through dramatic two-story windows, and your private balcony feels like you’re floating in the trees — complete with extra outdoor storage.
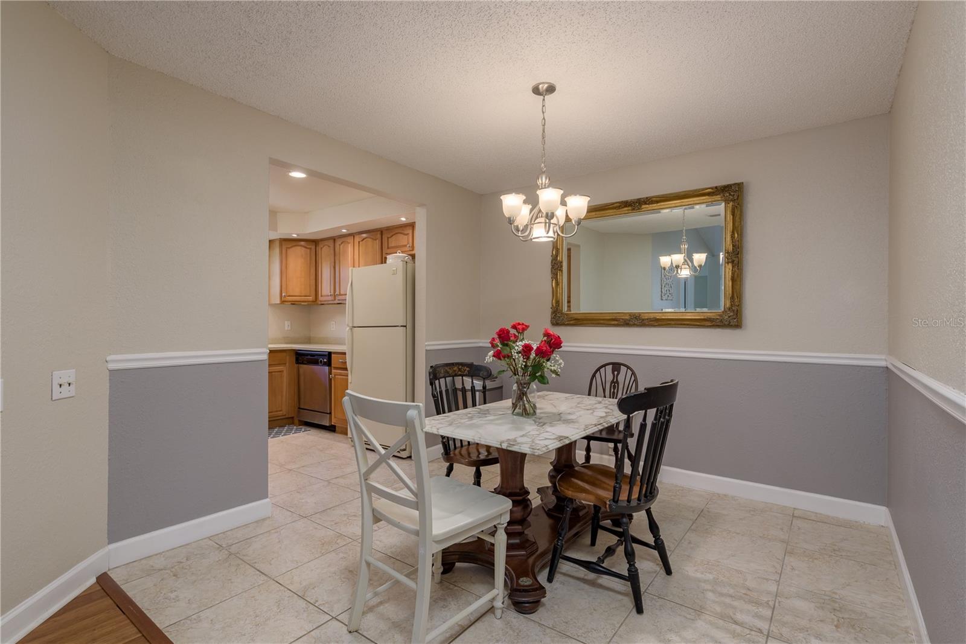
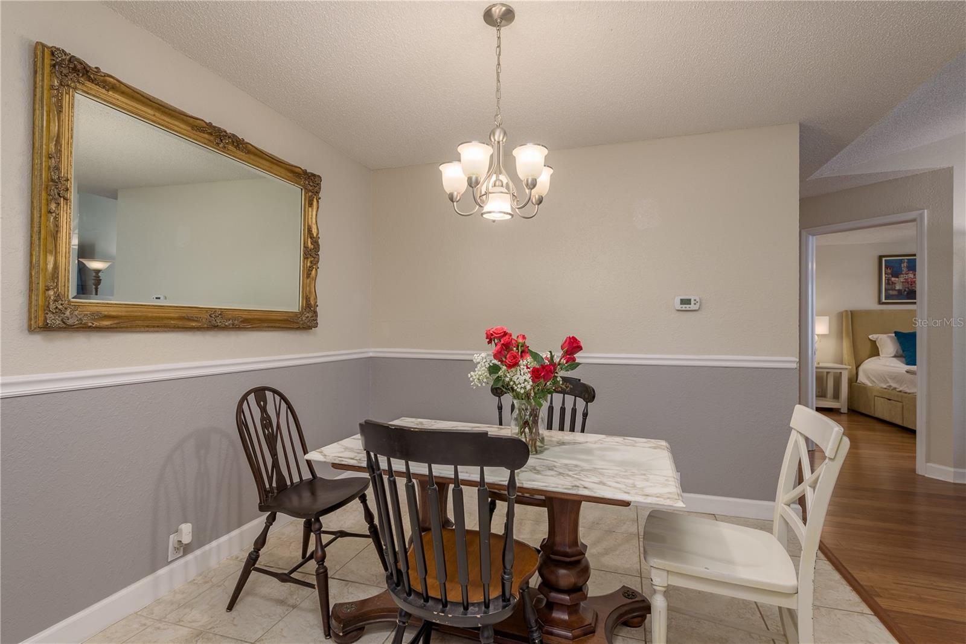
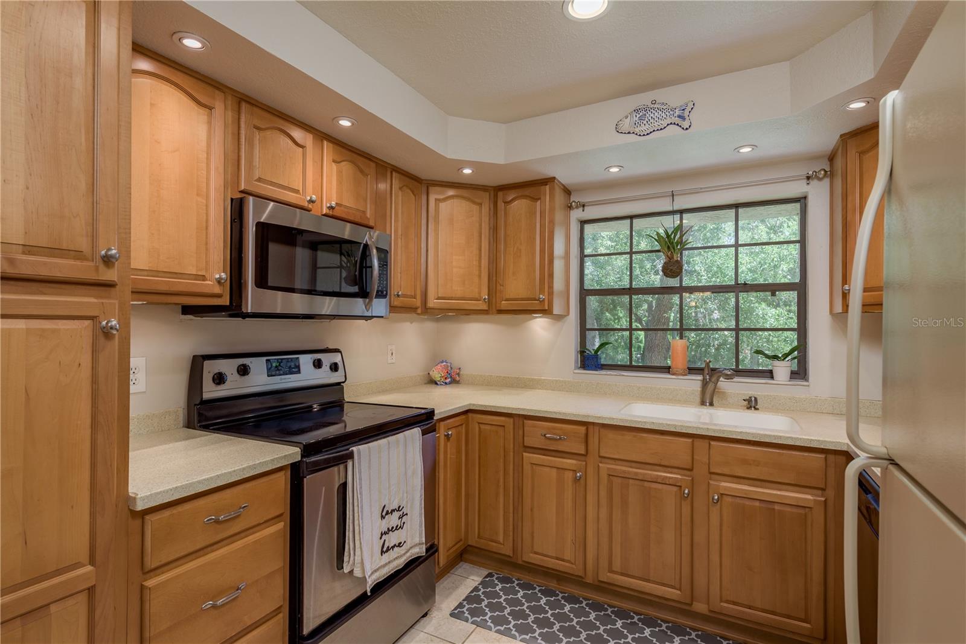
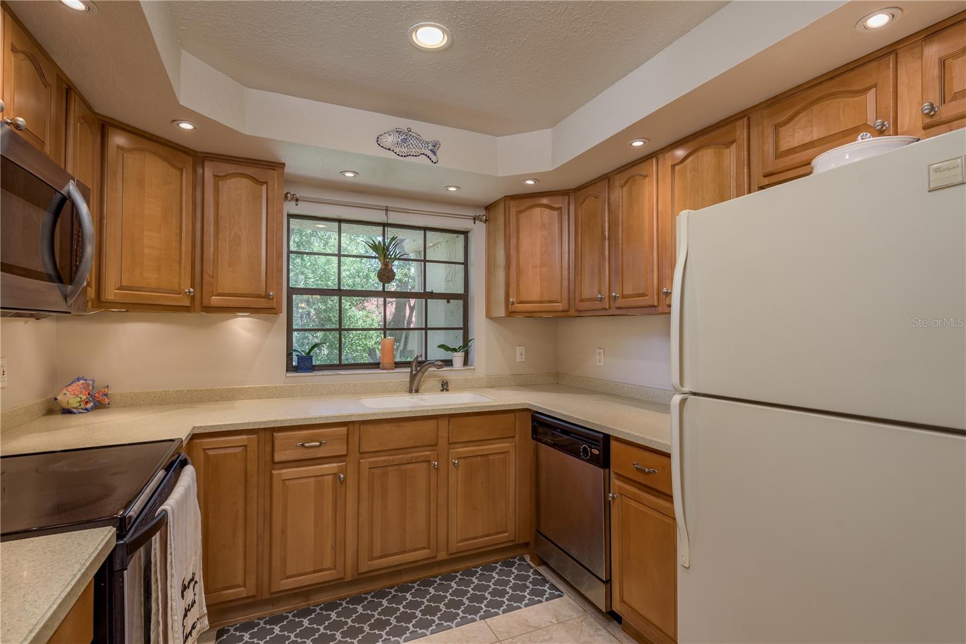
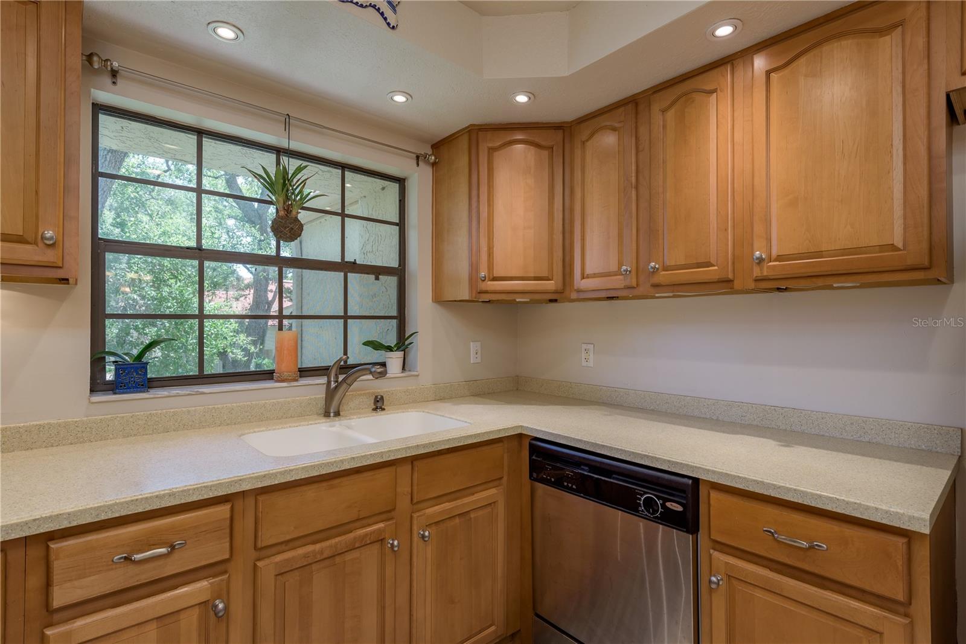
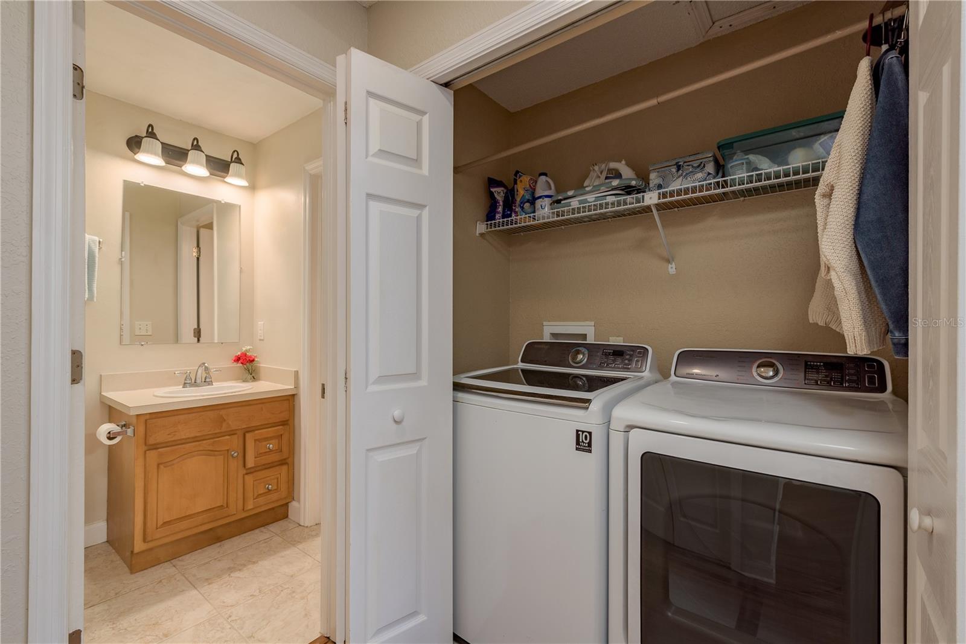
An open layout connects the living, dining, and modern kitchen in perfect harmony. Cook up a storm with newer stainless steel appliances, LED lighting (in kitchen and bathroom), Corian Countertops, and a Rotating Shelf for Plenty of usable storage just waiting to spin your spices, pots and pans into action. Yes, there’s a washer/dryer in-unit, and the well-maintained A/C (2015) keeps things cool year-round. NEW ROOF OCTOBER 2025
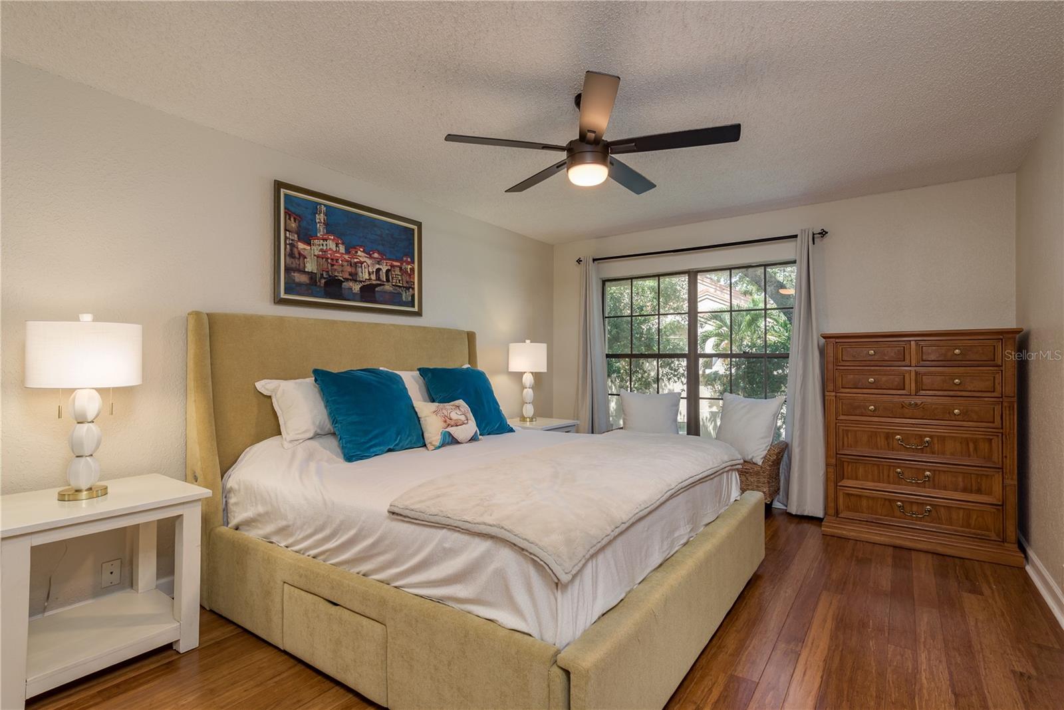
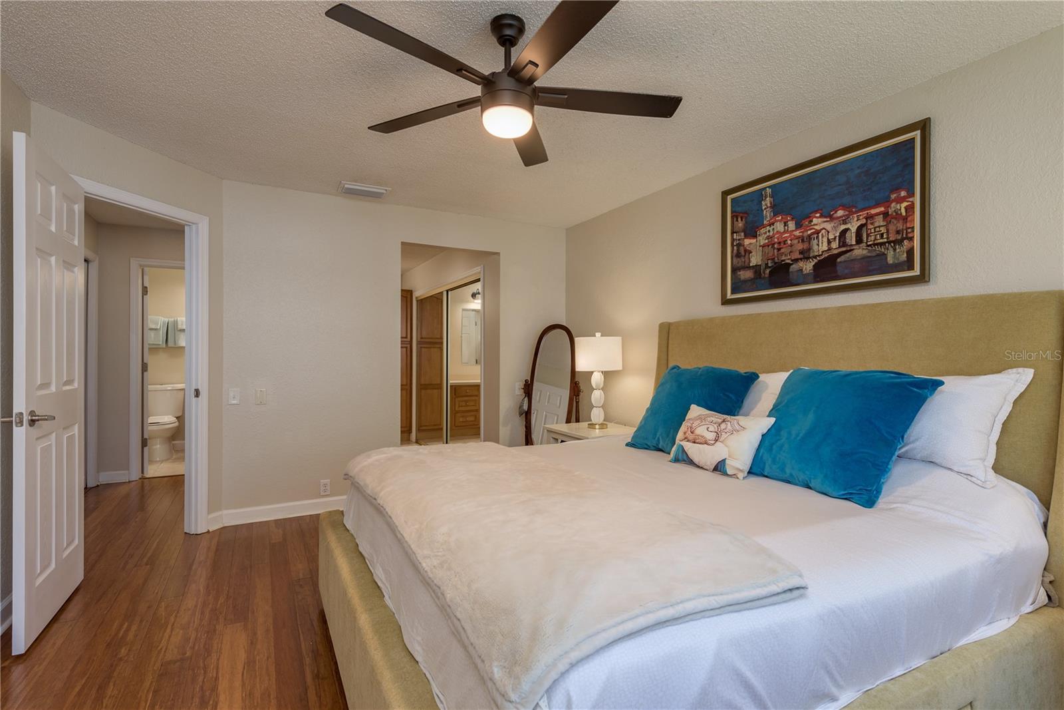
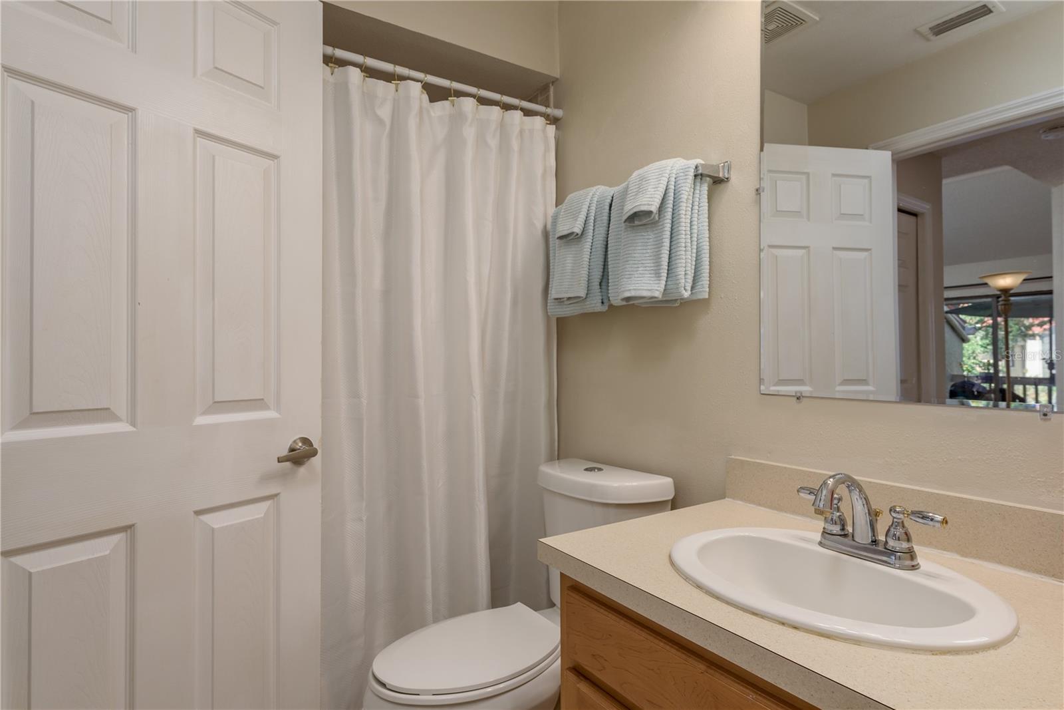
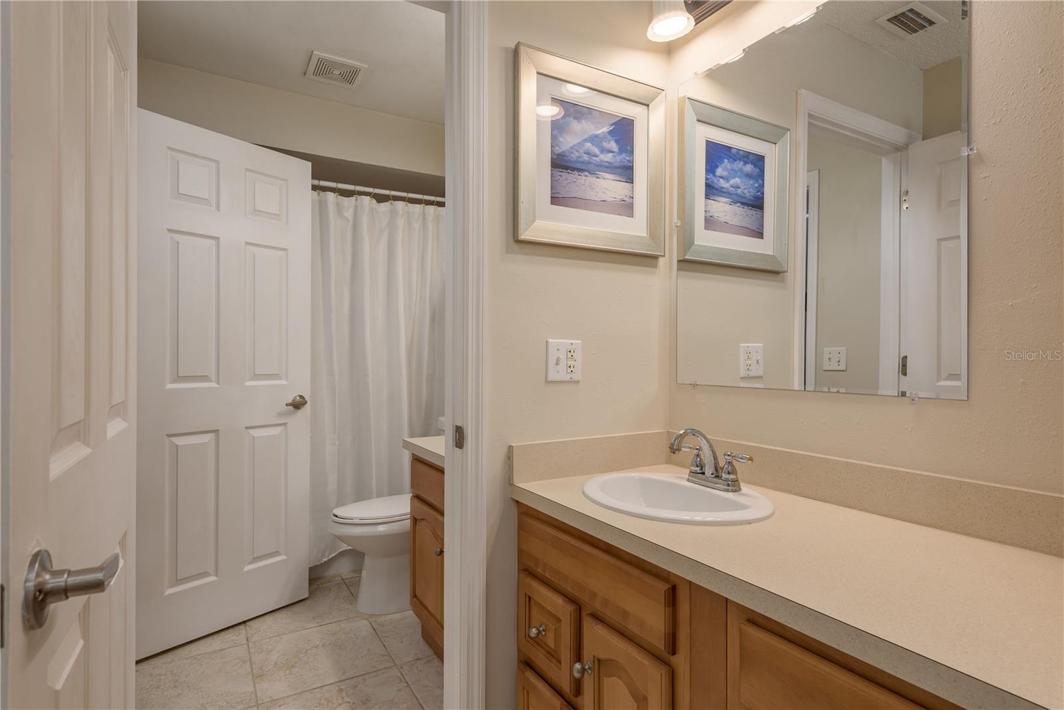
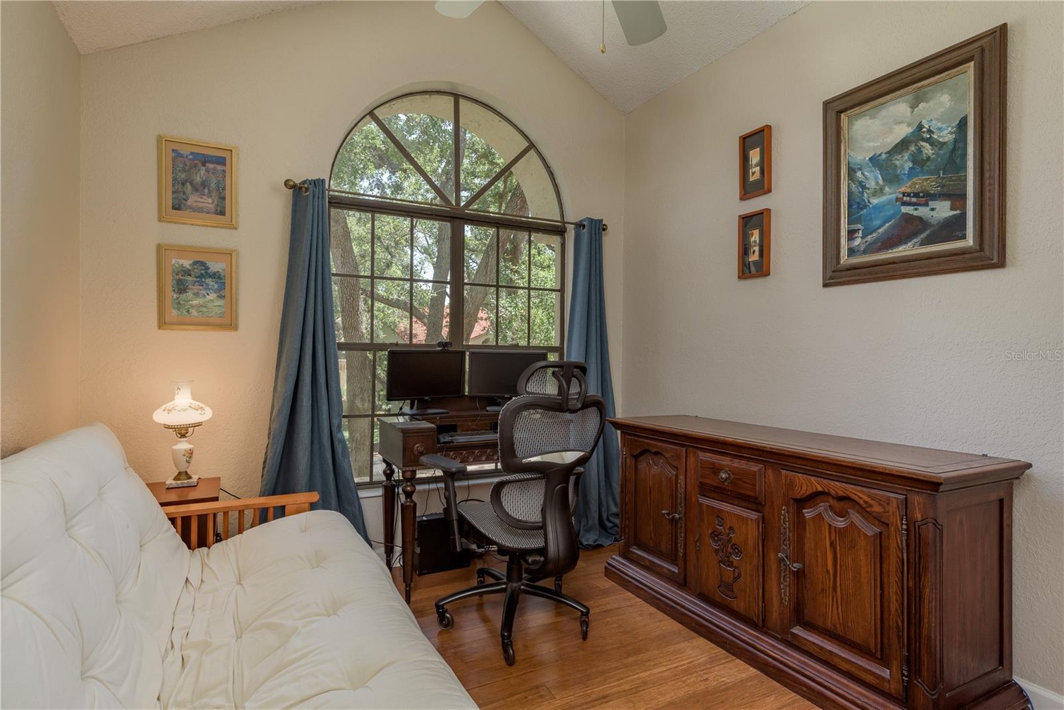
The spacious Primary bedroom includes bamboo floors and a newer remote-controlled ceiling fan for relaxing Sunday mornings. The Second Bedroom? It's a stunner — cathedral ceilings, large arched windows, and dreamy views of the pond, fountain, and pool. The bathroom sparkles with tile floors, modern fixtures, and stainless steel faucets.
With a monthly HOA of $646, nearly everything is covered — including water, sewer, cable, internet, maintenance, pest control, insurance, and two full-time staff members who help keep the community pristine.
Need more perks? Residents enjoy private access to Folly Farms Park, are steps from downtown Safety Harbor’s award-winning charm (think: Sunday markets, Third Friday parties, top-rated restaurants and galleries), and have a front-row seat to one of America’s top ten “Best Main Streets” (USA Today, 2025).
This condo also includes your own covered parking, guest spaces, and rental potential after 24 months with board approval.
This is more than a Condo — it’s a Florida Lifestyle tucked under the Oaks and Wrapped in Charm!
And Great News, The Seller is willing to help with Buyer Closing Costs up to $3000 with an acceptable offer.
Property Details
| Property Features | Property Features | |||
|---|---|---|---|---|
| MLS ID: | MFRTB8396204 | Year Built: | 1985 | |
| Appliances: | Cooktop, Dishwasher, Dryer, Electric Water Heater, Microwave, Range, Refrigerator, Washer | Association Amenities: | Pool, Spa/Hot Tub | |
| Association Fee Includes: | Cable TV, Common Area Taxes, Pool, Internet, Maintenance Structure, Maintenance Grounds, Management, Pest Control, Sewer, Trash, Water | Community Features: | Buyer Approval Required, Clubhouse, Community Mailbox, Deed Restrictions, Pool, Sidewalks, Street Lights | |
| Construction Materials: | Block, Stucco, Frame | Cooling: | Central Air | |
| Country: | US | County Or Parish: | Pinellas | |
| Direction Faces: | Northwest | Exterior Features: | Balcony, Garden, Lighting, Sliding Doors, Storage | |
| Flooring: | Bamboo, Tile | Foundation Details: | Slab | |
| Furnished: | Unfurnished | Heating: | Electric | |
| Laundry Features: | Electric Dryer Hookup, Inside, Laundry Closet, Same Floor As Condo Unit, Washer Hookup | Levels: | Two | |
| Listing Agreement: | Exclusive Right To Sell | Listing Terms: | Cash, Conventional, VA Loan | |
| Occupant Type: | Owner | Parking Features: | Assigned, Covered, Guest | |
| Pets Allowed: | Breed Restrictions, Cats OK, Dogs OK, Size Limit, Yes | Property Condition: | Completed | |
| Property Sub Type: | Condominium | Property Type: | Residential | |
| Road Surface Type: | Paved | Roof: | Tile | |
| Sewer: | Public Sewer | Showing Requirements: | Supra Lock Box, Appointment Only, Lock Box Electronic-CBS Code Required, ShowingTime | |
| Spa Features: | In Ground | Special Listing Conditions: | None | |
| Standard Status: | Active | State Or Province: | FL | |
| Utilities: | BB/HS Internet Available, Cable Connected, Electricity Connected, Public, Sewer Connected, Water Connected | Vegetation: | Mature Landscaping, Trees/Landscaped | |
| View: | Garden, Pool, Trees/Woods | Water Source: | None | |
| Rooms | Rooms | |||
|---|---|---|---|---|
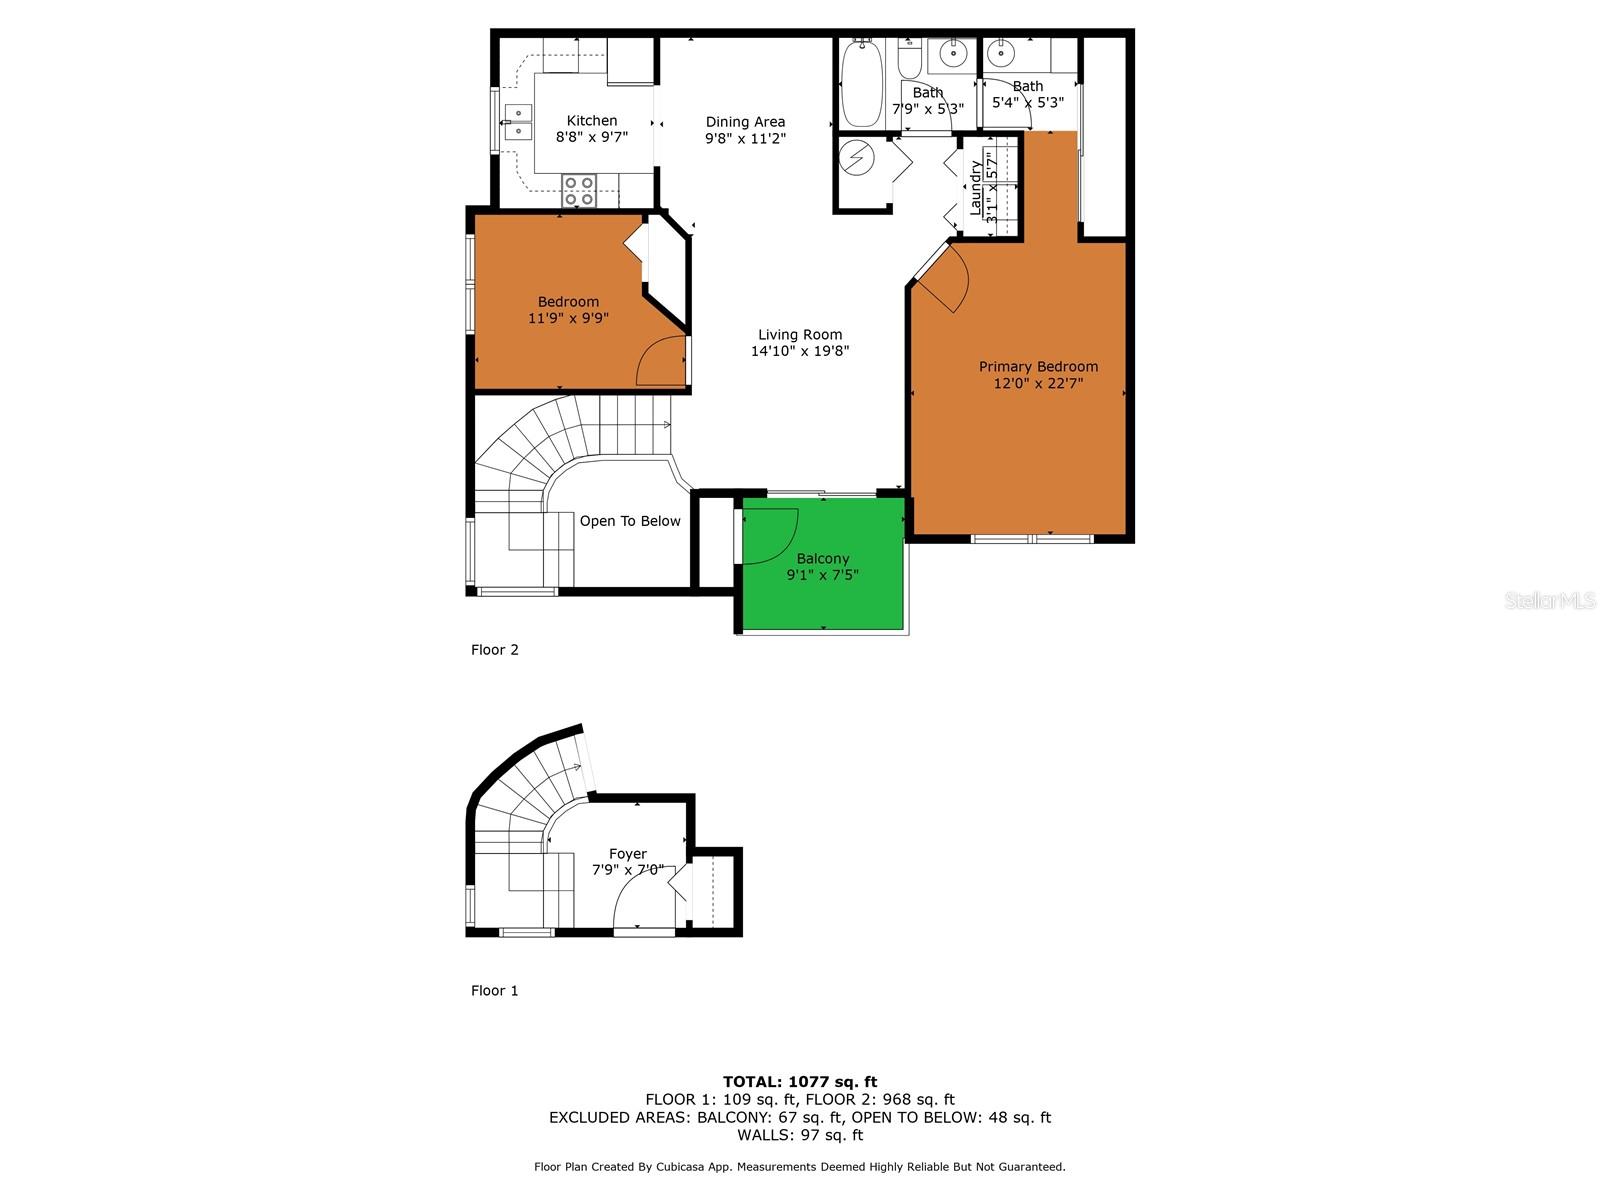
| Primary Bedroom: | 12x22 ft | Bedroom 2: | 12x10 ft | |
| Balcony/Porch/Lanai: | 9x7 ft | Kitchen: | 9x9 ft | |
| Living Room: | 15x20 ft | Dining Room: | 11x10 ft | |
We love to hear from you