


13186 THRUSH ST, SPRING HILL, FL, 34609
$253,000
Residential
|
Bedrooms
3
|
Bathrooms
2
|
Living Area
1,114 Sqft
|
Lot Size
12,080 Sqft
|
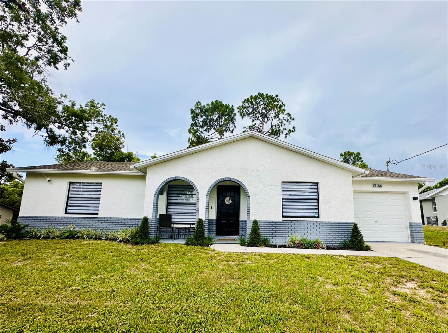
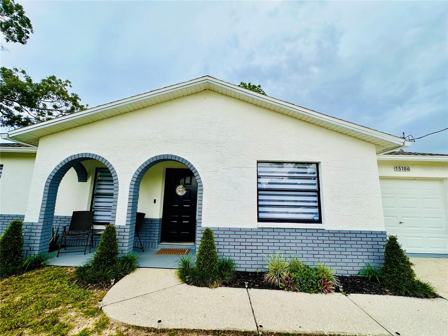
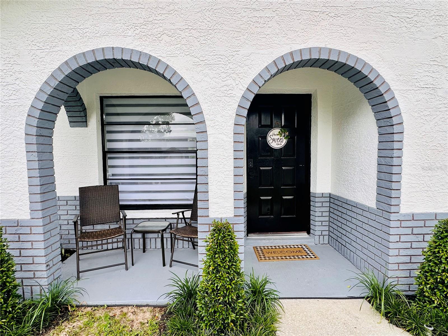
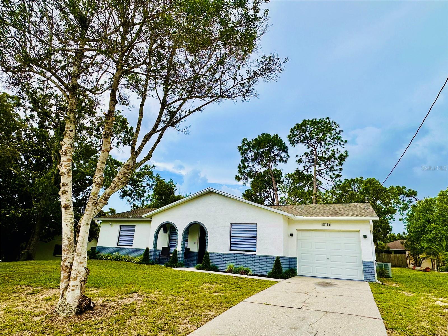
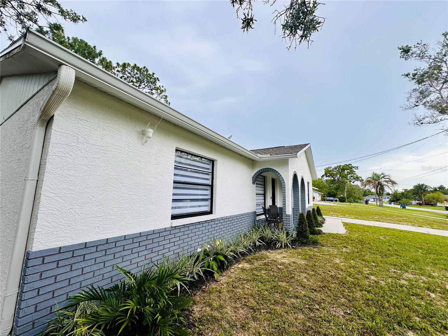
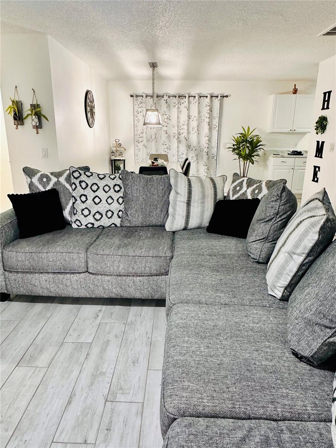
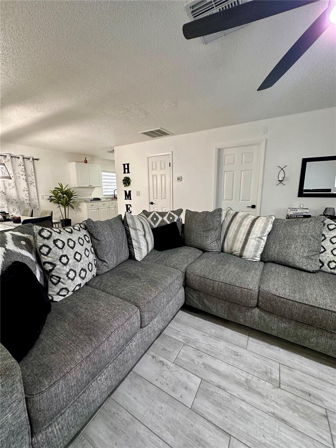
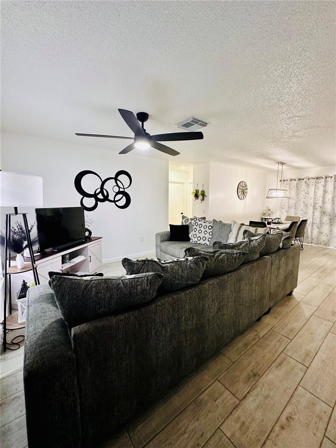
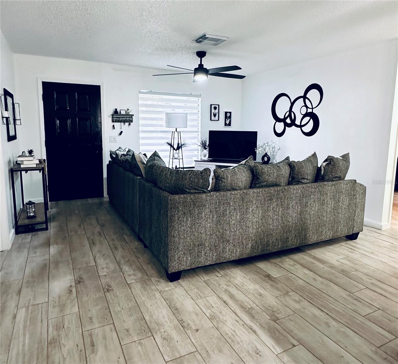
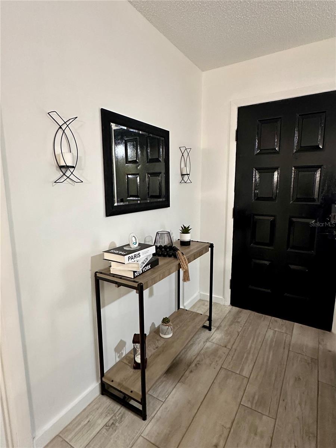
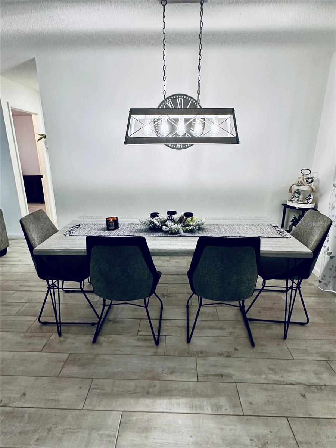
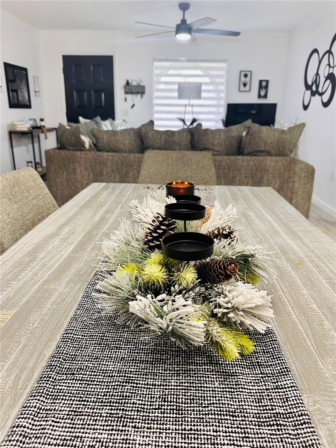
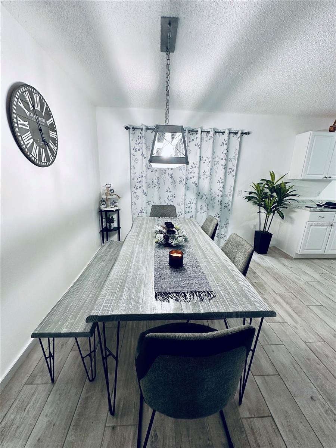
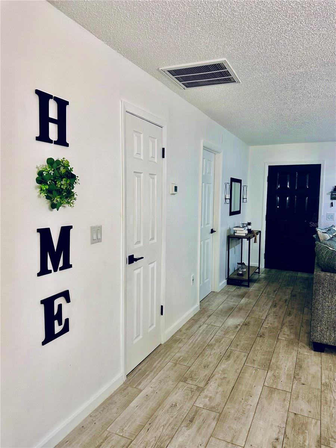
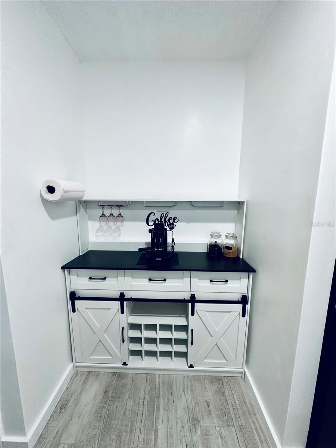
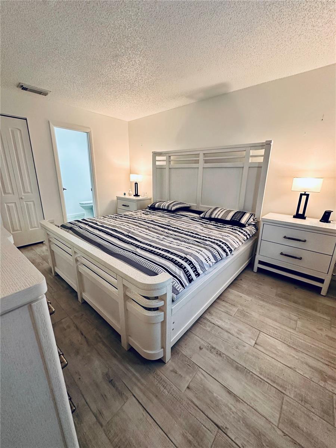
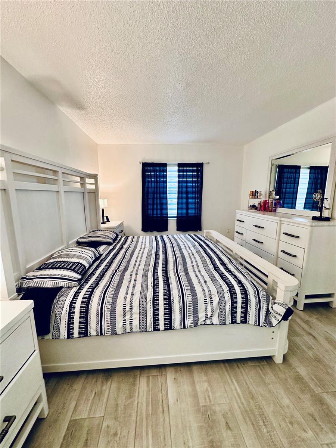
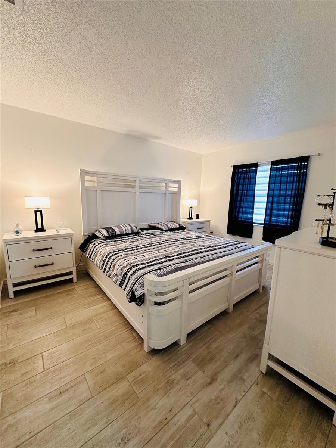
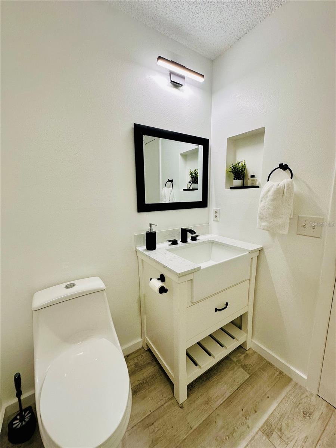
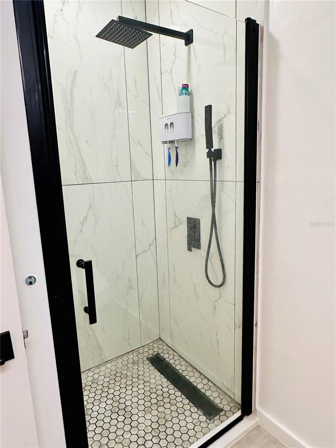
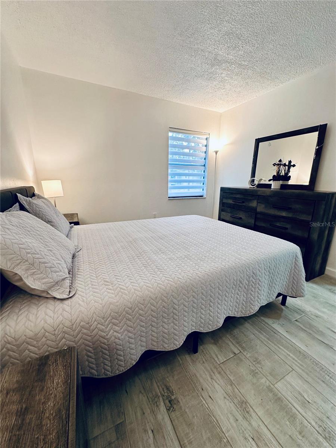
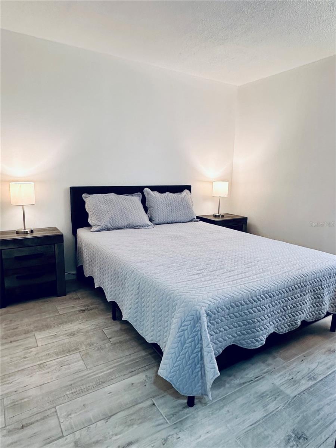
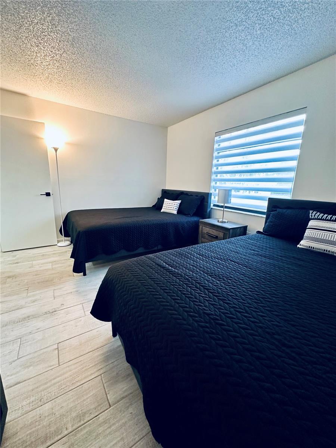
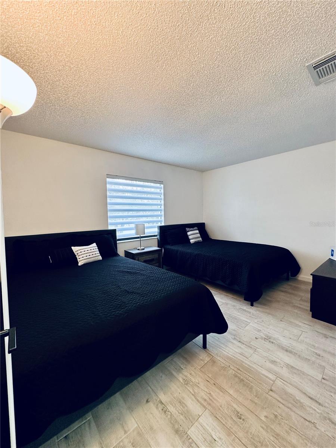
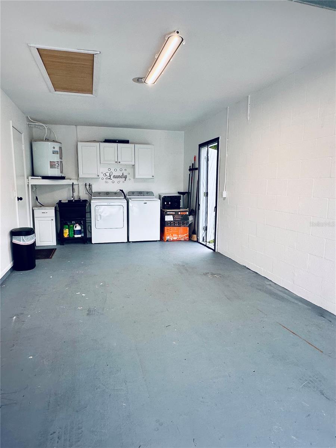
BACK ON THE MARKET! Welcome to this tastefully updated 3-bedroom, 2-bathroom home with a 1-car garage, perfectly situated in the heart of Spring Hill, Florida. Step inside to discover a bright, open-concept floor plan filled with natural light and elegant tile flooring throughout.
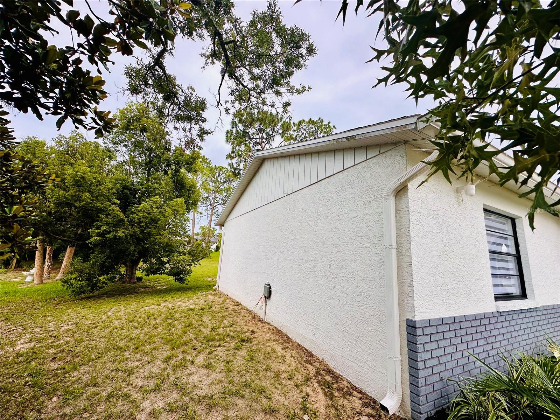
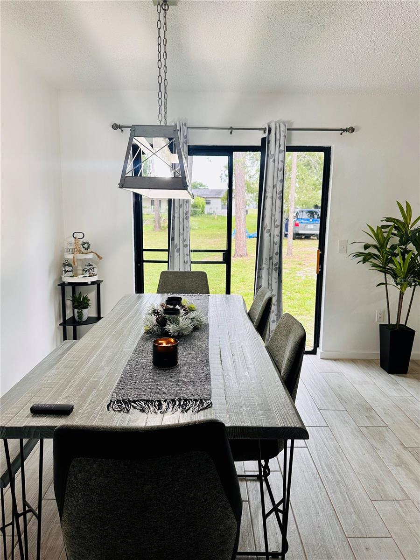
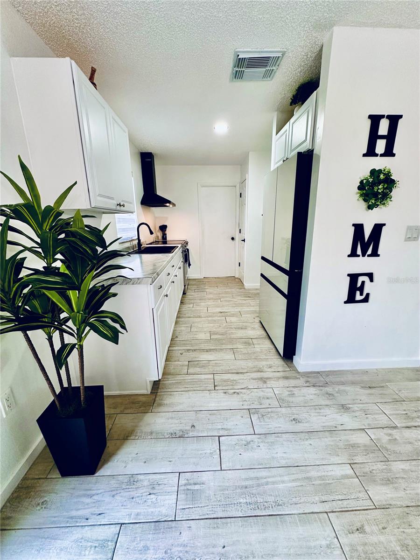
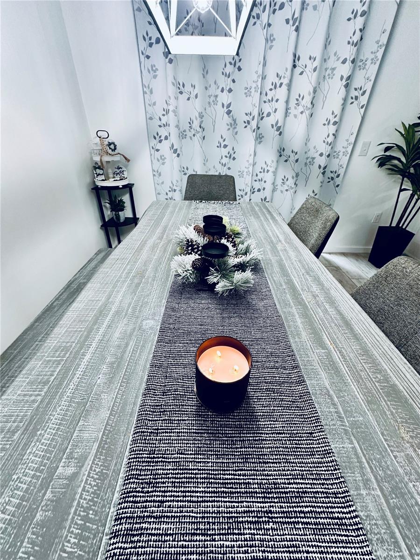
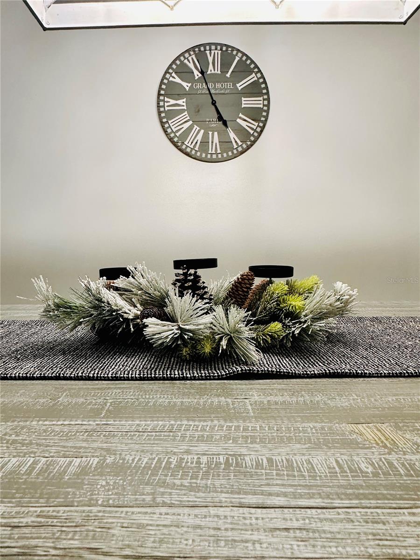
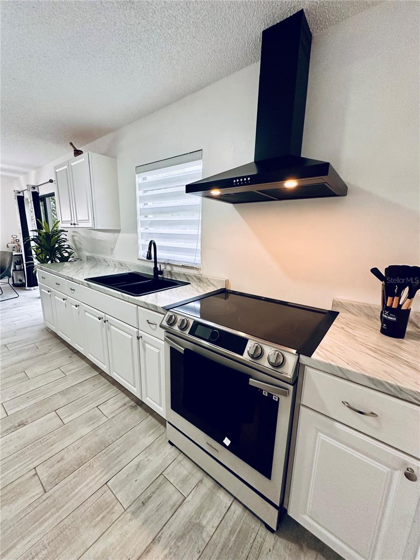
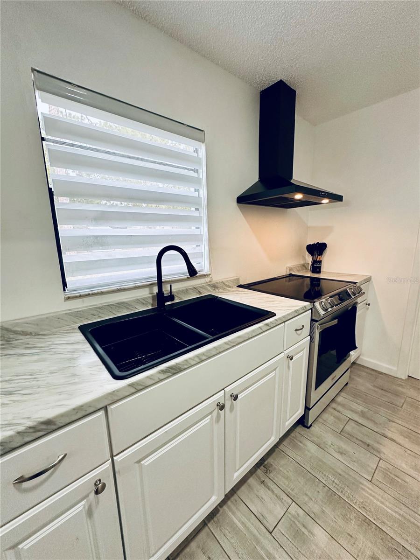
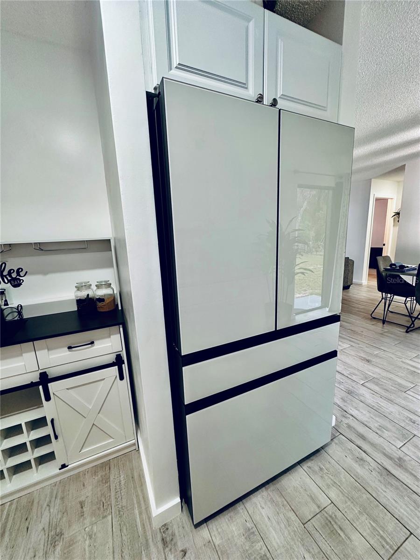
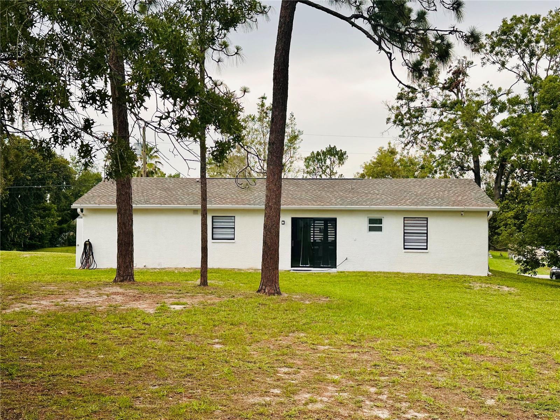
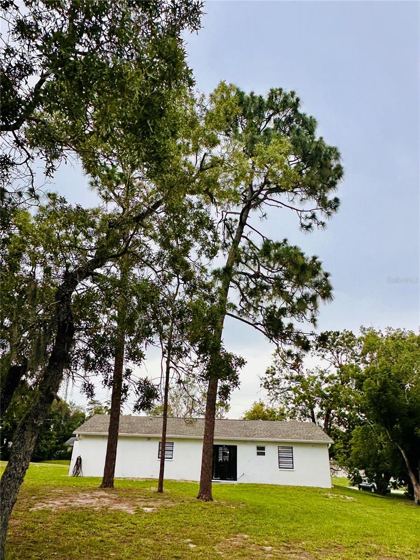
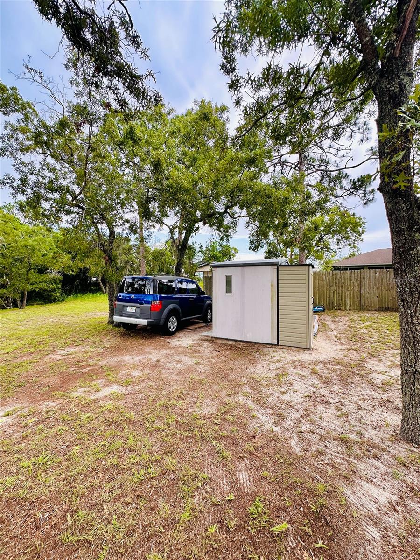
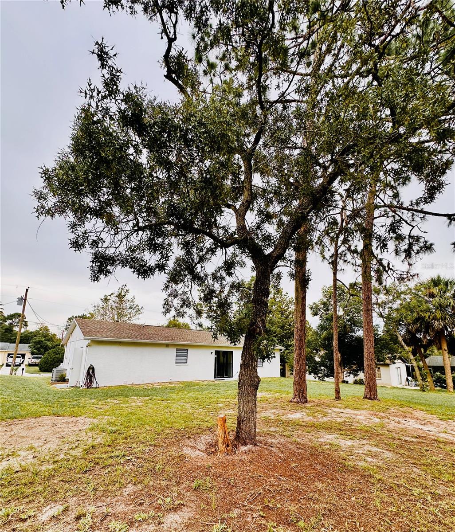
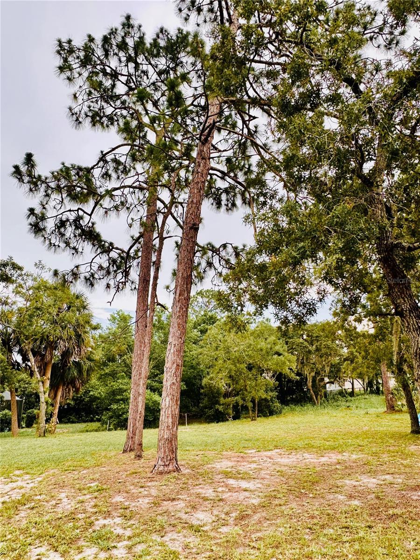
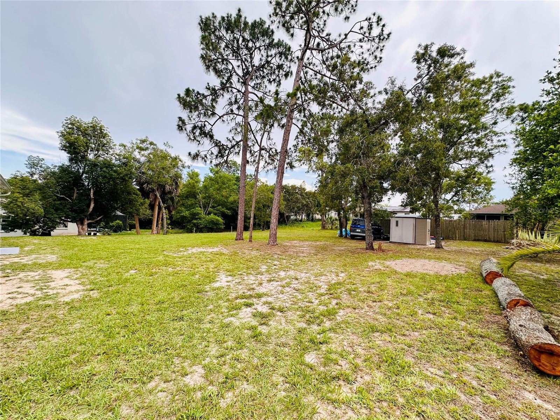
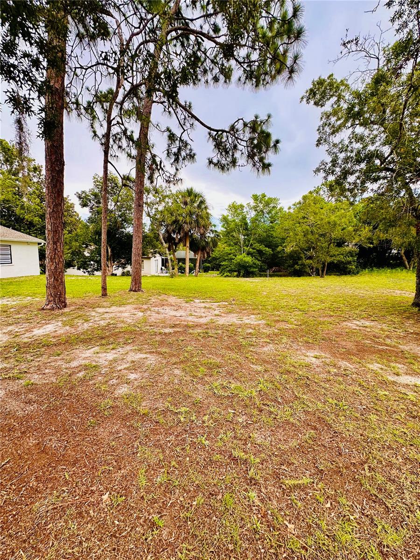
The galley-style kitchen is a chef’s dream, featuring stainless steel appliances and ample cabinet space. Ideal for entertaining, the spacious living and dining areas flow seamlessly out to the expansive backyard—shaded by mature trees and large enough to accommodate a pool or custom outdoor entertaining area.
Additional highlights include a new roof (2022), a well-maintained A/C system (2017), and no HOA or deed restrictions—offering you freedom and flexibility. Whether you're a first-time homebuyer, investor, or seeking a seasonal getaway, this home checks all the boxes.
Centrally located near shopping, dining, medical facilities, and just 45 minutes from Tampa International Airport.
Don’t miss this opportunity—schedule your private showing today!
Property Details
| Property Features | Property Features | |||
|---|---|---|---|---|
| MLS ID: | MFRTB8396384 | Year Built: | 1987 | |
| Appliances: | Range, Refrigerator | Community Features: | Street Lights | |
| Construction Materials: | Stucco | Cooling: | Central Air | |
| Country: | US | County Or Parish: | Hernando | |
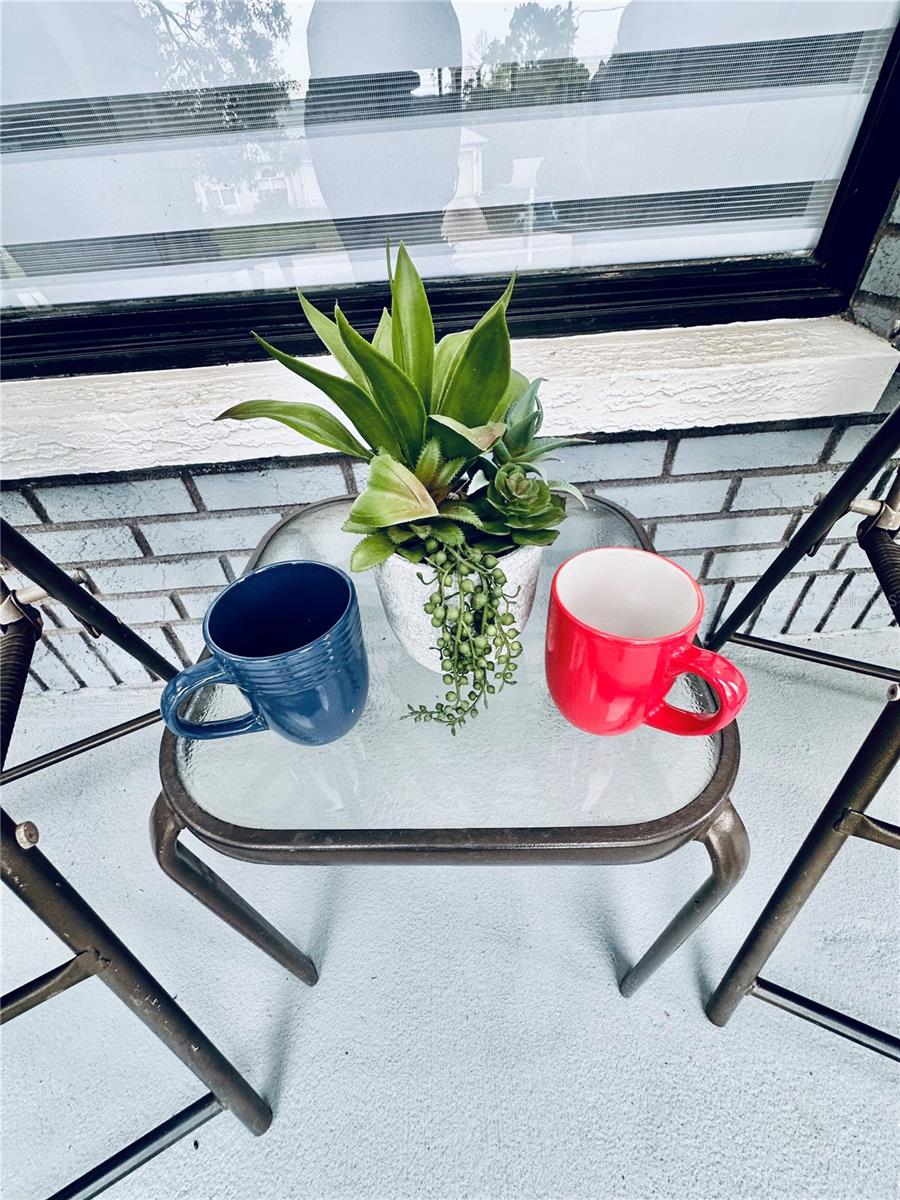
| Direction Faces: | West | Exterior Features: | Balcony | |
| Flooring: | Tile | Foundation Details: | Slab | |
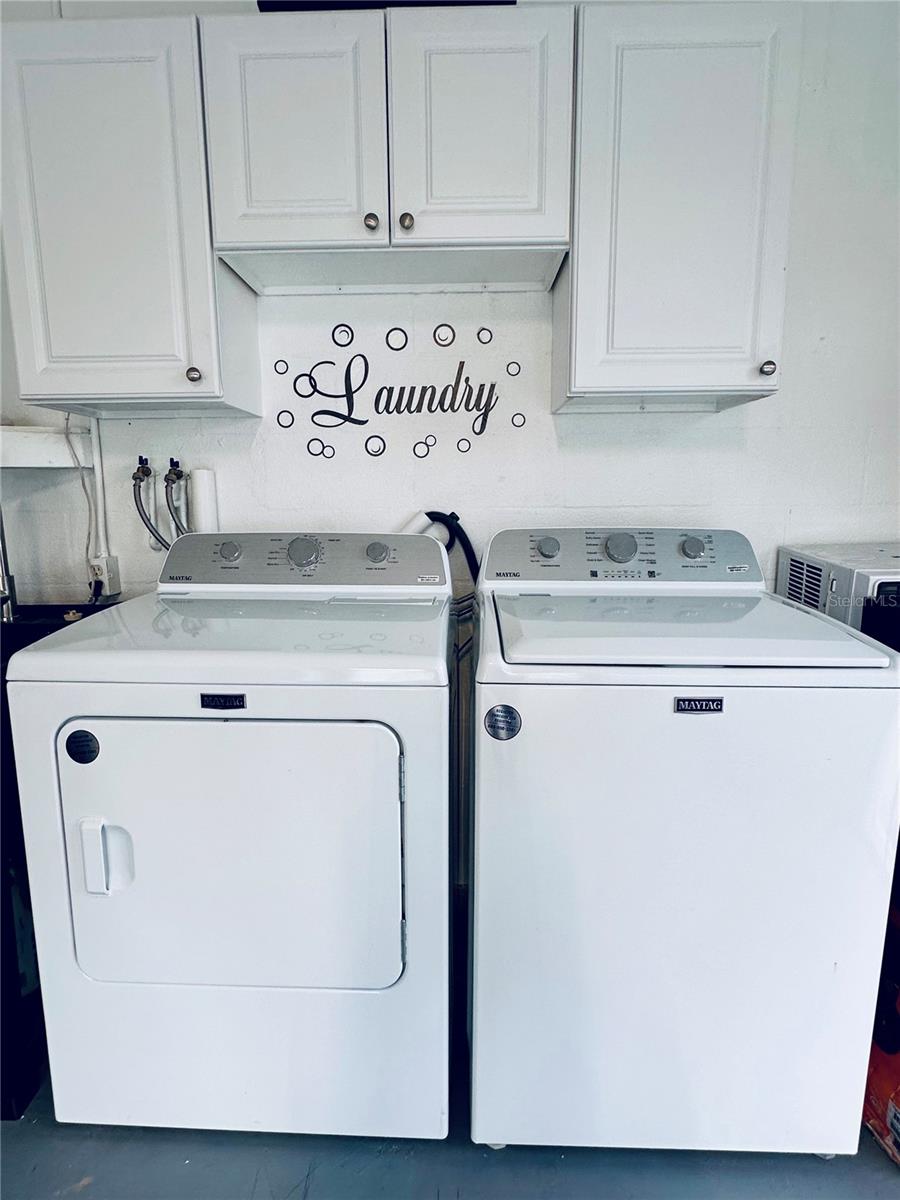
| Heating: | Electric | Laundry Features: | In Garage | |
| Levels: | One | Listing Agreement: | Exclusive Right To Sell | |
| Listing Terms: | Cash, Conventional, FHA, VA Loan | Occupant Type: | Owner | |
| Property Sub Type: | Single Family Residence | Property Type: | Residential | |
| Road Surface Type: | Asphalt | Roof: | Shingle | |
| Sewer: | Private Sewer | Showing Requirements: | Supra Lock Box, Appointment Only, Call Listing Agent, See Remarks | |
| Special Listing Conditions: | None | Standard Status: | Active | |
| State Or Province: | FL | Utilities: | Cable Available, Electricity Available, Electricity Connected, Phone Available, Public, Water Available, Water Connected | |
| Water Source: | Public | |||
| Rooms | Rooms | |||
|---|---|---|---|---|
| Dining Room: | 8x8 ft | Living Room: | 12x12 ft | |
| Primary Bedroom: | 12x12 ft | Bedroom 1: | 10x10 ft | |
| Bedroom 2: | 10x10 ft | Kitchen: | 8x9 ft | |
We love to hear from you