


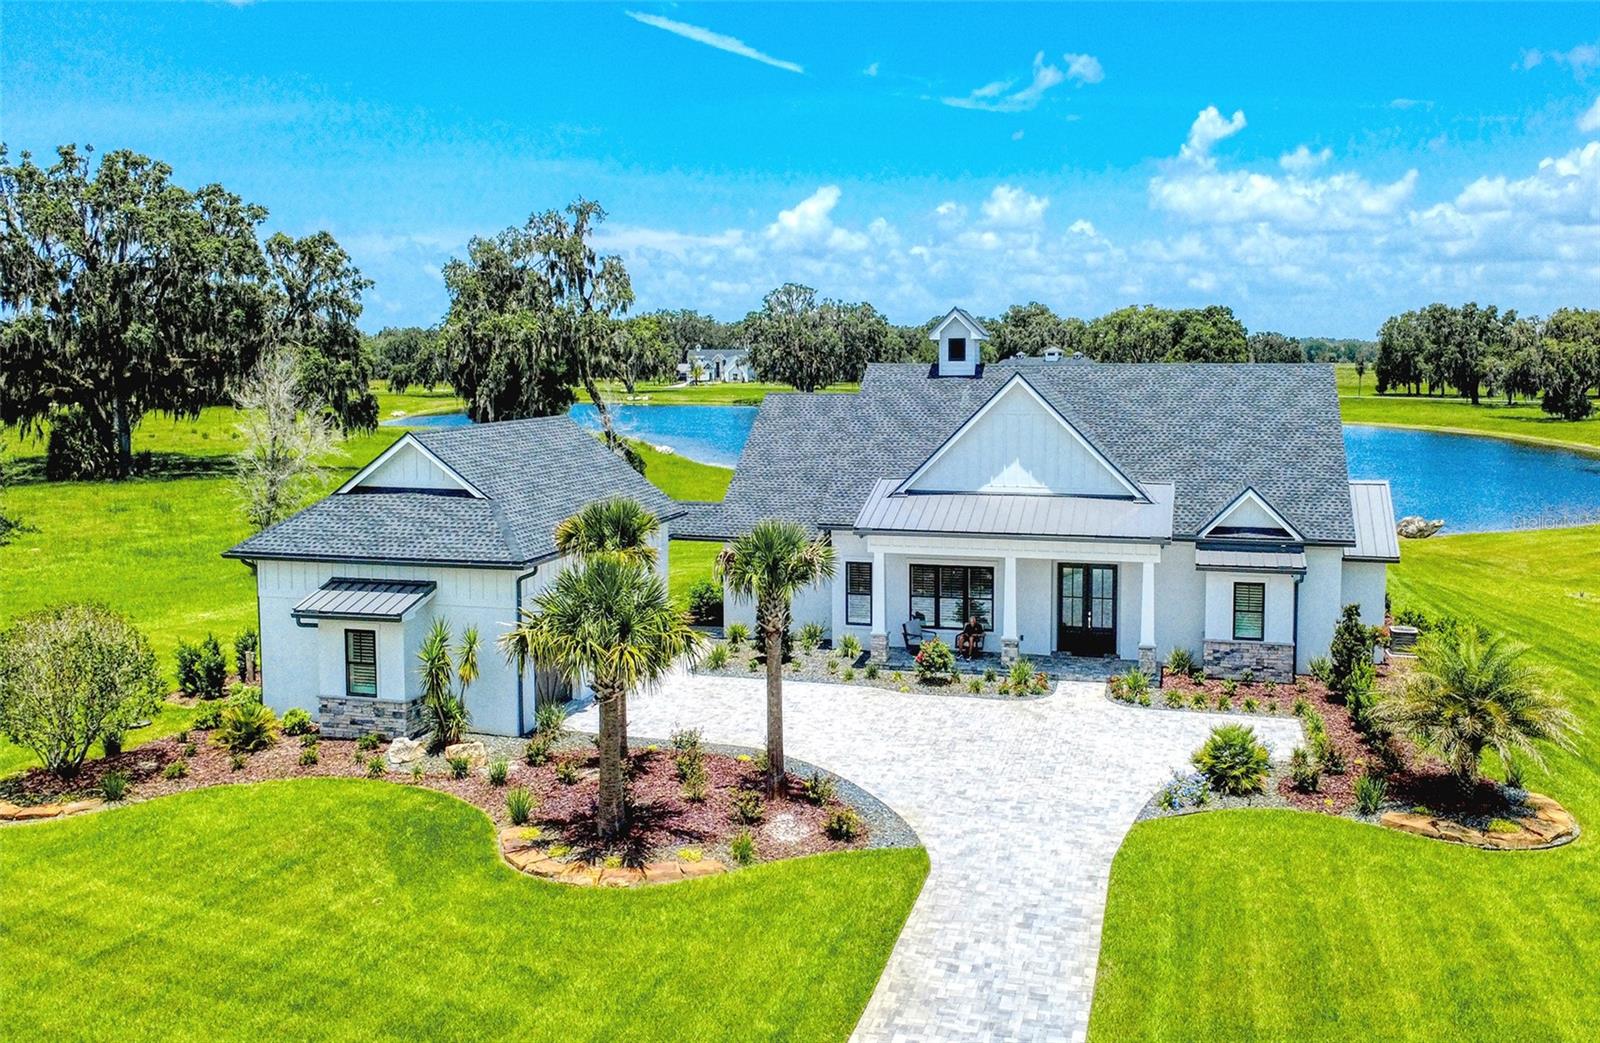


12902 SW 138TH LOOP, DUNNELLON, FL, 34432
$1,495,000
Residential
|
Bedrooms
3
|
Bathrooms
3
|
Living Area
2,759 Sqft
|
Lot Size
54,450 Sqft
|
HUGE PRICE REDUCTION.....Welcome Home! Situated on 1.25 Acres within the prestigious equestrian community of Bel-Lago, this custom-built Modern Farmhouse is the epitome of luxury meets quiet country living! Take a deep breath and relax while you pass through the secure gated entry and wind along the oak tree lined lane alongside the sprawling horse filled pastures that seem to go on for miles. As you arrive to the property, the paver drive leads you past the meticulously manicured lawn and landscaping. The curb appeal of this home lacks for nothing with a spacious front porch, perfect to sit back and enjoy you morning coffee! Stepping inside you are greeted by the soaring vaulted ceilings that open up the foyer and continue into the great room beyond! The current owners built this home as the perfect winter residence with entertaining and family in mind! The amply great sized room features a floor to ceiling natural stone electric fireplace, perfect for those rare chilly Florida nights! This kitchen is equipped with stunning two-toned floor to ceiling cabinetry, under the sink instant hot water, stainless steel Kitchenaid appliances, quartz countertops and a glistening glass tile backsplash. The casual cook or the seasoned chef should have no problem settling right in! At this property the outdoor livings is just as important as the indoor and that is accentuated by the oversized sliding doors that open up to the covered patio and heated pool! The view beyond the pool is spectacular as well and overlooks a beautiful pond! Back inside the split floorplan makes this home perfect for a family or retired couple living alone! The primary suite has the same 12-foot ceilings as throughout the rest of the property and another access out onto the back patio! There is a large built out closet and spectacular ensuite bath with separate soaking tub, walk in shower and anti-fog mirrors! The flex room at the front of the property makes for the perfect office, 3rd bedroom or den! There is a half bath for guests just next-door and an oversized laundry room with a folding table and hanging space! The 2nd ensuite bedroom isn’t much of a downgrade from the primary suite either and is offers gorgeous views of the pond! The huge 2 car garage is connected to the main house via covered breezeway. The 2nd story of the garage is currently unfinished but would make a spectacular art studio, home gym or a great guest suite! There is plumbing available in the garage so another full bath could also be added in the space! Some of the many upgrades and features of the property include: whole house water softener & filtration system, a reverse osmosis filter under the kitchen sink, 2 tankless water heaters, custom electric shades throughout the entire property, a full home security system including cameras surrounding the entire home and so, so much more! The location of this home cannot be beat and is just minutes form the World Equestrian Center, 1.5 hours to Tampa and Orlando, moments to the Rainbow River and all the shopping, dining and entertainment you could desire! This is the one you have been waiting for, schedule your showing today before this little slice of heaven belongs to someone else!
Property Details
| Property Features | Property Features | |||
|---|---|---|---|---|
| MLS ID: | MFRTB8396502 | Year Built: | 2024 | |
| Appliances: | Cooktop, Dishwasher, Disposal, Dryer, Gas Water Heater, Kitchen Reverse Osmosis System, Microwave, Refrigerator, Tankless Water Heater, Water Filtration System, Water Softener | Architectural Style: | Contemporary, Custom, Traditional | |
| Construction Materials: | Block, Stucco | Cooling: | Central Air | |
| Country: | US | County Or Parish: | Marion | |
| Direction Faces: | Southeast | Exterior Features: | Lighting, Private Mailbox, Rain Gutters, Sliding Doors | |
| Fencing: | Fenced | Fireplace Features: | Electric, Family Room, Living Room, Non Wood Burning, Stone | |
| Flooring: | Ceramic Tile | Foundation Details: | Slab | |
| Furnished: | Negotiable | Heating: | Central | |
| Laundry Features: | Inside | Levels: | One | |
| Listing Agreement: | Exclusive Right To Sell | Listing Terms: | Cash, Conventional | |
| Lot Features: | Cleared, City Limits, In County, Landscaped, Oversized Lot, Private | Occupant Type: | Owner | |
| Other Equipment: | Irrigation Equipment | Patio And Porch Features: | Covered, Front Porch, Patio, Porch, Rear Porch | |
| Pets Allowed: | Cats OK, Dogs OK | Pool Features: | Heated, In Ground, Lighting | |
| Property Condition: | Completed | Property Sub Type: | Single Family Residence | |
| Property Type: | Residential | Road Surface Type: | Concrete | |
| Roof: | Metal, Shingle | Sewer: | Septic Tank | |
| Showing Requirements: | 24 Hour Notice, Appointment Only, Call Before Showing, Call Listing Agent | Spa Features: | Heated, In Ground | |
| Special Listing Conditions: | None | Standard Status: | Active | |
| State Or Province: | FL | Utilities: | Cable Connected, Electricity Connected, Propane, Sewer Connected, Water Connected | |
| View: | Garden, Pool, Trees/Woods, Water | Water Source: | Well | |
| Waterfront Features: | Pond | Window Features: | Blinds, ENERGY STAR Qualified Windows, Window Treatments | |
| Rooms | Rooms | |||
|---|---|---|---|---|
| Living Room: | 18x27 ft | Primary Bedroom: | 15x21 ft | |
| Kitchen: | 18x29 ft | |||
We love to hear from you