


12801 CASTLE OAKS DR, HUDSON, FL, 34669
$415,329
Residential
|
Bedrooms
4
|
Bathrooms
4
|
Living Area
3,316 Sqft
|
Lot Size
5,550 Sqft
|
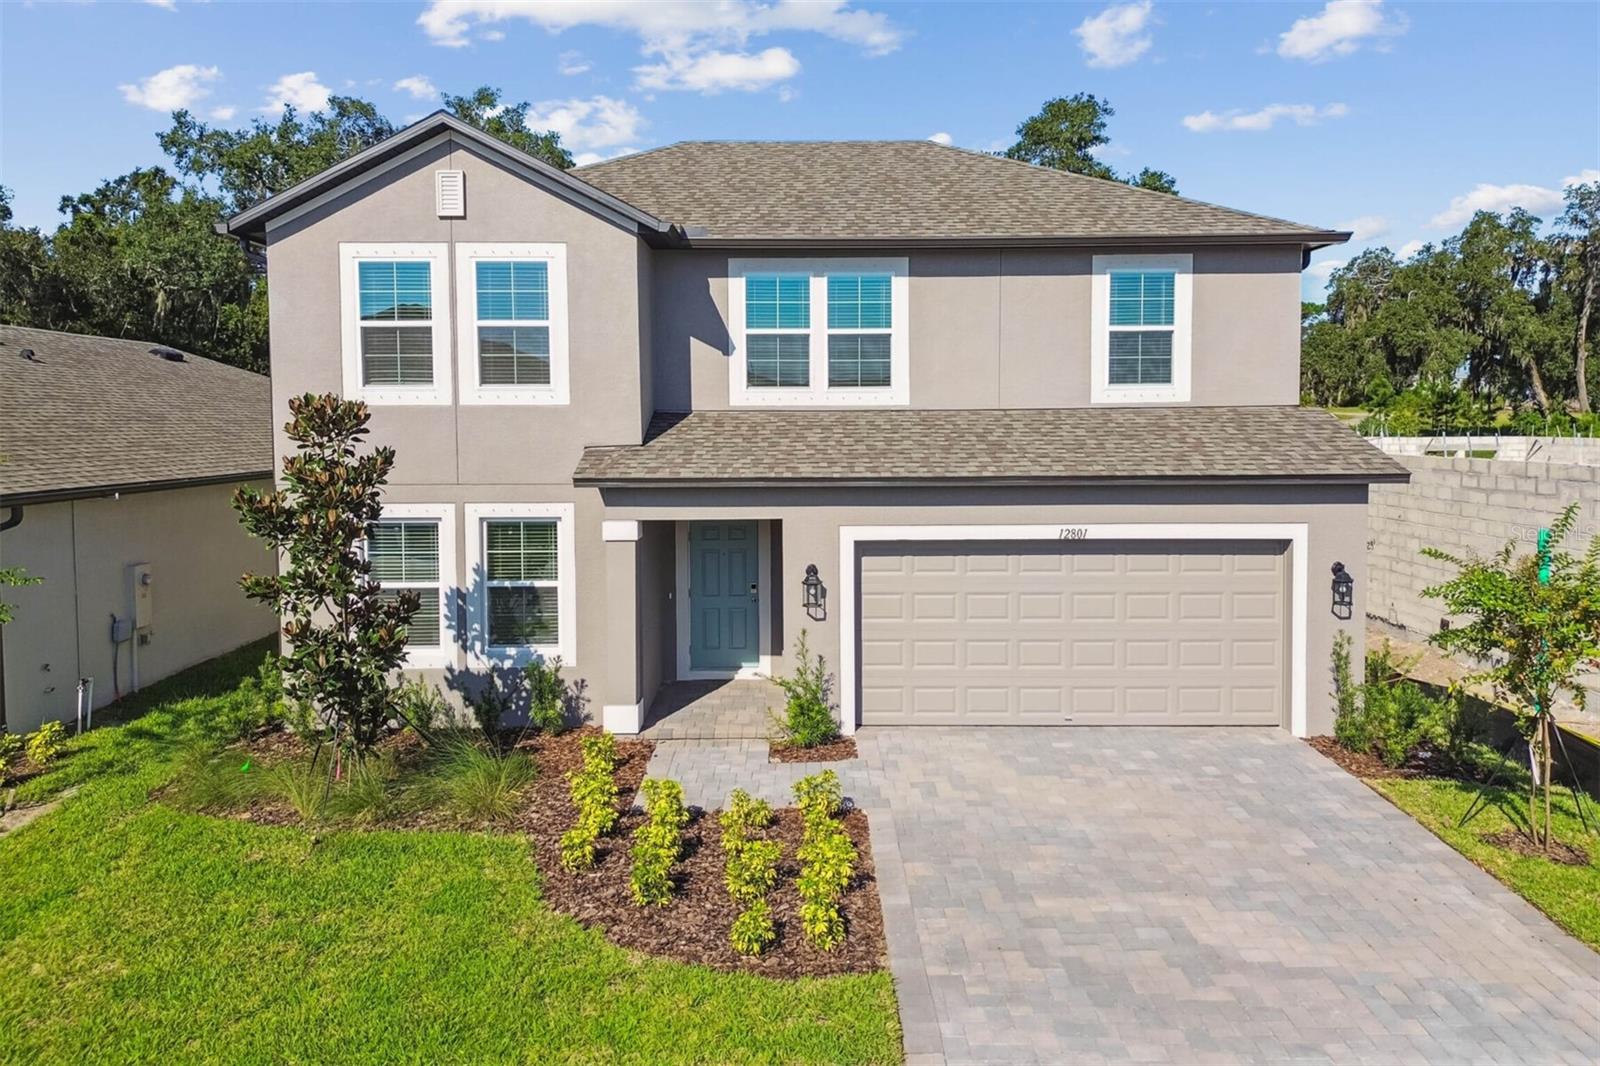
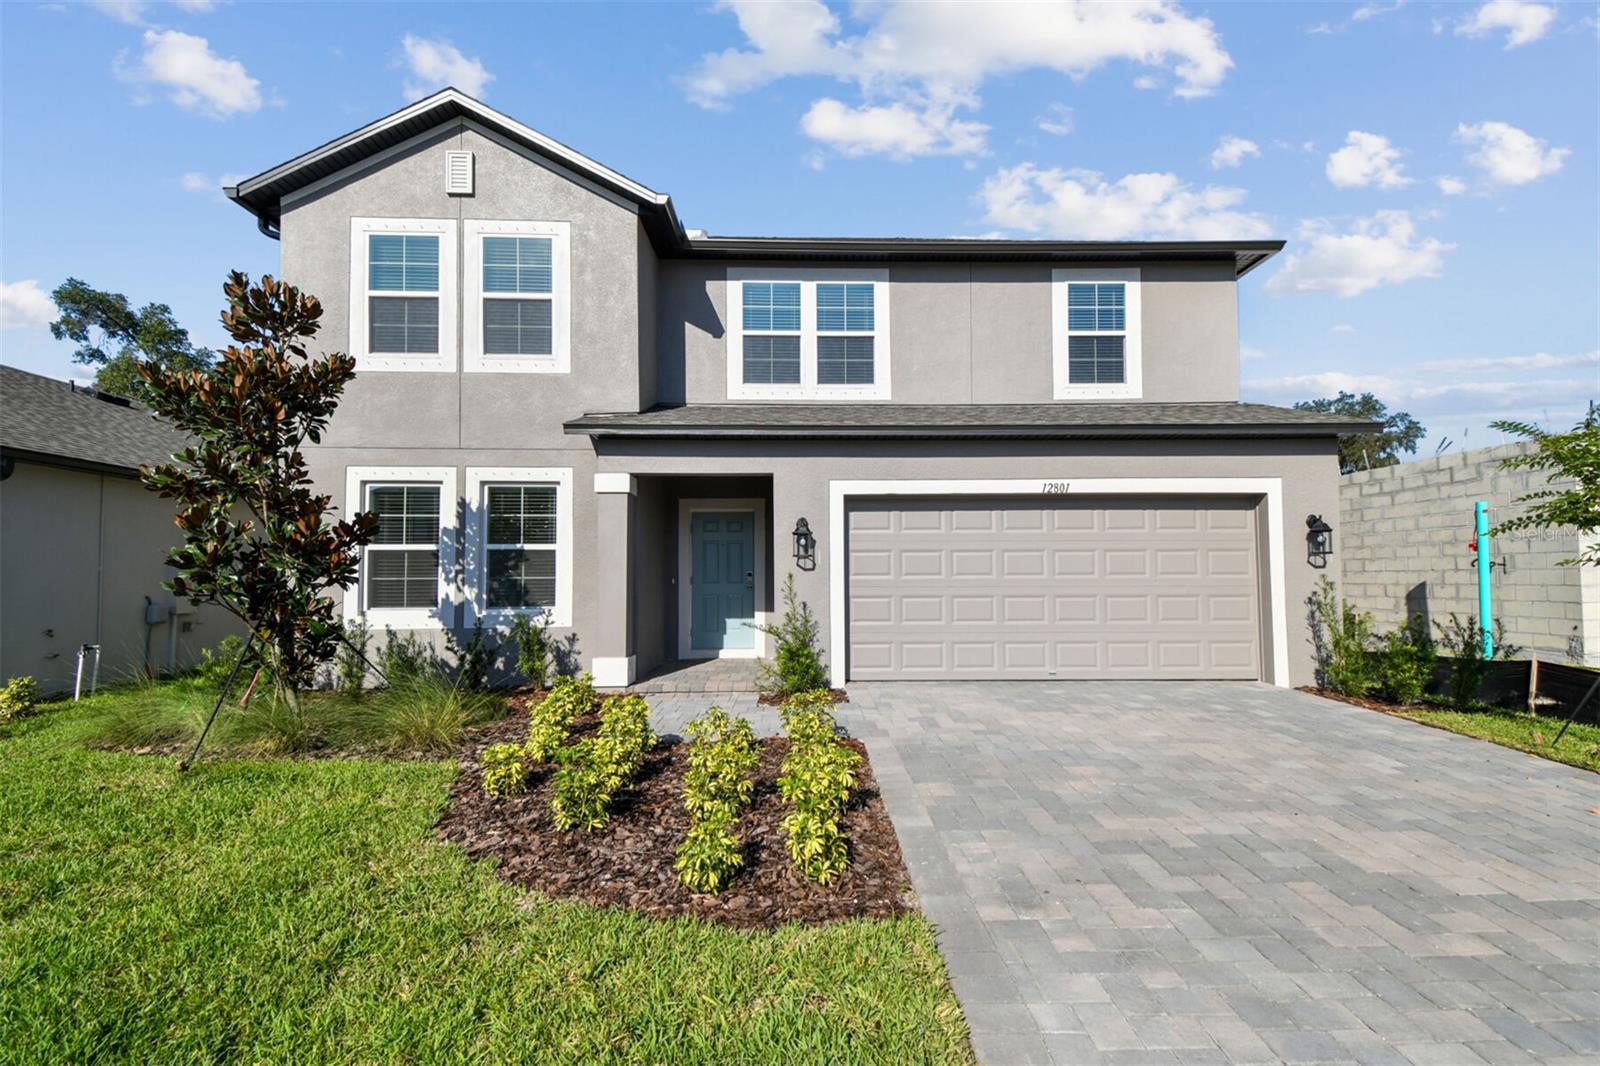
New construction home by M/I Homes in Meadow Oaks. Popular Summerset floorplan, elevation A.
Discover a 2,143-square-foot, two-story masterpiece designed to elevate everyday living. Whether you’re growing your family, working from home, or love hosting gatherings, this 4-bedroom, 2.5-bath home offers a versatile flex room, a spacious game room, and a 2-car garage—giving you the flexibility to create a space that truly fits your needs.
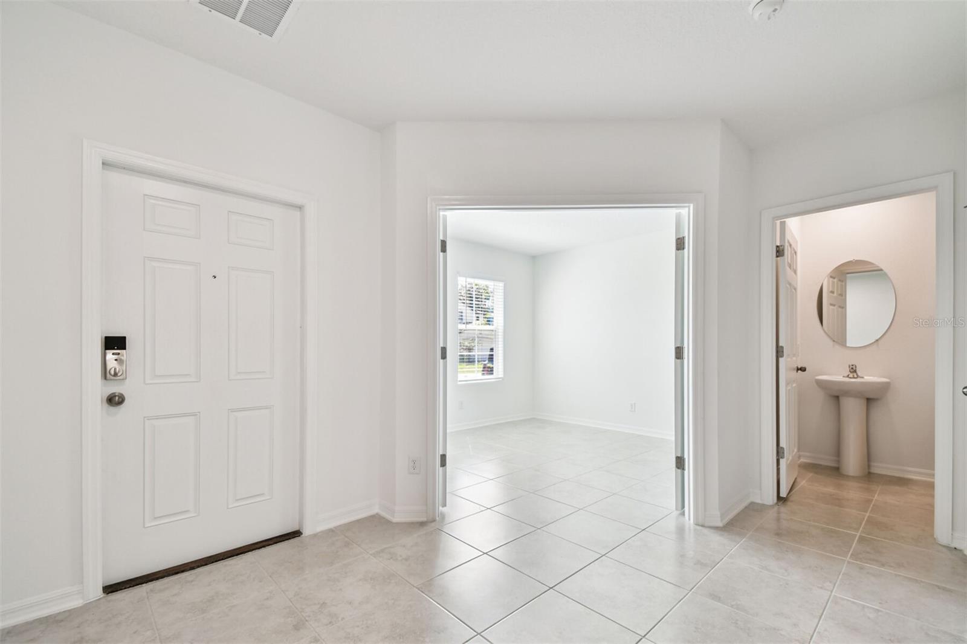
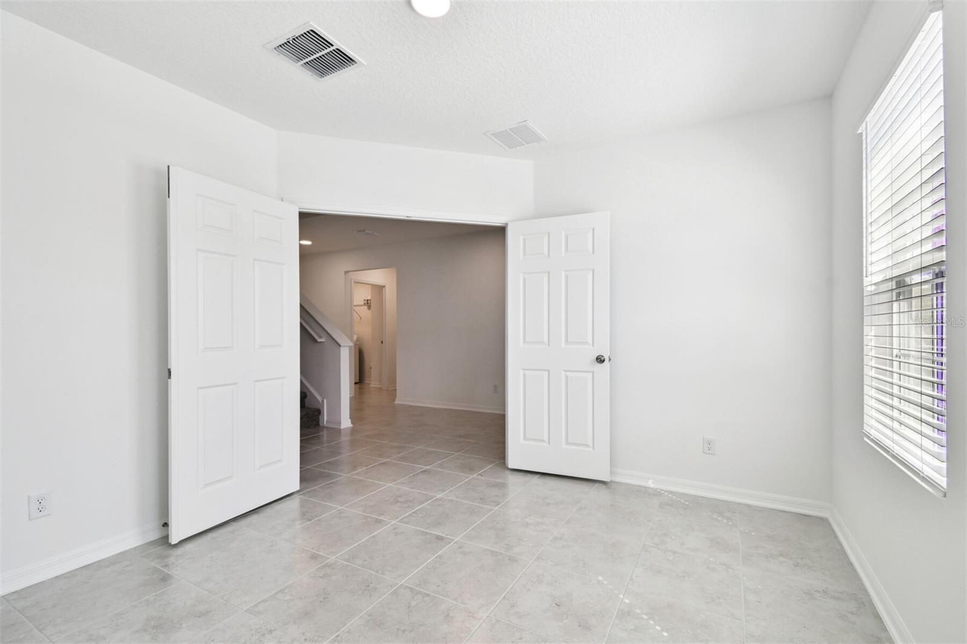
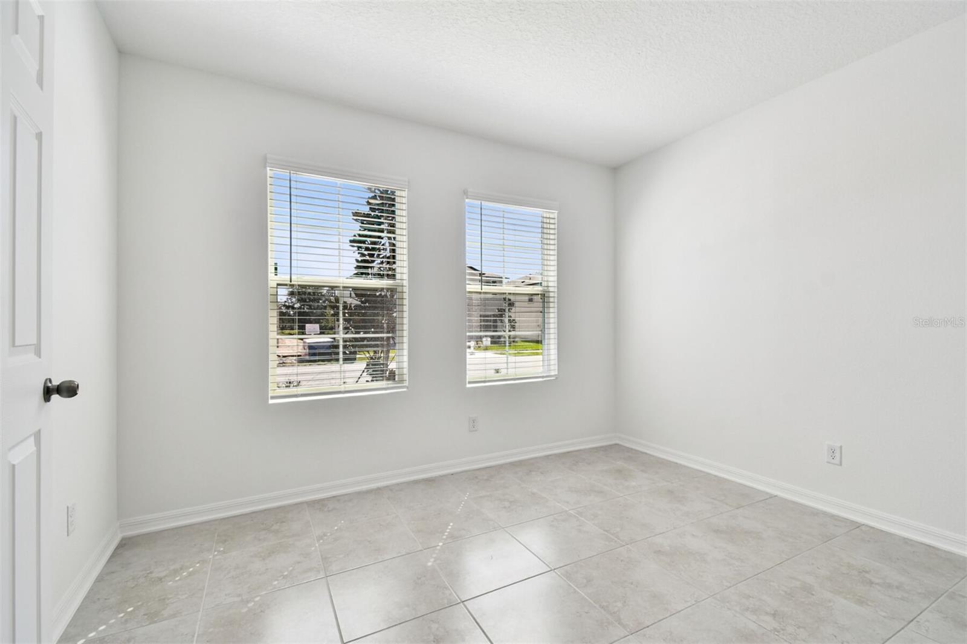
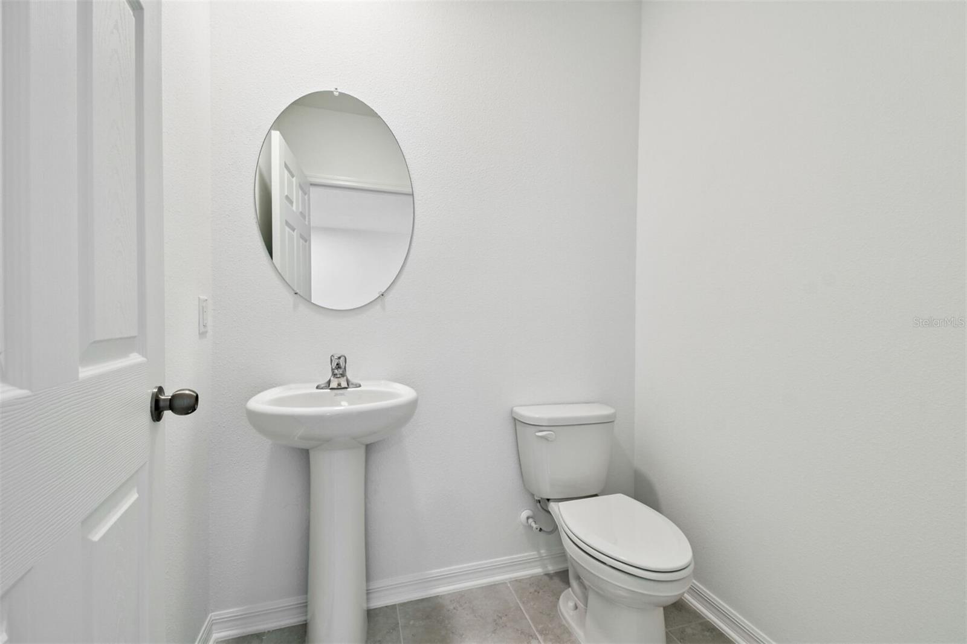
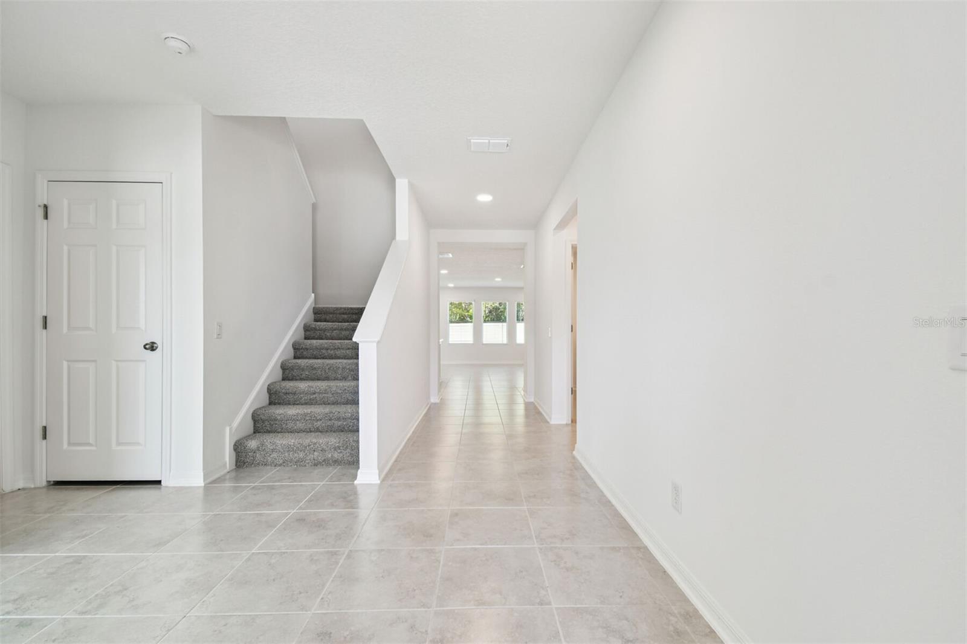
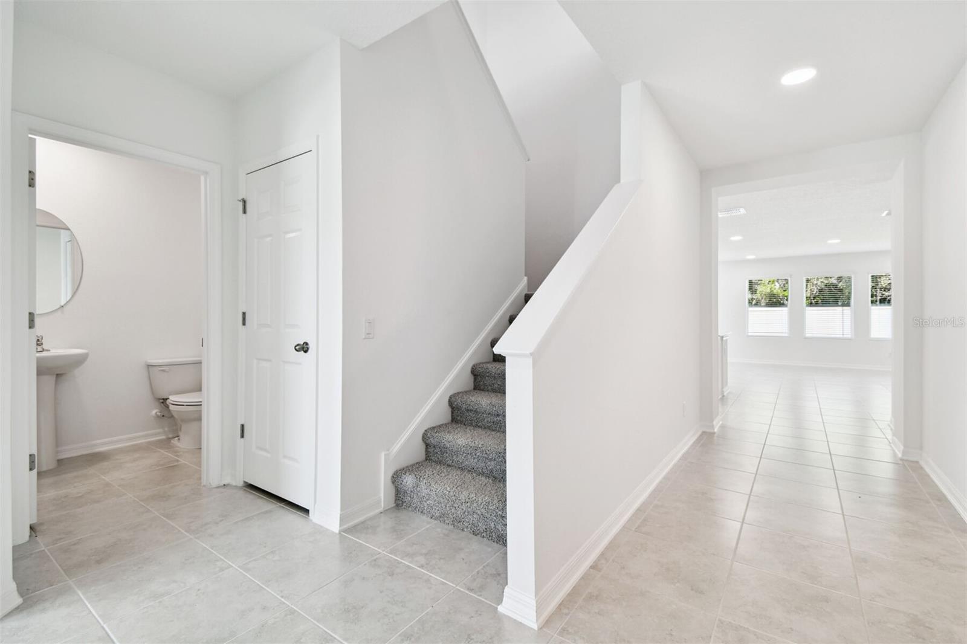
A charming covered porch welcomes you inside, leading to a flex room that can transform into a home office, cozy study, or creative retreat. Around the corner, a powder room and an under-stair storage nook keep things tidy while maximizing space.
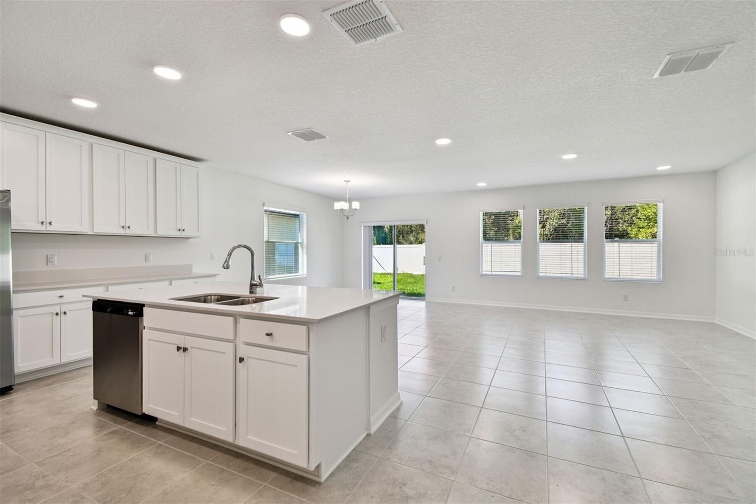
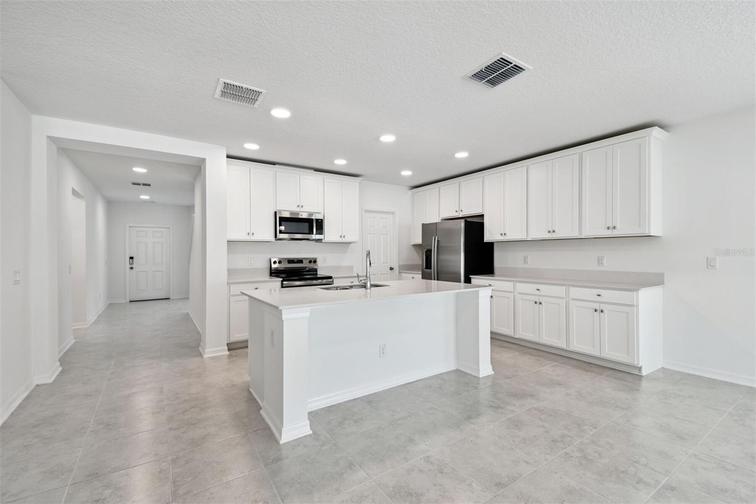
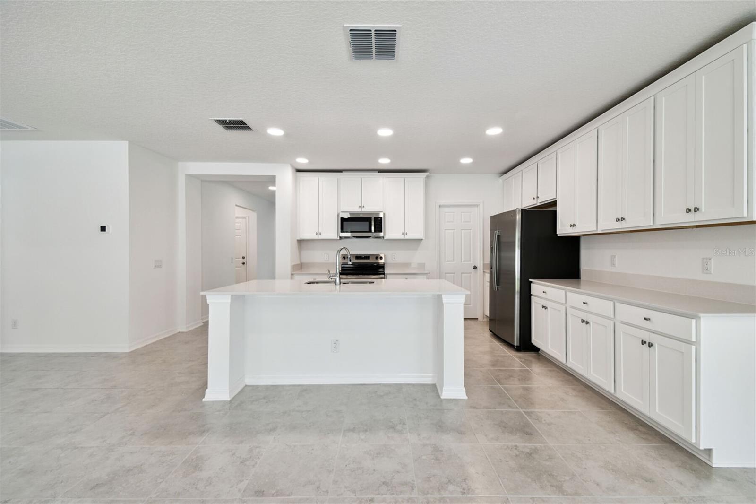
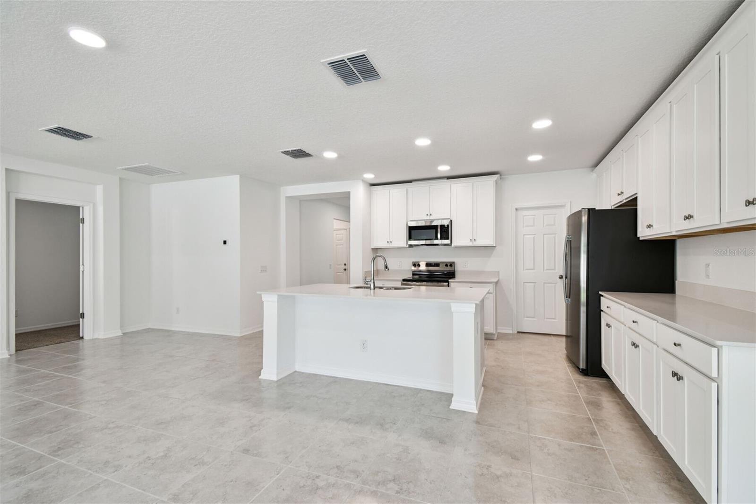
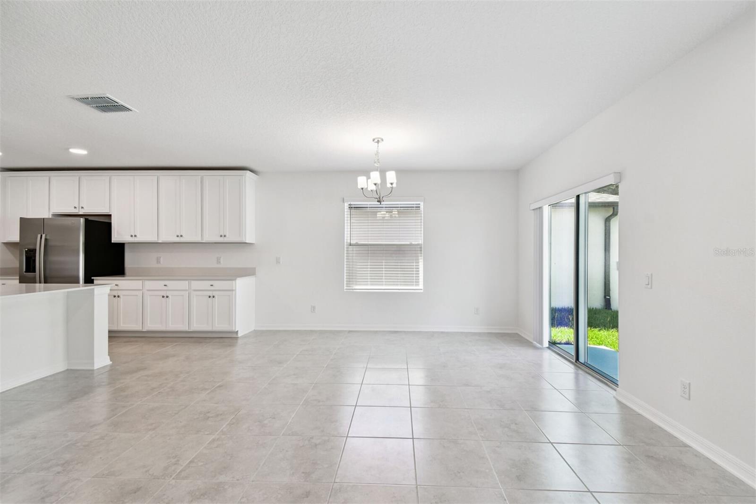
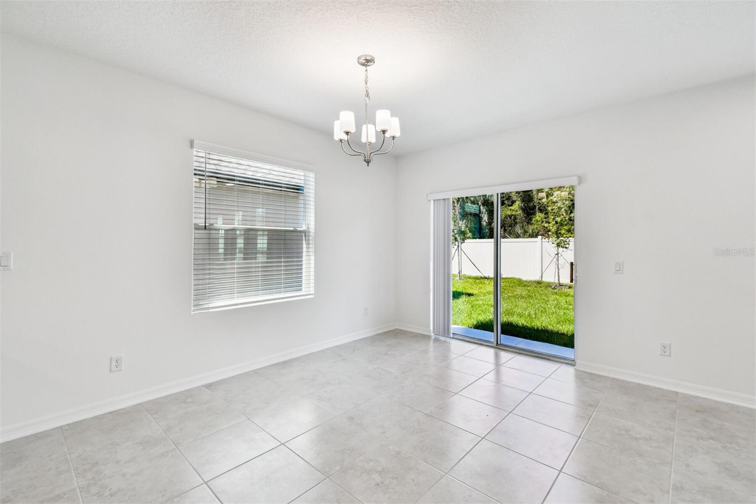
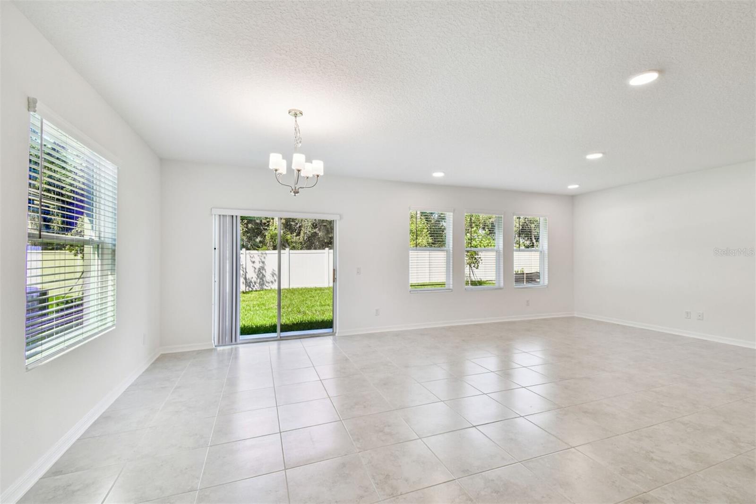
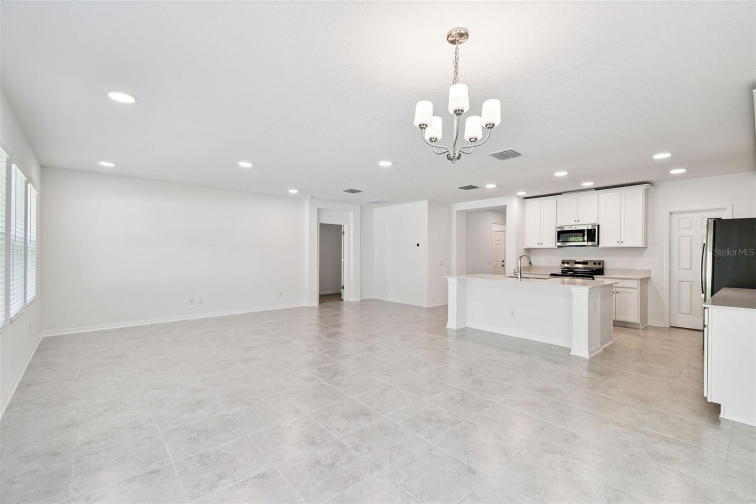
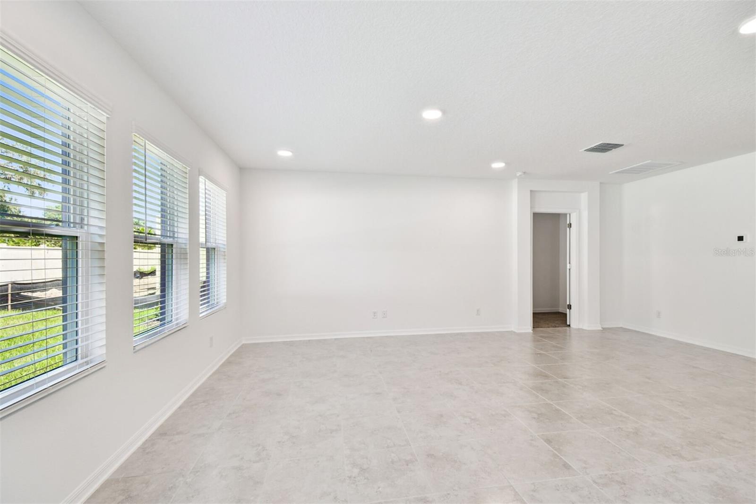
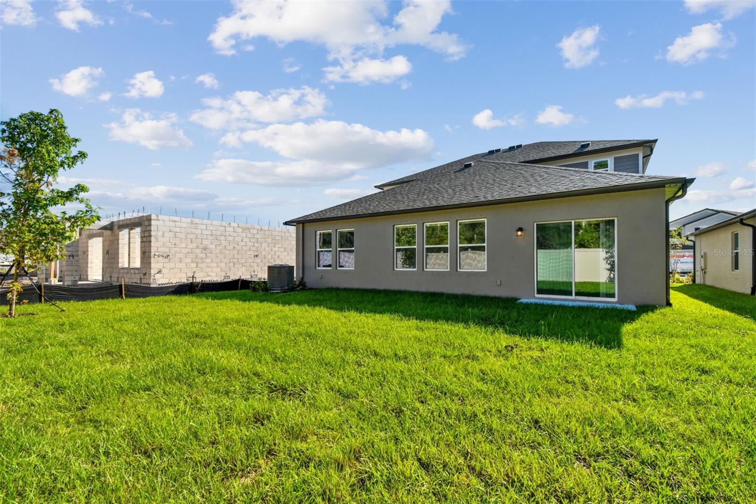
The open-concept kitchen, dining area, and family room make entertaining effortless. The kitchen’s oversized island is perfect for meal prep, while the walk-in pantry keeps everything organized. With clear sightlines to the family room, you’ll always be part of the conversation. Sliding glass doors extend your living space onto a spacious 12' x 8' covered lanai, perfect for enjoying Florida’s beautiful weather year-round.
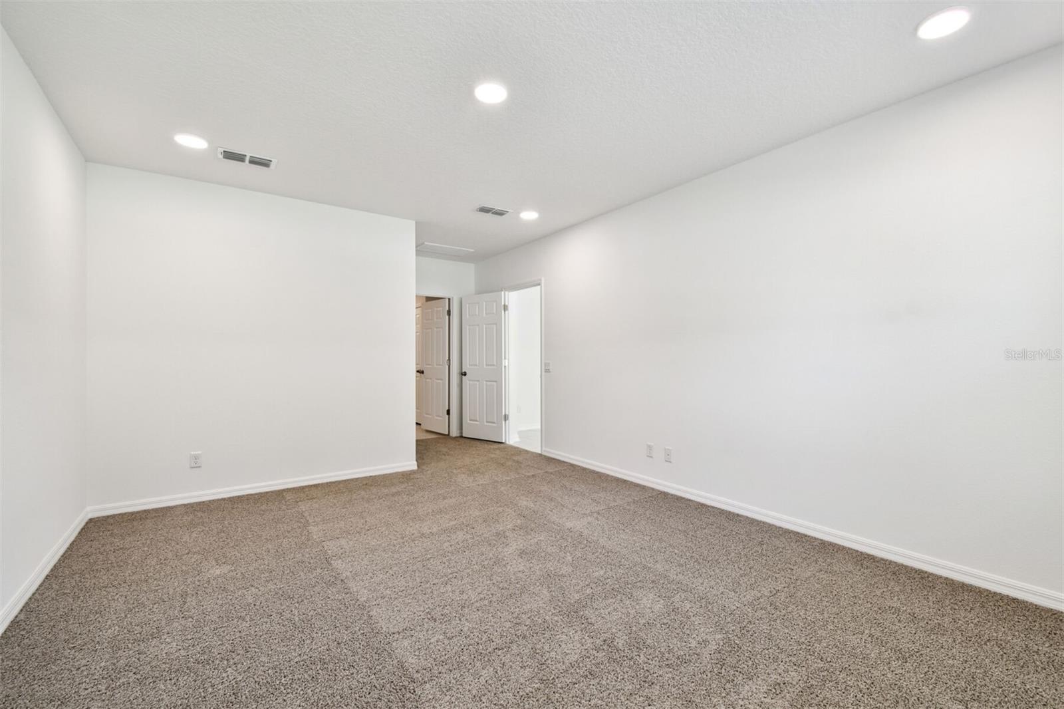
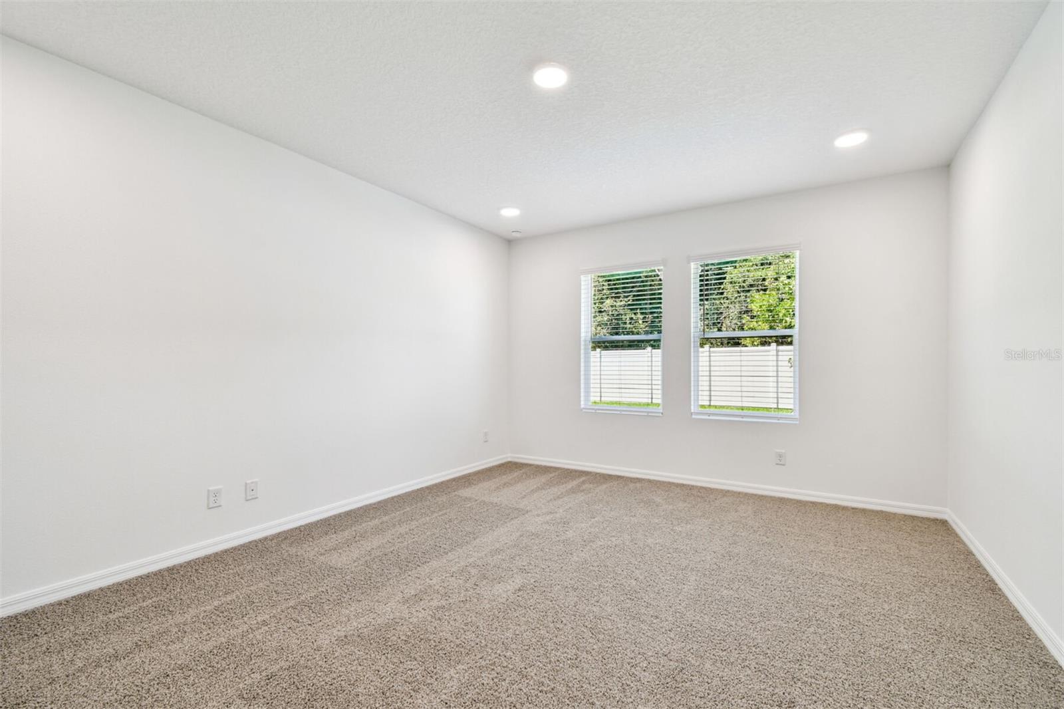
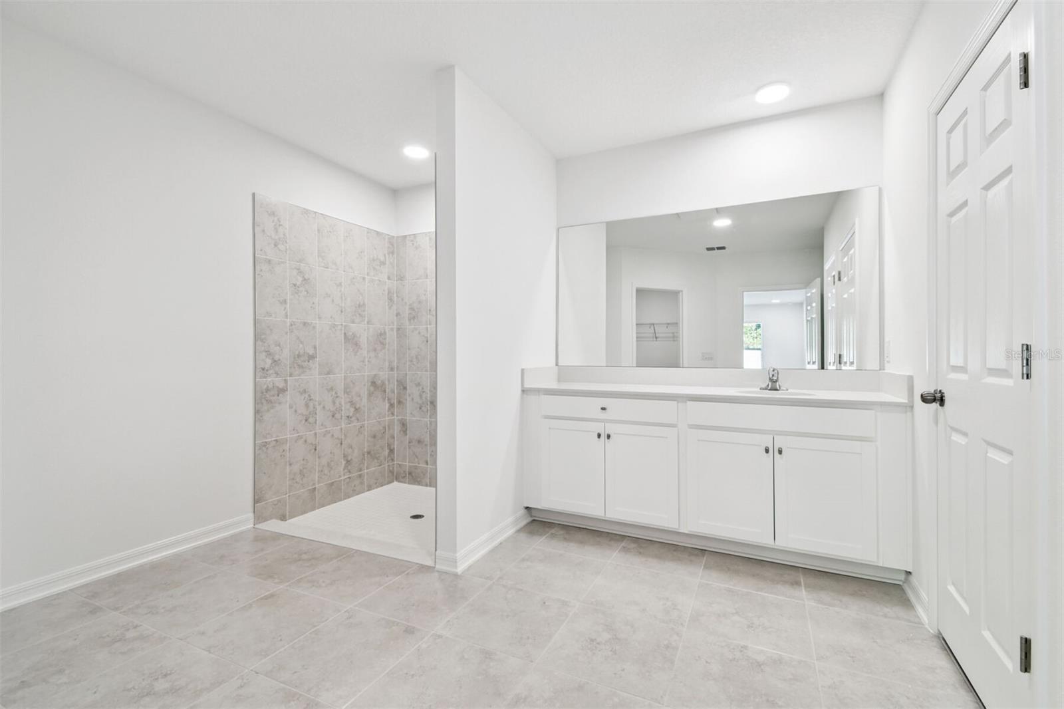
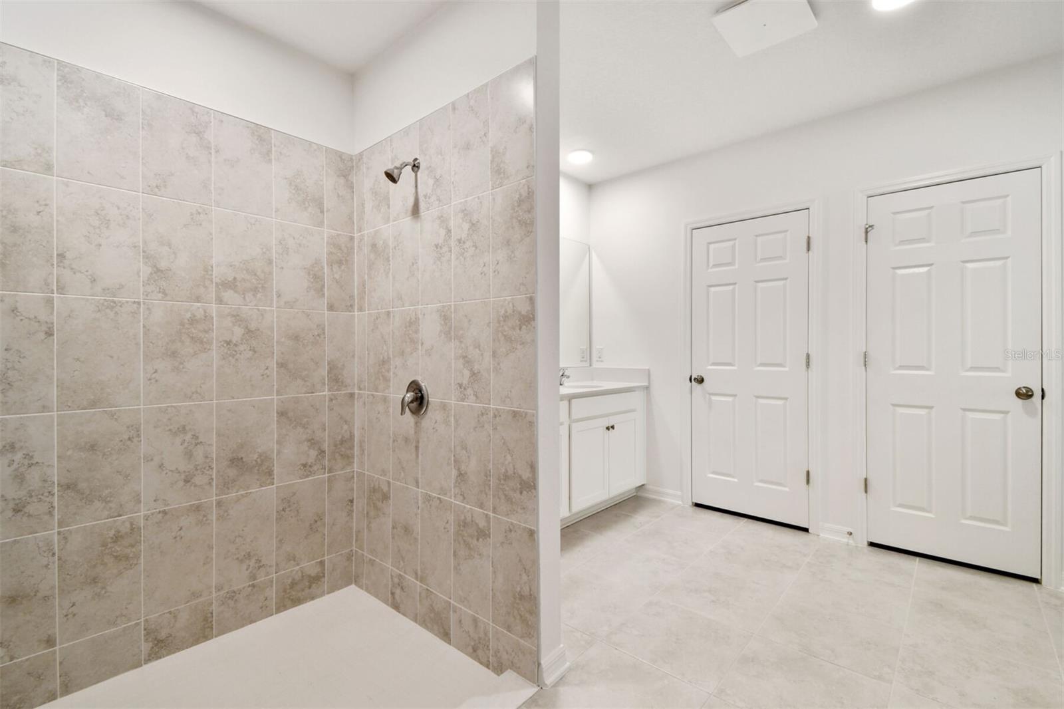
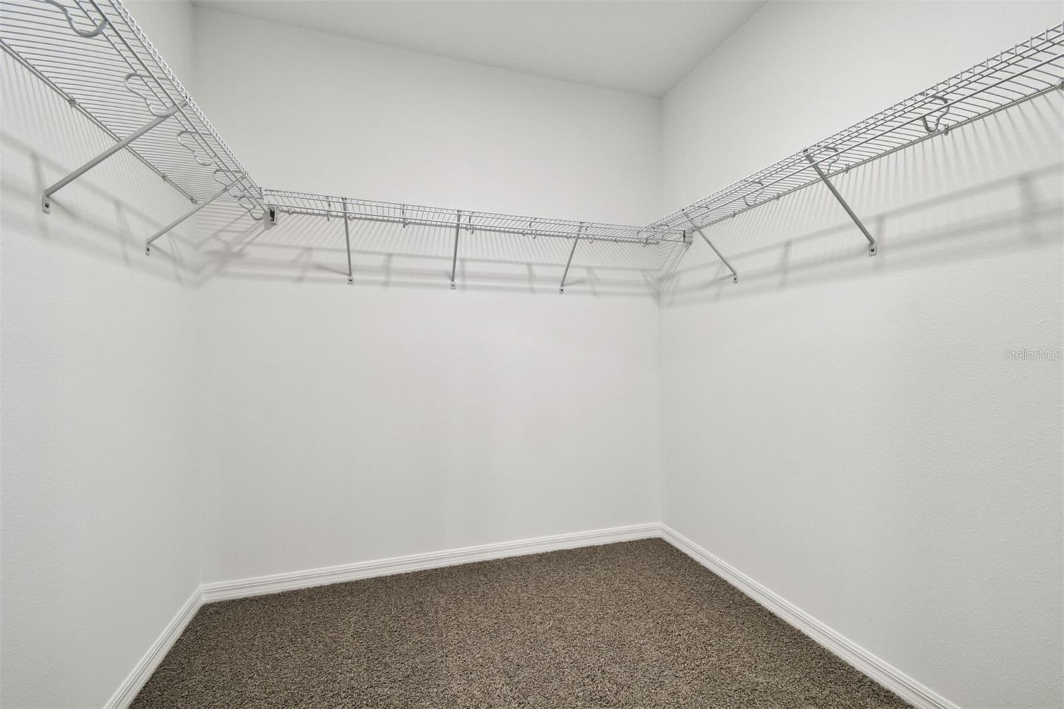
Tucked away for privacy, the first-floor owner’s suite offers a peaceful retreat, featuring a large bedroom, walk-in closet, and an en-suite bath with a dual vanity, private water closet, and an optional second sink for extra convenience.
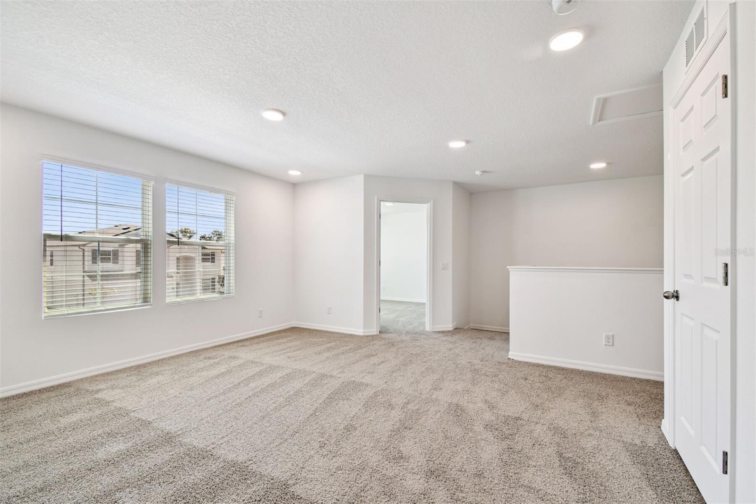
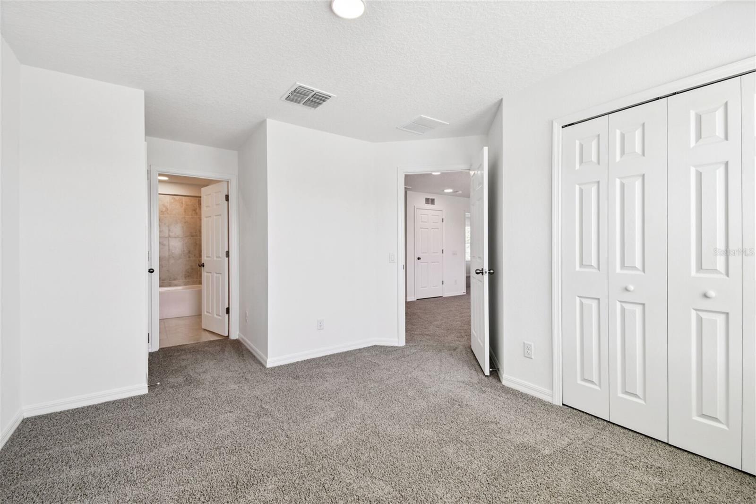
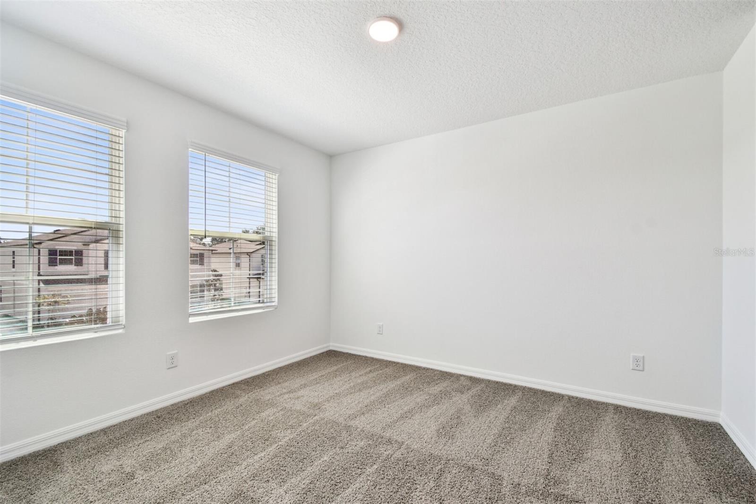
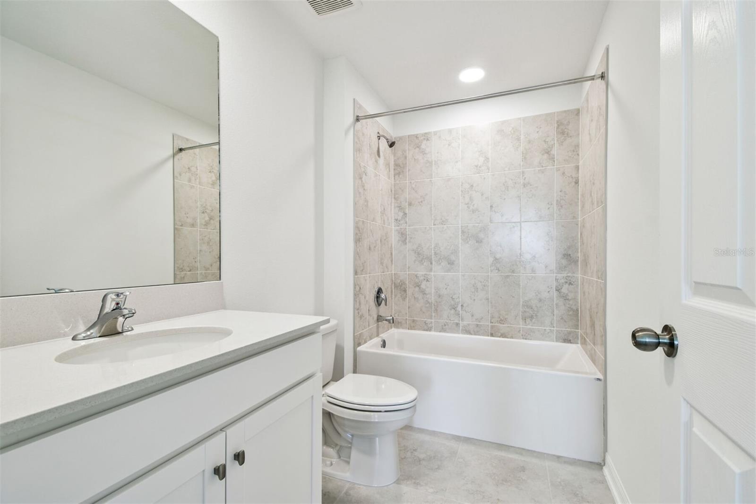
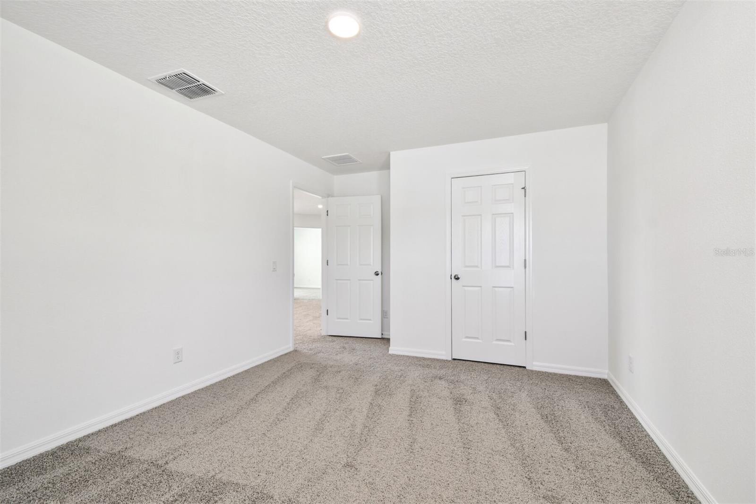
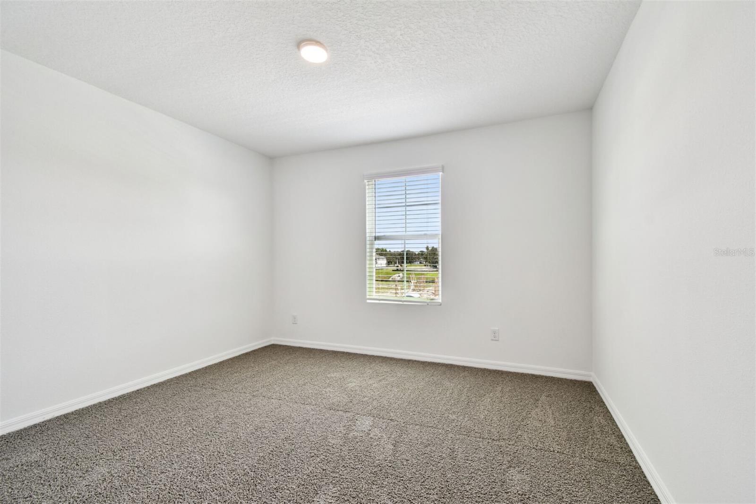
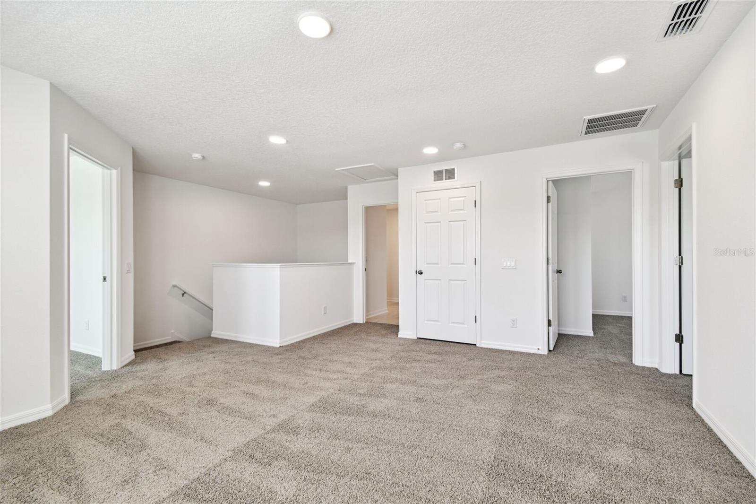
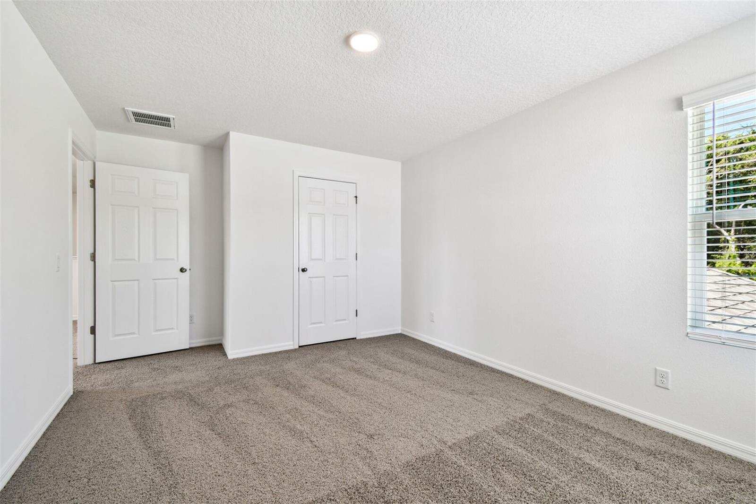
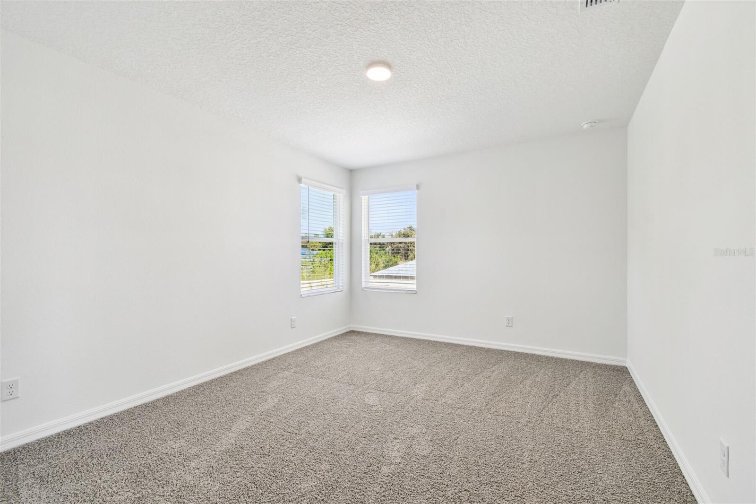
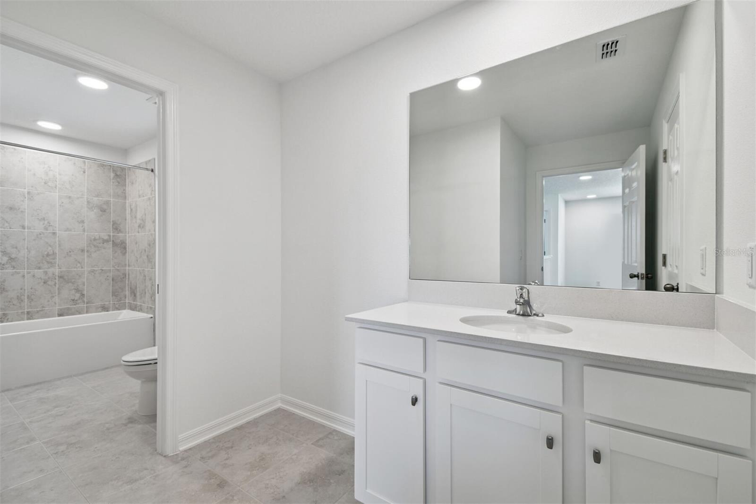
Upstairs, you’ll find three additional bedrooms, a full bath with optional upgrades, and a spacious game room—an ideal space for movie nights, game days, or a secondary entertainment area for family and friends.
Personalize this home with a variety of thoughtful upgrades, including:
Double doors at the flex room for added privacy
Shower upgrade in Bath 2 for a modern touch
Second sink options in the owner’s and secondary bath for extra convenience
Utility sink in the laundry room to make chores easier
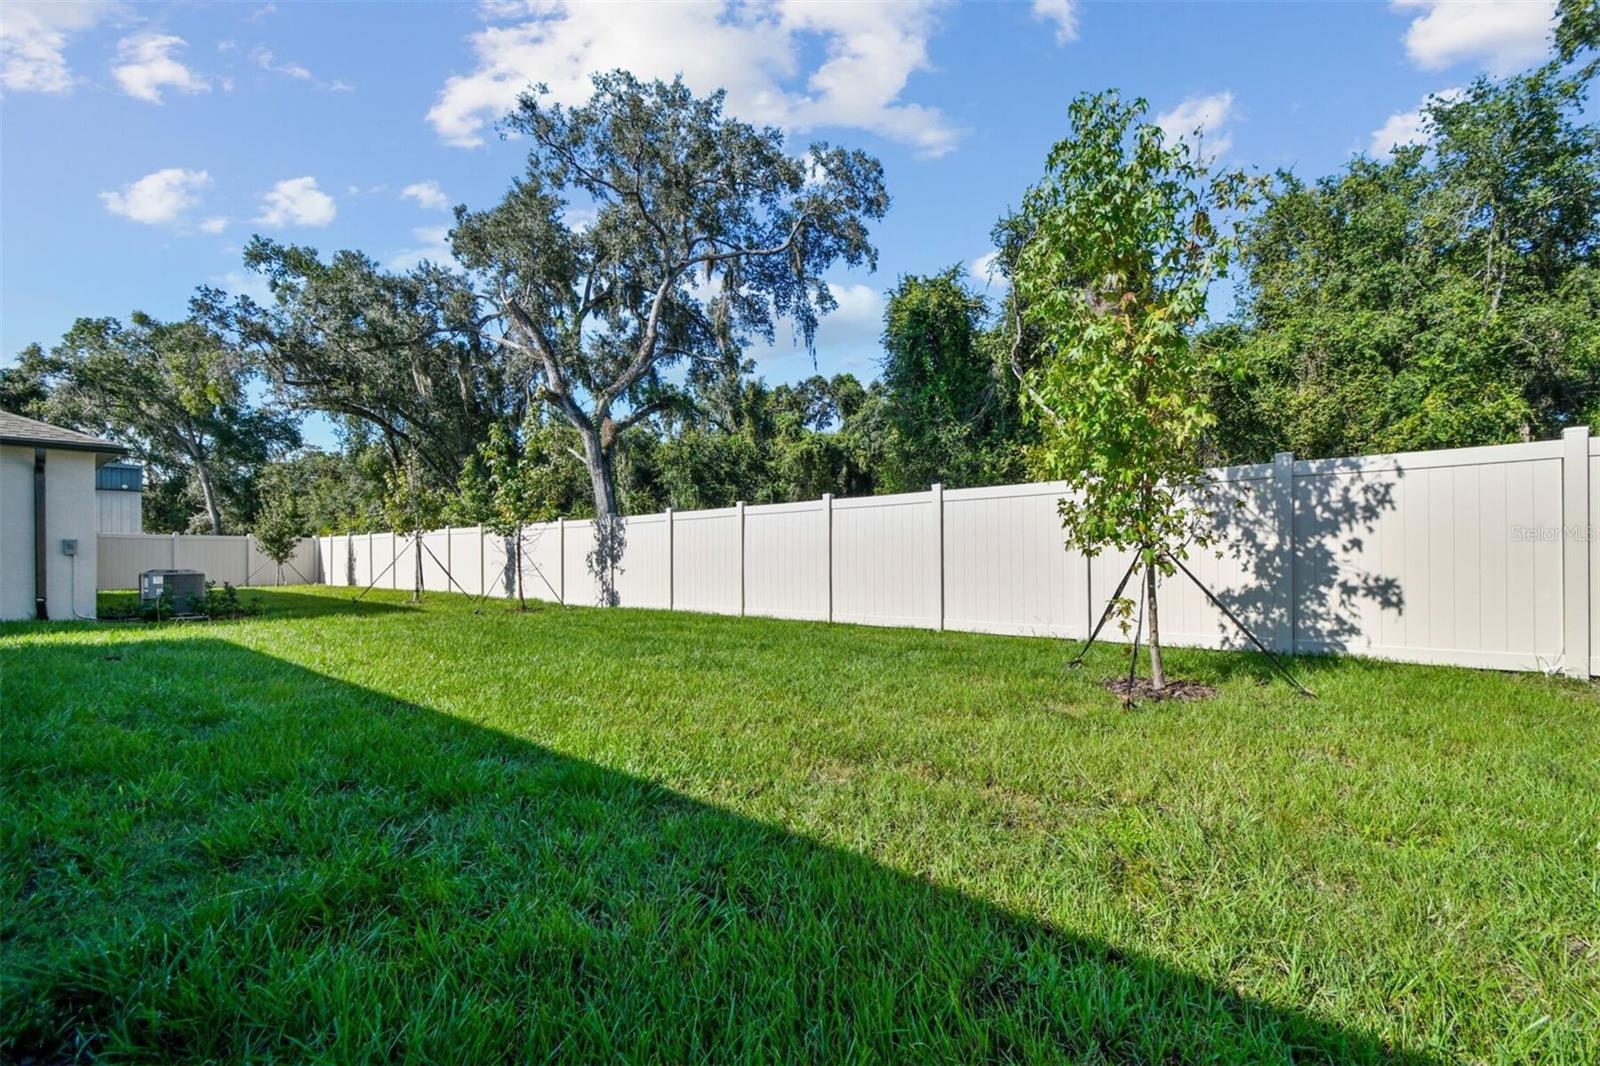
*Photos shown are for representational purposes only and may not depict the actual home.
Property Details
| Property Features | Property Features | |||
|---|---|---|---|---|
| MLS ID: | MFRTB8396521 | Year Built: | 2025 | |
| Appliances: | Dishwasher, Disposal, Dryer, Microwave, Range, Refrigerator, Washer | Architectural Style: | Florida | |
| Association Amenities: | Clubhouse, Fitness Center, Other, Park, Pickleball Court(s), Playground, Pool, Recreation Facilities, Shuffleboard Court, Tennis Court(s) | Community Features: | Association Recreation - Owned, Clubhouse, Community Mailbox, Deed Restrictions, Fitness Center, Park, Pool, Sidewalks, Street Lights | |
| Construction Materials: | Cement Siding, Stucco | Cooling: | Central Air | |
| Country: | US | County Or Parish: | Pasco | |
| Direction Faces: | South | Exterior Features: | Hurricane Shutters, Sidewalk | |
| Flooring: | Carpet, Tile | Foundation Details: | Slab | |
| Furnished: | Unfurnished | Heating: | Heat Pump | |
| Laundry Features: | Inside, Laundry Room | Levels: | Two | |
| Listing Agreement: | Exclusive Agency | Listing Terms: | Cash, Conventional, FHA, VA Loan | |
| Lot Features: | Sidewalk, Paved | Occupant Type: | Vacant | |
| Other Equipment: | Irrigation Equipment | Parking Features: | Driveway | |
| Patio And Porch Features: | Covered, Rear Porch | Pets Allowed: | Yes | |
| Property Condition: | Completed | Property Sub Type: | Single Family Residence | |
| Property Type: | Residential | Road Surface Type: | Paved | |
| Roof: | Shingle | Sewer: | Public Sewer | |
| Showing Requirements: | Call Before Showing, Call Owner, Call Seller Direct | Special Listing Conditions: | None | |
| Standard Status: | Active | State Or Province: | FL | |
| Utilities: | Public, Sprinkler Meter | View: | Trees/Woods | |
| Water Source: | Public | Window Features: | Blinds | |
| Rooms | Rooms | |||
|---|---|---|---|---|
| Living Room: | 15.2x21.7 ft | Primary Bedroom: | 13x16 ft | |
| Game Room: | 13.11x15.4 ft | Kitchen: | 12.9x13 ft | |
| Dining Room: | 10x14.3 ft | Office: | 11.11x11.2 ft | |
| Bedroom 2: | 10.6x11.11 ft | Bedroom 3: | 13.5x12.9 ft | |
We love to hear from you