




6715 RANCHWOOD LOOP, NEW PORT RICHEY, FL, 34653
$269,800
Residential
|
Bedrooms
2
|
Bathrooms
2
|
Living Area
1,039 Sqft
|
Lot Size
5,418 Sqft
|
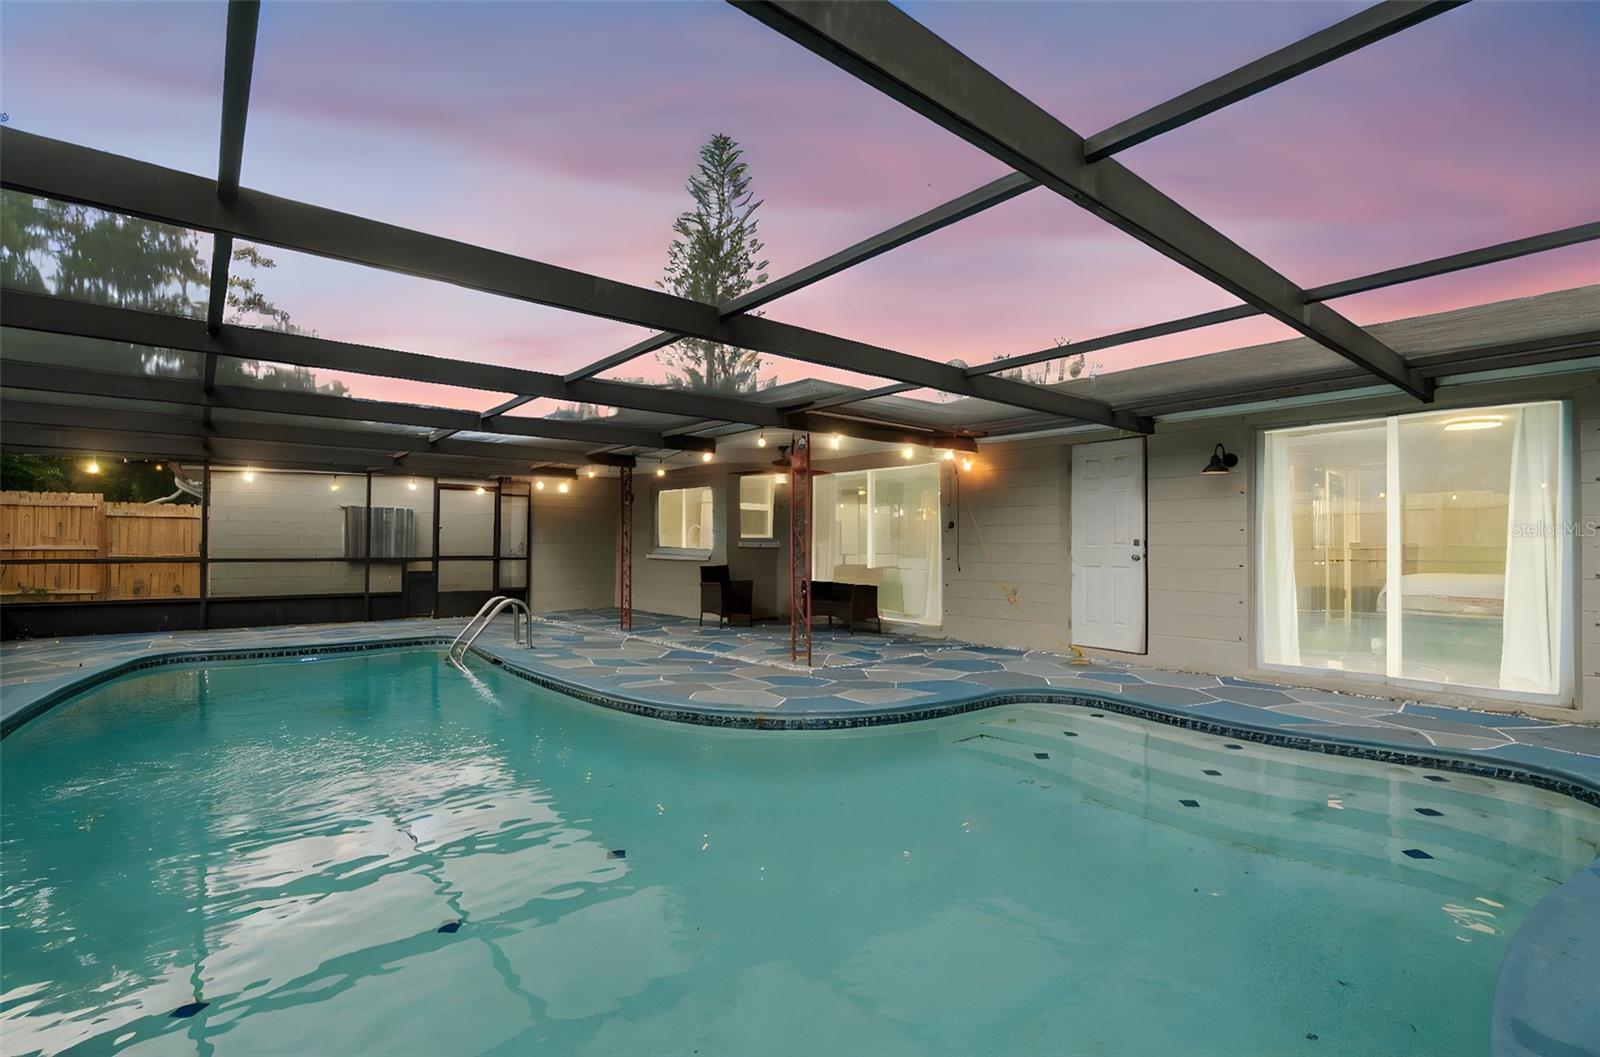
NEW Roof & Insulation August 2025! Move-In Ready Pool Home in New Port Richey!
No need to worry about big-ticket items—this beautifully updated 2 bed, 2 bath pool home has it all! A brand-new roof with transferable 10-year warranty and upgraded borate-treated attic insulation (August 2025) offer long-term energy efficiency, pest resistance, and peace of mind.
Step inside to find neutral tile flooring throughout, an open living and dining space that flows seamlessly to the screened pool and patio—perfect for Florida living and entertaining! The kitchen features new tile backsplash, butcher block counters and a pass-through window to the pool area - perfect for entertaining inside and out.
The primary suite includes a walk-in closet, sliding doors to the pool, and a fully renovated ensuite bath with pool access. The guest bathroom and second bedroom have also been updated with fresh flooring, tile, vanities, and fixtures.
Enjoy a large fenced yard, new pool pump (2024), updated pool deck, child safety fence, exterior lighting, and hurricane shutters. AC has new air ducts, new air handler motor (2024) and air handler compressor (2019). Bonus: cinderblock storage shed for tools and pool gear.
Centrally located near shops, restaurants, and major roadways (US-19 & FL-54), this home checks all the boxes for comfort, style, and smart upgrades.
Property Details
| Property Features | Property Features | |||
|---|---|---|---|---|
| MLS ID: | MFRTB8397200 | Year Built: | 1978 | |
| Appliances: | Cooktop, Dishwasher, Microwave, Refrigerator | Architectural Style: | Bungalow, Craftsman, Mid-Century Modern, Patio Home, Ranch | |
| Construction Materials: | Block | Cooling: | Central Air, Attic Fan | |
| Country: | US | County Or Parish: | Pasco | |
| Direction Faces: | North | Exterior Features: | Dog Run, Hurricane Shutters, Sidewalk, Sliding Doors, Storage | |
| Fencing: | Fenced, Wood | Flooring: | Ceramic Tile, Tile | |
| Foundation Details: | Slab | Furnished: | Unfurnished | |
| Green Energy Efficient: | Windows | Heating: | Central, Electric | |
| Laundry Features: | Electric Dryer Hookup, In Garage, Laundry Room, Washer Hookup | Levels: | One | |
| Listing Agreement: | Exclusive Right To Sell | Listing Terms: | Cash, Conventional, FHA, VA Loan | |
| Lot Features: | In County, Level, Sidewalk, Paved | Occupant Type: | Vacant | |
| Other Equipment: | Irrigation Equipment | Other Structures: | Other, Shed(s), Storage | |
| Parking Features: | Garage Door Opener, Ground Level | Patio And Porch Features: | Covered, Deck, Enclosed, Front Porch, Patio, Porch, Rear Porch, Screened | |
| Pets Allowed: | Cats OK, Dogs OK | Pool Features: | Child Safety Fence, Gunite, In Ground, Lighting, Outside Bath Access | |
| Property Condition: | Completed | Property Sub Type: | Single Family Residence | |
| Property Type: | Residential | Road Responsibility: | Public Maintained Road | |
| Road Surface Type: | Asphalt | Roof: | Shingle | |
| Security Features: | Security System, Smoke Detector(s) | Sewer: | Public Sewer | |
| Showing Requirements: | Supra Lock Box, Appointment Only | Special Listing Conditions: | None | |
| Standard Status: | Active | State Or Province: | FL | |
| Utilities: | BB/HS Internet Available, Cable Connected, Electricity Connected, Public, Sewer Connected, Sprinkler Well, Water Connected | View: | Pool | |
| Water Source: | Public, Well | |||
| Rooms | Rooms | |||
|---|---|---|---|---|
| Living Room: | 18x15 ft | Primary Bedroom: | 14x12 ft | |
| Primary Bathroom: | Bedroom 2: | 10x12 ft | ||
| Bathroom 2: | Kitchen: | 16x8 ft | ||
We love to hear from you