


11729 NEWBERRY GROVE LOOP, RIVERVIEW, FL, 33579
$750,000
Residential
|
Bedrooms
4
|
Bathrooms
4
|
Living Area
4,001 Sqft
|
Lot Size
11,781 Sqft
|
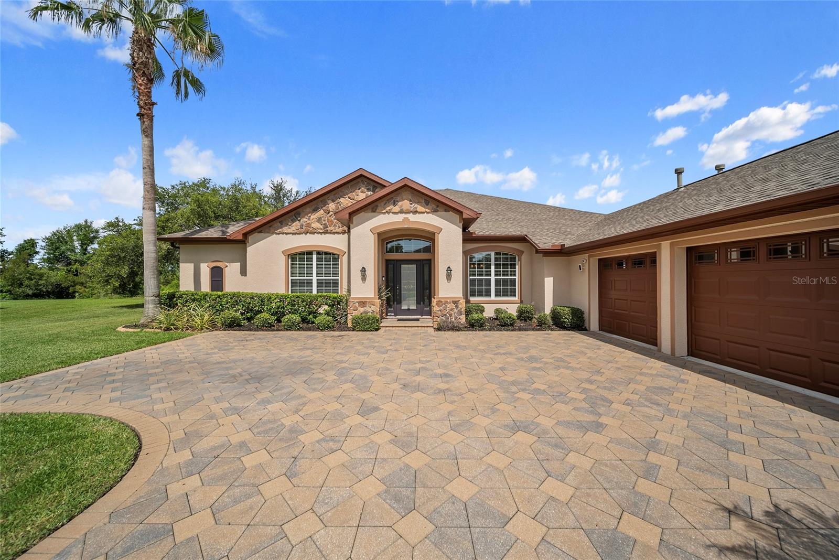
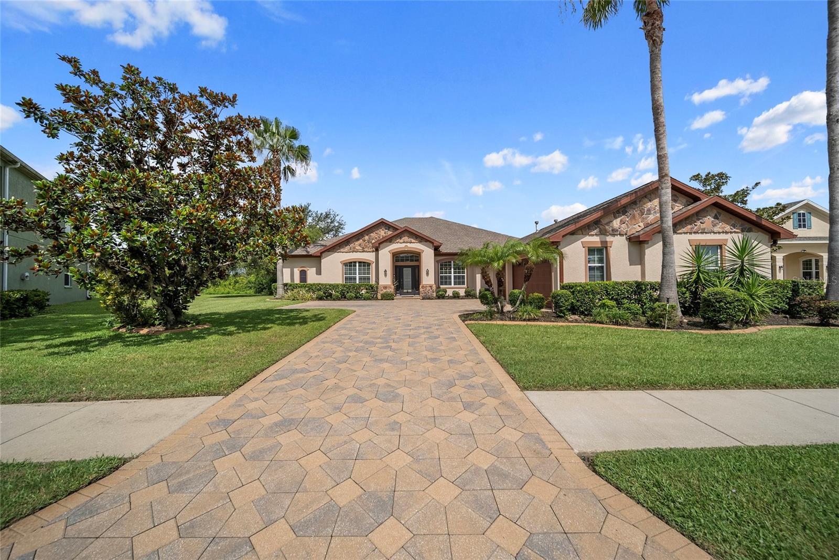
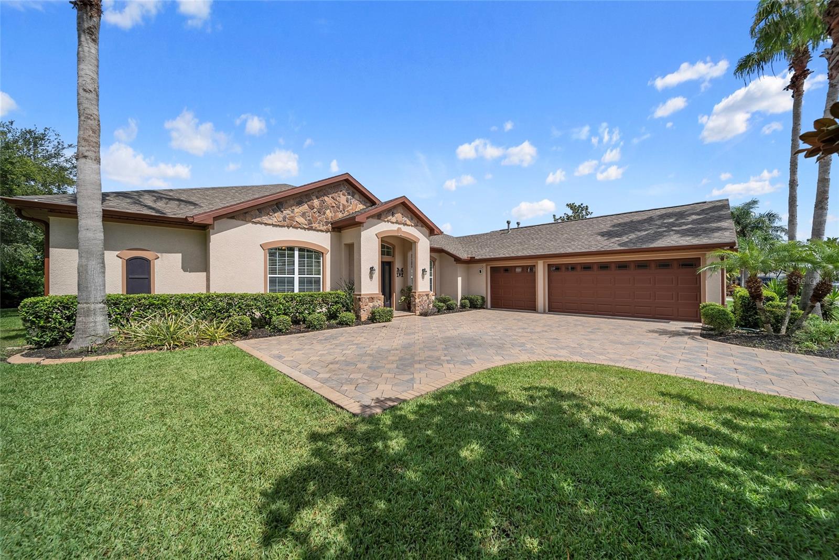
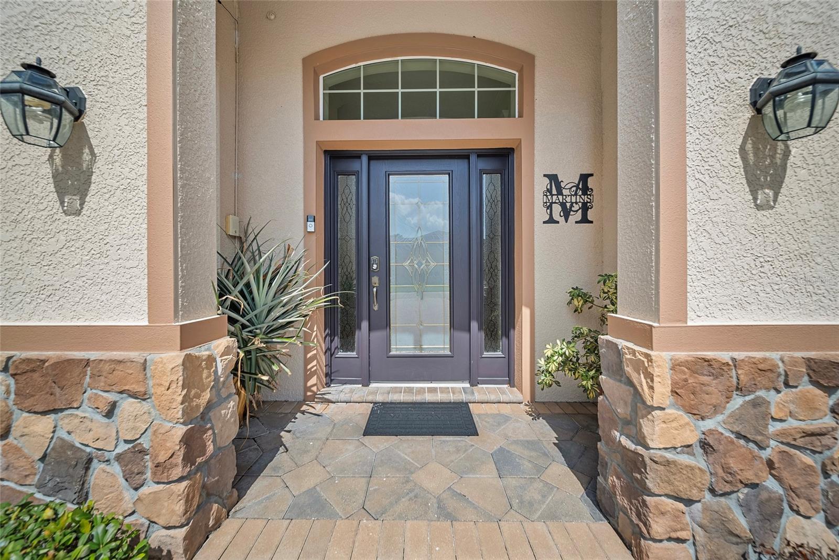
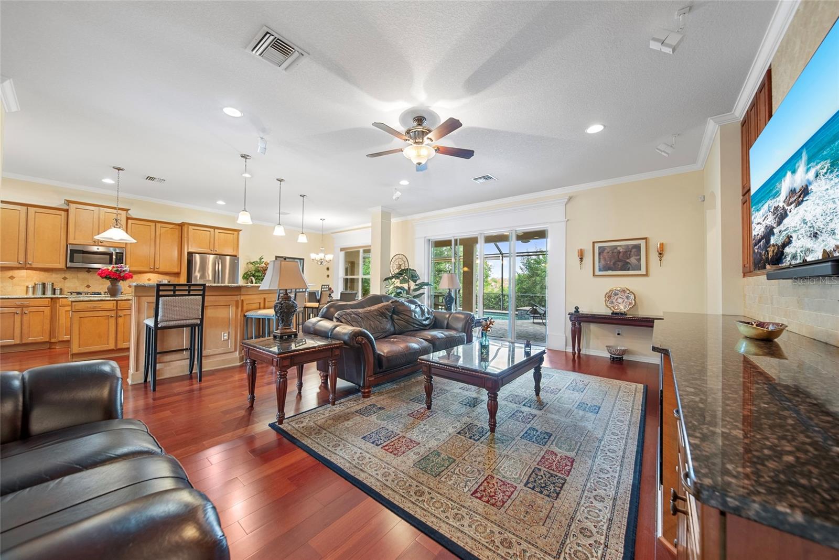
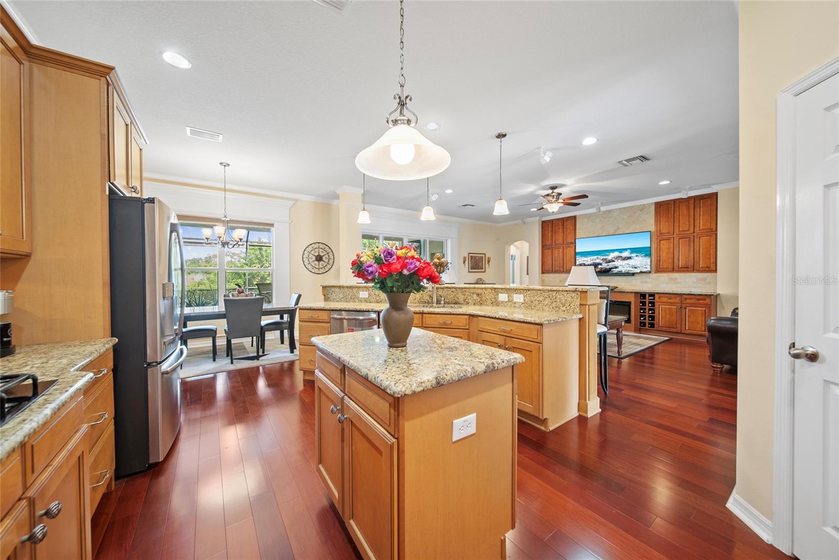
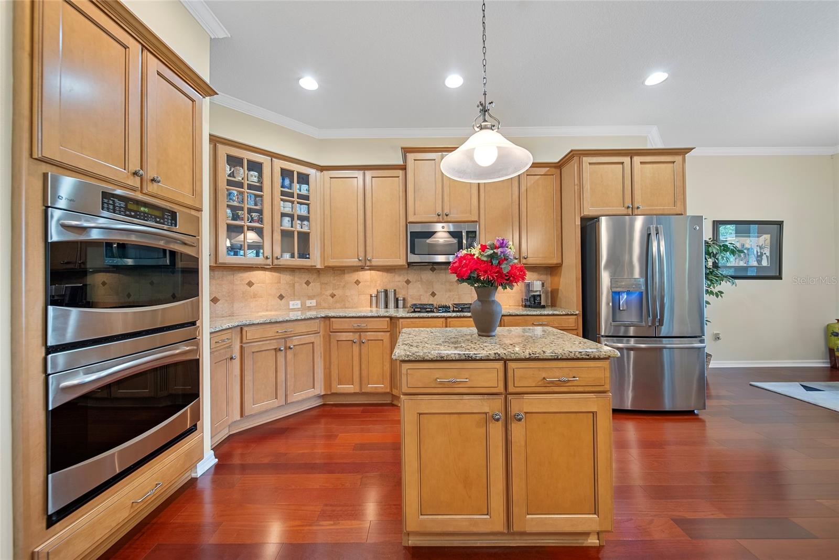
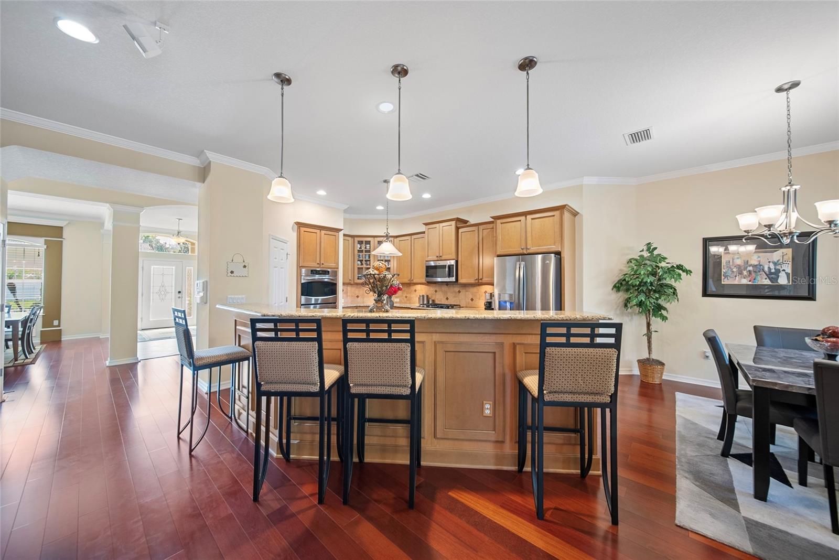
ANOTHER PRICE ADJUSTMENT!! Welcome to your dream home in the highly sought-after Panther Trace community! This meticulously maintained 4,000 sq ft, 2-story David Weekley masterpiece offers the perfect blend of luxury, comfort, and thoughtful upgrades throughout.
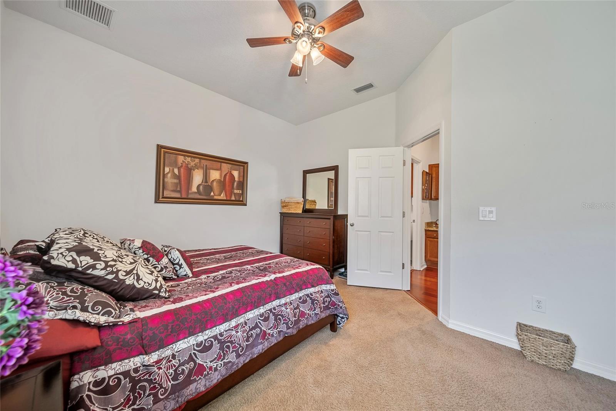
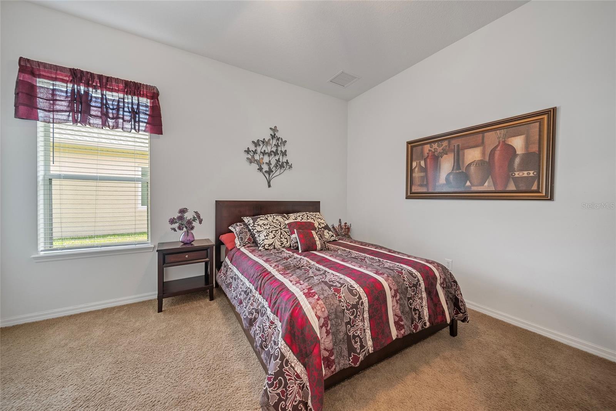
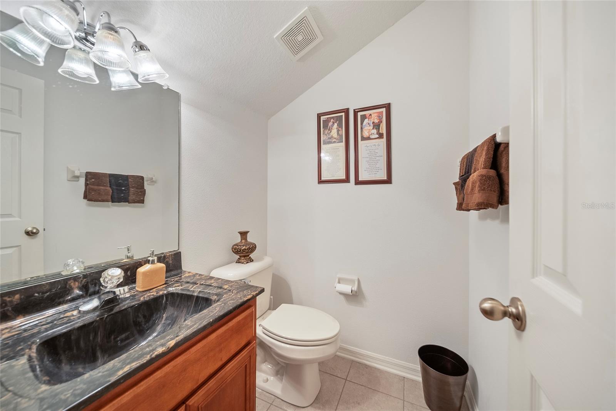
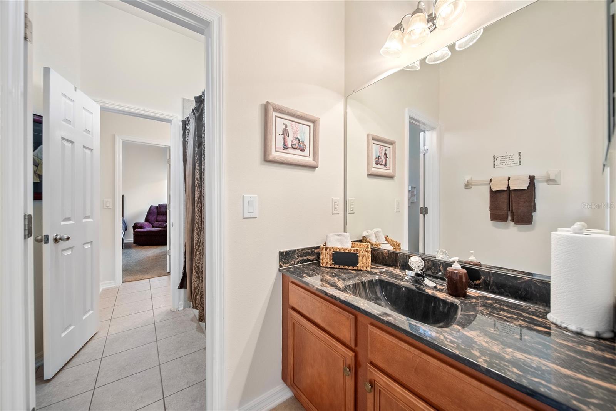
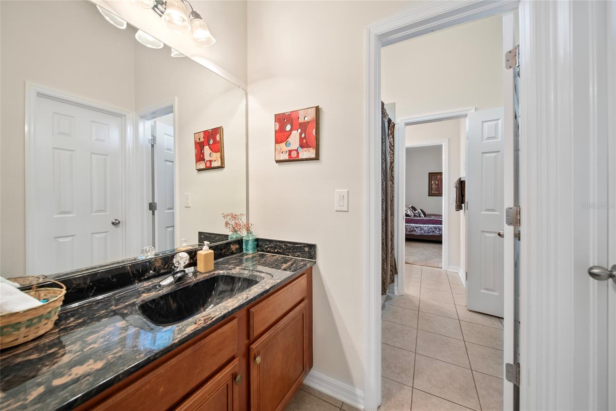
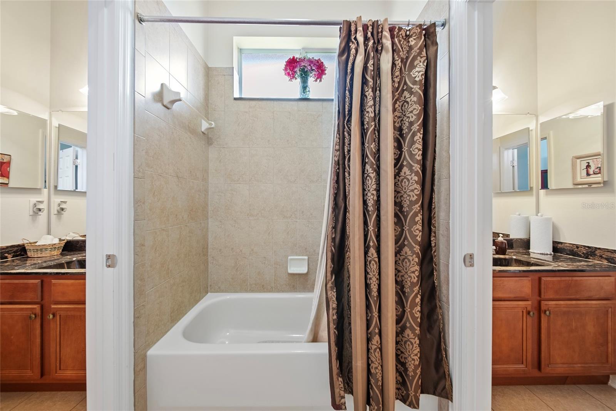
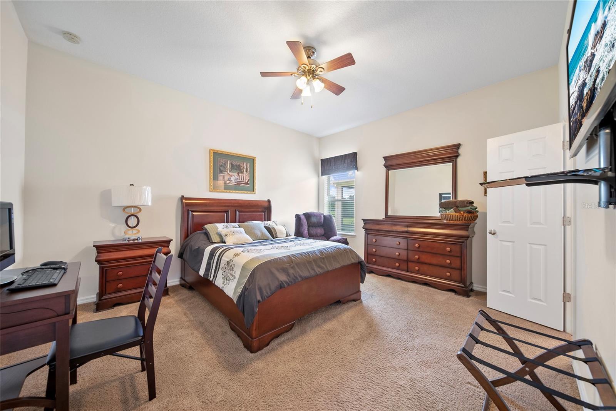
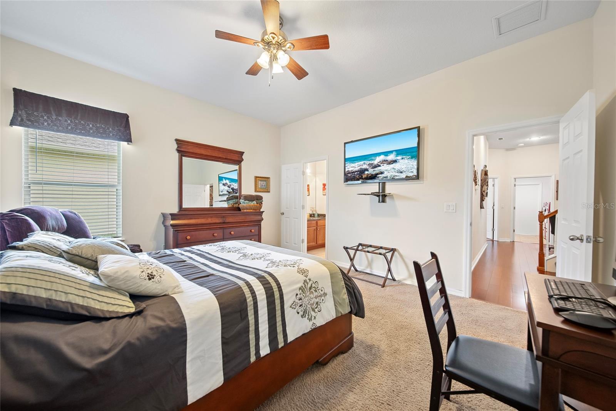
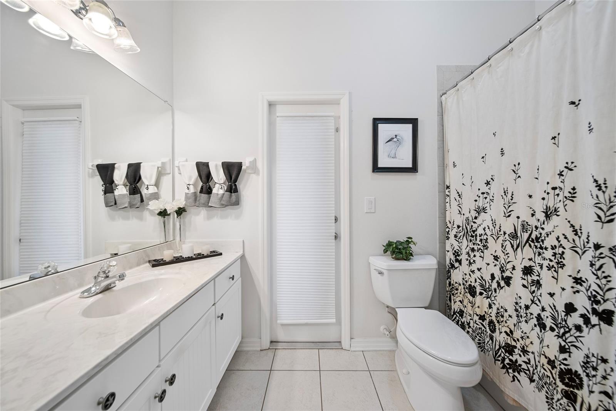
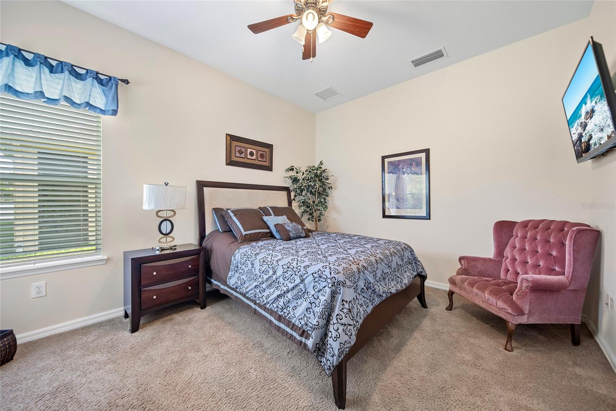
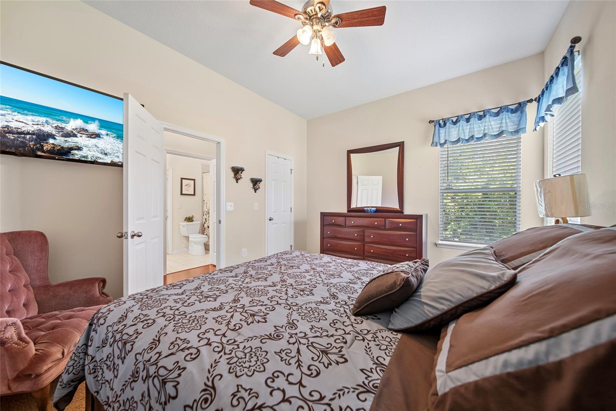
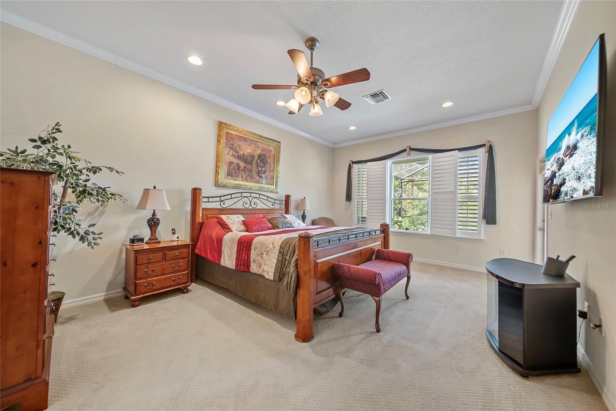
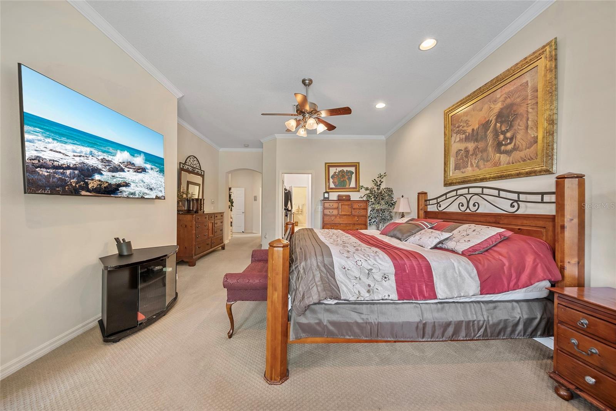
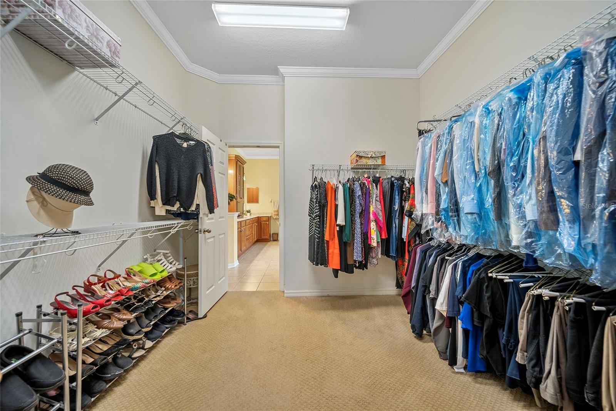
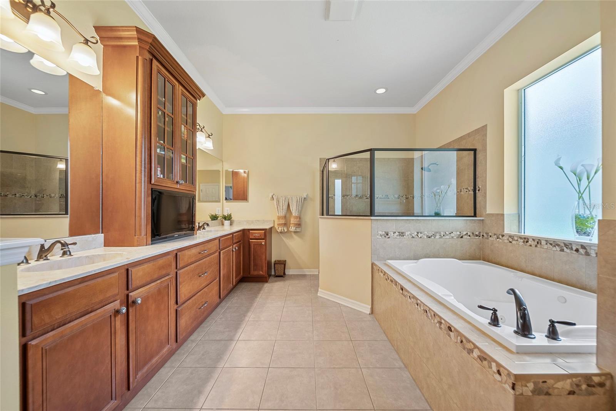
All four spacious bedrooms are conveniently located on the first floor, including a beautifully appointed Owner’s Suite featuring plantation shutters, updated bathtub faucets, and a private HVAC unit for personalized climate control. The home features 3.5 bathrooms, ensuring convenience for both family and guests.
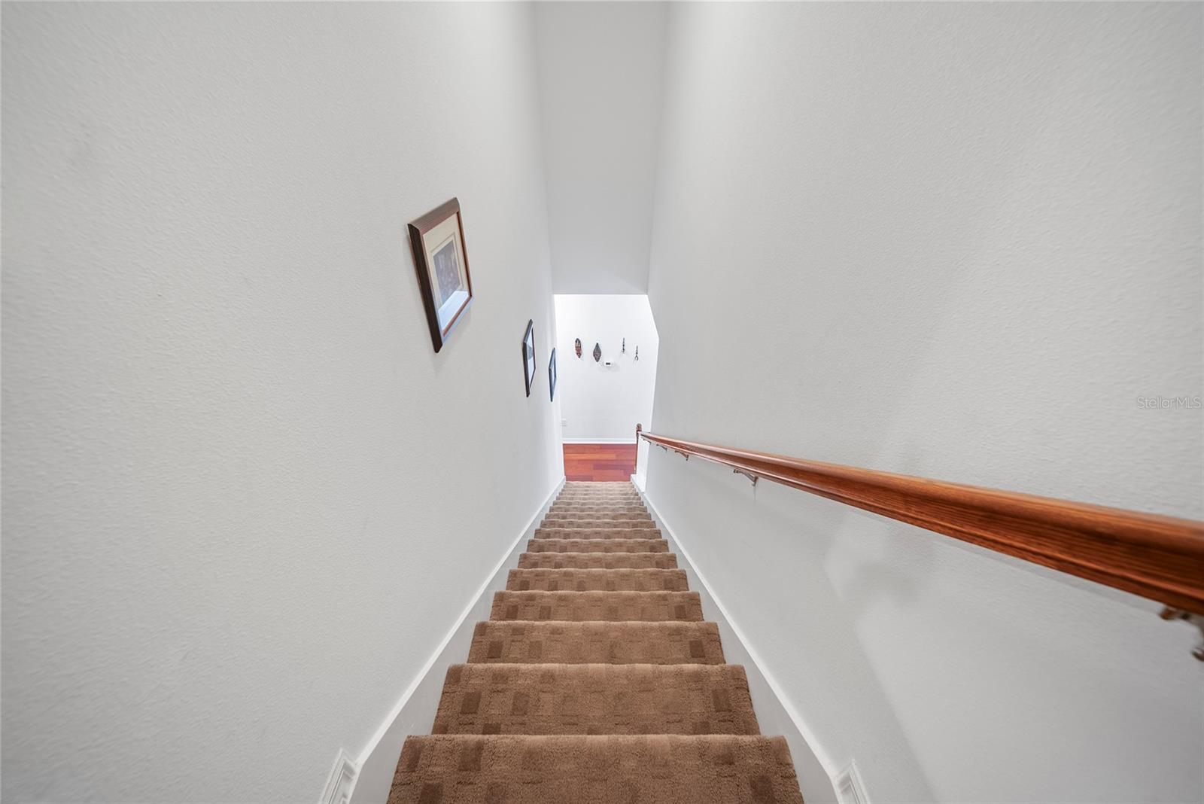
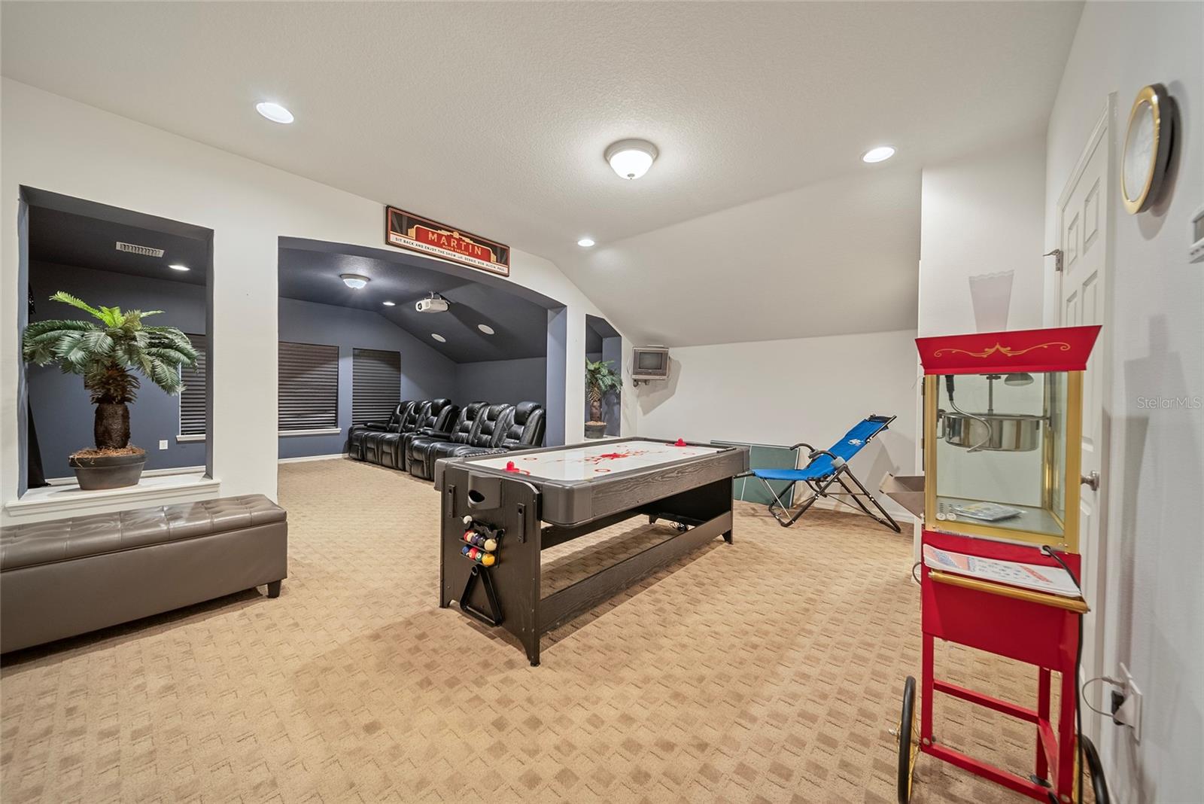
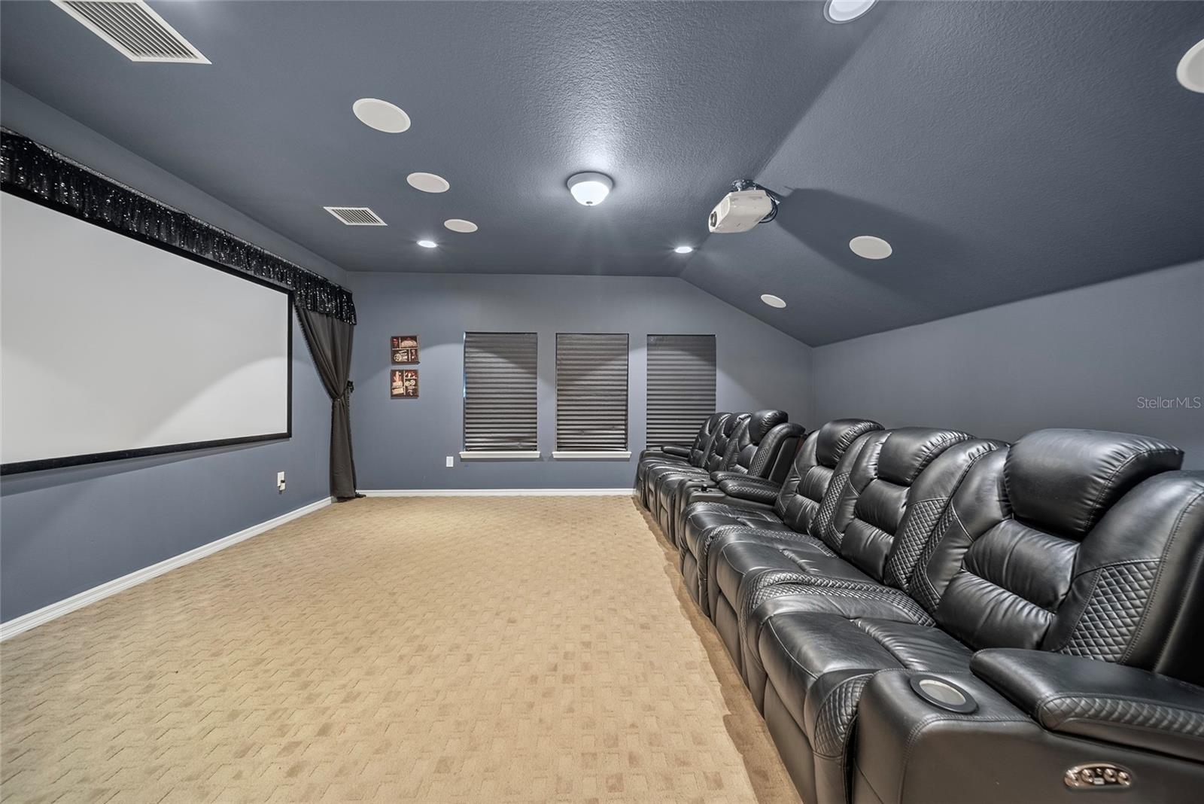
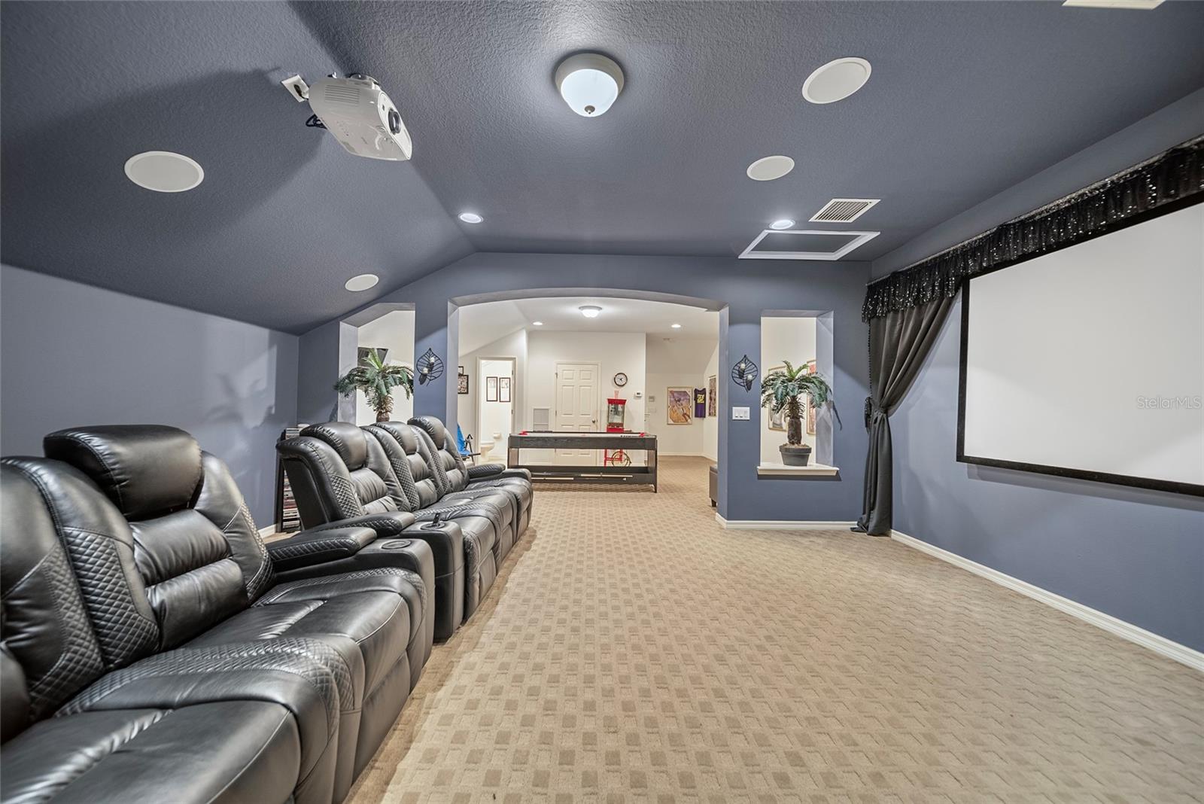
The second floor has the media center with custom furniture, ideal for movie nights or game days. This level is served by its dedicated air conditioning unit, while a third unit cools the main living areas. All of these areas receive annual HVAC maintenance and quarterly air filter replacements.
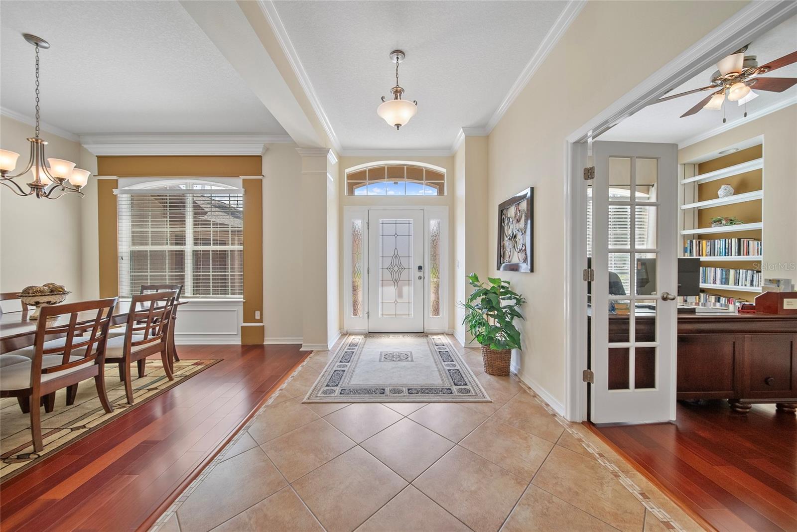
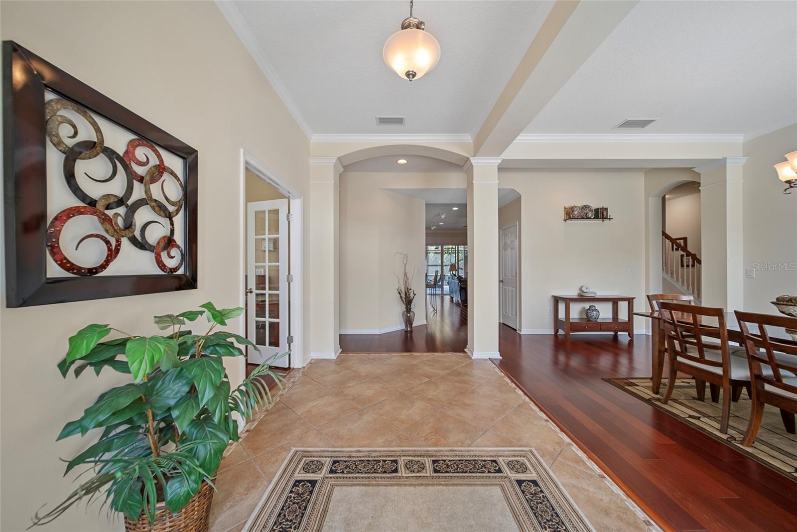
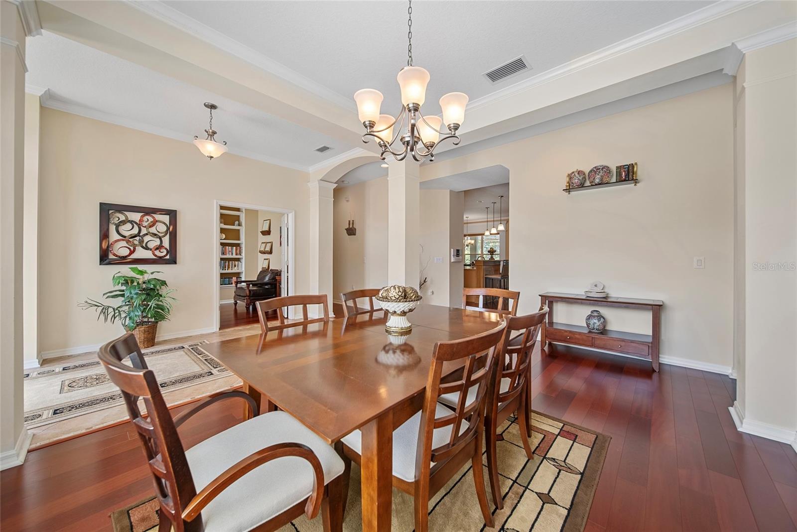
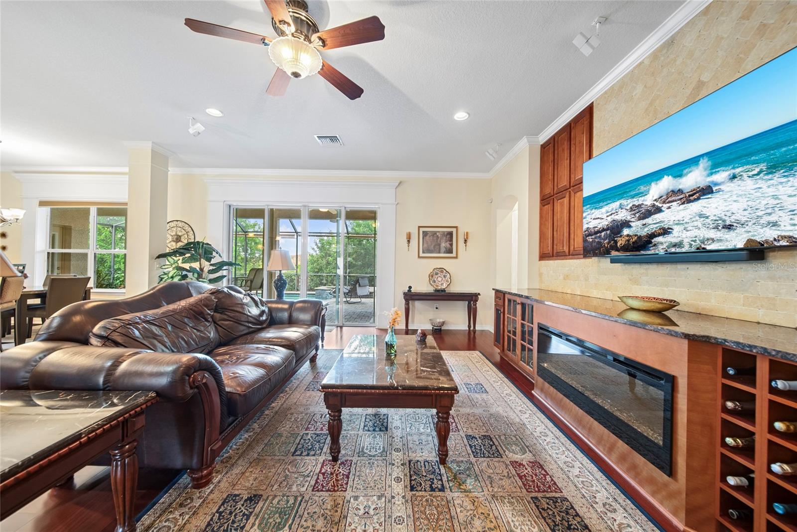
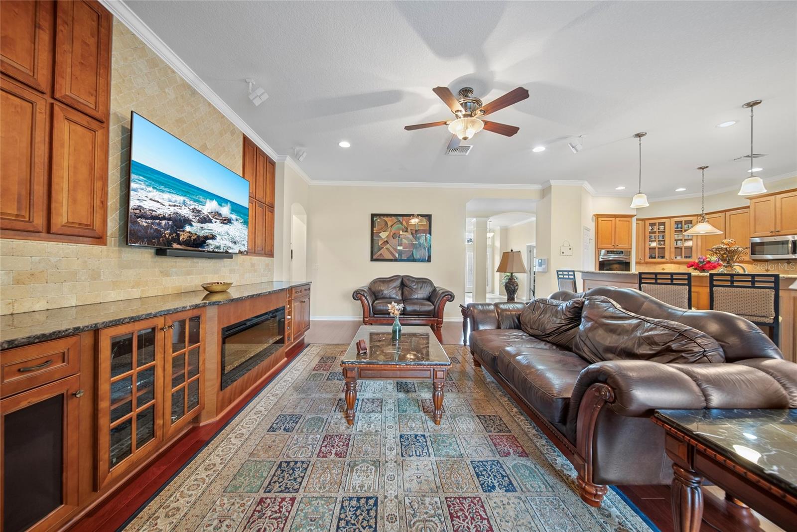
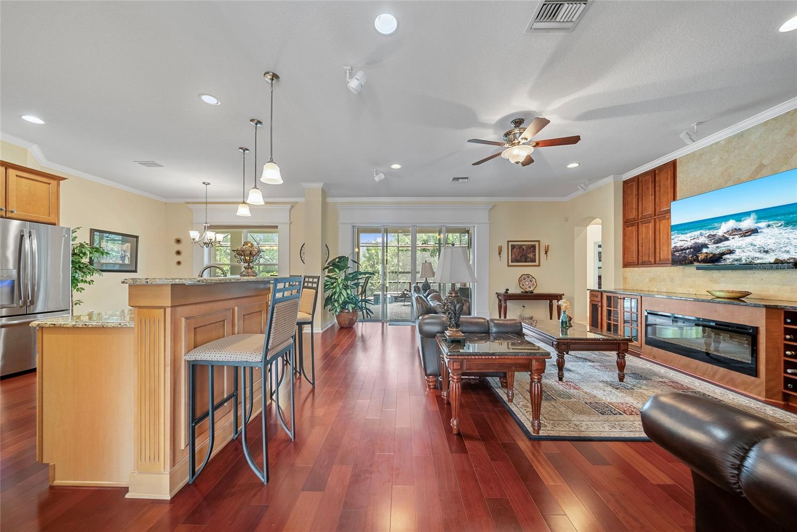
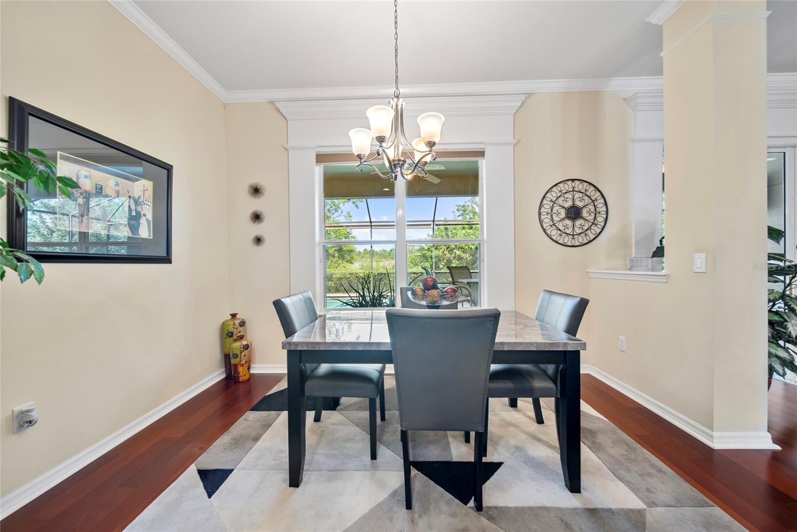
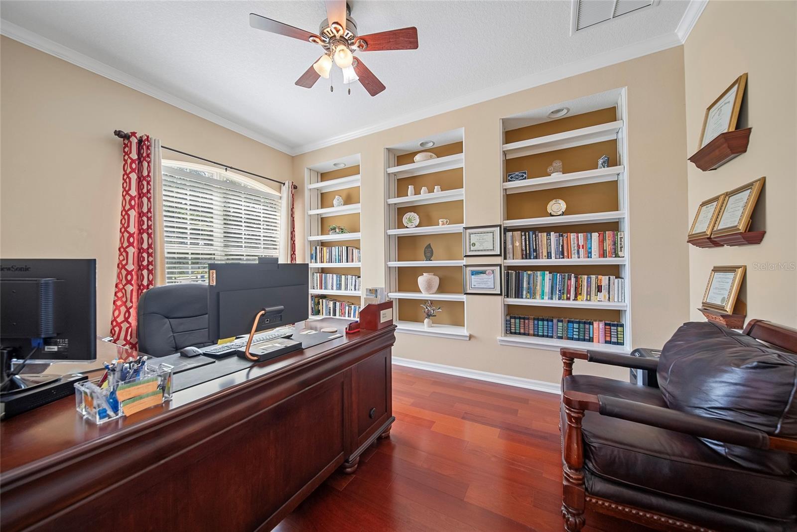
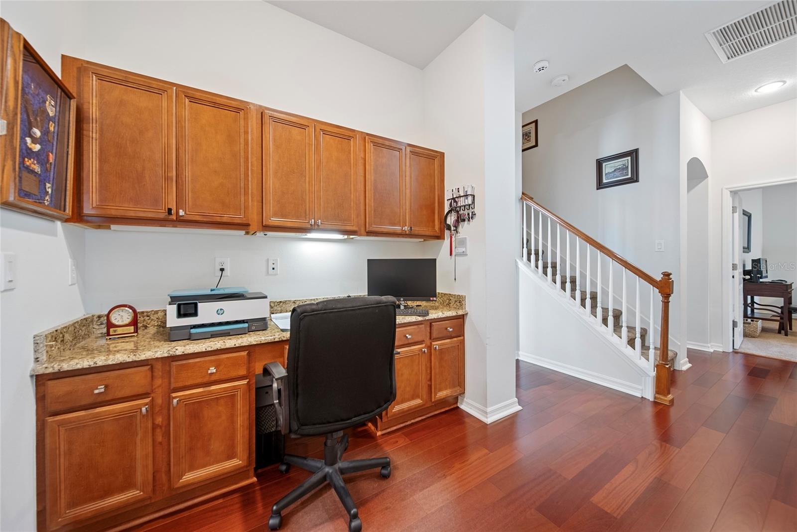
Enjoy elegant touches throughout the home such as crown molding in the foyer, office, family room, owner’s suite, and dinette. The floors showcase rich hardwood (excluding bedrooms), while decorative window framing enhances the dining room, dinette, and family room.
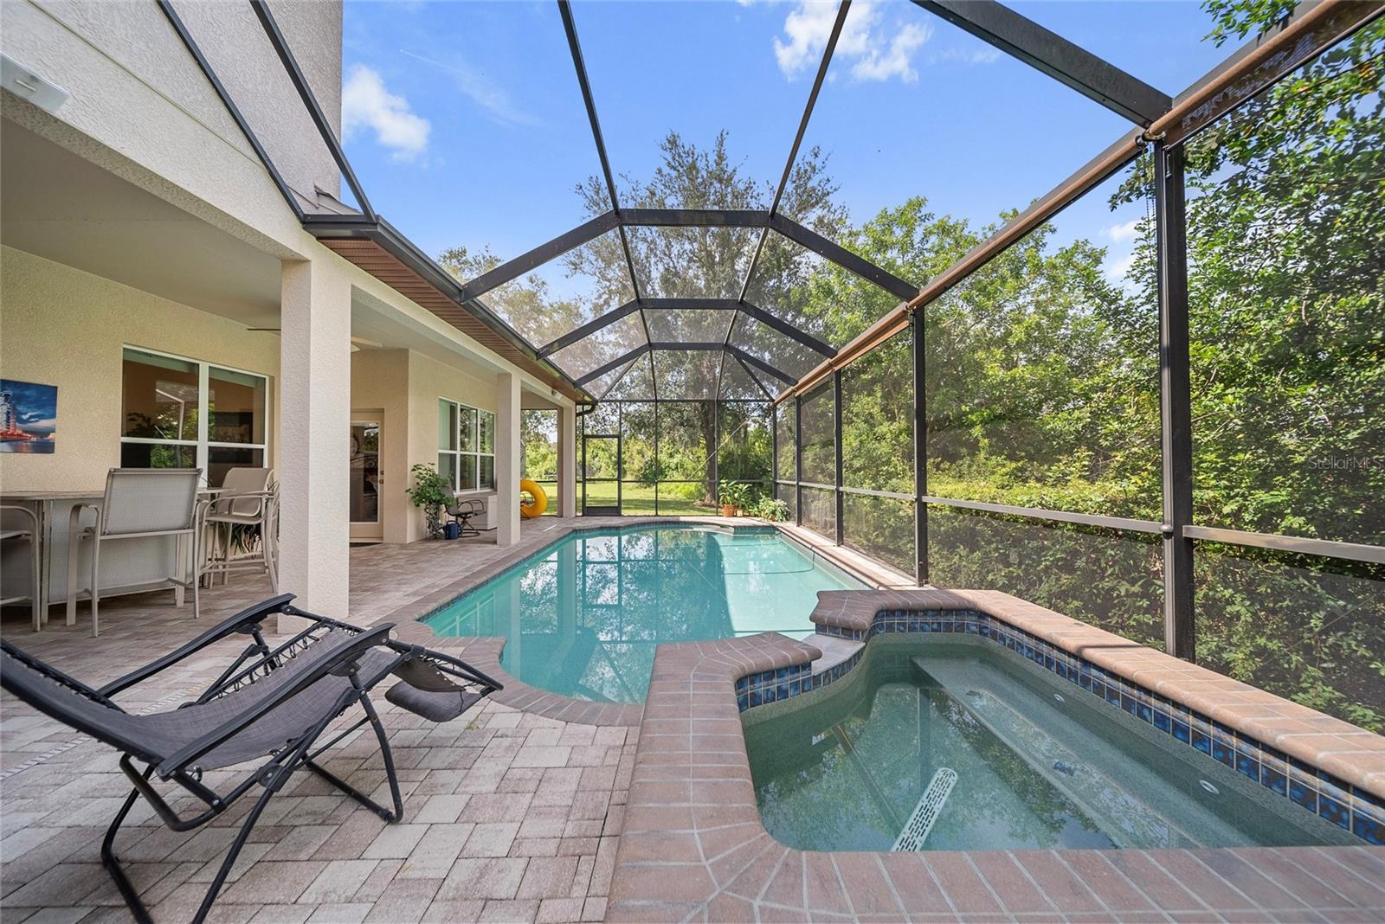
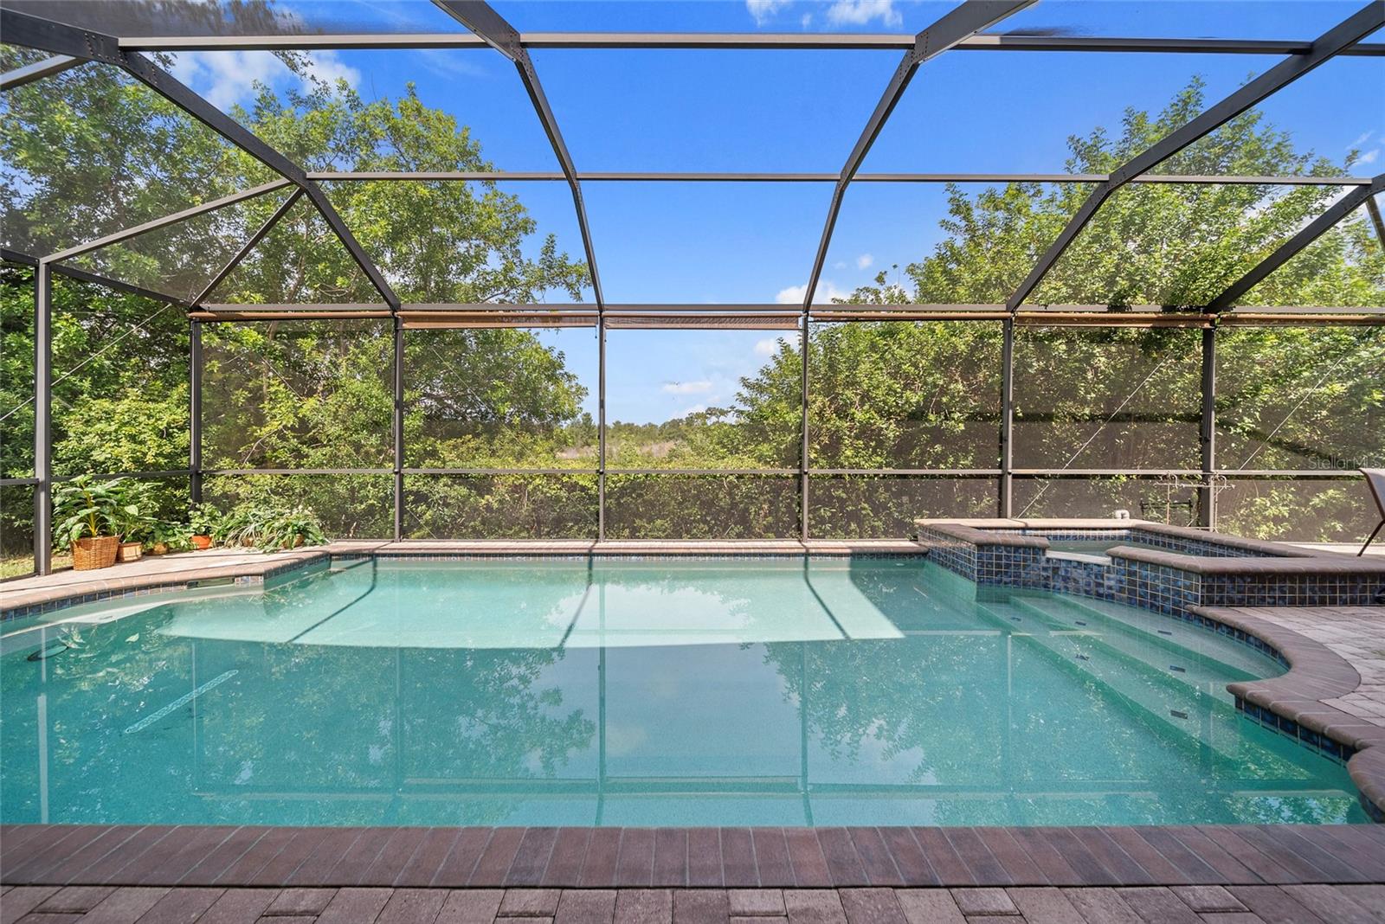
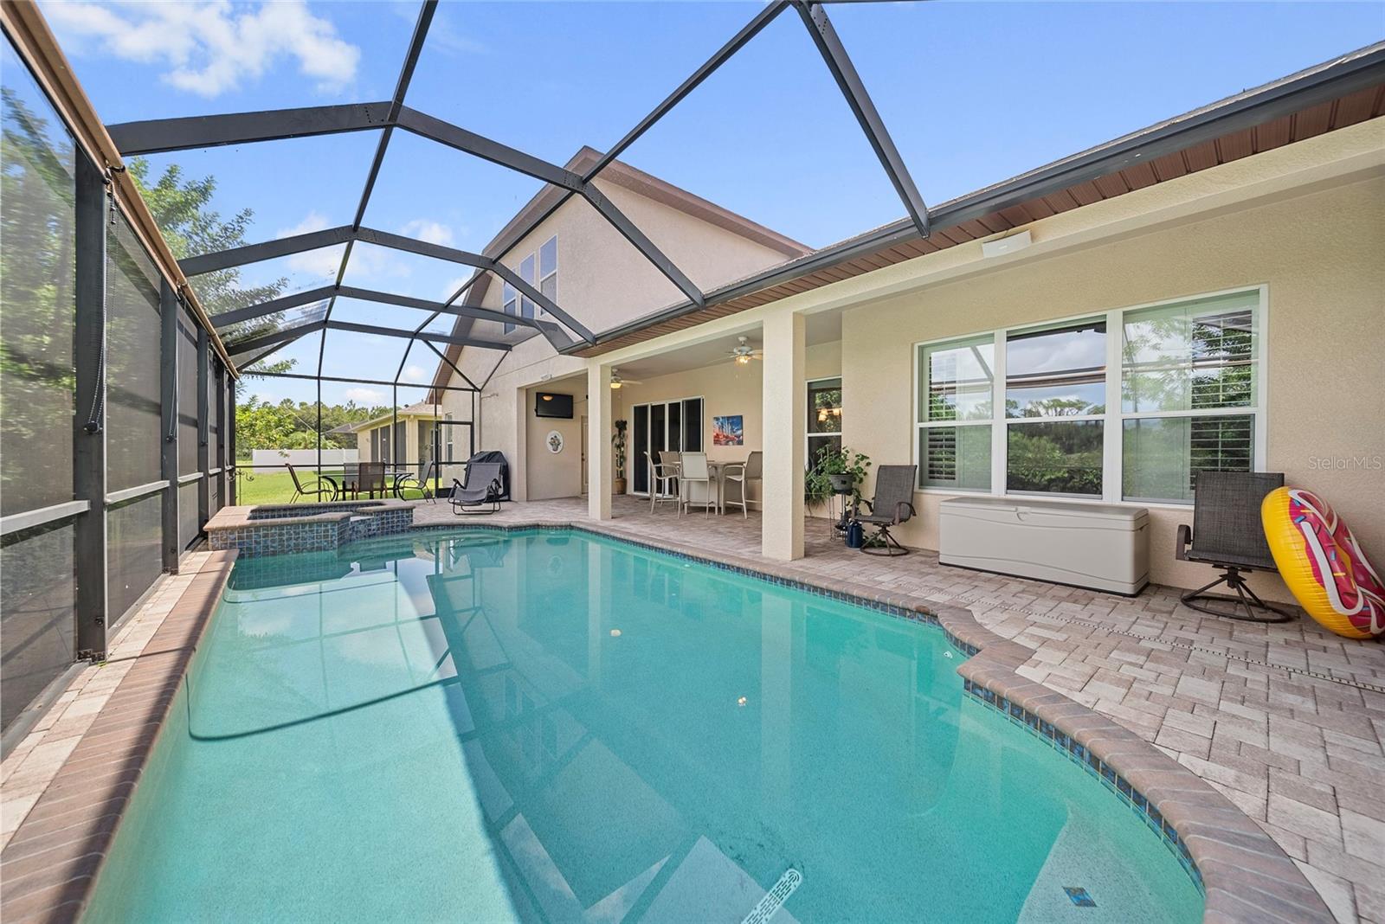
Step outside to your private backyard oasis—a screened saltwater pool and spa surrounded by upgraded pavers and updated outdoor lighting (2025).
Other recent upgrades include:
• New roof (2021)
• Exterior painted (2022)
• New gas water heater (2025)
• New pool heater (2025)
• Upgraded Sprinkler System (2025)
• Modern electric fireplace with decorative backdrop
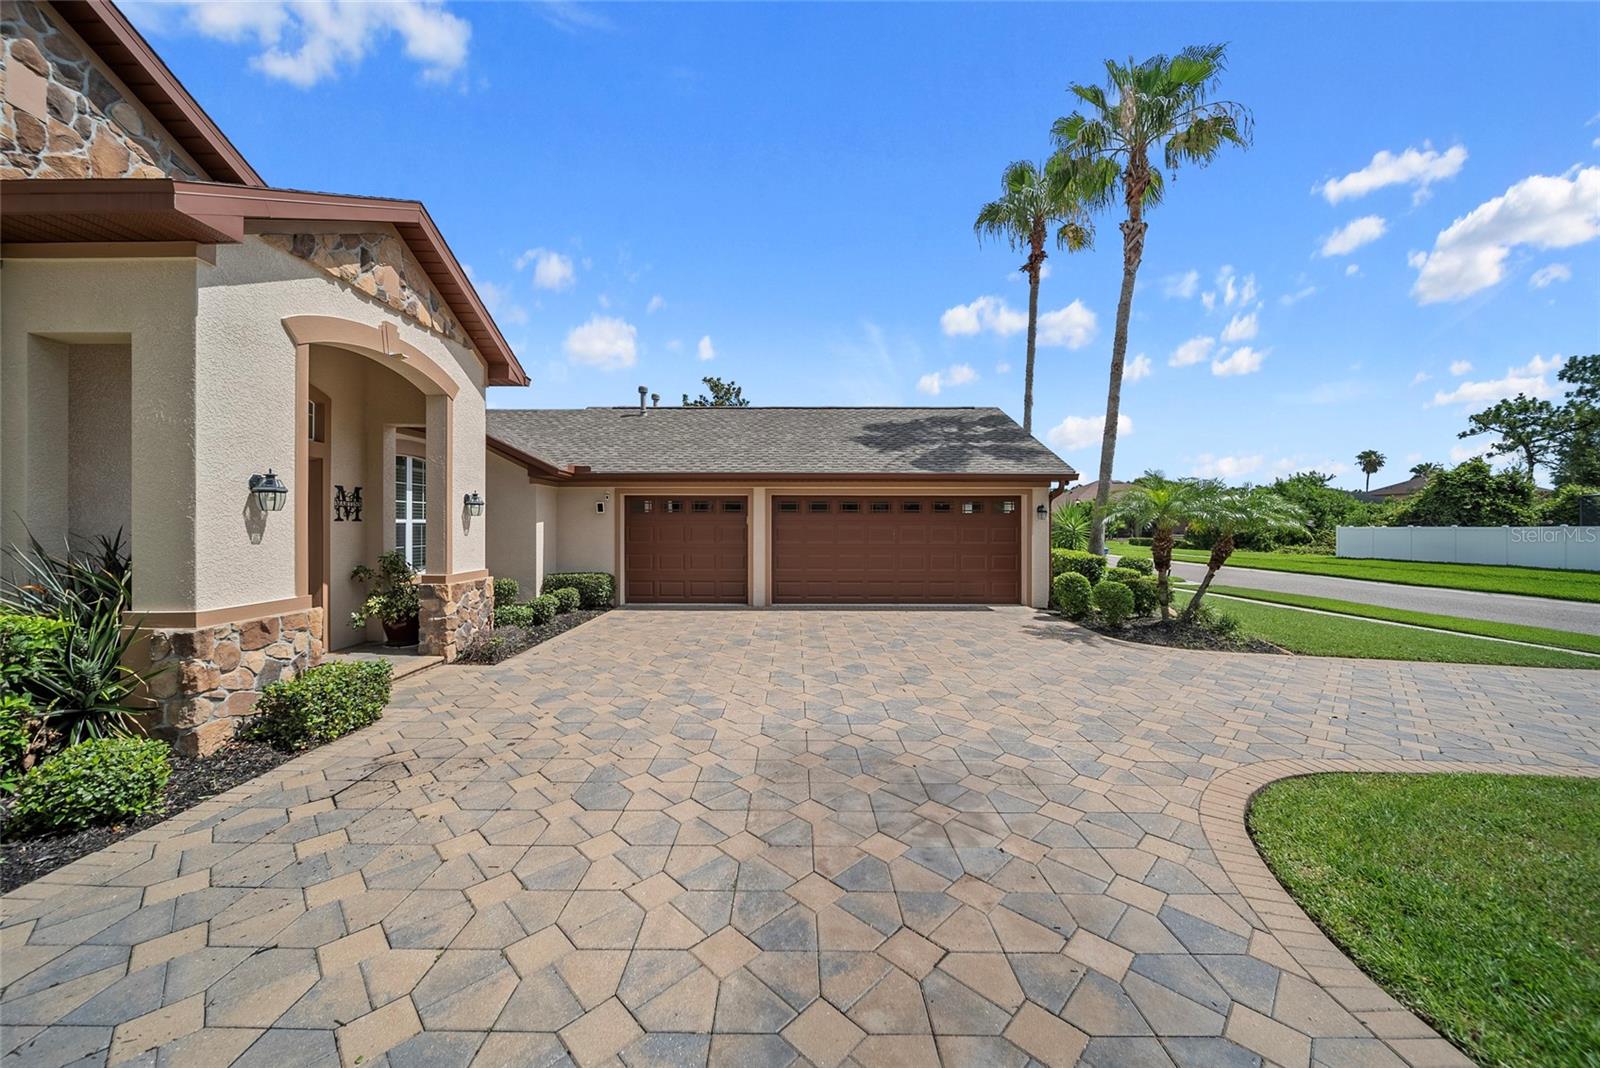
• Upgraded garage doors with windows
• Framed under-counter wall for added style
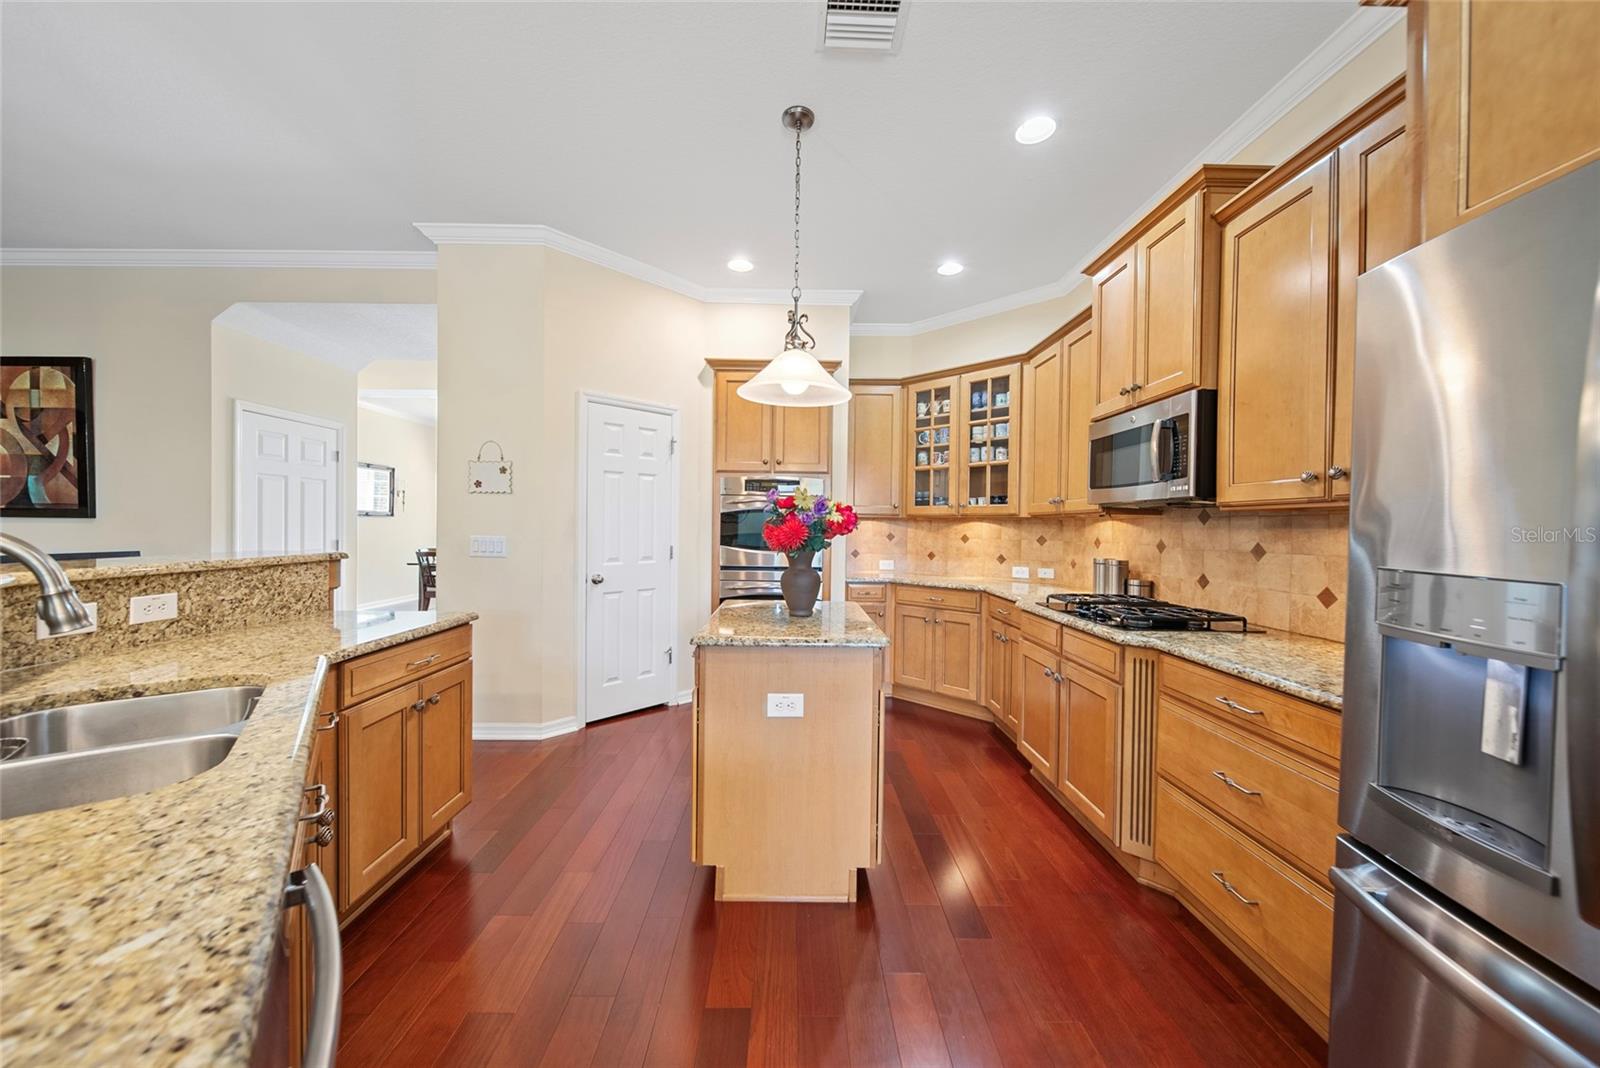
Enjoy exceptional storage with ample overhead space above the garage, and practical enhancements like an upgraded smoke detector, ceiling fans throughout, and newer appliances including microwave, dishwasher, refrigerator, and sprinkler system.
Prime Location
Perfectly situated close to premier shopping, dining, MacDill Air Force Base, top-rated schools, sporting venues, and some of the best beaches in the world, this home offers not just comfort, but lifestyle.
Don’t miss your opportunity to own this one-of-a-kind home in one of Riverview’s most desirable neighborhoods!
Property Details
| Property Features | Property Features | |||
|---|---|---|---|---|
| MLS ID: | MFRTB8397415 | Year Built: | 2009 | |
| Appliances: | Built-In Oven, Cooktop, Dishwasher, Disposal, Dryer, Exhaust Fan, Gas Water Heater, Microwave, Range, Refrigerator, Washer | Association Amenities: | Basketball Court, Clubhouse, Pool, Tennis Court(s) | |
| Association Fee Includes: | Pool | Community Features: | Clubhouse, Deed Restrictions, Playground, Pool, Sidewalks, Tennis Court(s), Street Lights | |
| Construction Materials: | Stucco | Cooling: | Central Air, Zoned | |
| Country: | US | County Or Parish: | Hillsborough | |
| Direction Faces: | East | Exterior Features: | Lighting, Private Mailbox, Rain Gutters, Sidewalk, Sliding Doors, Sprinkler Metered | |
| Fireplace Features: | Decorative, Electric, Family Room | Flooring: | Carpet, Hardwood, Epoxy | |
| Foundation Details: | Slab | Heating: | Central, Exhaust Fan, Natural Gas | |
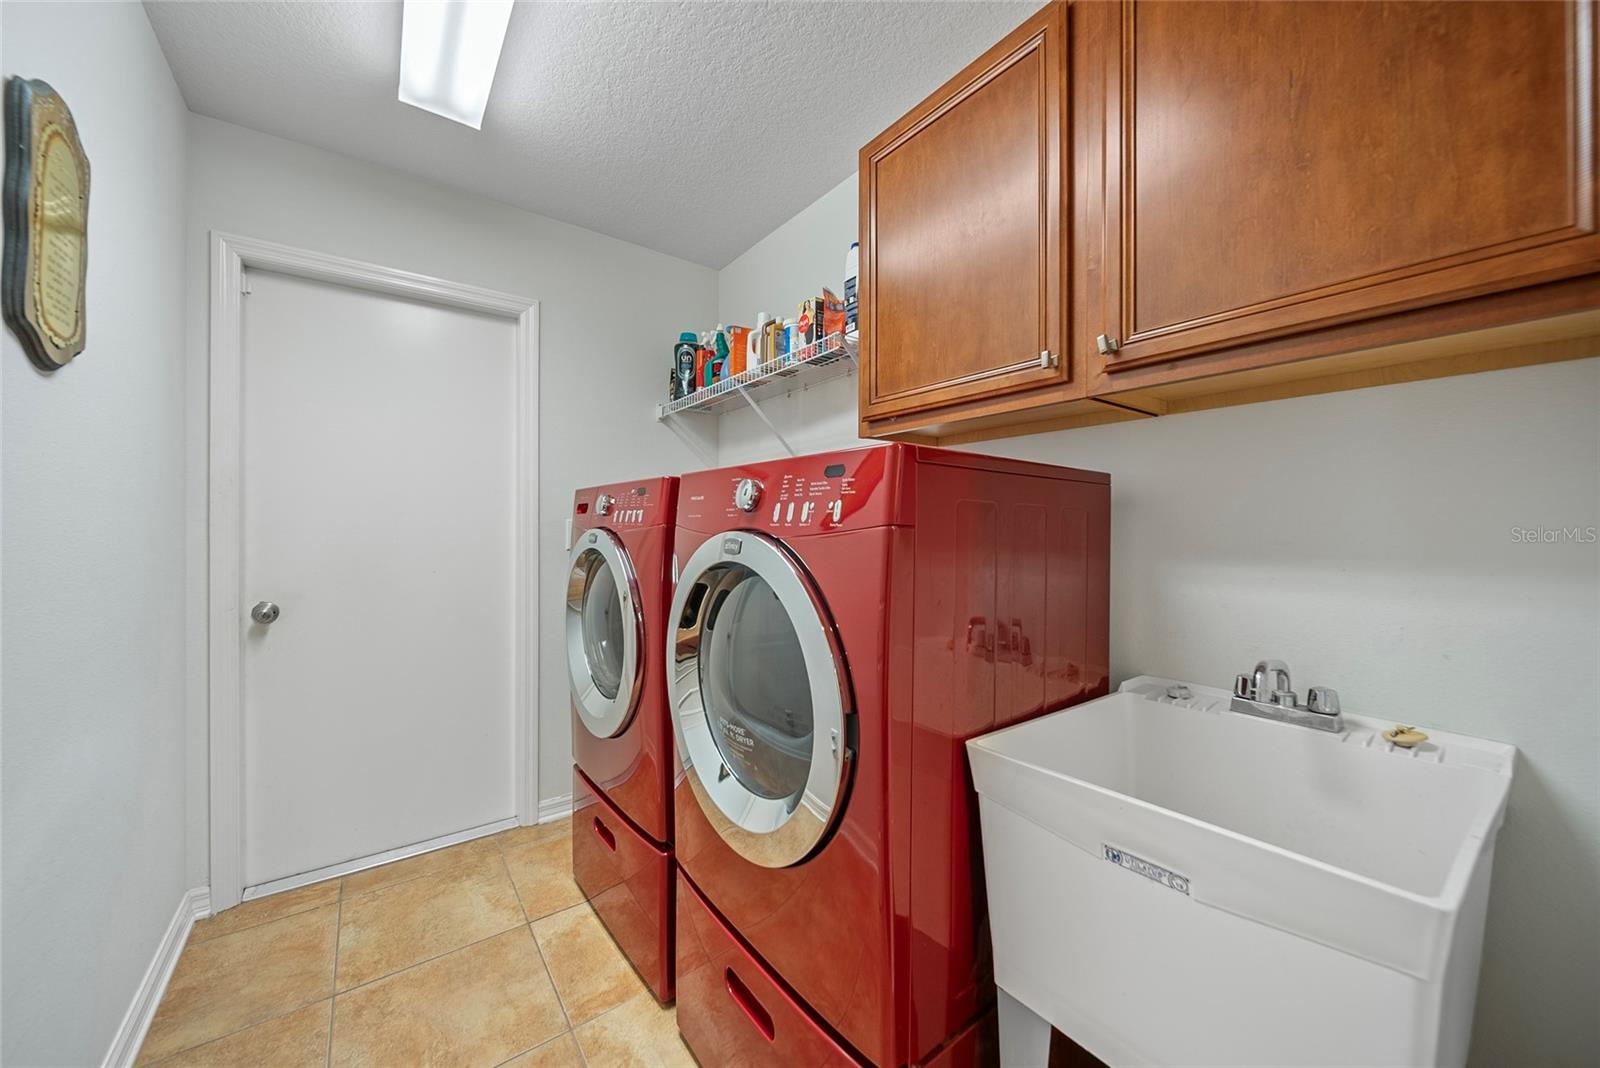
| Laundry Features: | Electric Dryer Hookup, Laundry Room, Washer Hookup | Levels: | Two | |
| Listing Agreement: | Exclusive Right To Sell | Listing Terms: | Cash, Conventional, VA Loan | |
| Occupant Type: | Owner | Other Equipment: | Irrigation Equipment, Intercom | |
| Parking Features: | Driveway, Garage Door Opener | Patio And Porch Features: | Enclosed, Front Porch, Patio, Screened | |
| Pets Allowed: | Yes | Pool Features: | Gunite, In Ground, Lighting, Salt Water, Screen Enclosure, Tile | |
| Property Sub Type: | Single Family Residence | Property Type: | Residential | |
| Road Surface Type: | Asphalt | Roof: | Shingle | |
| Security Features: | Fire Alarm, Security System, Smoke Detector(s) | Sewer: | Public Sewer | |
| Showing Requirements: | Combination Lock Box, ShowingTime | Spa Features: | Above Ground, Heated | |
| Special Listing Conditions: | None | Standard Status: | Active | |
| State Or Province: | FL | Utilities: | BB/HS Internet Available, Cable Available, Cable Connected, Electricity Available, Electricity Connected, Fiber Optics, Natural Gas Available, Natural Gas Connected, Phone Available, Sewer Available, Sewer Connected, Sprinkler Meter, Underground Utilities, Water Available, Water Connected | |
| Water Source: | Public | Window Features: | Blinds, Double Pane Windows, Shutters | |
| Rooms | Rooms | |||
|---|---|---|---|---|
| Primary Bedroom: | 20x16 ft | Bathroom 2: | 14x11.6 ft | |
| Great Room: | 20x18.4 ft | Dining Room: | 12.4x11 ft | |
| Media Room: | 18.75x15 ft | Den: | 15x11.4 ft | |
| Kitchen: | 15x18 ft | |||
We love to hear from you