









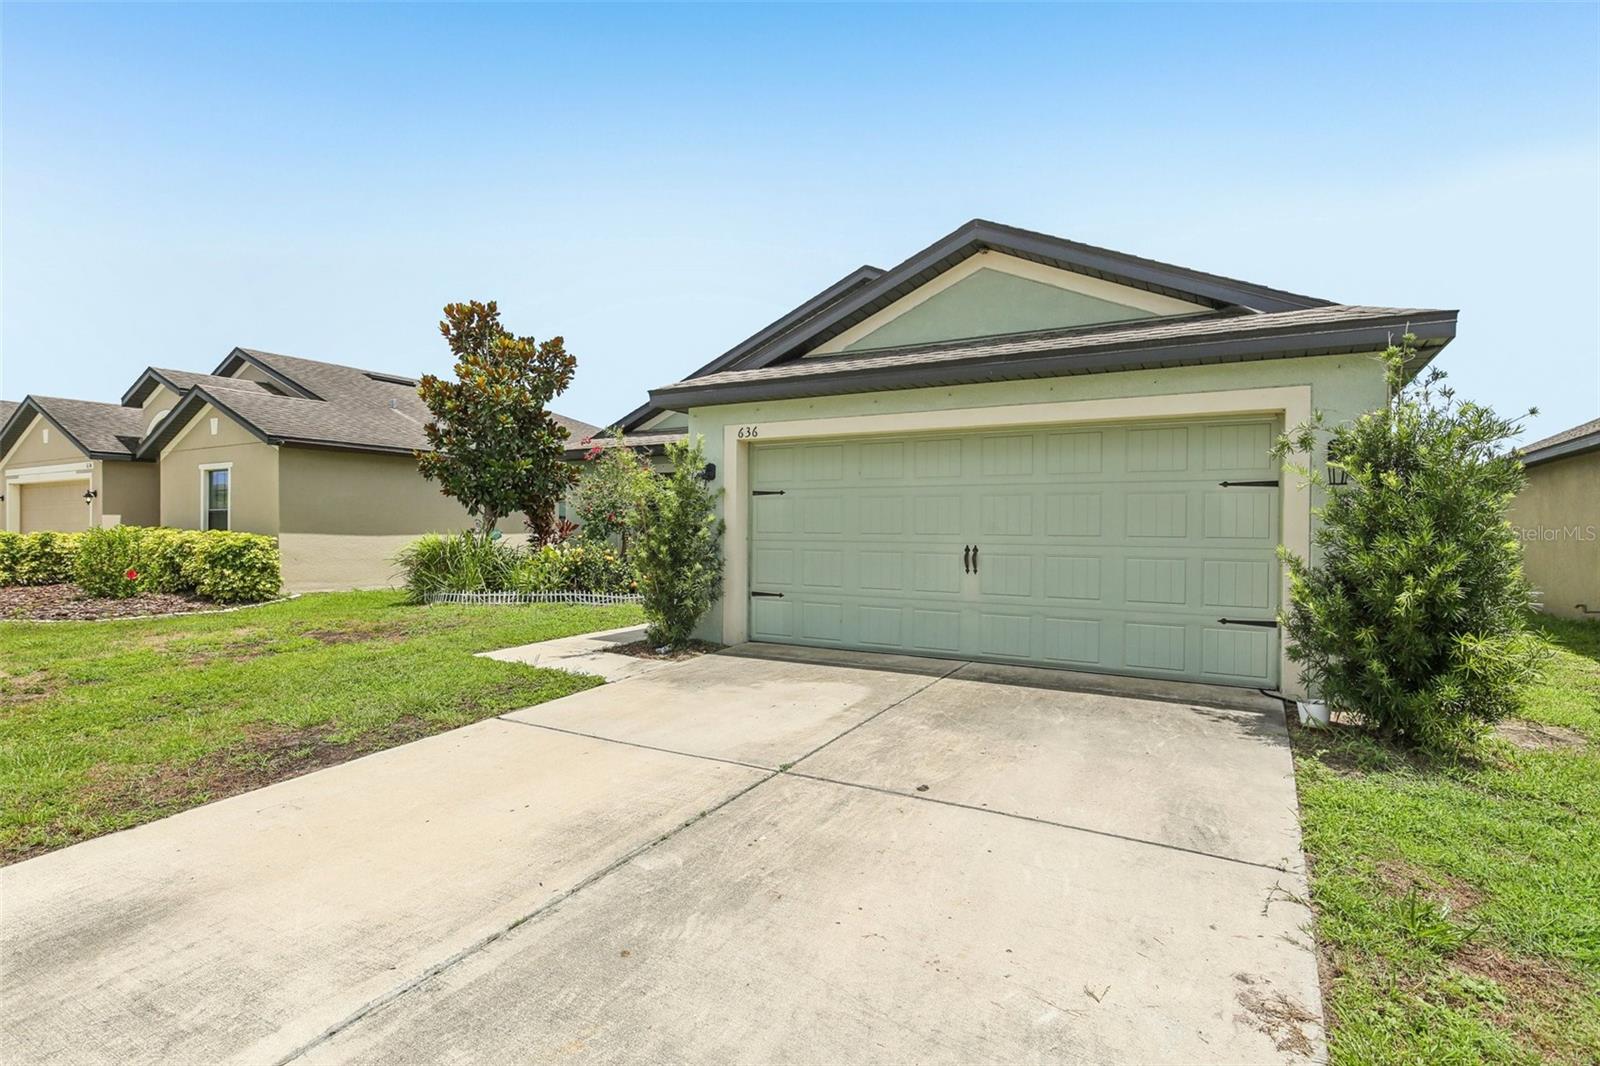
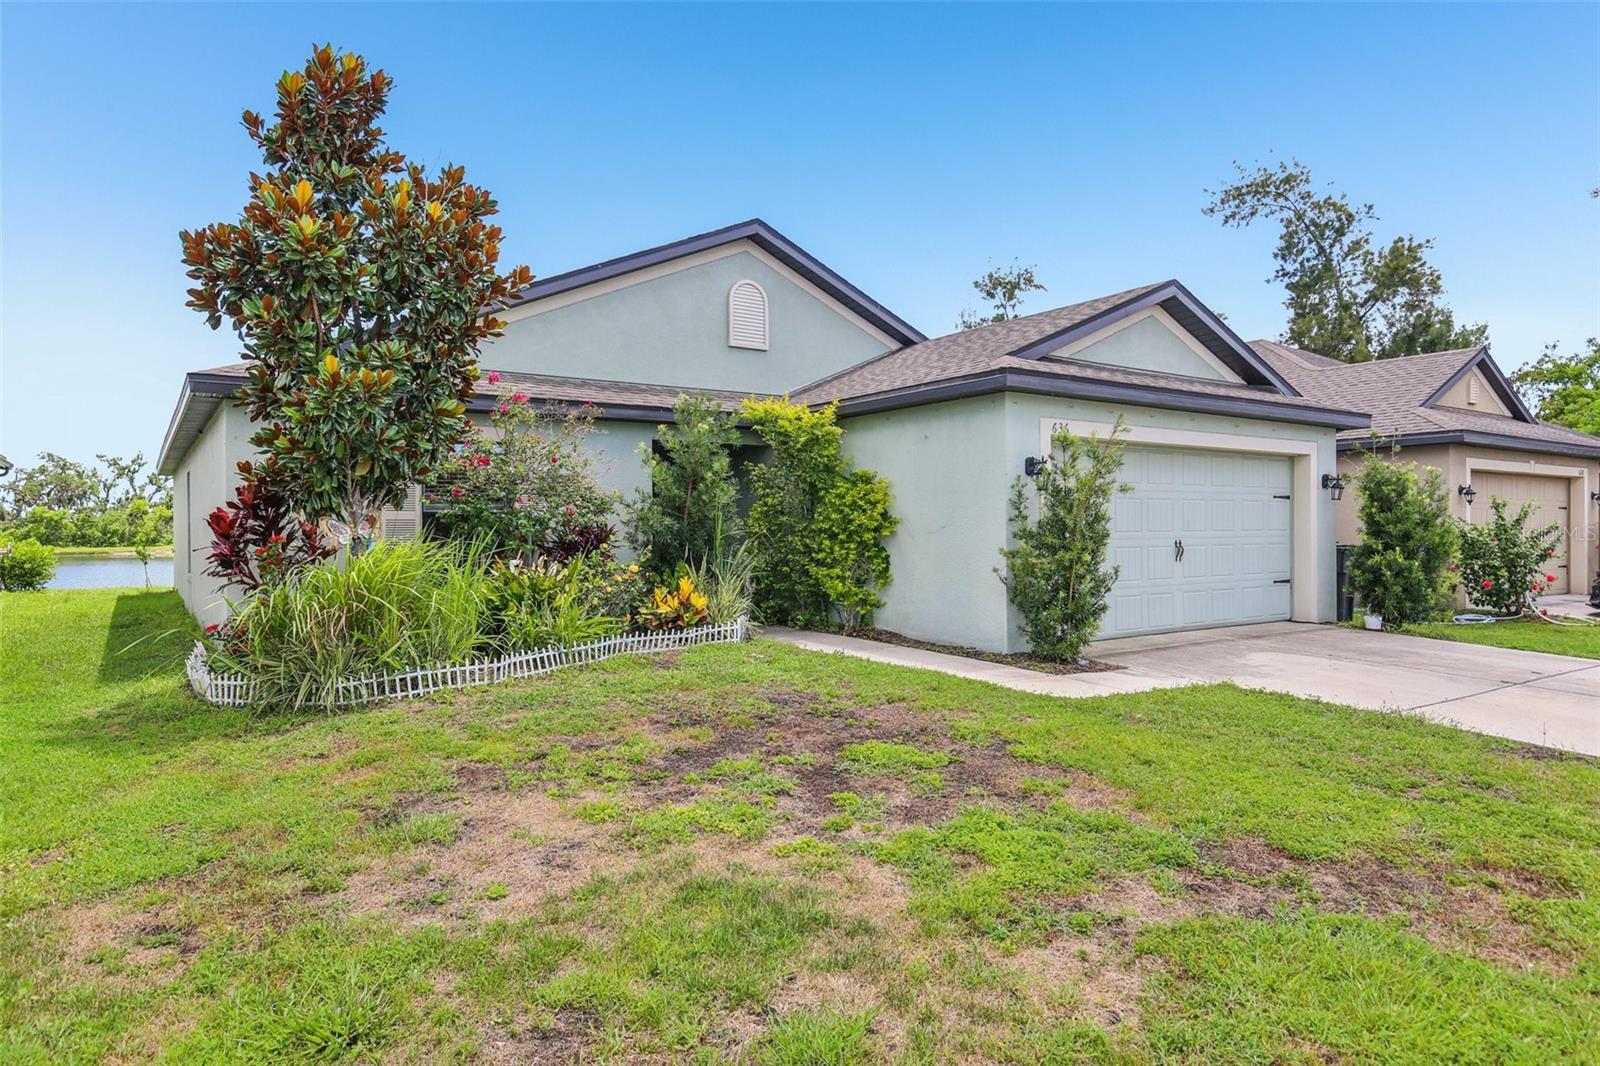
636 CHATHAM WALK DR, RUSKIN, FL, 33570
$314,999
Residential
|
Bedrooms
3
|
Bathrooms
2
|
Living Area
1,522 Sqft
|
Lot Size
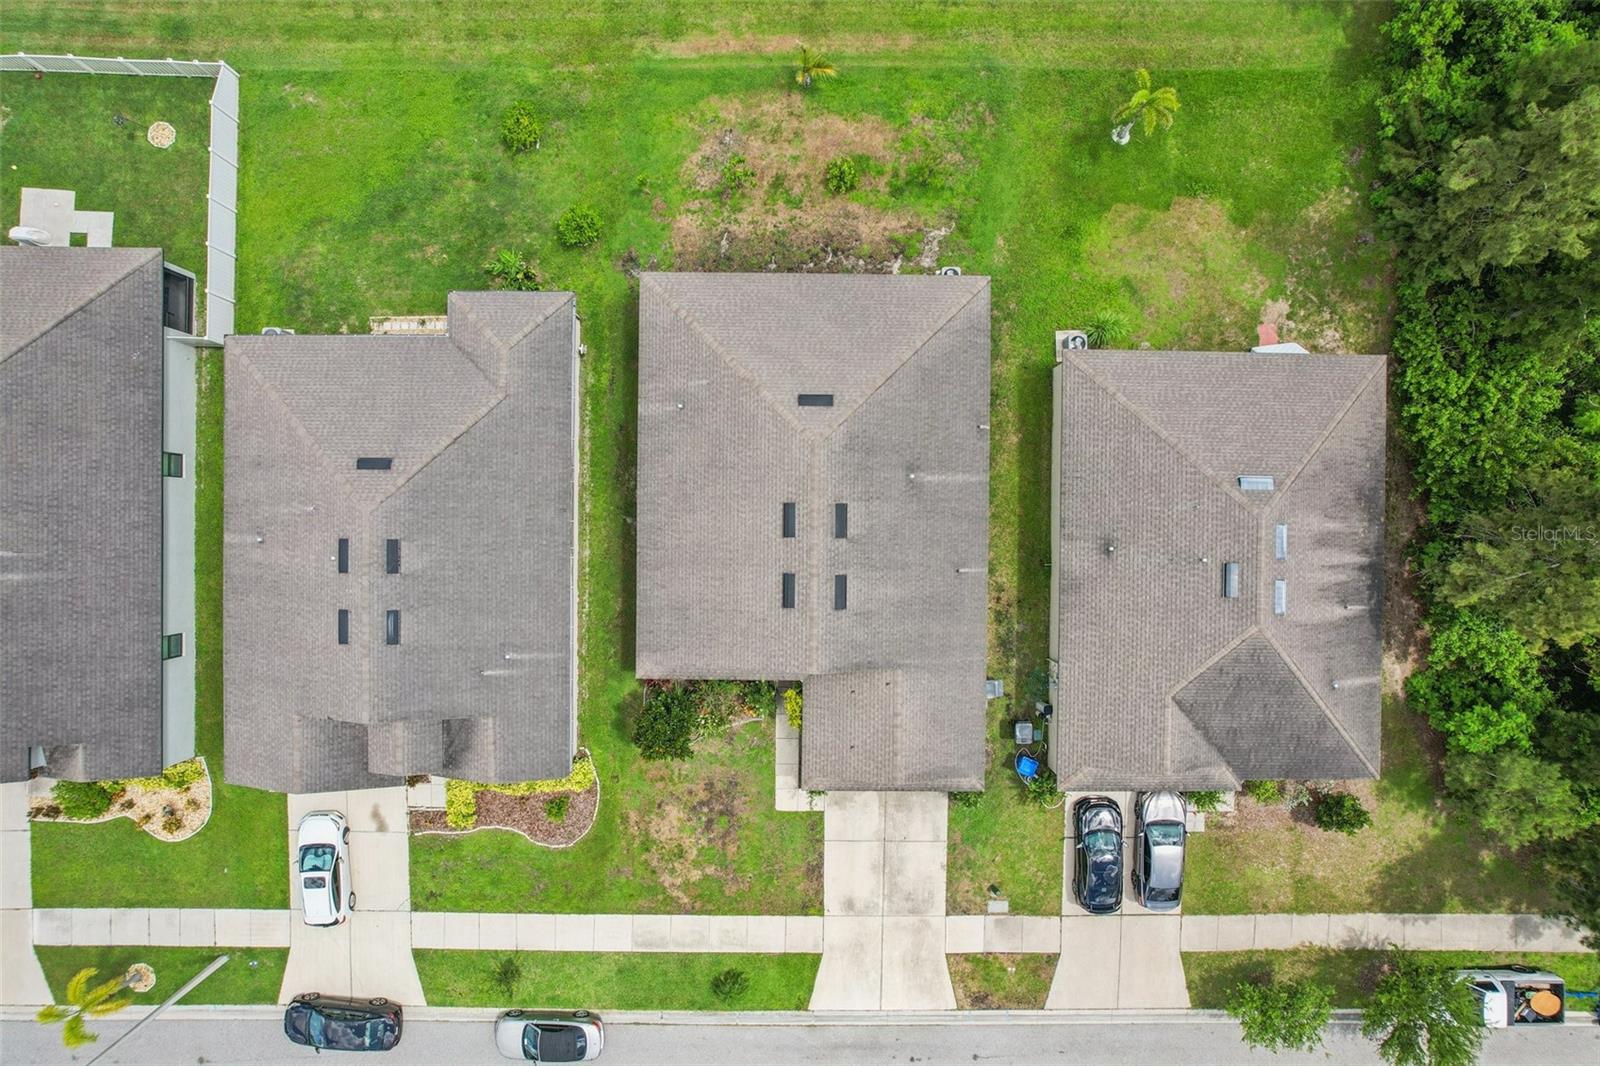
5,500 Sqft
|
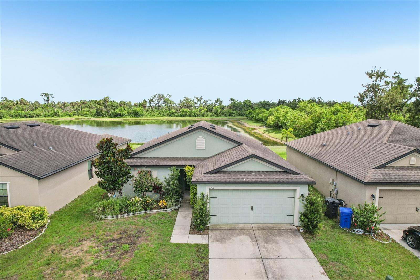
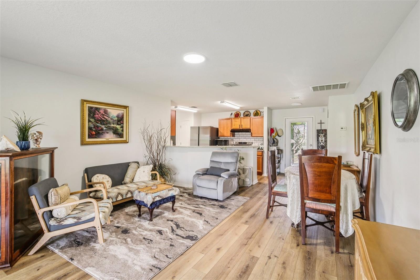
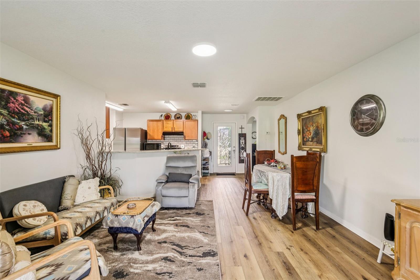
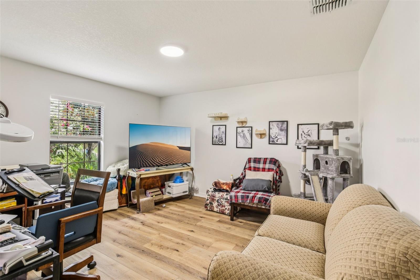
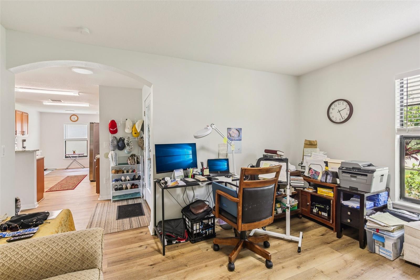
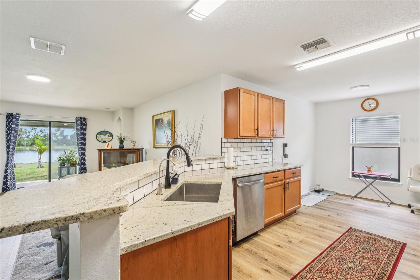
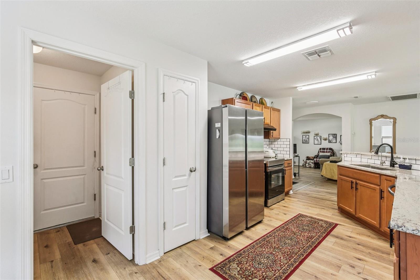
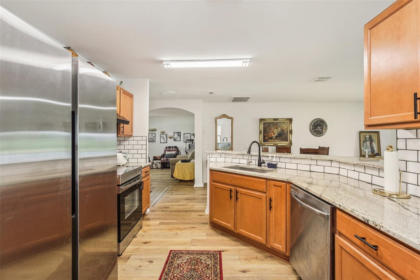
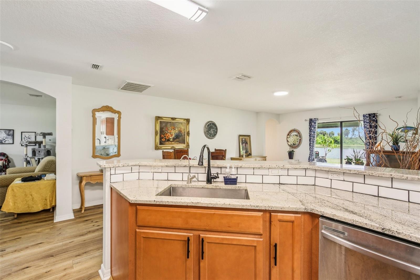
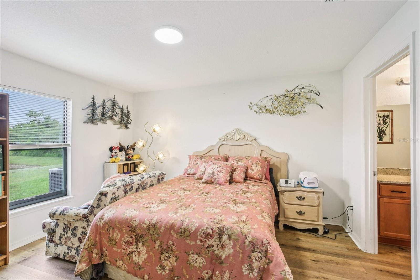
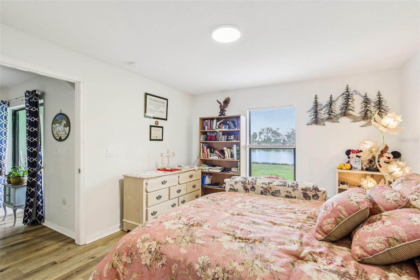
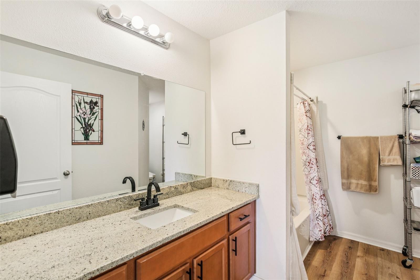
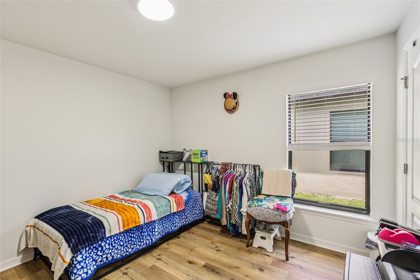
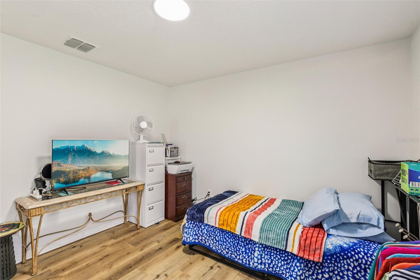
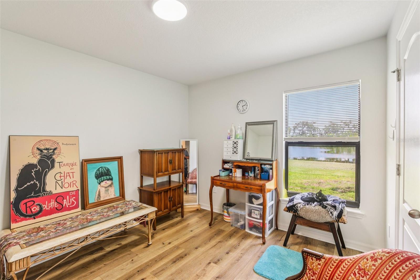
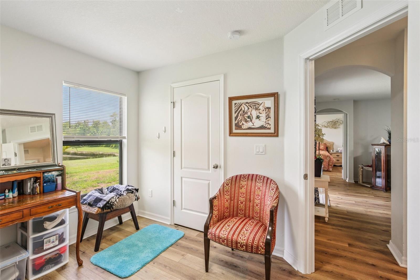
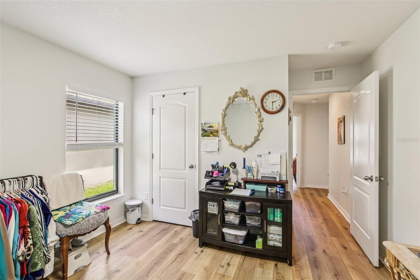
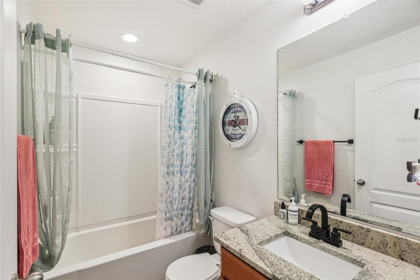
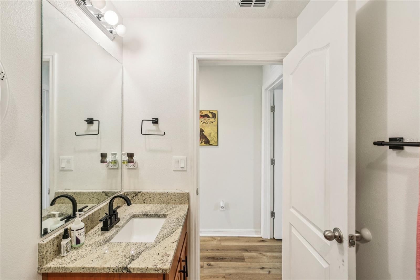
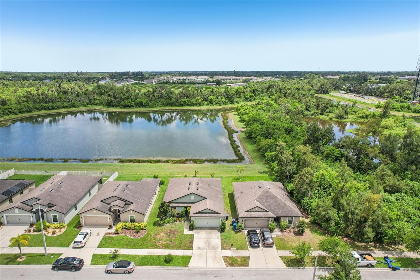
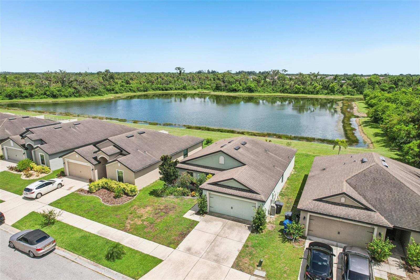
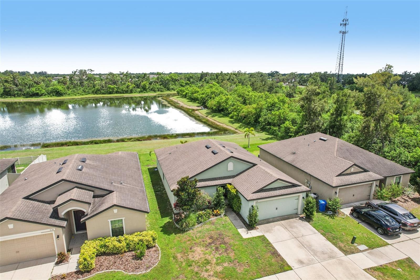
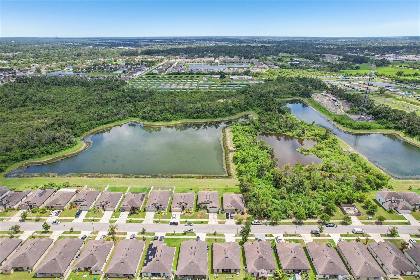
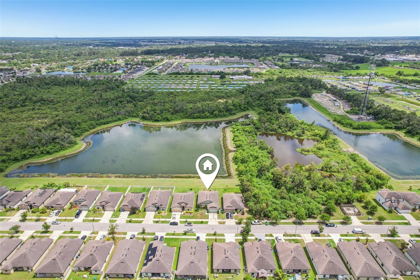
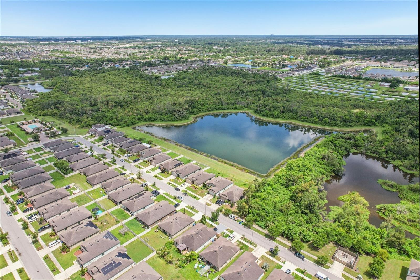
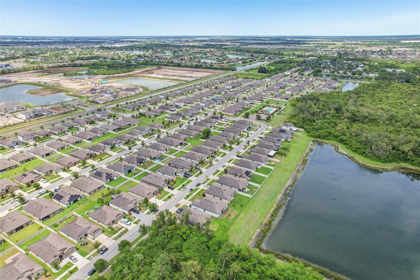
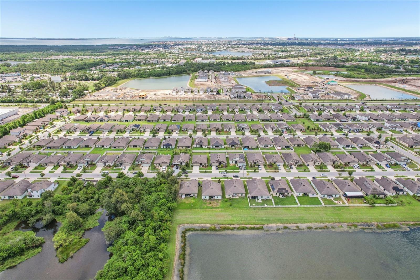
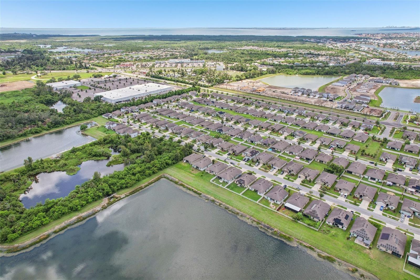
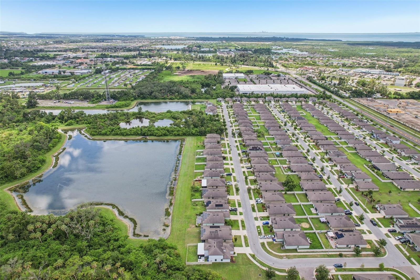
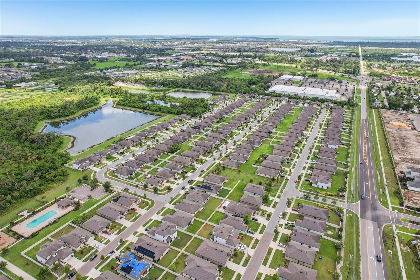
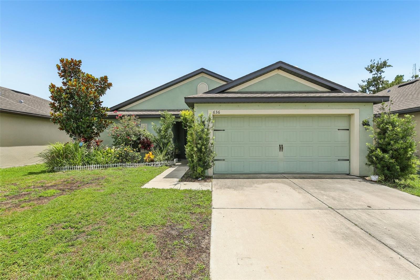
Seller is offering a 1 year home warranty! Don’t miss your chance to own this beautiful waterfront home located in the sought-after Wynnmere West community! This well-maintained 3-bedroom, 2-bath home offers a perfect blend of comfort, style, and functionality. From the moment you step inside, you’ll notice the stunning updated floors that flow seamlessly throughout the home, adding a fresh and modern touch. The open floor plan creates a bright and welcoming atmosphere—ideal for both everyday living and entertaining.
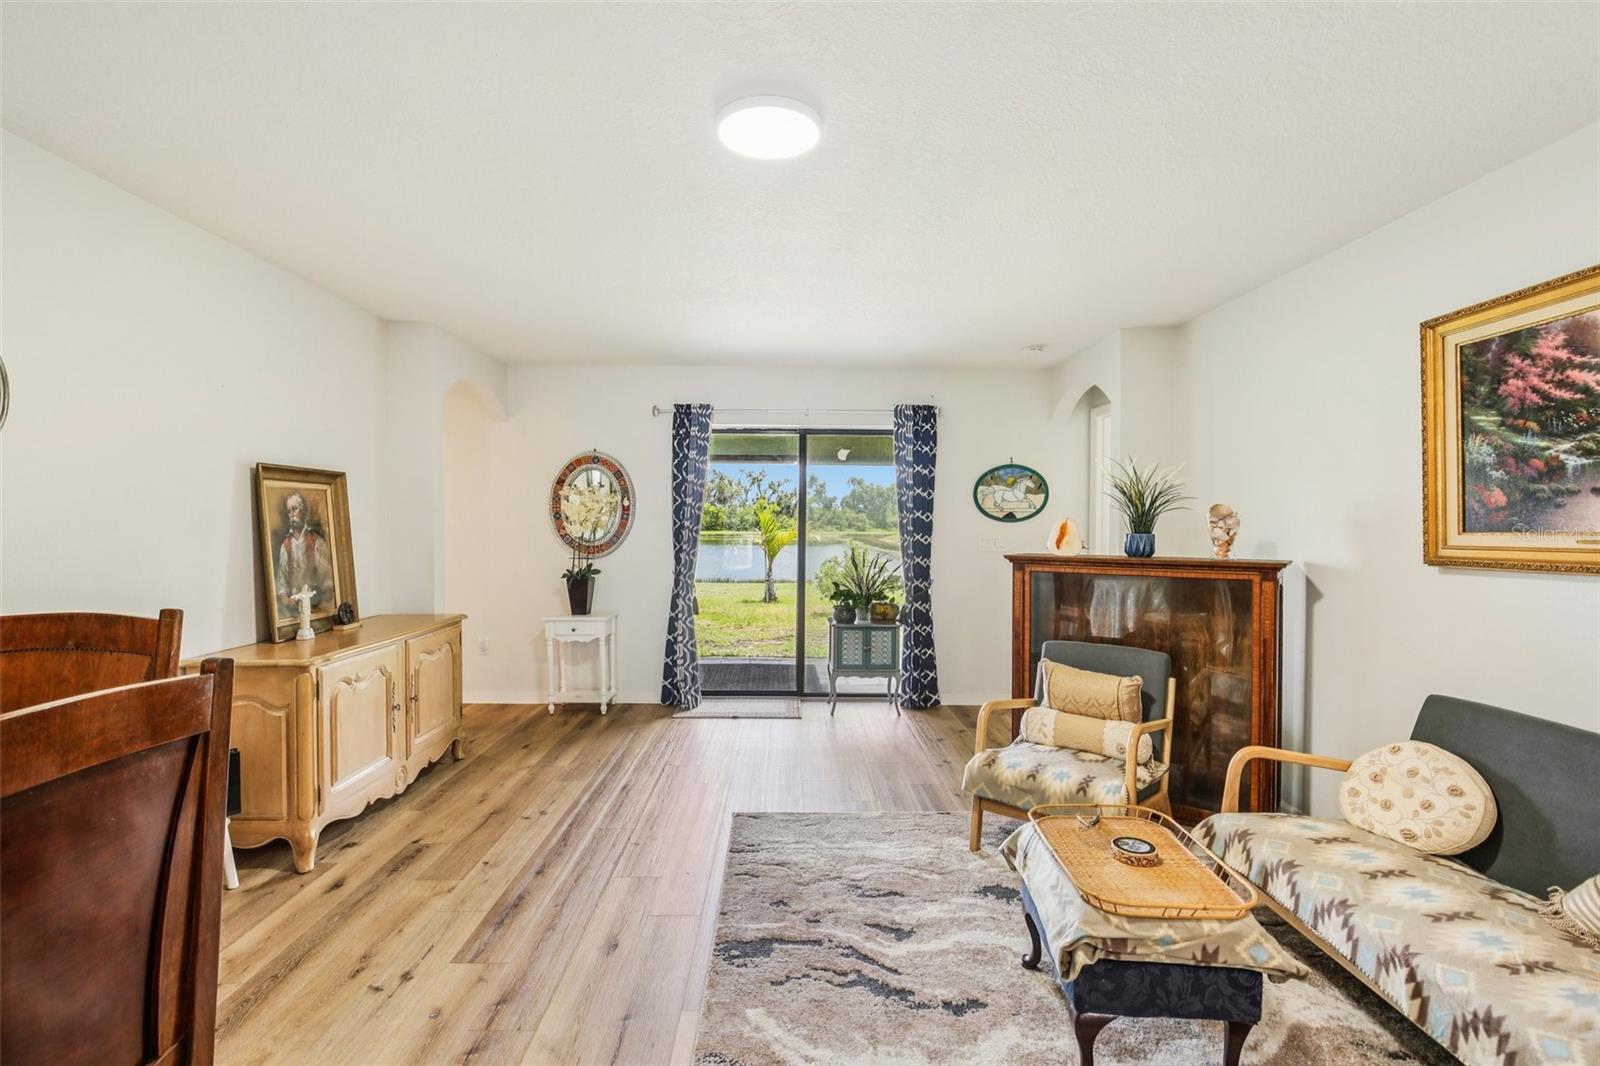
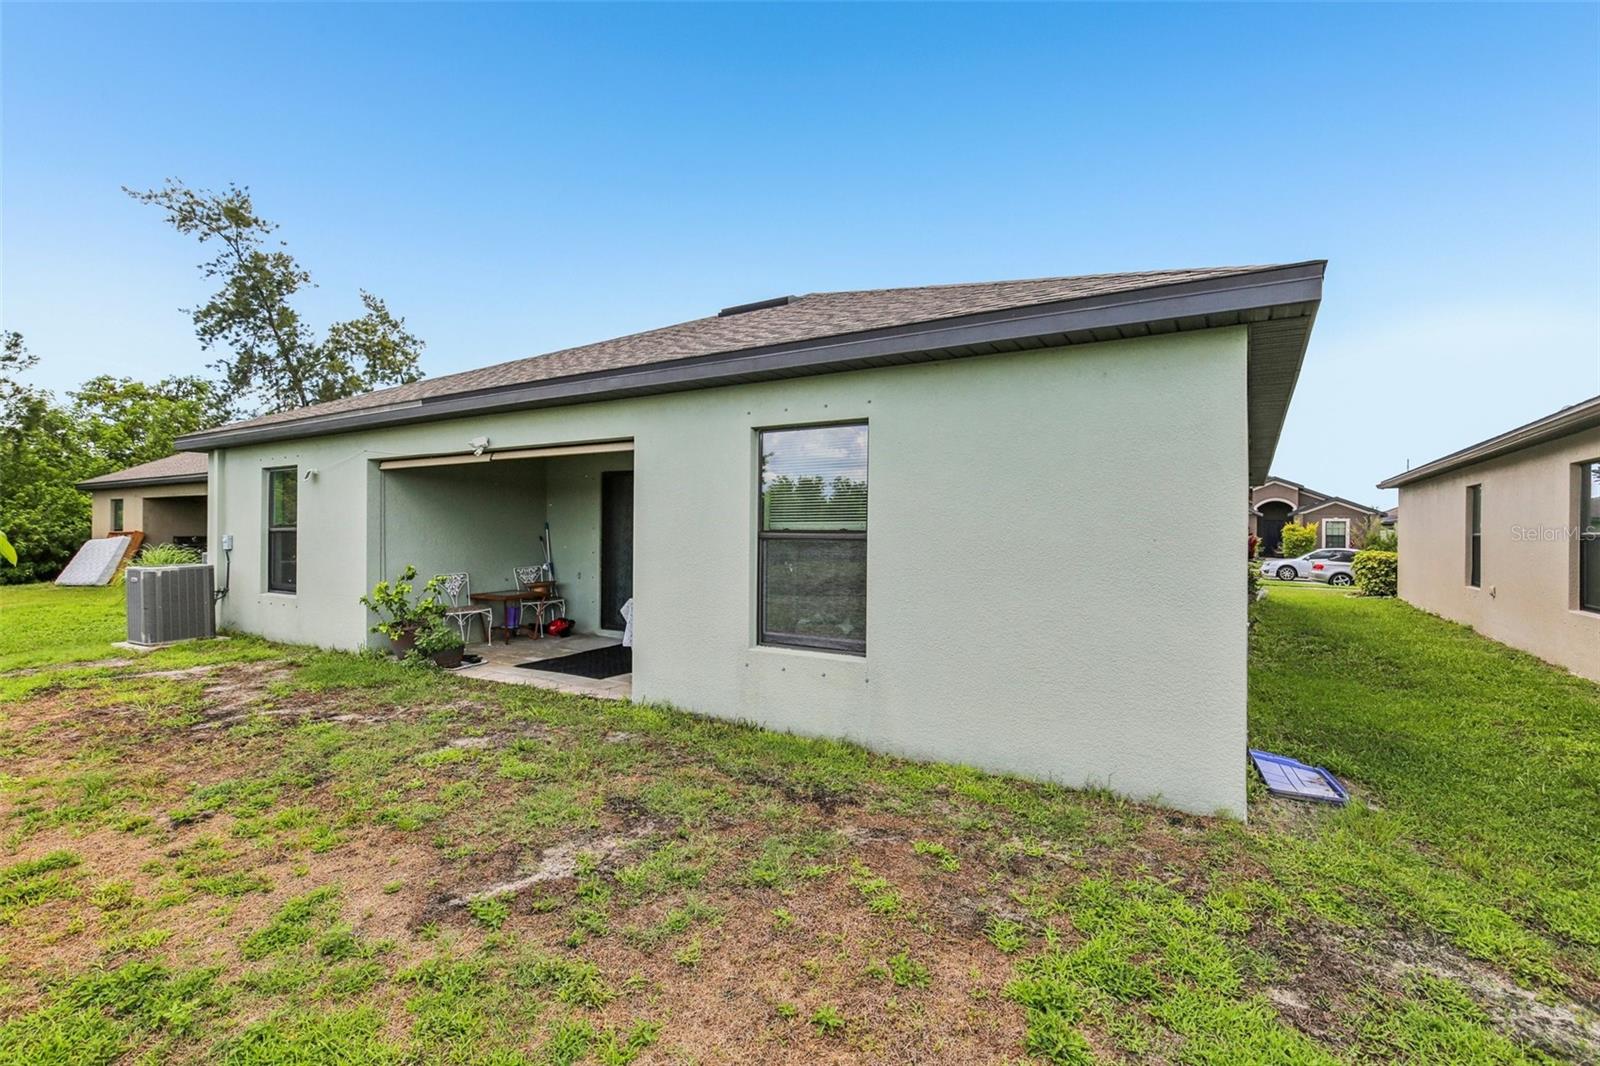
The heart of the home is a spacious living area that connects effortlessly to the kitchen and dining space, making it easy to stay connected with family and guests. Large windows bring in natural light and provide tranquil water views that you can enjoy from the comfort of your own living room. Step outside to your backyard oasis, where you can relax by the water, sip your morning coffee, or take in a peaceful sunset at the end of the day.
This home truly delivers when it comes to location. It’s conveniently situated within an hour of some of Florida’s most beautiful and popular beaches, offering endless opportunities for weekend getaways and day trips. You’re also just a short drive from the vibrant cities of Tampa and St. Pete, where you’ll find top-rated restaurants, shopping, entertainment, and more.
Property Details
| Property Features | Property Features | |||
|---|---|---|---|---|
| MLS ID: | MFRTB8397559 | Year Built: | 2017 | |
| Appliances: | Dishwasher, Range, Refrigerator | Architectural Style: | Contemporary | |
| Association Amenities: | Playground, Pool | Association Fee Includes: | Pool | |
| Community Features: | Deed Restrictions, Playground, Pool | Construction Materials: | Block, Stucco | |
| Cooling: | Central Air | Country: | US | |
| County Or Parish: | Hillsborough | Direction Faces: | North | |
| Exterior Features: | Sidewalk, Sliding Doors | Flooring: | Laminate | |
| Foundation Details: | Slab | Furnished: | Unfurnished | |
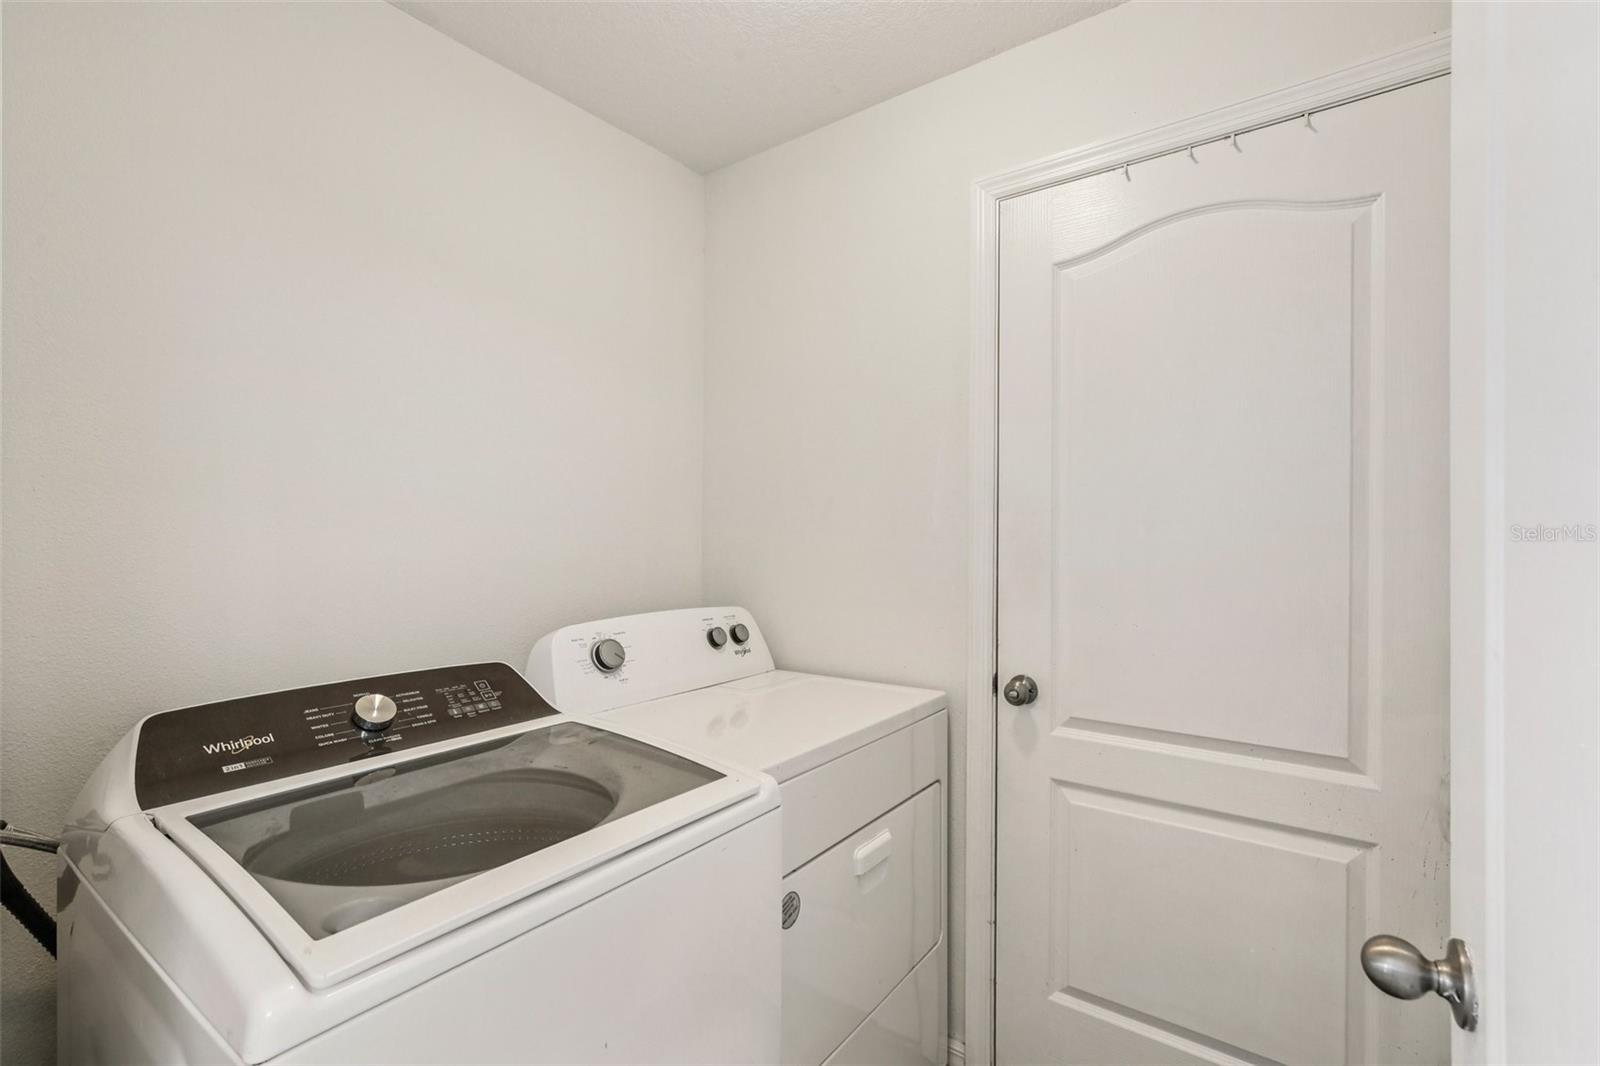
| Heating: | Central | Laundry Features: | Inside, Laundry Room | |
| Levels: | One | Listing Agreement: | Exclusive Right To Sell | |
| Listing Terms: | Cash, Conventional, FHA, VA Loan | Lot Features: | City Limits, In County, Level | |
| Occupant Type: | Owner | Parking Features: | Driveway | |
| Patio And Porch Features: | Covered, Front Porch, Rear Porch | Pets Allowed: | Yes | |
| Property Sub Type: | Single Family Residence | Property Type: | Residential | |
| Road Surface Type: | Asphalt | Roof: | Shingle | |
| Sewer: | Public Sewer | Showing Requirements: | ShowingTime | |
| Special Listing Conditions: | None | Standard Status: | Active | |
| State Or Province: | FL | Utilities: | Cable Available, Electricity Available | |
| View: | Water | Water Source: | Public | |
| Waterfront Features: | Pond | |||
| Rooms | Rooms | |||
|---|---|---|---|---|
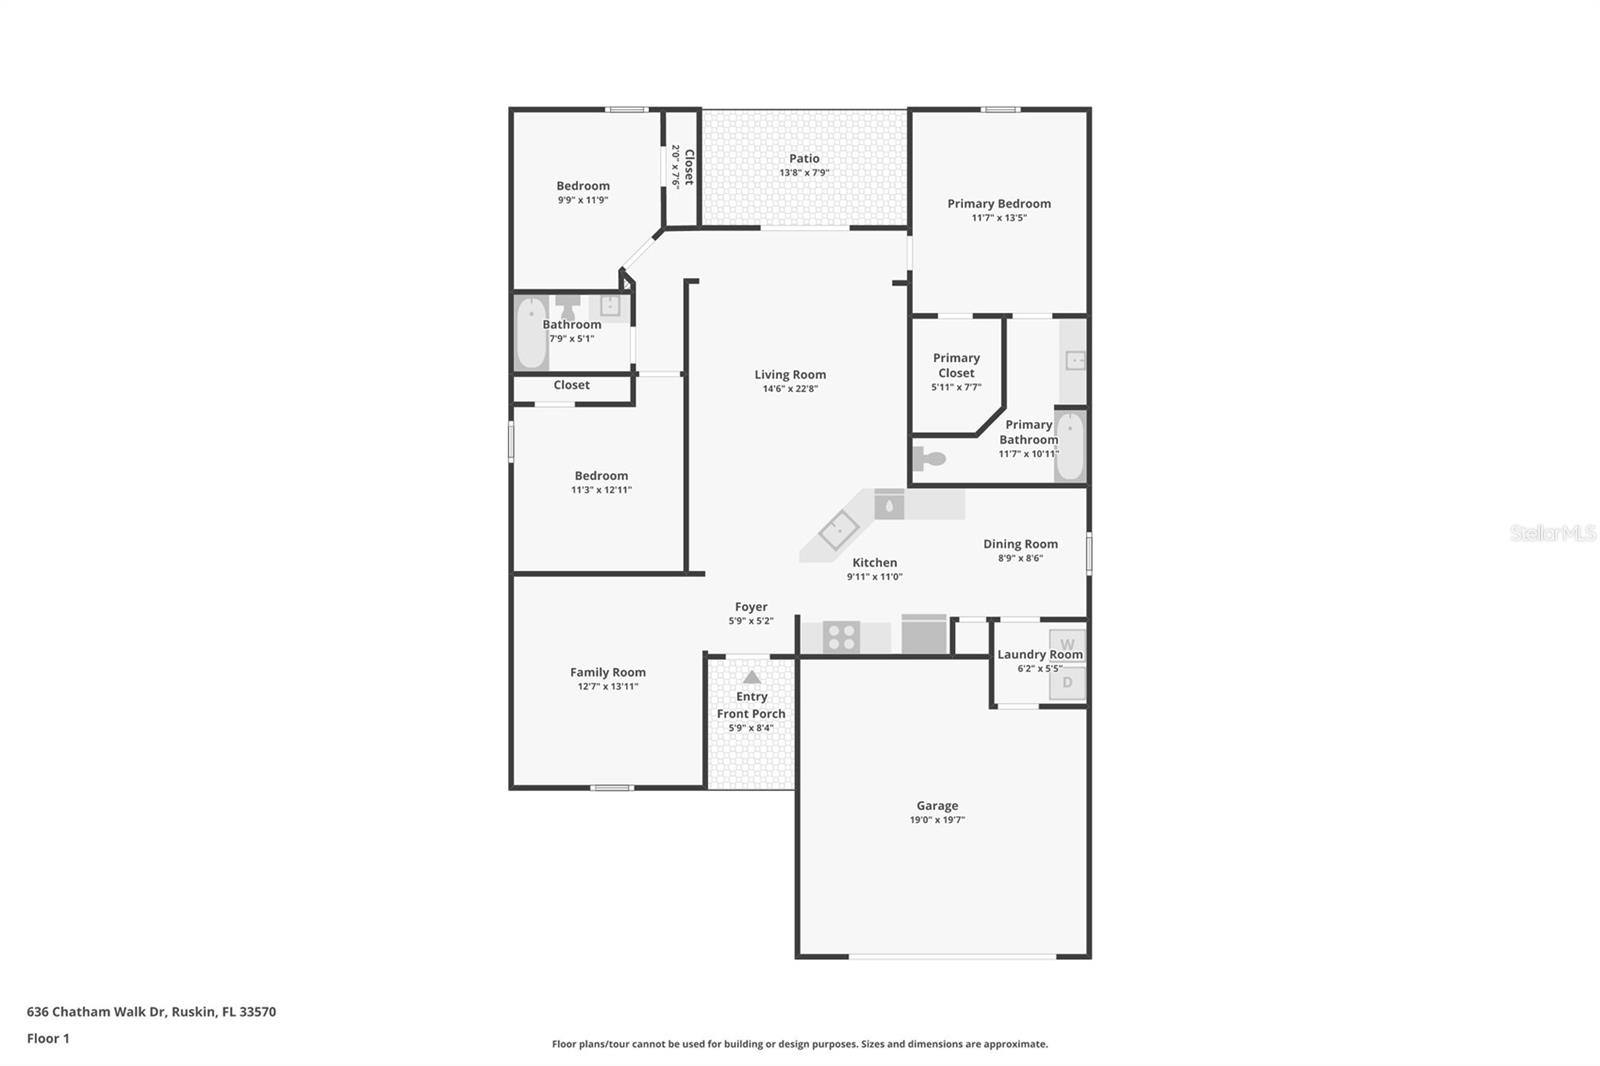
| Primary Bedroom: | 11.7x13.5 ft | Kitchen: | 9.11x11 ft | |
| Living Room: | 14.6x22.8 ft | Bedroom 2: | 11.3x12.11 ft | |
| Bedroom 3: | 9.9x11.9 ft | Dining Room: | 8.9x8.6 ft | |
| Foyer: | 5.9x5.2 ft | Family Room: | 12.7x13.11 ft | |
| Balcony/Porch/Lanai: | 5.9x8.4 ft | Balcony/Porch/Lanai: | 13.8x7.9 ft | |
We love to hear from you