



6001 LEMON TREE CT, TAMPA, FL, 33625
$414,000
Residential
|
Bedrooms
2
|
Bathrooms
2
|
Living Area
1,440 Sqft
|
Lot Size
4,500 Sqft
|
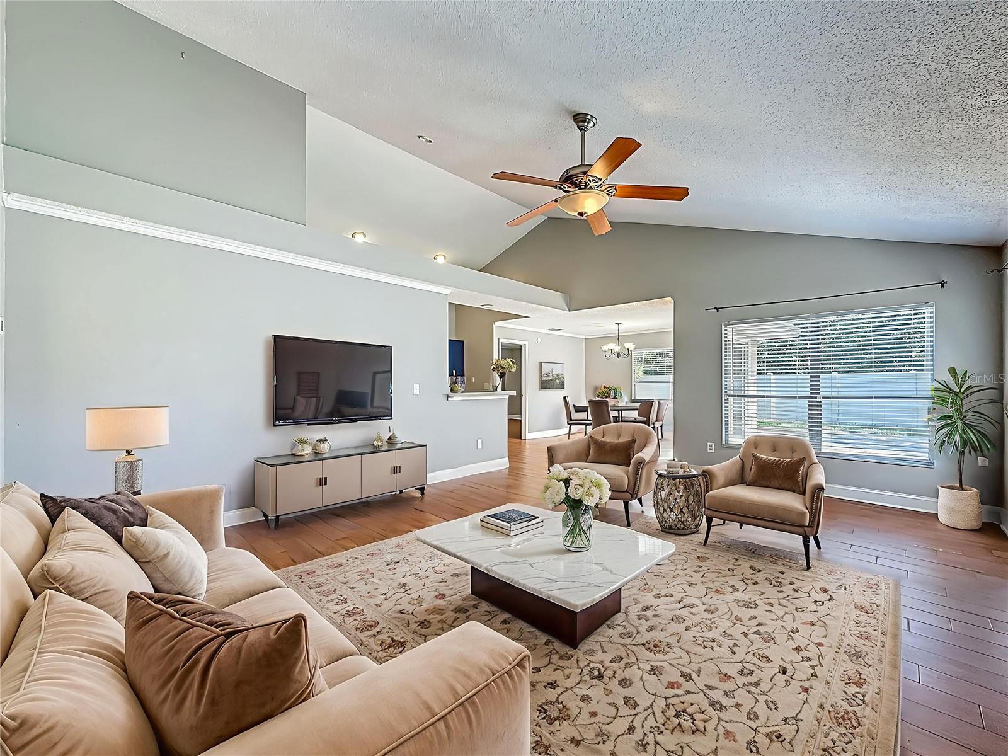
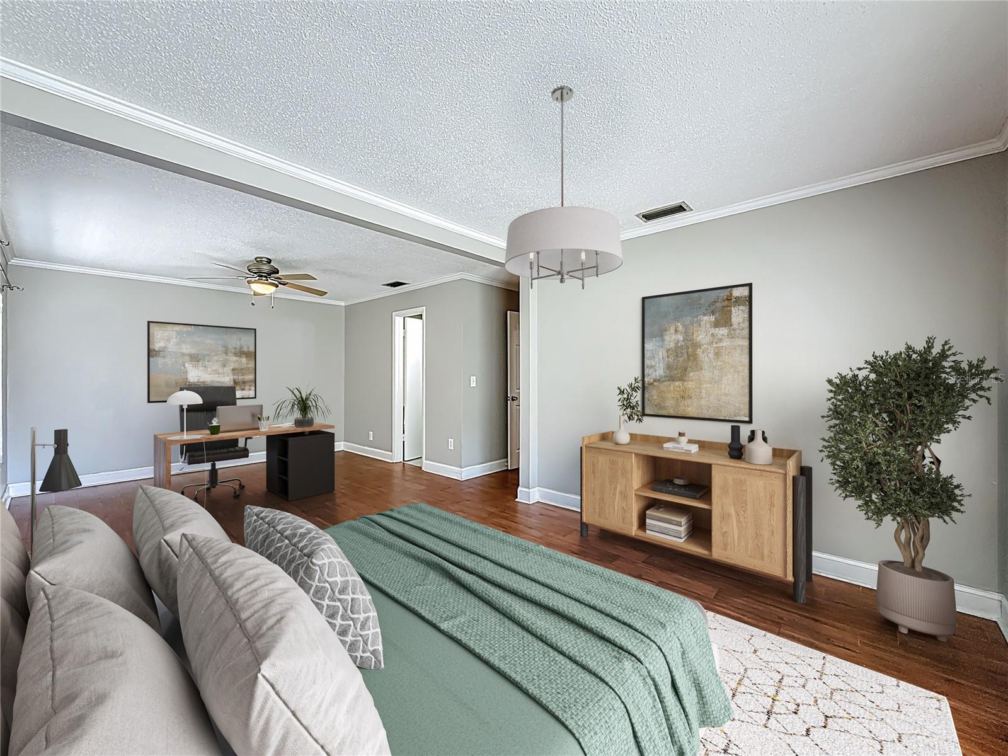
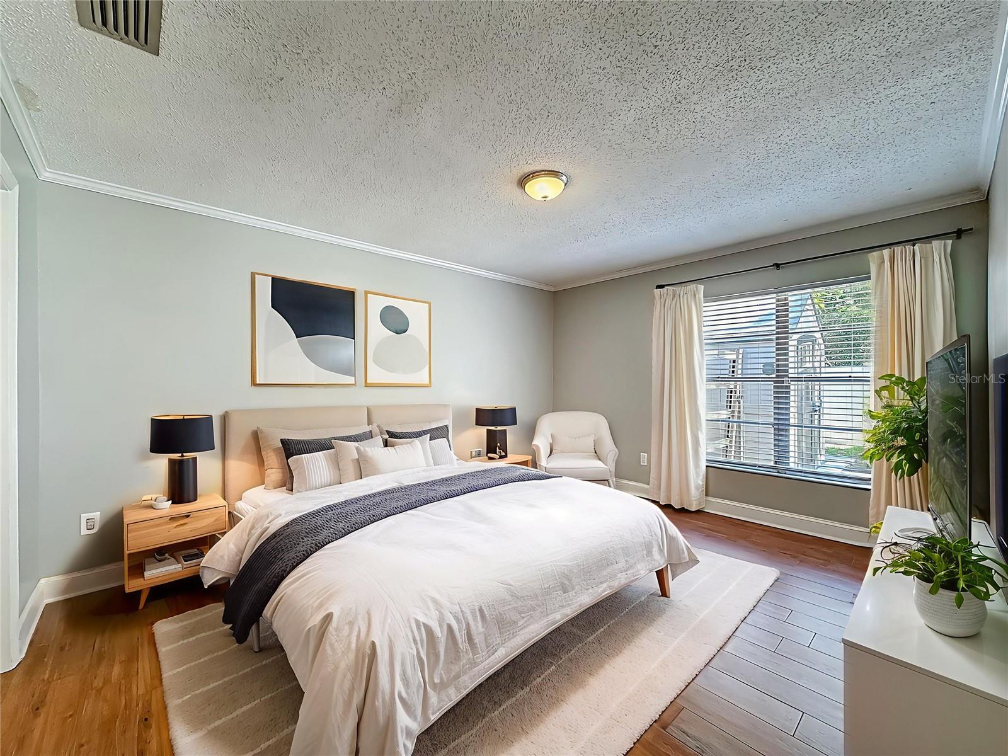
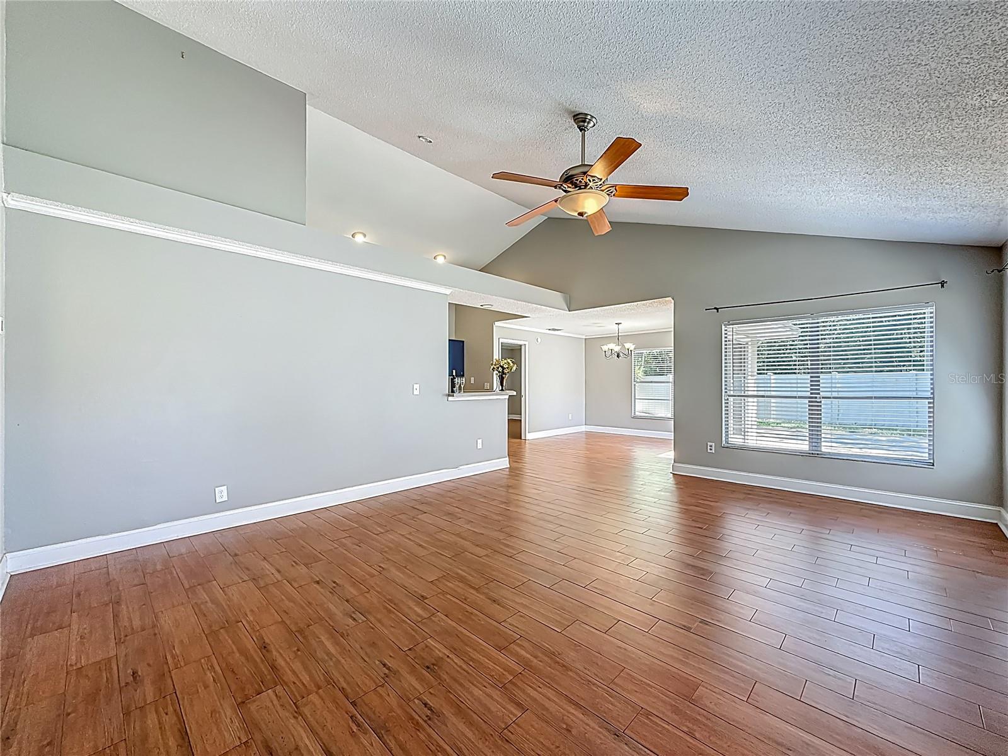
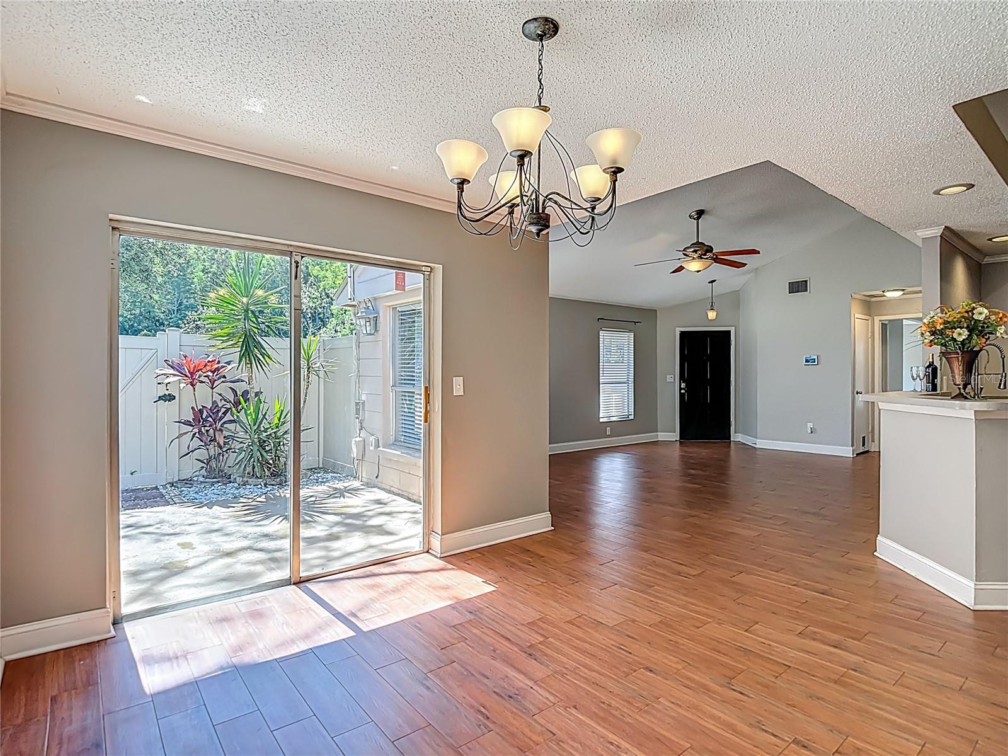
**LOCATION LOCATION LOCATION, DON'T MISS THIS OPPORTUNITY**One or more photos have been virtually staged.
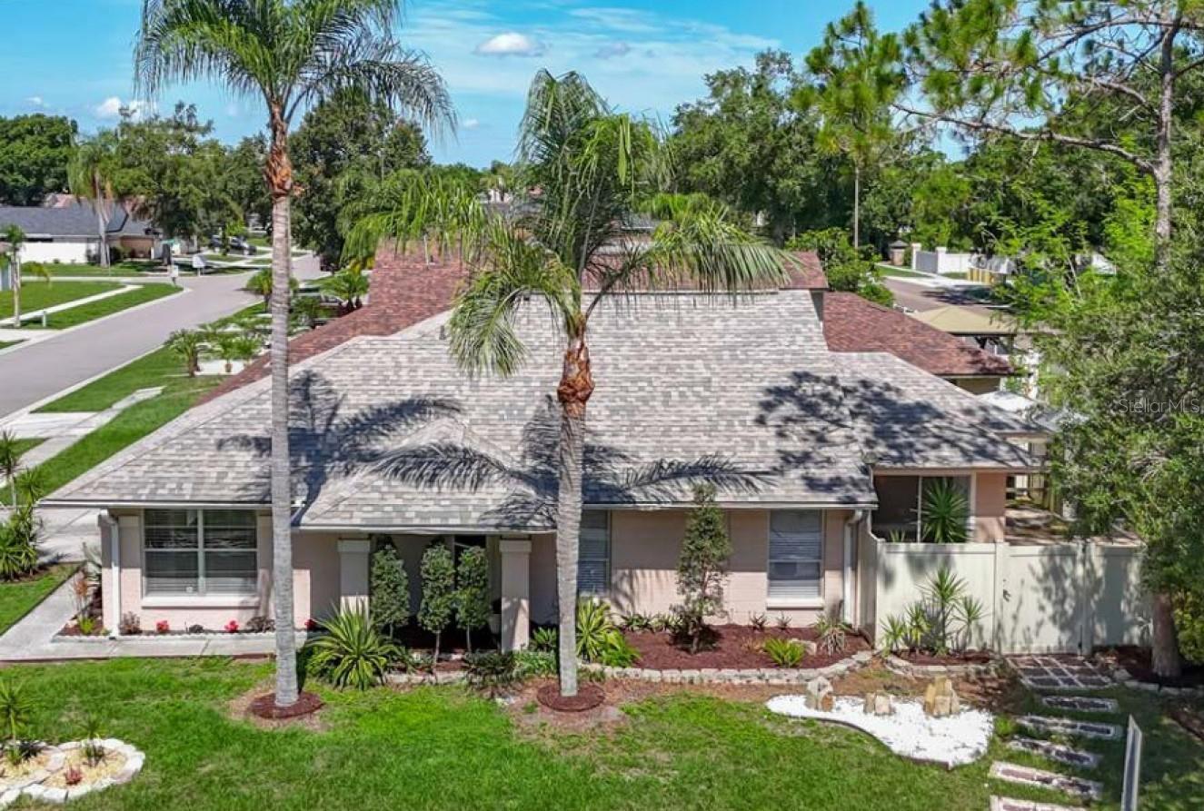
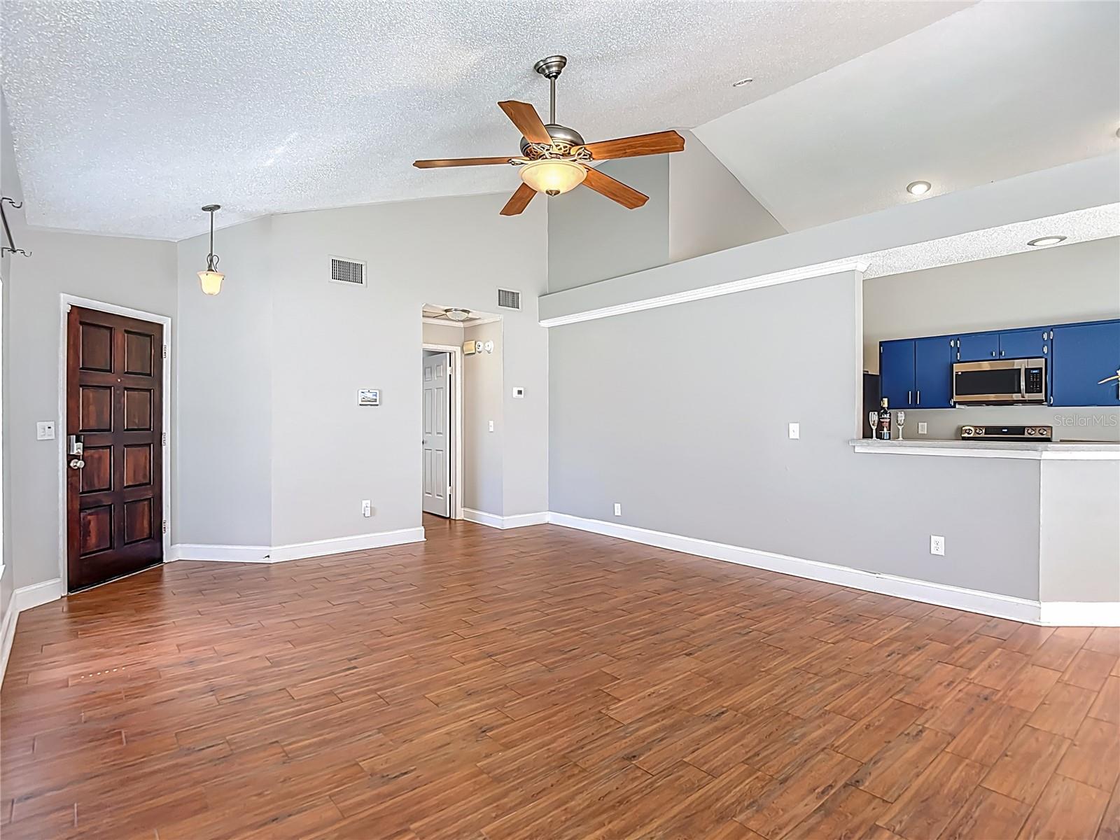
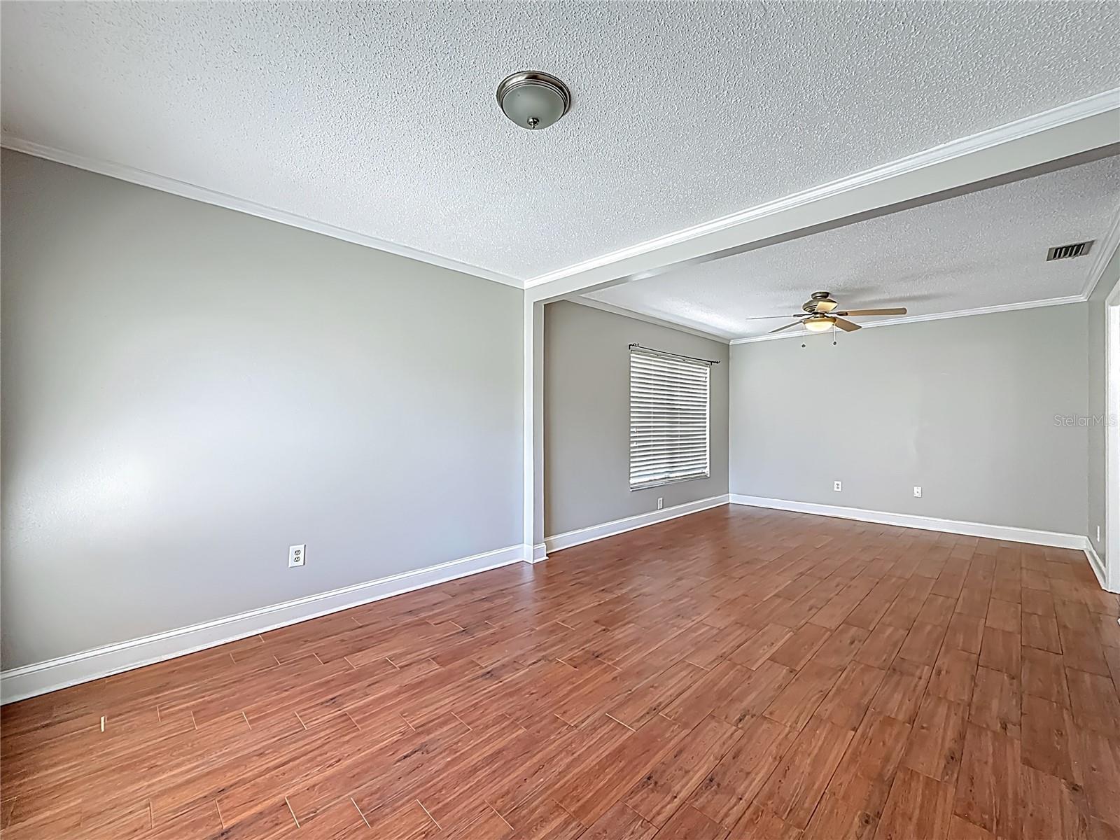
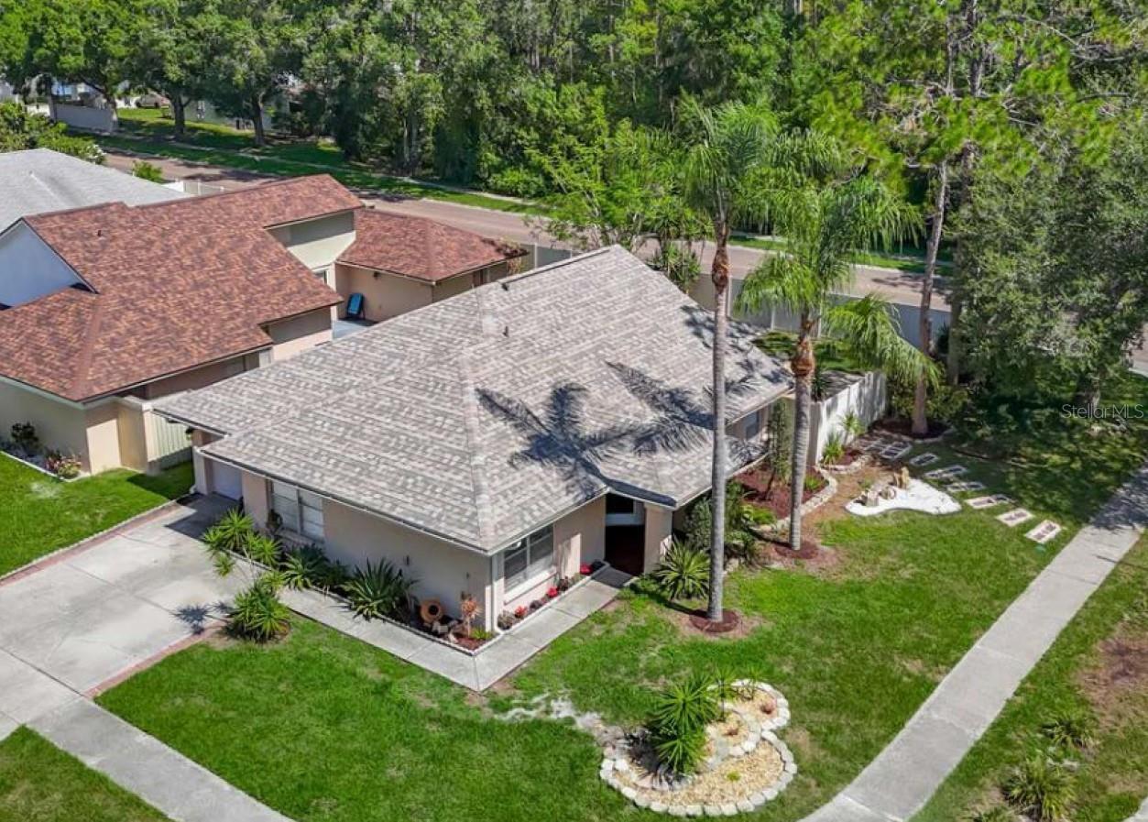
This charming 2 bedroom, 2 bathroom, 1,440 sq ft home is move in ready and comes with a brand new roof (2025), offering peace of mind and lasting value in today’s market.
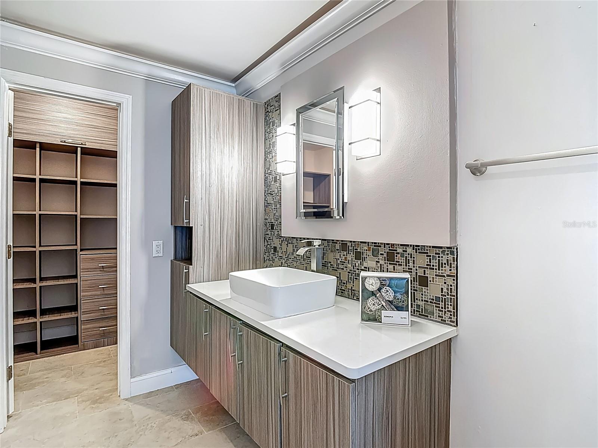
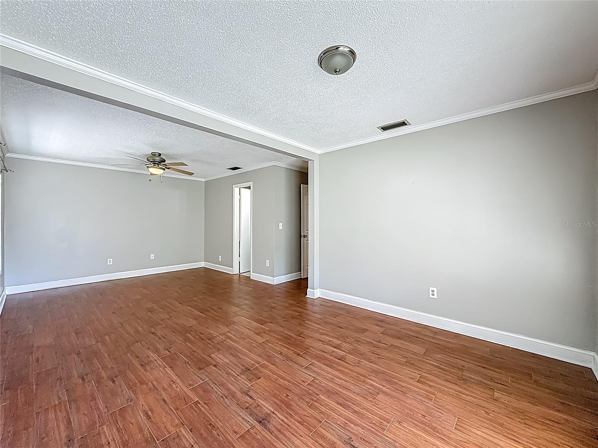
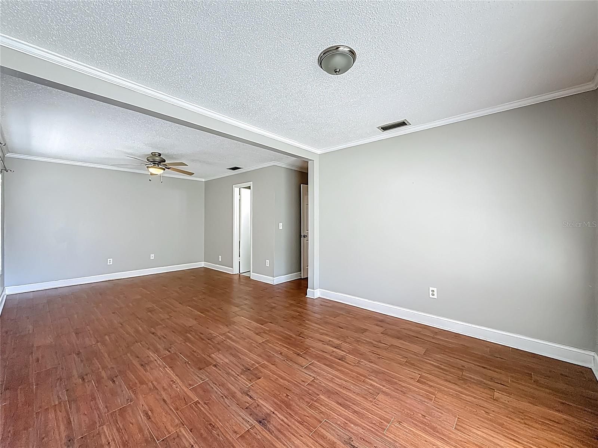
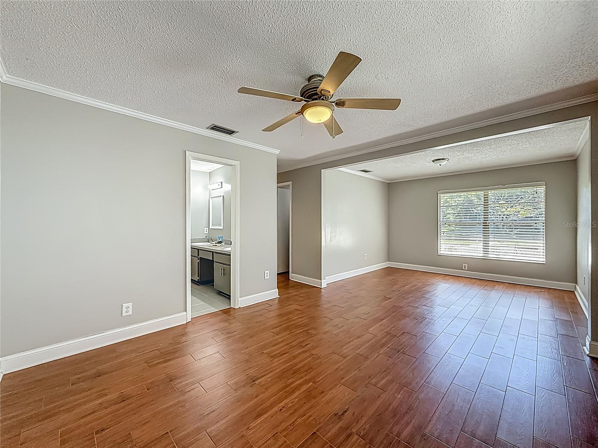
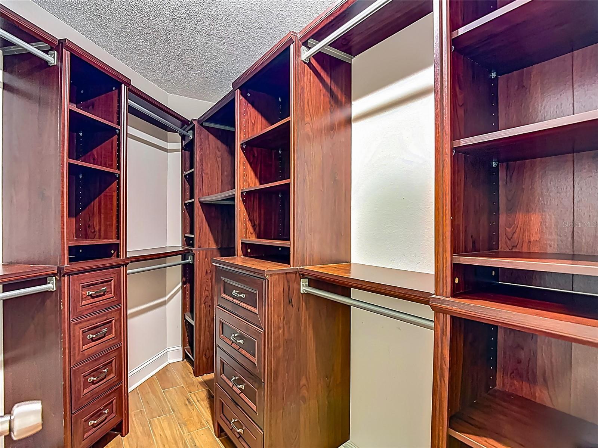
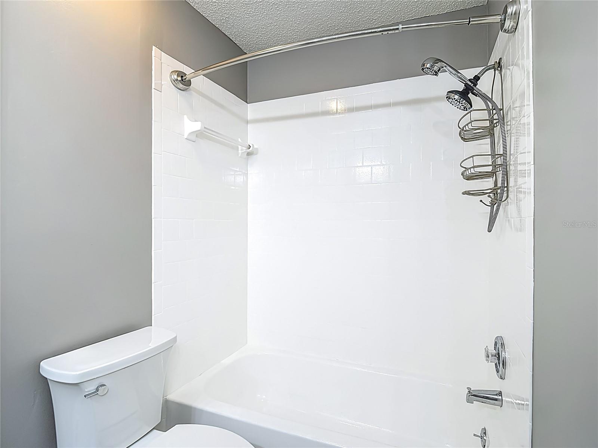
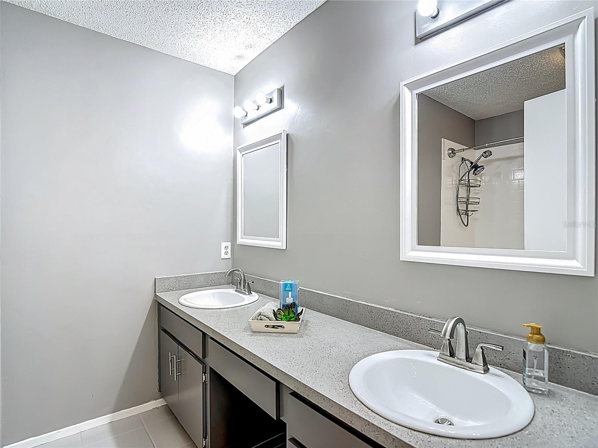
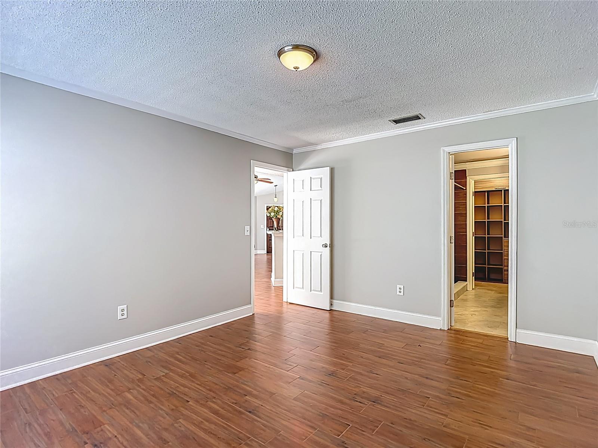
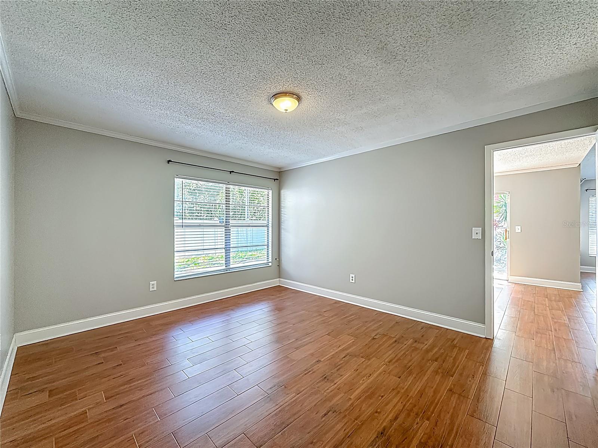
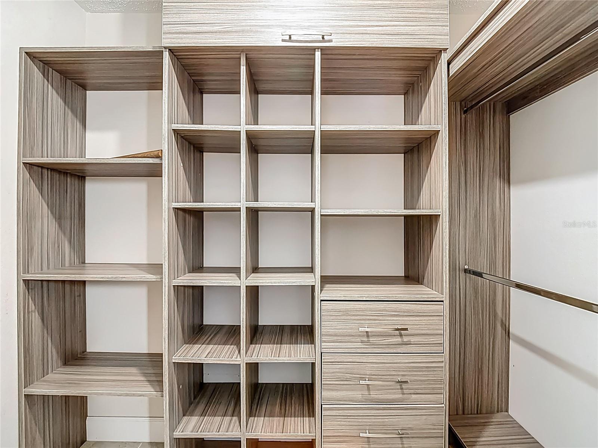
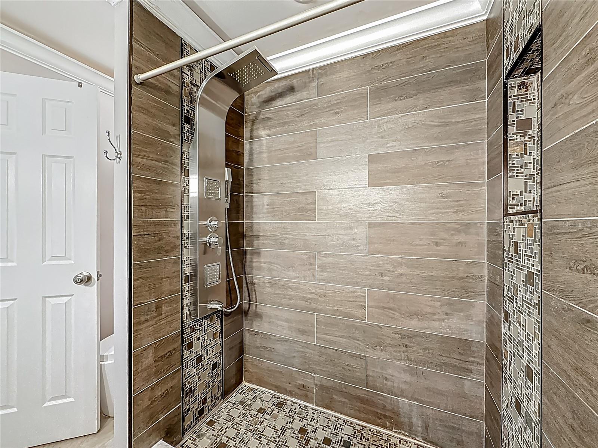
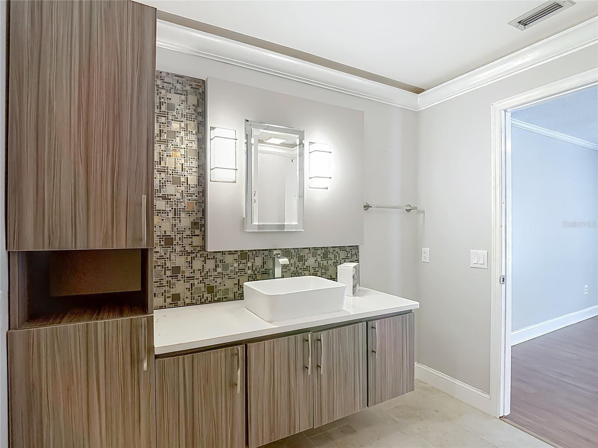
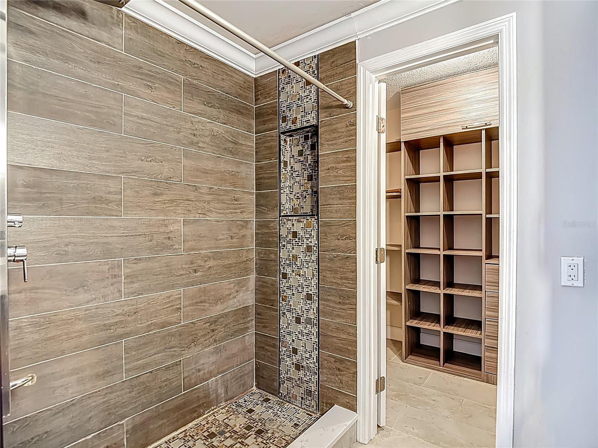
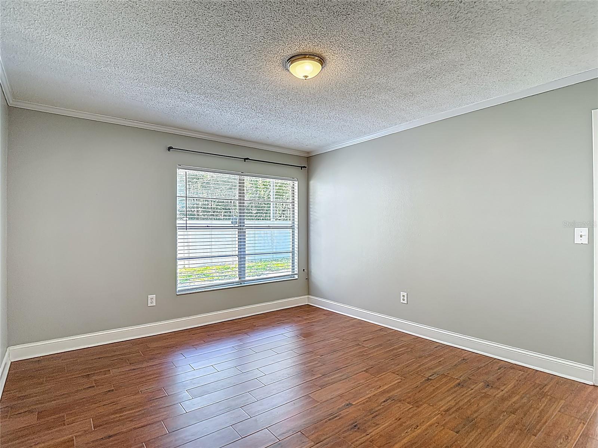
Step inside and you’ll find a bright, open layout designed for comfort and flexibility. Both bedrooms function as private suites, each with its own updated bathroom and custom walk in closet, ideal for family, guests, or enjoying the privacy of your own retreat. The oversized primary suite provides extra versatility with space for a cozy sitting area, home office, or fitness corner. It also includes a beautiful custom wood closet and an en suite with updated countertops, dual sinks, refreshed cabinets, and a new toilet.
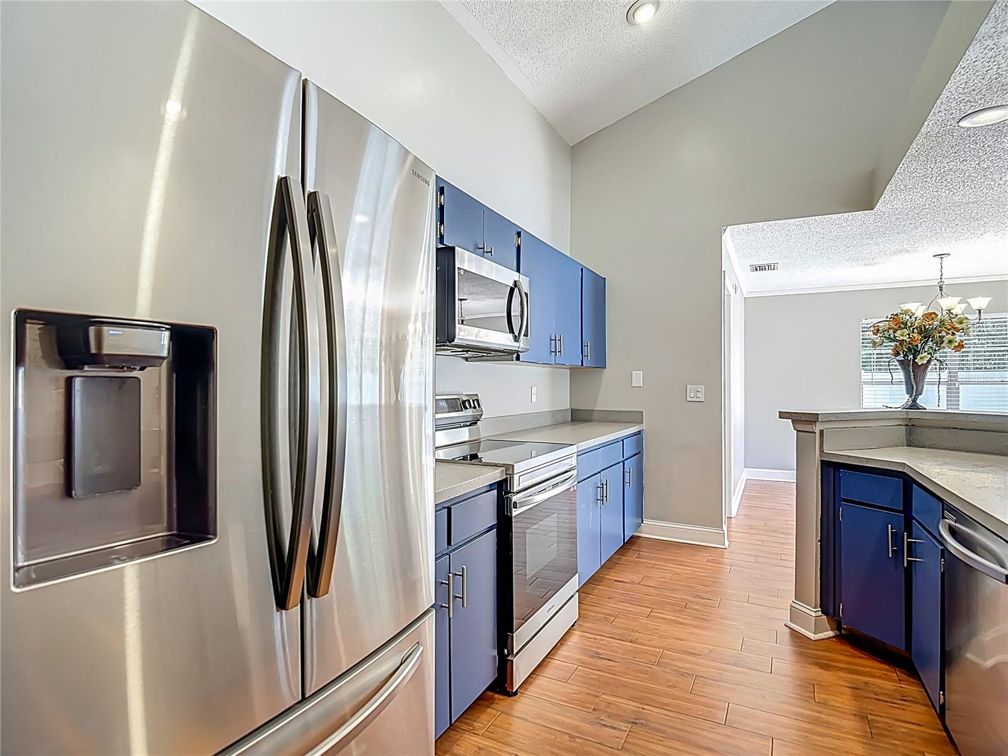
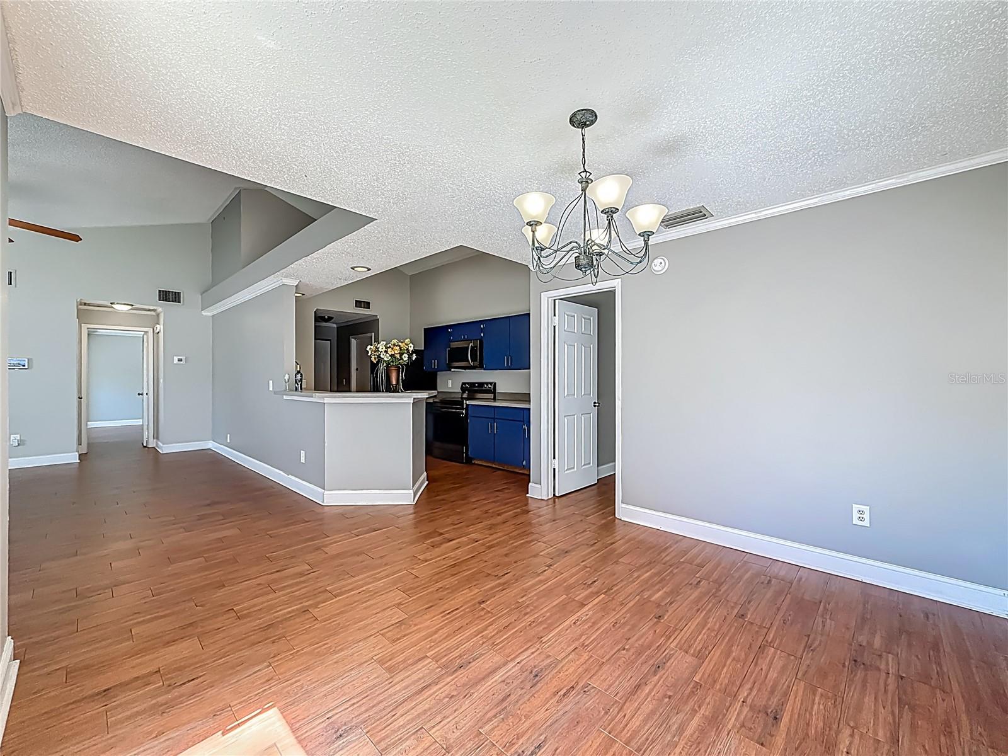
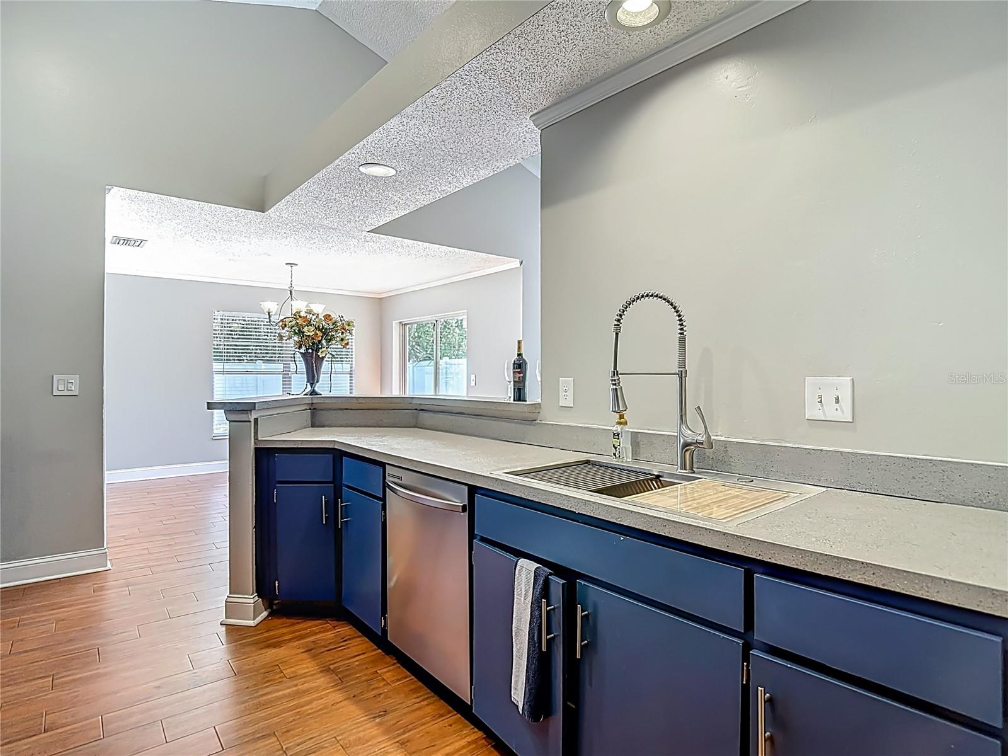
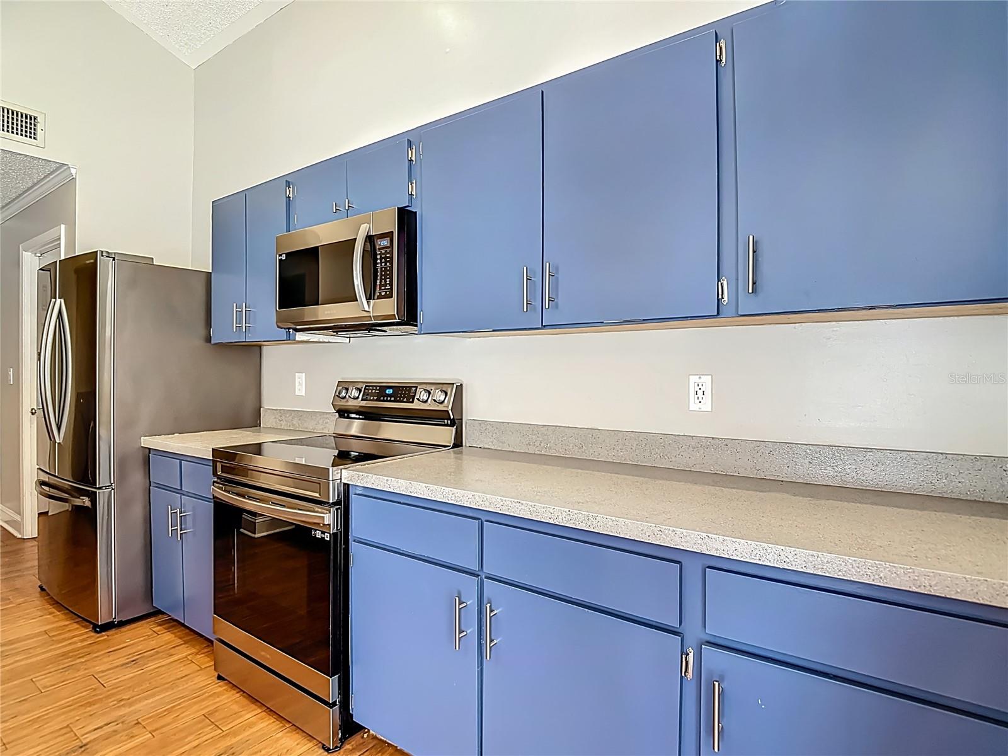
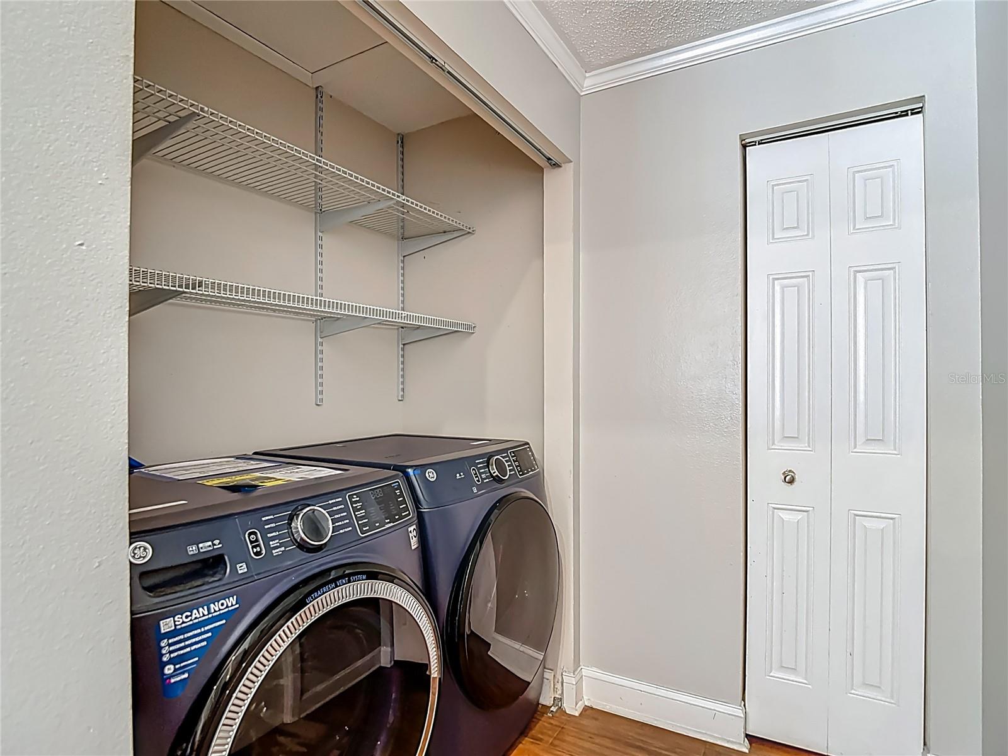
The kitchen has been enhanced with refinished cabinets, updated countertops, and a new sink, along with appliances within the last two years including the washer and dryer. The home’s interior has been freshly painted within the last two years, and ceramic tile flooring runs throughout, creating a clean and cohesive flow in every room.
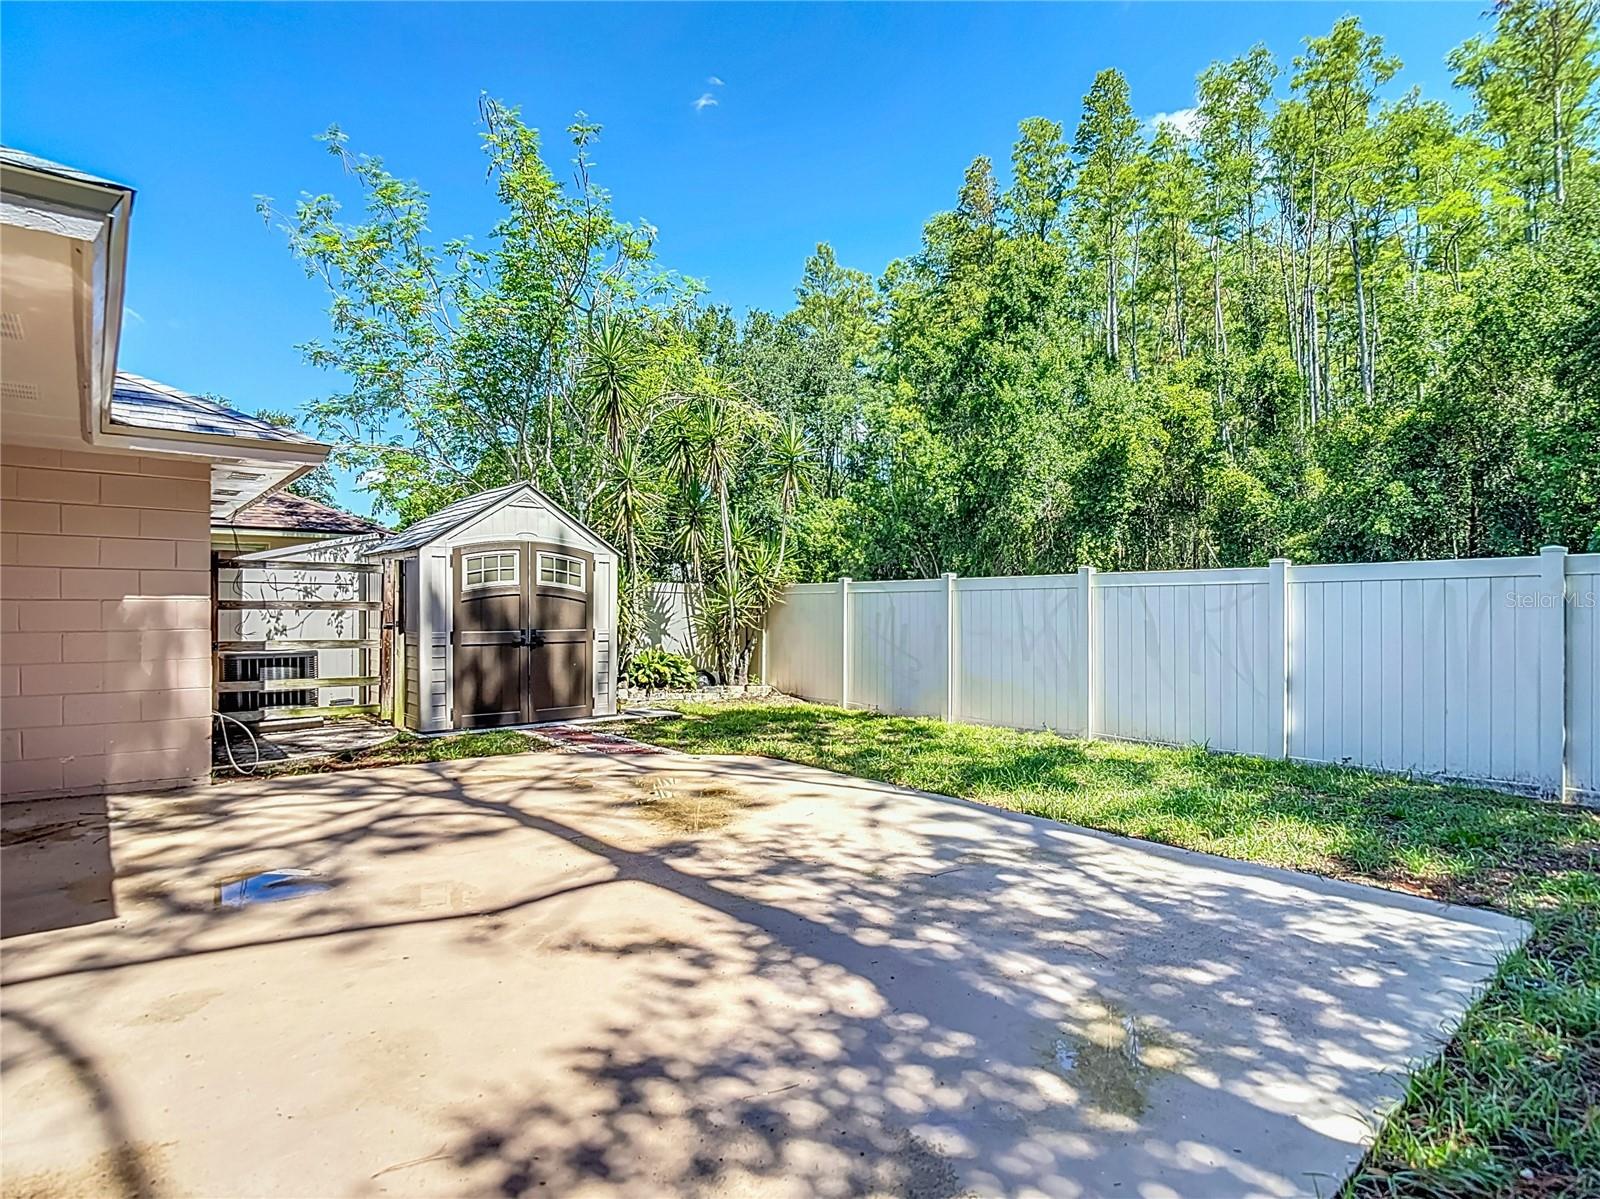
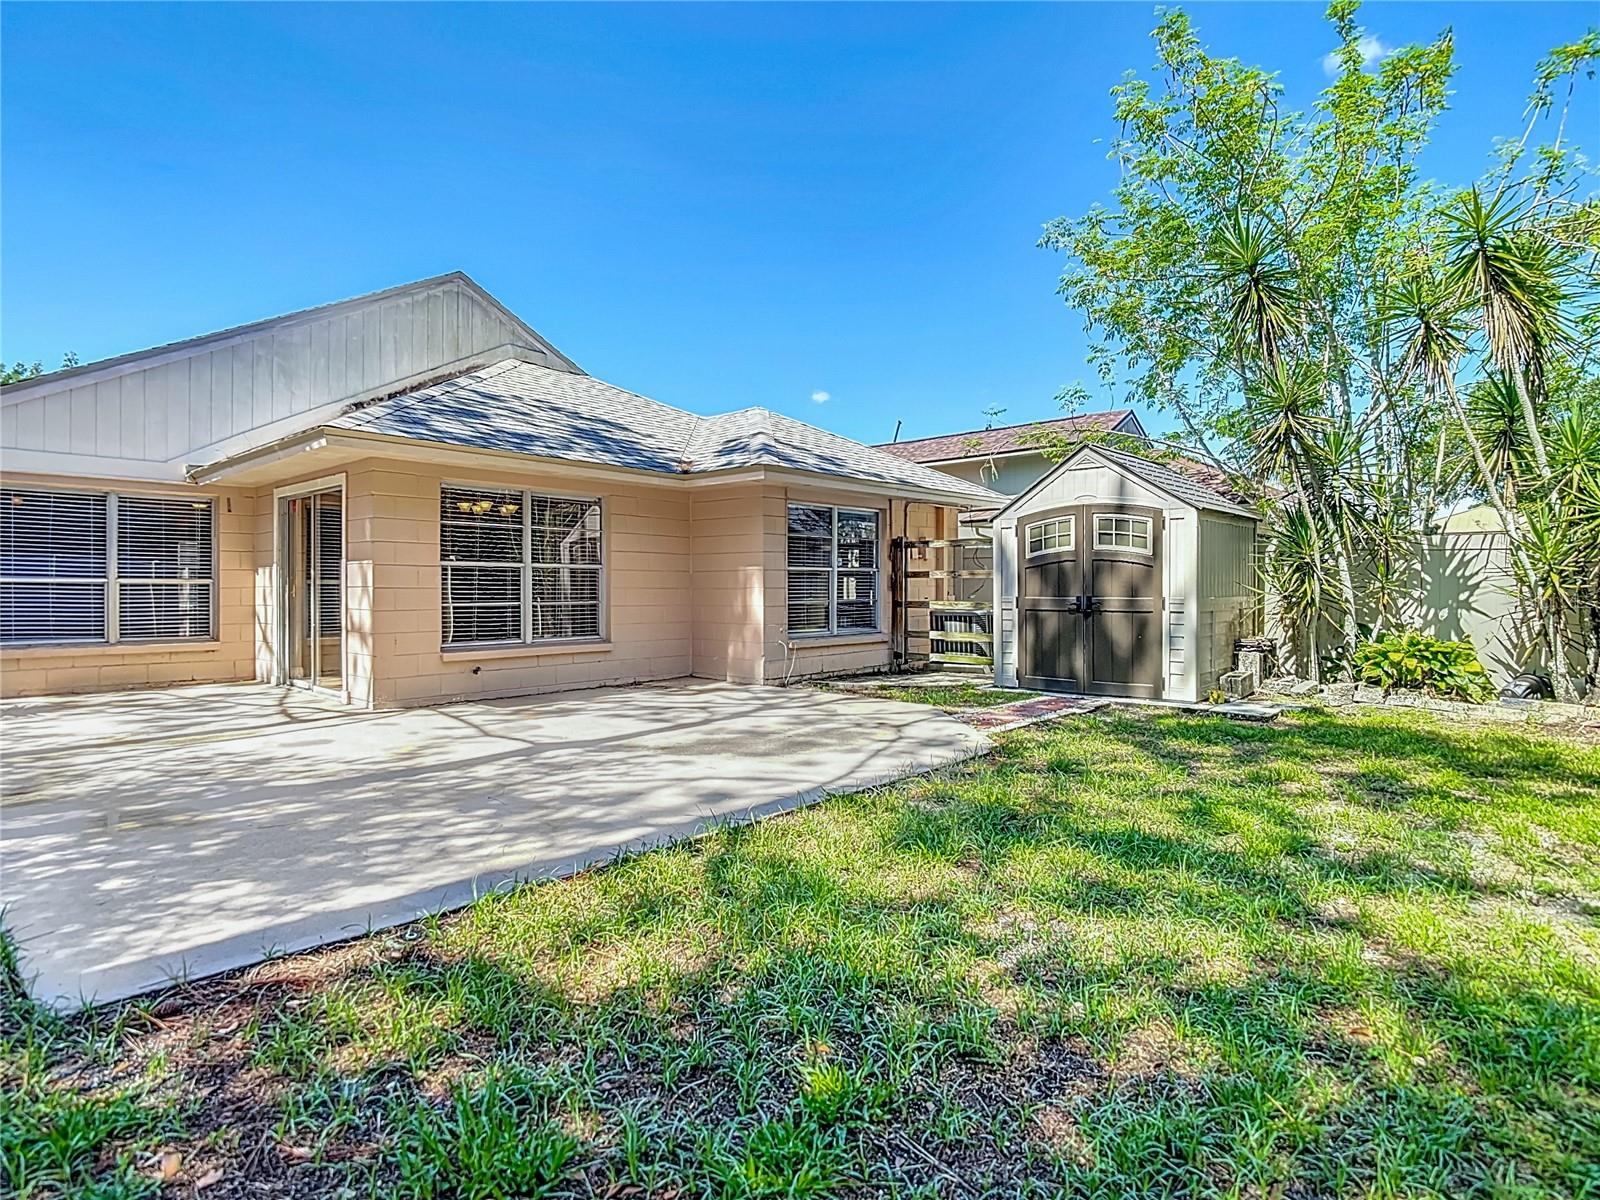
Additional highlights include a newer A/C system (2020), ADT security system, and a fenced yard with storage shed.
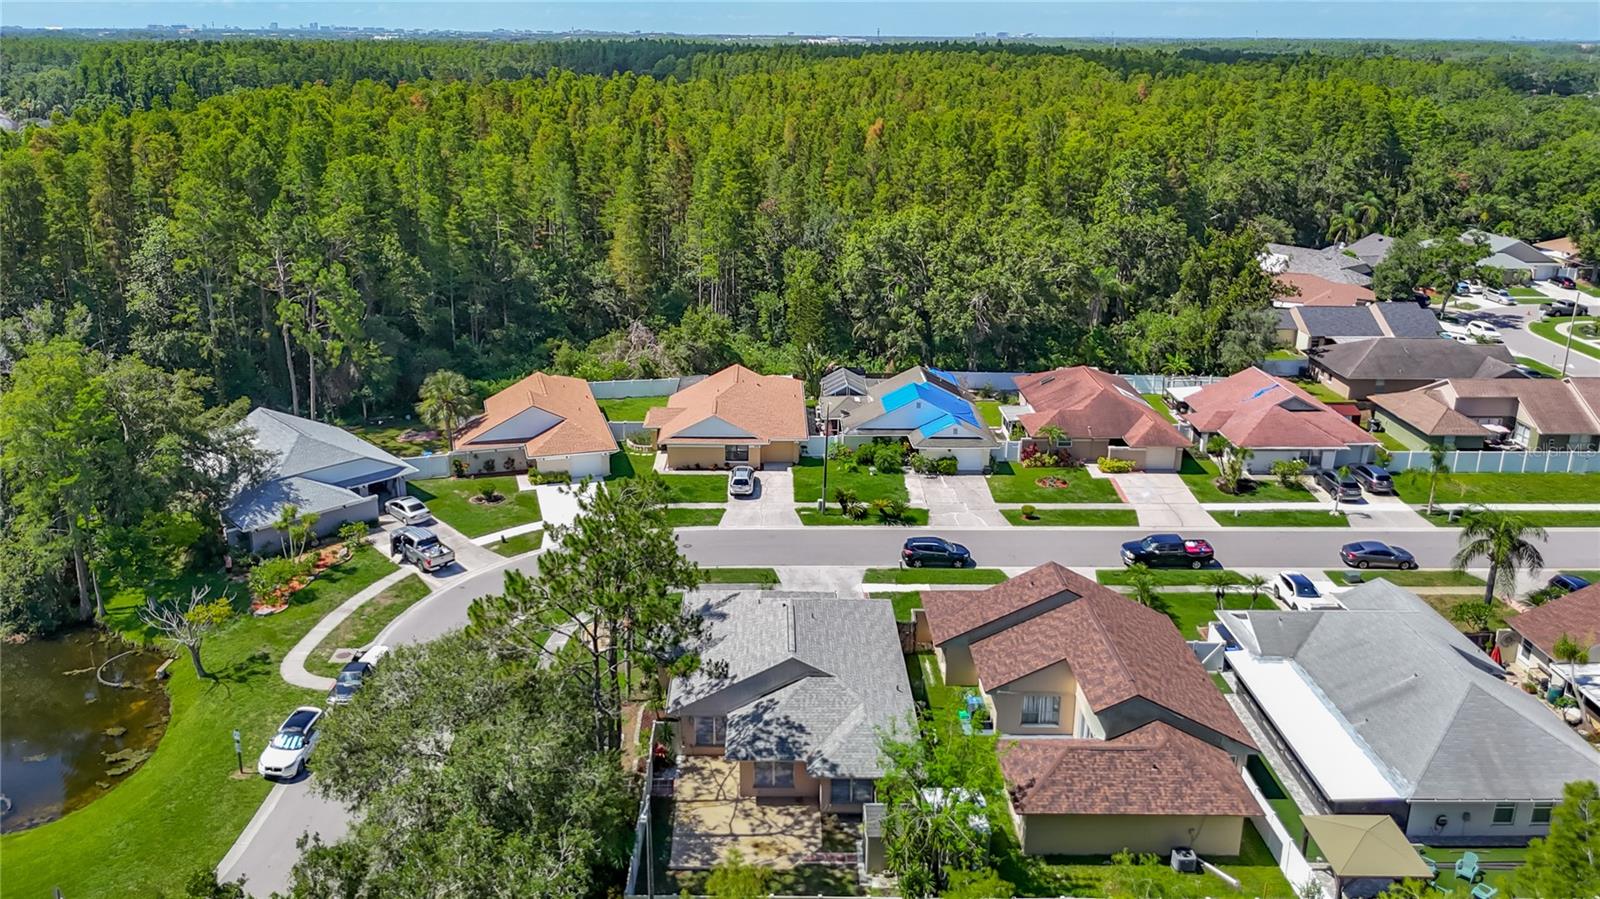
All of this is tucked in a prime Tampa location just minutes to shopping, dining, schools, Veterans Expressway, and Tampa International Airport with NO CDD and a LOW HOA.
Don’t miss this opportunity, schedule your private showing today and experience the perfect blend of style, comfort, and value.
Property Details
| Property Features | Property Features | |||
|---|---|---|---|---|
| MLS ID: | MFRTB8397586 | Year Built: | 1985 | |
| Appliances: | Dishwasher, Dryer, Microwave, Range, Refrigerator, Washer | Community Features: | Street Lights | |
| Construction Materials: | Block, Concrete | Cooling: | Central Air | |
| Country: | US | County Or Parish: | Hillsborough | |
| Direction Faces: | Northeast | Exterior Features: | Lighting, Sidewalk, Sliding Doors, Storage | |
| Fencing: | Fenced, Vinyl | Flooring: | Ceramic Tile | |
| Foundation Details: | Block | Furnished: | Unfurnished | |
| Heating: | Central | Laundry Features: | Electric Dryer Hookup, Inside, Washer Hookup | |
| Levels: | One | Listing Agreement: | Exclusive Right To Sell | |
| Listing Terms: | Cash, Conventional, FHA, VA Loan | Lot Features: | Corner Lot, In County, Sidewalk | |
| Occupant Type: | Owner | Parking Features: | Driveway | |
| Pets Allowed: | Yes | Property Sub Type: | Single Family Residence | |
| Property Type: | Residential | Road Surface Type: | Asphalt | |
| Roof: | Shingle | Security Features: | Security System | |
| Sewer: | Public Sewer | Showing Requirements: | Appointment Only, Call Listing Agent | |
| Special Listing Conditions: | None | Standard Status: | Active | |
| State Or Province: | FL | Utilities: | Cable Available, Electricity Available, Electricity Connected, Public, Water Available | |
| View: | City | Water Source: | Public | |
| Window Features: | Blinds | |||
| Rooms | Rooms | |||
|---|---|---|---|---|
| Primary Bedroom: | 23x12 ft | Bedroom 2: | 15x12 ft | |
| Kitchen: | 20x10 ft | Dining Room: | 12x11 ft | |
| Living Room: | 20x16 ft | |||
We love to hear from you