


125 AVONWOOD, TAMPA, FL, 33625
$3,045,000
Residential
|
Bedrooms
5
|
Bathrooms
6
|
Living Area
5,000 Sqft
|
Lot Size
43,680 Sqft
|
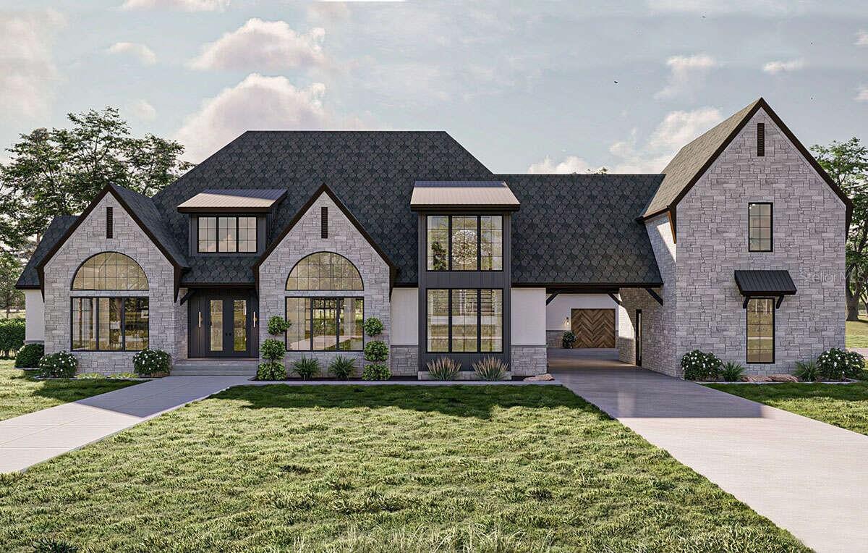
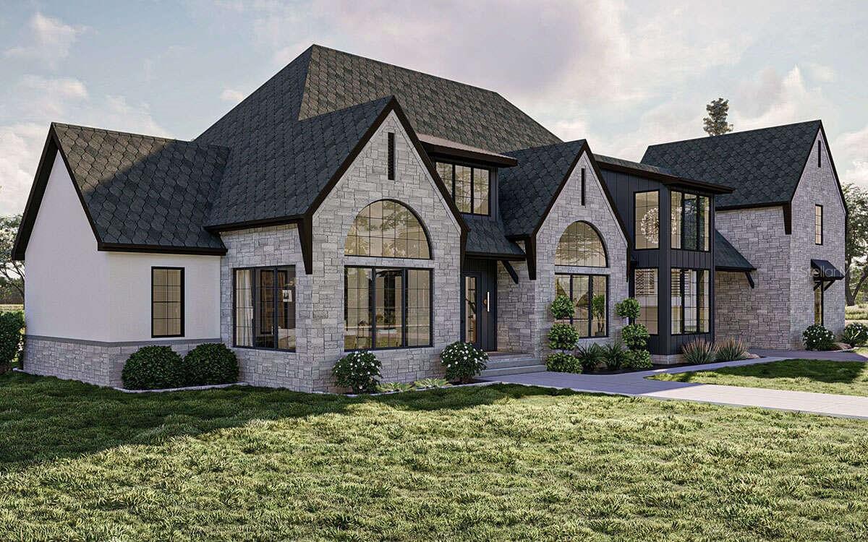
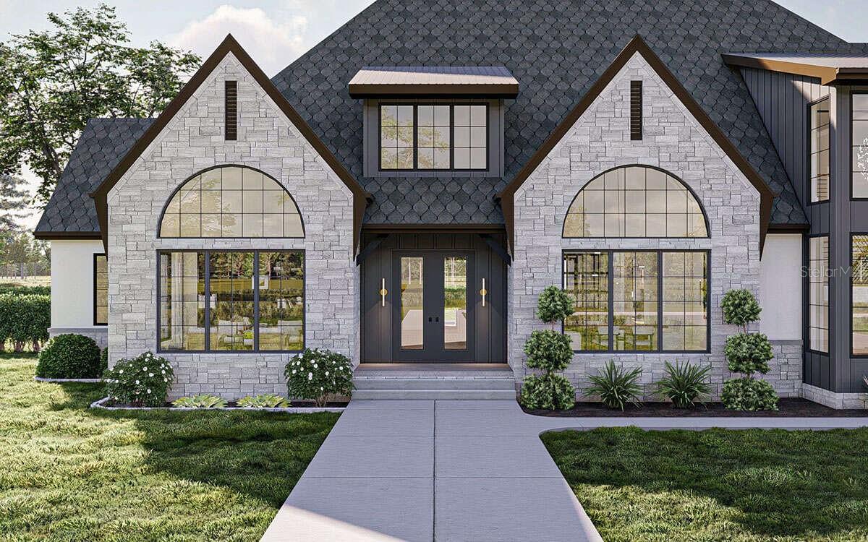
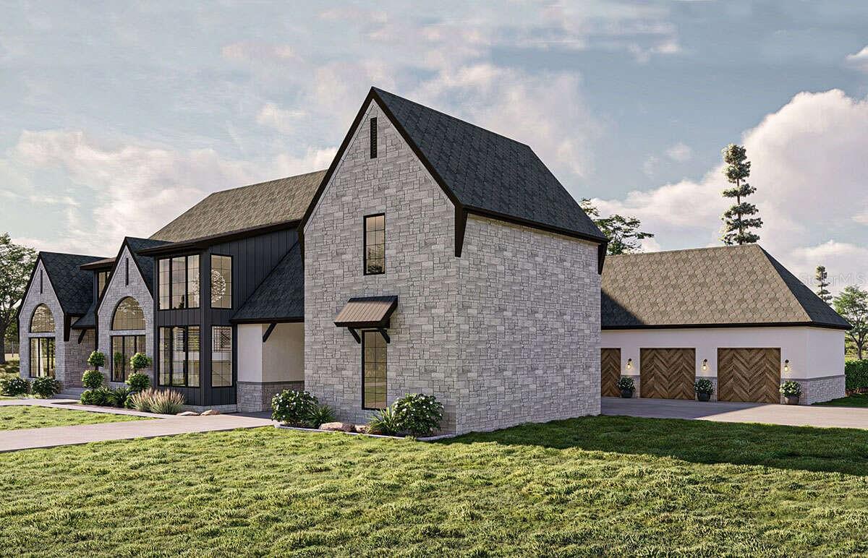
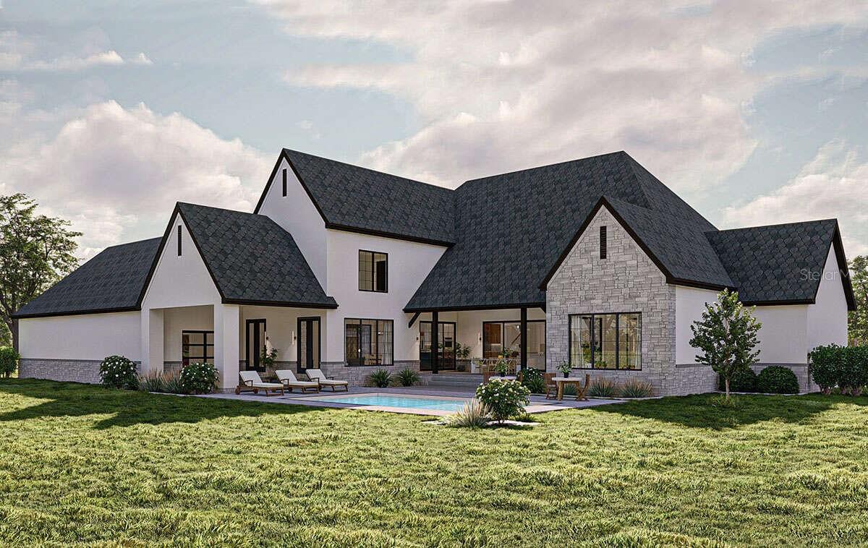
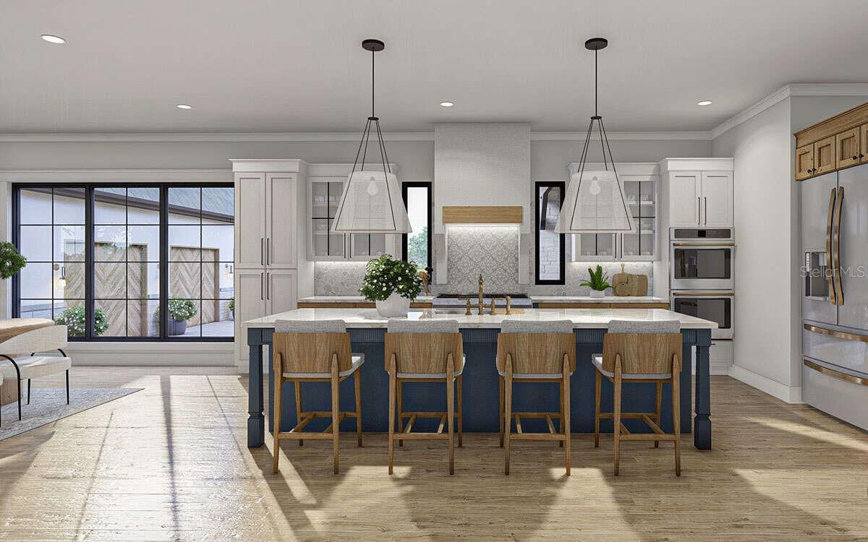
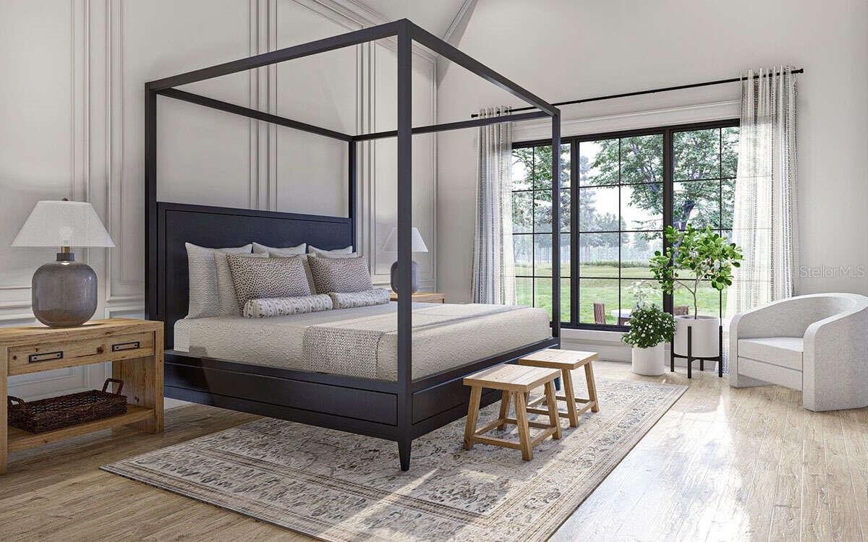
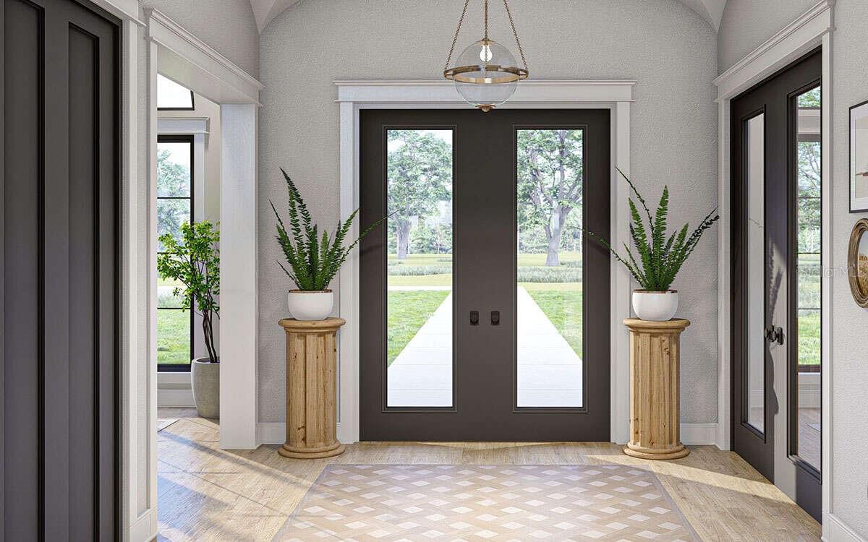
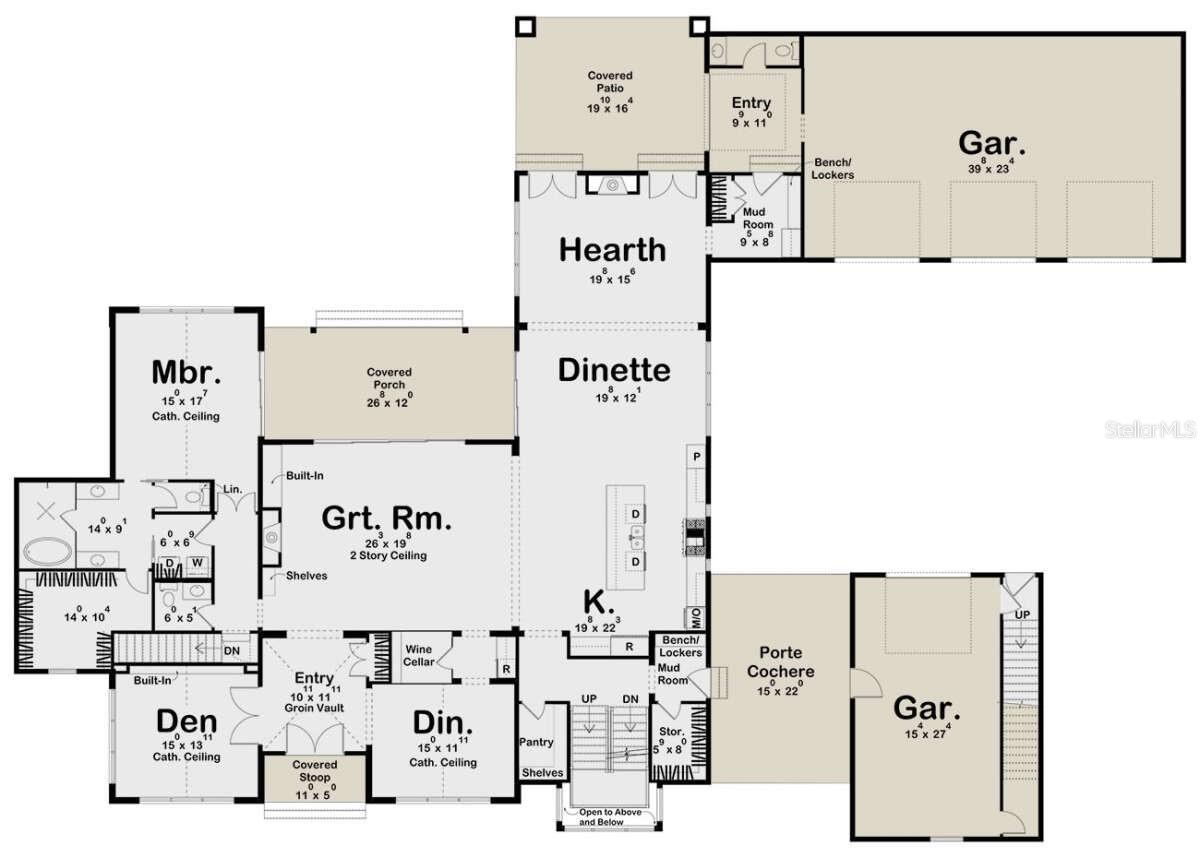
Pre-Construction. To be built. A private estate residence Situated within one of Citrus Park’s most exclusive new enclaves, offers an exceptional opportunity to secure a thoughtfully designed estate-scale home where architectural presence, privacy, and lifestyle take center stage.
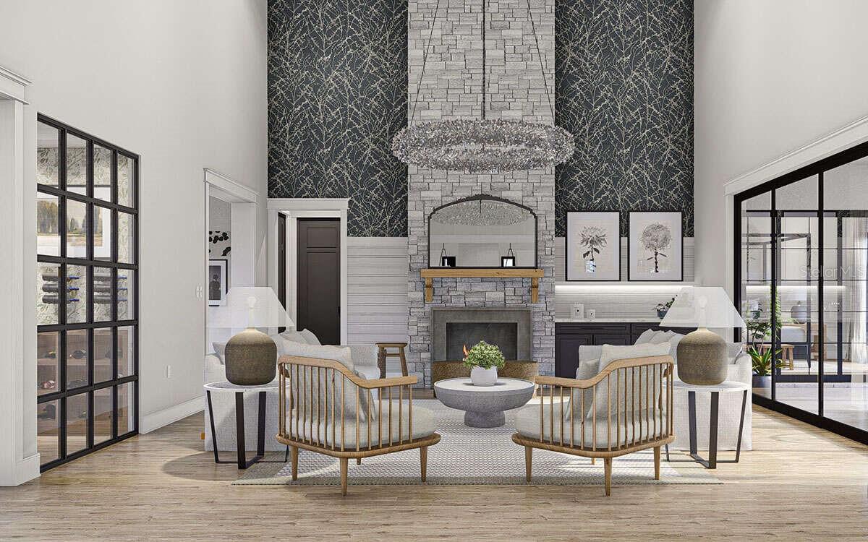
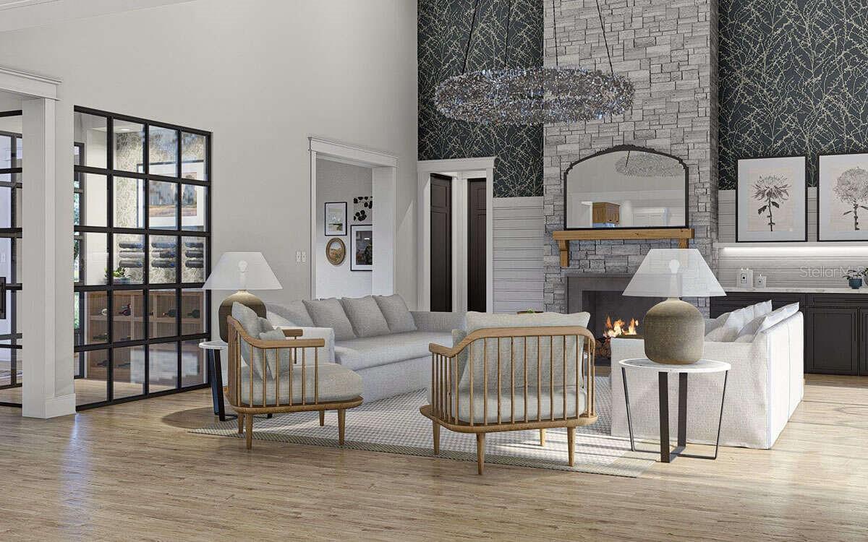
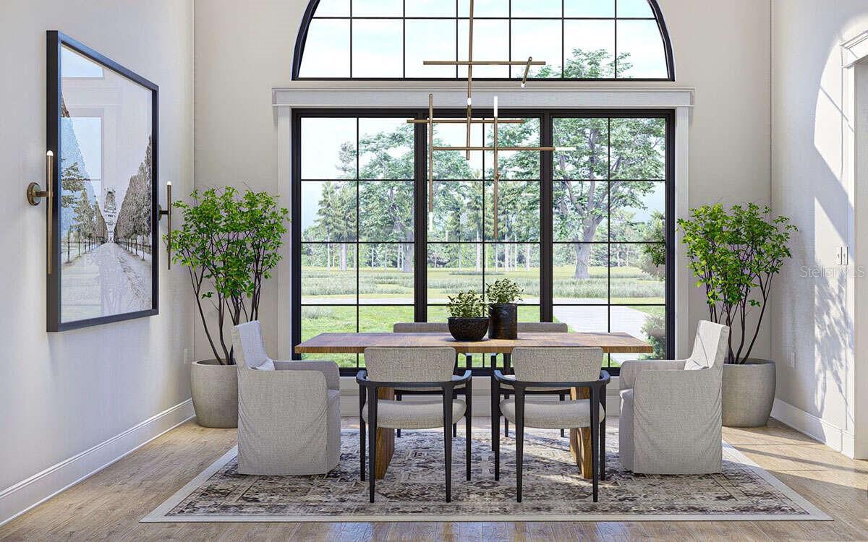
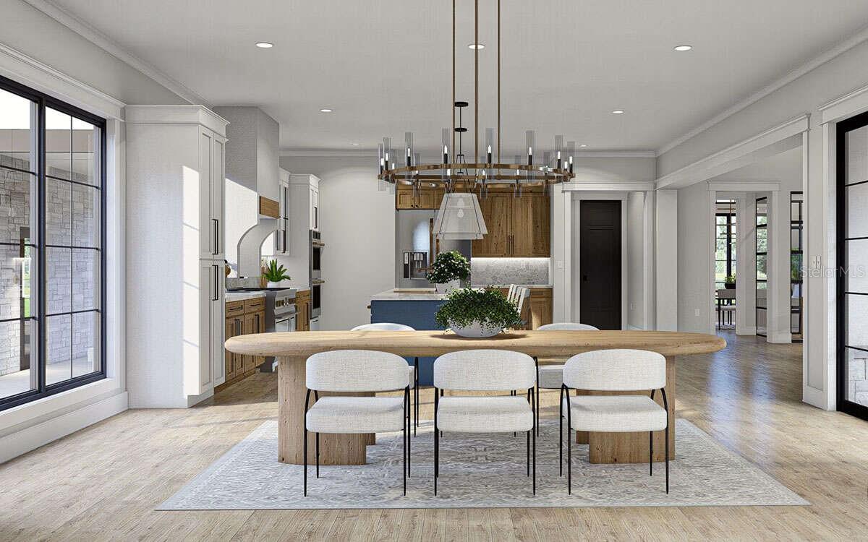
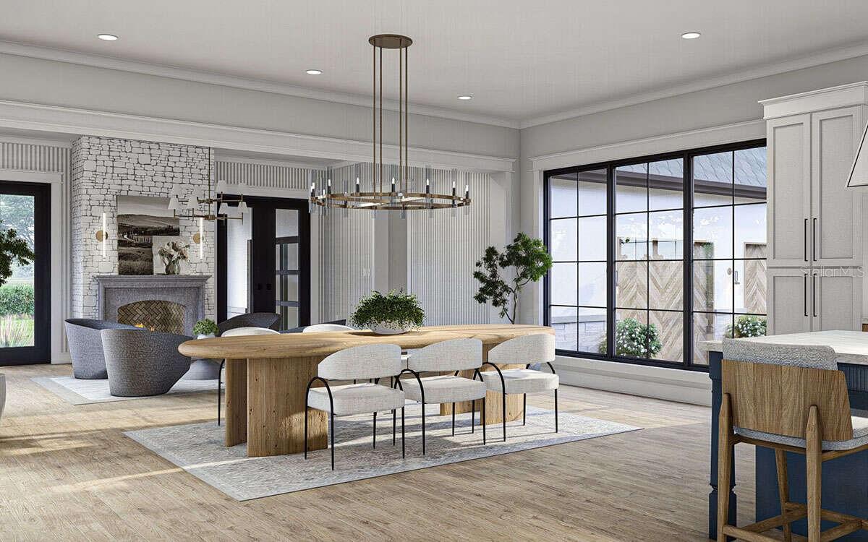
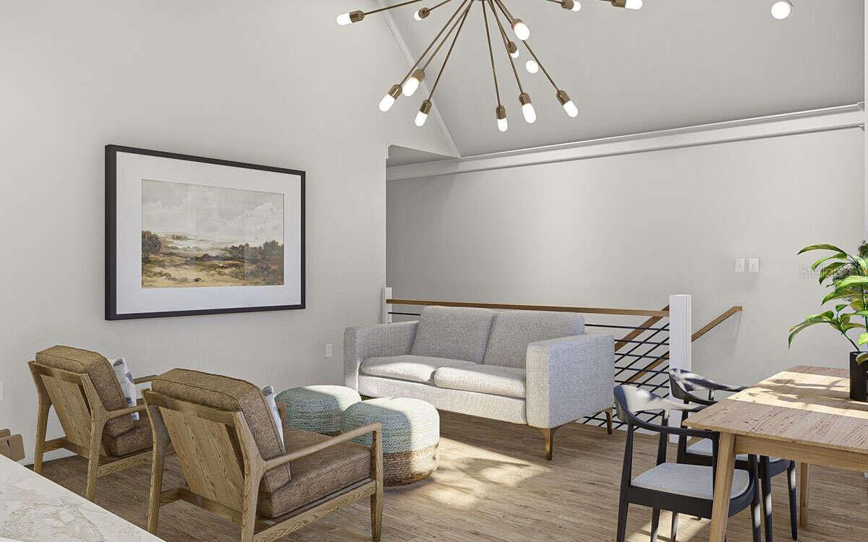
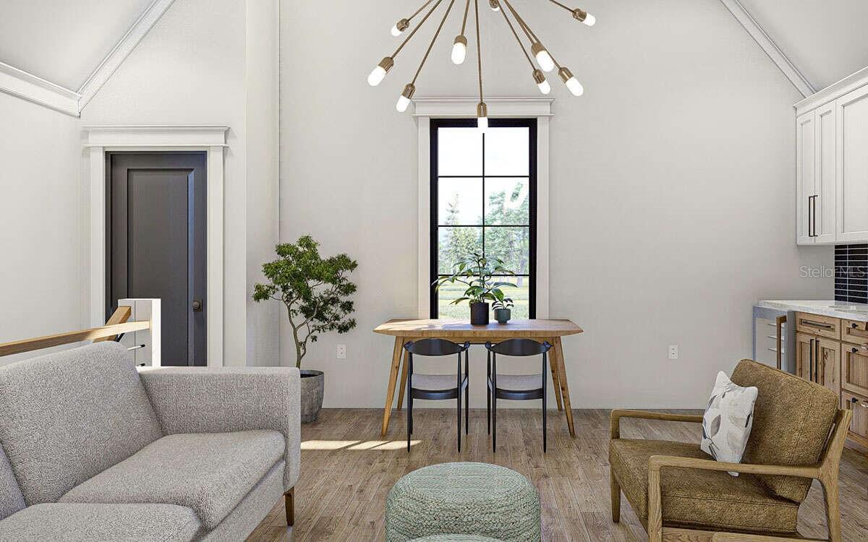
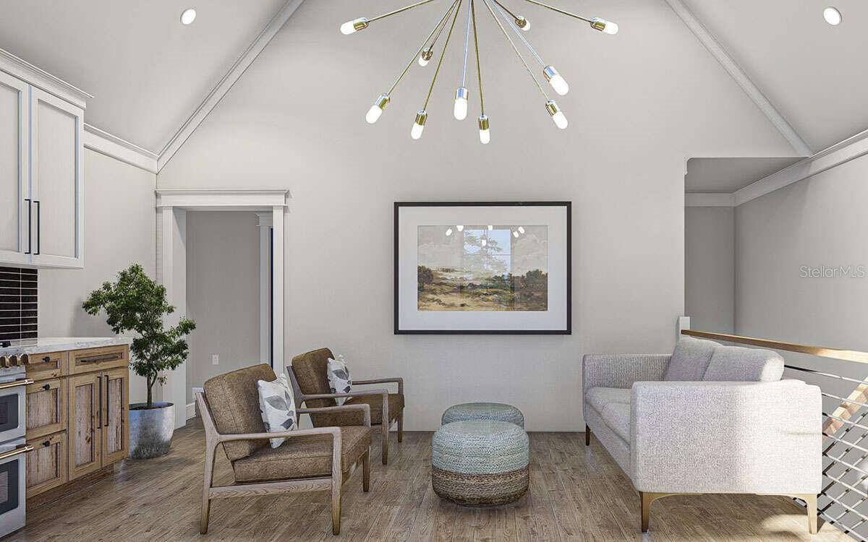
Planned at approximately 5,000 square feet, this new construction residence is designed for elevated everyday living and refined entertaining. Expansive open living areas are thoughtfully oriented to maximize indoor-outdoor flow, creating a natural connection to the home’s outdoor living environment. The layout emphasizes separation of spaces, generous proportions, and intentional design, ideal for hosting, multigenerational living, or enjoying a true sense of retreat.
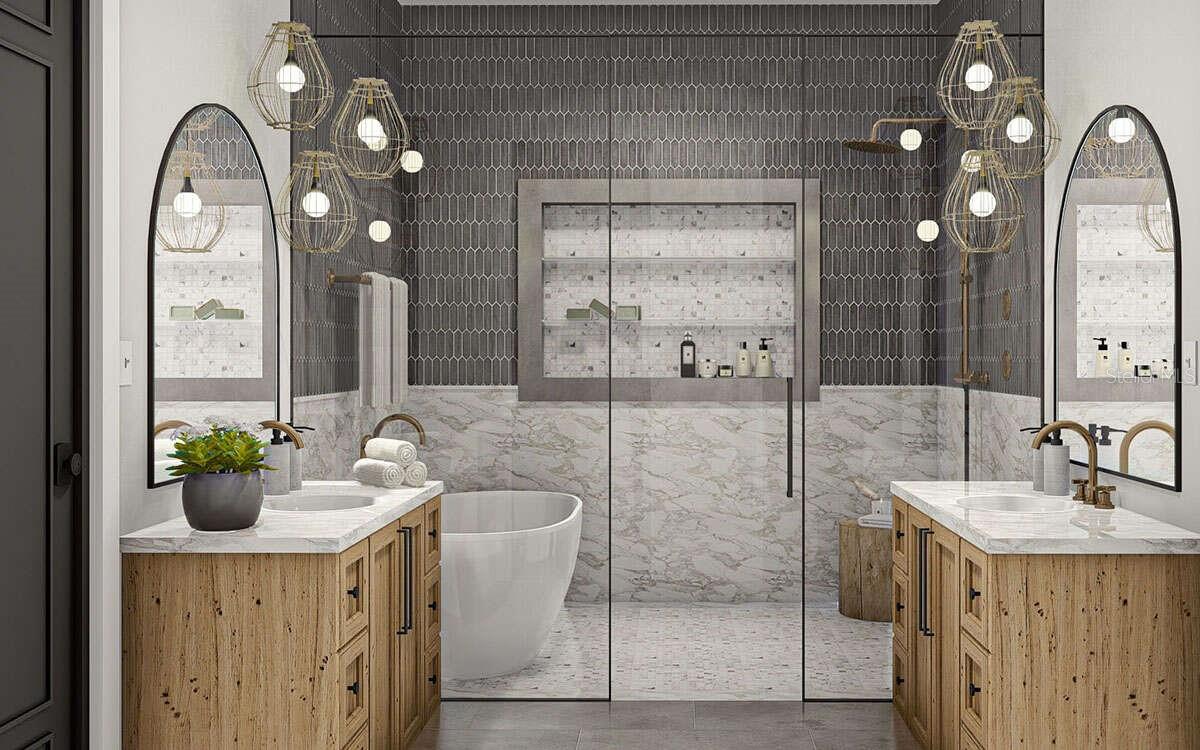
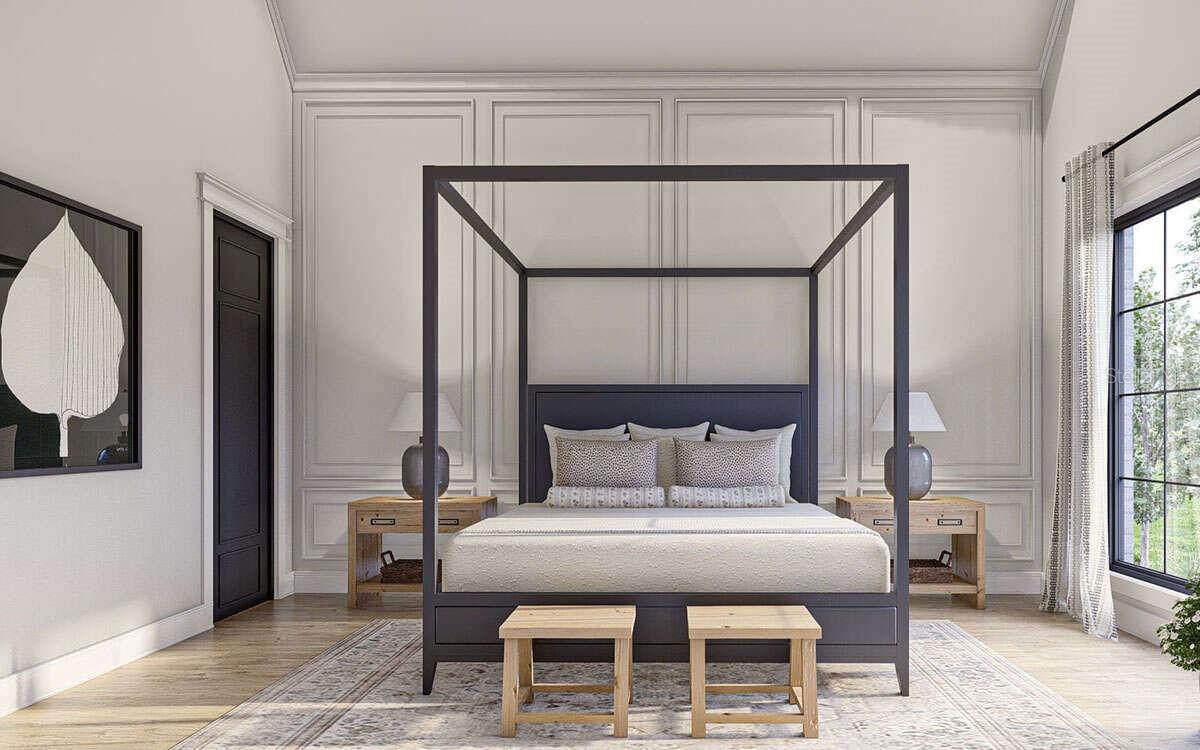
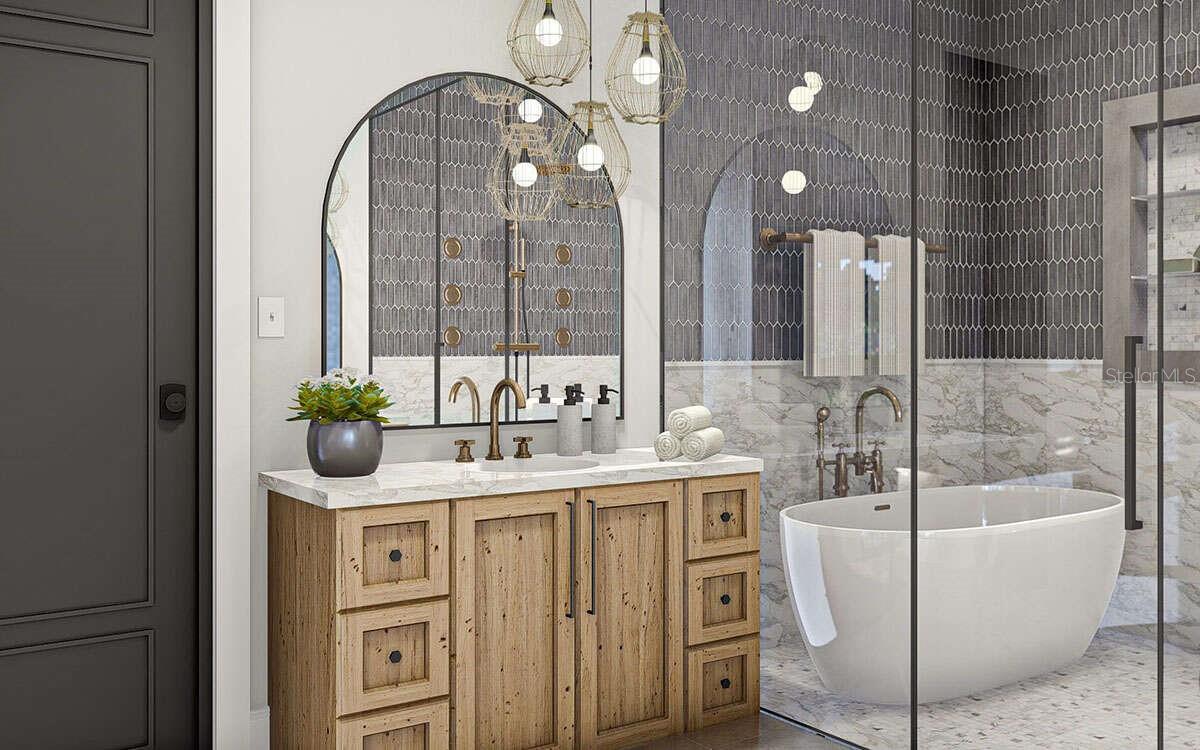
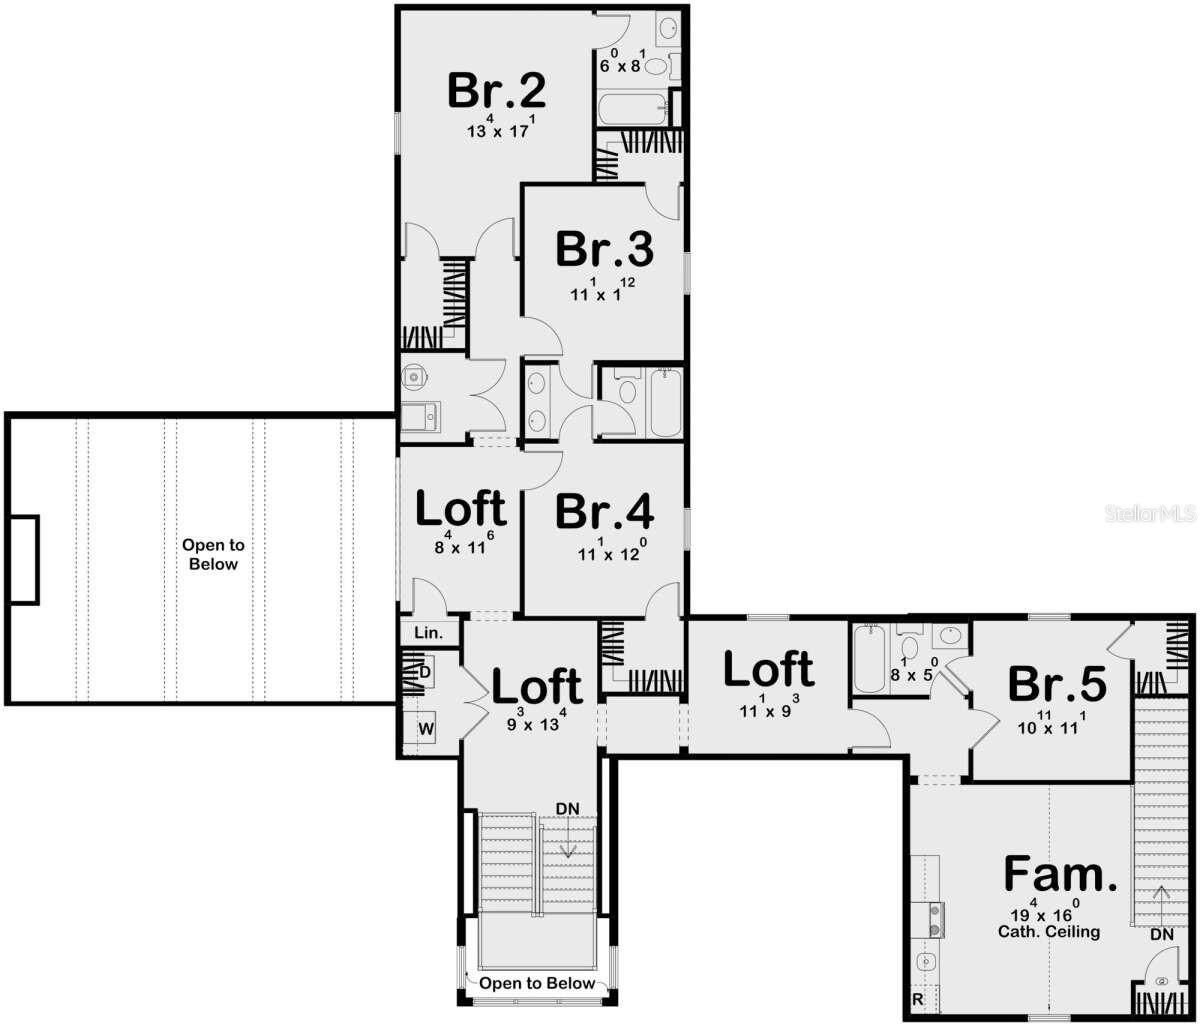
The home features five bedrooms and six bathrooms, offering flexibility for family, guests, home offices, or wellness spaces, while the primary suite serves as a private sanctuary with spa-inspired amenities. Every element of the residence is conceived to deliver scale, comfort, and long-term livability rather than excess.
Construction is projected for completion in late 2026, providing the opportunity to secure an estate-level residence now while planning ahead. Located within the community, residents enjoy a rare blend of new construction, privacy, and proximity to Tampa Airport, Downtown Tampa, major roadways, shopping, dining, and top-rated schools. This is not simply a home—it is the flagship estate that defines luxury standard.Design details, timelines, and potential customization options are available upon request.
Property Details
| Property Features | Property Features | |||
|---|---|---|---|---|
| MLS ID: | MFRTB8398007 | Year Built: | 2026 | |
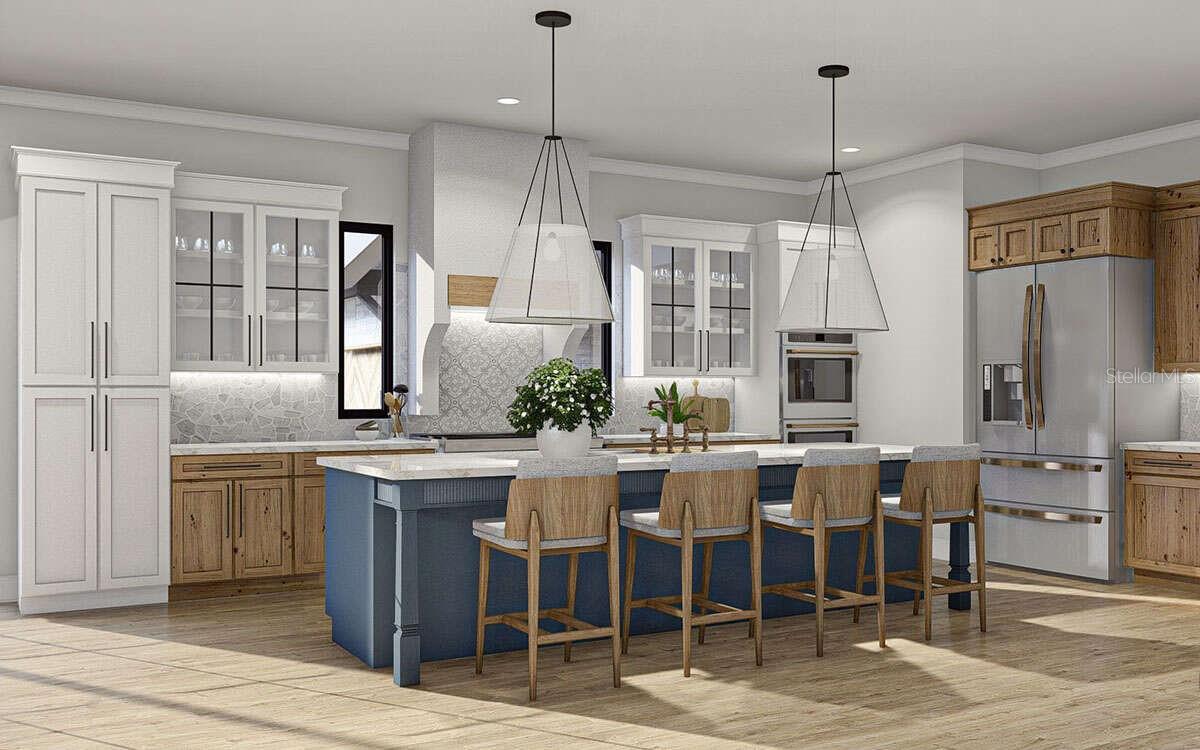
| Appliances: | Convection Oven, Cooktop, Dishwasher, Disposal, Dryer, Microwave, Refrigerator, Tankless Water Heater, Washer, Wine Refrigerator | Architectural Style: | Contemporary | |
| Construction Materials: | Block, Brick, Stone, Stucco | Cooling: | Central Air | |
| Country: | US | County Or Parish: | Hillsborough | |
| Direction Faces: | North | Exterior Features: | Awning(s), Lighting, Sidewalk | |
| Fireplace Features: | Electric | Flooring: | Tile, Wood | |
| Foundation Details: | Slab | Heating: | Central | |
| Laundry Features: | Laundry Room | Levels: | Two | |
| Listing Agreement: | Exclusive Right To Sell | Listing Terms: | Cash, Conventional, VA Loan | |
| Lot Features: | Cleared, Sidewalk, Paved | Occupant Type: | Vacant | |
| Other Equipment: | Irrigation Equipment | Pool Features: | In Ground | |
| Property Condition: | Pre-Construction | Property Sub Type: | Single Family Residence | |
| Property Type: | Residential | Road Surface Type: | Paved | |
| Roof: | Shingle | Sewer: | Public Sewer | |
| Showing Requirements: | Call Listing Agent | Special Listing Conditions: | None | |
| Standard Status: | Active | State Or Province: | FL | |
| Utilities: | Public | View: | Pool, Trees/Woods | |
| Water Source: | Public | Window Features: | ENERGY STAR Qualified Windows | |
| Rooms | Rooms | |||
|---|---|---|---|---|
| Great Room: | 26x19 ft | Kitchen: | 19x22 ft | |
| Dinette: | 19x12 ft | Family Room: | 19x15 ft | |
| Office: | 15x13 ft | Dining Room: | 15x11 ft | |
| Primary Bedroom: | 16x17 ft | Bedroom 2: | 13x17 ft | |
| Bedroom 3: | 11x12 ft | Bedroom 4: | 11x12 ft | |
| Loft: | 8x11 ft | Loft: | 9x13 ft | |
| Loft: | 11x9 ft | Bedroom 5: | 10x11 ft | |
| Bonus Room: | 19x16 ft | |||
We love to hear from you