


3137 BANYAN HILL LN, LAND O LAKES, FL, 34639
$390,000
Residential
|
Bedrooms
2
|
Bathrooms
2
|
Living Area
1,683 Sqft
|
Lot Size
5,801 Sqft
|
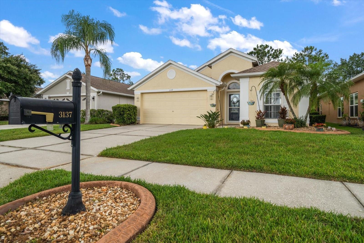
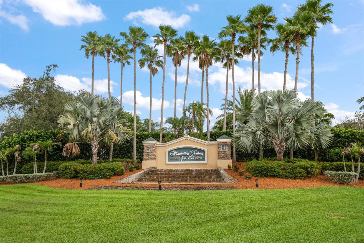
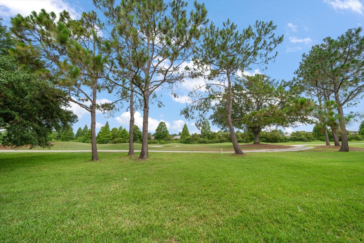
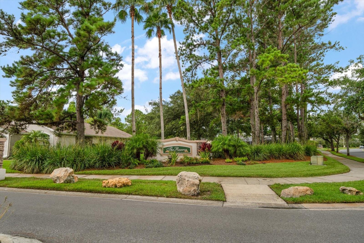
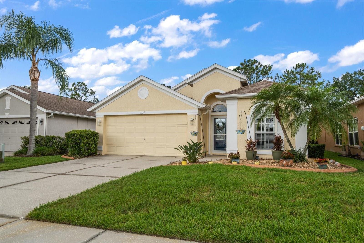
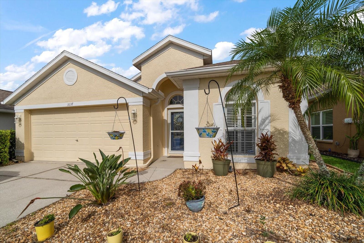
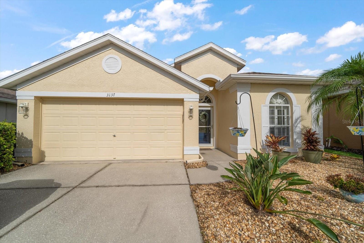
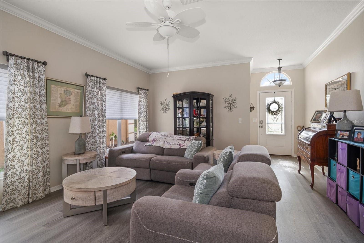
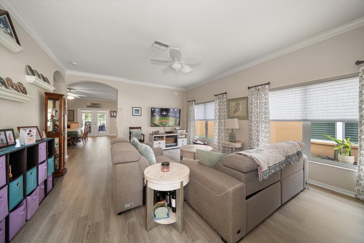
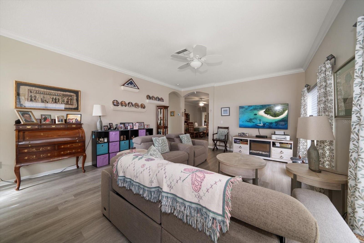
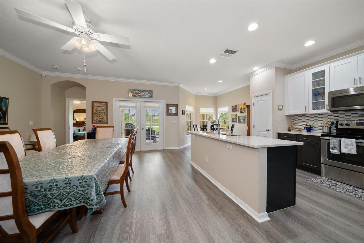
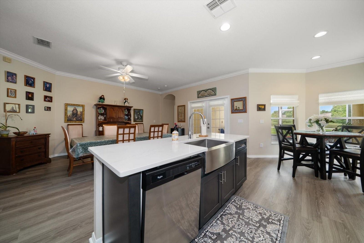
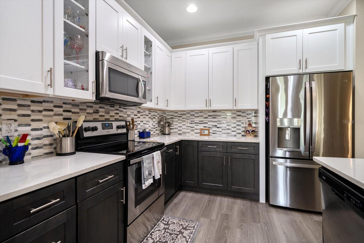
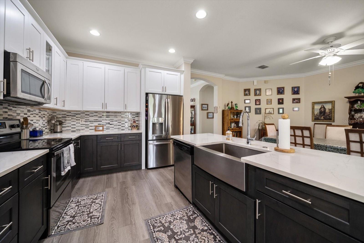
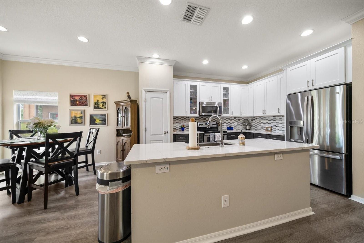
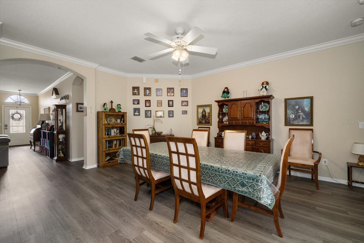
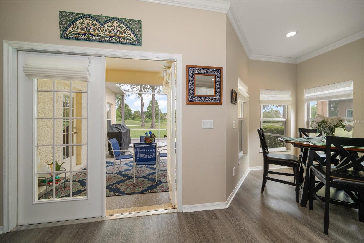
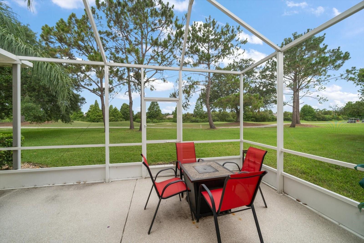
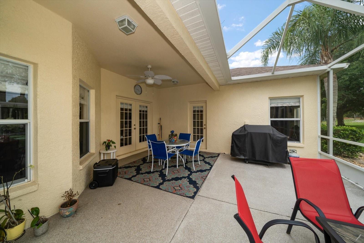
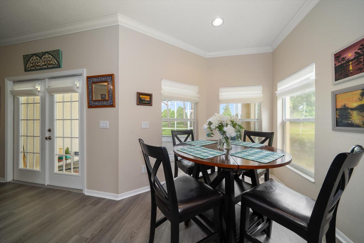
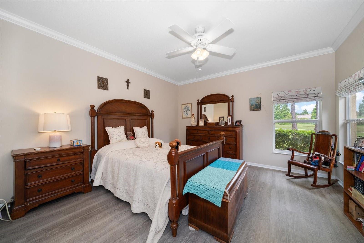
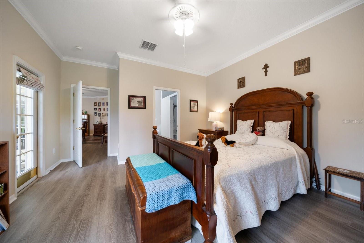
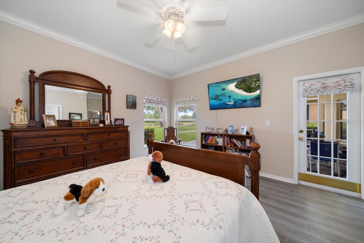
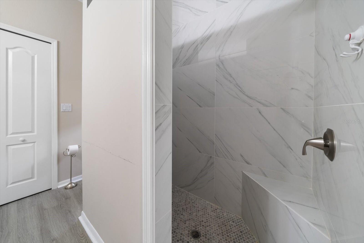
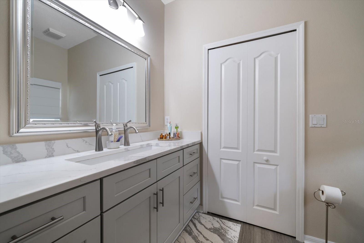
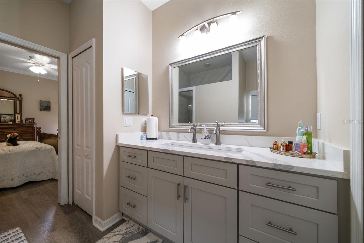
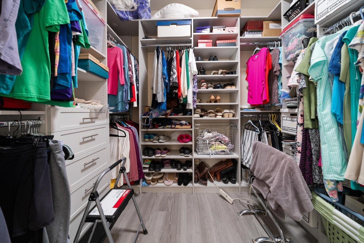
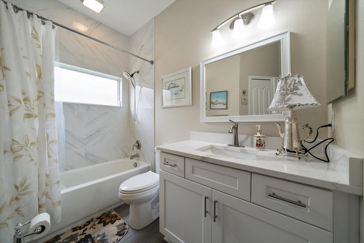
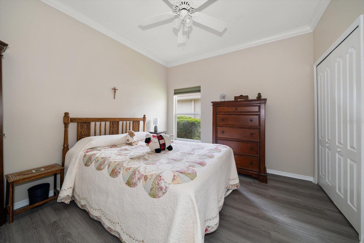
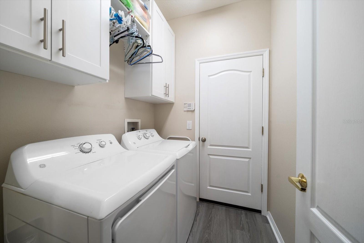
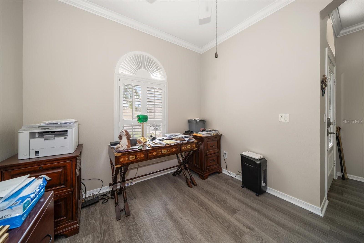
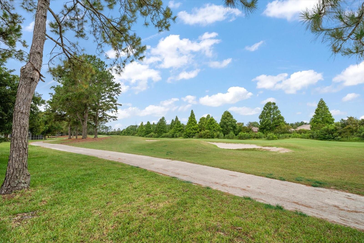
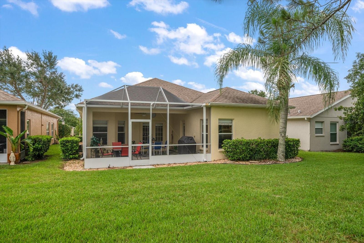
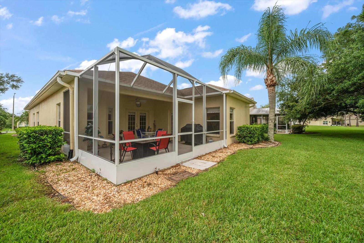
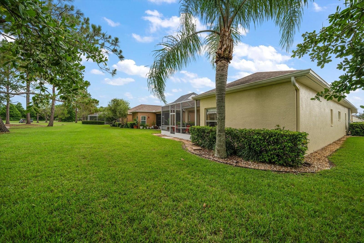
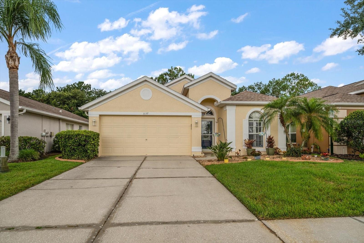
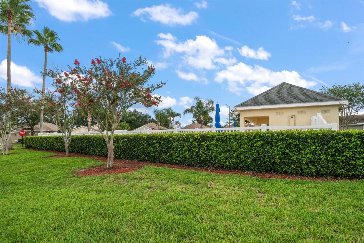
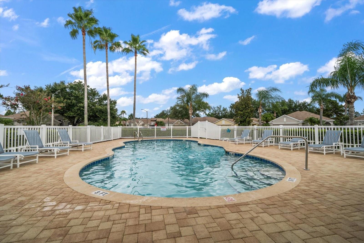
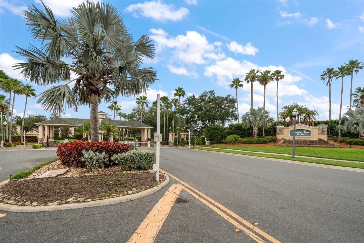
Nestled in the highly sought-after community of Plantation Palms at The Reserve in Land O’ Lakes, this beautifully updated single-family home offers 2 bedrooms, 2 bathrooms, and a spacious office in a smart split floor plan layout. With 1,683 square feet of living space, this home has been thoughtfully renovated to combine comfort and style. The custom kitchen is a showstopper, featuring high-end finishes, upgraded cabinetry, and modern design. Both bathrooms have been fully remodeled, and custom closets provide ample storage and organization throughout. Enjoy peace of mind with a brand-new AC and durable luxury vinyl plank flooring installed throughout the entire home. Step outside to a large screened-in lanai overlooking the golf course—perfect for enjoying serene sunset views and the tranquil surroundings. This maintenance-free home has no CDD fees, and the HOA covers the roof, lawn and landscape care, exterior maintenance, irrigation, exterior painting, cable TV/internet, and access to the community pool. Ideally located just minutes from I-75, you’ll have quick access to top-rated schools, shopping centers, restaurants, hospitals, and a variety of entertainment options. This move-in-ready home is the perfect blend of low-maintenance living and modern upgrades in a prime location.
Property Details
| Property Features | Property Features | |||
|---|---|---|---|---|
| MLS ID: | MFRTB8398028 | Year Built: | 2002 | |
| Appliances: | Built-In Oven, Convection Oven, Cooktop, Dishwasher, Disposal, Dryer, Electric Water Heater, Exhaust Fan, Microwave, Refrigerator, Washer | Association Fee Includes: | Cable TV, Common Area Taxes, Pool, Internet, Maintenance Structure, Maintenance Grounds | |
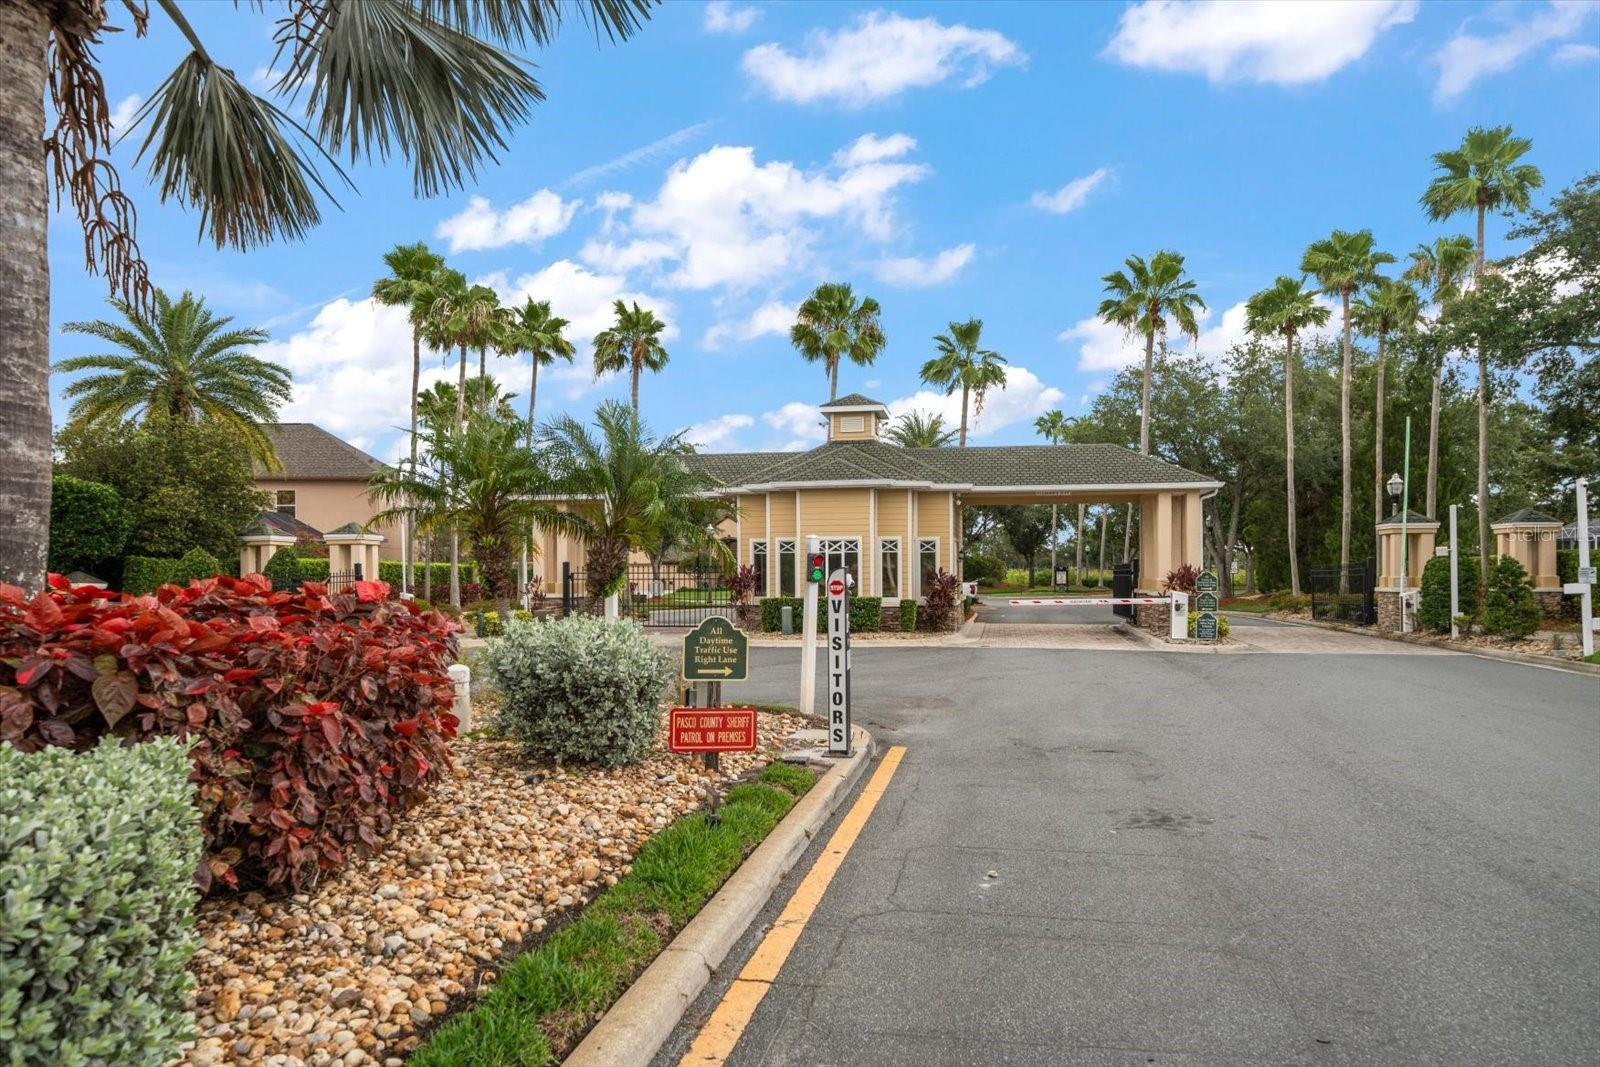
| Community Features: | Clubhouse, Gated Community - Guard, Golf Carts OK, Golf, Pool, Restaurant, Sidewalks | Construction Materials: | Block, Stucco | |
| Cooling: | Central Air | Country: | US | |
| County Or Parish: | Pasco | Direction Faces: | East | |
| Exterior Features: | Sidewalk, Sliding Doors | Flooring: | Luxury Vinyl | |
| Foundation Details: | Block | Heating: | Central, Electric | |
| Laundry Features: | Electric Dryer Hookup, Inside, Laundry Room, Washer Hookup | Levels: | One | |
| Listing Agreement: | Exclusive Right To Sell | Listing Terms: | Cash, Conventional, FHA, VA Loan | |
| Lot Features: | Landscaped, On Golf Course, Sidewalk | Occupant Type: | Owner | |
| Other Equipment: | Irrigation Equipment | Parking Features: | Driveway, Garage Door Opener | |
| Patio And Porch Features: | Enclosed, Patio, Screened | Pets Allowed: | Dogs OK | |
| Possession: | Negotiable | Property Condition: | Completed | |
| Property Sub Type: | Single Family Residence | Property Type: | Residential | |
| Road Surface Type: | Asphalt | Roof: | Shingle | |
| Security Features: | Security System Owned, Smoke Detector(s) | Sewer: | Public Sewer | |
| Showing Requirements: | Supra Lock Box, ShowingTime | Special Listing Conditions: | None | |
| Standard Status: | Active | State Or Province: | FL | |
| Utilities: | Cable Connected, Electricity Connected, Public, Water Connected | Vegetation: | Mature Landscaping | |
| View: | Golf Course | Water Source: | Public | |
| Window Features: | Blinds | |||
| Rooms | Rooms | |||
|---|---|---|---|---|
| Living Room: | 15x19 ft | Kitchen: | 10x13 ft | |
| Dining Room: | 13x19 ft | Bedroom 2: | 12x11 ft | |
| Primary Bedroom: | 14x17 ft | Dinette: | 10x10 ft | |
| Office: | 9x10 ft | |||
We love to hear from you