




12231 FAIRLAWN DR, RIVERVIEW, FL, 33579
$424,900
Residential
|
Bedrooms
4
|
Bathrooms
3
|
Living Area
2,886 Sqft
|
Lot Size
8,845 Sqft
|
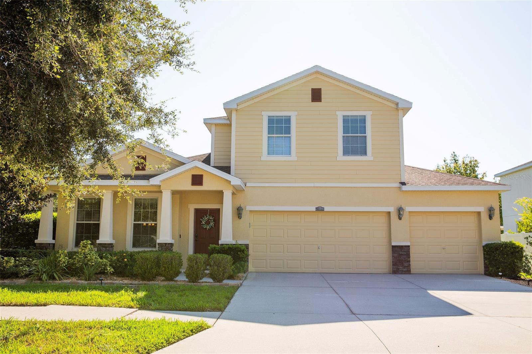
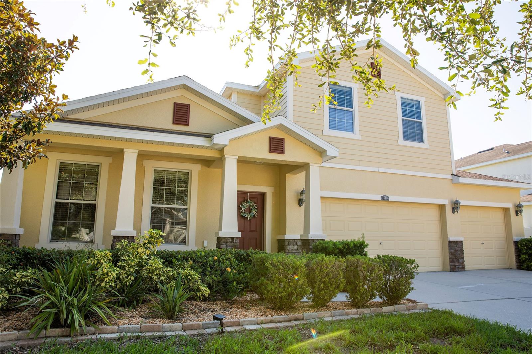
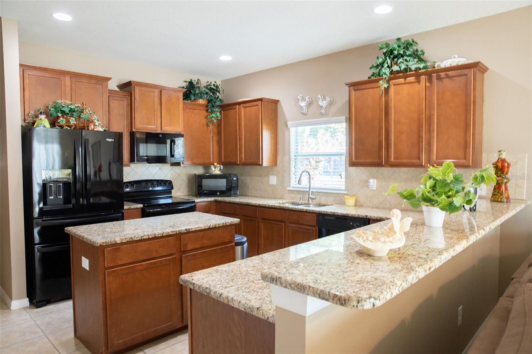
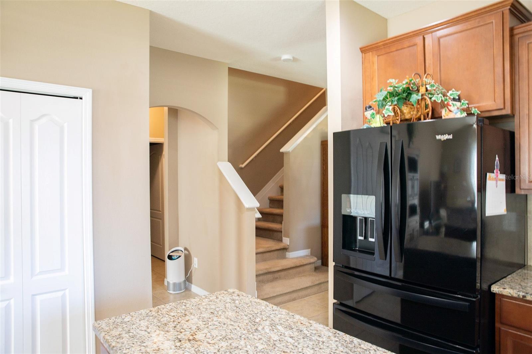
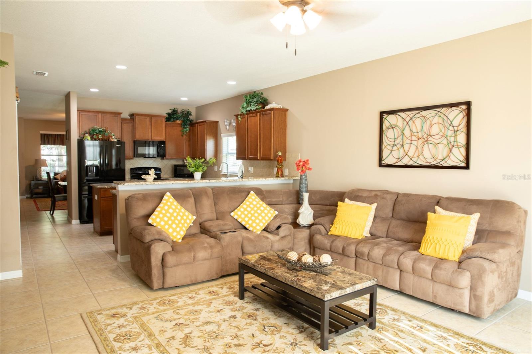
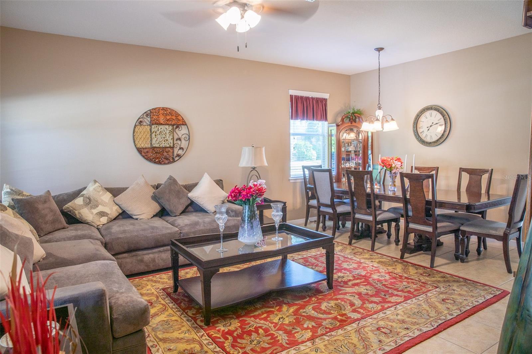
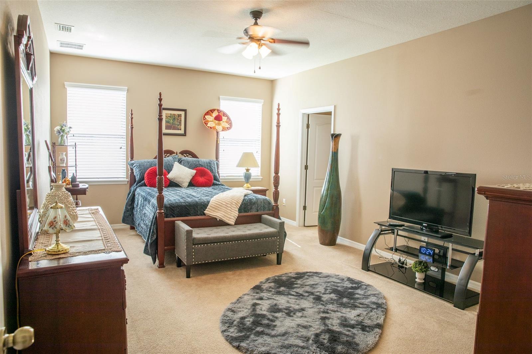
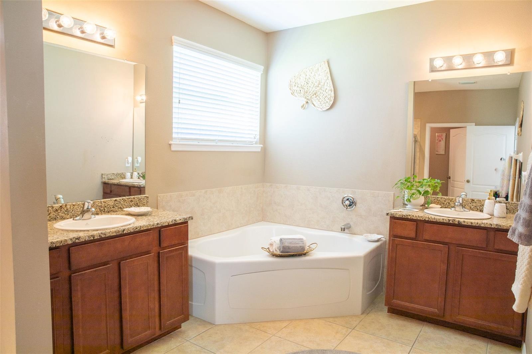
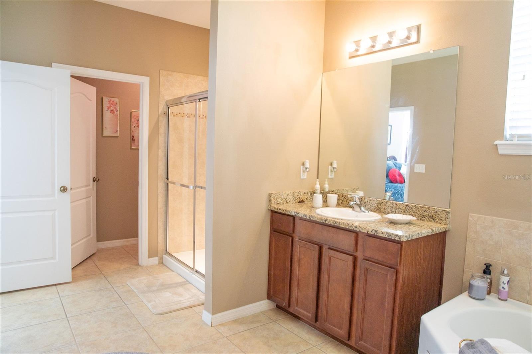
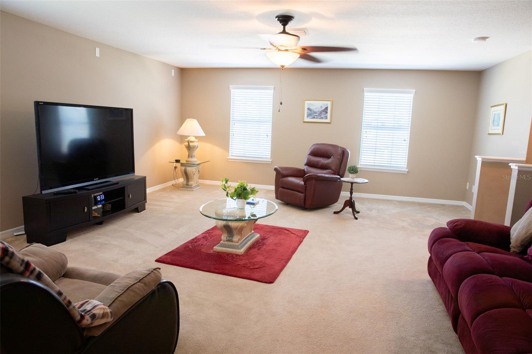
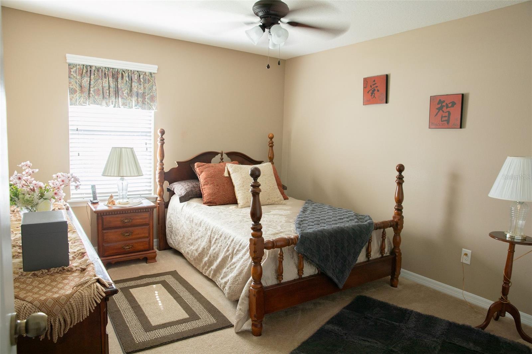
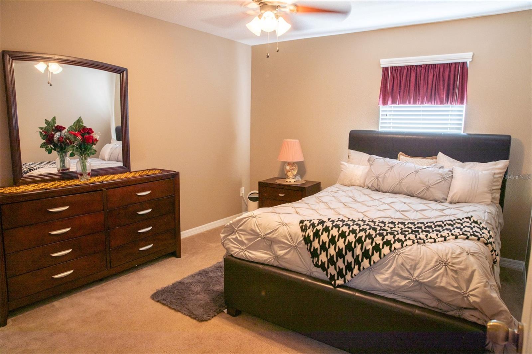
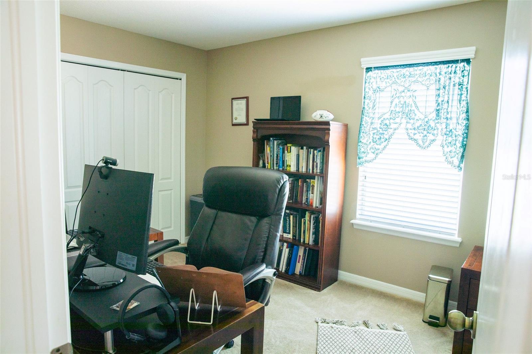
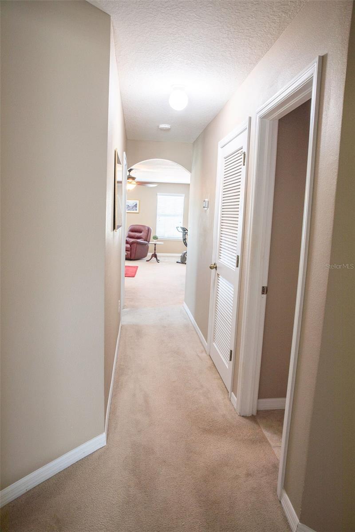
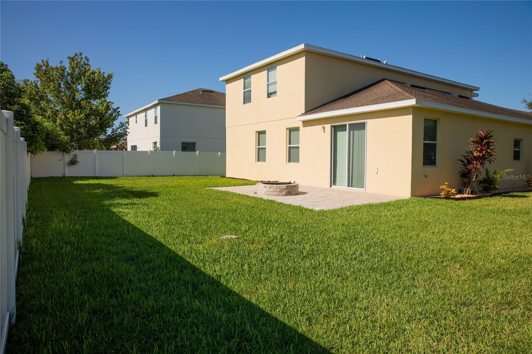
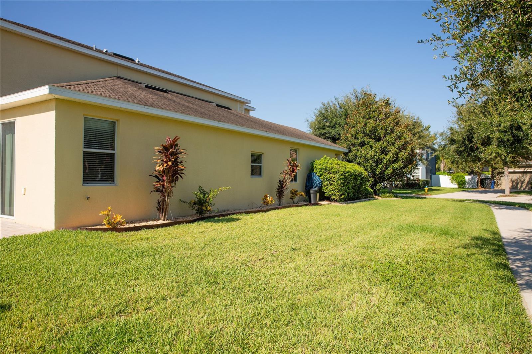
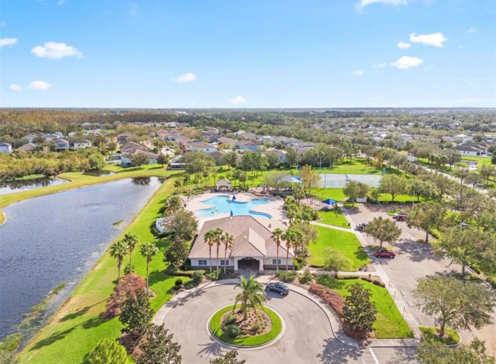
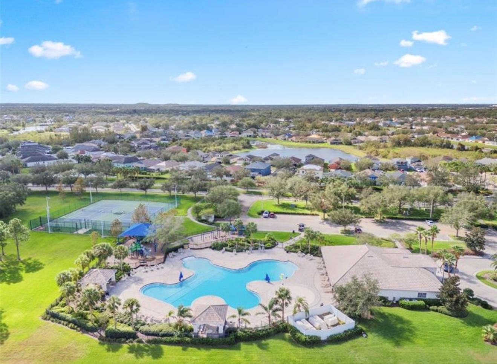
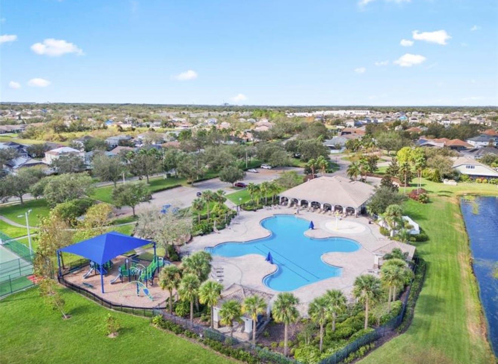
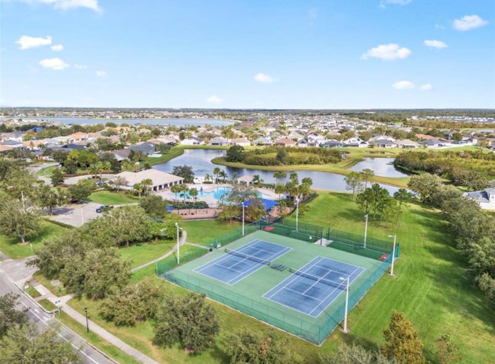
PRICE REDUCED!!! MOTIVATED SELLER!!! This beauty features 4 bedrooms, a huge 19X22 second floor bonus room, large family room, dining room, flex area and 2 1/2 bathrooms. The primary bedrooms is conveniently located on the first floor with the additional bedrooms all being located on the second floor. The bonus area has so many options: like is a retreat, home schooling or second TV lounge area. Because of the way the bedrooms are separated this home would be ideal for multiple generations. Everyone could have their own private space! This home is located on a corner lot in Panther Trace, enjoy community amenities such as tennis courts, a resort-style pool, playground, and a covered cabana area. Conveniently located near the highways, new shopping and restaurants
Property Details
| Property Features | Property Features | |||
|---|---|---|---|---|
| MLS ID: | MFRTB8398148 | Year Built: | 2012 | |
| Appliances: | Dishwasher, Disposal, Dryer, Electric Water Heater, Microwave, Range, Refrigerator, Washer | Architectural Style: | Traditional | |
| Association Fee Includes: | Common Area Taxes, Pool, Maintenance Structure, Maintenance Grounds, Maintenance, Recreational Facilities | Community Features: | Clubhouse, Deed Restrictions, Fitness Center, Playground, Pool, Tennis Court(s), Street Lights | |
| Construction Materials: | Block, Stucco, Frame | Cooling: | Central Air, Zoned | |
| Country: | US | County Or Parish: | Hillsborough | |
| Direction Faces: | West | Exterior Features: | Sidewalk, Sliding Doors | |
| Fencing: | Vinyl | Flooring: | Carpet, Ceramic Tile | |
| Foundation Details: | Slab | Heating: | Central, Electric | |
| Laundry Features: | Inside, Laundry Room | Levels: | Two | |
| Listing Agreement: | Exclusive Right To Sell | Listing Terms: | Cash, Conventional, FHA, VA Loan | |
| Lot Features: | Corner Lot, In County, Level, Sidewalk, Paved | Occupant Type: | Owner | |
| Other Equipment: | Irrigation Equipment | Parking Features: | Garage Door Opener | |
| Patio And Porch Features: | Front Porch, Rear Porch | Pets Allowed: | Yes | |
| Possession: | Close Of Escrow | Property Condition: | Completed | |
| Property Sub Type: | Single Family Residence | Property Type: | Residential | |
| Road Responsibility: | Public Maintained Road | Road Surface Type: | Asphalt, Paved | |
| Roof: | Shingle | Sewer: | Public Sewer | |
| Showing Requirements: | ShowingTime | Special Listing Conditions: | None | |
| Standard Status: | Active | State Or Province: | FL | |
| Utilities: | Cable Connected, Electricity Connected, Sewer Connected, Underground Utilities, Water Connected | Vegetation: | Trees/Landscaped | |
| Water Source: | Public | |||
| Rooms | Rooms | |||
|---|---|---|---|---|
| Living Room: | 12x12 ft | Dining Room: | 9x12 ft | |
| Kitchen: | 10x14 ft | Family Room: | 16x18 ft | |
| Primary Bedroom: | 20x13 ft | Bonus Room: | 19x22 ft | |
| Bedroom 2: | 12x10 ft | Bedroom 3: | 12x13 ft | |
| Bedroom 4: | 11x13 ft | Balcony/Porch/Lanai: | 22x12 ft | |
We love to hear from you