


14080 SYDNEY RD, DOVER, FL, 33527
$1,098,500
Residential
|
Bedrooms
4
|
Bathrooms
4
|
Living Area
3,374 Sqft
|
Lot Size
45,738 Sqft
|
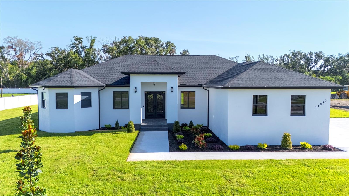
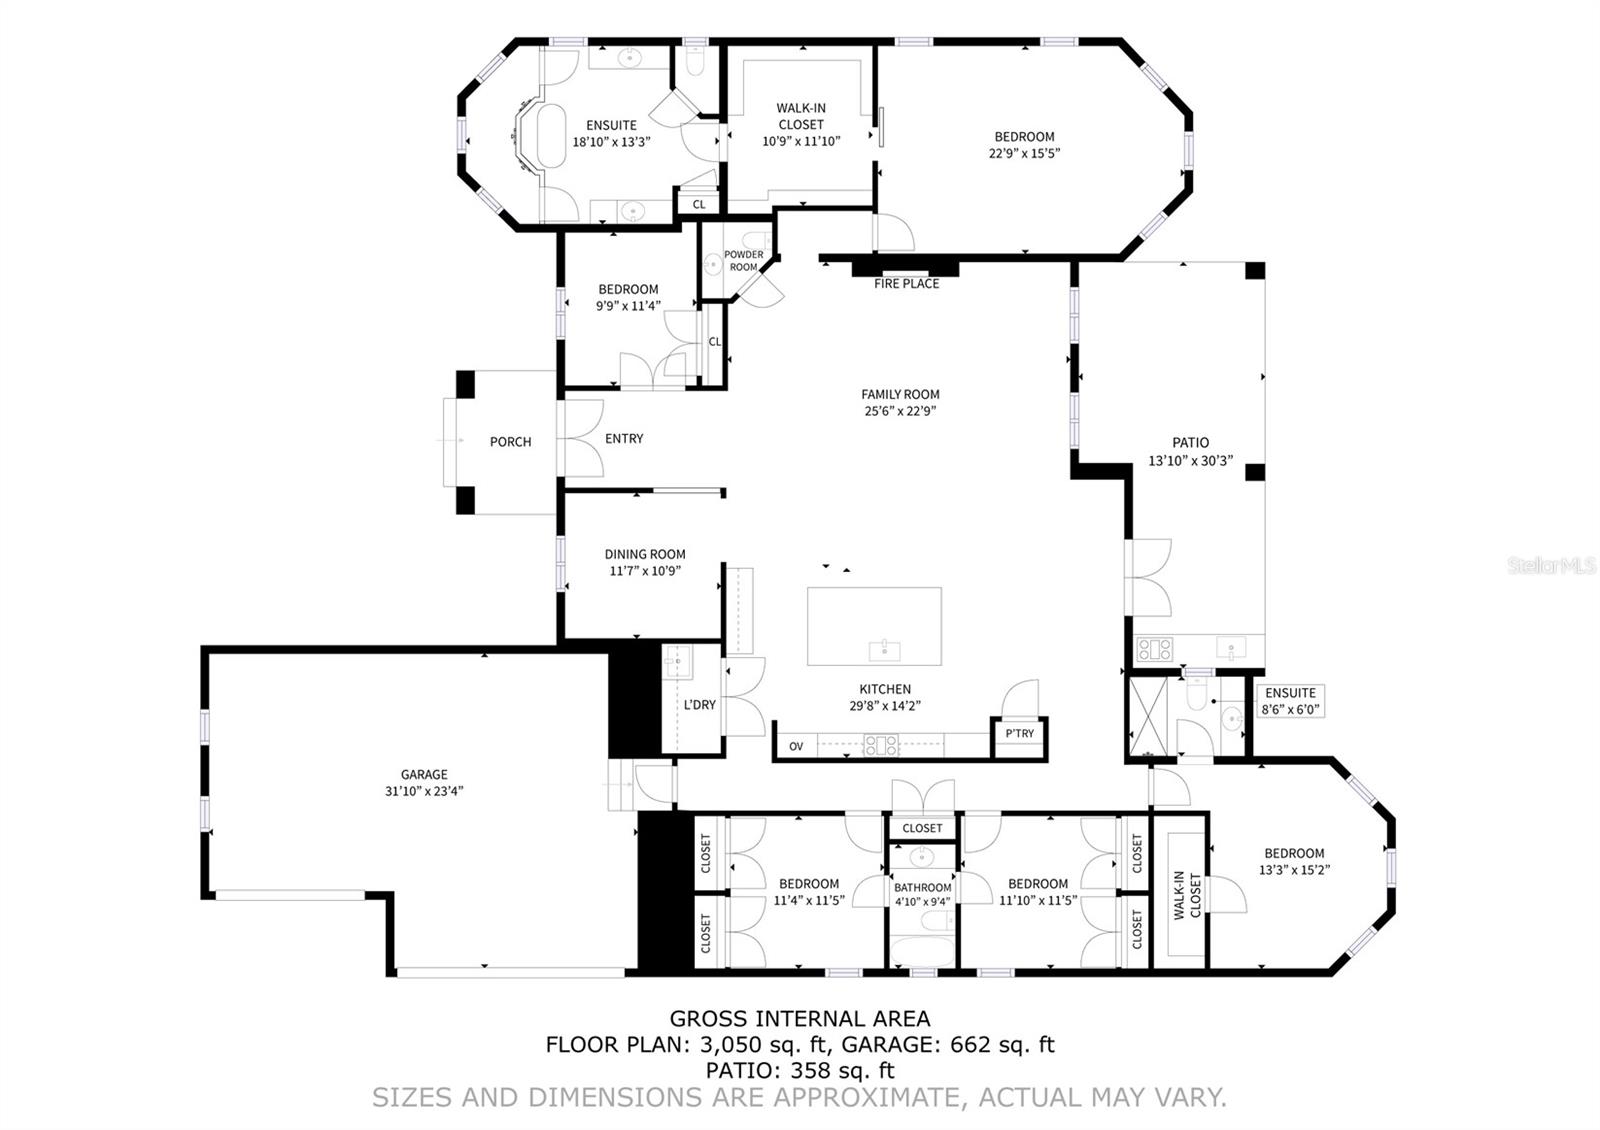
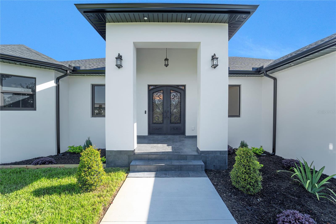
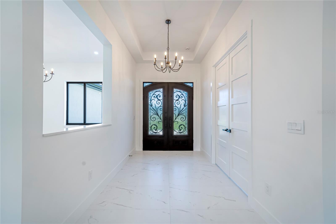
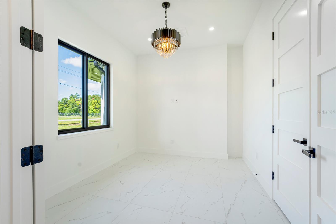
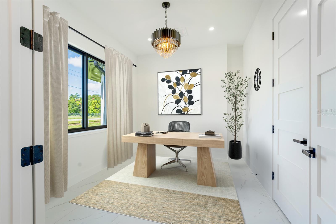
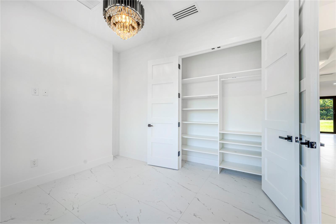
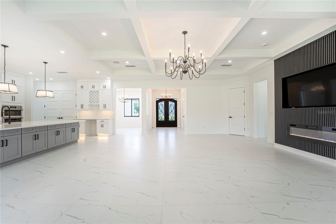
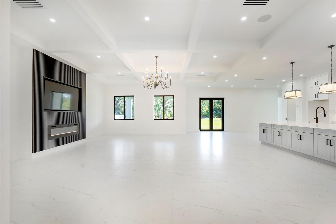
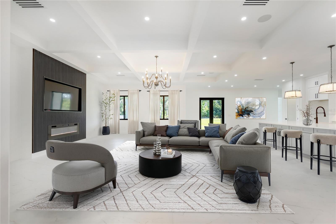
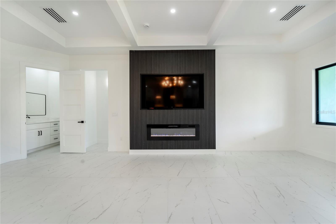
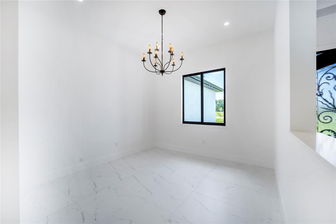
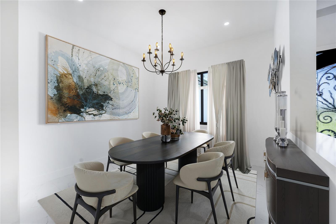
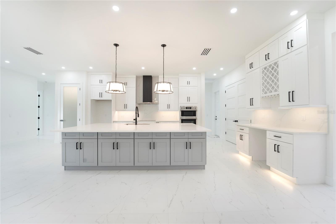
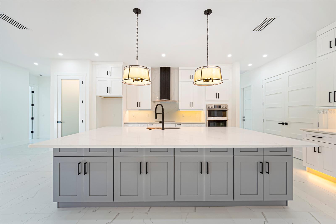
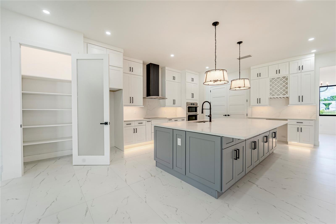
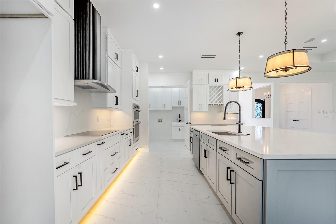
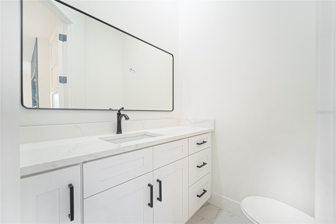
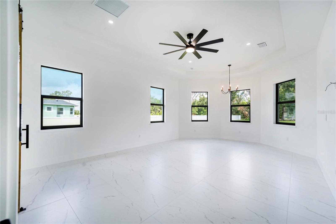
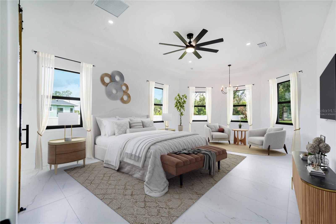
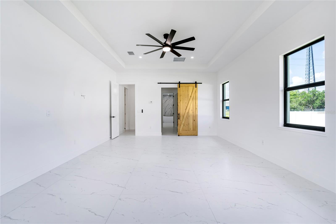
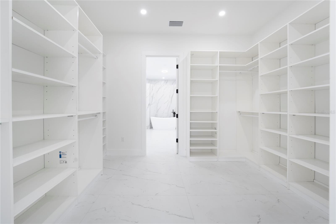
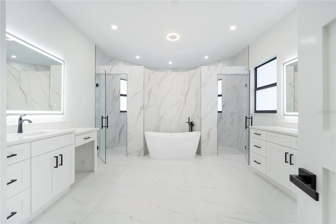
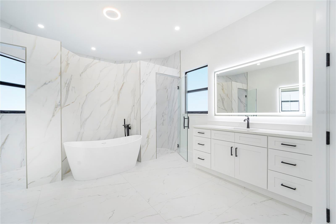
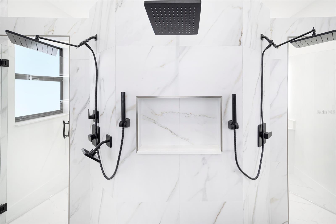
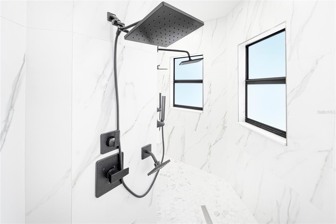
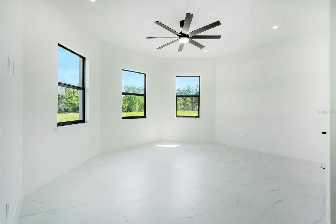
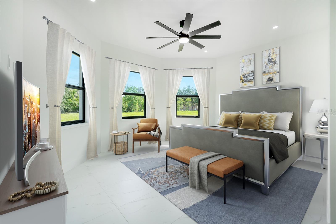
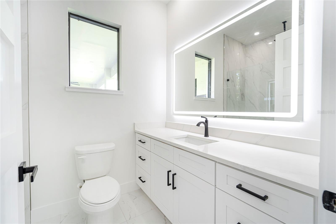
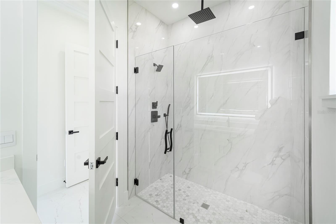
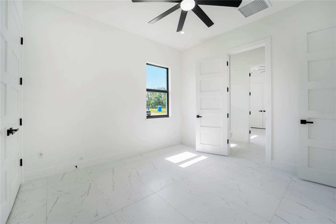
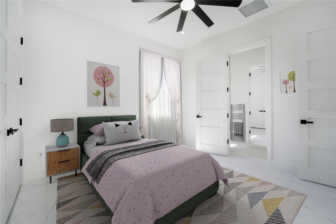
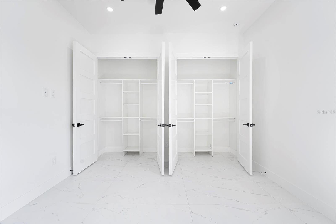
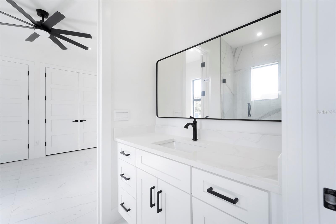
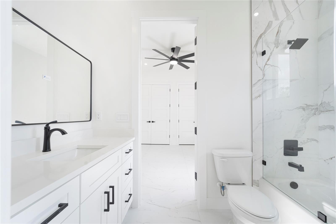
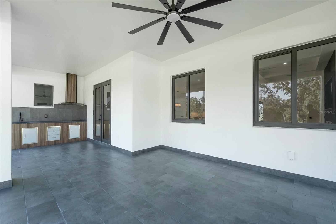
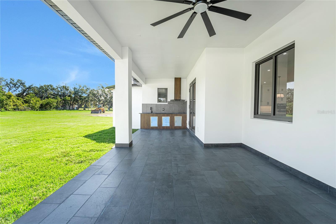
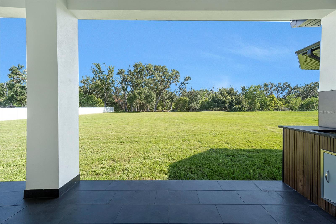
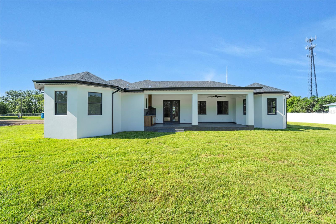
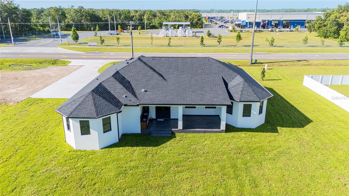
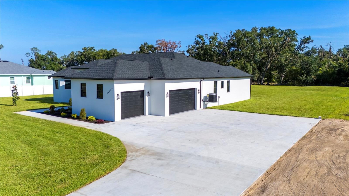
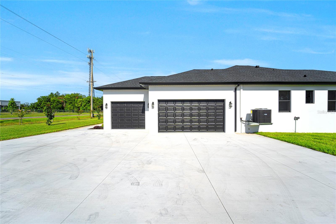
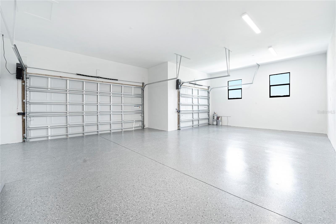
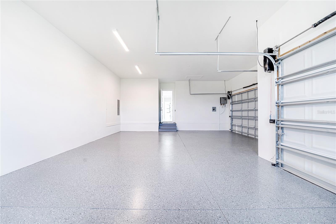
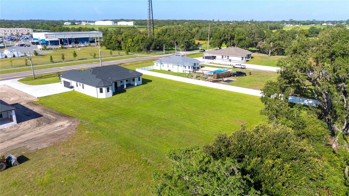
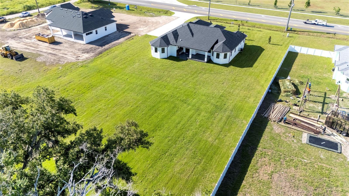
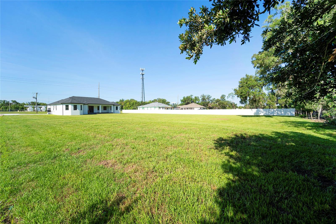
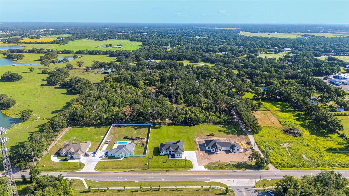
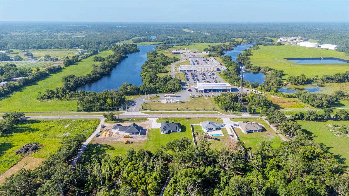
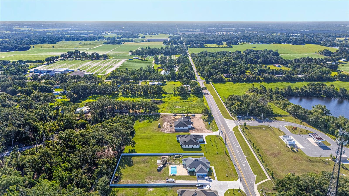
One or more photo(s) has been virtually staged. Stunning Modern Custom Home on Over an Acre in Dover! Welcome to this newly built contemporary masterpiece nestled on 1.05 acres near Diamond Hill Golf Club. This 4-bedroom, 3.5-bath home is thoughtfully designed with high-end finishes and custom craftsmanship throughout. The luxurious primary suite features a spacious walk-in closet that leads to a spa-like bathroom with a freestanding tub and dual-entry shower. An en suite bedroom offers its own private bath, while two additional bedrooms are connected by a stylish Jack & Jill bath. Enjoy elegant porcelain tile flooring, quartz countertops throughout, and floor-to-ceiling custom cabinetry with solid wood doors. The chef’s kitchen boasts stainless steel appliances, a large quartz island, and an abundance of storage. The grand living room showcases a custom wood accent wall, electric fireplace, and built-in TV mount—perfect for entertaining. Step outside to the covered patio and custom outdoor kitchen, ideal for gatherings and Florida living. The oversized 3-car garage features high ceilings, and the expansive driveway accommodates up to 16 vehicles. Other highlights include 8-ft tall 5-panel interior doors and a stunning wrought iron main entrance. This home is a rare blend of elegance, function, and style—don't miss your opportunity to own this exceptional property in a prime Dover location!
Property Details
| Property Features | Property Features | |||
|---|---|---|---|---|
| MLS ID: | MFRTB8398658 | Year Built: | 2024 | |
| Appliances: | Built-In Oven, Convection Oven, Cooktop, Dishwasher, Disposal, Electric Water Heater, Exhaust Fan, Microwave, Range Hood, Refrigerator, Tankless Water Heater | Architectural Style: | Contemporary, Custom | |
| Community Features: | Street Lights | Construction Materials: | Block, ICFs (Insulated Concrete Forms), SIP (Structurally Insulated Panel), Stucco | |
| Cooling: | Central Air | Country: | US | |
| County Or Parish: | Hillsborough | Direction Faces: | South | |
| Exterior Features: | French Doors, Garden, Lighting, Outdoor Kitchen, Private Mailbox, Rain Gutters, Sidewalk, Sprinkler Metered | Fireplace Features: | Electric, Living Room | |
| Flooring: | Tile | Foundation Details: | Block, Concrete Perimeter, Stem Wall | |
| Furnished: | Unfurnished | Heating: | Central, Electric | |
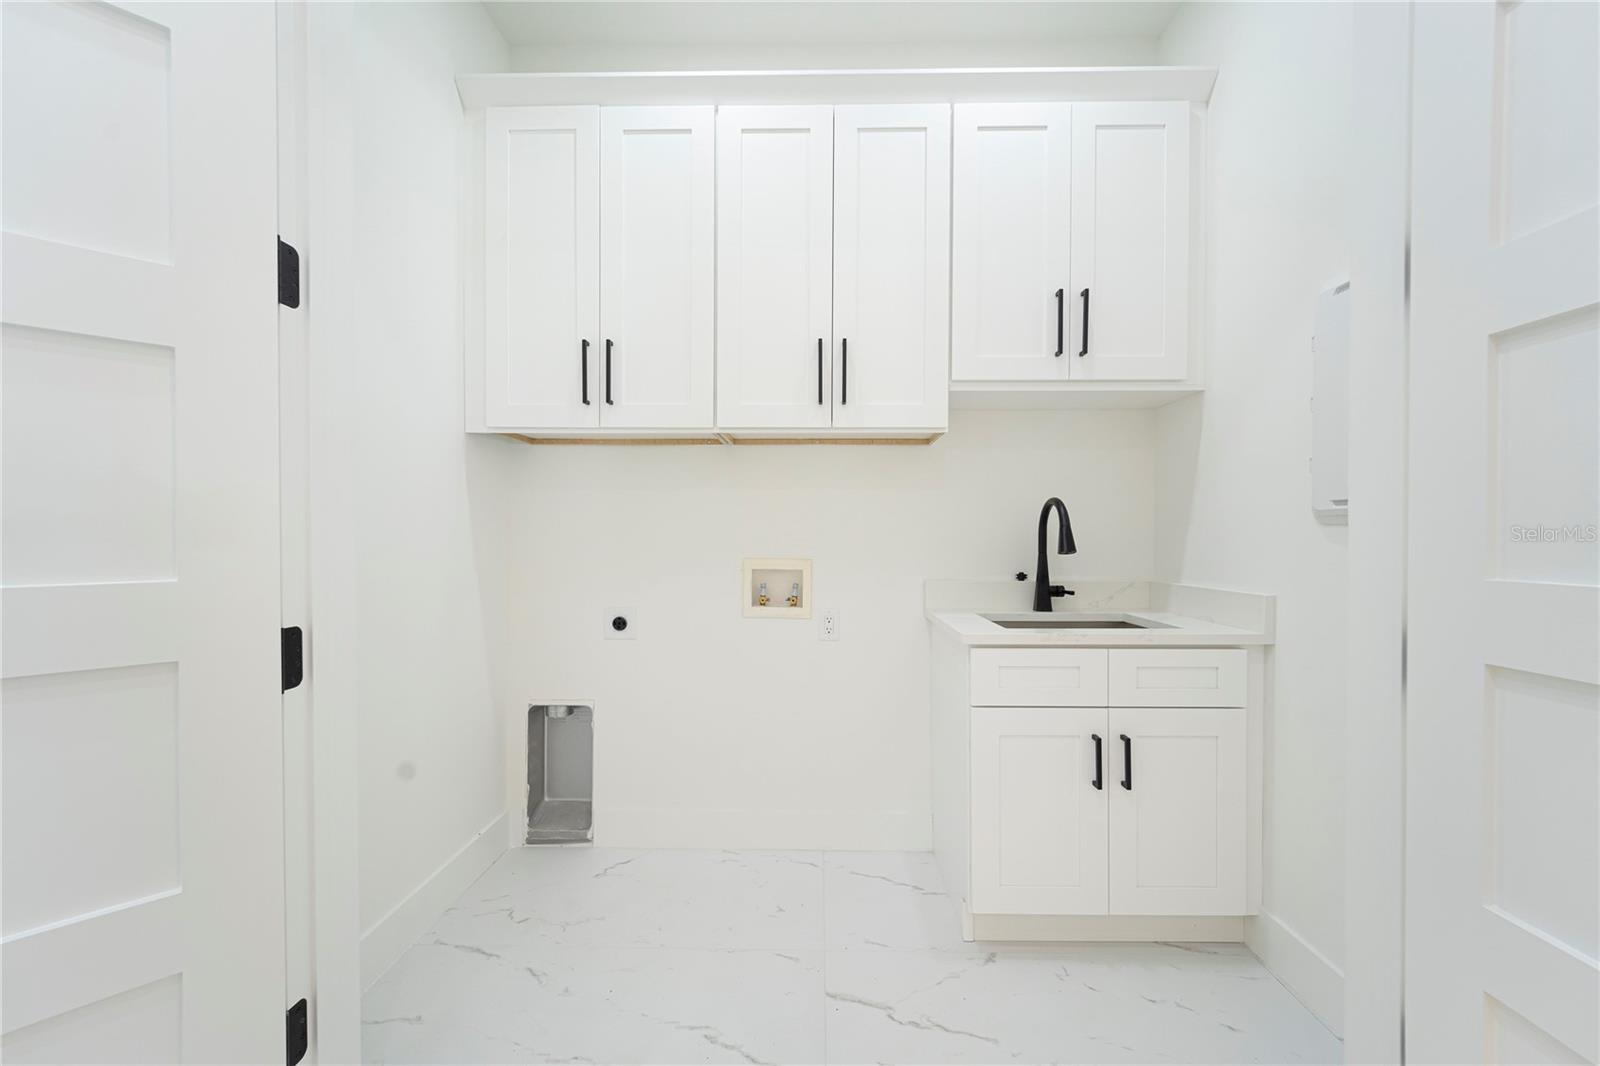
| Laundry Features: | Electric Dryer Hookup, Inside, Laundry Closet, Laundry Room, Washer Hookup | Levels: | One | |
| Listing Agreement: | Exclusive Right To Sell | Listing Terms: | Cash, Conventional, FHA, Owner Financing, VA Loan | |
| Lot Features: | Cleared, Landscaped, Level, Near Golf Course, Near Public Transit, Oversized Lot, Private, Paved | Occupant Type: | Vacant | |
| Other Equipment: | Irrigation Equipment | Other Structures: | Outdoor Kitchen | |
| Parking Features: | Driveway, Garage Door Opener, Garage Faces Side, Golf Cart Garage, Golf Cart Parking, Ground Level, Guest, Oversized | Patio And Porch Features: | Covered, Patio | |
| Pets Allowed: | Cats OK, Dogs OK | Property Condition: | Completed | |
| Property Sub Type: | Single Family Residence | Property Type: | Residential | |
| Road Responsibility: | Public Maintained Road | Road Surface Type: | Paved | |
| Roof: | Shingle | Security Features: | Secured Garage/Parking, Smoke Detector(s) | |
| Sewer: | Septic Tank | Showing Requirements: | Call Listing Agent, See Remarks | |
| Special Listing Conditions: | None | Standard Status: | Active | |
| State Or Province: | FL | Utilities: | BB/HS Internet Available, Cable Available, Electricity Available, Electricity Connected, Fiber Optics, Private, Public, Sprinkler Meter, Sprinkler Well, Water Available | |
| Vegetation: | Trees/Landscaped | Water Source: | Well | |
| Window Features: | Aluminum Frames | |||
| Rooms | Rooms | |||
|---|---|---|---|---|
| Primary Bedroom: | Bedroom 1: | |||
| Bedroom 2: | Den: | |||
| Dining Room: | Living Room: | |||
| Kitchen: | Laundry: | |||
We love to hear from you