


19206 IVY OAK WAY, TAMPA, FL, 33647
$449,900
Residential
|
Bedrooms
3
|
Bathrooms
2
|
Living Area
2,317 Sqft
|
Lot Size
8,036 Sqft
|
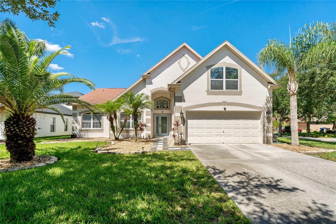
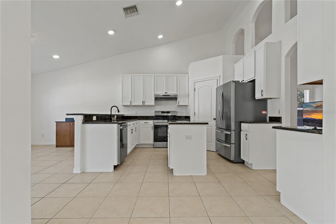
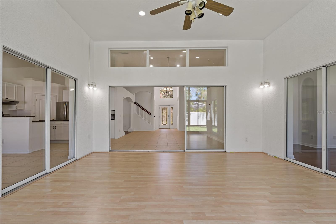
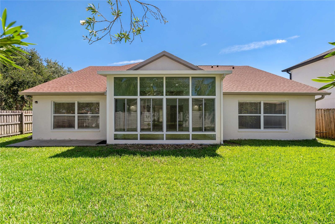
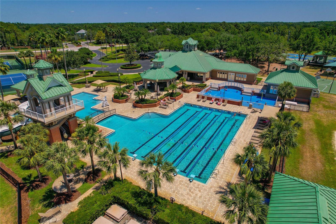
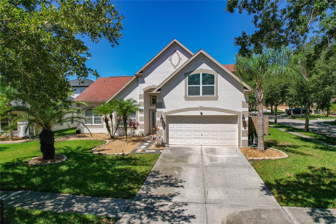
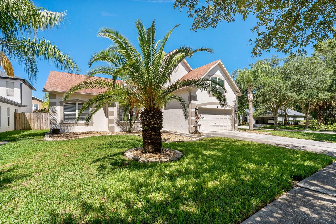
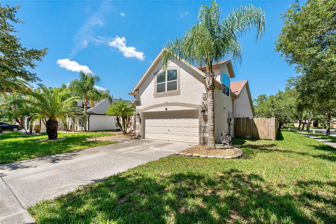
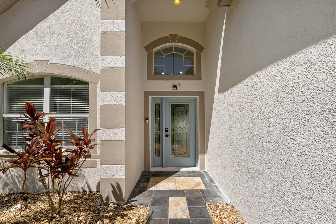
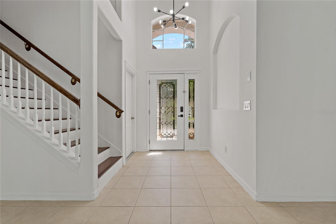
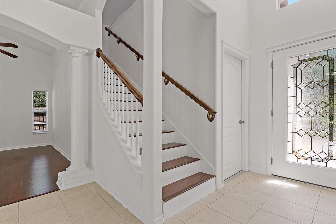
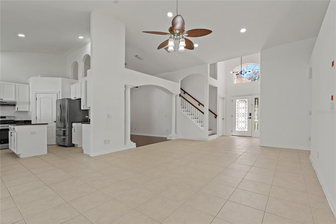
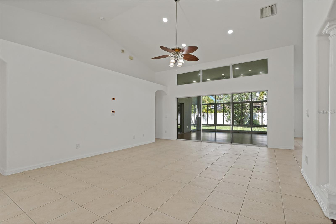
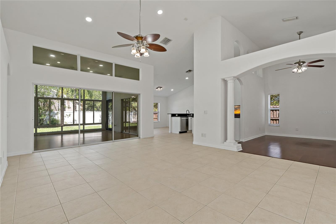
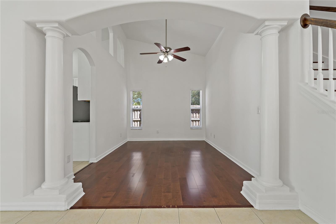
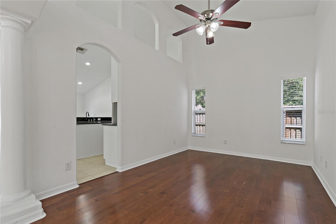
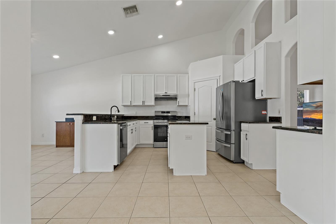
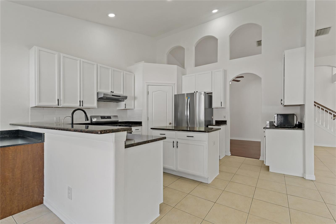
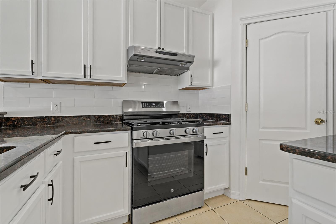
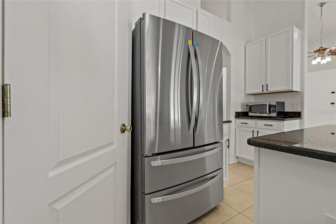
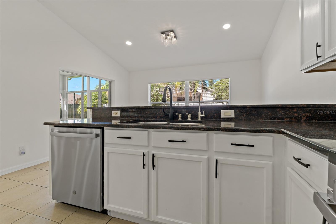
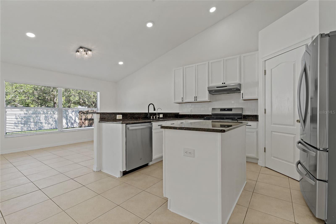
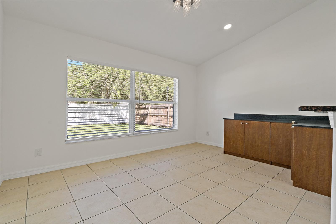
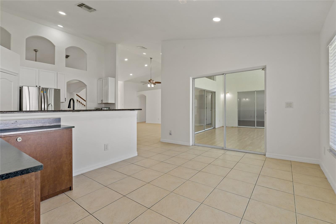
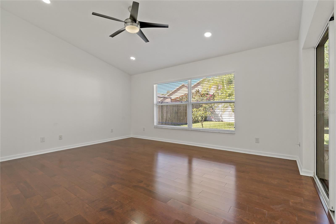
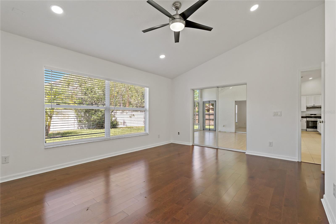
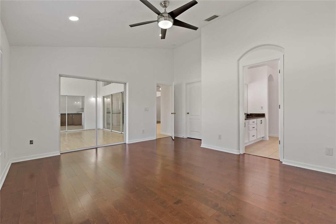
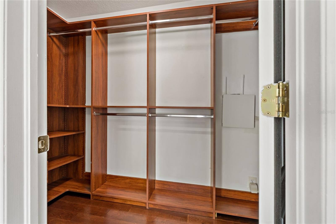
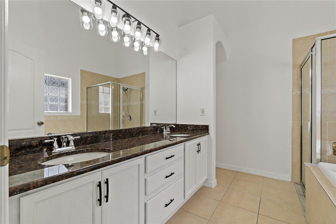
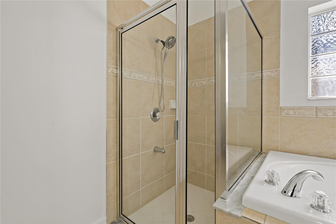
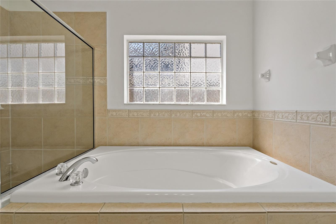
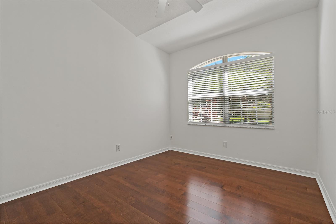
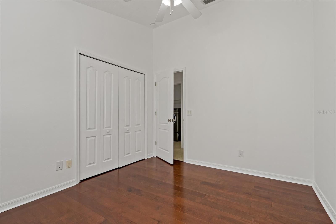
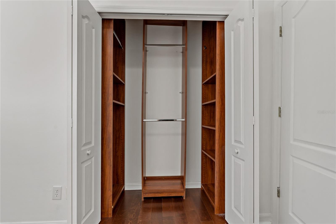
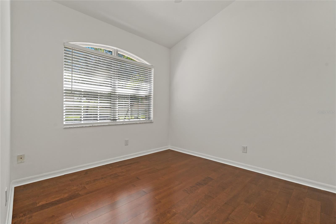
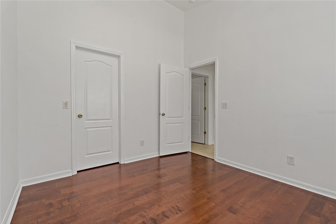
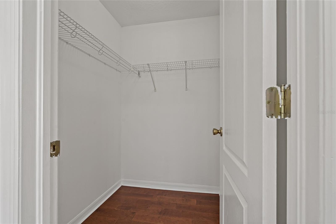
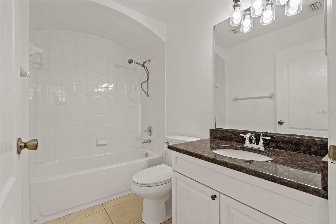
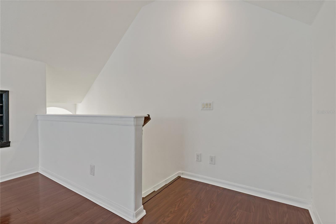
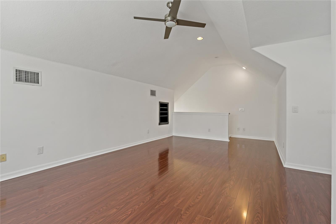
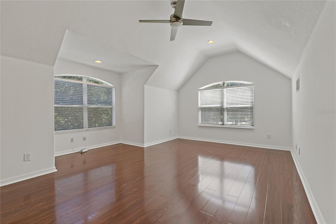
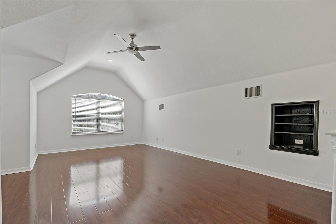
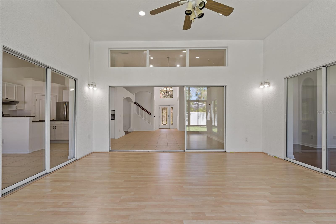
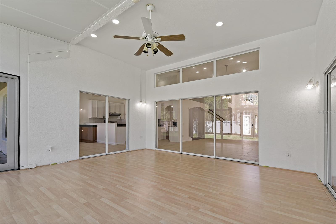
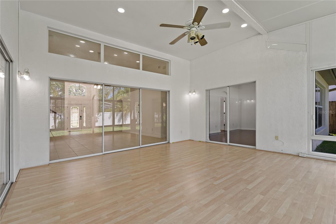
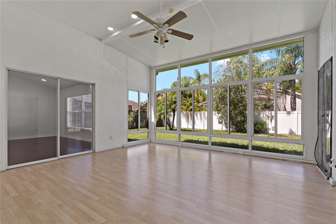
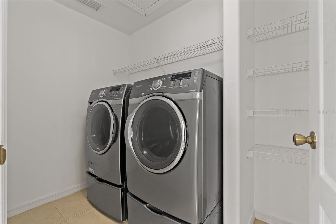
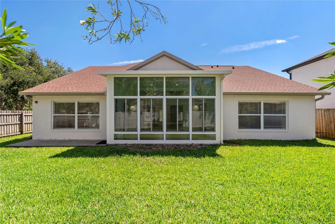
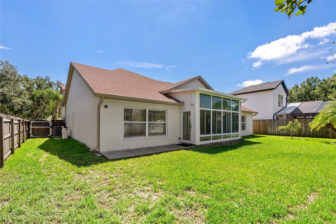
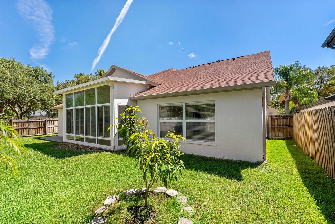
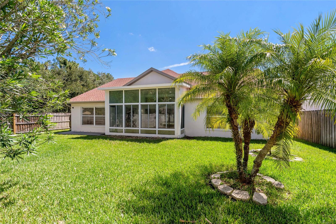
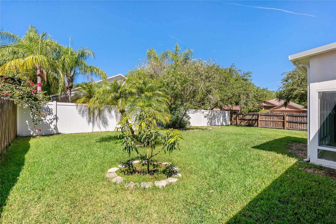
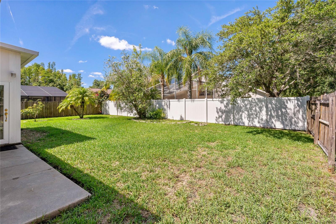
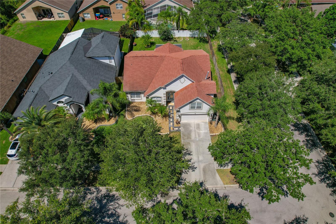
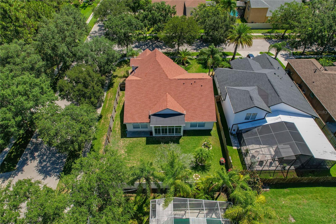
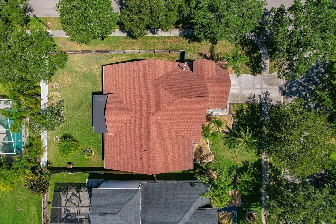
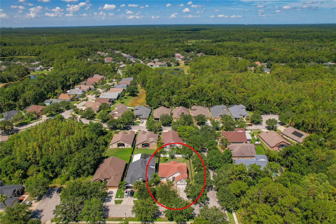
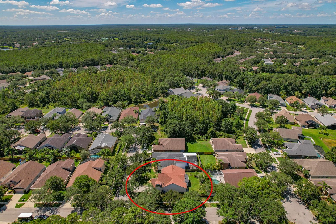
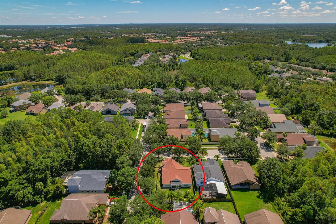
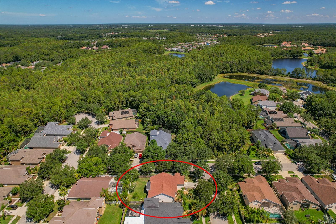
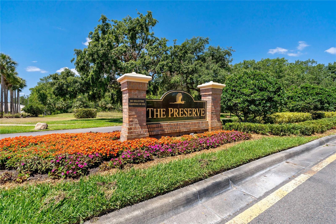
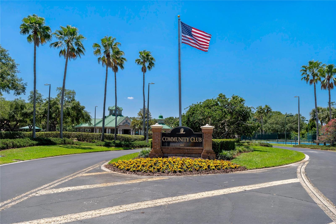
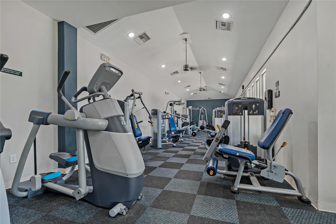
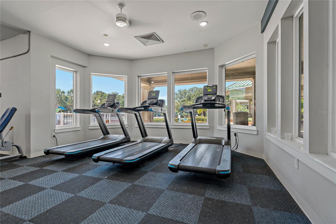
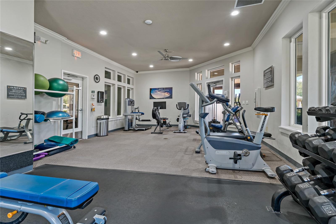
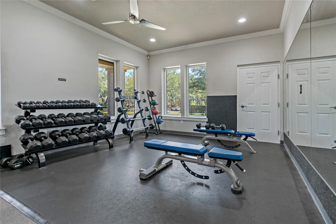
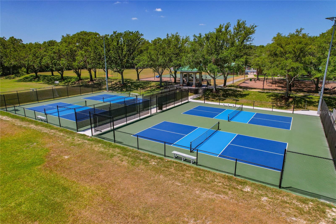
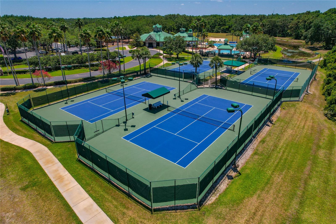
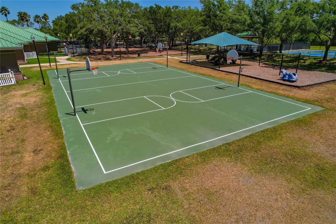
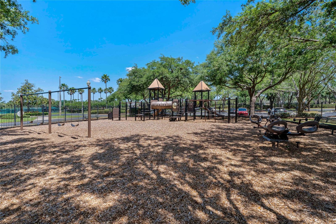
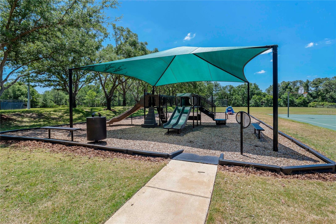
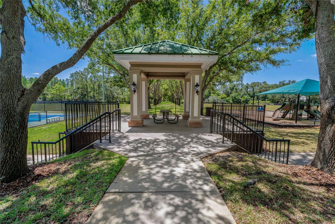
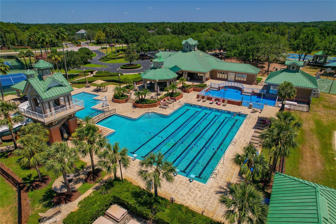
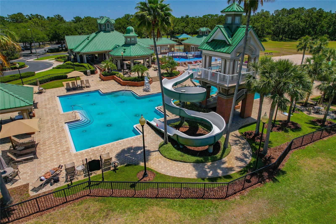
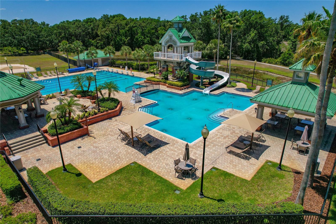
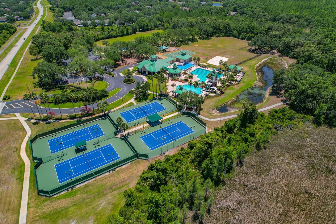
$20,000 Price Improvement! Welcome to this impeccably maintained, move-in ready gem in the exclusive gated community of The Preserve at West Meadows in New Tampa! Nestled on a premium corner lot, this bright and cheerful single family home is flooded with natural light and boasts soaring high ceilings throughout. Offering 3 bedrooms, 2 full baths, plus TWO versatile bonus rooms - one upstairs and a fully enclosed Florida sunroom (256 sq ft not included in the living space!) - this home provides flexible living for today’s modern lifestyle. You’ll love the open and airy layout, with NO carpet anywhere, custom walk-in closets, and stylish NEW flooring on the stairs and upstairs bonus room. The chef’s kitchen is loaded with space, featuring NEW stainless appliances, granite countertops, NEW backsplash, and extra custom cabinetry in the breakfast area for added storage. The list of updates is long and impressive: NEW interior & NEW exterior paint, NEW blinds throughout, NEW smart light switches in the living room, primary bedroom, and sunroom, NEW smart irrigation system, NEWER roof and tankless water heater (both 5 years old), and NEW AC system (2 years old). Also comes with a washer and dryer and a water softener! Step outside to your fully fenced backyard, a peaceful oasis with plenty of room to build your dream pool or create your own private retreat. Located in a sought-after community with easy access to top schools, shopping, dining, and commuter routes, this home checks every box for style, comfort, and value. The community clubhouse features endless amenities: a large heated Jr. Olympic size lap pool, regular pool with slide, kiddie splash zone, 2 fitness rooms, basketball courts, pickleball courts, volleyball court, tennis courts, baseball field, 2 playgrounds, a closed in "small" and "big" dog park, and walking/bike trails. Zoned for "A" rated Clark Elementary (within the community). Centrally located just minutes from I-75, shopping, restaurants, Wiregrass Mall / Tampa Outlets, & Advent Health Hospital, and so much more! See the virtual tour link!
Property Details
| Property Features | Property Features | |||
|---|---|---|---|---|
| MLS ID: | MFRTB8398698 | Year Built: | 2003 | |
| Appliances: | Dishwasher, Disposal, Dryer, Microwave, Range, Refrigerator, Tankless Water Heater, Washer, Water Softener | Association Amenities: | Basketball Court, Clubhouse, Fitness Center, Gated, Park, Pickleball Court(s), Playground, Pool, Recreation Facilities, Tennis Court(s), Trail(s) | |
| Association Fee Includes: | Common Area Taxes, Pool, Escrow Reserves Fund, Private Road, Recreational Facilities | Community Features: | Association Recreation - Owned, Clubhouse, Deed Restrictions, Dog Park, Fitness Center, Gated Community - No Guard, Golf Carts OK, Park, Playground, Pool, Special Community Restrictions, Tennis Court(s), Street Lights | |
| Construction Materials: | Block, Stucco | Cooling: | Central Air | |
| Country: | US | County Or Parish: | Hillsborough | |
| Direction Faces: | East | Exterior Features: | Rain Gutters, Sidewalk, Sliding Doors | |
| Fencing: | Vinyl, Wood | Flooring: | Laminate, Tile | |
| Foundation Details: | Slab | Heating: | Central, Electric, Natural Gas | |
| Laundry Features: | Gas Dryer Hookup, Inside, Laundry Room | Levels: | Two | |
| Listing Agreement: | Exclusive Right To Sell | Listing Terms: | Cash, Conventional, FHA, VA Loan | |
| Lot Features: | Corner Lot, City Limits, In County | Occupant Type: | Vacant | |
| Other Equipment: | Irrigation Equipment | Patio And Porch Features: | Enclosed | |
| Pets Allowed: | Yes | Property Sub Type: | Single Family Residence | |
| Property Type: | Residential | Road Surface Type: | Asphalt, Paved | |
| Roof: | Shingle | Sewer: | Public Sewer | |
| Showing Requirements: | Supra Lock Box, Gate Code Required | Special Listing Conditions: | None | |
| Standard Status: | Active | State Or Province: | FL | |
| Utilities: | Cable Available, Cable Connected, Electricity Available, Electricity Connected, Natural Gas Available, Public, Underground Utilities, Water Available, Water Connected | Water Source: | Public | |
| Window Features: | Blinds | |||
| Rooms | Rooms | |||
|---|---|---|---|---|
| Living Room: | 15x18 ft | Dining Room: | 10x14 ft | |
| Kitchen: | 13x14 ft | Dinette: | 10x14 ft | |
| Primary Bedroom: | 13x16 ft | Bedroom 2: | 10x11 ft | |
| Bedroom 3: | 10x11 ft | Bonus Room: | 12x20 ft | |
| Florida Room: | 16x16 ft | |||
We love to hear from you