























11001 RIDGEDALE RD, TEMPLE TERRACE, FL, 33617
$565,000
Residential
|
Bedrooms
3
|
Bathrooms
3
|
Living Area
2,850 Sqft
|
Lot Size
32,550 Sqft
|
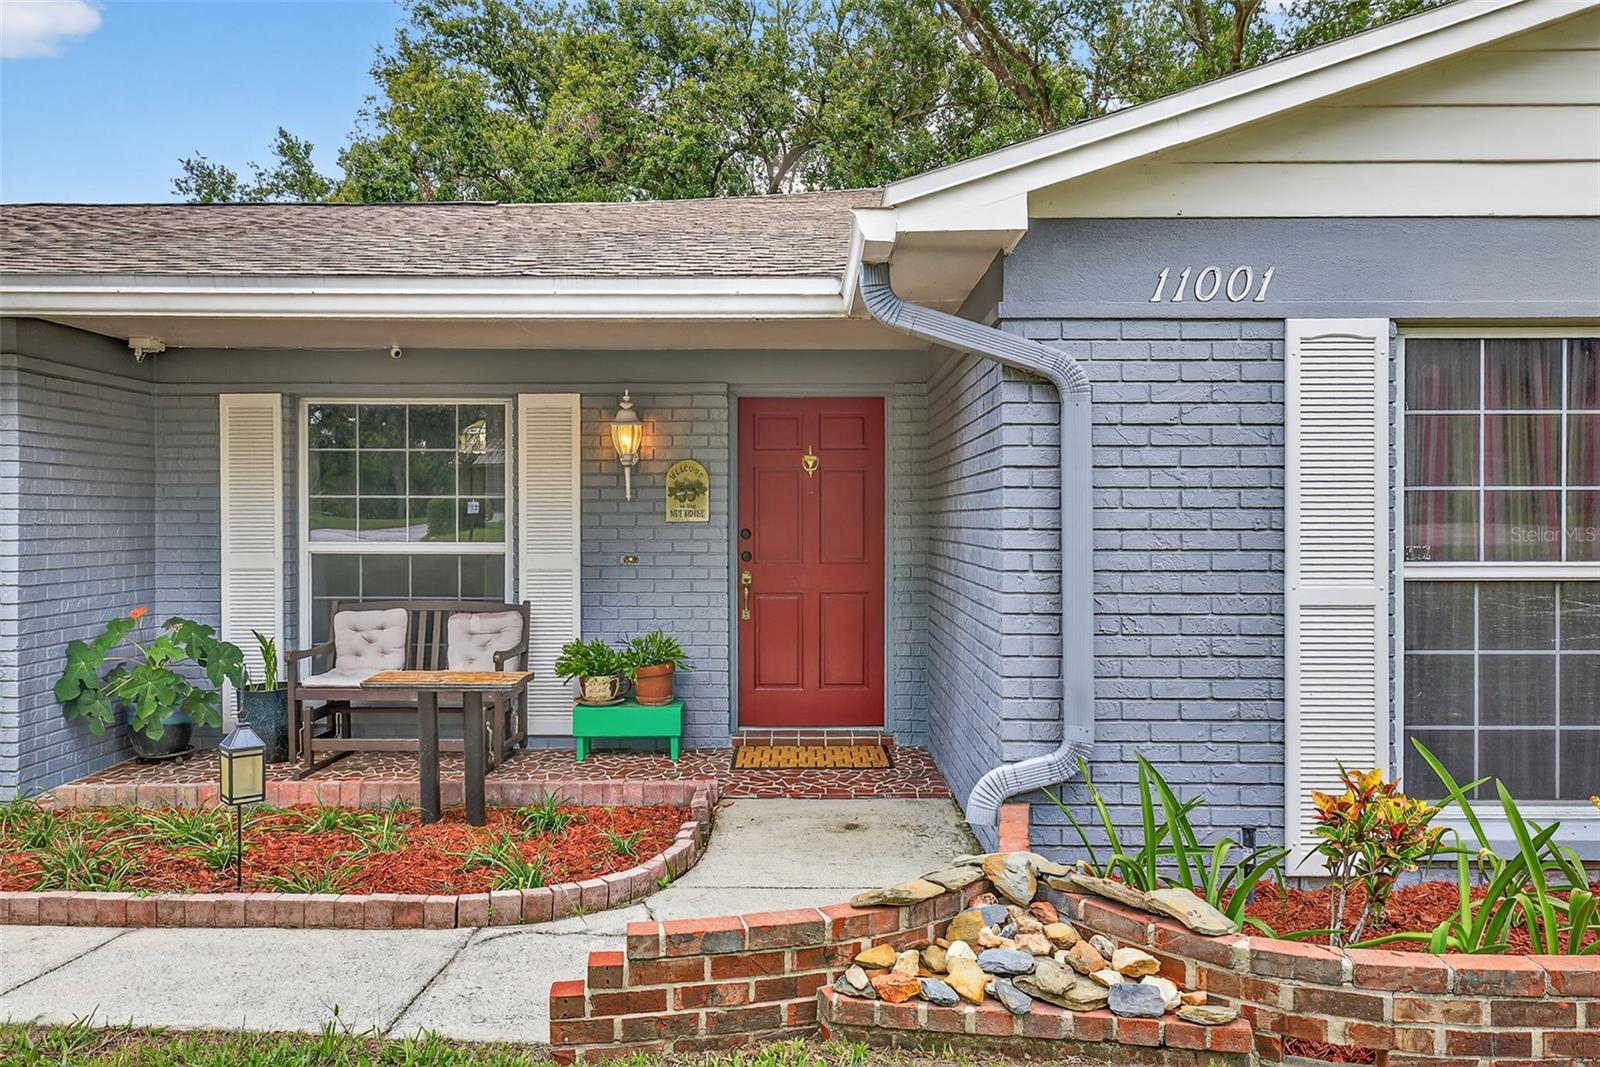
Welcome to this move-in ready 3-bedroom, 2.5-bathroom home with a dedicated office or optional 4th bedroom, located in the heart of TEMPLE TERRACE—one of Tampa Bay’s most beloved communities known for its tree-lined streets, charming character, and warm neighborhood feel. This home willl give you peace of mind with its brand NEW ROOF in 2025, AC in 2024 and all appliances in great condition.
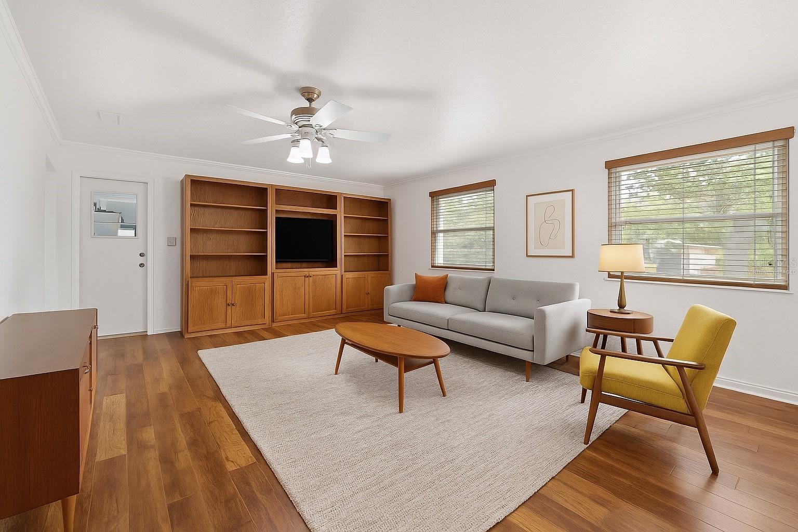
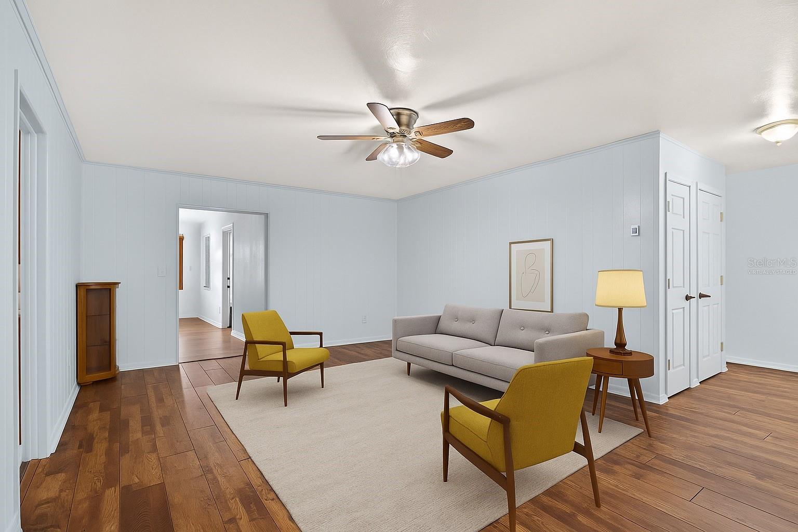
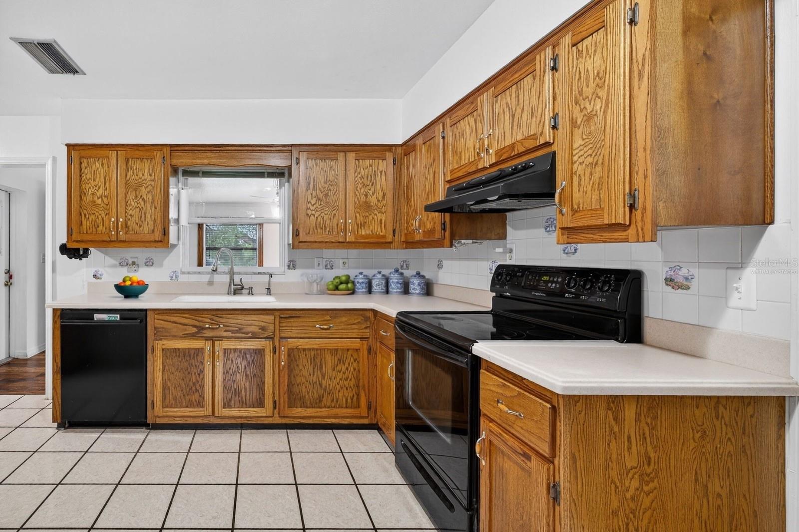
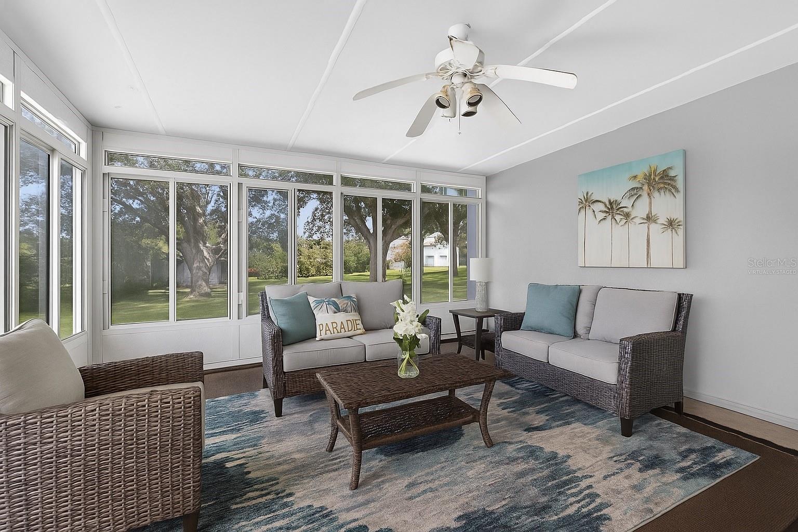
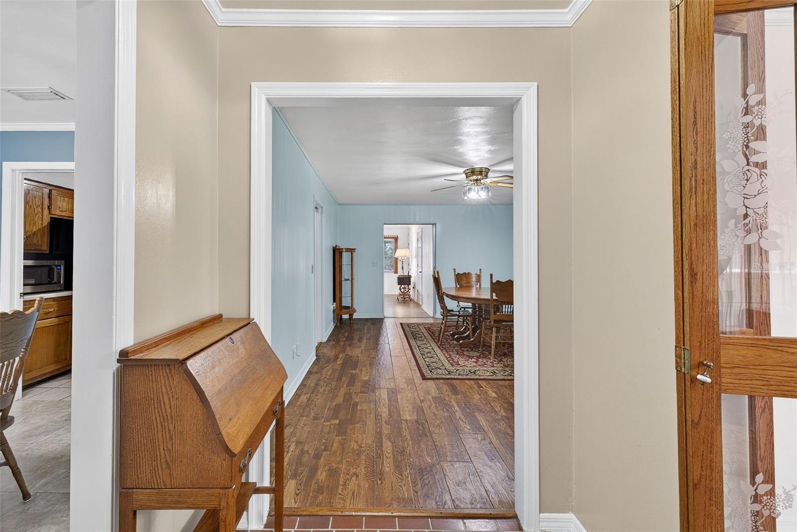
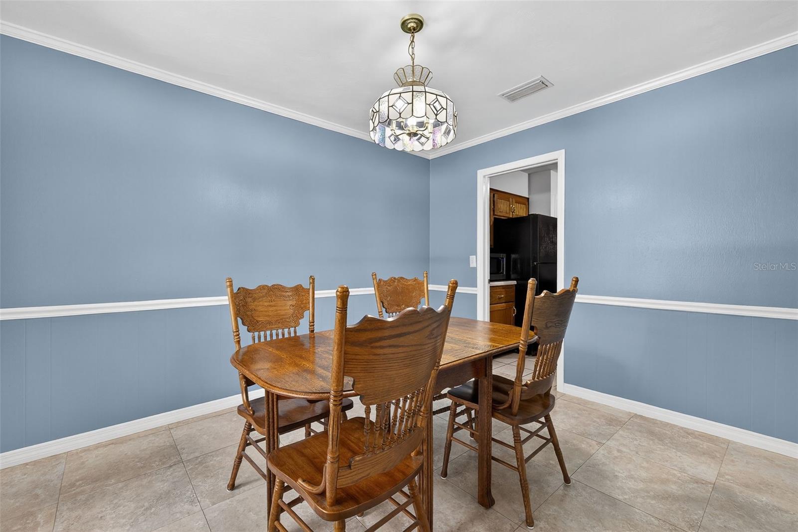
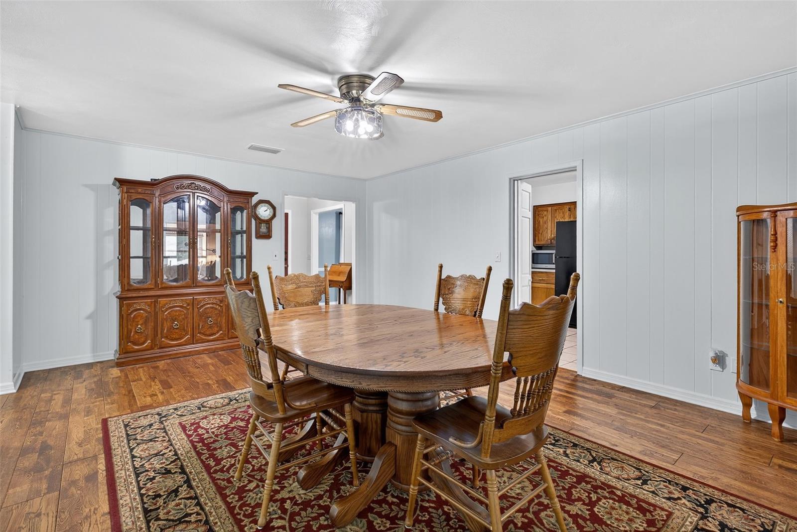
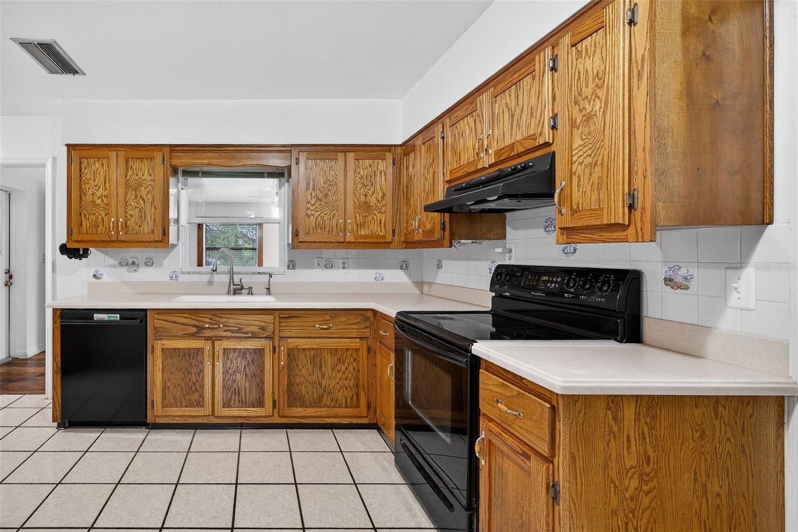
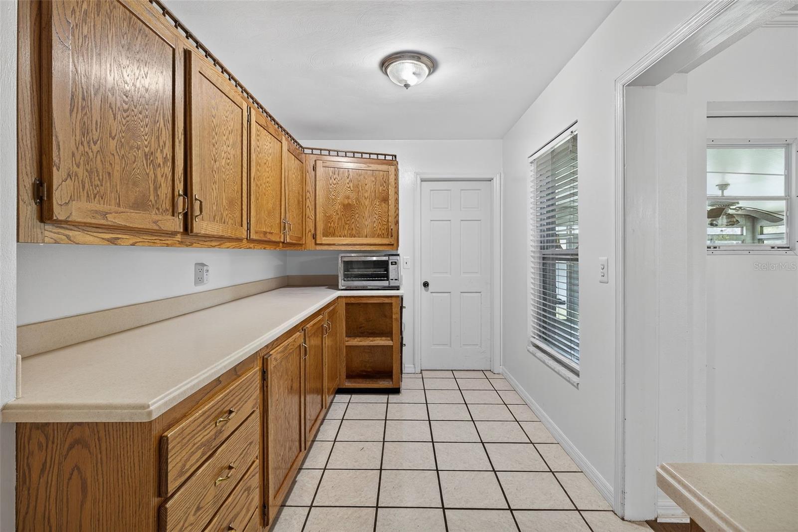
Upon entry, you're greeted by a large front dining room that could easily function as a second family room or flex space, depending on your lifestyle needs. The heart of the home is the well-equipped kitchen, boasting rich wood cabinetry with abundant storage space, sleek Corian countertops, and a practical layout that opens into the adjacent formal dining room and large living room—perfect for intimate gatherings or daily relaxation. From here, step into the expansive enclosed patio, a bonus indoor-outdoor living space that can be used year-round for lounging, entertaining, or even a home gym.
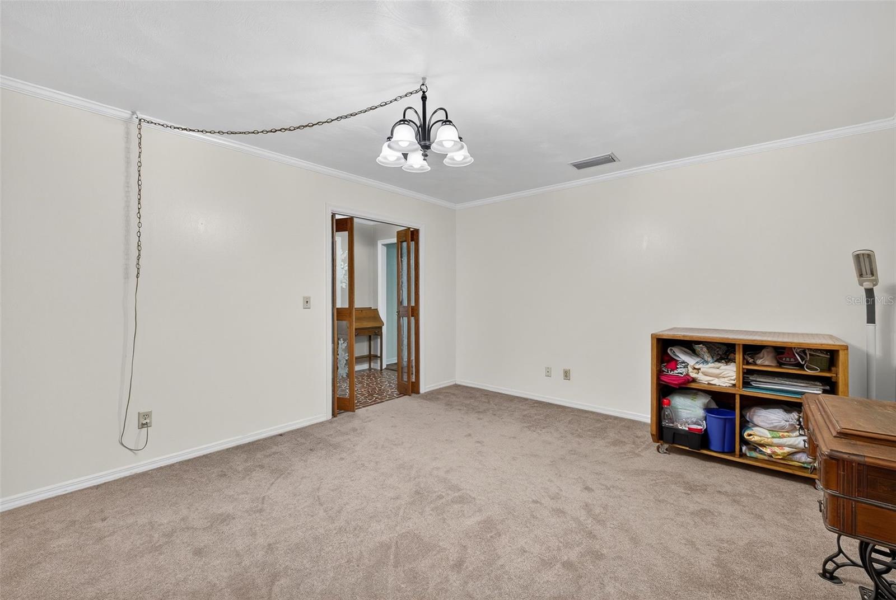
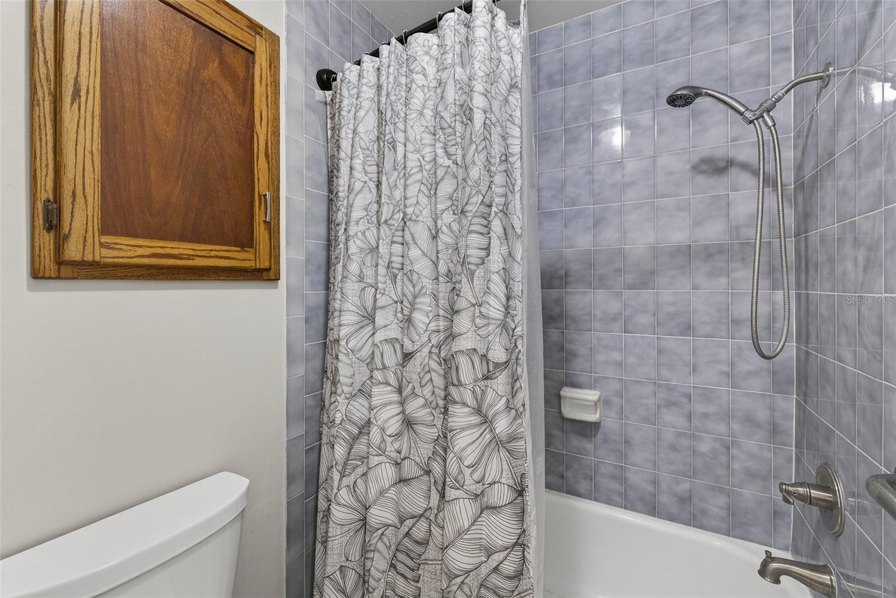
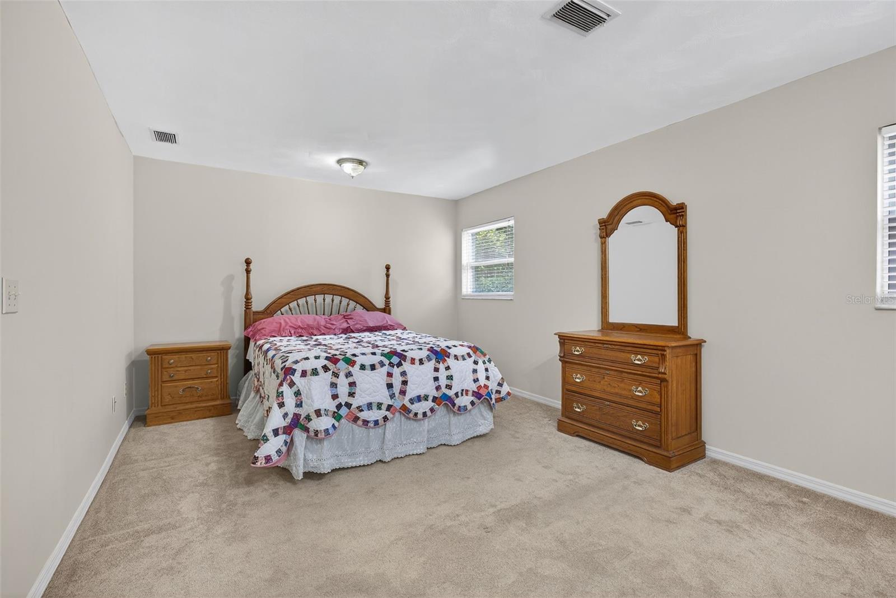
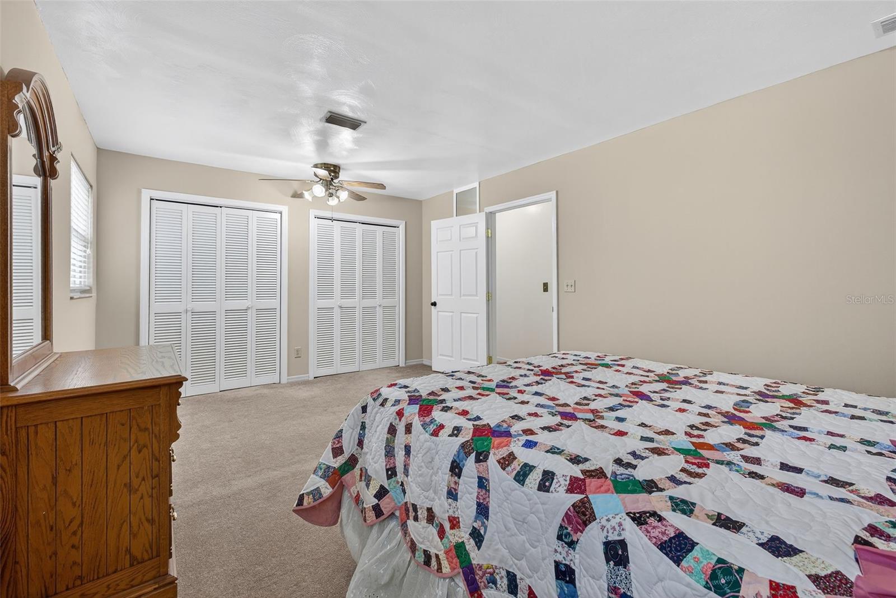
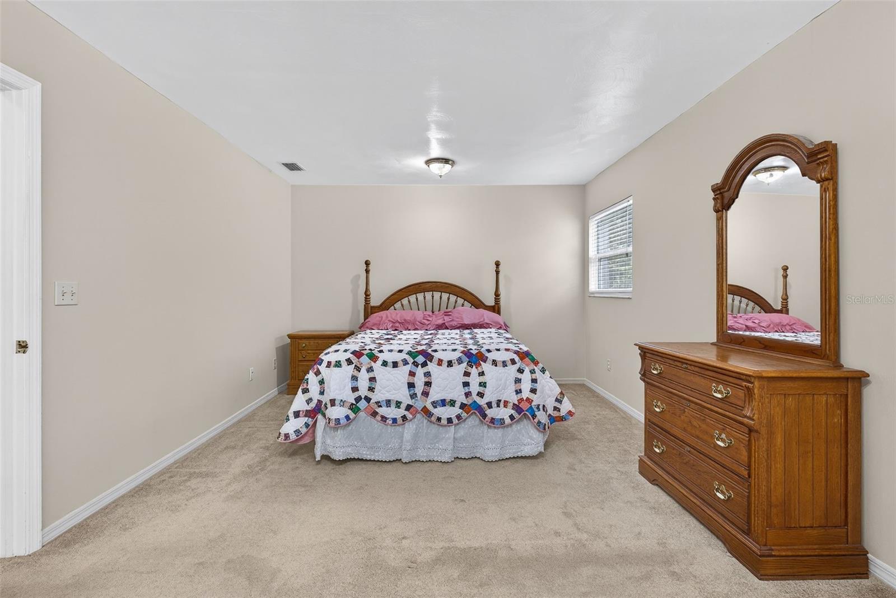
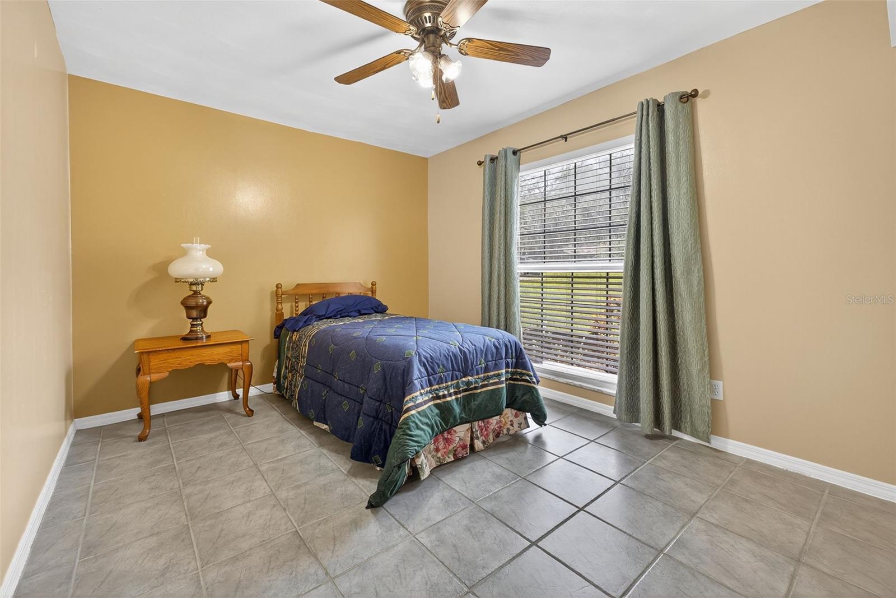
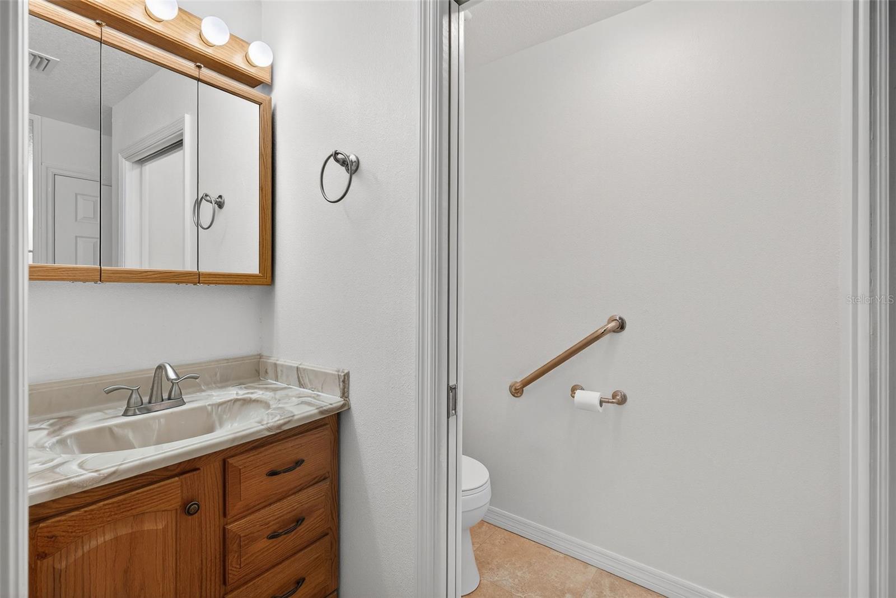
The primary suite features a private en-suite bath and ample closet space. Two additional bedrooms are well-sized and share a full bath, while the half bath is ideally located for guests. A separate office/den provides the flexibility to serve as a 4th bedroom, study, or craft room.
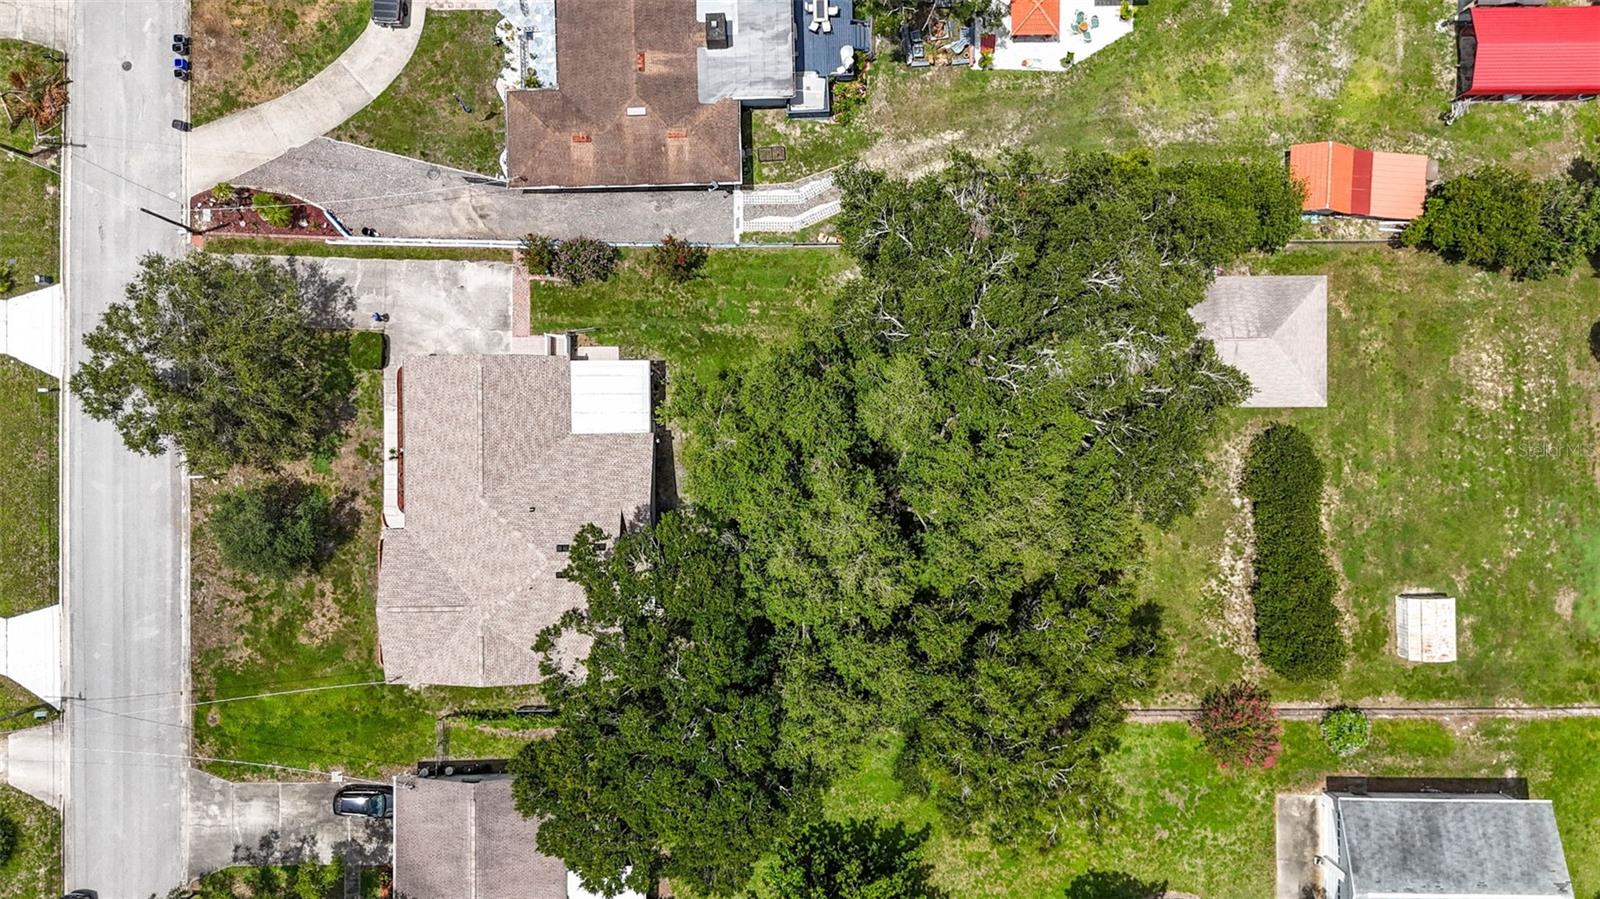
Step outside into your fully fenced, oversized backyard—a rare find with room to roam, garden, or add a pool. The 3/4 ACRE PROPERTY includes both an attached 2-car garage and a detached 1-car garage/workshop at the back, offering extra storage, work-from-home possibilities, or future guest suite potential.
Nestled in a peaceful, established part of Temple Terrace with no HOA, this home offers the best of both worlds—quiet residential living with quick access to I-75, USF, the VA & Moffitt hospitals, Busch Gardens, golf courses, and great local dining. Temple Terrace is known for its strong community feel, parks, and recreation facilities, making it one of the best-kept secrets in the Tampa Bay area.
Don't miss your chance to own a charming home on a large lot in a truly desirable location. Schedule your private tour today!
Property Details
| Property Features | Property Features | |||
|---|---|---|---|---|
| MLS ID: | MFRTB8398983 | Year Built: | 1972 | |
| Appliances: | Dishwasher, Range, Refrigerator | Architectural Style: | Traditional | |
| Community Features: | Street Lights | Construction Materials: | Block, Brick, Stucco | |
| Cooling: | Central Air | Country: | US | |
| County Or Parish: | Hillsborough | Direction Faces: | West | |
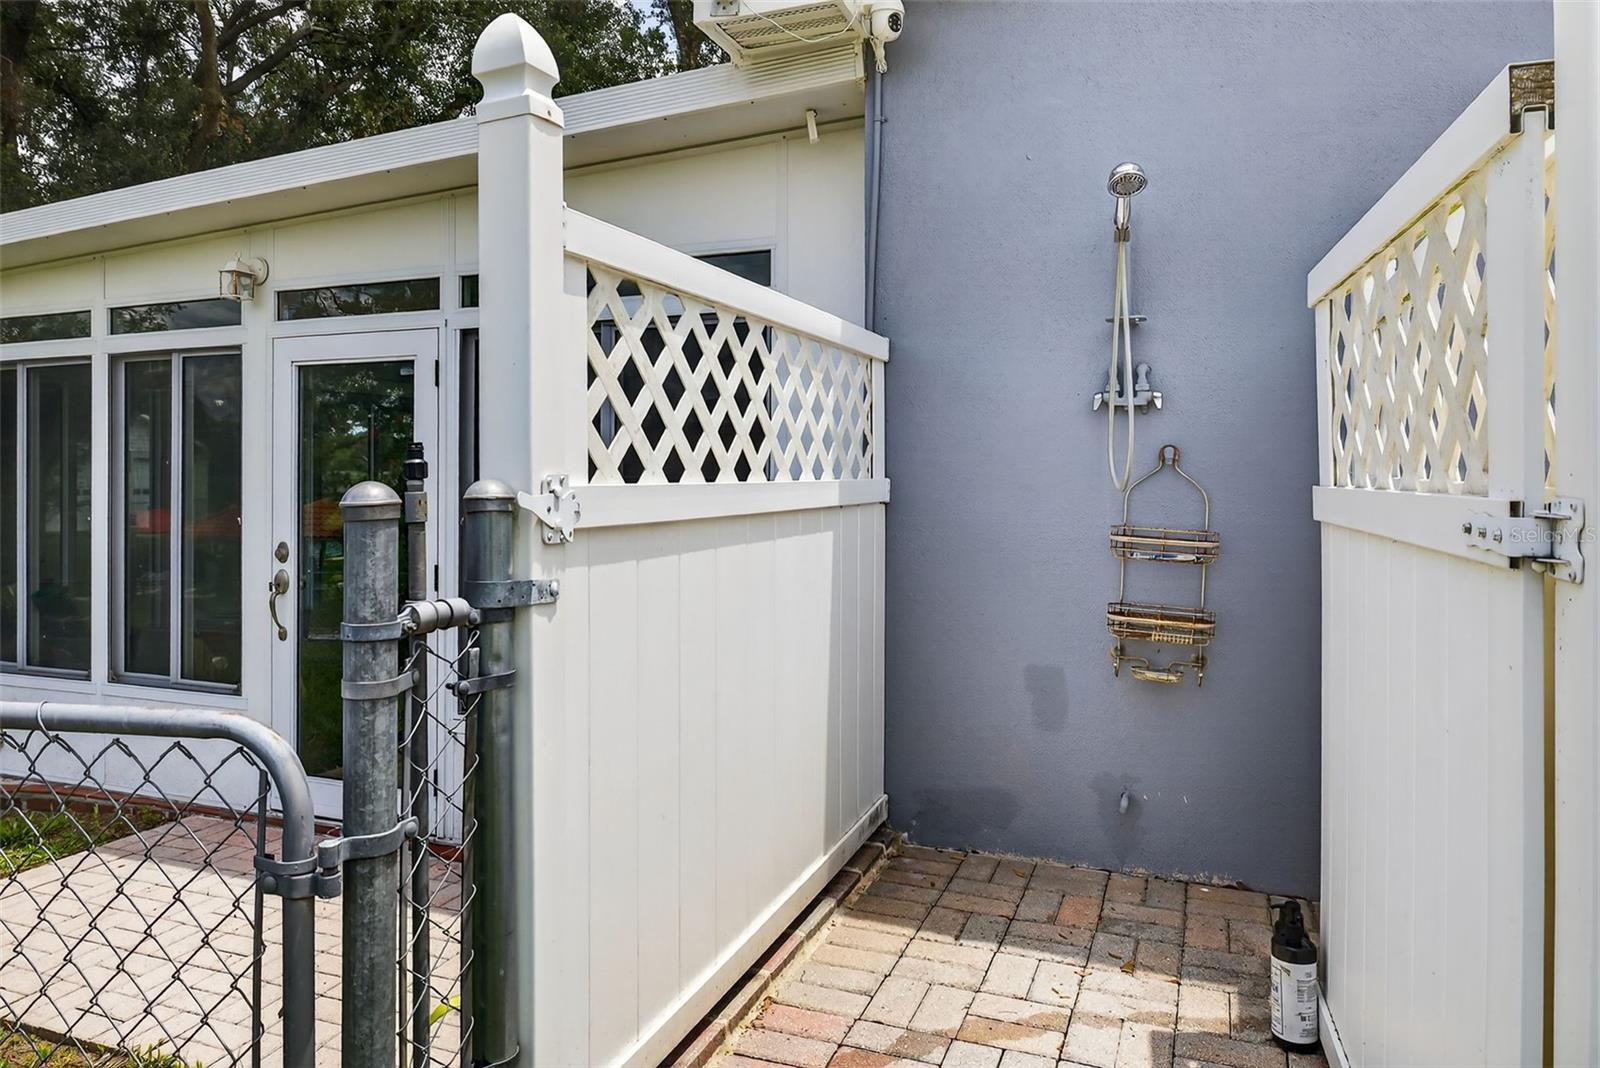
| Exterior Features: | Lighting, Outdoor Shower, Private Mailbox, Rain Gutters, Storage | Fencing: | Chain Link | |
| Flooring: | Carpet, Ceramic Tile, Tile, Wood | Foundation Details: | Slab | |
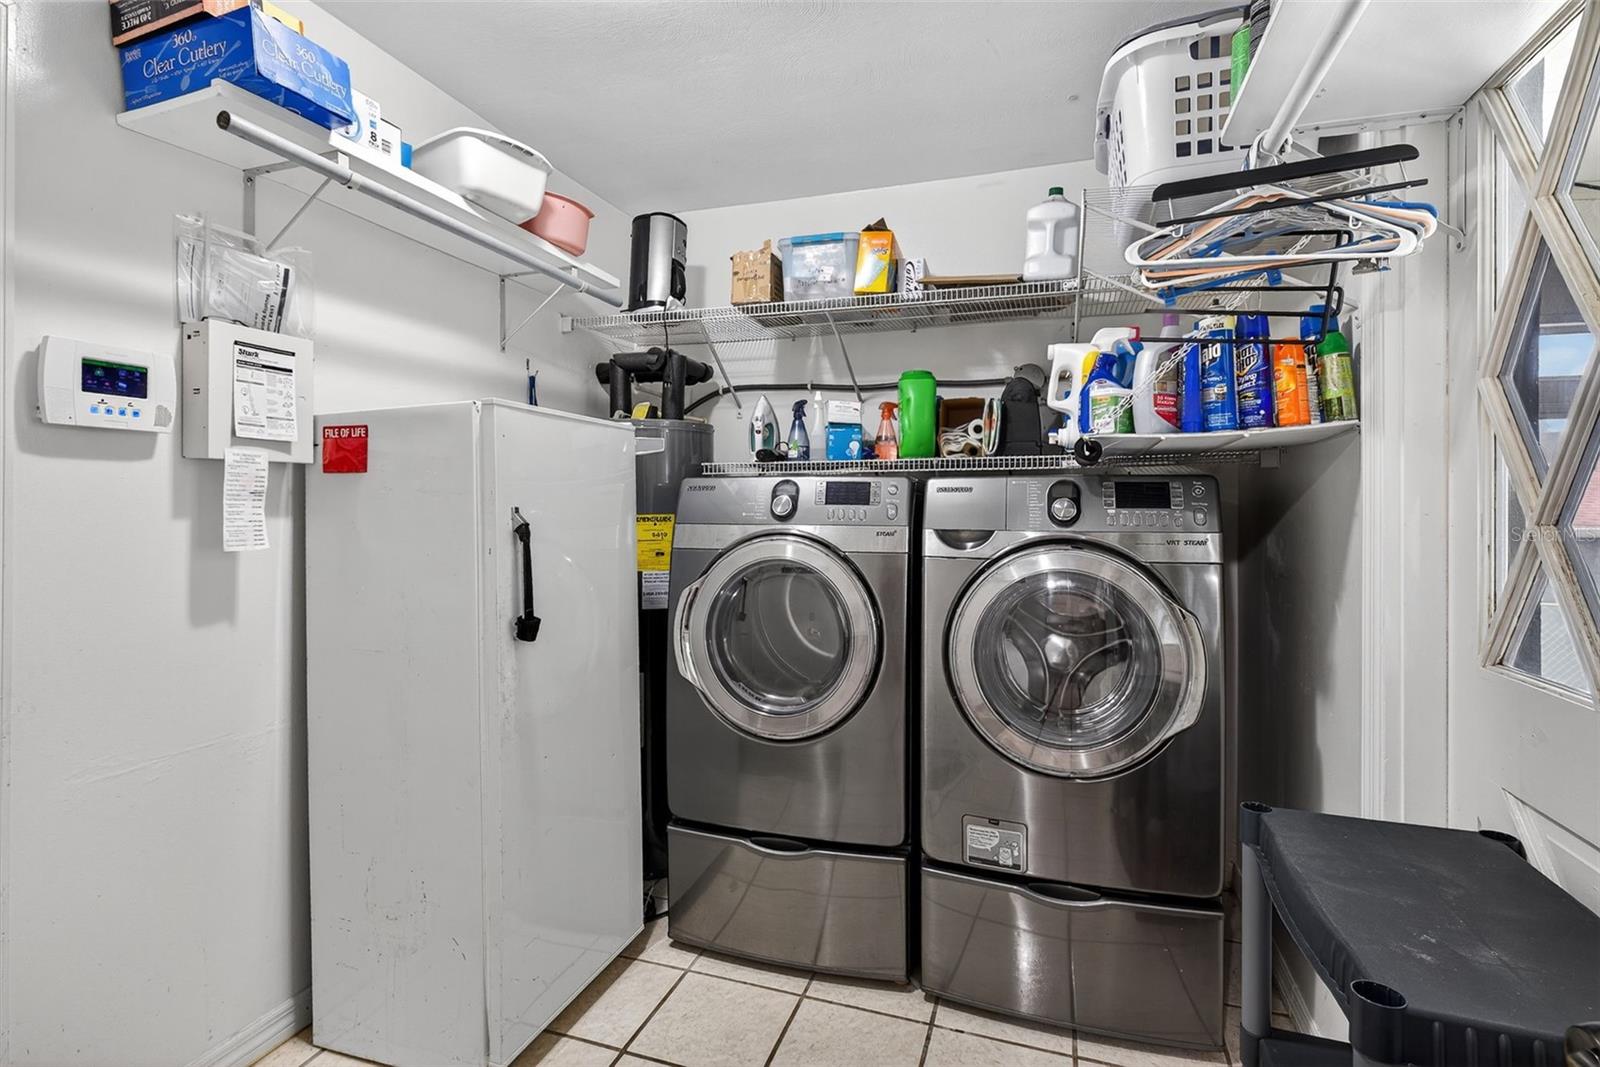
| Heating: | Central, Electric | Laundry Features: | Inside, Laundry Room | |
| Levels: | One | Listing Agreement: | Exclusive Right To Sell | |
| Listing Terms: | Cash, Conventional, FHA, VA Loan | Lot Features: | City Limits, Oversized Lot, Street Dead-End, Paved | |
| Occupant Type: | Owner | Other Structures: | Other, Workshop | |
| Parking Features: | Driveway, Garage Faces Side, Other | Patio And Porch Features: | Covered, Enclosed, Rear Porch | |
| Pets Allowed: | Yes | Property Sub Type: | Single Family Residence | |
| Property Type: | Residential | Road Surface Type: | Paved | |
| Roof: | Shingle | Sewer: | Public Sewer | |
| Showing Requirements: | See Remarks, ShowingTime | Special Listing Conditions: | None | |
| Standard Status: | Active | State Or Province: | FL | |
| Utilities: | Electricity Connected, Water Connected | Vegetation: | Mature Landscaping, Trees/Landscaped | |
| Water Source: | None | |||
| Rooms | Rooms | |||
|---|---|---|---|---|
| Living Room: | 20.5x16.5 ft | Kitchen: | 20.5x14 ft | |
| Dining Room: | 13x18.5 ft | Primary Bedroom: | 14.5x13 ft | |
| Primary Bathroom: | 8x10 ft | Bedroom 2: | 11.5x17 ft | |
| Bedroom 3: | 14.5x9.5 ft | Office: | 12.5x15.5 ft | |
| Dining Room: | 9.5x11.5 ft | Laundry: | 8.5x7 ft | |
| Balcony/Porch/Lanai: | 15.5x16.5 ft | Bathroom 2: | 5x10 ft | |
| Bathroom 3: | 4x5.5 ft | |||
We love to hear from you