


16138 MANORWOOD CIR, TAMPA, FL, 33624
$400,000
Residential
|
Bedrooms
3
|
Bathrooms
2
|
Living Area
1,211 Sqft
|
Lot Size
7,405 Sqft
|
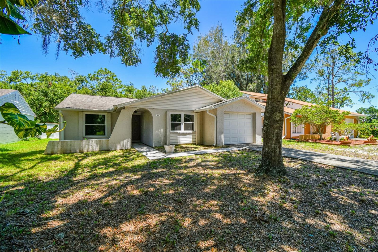
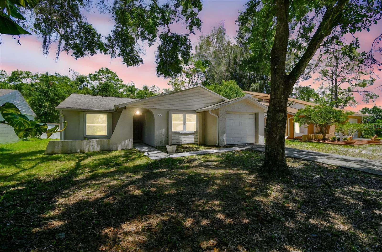
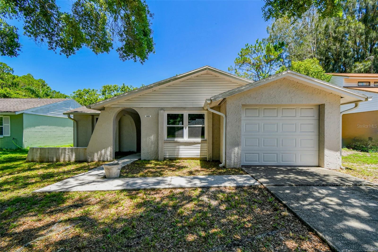
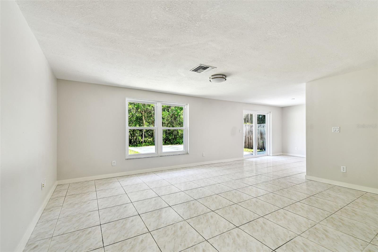
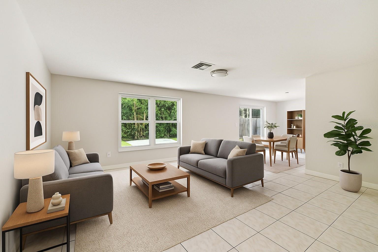
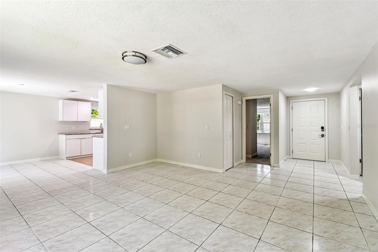
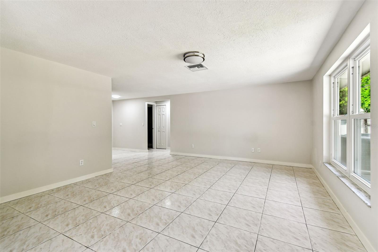
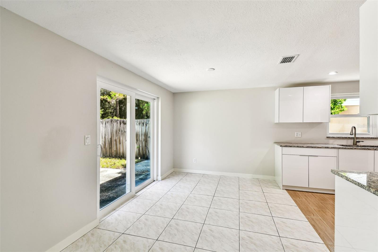
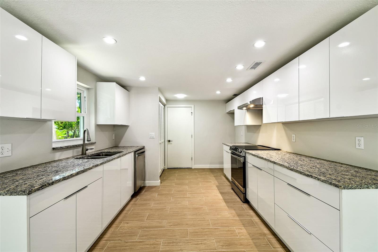
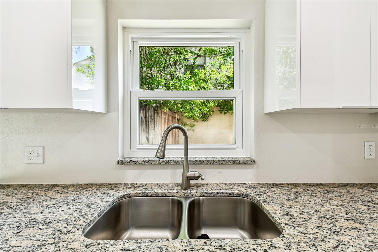
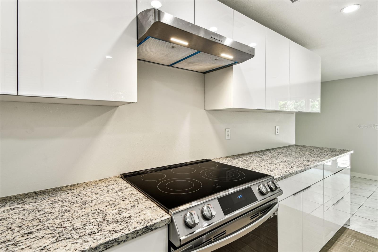
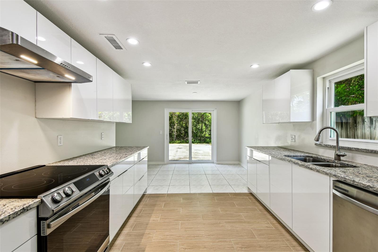
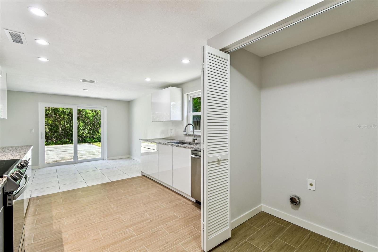
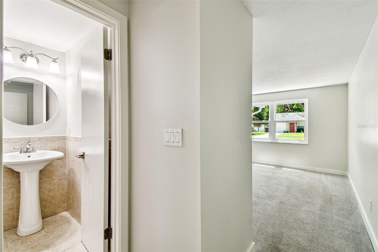
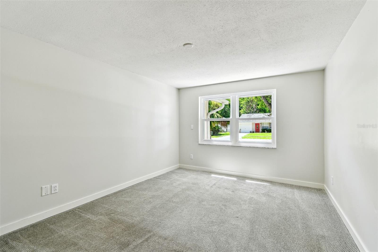
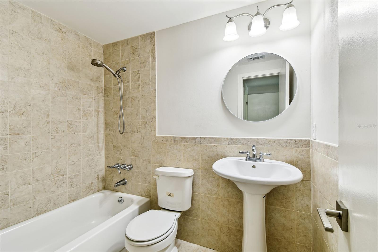
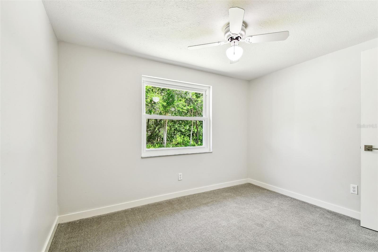
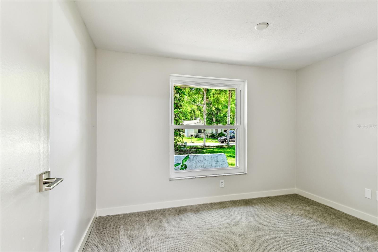
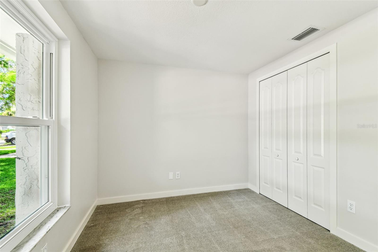
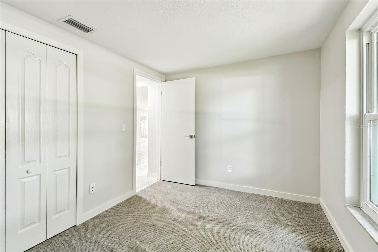
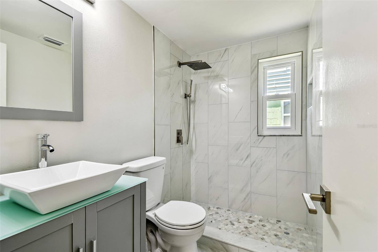
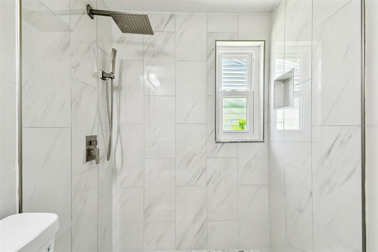
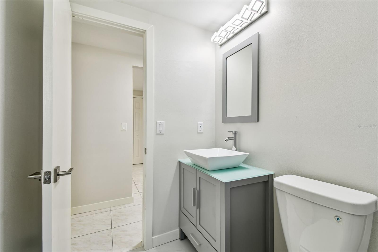
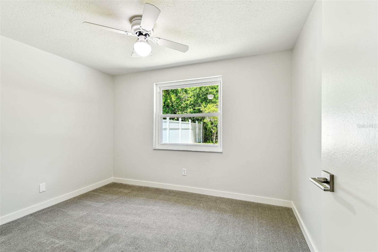
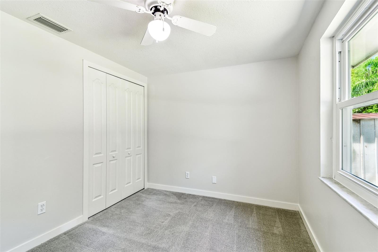
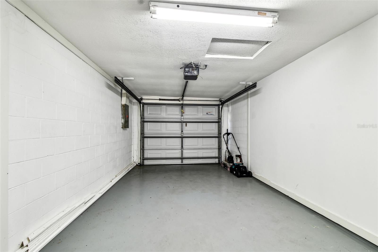
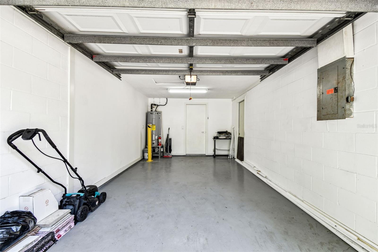
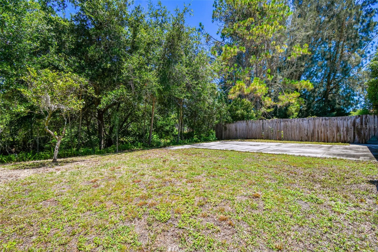
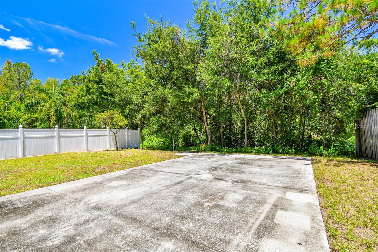
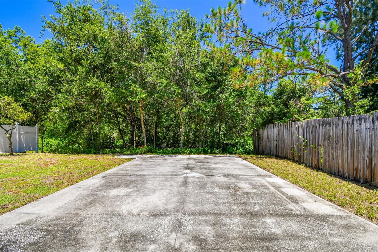
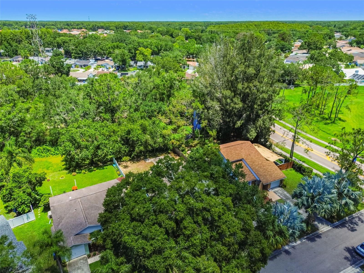
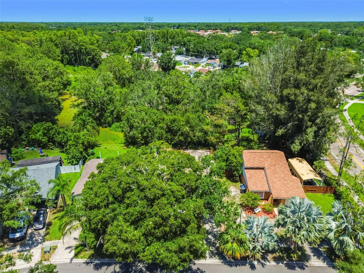
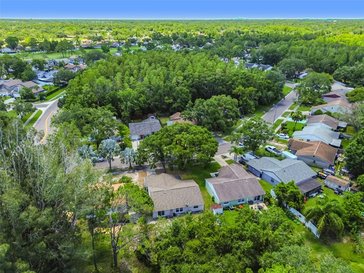
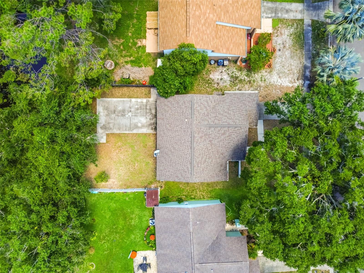
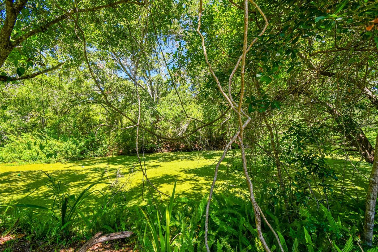
Welcome to this beautifully updated 3-bedroom, 2-bathroom block construction home in the highly desirable Northdale neighborhood of Tampa. Situated on a scenic lot with tranquil pond and conservation views, this move-in ready residence offers a thoughtfully designed split-bedroom layout and a spacious Great Room plan. The modern kitchen, remodeled in 2024, features sleek white cabinets, granite countertops, and stainless steel appliances, while recent upgrades include custom vinyl impact windows and sliders (2025), a new water heater (2024), and a new roof (2020). Additional highlights include a renovated bathroom, updated fixtures throughout, and an enclosed one-car garage. Located in an A+ rated school district, including the sought-after Steinbrenner High School zone, this home offers quick access to the Veterans Expressway, I-275, downtown Tampa, and the beaches. Enjoy the convenience of nearby shopping, dining, medical facilities, and recreational amenities like the YMCA, Northdale Community Center, golf, tennis, parks, and trail systems. With no CDD or mandatory HOA fees and no flood zone, this property combines comfort, convenience, and value in one of Tampa’s most established communities
Property Details
| Property Features | Property Features | |||
|---|---|---|---|---|
| MLS ID: | MFRTB8399177 | Year Built: | 1981 | |
| Appliances: | Disposal, Electric Water Heater, Range, Range Hood | Architectural Style: | Florida | |
| Community Features: | Golf, Sidewalks, Tennis Court(s), Street Lights | Construction Materials: | Block | |
| Cooling: | Central Air | Country: | US | |
| County Or Parish: | Hillsborough | Direction Faces: | East | |
| Exterior Features: | Rain Gutters, Sliding Doors | Flooring: | Carpet, Tile | |
| Foundation Details: | Slab | Furnished: | Unfurnished | |
| Heating: | Heat Pump | Laundry Features: | Laundry Closet, Washer Hookup | |
| Levels: | One | Listing Agreement: | Exclusive Right To Sell | |
| Listing Terms: | Cash, Conventional, FHA, VA Loan | Occupant Type: | Vacant | |
| Parking Features: | Garage Door Opener | Pets Allowed: | Yes | |
| Possession: | Close Of Escrow | Property Sub Type: | Single Family Residence | |
| Property Type: | Residential | Road Surface Type: | Asphalt | |
| Roof: | Shingle | Sewer: | Public Sewer | |
| Showing Requirements: | Appointment Only, Call Before Showing, Call Listing Agent | Special Listing Conditions: | None | |
| Standard Status: | Active | State Or Province: | FL | |
| Utilities: | Cable Available, Electricity Connected, Phone Available, Public, Sewer Available, Sewer Connected, Underground Utilities, Water Connected | Vegetation: | Oak Trees | |
| Water Source: | Public | Waterfront Features: | Pond | |
| Window Features: | Double Pane Windows, ENERGY STAR Qualified Windows, Insulated Windows, Storm Window(s) | |||
| Rooms | Rooms | |||
|---|---|---|---|---|
| Kitchen: | 11x15 ft | Living Room: | 14x16 ft | |
| Dining Room: | 9x11 ft | Primary Bedroom: | 11x14 ft | |
| Bedroom 2: | 9x11 ft | Bedroom 3: | 9x11 ft | |
We love to hear from you