


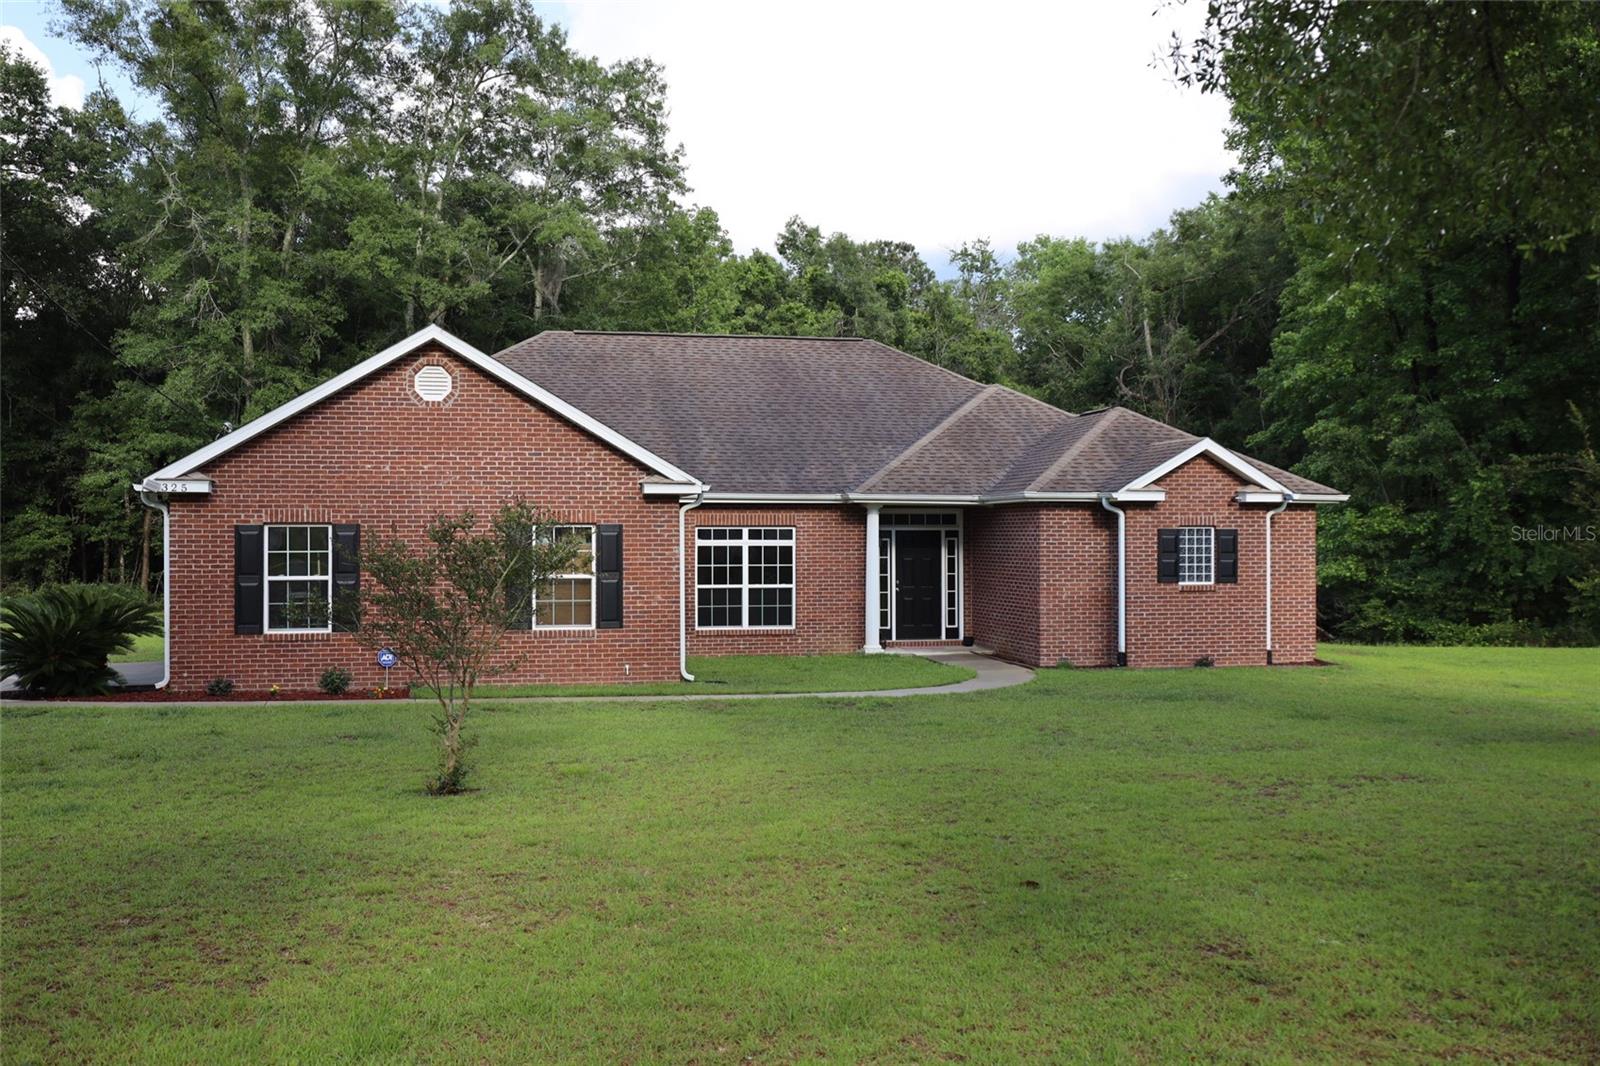


325 MINE RD RD, MIDWAY, FL, 32343
$380,000
Residential
|
Bedrooms
3
|
Bathrooms
2
|
Living Area
2,434 Sqft
|
Lot Size
43,560 Sqft
|
Immaculately cared for Custom built & designed ,home ready for its new owner to enjoy its peaceful and tranquil environment. Energy efficient all brick exterior, architectural roof and a lovely screened back porch. There are plenty of upgrades casements & crown molding and soaring high ceilings. The kitchen overlooks the the family room and snack bar which features many window and natural light, wood flooring, and a gorgeous wood burning fireplace. The formal living Room joins the large formal dining area for those large family gatherings. The indoor laundry is accompanied by the huge mud room/flex room which can be utilized as a multipurpose area. Just a short drive to the city but enough distance to be unbothered, this is a great home which is more than worth the drive.
Property Details
| Property Features | Property Features | |||
|---|---|---|---|---|
| MLS ID: | MFRTB8399610 | Year Built: | 2011 | |
| Appliances: | Dishwasher, Disposal, Gas Water Heater, Microwave, Range Hood, Refrigerator | Architectural Style: | Ranch, Traditional | |
| Construction Materials: | Brick | Cooling: | Central Air | |
| Country: | US | County Or Parish: | Gadsden | |
| Direction Faces: | West | Exterior Features: | French Doors, Sliding Doors | |
| Fireplace Features: | Wood Burning | Flooring: | Carpet, Laminate | |
| Foundation Details: | Slab | Heating: | Central | |
| Laundry Features: | Electric Dryer Hookup, Laundry Room | Levels: | One | |
| Listing Agreement: | Exclusive Right To Sell | Listing Terms: | Cash, FHA, USDA Loan, VA Loan | |
| Lot Features: | Cleared, In County, Paved | Occupant Type: | Owner | |
| Parking Features: | Garage Faces Side | Patio And Porch Features: | Covered, Patio, Screened | |
| Property Condition: | Completed | Property Sub Type: | Single Family Residence | |
| Property Type: | Residential | Road Surface Type: | Paved | |
| Roof: | Shingle | Sewer: | Septic Tank | |
| Showing Requirements: | Supra Lock Box, Call Listing Agent, Guard Dog, Lock Box Electronic, ShowingTime | Special Listing Conditions: | None | |
| Standard Status: | Active | State Or Province: | FL | |
| Utilities: | Underground Utilities | Vegetation: | Trees/Landscaped | |
| Water Source: | Public | |||
| Rooms | Rooms | |||
|---|---|---|---|---|
| Living Room: | 12x11 ft | Family Room: | 18x16 ft | |
| Dining Room: | 14x13 ft | Kitchen: | 21x14 ft | |
| Primary Bedroom: | 17x13 ft | Bedroom 2: | 13x12 ft | |
| Bedroom 3: | 13x12 ft | Laundry: | 11x9 ft | |
We love to hear from you