




1205 SWEET GUM DR, BRANDON, FL, 33511
$485,000
Residential
|
Bedrooms
4
|
Bathrooms
3
|
Living Area
2,424 Sqft
|
Lot Size
4,840 Sqft
|
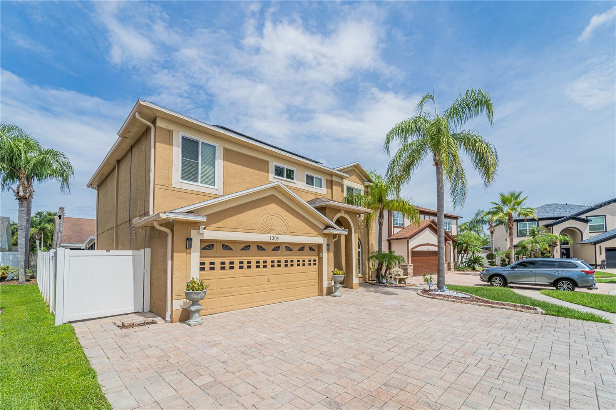
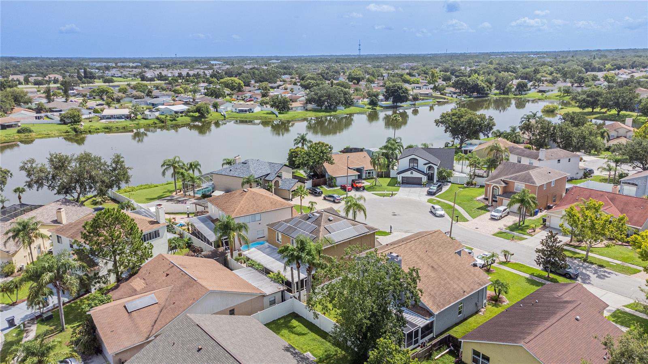
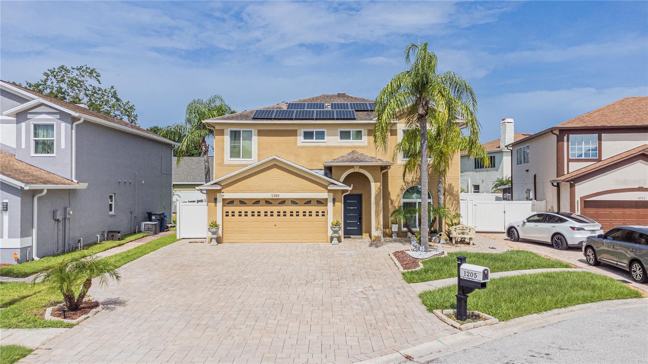
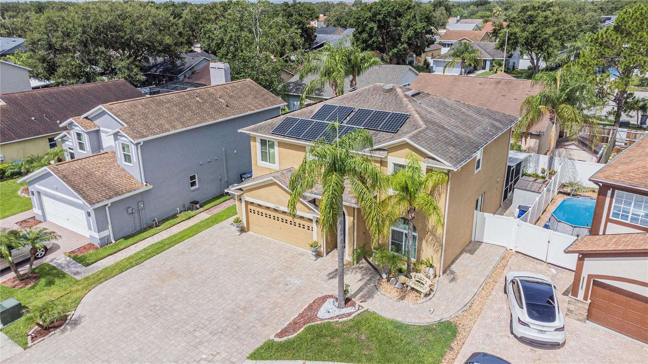
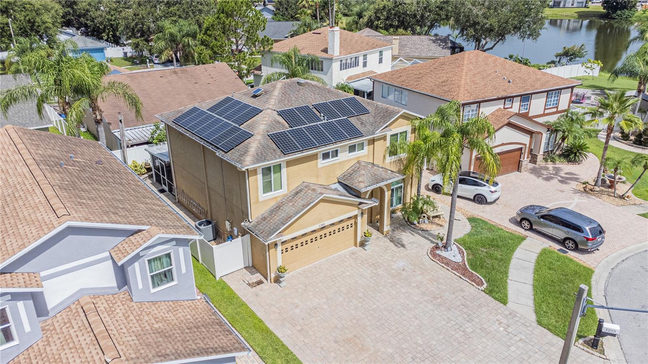
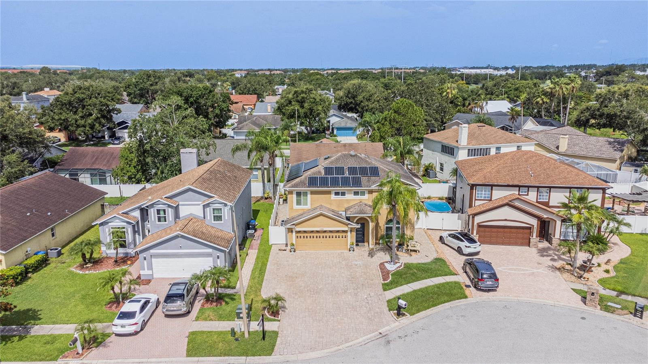
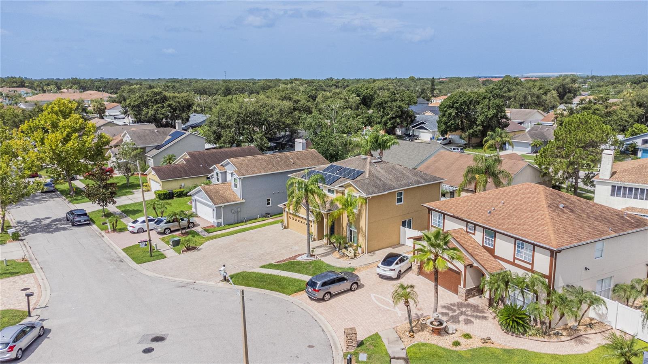
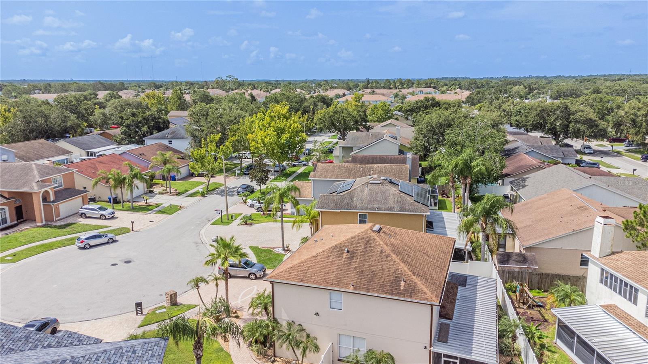
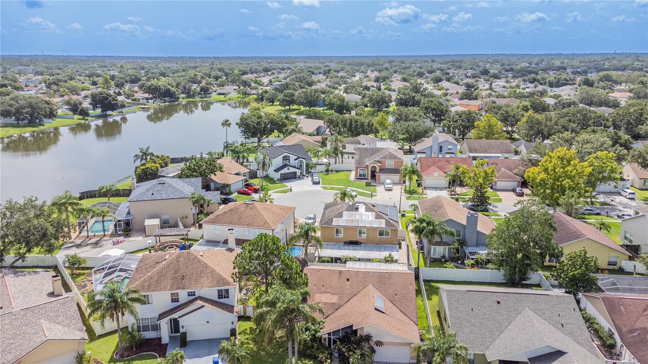
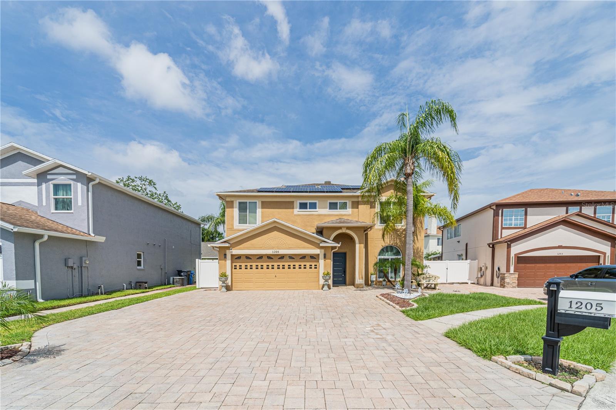
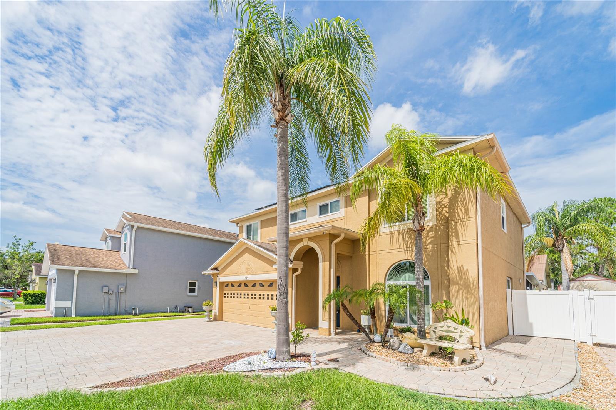
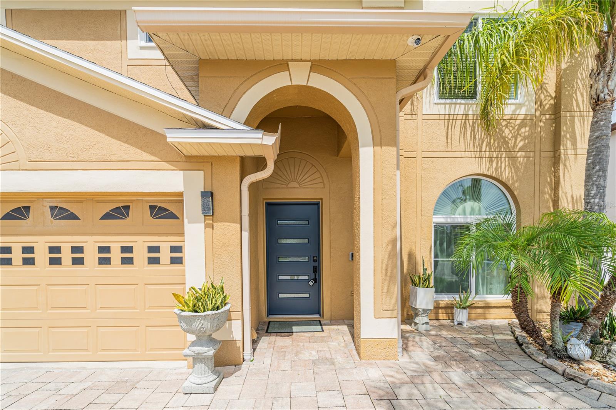
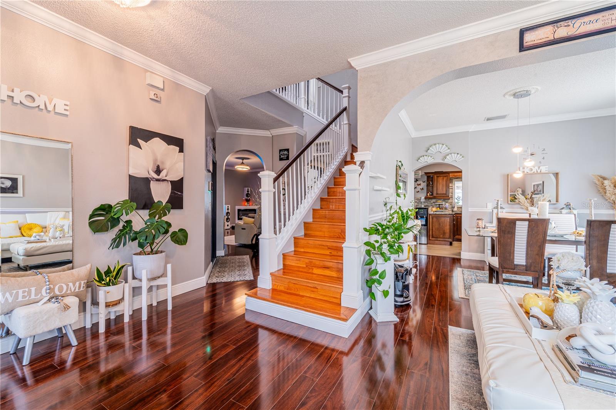
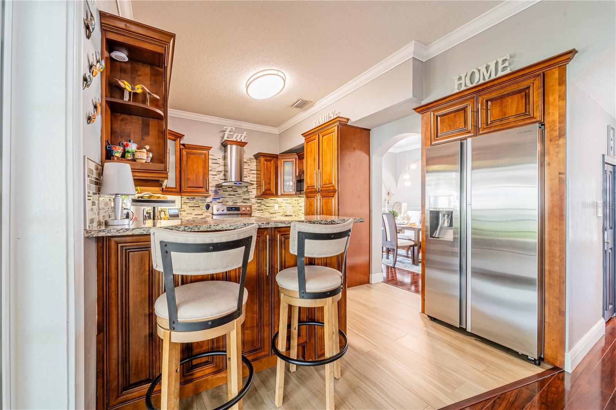
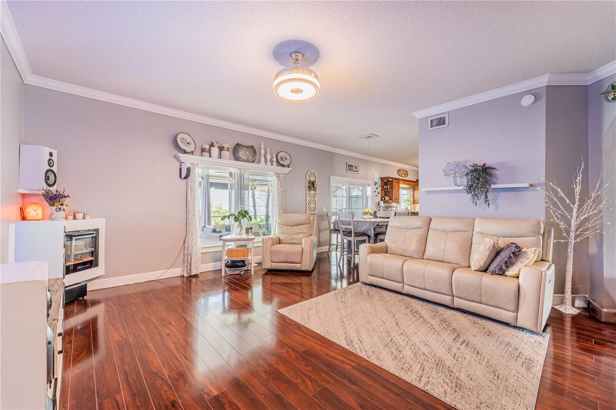
Welcome to this impeccably maintained home located in a highly sought-after Brandon neighborhood, just minutes from I-75, hospitals, shopping centers, and restaurants. Nestled on a peaceful cul-de-sac, this property offers a perfect blend of comfort, style, modern upgrades, and convenience.
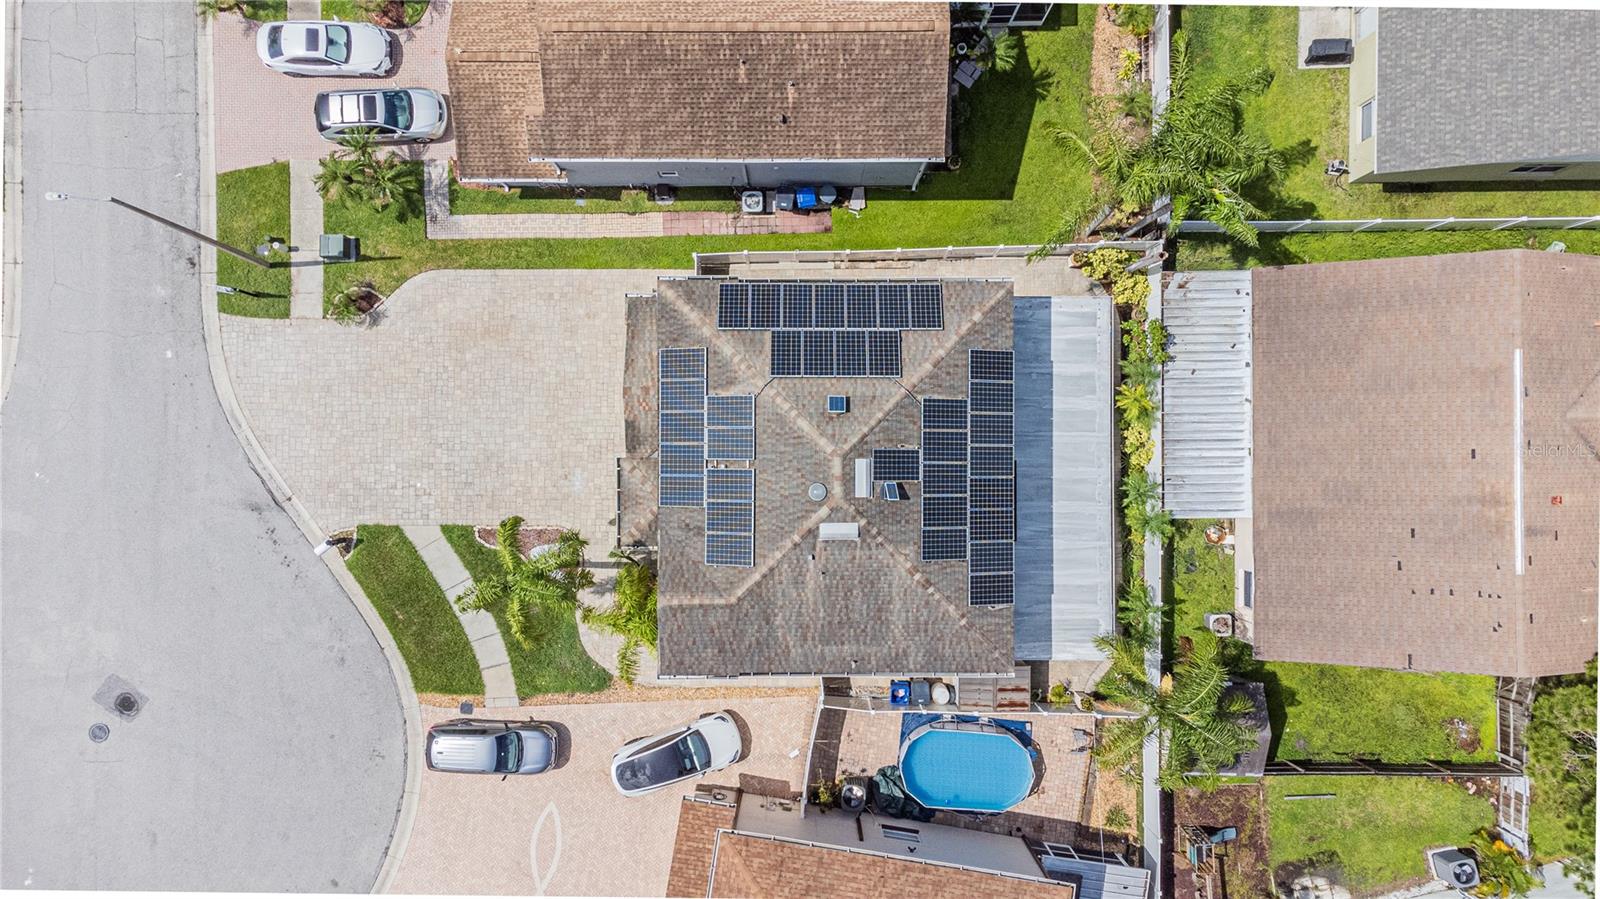
The windows and doors were replaced, and the roof was also replaced in 2018, providing enhanced durability, energy efficiency, and peace of mind for years to come. Featuring paid solar panels and skylights, this energy-efficient home is filled with natural light and built for long-term savings. A comprehensive security system with cameras ensures peace of mind day and night. This feature will stay with the house.
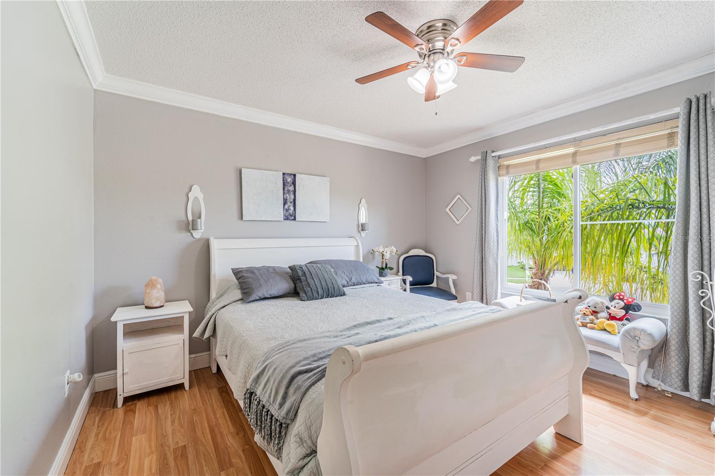
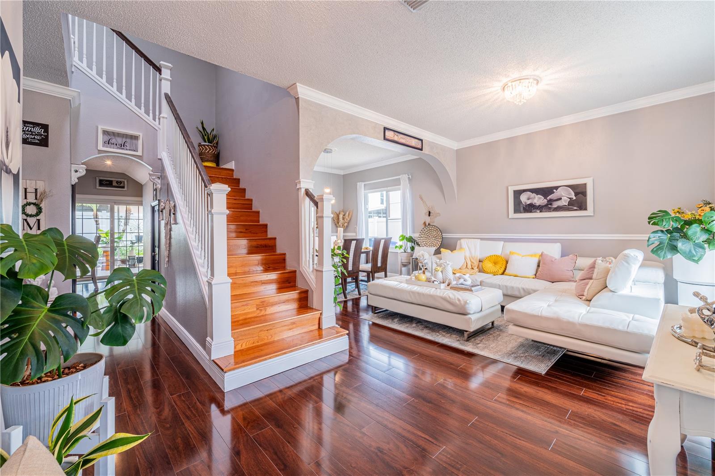
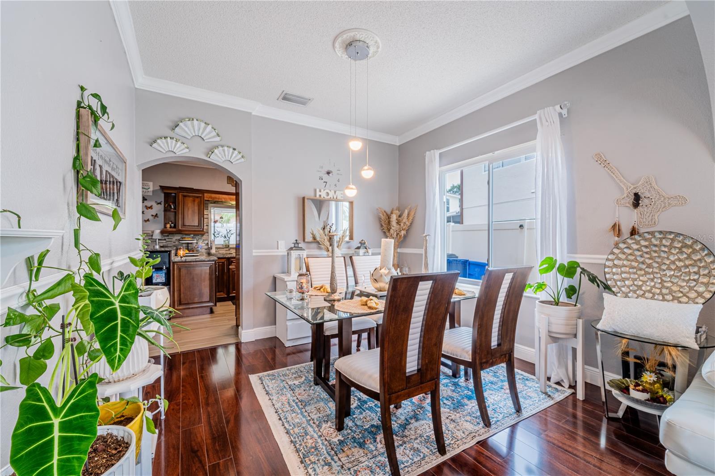
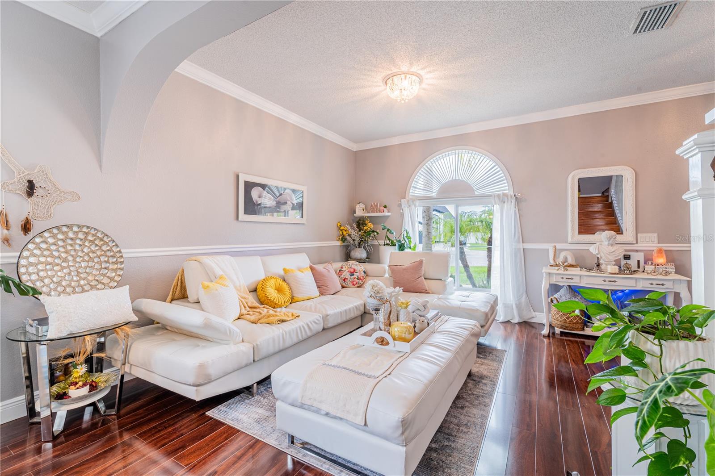
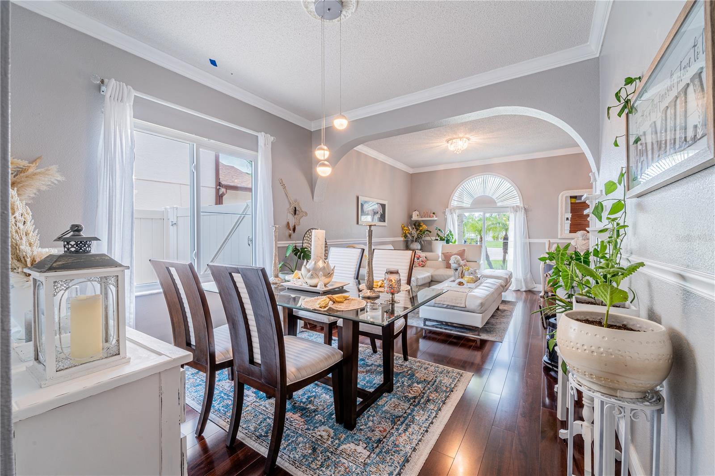
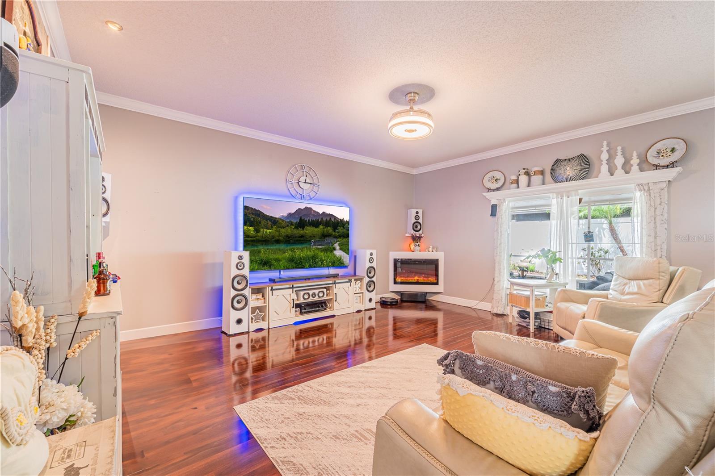
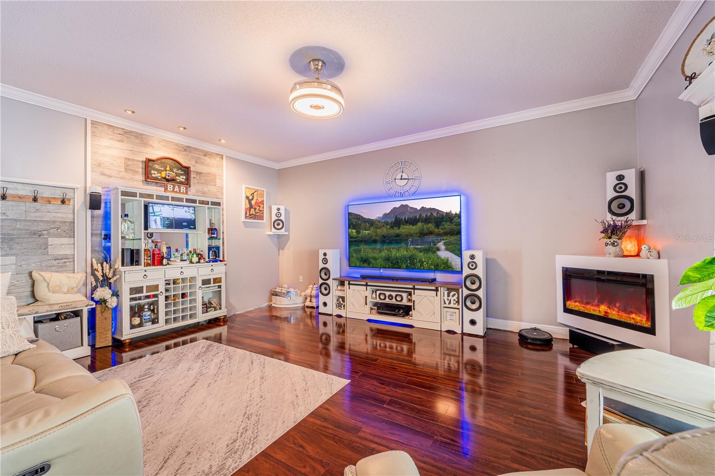
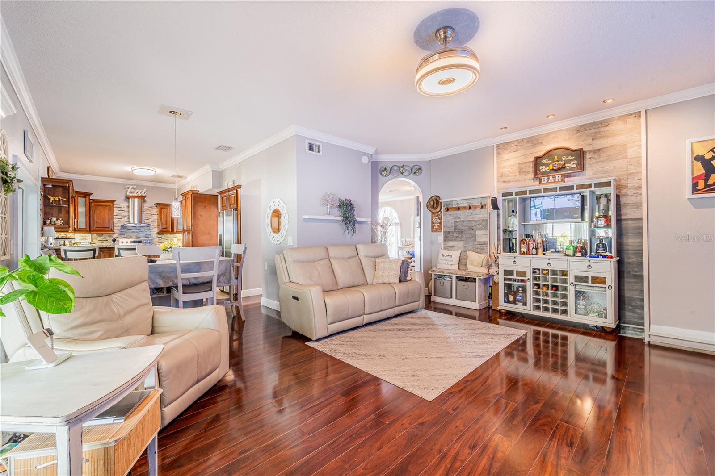
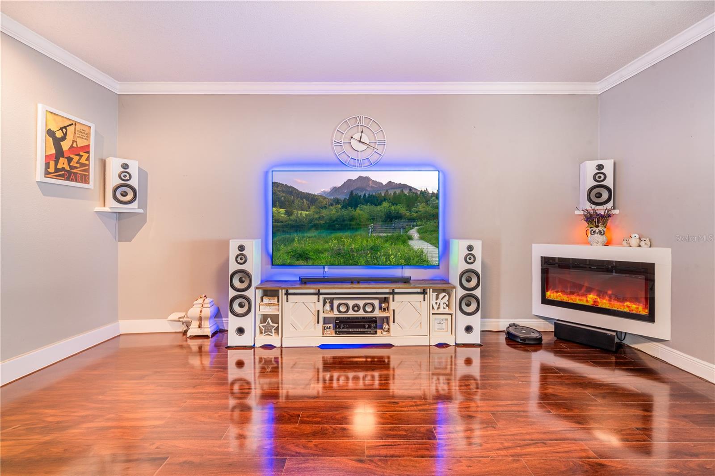
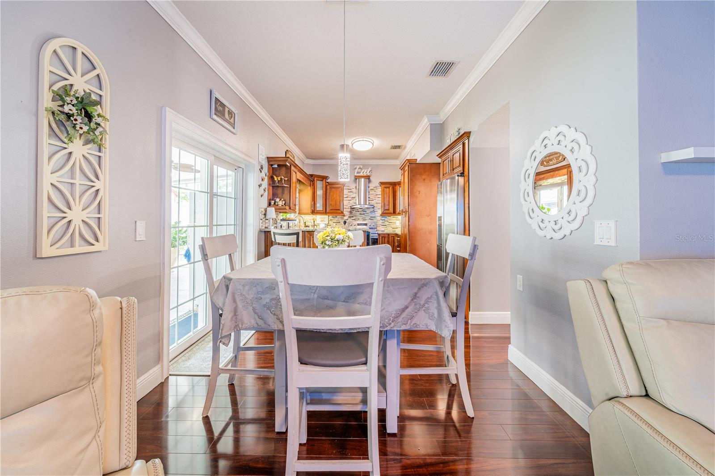
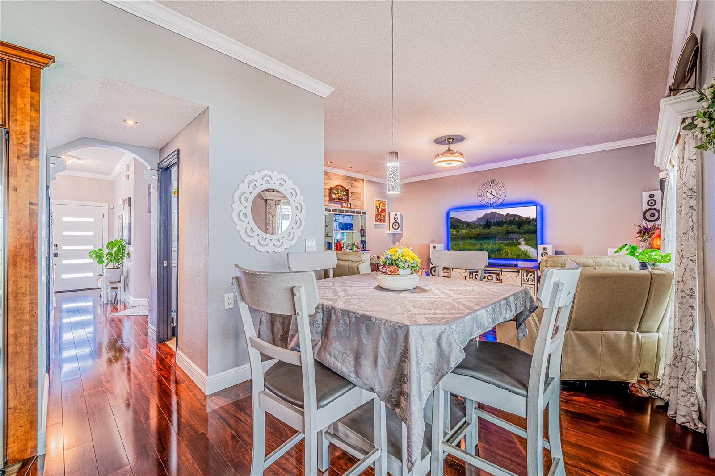
Inside, you’ll find a spacious floor plan with laminate wood flooring throughout the main living areas and ceiling fans in all the right places. Additionally, the property features a paid water softener and a reverse osmosis system, ensuring purer and higher-quality water for the entire family.
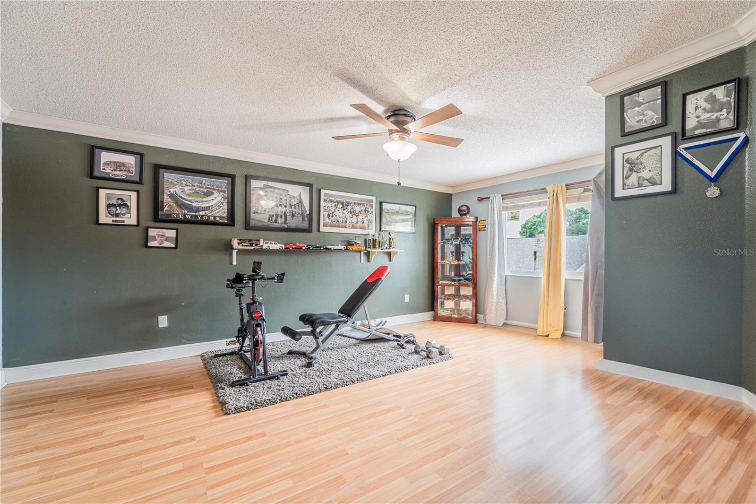
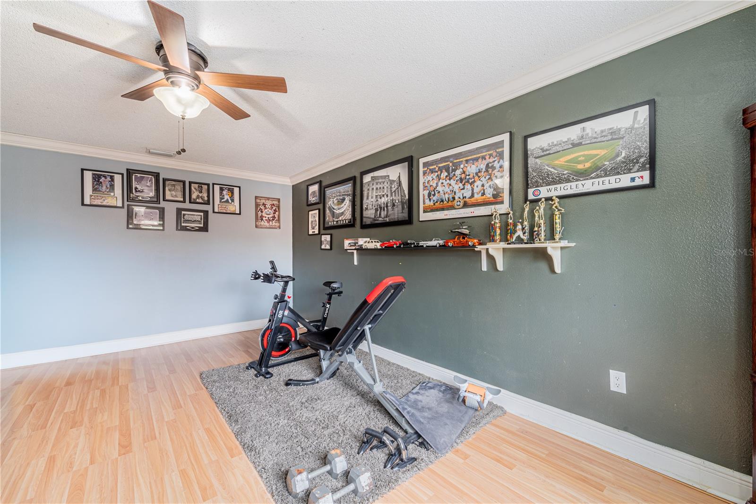
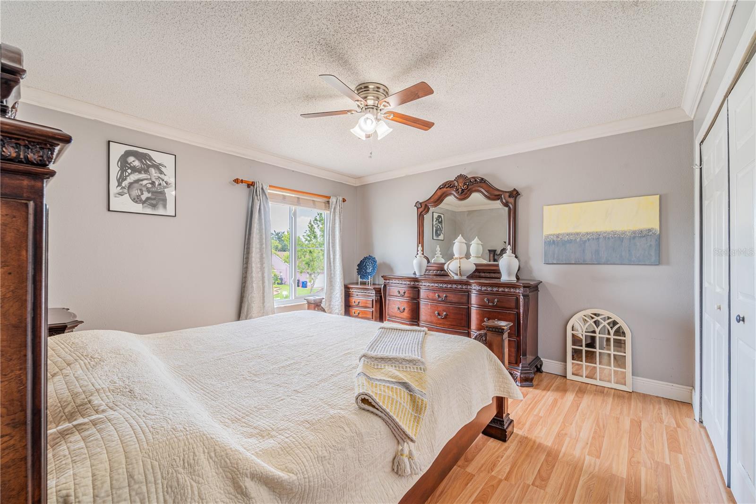
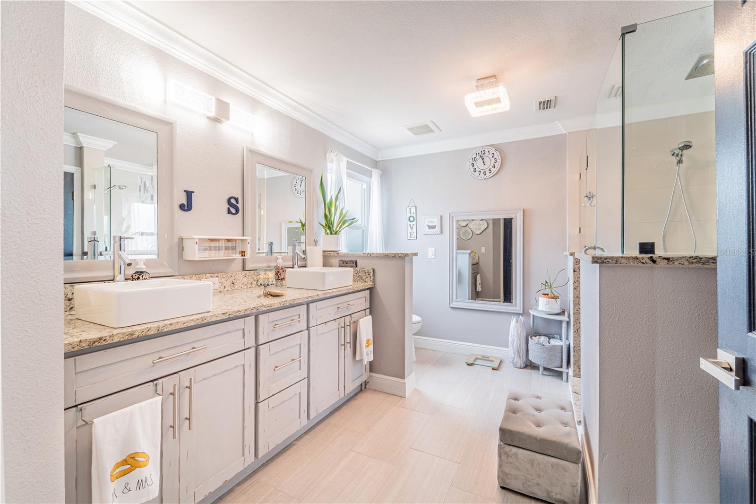
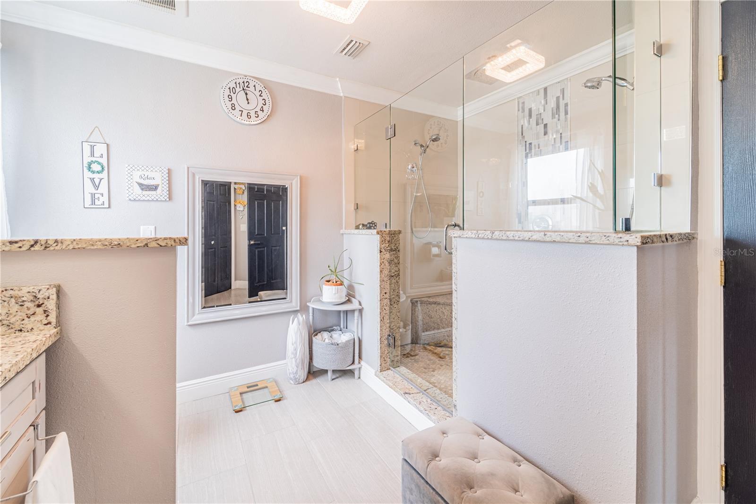
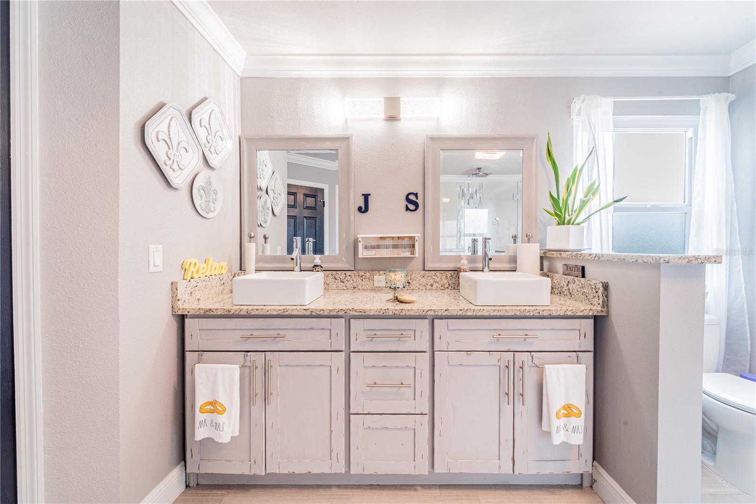
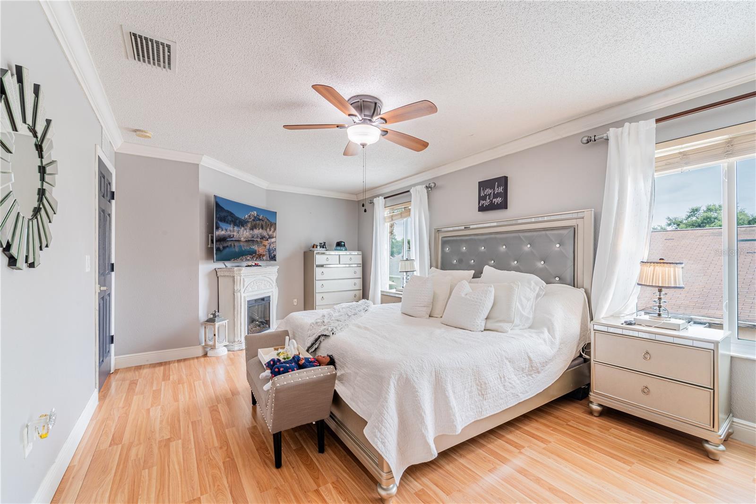
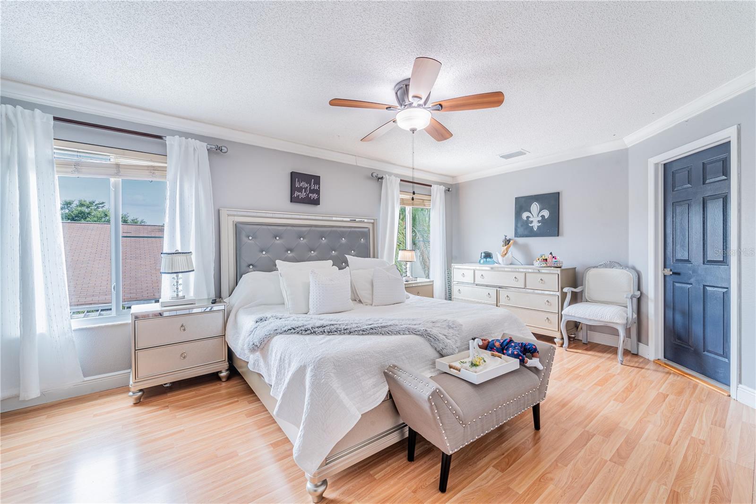
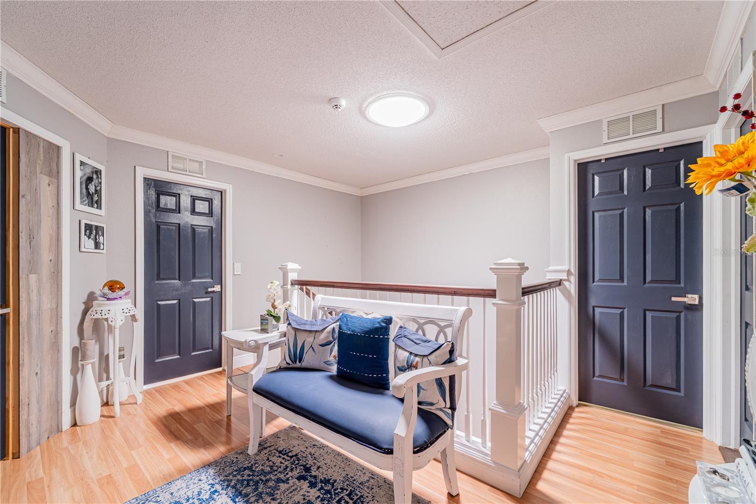
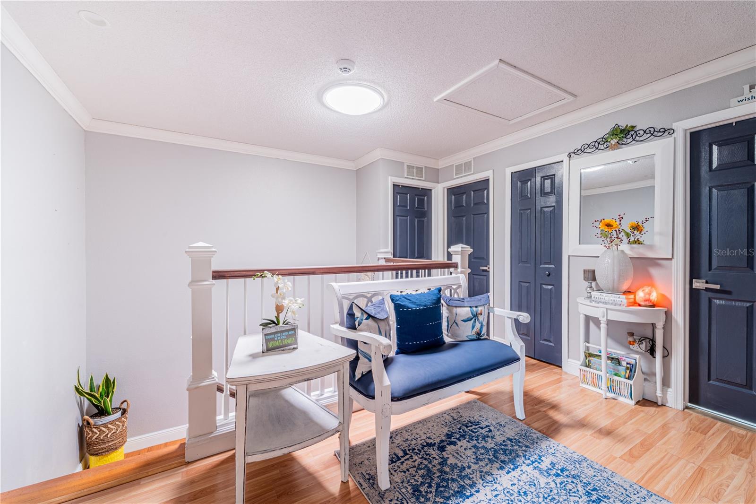
Upstairs, the spacious master bedroom is generously sized, offering a tranquil retreat with ample closet space and room for a king-sized setup. A flex room is perfect for a home office, gym, or playroom, and a cozy loft area is ideal for relaxation or additional living space.
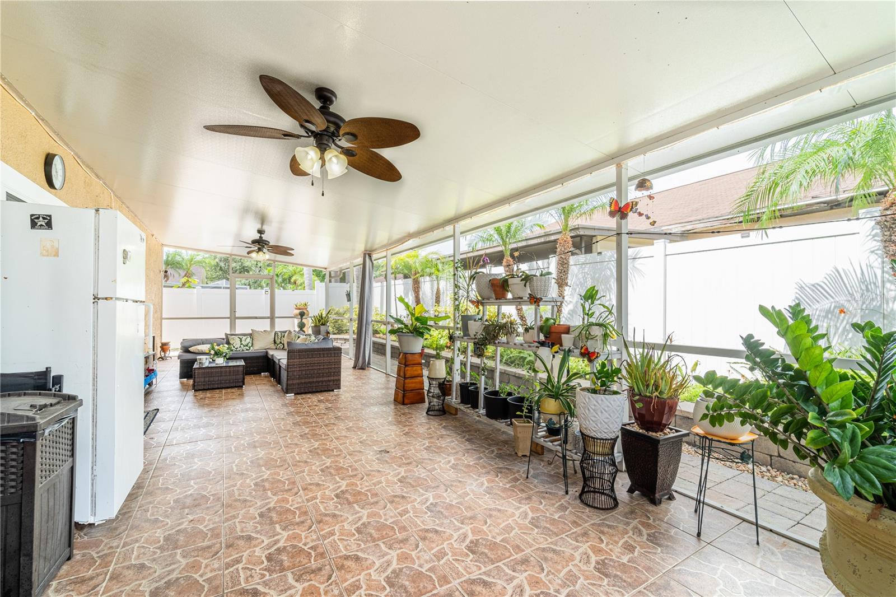
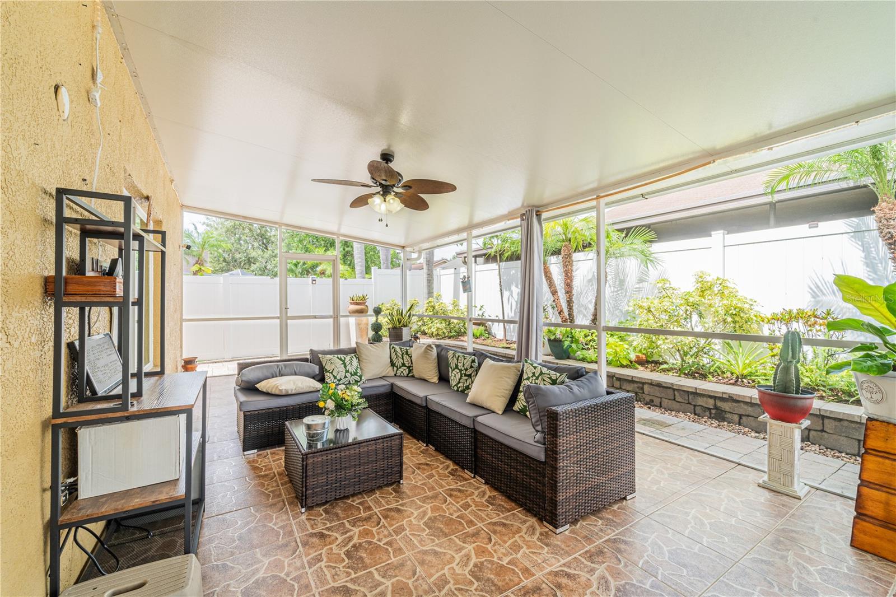
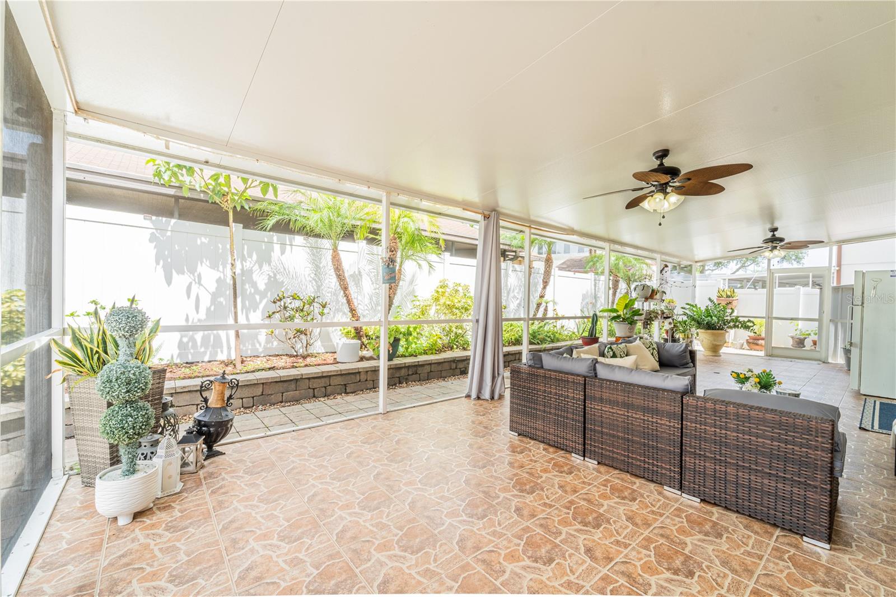
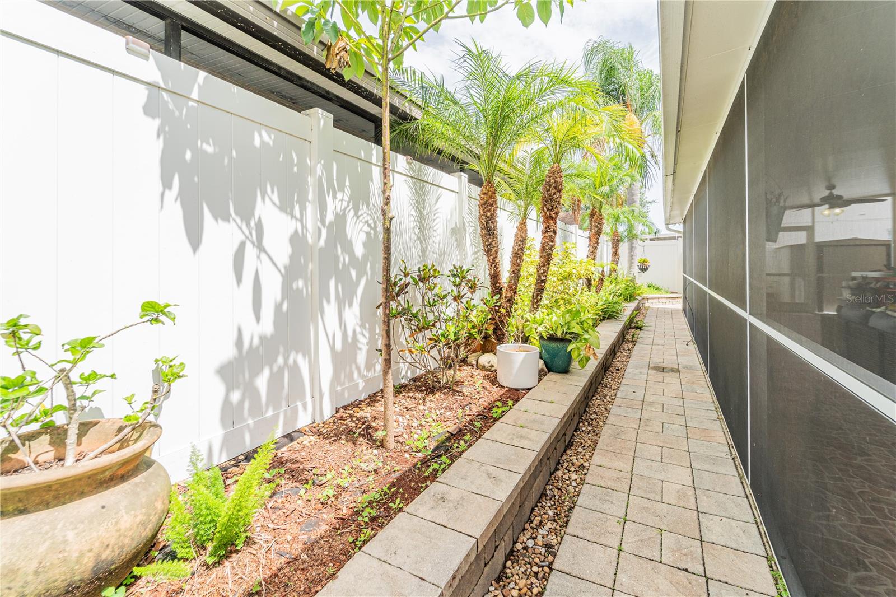
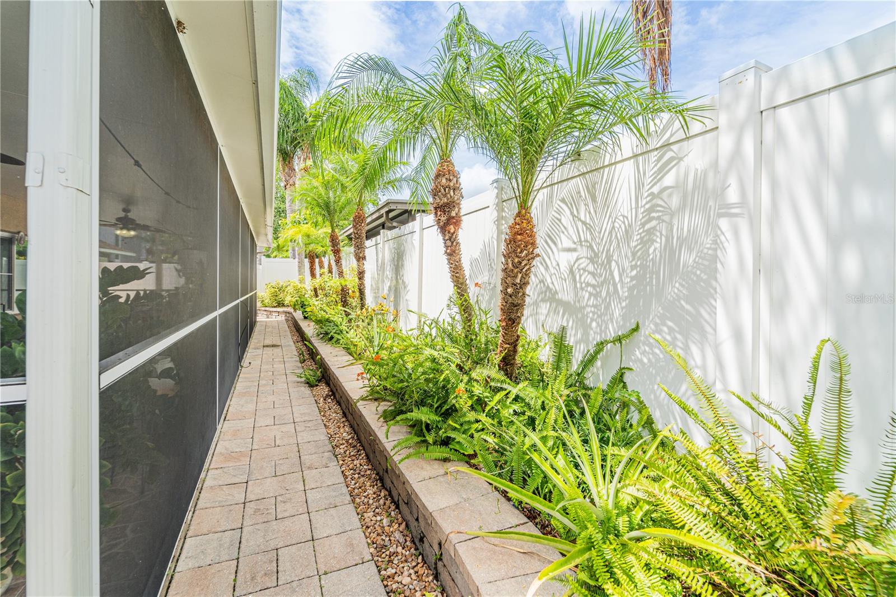
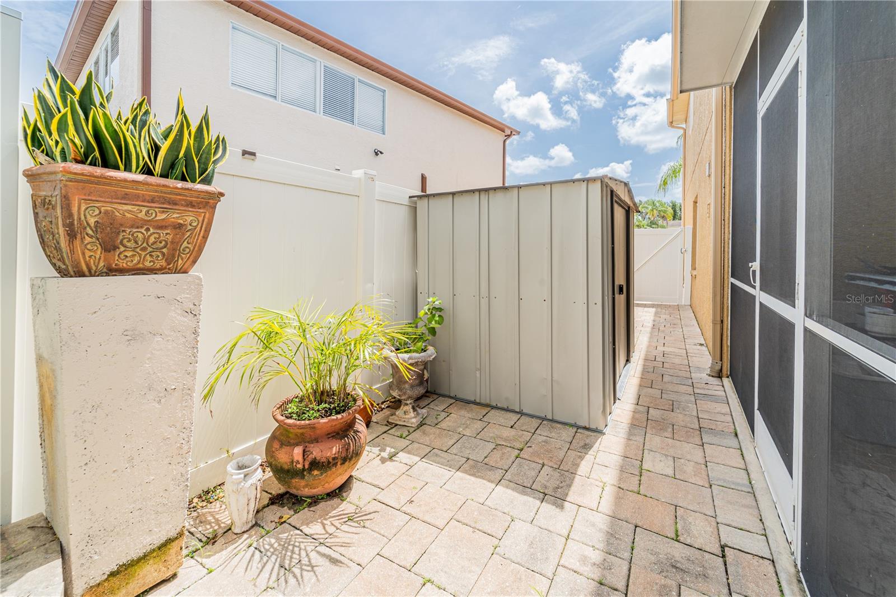
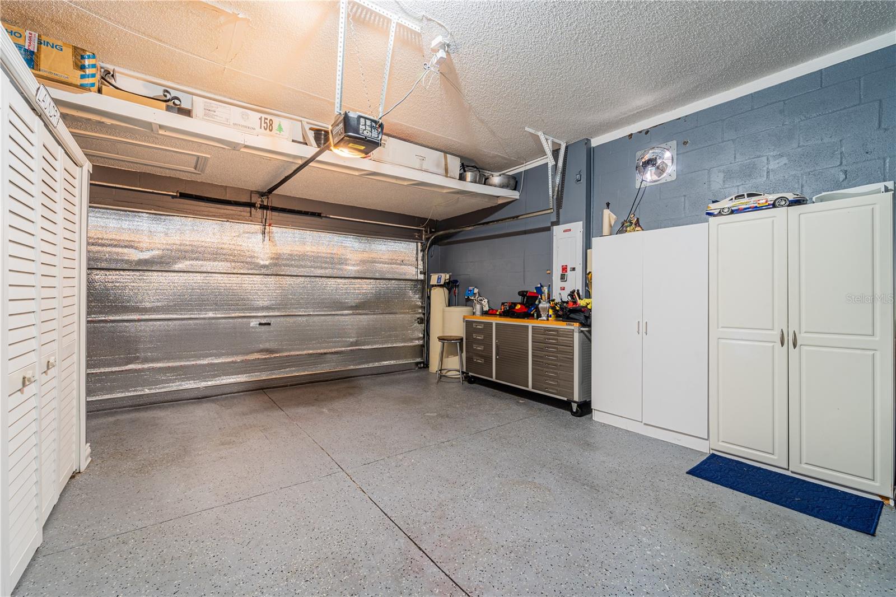
Step outside into your own private oasis – a paid screened-in patio and fenced backyard, with a second refrigerator as a gift from the owner, perfect for outdoor dining, entertaining, or enjoying quiet Florida evenings. The 2-car garage provides secure parking and storage, while the expansive front area allows for plenty of additional parking, perfect for hosting guests.
For recreation, enjoy nearby playgrounds, soccer fields, basketball and tennis courts – all just a short stroll away. This home combines the best of location, lifestyle, and low-maintenance living. Don’t miss your opportunity to own this gem in a sought-after community!
Property Details
| Property Features | Property Features | |||
|---|---|---|---|---|
| MLS ID: | MFRTB8399958 | Year Built: | 2000 | |
| Appliances: | Dishwasher, Disposal, Electric Water Heater, Exhaust Fan, Kitchen Reverse Osmosis System, Microwave, Range, Refrigerator, Water Softener, Whole House R.O. System | Construction Materials: | Stucco | |
| Cooling: | Central Air | Country: | US | |
| County Or Parish: | Hillsborough | Direction Faces: | East | |
| Exterior Features: | Private Mailbox, Rain Gutters | Fencing: | Vinyl | |
| Fireplace Features: | Electric, Family Room | Flooring: | Ceramic Tile, Laminate | |
| Foundation Details: | Slab | Green Energy Efficient: | Insulation, Windows | |
| Green Energy Generation: | Solar | Heating: | Central | |
| Laundry Features: | Electric Dryer Hookup, In Garage, Inside, Laundry Room, Upper Level, Washer Hookup | Levels: | Two | |
| Listing Agreement: | Exclusive Right To Sell | Listing Terms: | Cash, Conventional, FHA, Other, VA Loan | |
| Occupant Type: | Owner | Other Equipment: | Irrigation Equipment | |
| Parking Features: | Garage Door Opener | Patio And Porch Features: | Covered, Enclosed, Screened | |
| Pets Allowed: | Breed Restrictions, Yes | Property Sub Type: | Single Family Residence | |
| Property Type: | Residential | Road Surface Type: | Asphalt | |
| Roof: | Shingle | Security Features: | Closed Circuit Camera(s), Security System, Smoke Detector(s) | |
| Sewer: | Public Sewer | Showing Requirements: | Appointment Only, Call Listing Agent, Combination Lock Box, ShowingTime | |
| Special Listing Conditions: | None | Standard Status: | Active | |
| State Or Province: | FL | Utilities: | Cable Available, Public | |
| Vegetation: | Trees/Landscaped | Water Source: | Public | |
| Window Features: | Skylight(s), Blinds, Storm Window(s) | |||
| Rooms | Rooms | |||
|---|---|---|---|---|
| Primary Bedroom: | Bedroom 2: | |||
| Bedroom 3: | Bedroom 4: | |||
| Dining Room: | Kitchen: | |||
| Loft: | Living Room: | |||
| Bathroom 2: | Primary Bathroom: | |||
| Bathroom 3: | Laundry: | |||
We love to hear from you