


6207 BLEEKER ST, RIVERVIEW, FL, 33578
$724,900
Residential
|
Bedrooms
4
|
Bathrooms
4
|
Living Area
3,135 Sqft
|
Lot Size
5,906 Sqft
|
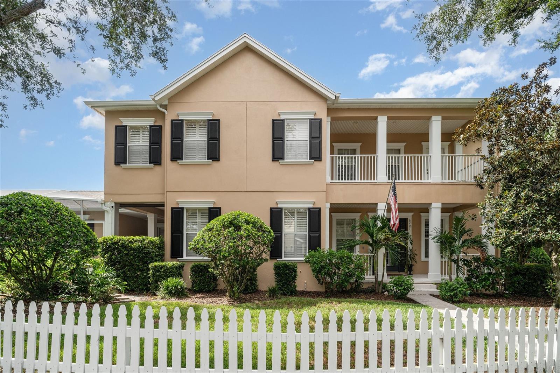
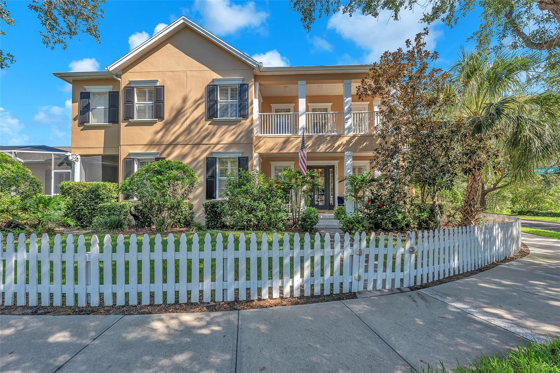
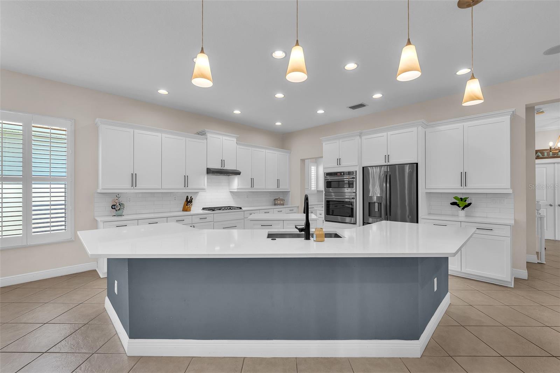
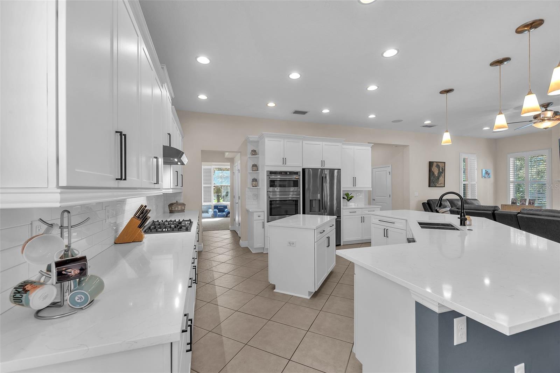
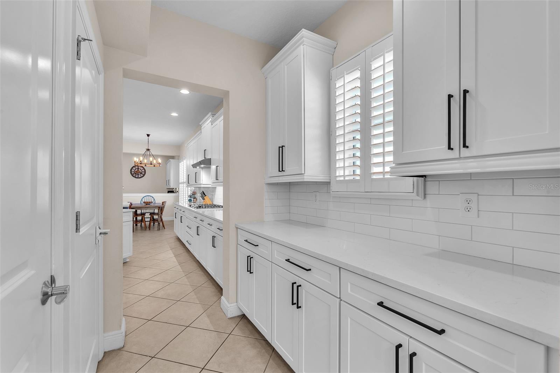
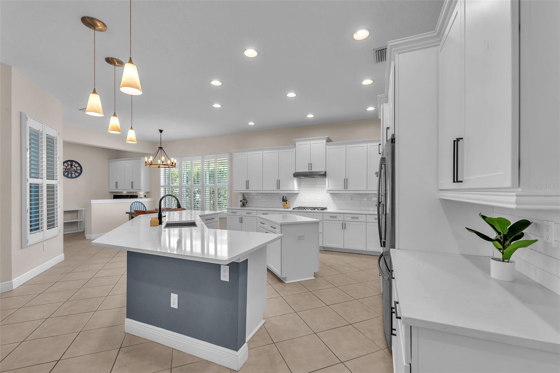
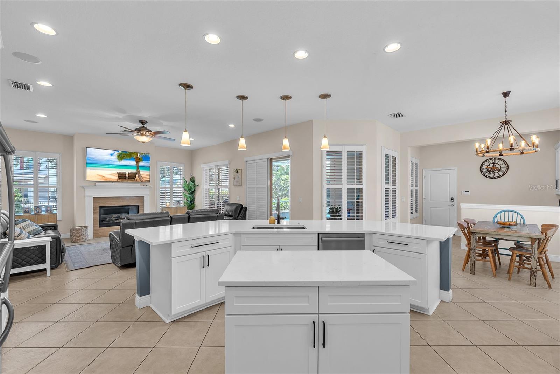
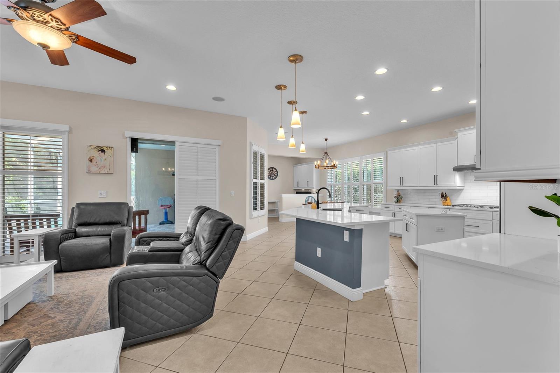
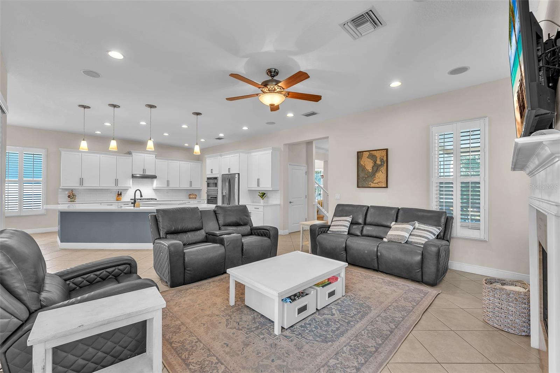
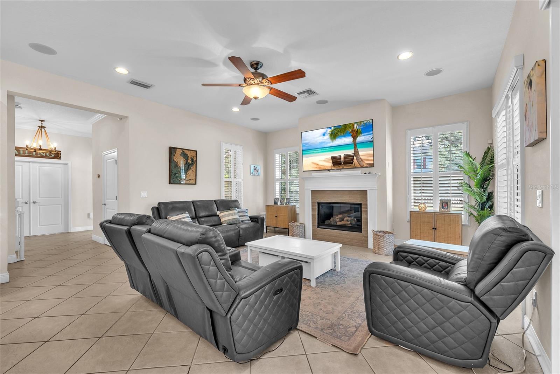
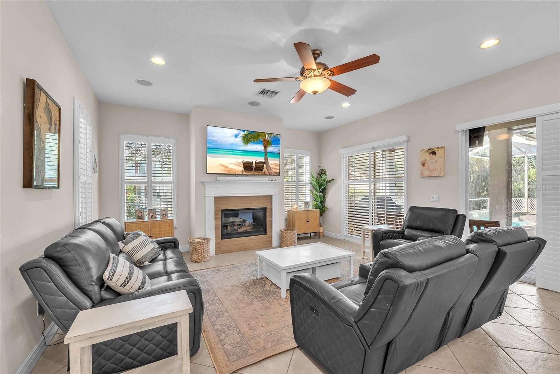
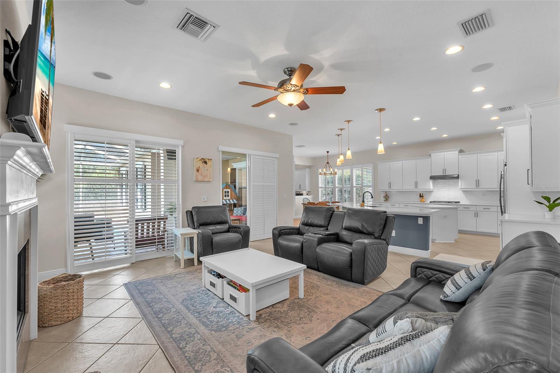
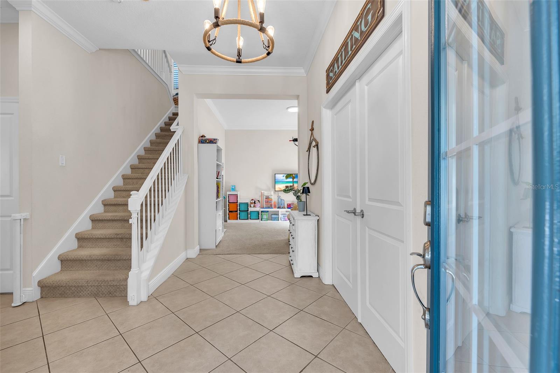
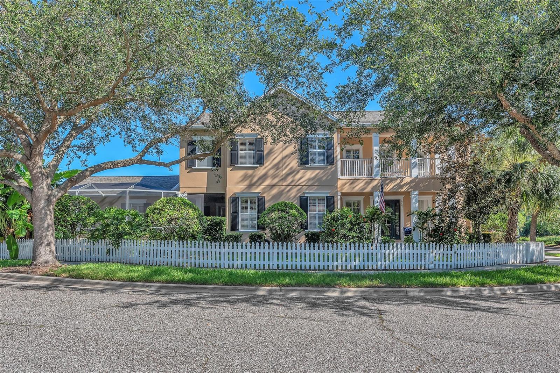
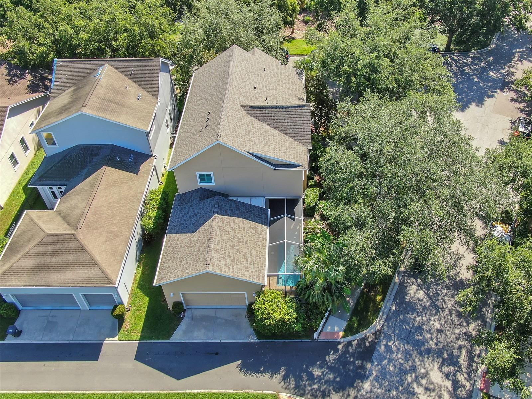
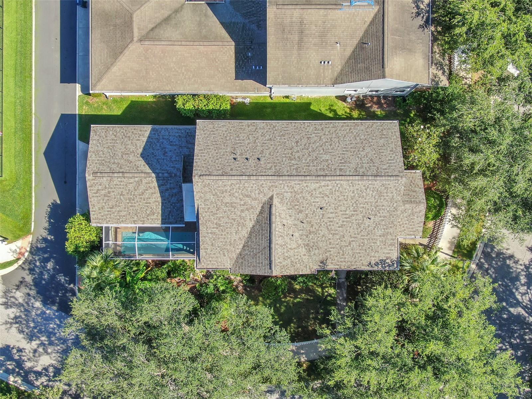
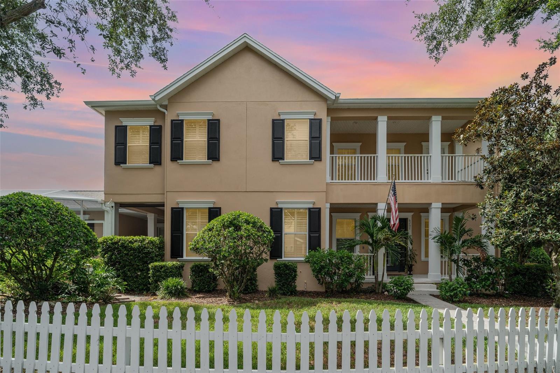
MUST SEE pool home in the highly desired and highly convenient Winthrop community of Riverview, FL. Discover this stunning 4-bedroom, 3.5-bath+ office, boasting a brand-new roof (2025) and over 3,100 square feet of thoughtfully designed living space. The heart of the home is its gourmet kitchen, featuring a Café built-in oven, speed oven/microwave, Bosch dishwasher, and a gas range with hood. A spacious center island and oversized breakfast bar flow seamlessly into the family room, anchored by a cozy gas fireplace, perfect for gatherings. Adjacent, a butler’s pantry and walk-in pantry elevate functionality.
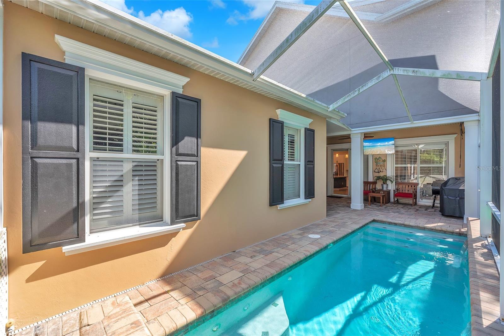
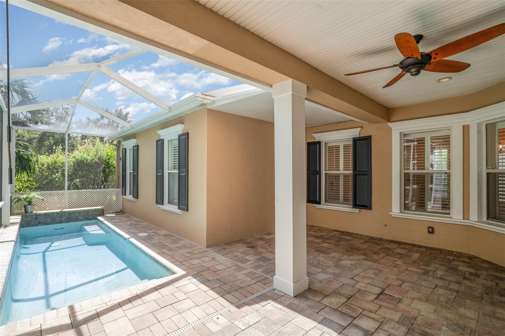
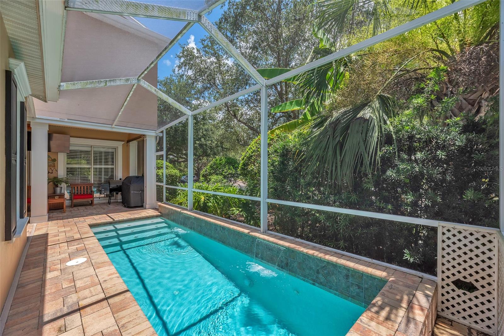
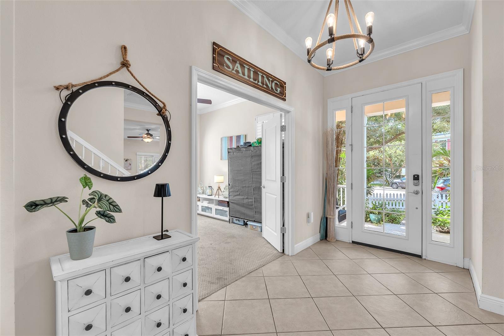
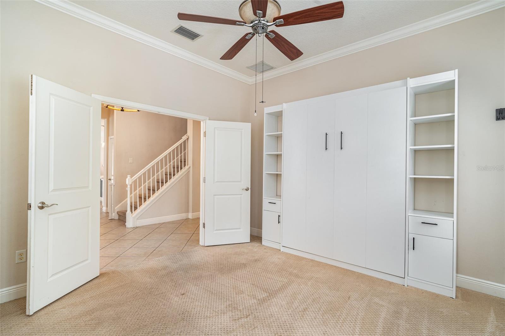
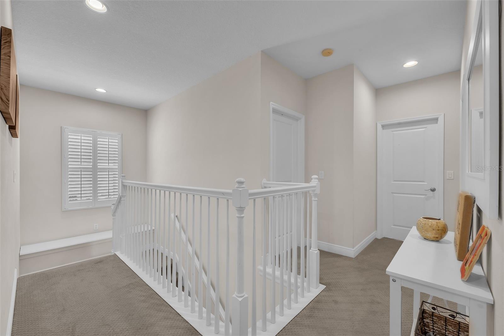
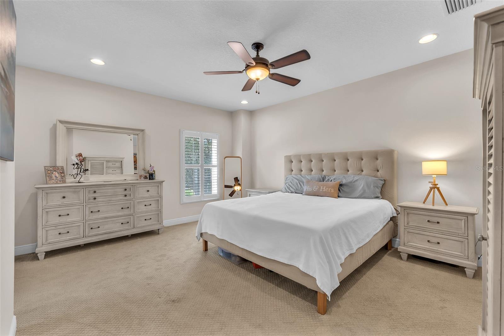
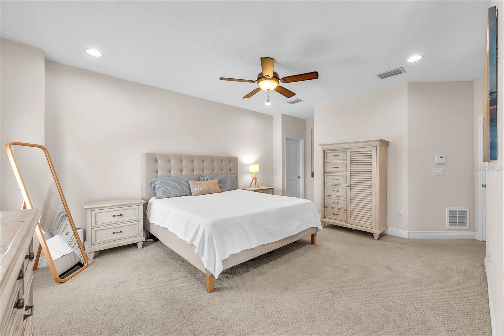
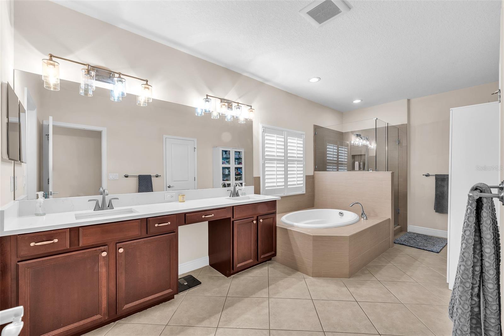
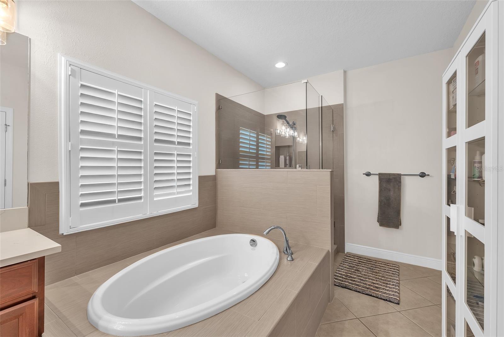
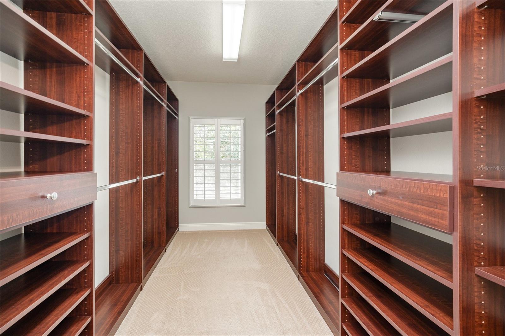
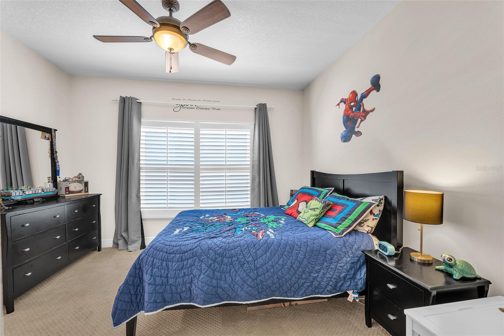
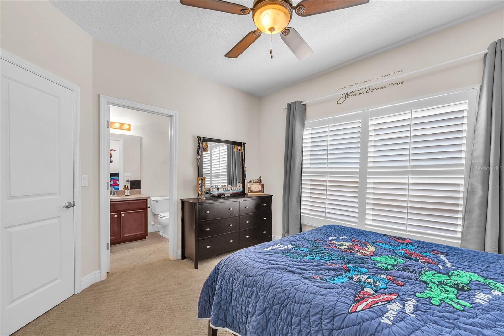
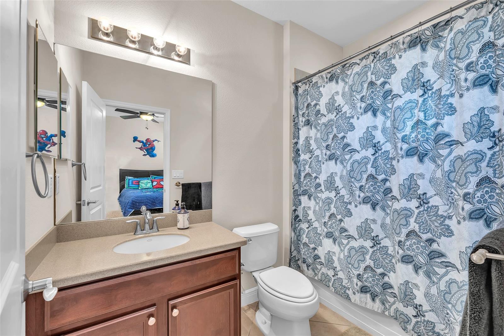
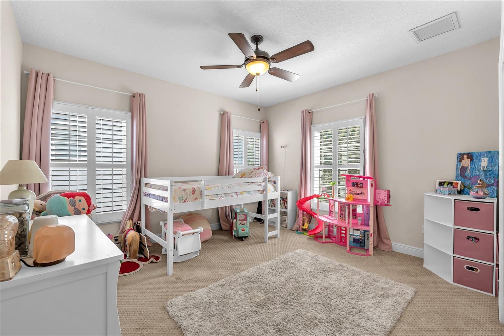
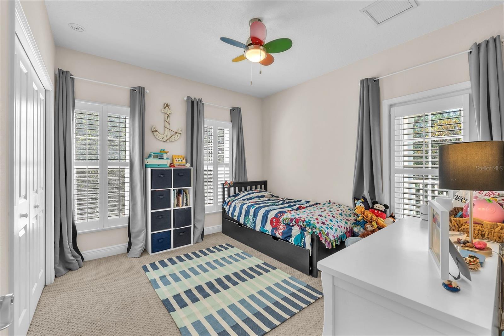
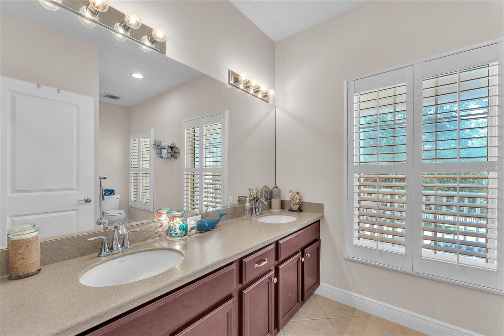
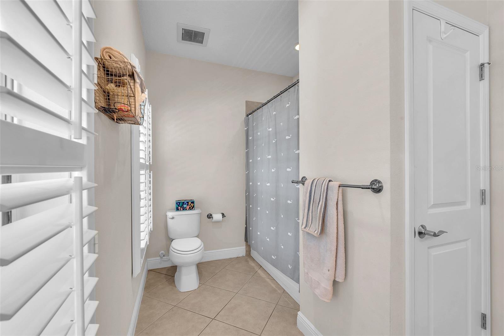
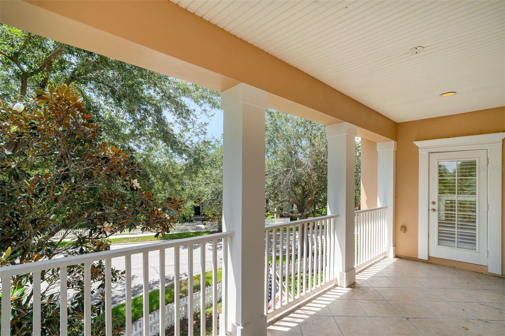
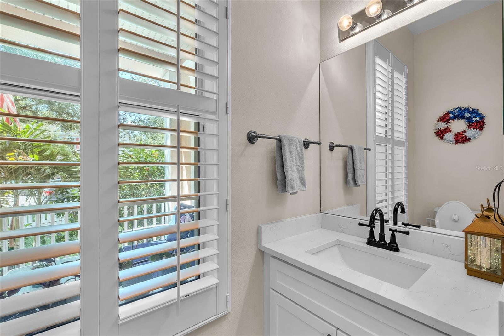
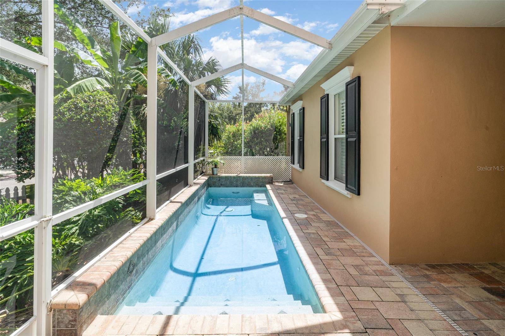
Step outside through the glass slider to the enclosed paver lanai and heated saltwater pool, complete with a safety fence for peace of mind. The first floor also offers a versatile den/office with French doors, a powder bath, and a flexible space ideal for a playroom, dining room, or study—tailor it to your needs. Upstairs, the primary suite impresses with a private seating area, built-in shelving, customized walk-in closet, and a resort-style en-suite bathroom. Enjoy morning coffee or evening cocktails on the private balcony. The second bedroom includes its own en-suite bath, while two additional bedrooms share a full bathroom with a dual-sink granite vanity. An upstairs laundry room with a utility sink adds convenience.
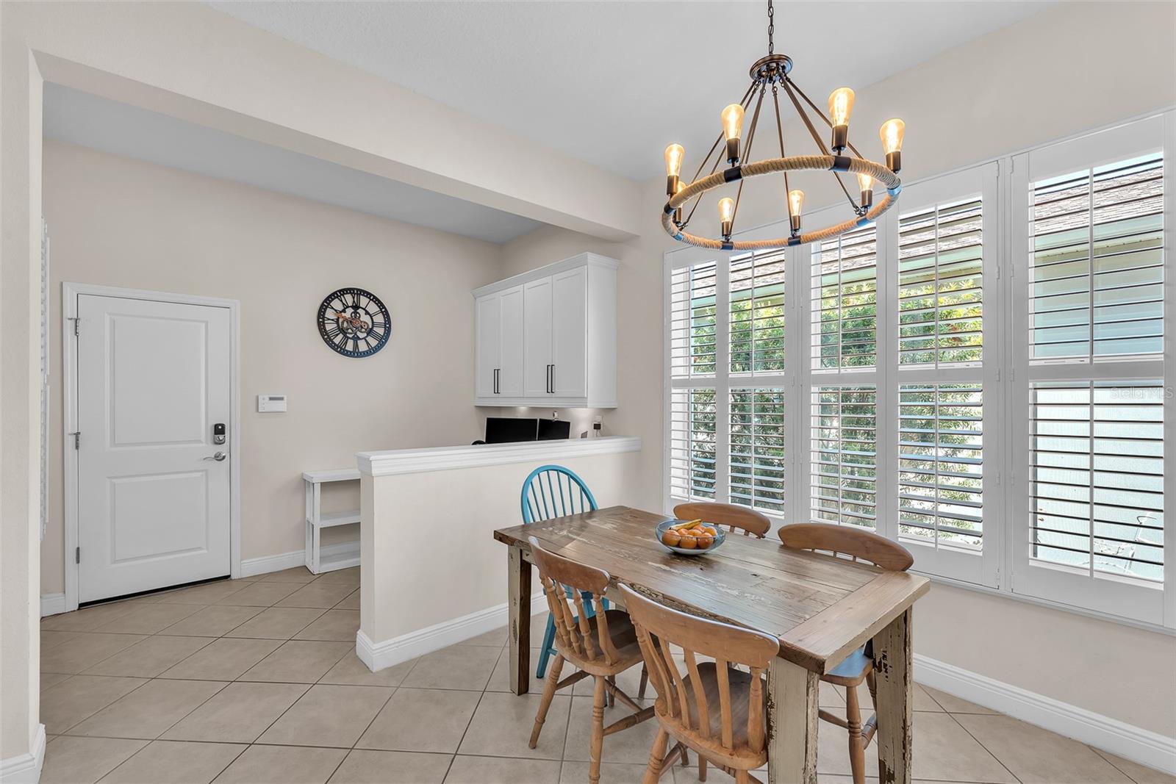
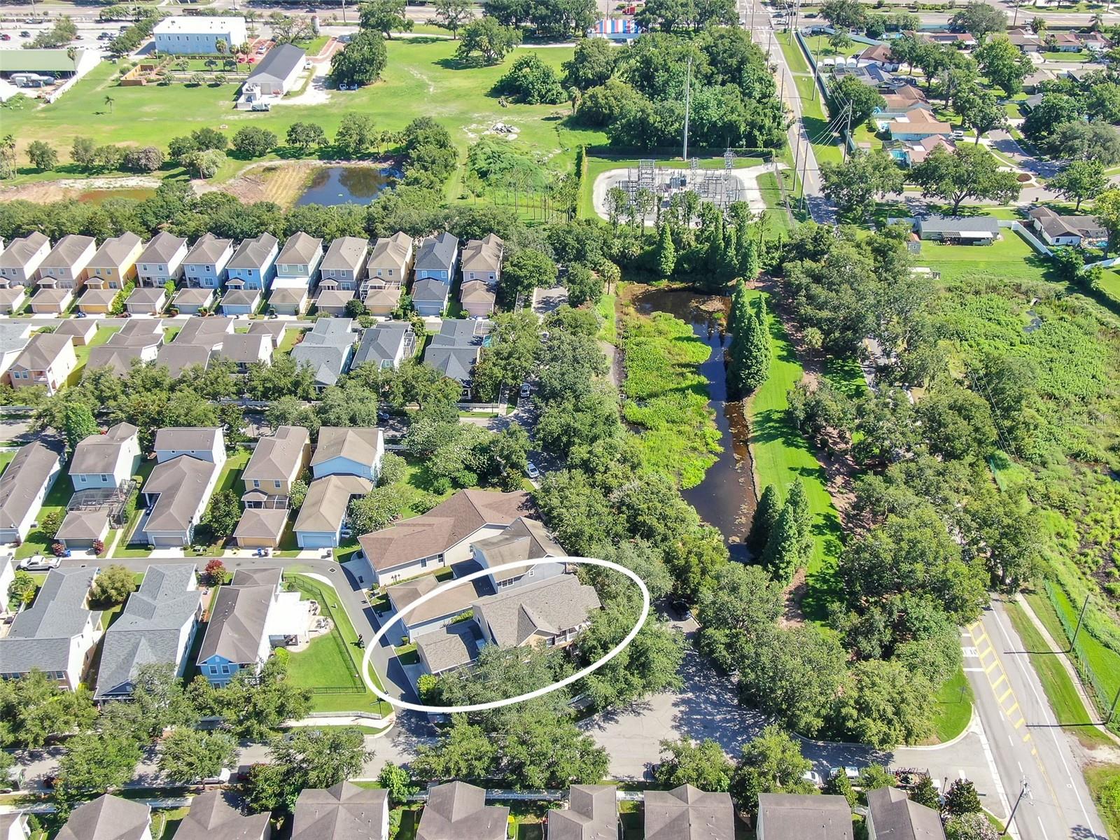
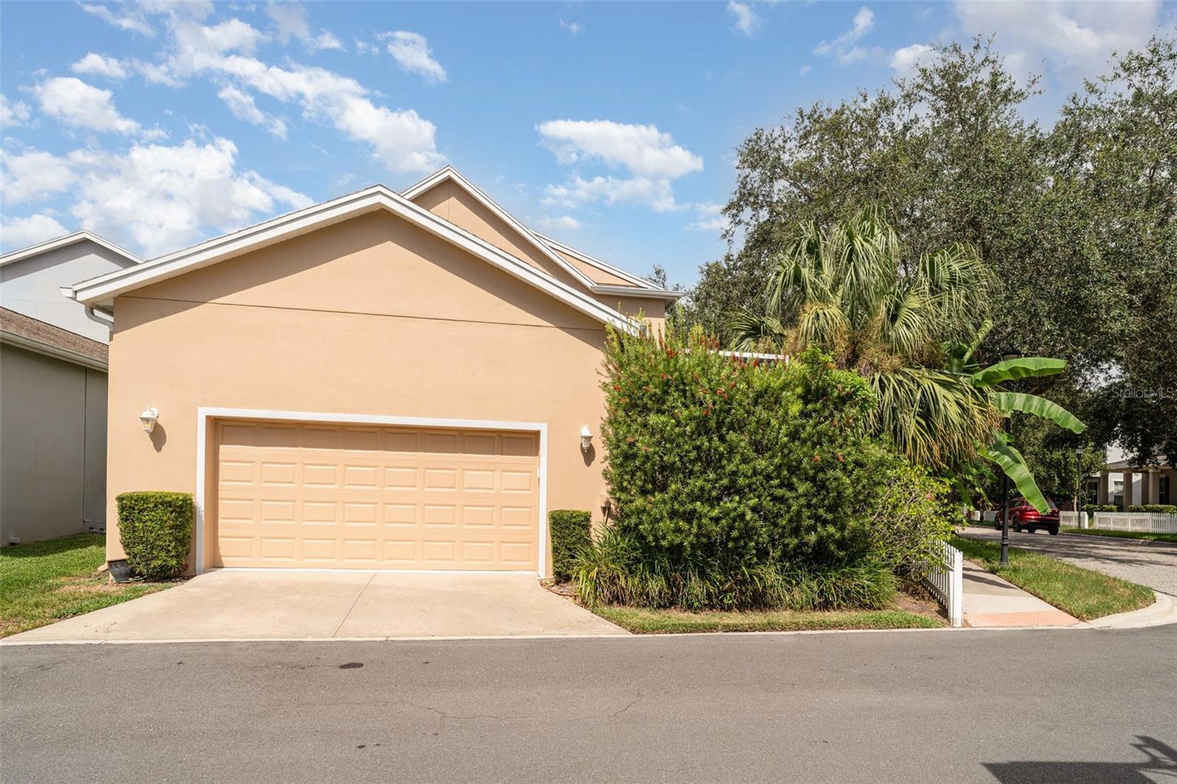
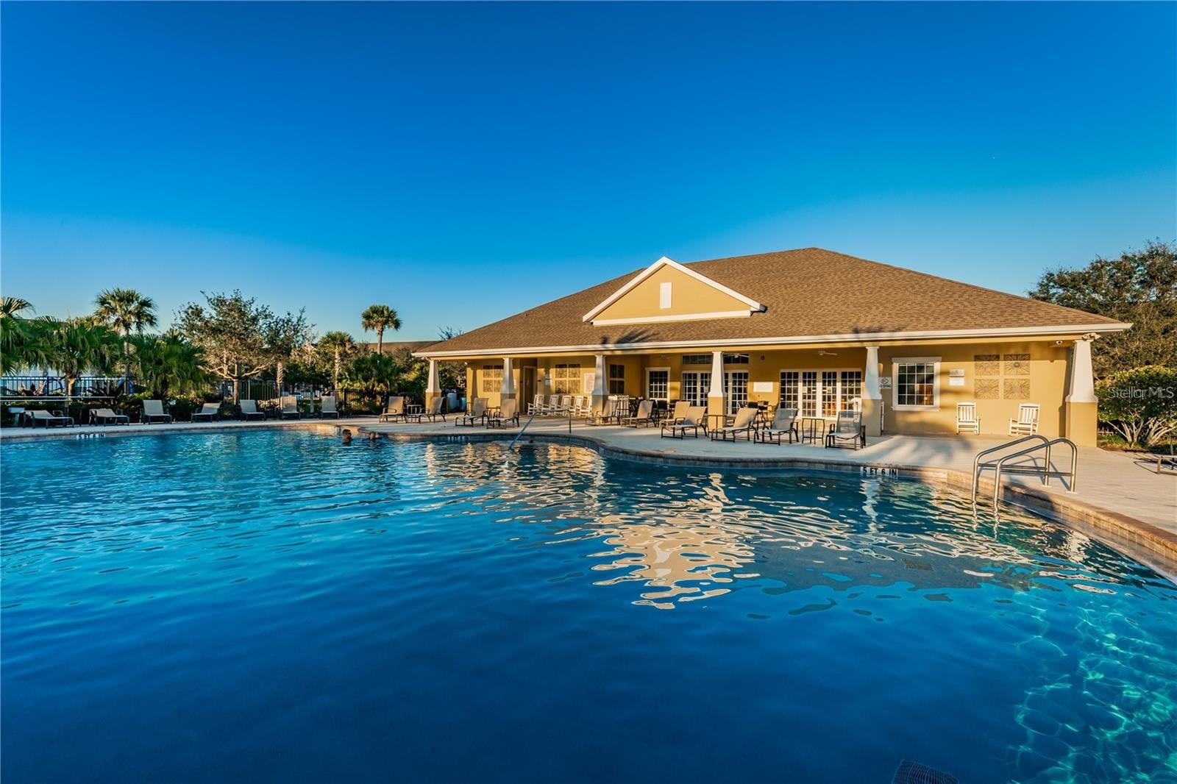
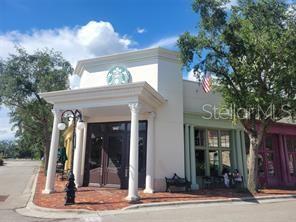
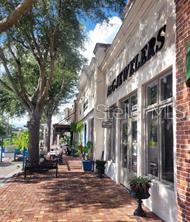
Additional highlights include plantation shutters throughout, overhead garage storage, and a water filtration system. Winthrop Village offers top-rated charter schools, a neighborhood pool, and unbeatable convenience with Publix, Starbucks, restaurants, and daily shopping within walking distance. A new playground is on the way! With easy access to the Crosstown and I-75, Tampa Bay’s best is at your doorstep. Schedule your private showing today!
Property Details
| Property Features | Property Features | |||
|---|---|---|---|---|
| MLS ID: | MFRTB8400265 | Year Built: | 2007 | |
| Appliances: | Dishwasher, Disposal, Microwave, Range, Refrigerator, Water Filtration System, Water Softener | Architectural Style: | Contemporary | |
| Association Fee Includes: | Pool | Community Features: | Deed Restrictions, Playground, Pool | |
| Construction Materials: | Block, Stucco | Cooling: | Central Air, Zoned | |
| Country: | US | County Or Parish: | Hillsborough | |
| Direction Faces: | Southeast | Exterior Features: | Balcony, Lighting, Rain Gutters, Sidewalk, Sliding Doors | |
| Fencing: | Fenced | Fireplace Features: | Family Room, Gas | |
| Flooring: | Carpet, Ceramic Tile | Foundation Details: | Slab | |
| Heating: | Central, Electric, Natural Gas | Laundry Features: | Inside, Laundry Room | |
| Levels: | Two | Listing Agreement: | Exclusive Right To Sell | |
| Listing Terms: | Cash, Conventional, FHA, VA Loan | Lot Features: | Corner Lot, Sidewalk, Paved | |
| Occupant Type: | Owner | Other Equipment: | Irrigation Equipment | |
| Pets Allowed: | Yes | Pool Features: | Child Safety Fence, In Ground, Salt Water, Screen Enclosure | |
| Property Sub Type: | Single Family Residence | Property Type: | Residential | |
| Road Surface Type: | Asphalt | Roof: | Shingle | |
| Sewer: | Public Sewer | Showing Requirements: | Appointment Only, Lock Box Electronic, ShowingTime | |
| Special Listing Conditions: | None | Standard Status: | Active | |
| State Or Province: | FL | Utilities: | Cable Available, Electricity Connected, Natural Gas Connected, Public | |
| Water Source: | Public | |||
| Rooms | Rooms | |||
|---|---|---|---|---|
| Kitchen: | 15x15 ft | Living Room: | 17x17 ft | |
| Dinette: | 11x11 ft | Library: | 12x12 ft | |
| Primary Bedroom: | 16x17 ft | Bedroom 2: | 13x12 ft | |
| Bedroom 3: | 12x11 ft | Bedroom 4: | 13x11 ft | |
| Primary Bathroom: | 12x8 ft | Den: | 12x10 ft | |
We love to hear from you