




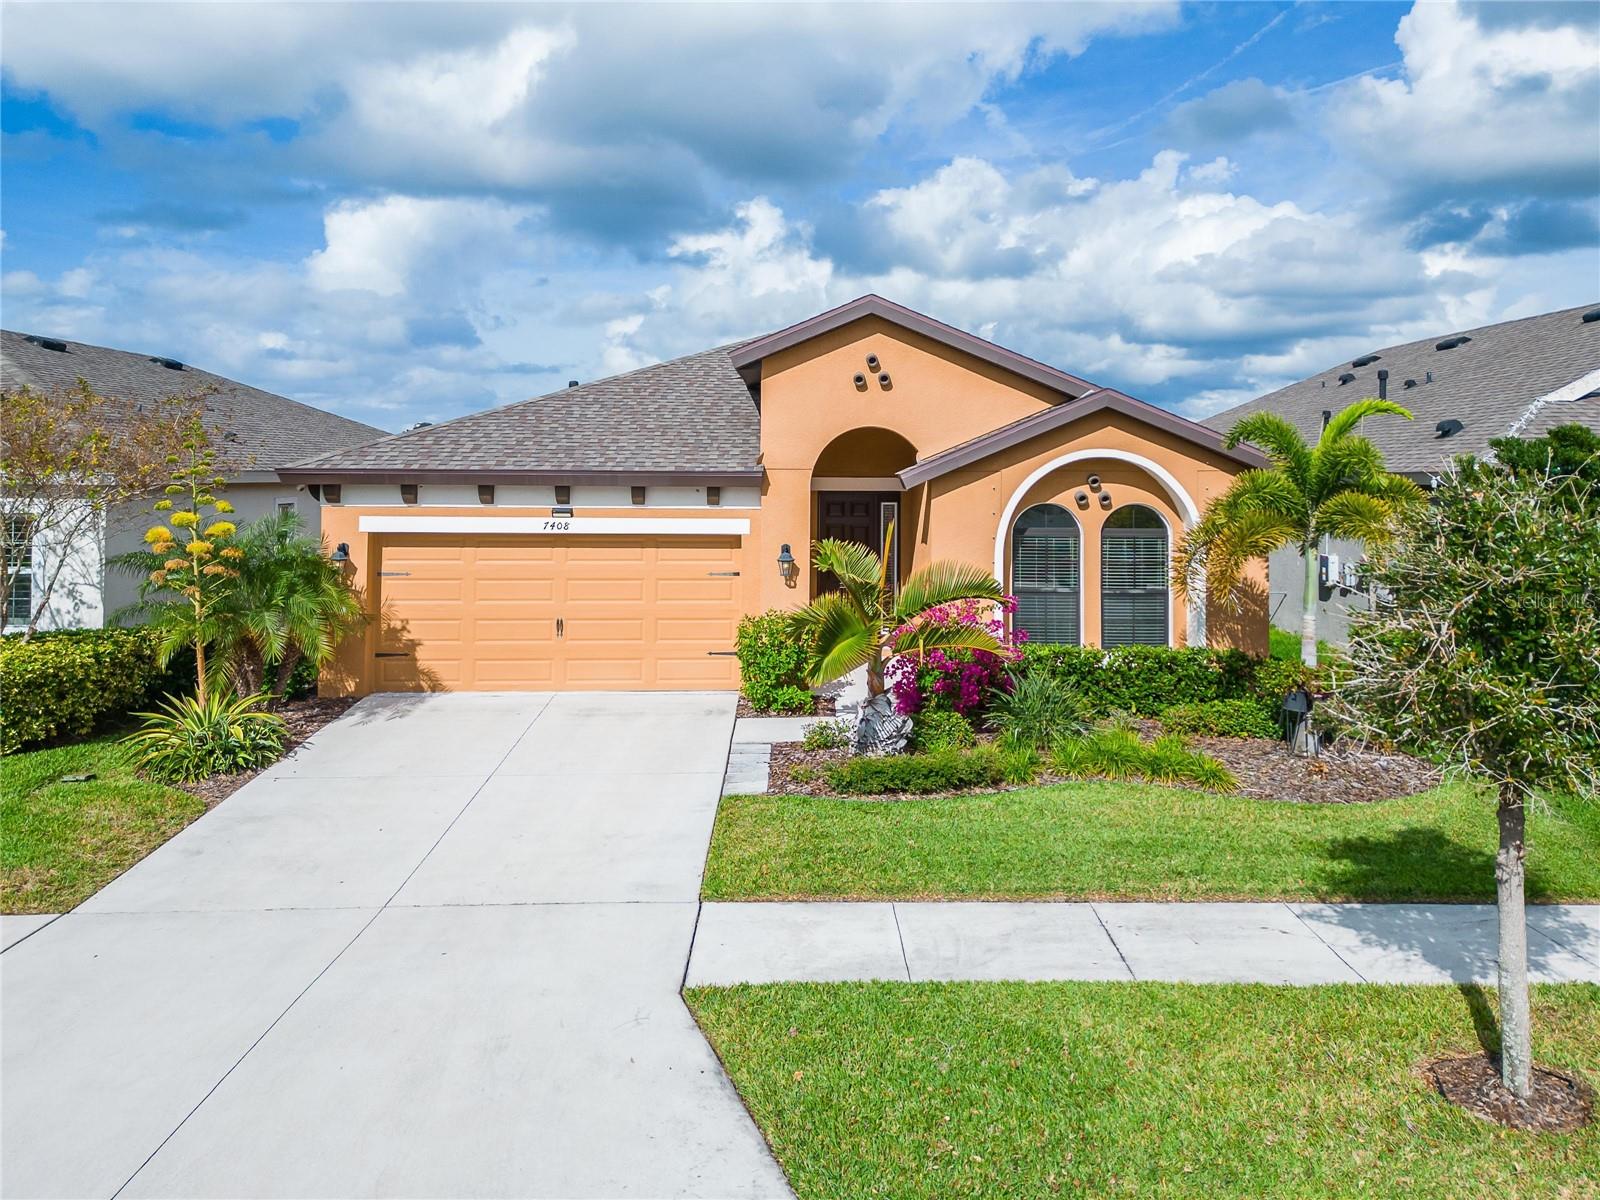
7408 SUNGOLD MEADOW CT, APOLLO BEACH, FL, 33572
$573,000
Residential
|
Bedrooms
4
|
Bathrooms
2
|
Living Area
2,072 Sqft
|
Lot Size
6,000 Sqft
|
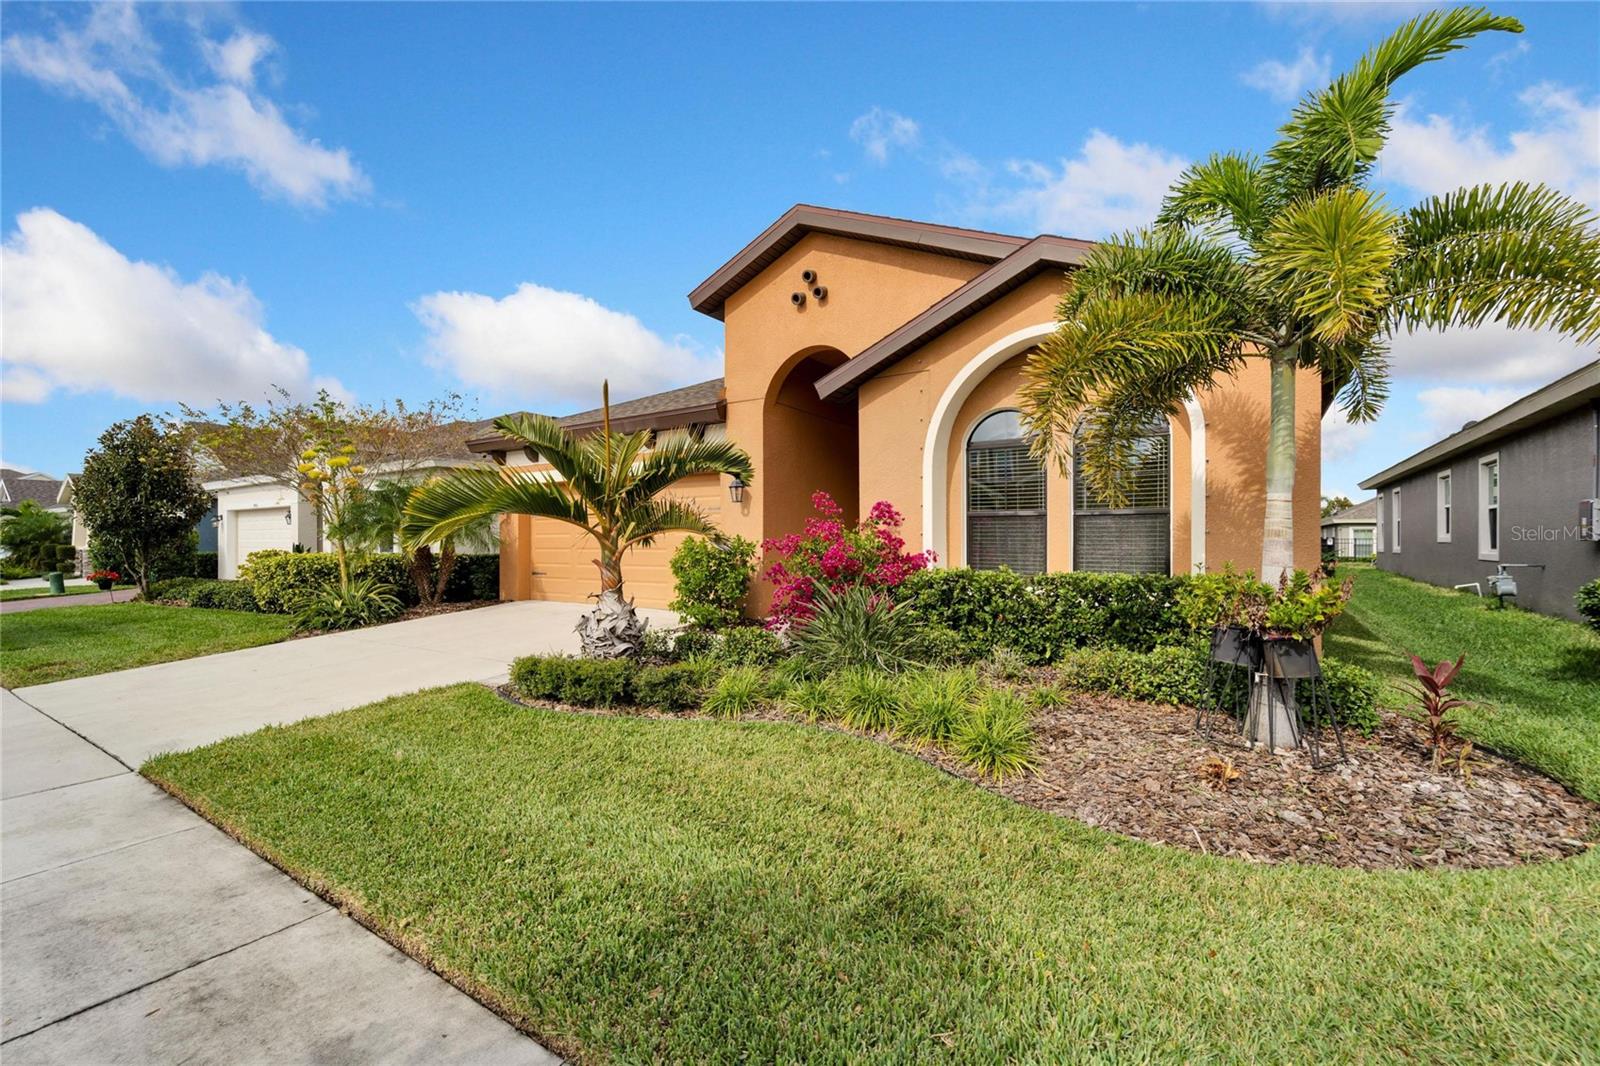
7408 Sungold Meadow Court | WestBay Home
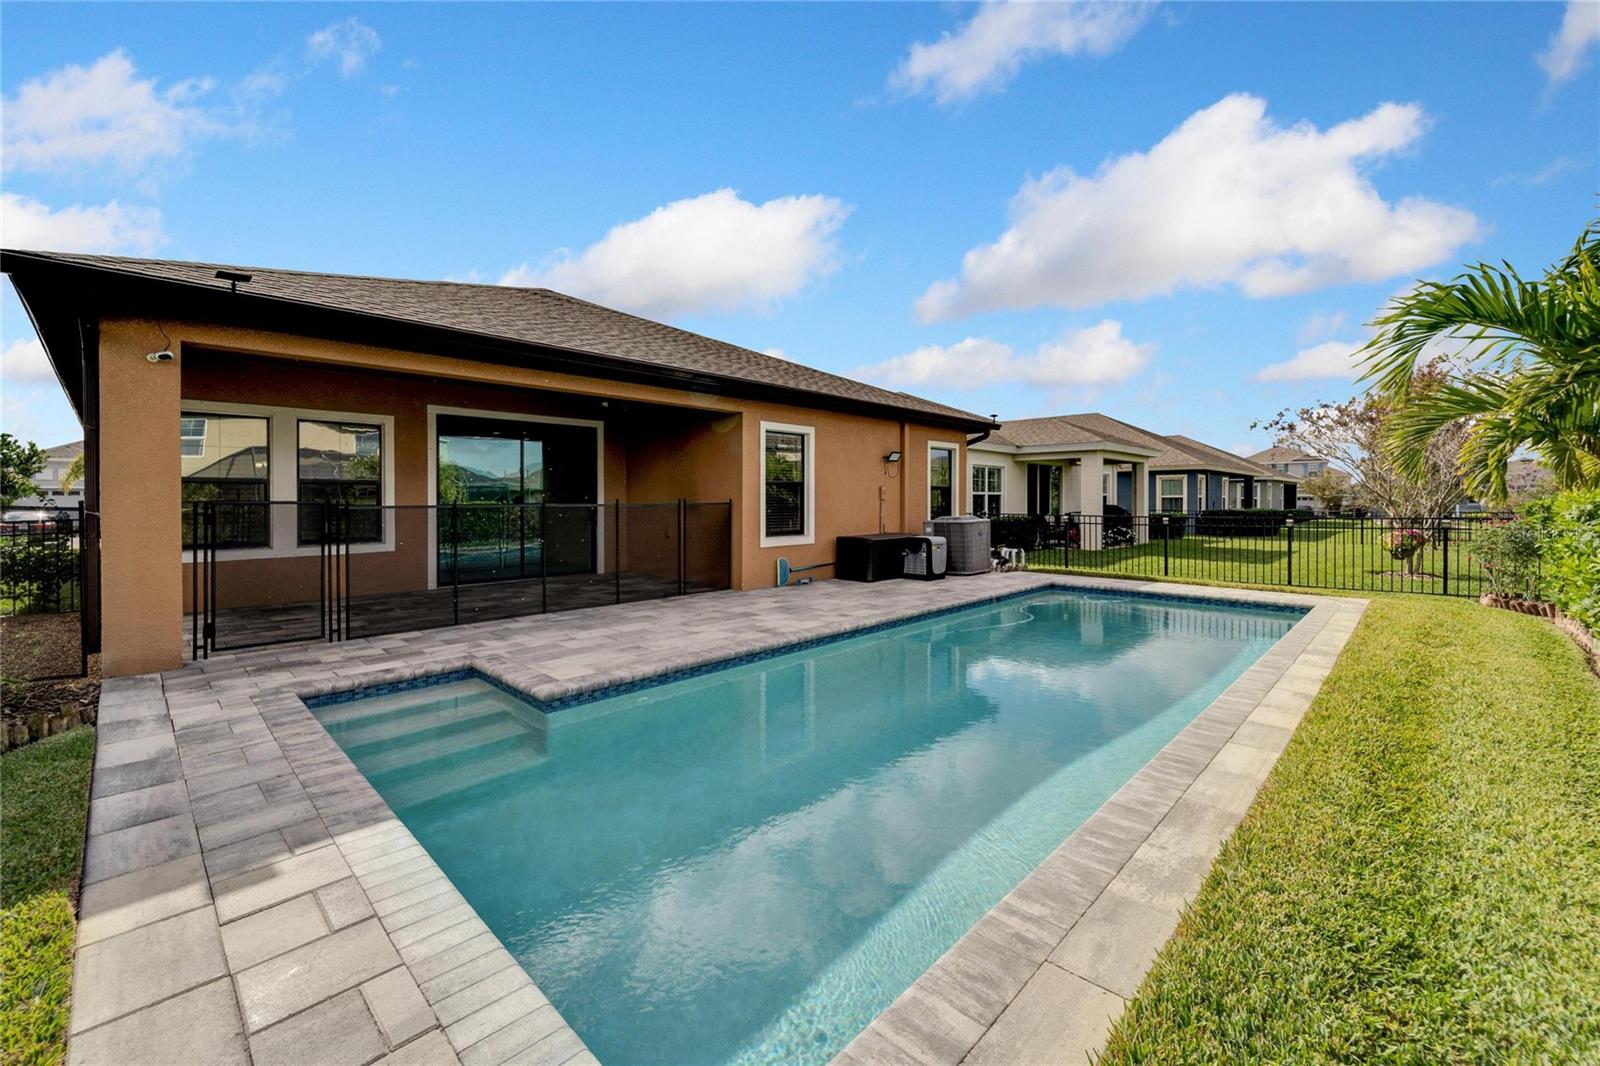
4 Beds | 2 Baths | 2,072 Sq Ft | Private Saltwater Pool | Waterset
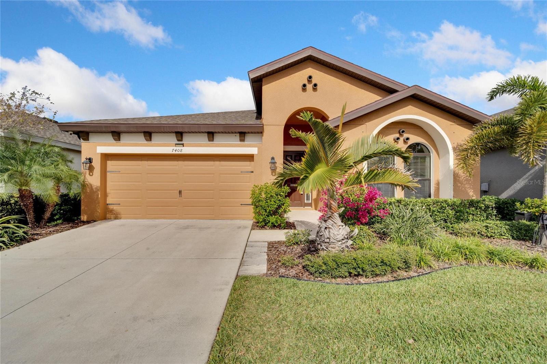
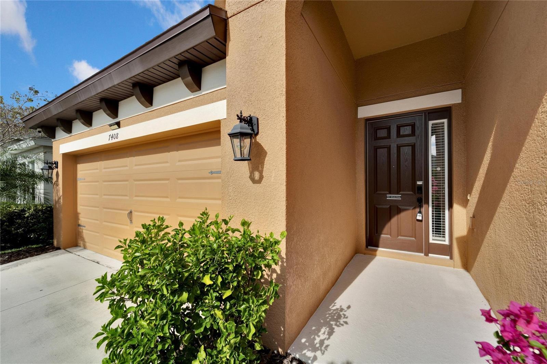
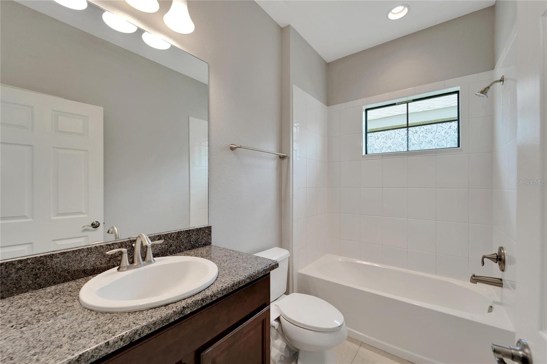
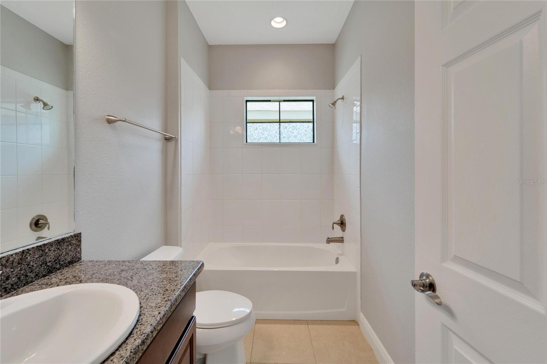
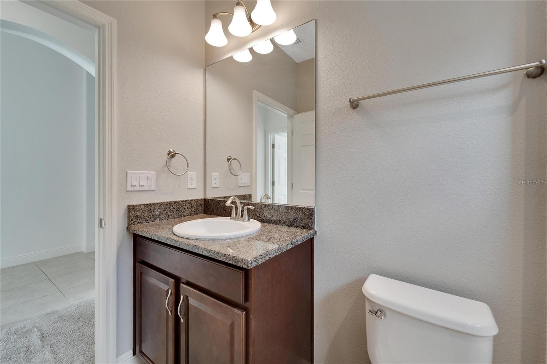
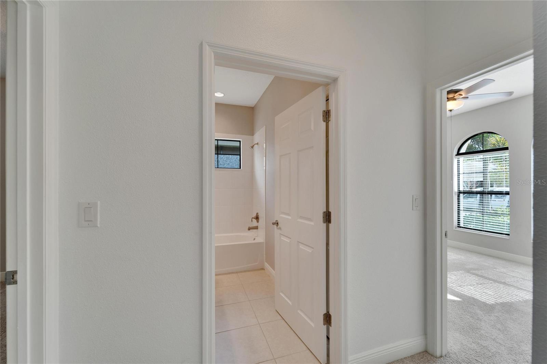
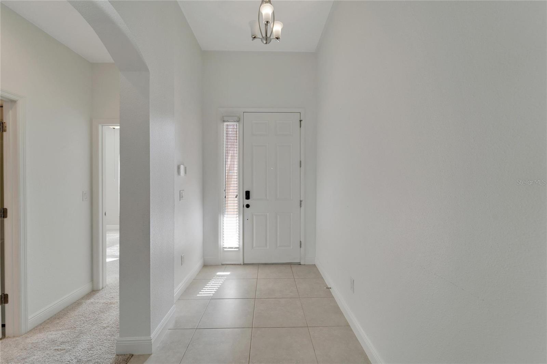
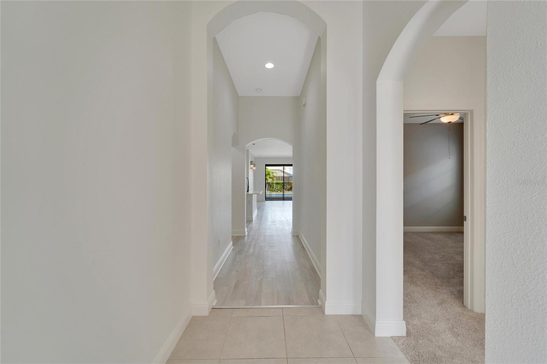
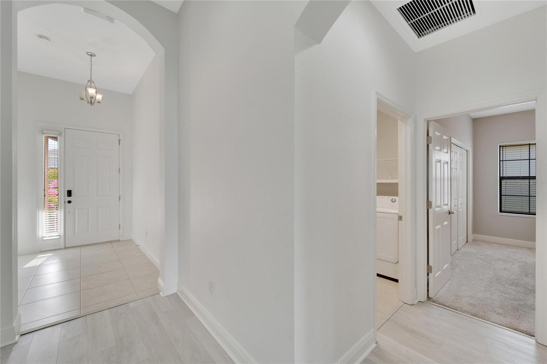
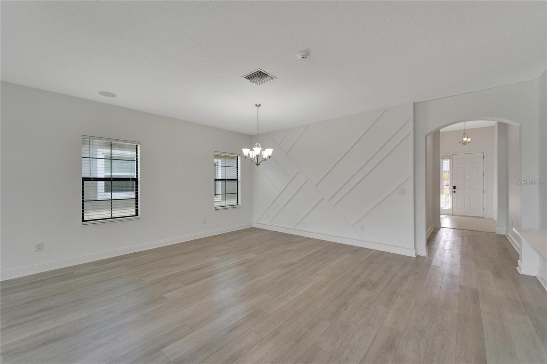
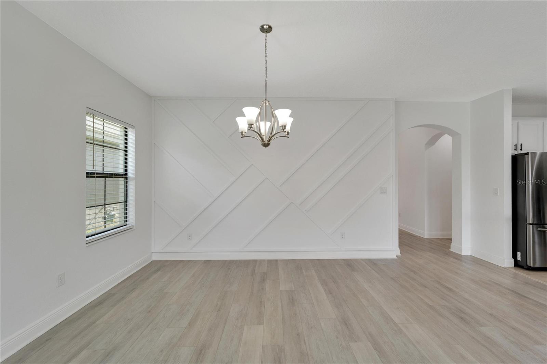
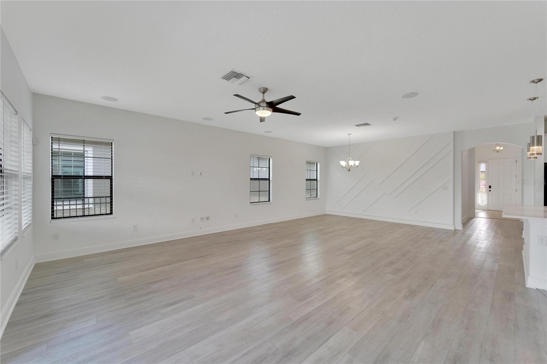
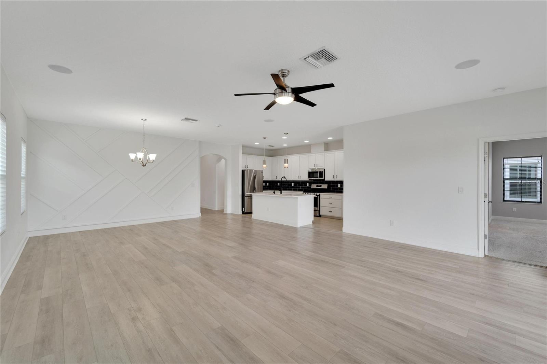
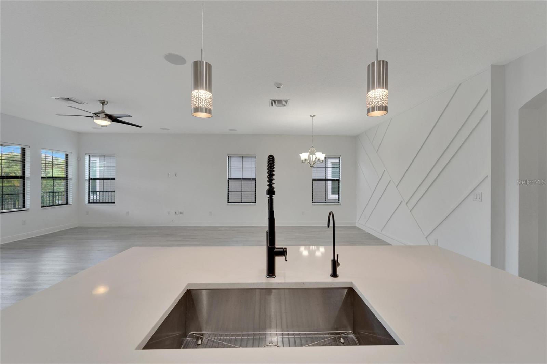
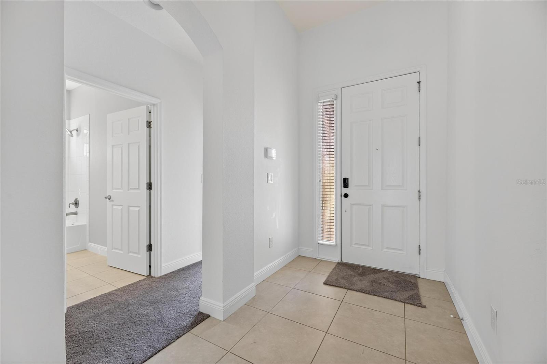
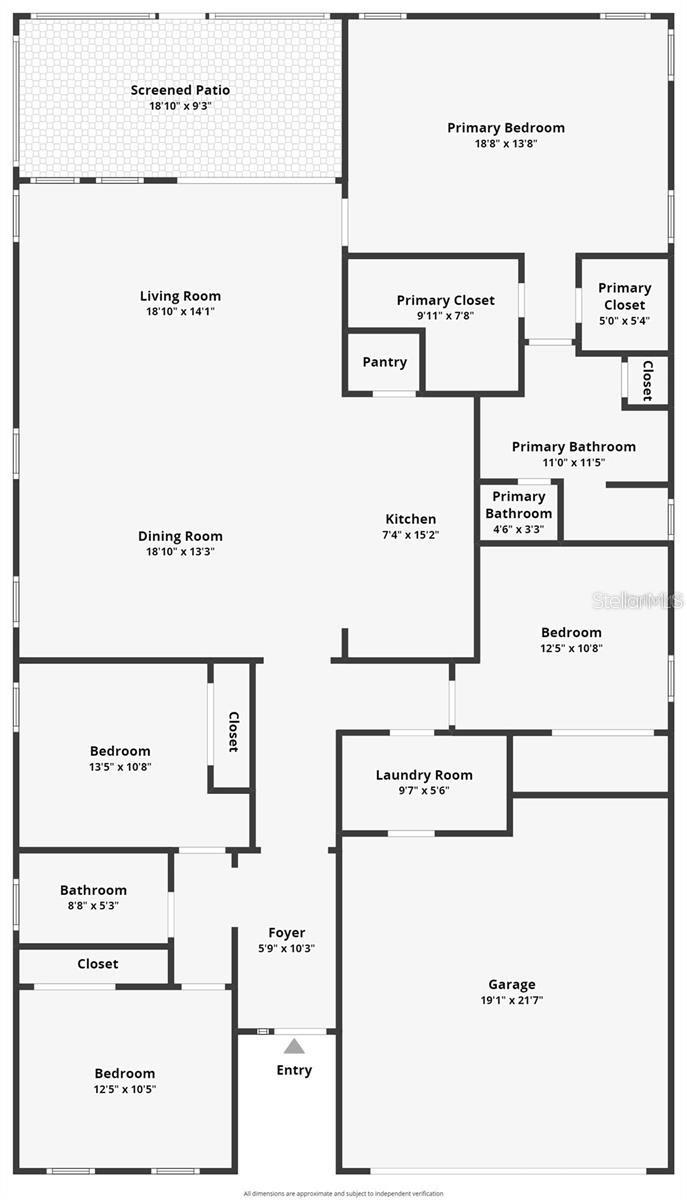
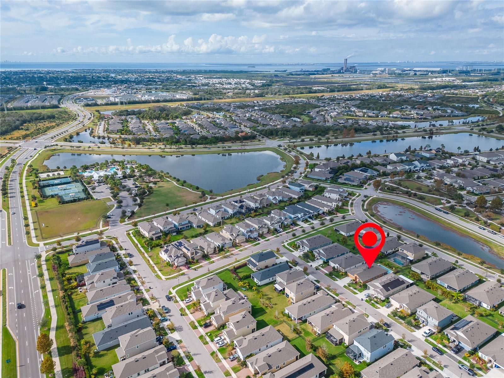
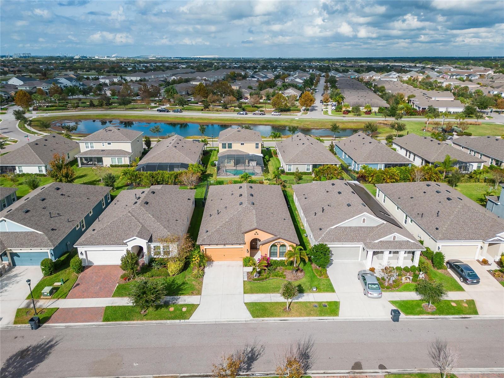
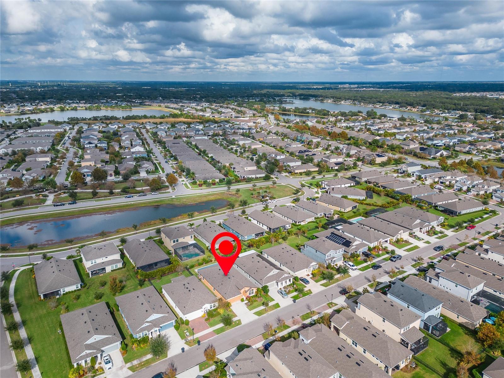
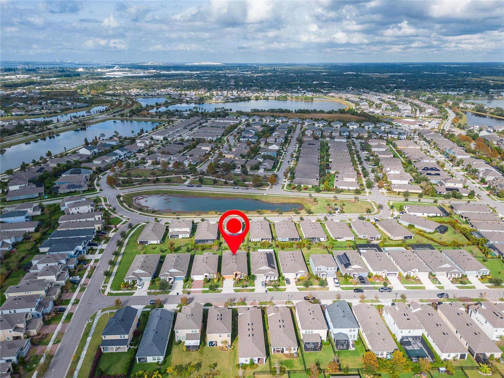
7408 Sungold Meadow Court is a well-maintained pool home built in 2018 by WestBay. This popular Sandpiper floorplan sits just a short distance from the main Community Amenity Center! Inside, you’ll find 4 bedrooms and 2 full baths across 2,072 square feet, featuring high ceilings and tall door frames throughout.
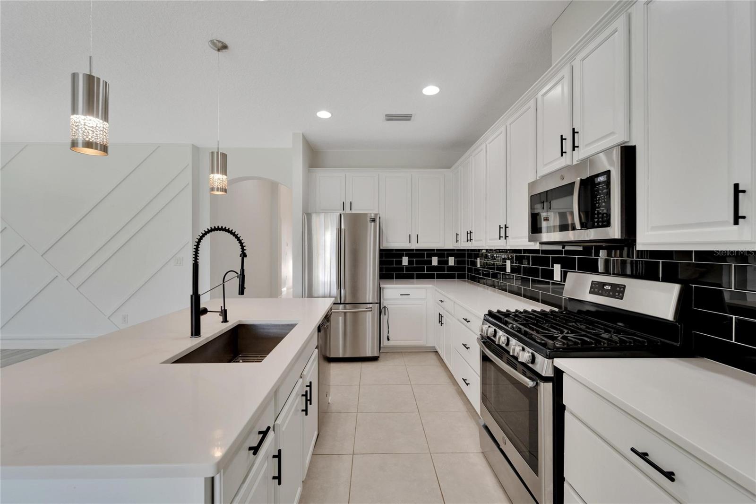
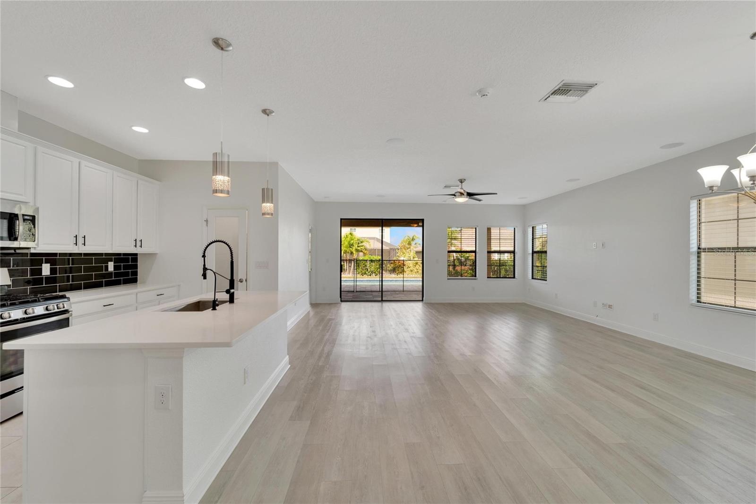
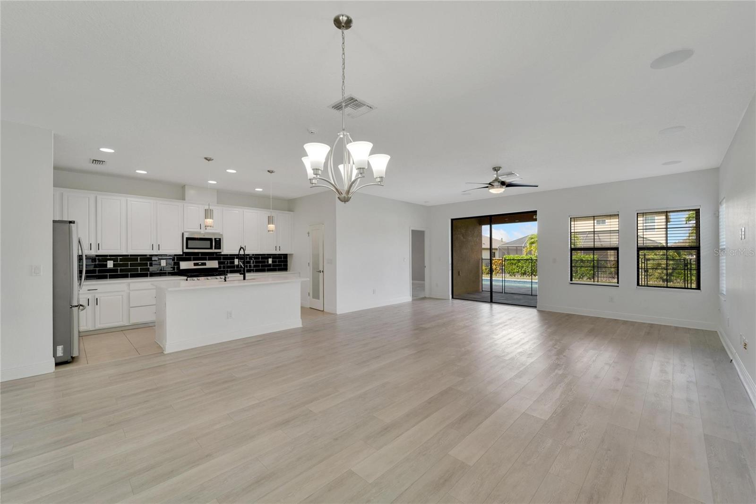
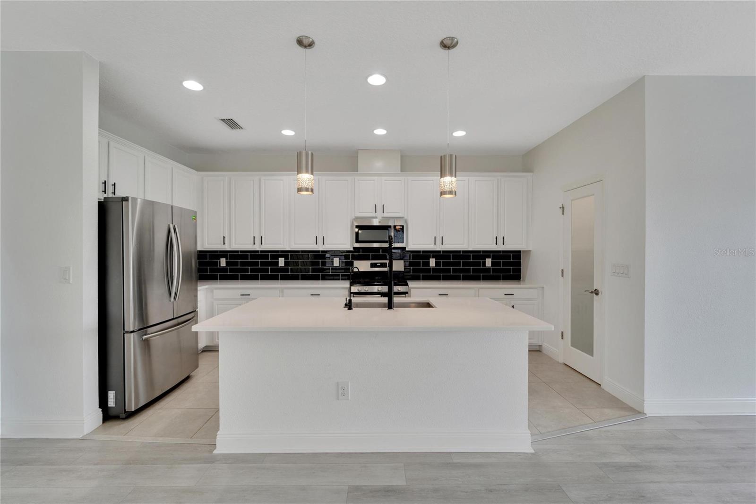
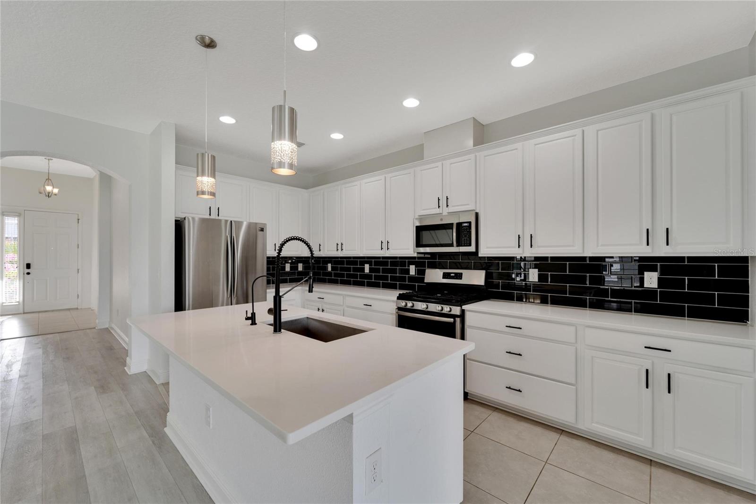
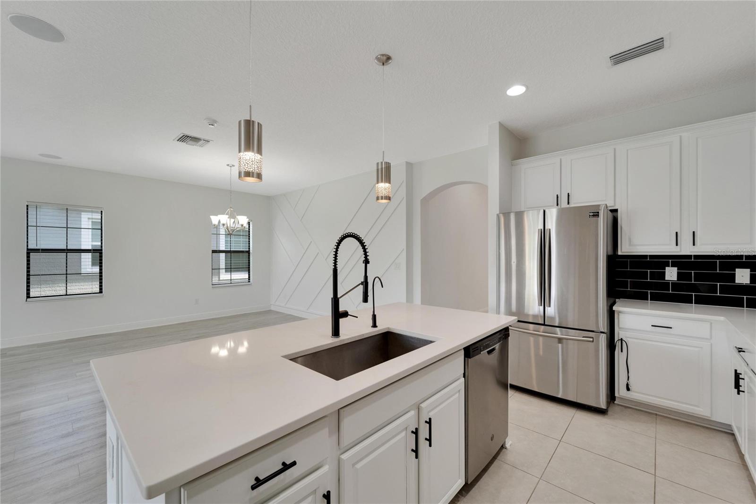
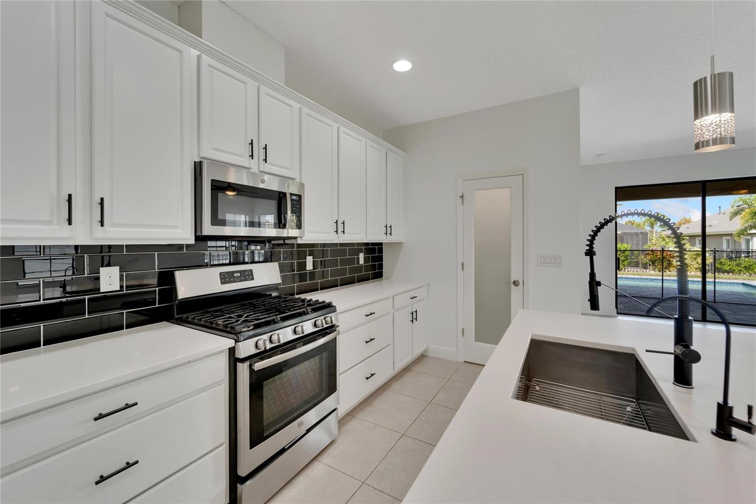
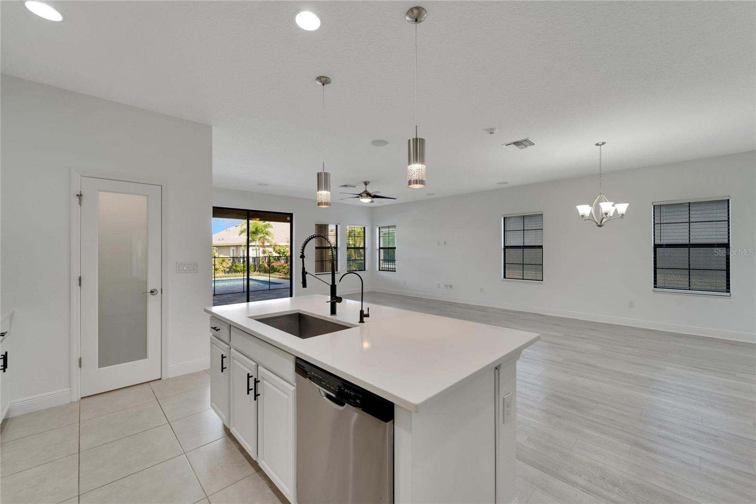
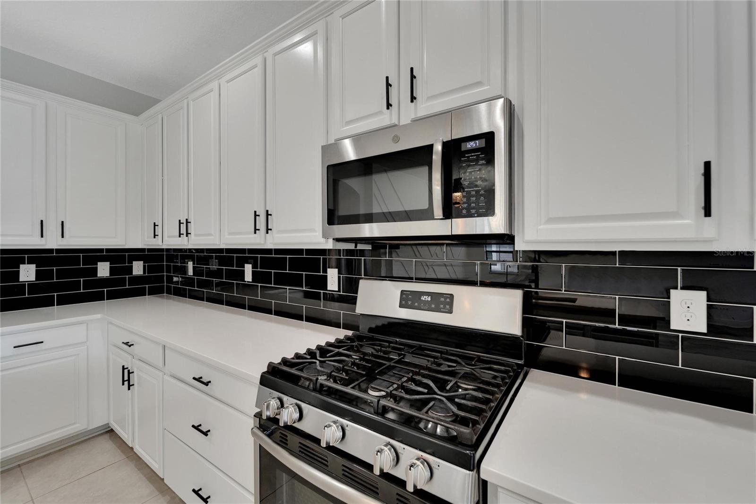
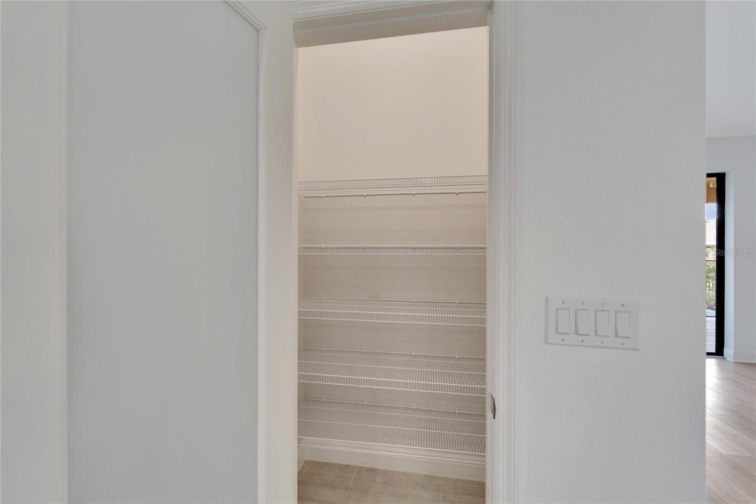
The open-concept layout centers around a spacious kitchen with 42” light shaker cabinets, quartz countertops, stainless steel appliances, gas range, designer backsplash, a huge island for prepping and dining, a large walk-in pantry, and ceramic tile flooring that flows through the main living areas.
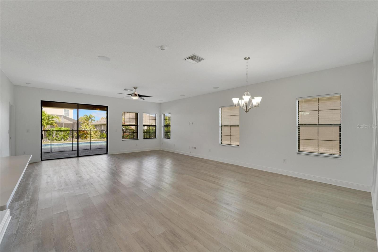
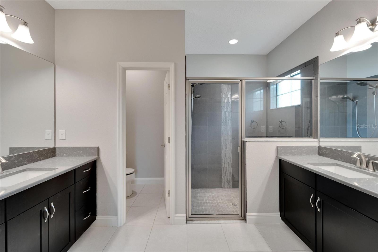
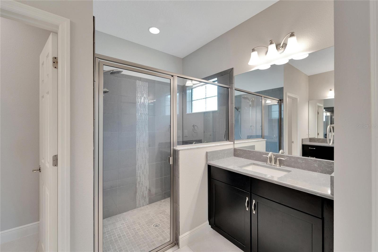
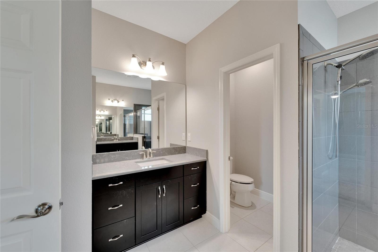
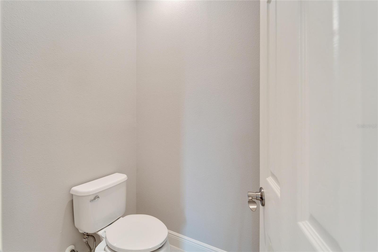
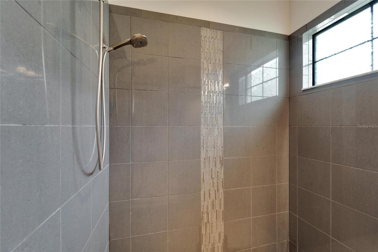
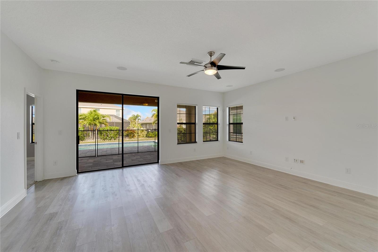
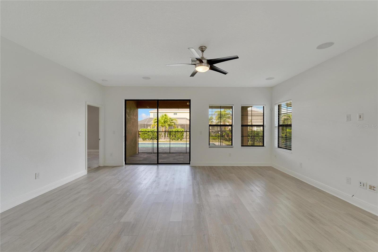
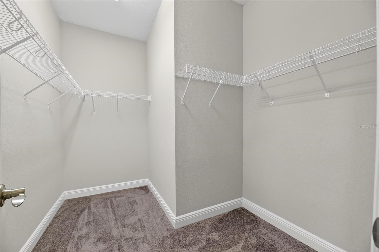
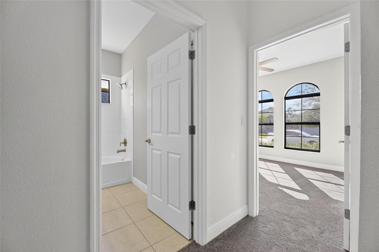
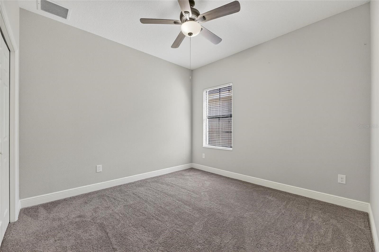
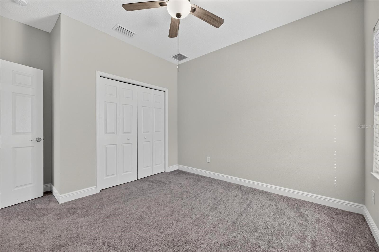
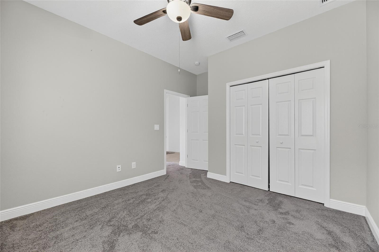
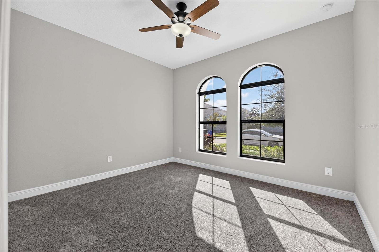
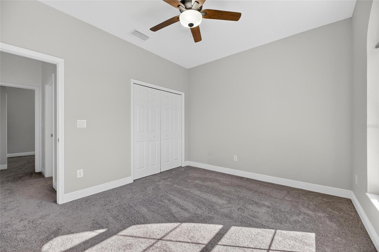
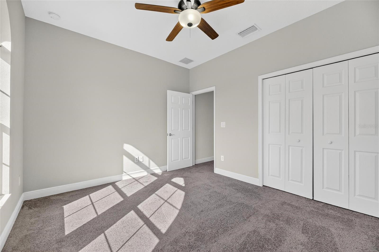
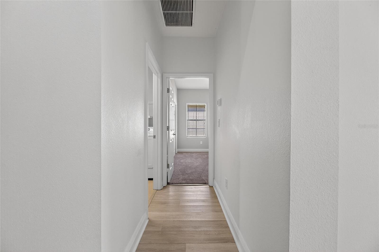
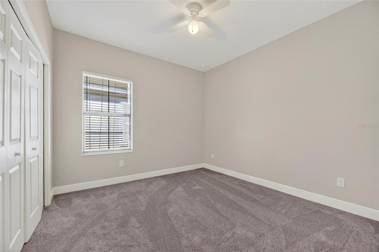
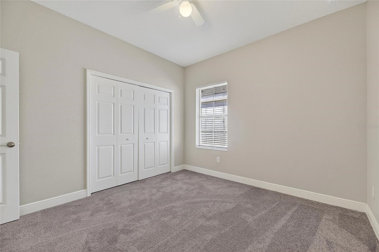
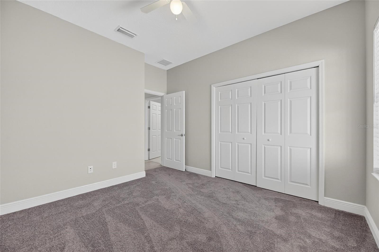
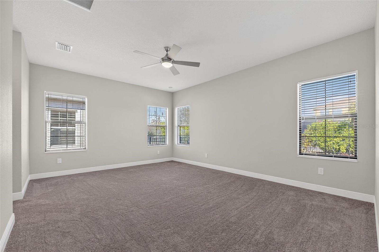
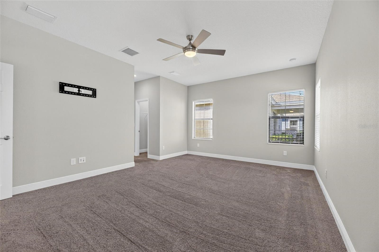
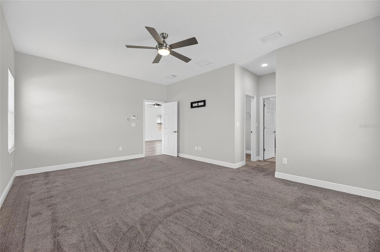
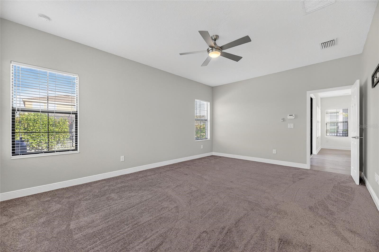
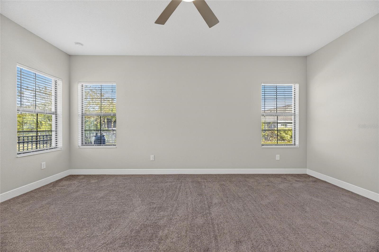
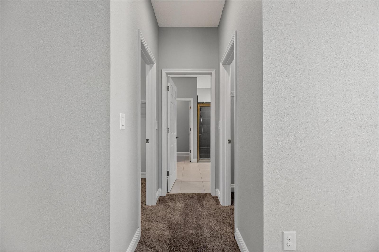
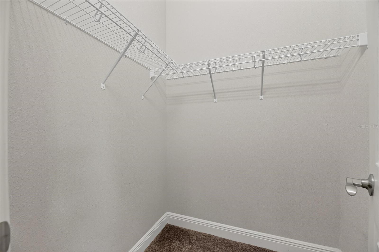
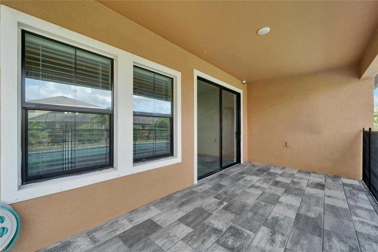
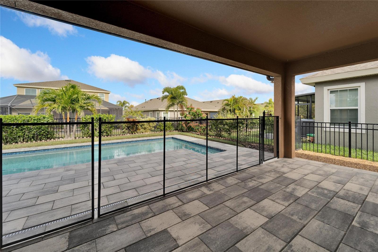
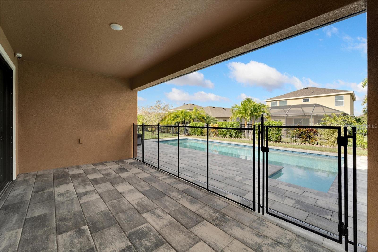
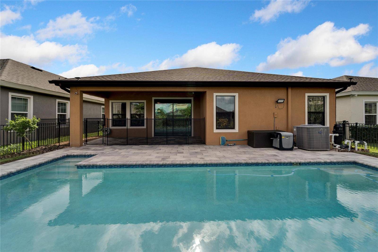
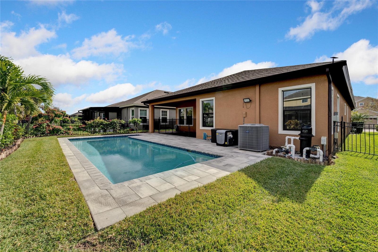
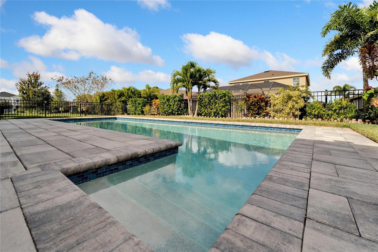
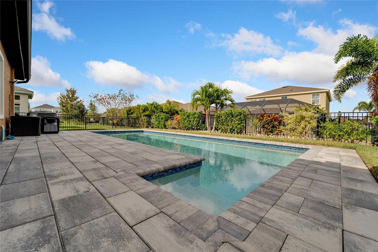
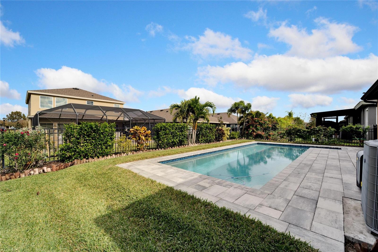
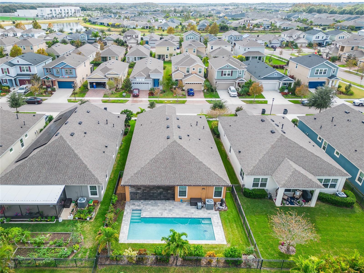
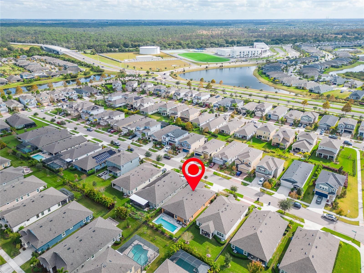
The owner’s suite is tucked privately away and offers ample space and comfort. The ensuite bath features a large walk-in closet and dual vanities. Secondary bedrooms are located at the front of the home—perfect for guests, family, or a dedicated office. Brand-new carpet has just been installed in all bedrooms, giving the home a fresh and updated feel. Sliding glass doors open from the living room to a covered lanai and fully fenced backyard, where you’ll enjoy your private saltwater pool with fiber-optic lighting.
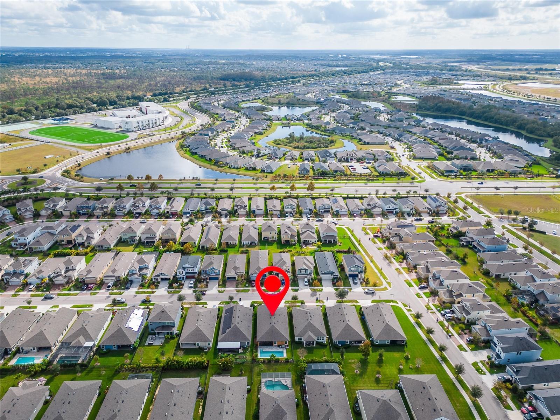
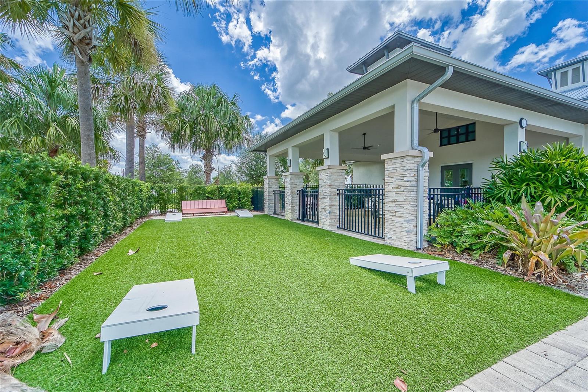
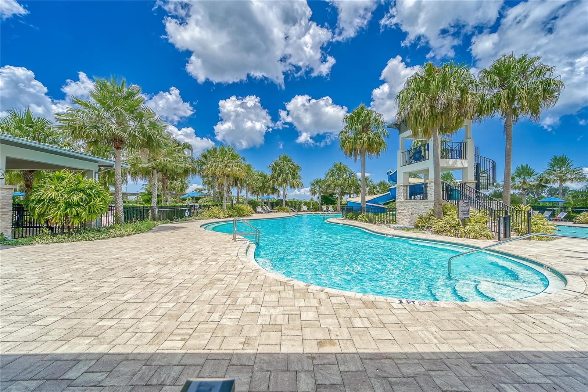
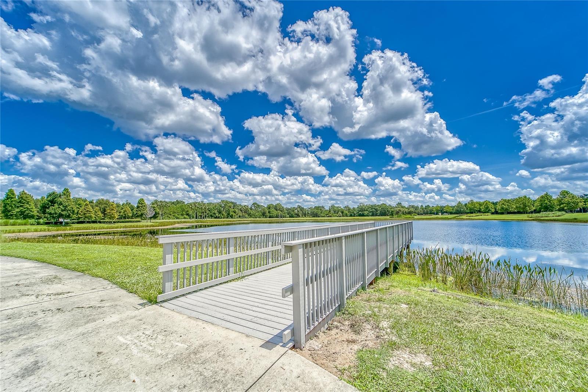
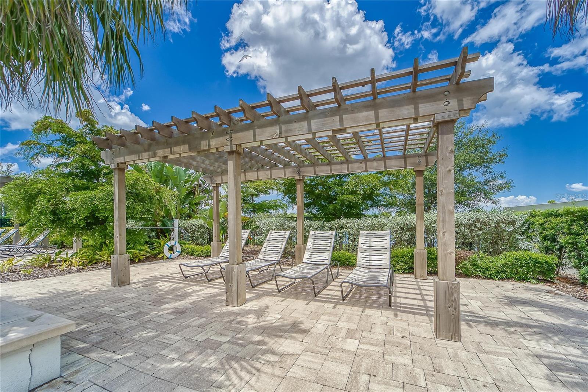
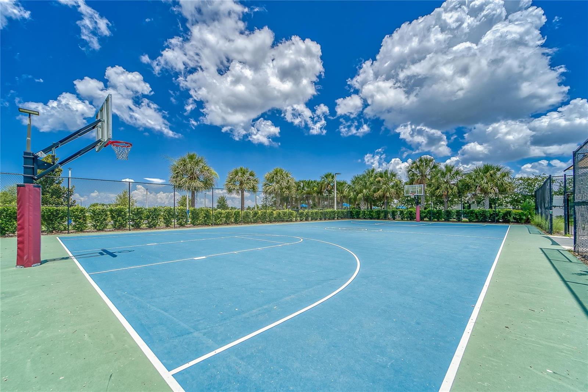
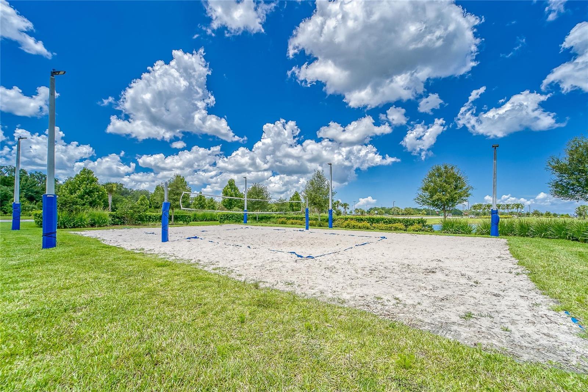
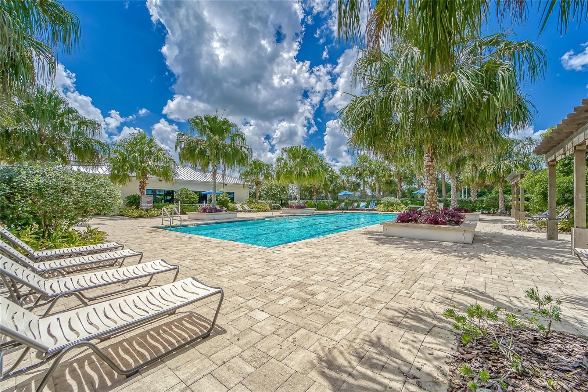
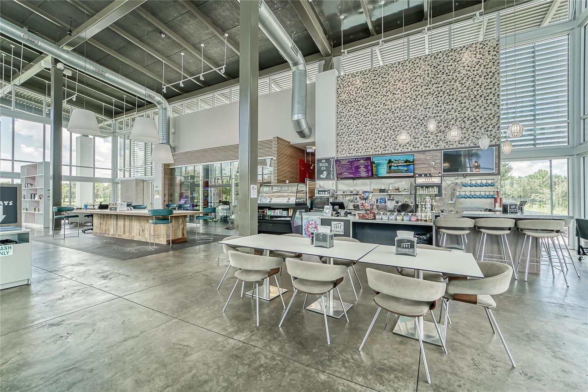
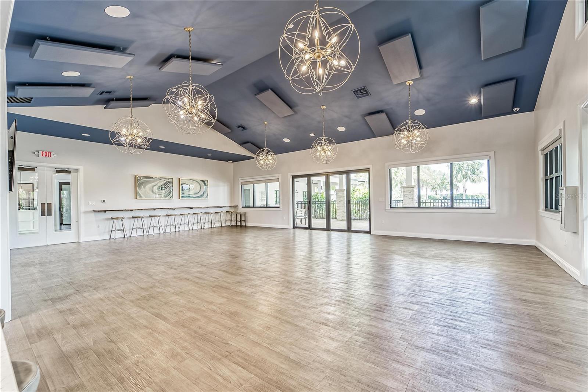
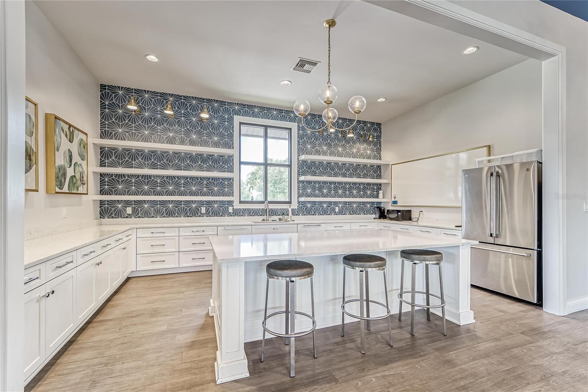
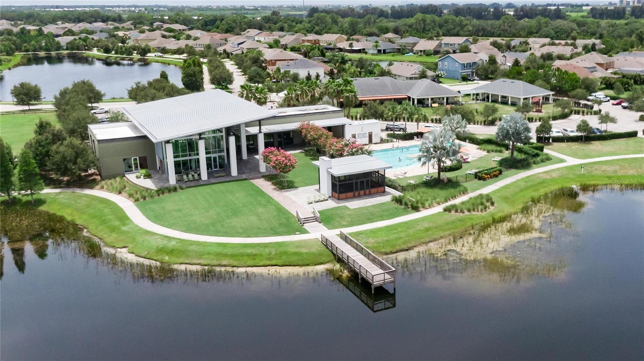
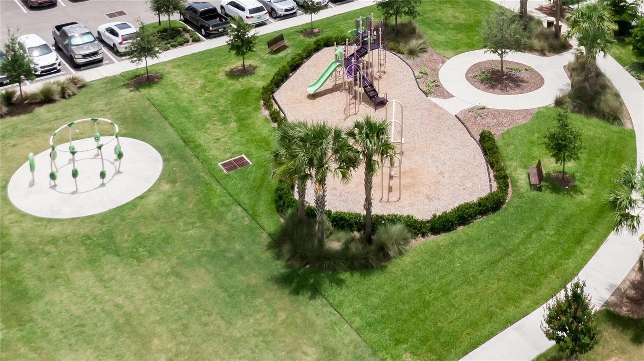
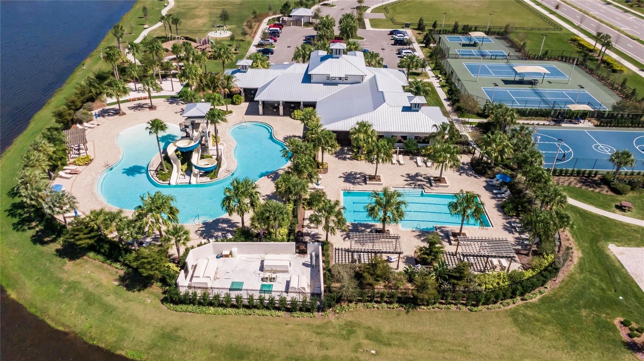
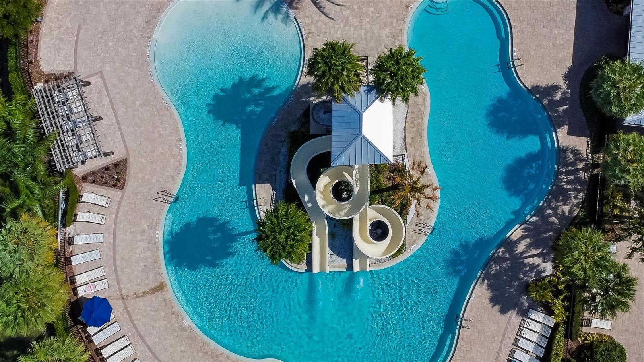
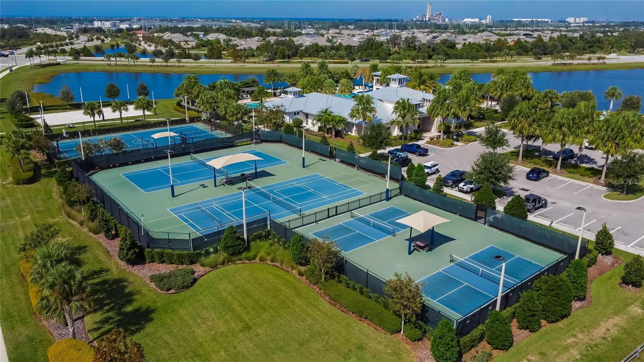
Waterset is known for its resort-style amenities—including four pools (lap lanes and water slides included), two fitness centers, a game room, tennis, basketball, and pickleball courts, sand volleyball, a 20-acre outdoor sports complex, shops, more than ten parks and playgrounds, 12 miles of walking trails, and off-leash dog parks.
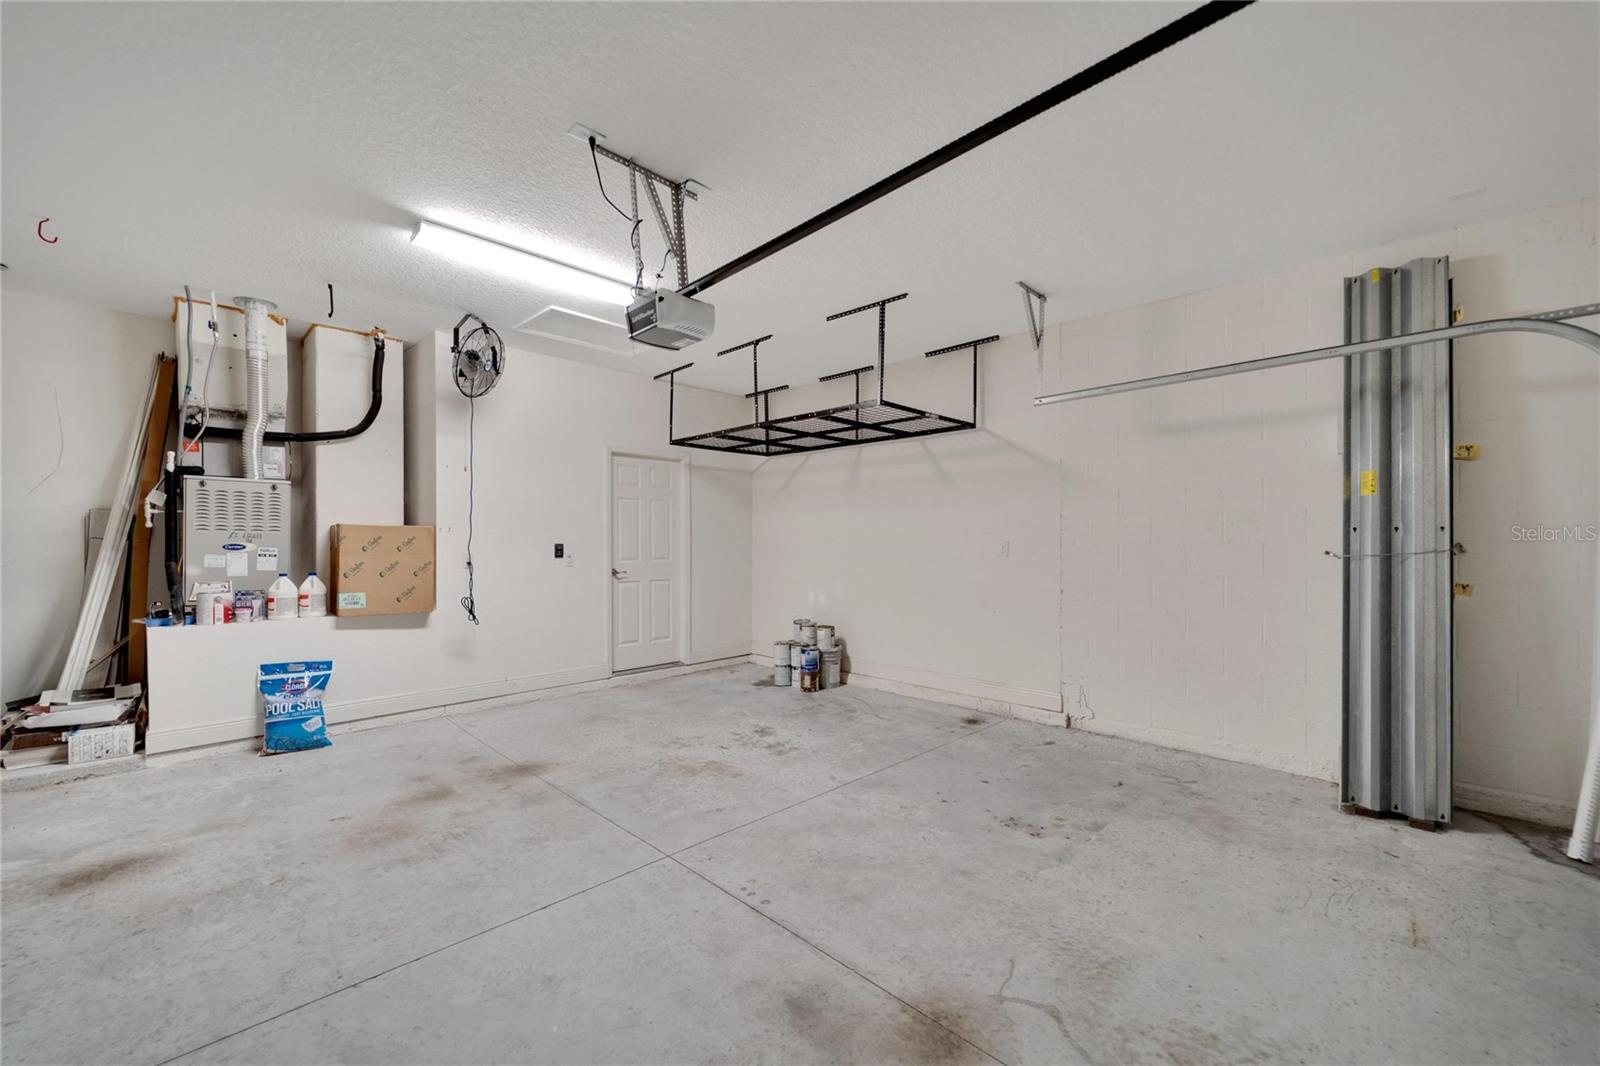
Additional home features include natural gas HVAC, hurricane shutters, ceramic tile flooring, and a two-car garage. This home truly offers everything you need for comfortable Florida living.
Property Details
| Property Features | Property Features | |||
|---|---|---|---|---|
| MLS ID: | MFRTB8400632 | Year Built: | 2018 | |
| Appliances: | Convection Oven, Dishwasher, Disposal, Dryer, Microwave, Refrigerator, Washer | Architectural Style: | Contemporary, Craftsman | |
| Association Amenities: | Basketball Court, Clubhouse, Fence Restrictions, Fitness Center, Lobby Key Required, Park, Pickleball Court(s), Playground, Pool, Recreation Facilities, Tennis Court(s), Trail(s) | Association Fee Includes: | Pool, Maintenance Grounds, Management | |
| Community Features: | Association Recreation - Owned, Clubhouse, Deed Restrictions, Dog Park, Fitness Center, Park, Playground, Pool, Restaurant, Sidewalks, Tennis Court(s), Street Lights | Construction Materials: | Block, Stucco | |
| Cooling: | Central Air | Country: | US | |
| County Or Parish: | Hillsborough | Direction Faces: | South | |
| Exterior Features: | Hurricane Shutters, Lighting, Rain Gutters, Sidewalk, Sliding Doors | Fencing: | Fenced | |
| Flooring: | Carpet, Ceramic Tile, Laminate | Foundation Details: | Slab | |
| Furnished: | Unfurnished | Heating: | Natural Gas | |
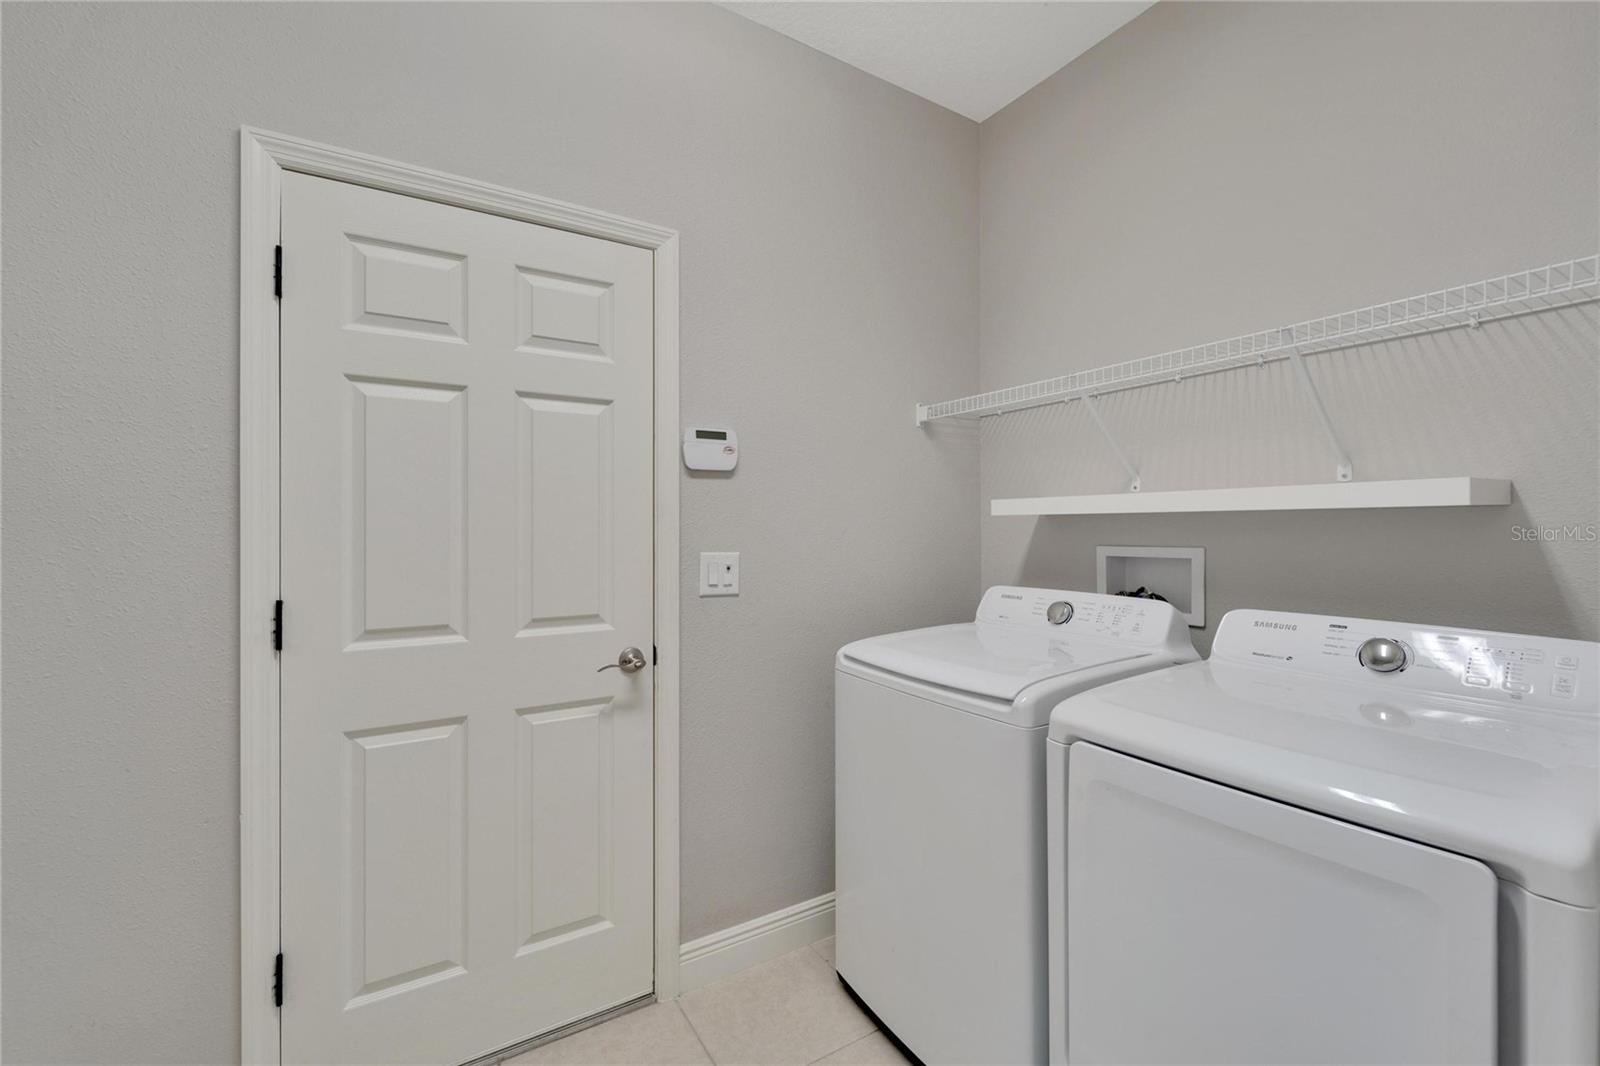
| Laundry Features: | Electric Dryer Hookup, Gas Dryer Hookup, Inside, Laundry Room, Washer Hookup | Levels: | One | |
| Listing Agreement: | Exclusive Right To Sell | Listing Terms: | Cash, Conventional, FHA, VA Loan | |
| Lot Features: | In County, Landscaped, Level, Sidewalk, Paved | Occupant Type: | Vacant | |
| Parking Features: | Driveway, Garage Door Opener, Off Street | Patio And Porch Features: | Covered, Rear Porch | |
| Pets Allowed: | Cats OK, Dogs OK, Yes | Pool Features: | Child Safety Fence, Fiber Optic Lighting, Gunite, In Ground, Pool Alarm, Salt Water | |
| Possession: | Close Of Escrow | Property Condition: | Completed | |
| Property Sub Type: | Single Family Residence | Property Type: | Residential | |
| Road Responsibility: | Public Maintained Road | Road Surface Type: | Asphalt | |
| Roof: | Shingle | Security Features: | Smoke Detector(s) | |
| Sewer: | Public Sewer | Showing Requirements: | Appointment Only, ShowingTime | |
| Special Listing Conditions: | None | Standard Status: | Active | |
| State Or Province: | FL | Utilities: | BB/HS Internet Available, Cable Available, Electricity Connected, Natural Gas Connected, Phone Available, Public, Sewer Connected, Water Connected | |
| Vegetation: | Trees/Landscaped | View: | Pool | |
| Water Source: | Public | Window Features: | Blinds, Window Treatments | |
| Rooms | Rooms | |||
|---|---|---|---|---|
| Primary Bedroom: | 18x18 ft | Living Room: | 19x14 ft | |
| Kitchen: | 7x16 ft | Dining Room: | 18x12 ft | |
| Bedroom 2: | 12x11 ft | Bedroom 3: | 13x11 ft | |
| Bedroom 4: | 12x11 ft | Laundry: | 10x5 ft | |
| Primary Bathroom: | ||||
We love to hear from you