


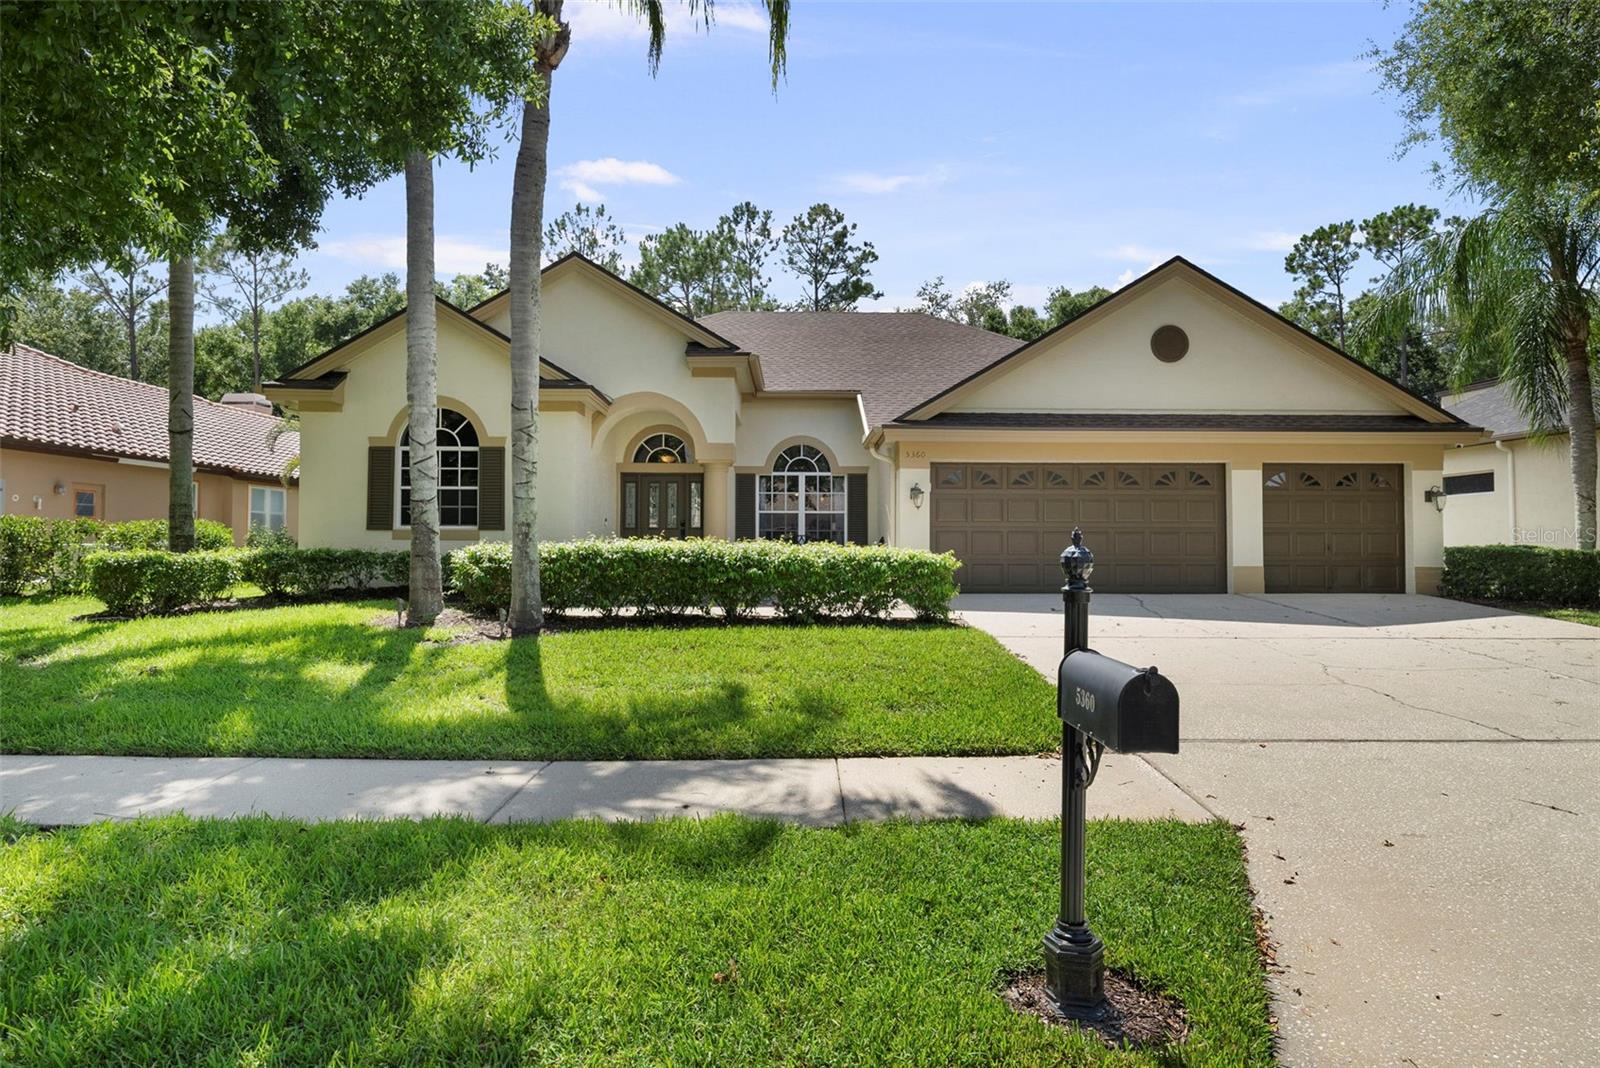

5360 KARLSBURG PL, PALM HARBOR, FL, 34685
$725,000
Residential
|
Bedrooms
4
|
Bathrooms
3
|
Living Area
2,653 Sqft
|
Lot Size
14,222 Sqft
|
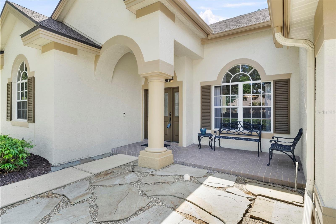
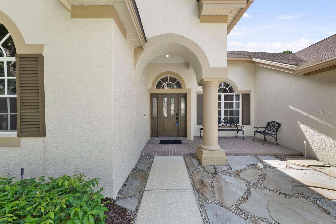
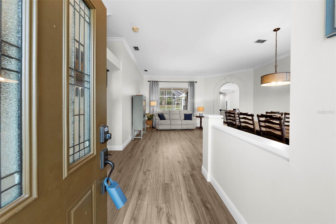
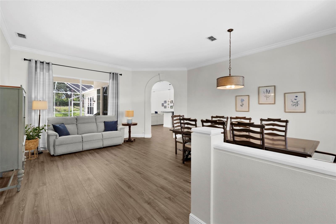
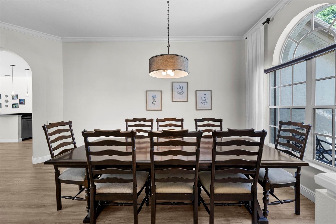
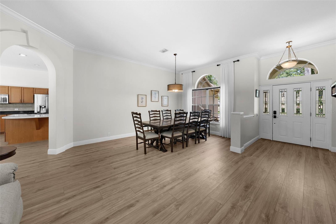
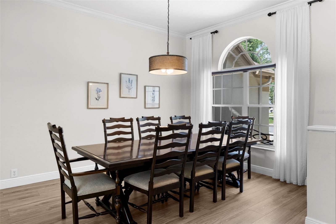
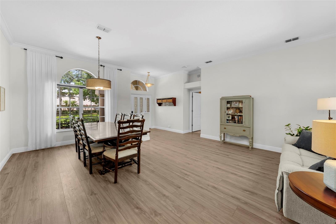
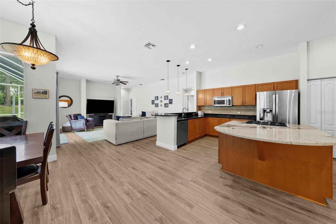
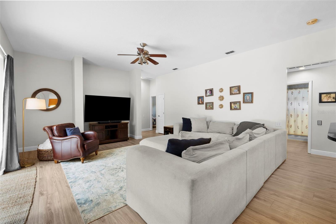
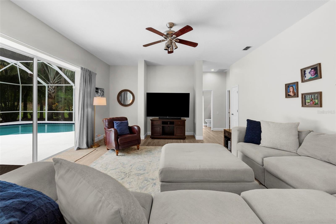
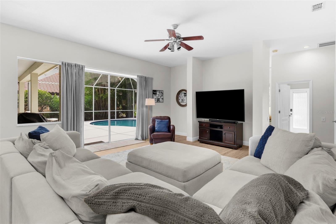
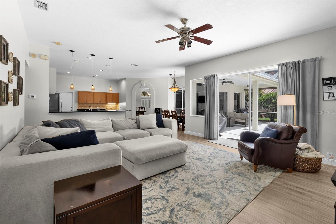
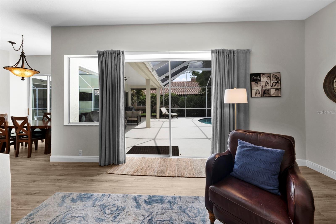
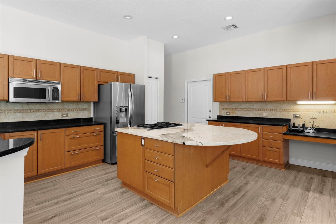
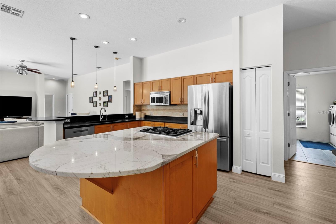
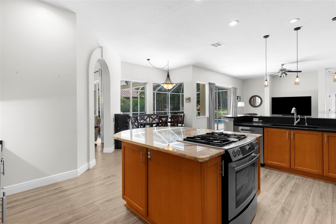
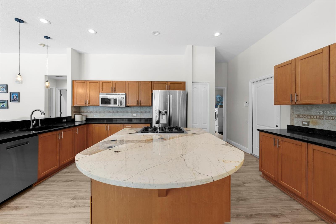
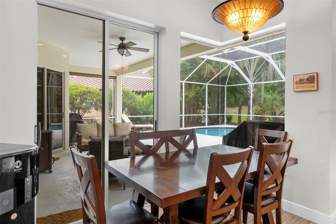
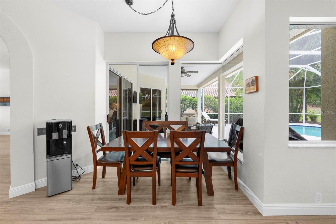
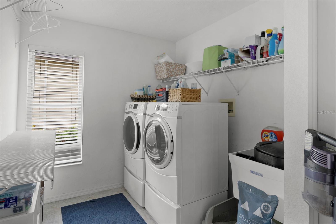
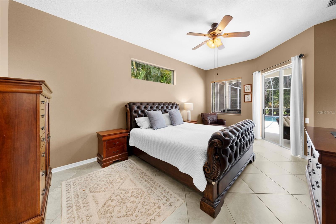
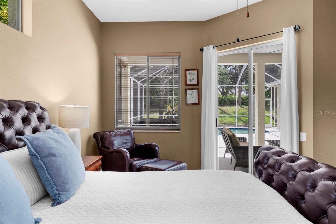
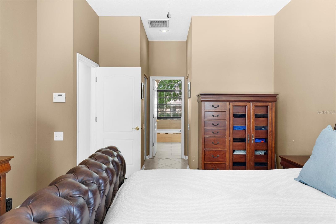
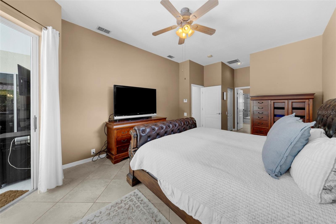
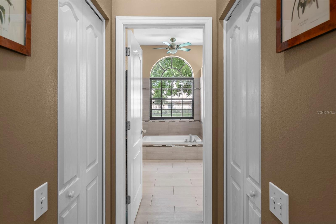
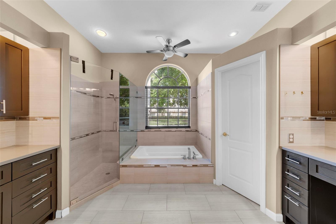
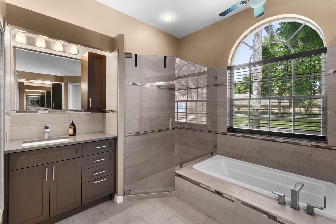
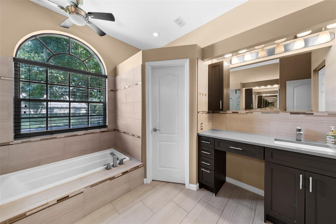
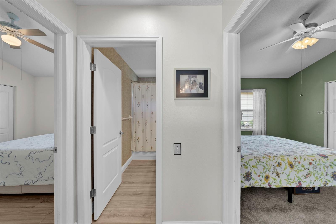
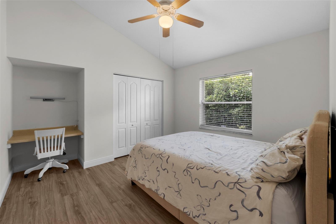
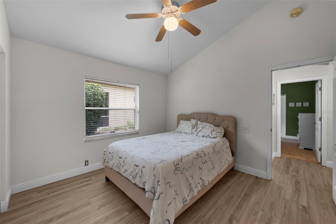
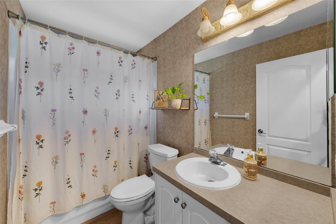
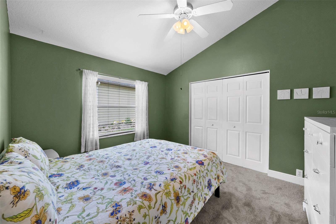
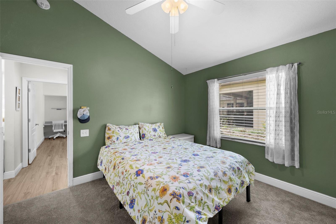
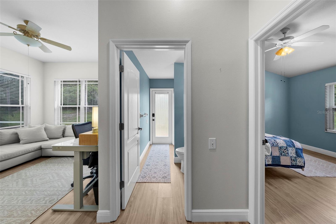
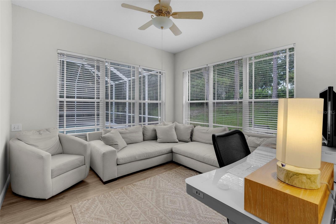
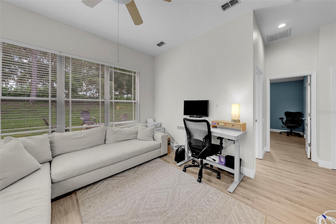
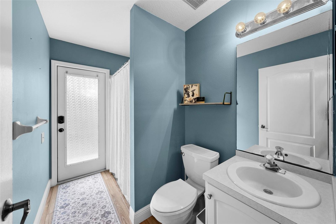
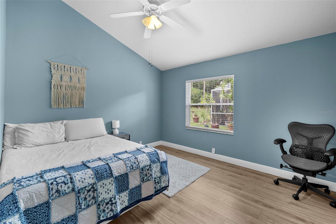
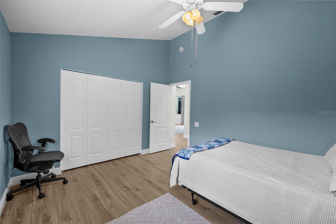
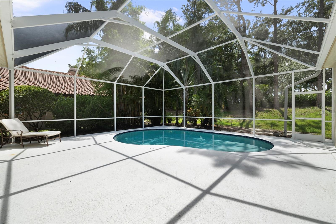
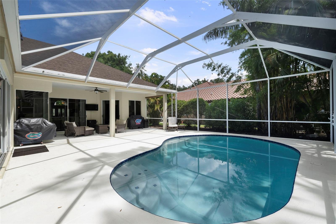
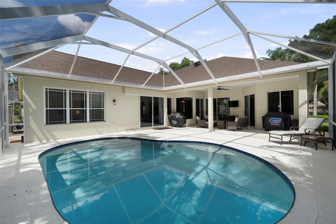
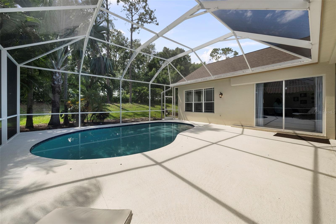
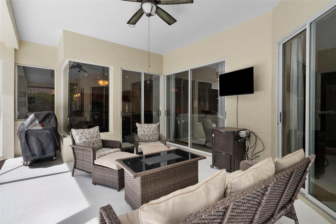
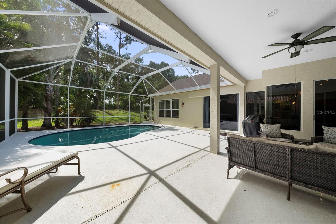
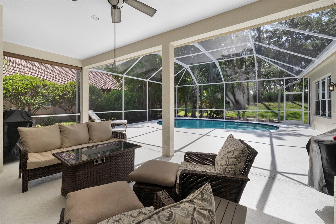
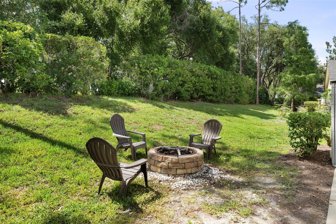
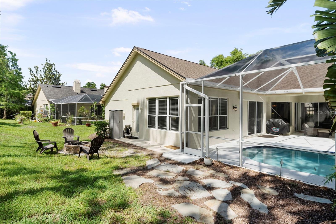
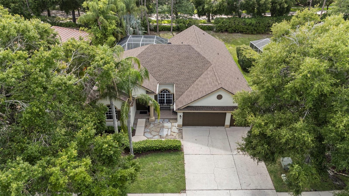
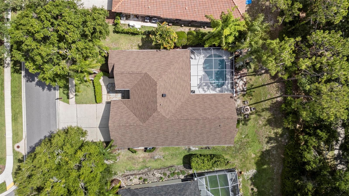
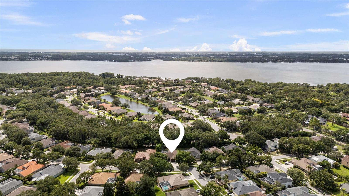
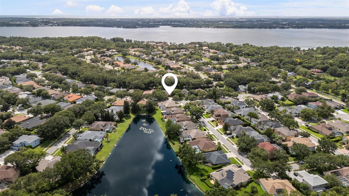
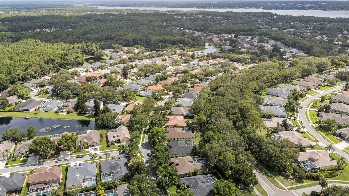
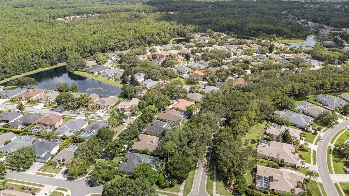
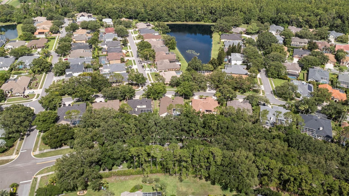
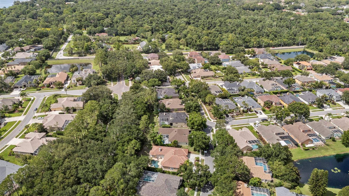
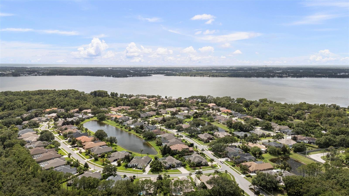
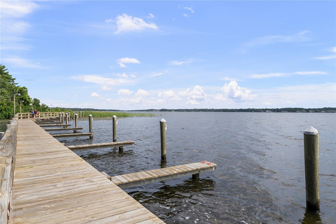
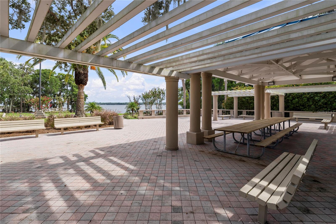
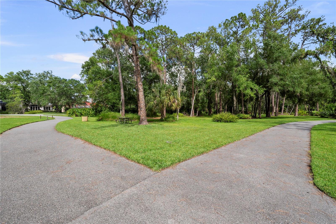
New Roof 2024, New A/C 2025, and NO Flood Insurance Required! Peace of mind comes standard in this expanded Nohl Crest Sherwood model, offering resort-style living in the sought-after Lynwood neighborhood of Lansbrook. This beautifully upgraded, block-constructed home combines elegance and function with a spacious open layout and thoughtful features throughout. Step into the award-winning kitchen—an entertainer’s dream—featuring exotic granite countertops, Caesarstone surfaces, a natural gas oven, oversized island bar with extra seating, and a reverse osmosis system. The kitchen flows effortlessly into the breakfast nook with tranquil views of the sparkling pool and lush landscaping beyond. Walls of glass sliders in the living room, dining room, and master bedroom bathe the interior in natural light and frame serene outdoor views. The home’s split-bedroom floor plan includes a versatile conservatory/flex space and a generously sized family room ready for your large-screen TV. The expanded lanai offers true Florida outdoor living, privately nestled on a berm lot surrounded by mature landscaping. The master suite features his-and-her walk-in closets and an updated master bath. Additional highlights include mostly LVT and tile flooring, a spacious laundry room, and the confidence of solid block construction. Located in the highly desirable Lynwood of Lansbrook community, you'll enjoy exclusive access to a private lakefront park with boat launch, scenic trails, multiple playgrounds, sand volleyball courts, the Lansbrook Golf Club, and the state-of-the-art YMCA .Zoned for A+ rated schools! Don’t miss this rare opportunity to own a move-in-ready, beautifully upgraded home in one of Tampa Bay’s premier communities!
Property Details
| Property Features | Property Features | |||
|---|---|---|---|---|
| MLS ID: | MFRTB8400889 | Year Built: | 1998 | |
| Appliances: | Dishwasher, Disposal, Kitchen Reverse Osmosis System, Range, Refrigerator | Association Amenities: | Playground, Trail(s) | |
| Community Features: | Deed Restrictions, Golf, Park, Playground, Sidewalks, Street Lights | Construction Materials: | Stucco | |
| Cooling: | Central Air | Country: | US | |
| County Or Parish: | Pinellas | Direction Faces: | East | |
| Exterior Features: | Garden, Private Mailbox, Sidewalk, Sliding Doors | Flooring: | Carpet, Tile | |
| Foundation Details: | Block | Heating: | Electric | |
| Laundry Features: | Inside | Levels: | One | |
| Listing Agreement: | Exclusive Right To Sell | Listing Terms: | Cash, Conventional, FHA, VA Loan | |
| Occupant Type: | Owner | Other Equipment: | Irrigation Equipment | |
| Parking Features: | Driveway, Garage Door Opener | Patio And Porch Features: | Covered, Screened | |
| Pets Allowed: | Cats OK, Dogs OK | Pool Features: | In Ground, Salt Water | |
| Property Sub Type: | Single Family Residence | Property Type: | Residential | |
| Road Surface Type: | Asphalt | Roof: | Shingle | |
| Sewer: | Public Sewer | Showing Requirements: | Supra Lock Box, Appointment Only, See Remarks, ShowingTime | |
| Special Listing Conditions: | None | Standard Status: | Active | |
| State Or Province: | FL | Utilities: | BB/HS Internet Available, Cable Connected, Electricity Available, Public, Sprinkler Meter, Underground Utilities | |
| View: | Garden, Trees/Woods | Water Source: | Public | |
| Rooms | Rooms | |||
|---|---|---|---|---|
| Kitchen: | 17x17 ft | Living Room: | 17x24 ft | |
| Laundry: | 18x7 ft | Dining Room: | 19x21 ft | |
| Primary Bedroom: | 12x25 ft | |||
We love to hear from you