







4114 W NEPTUNE ST, TAMPA, FL, 33629
$2,150,000
Residential
|
Bedrooms
5
|
Bathrooms
5
|
Living Area
4,262 Sqft
|
Lot Size
9,384 Sqft
|
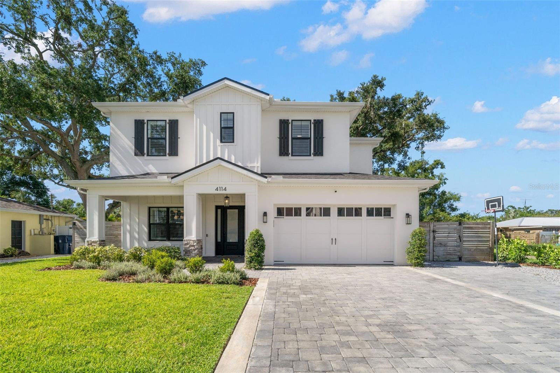
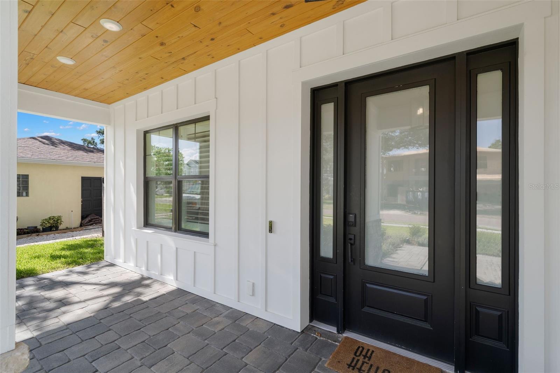
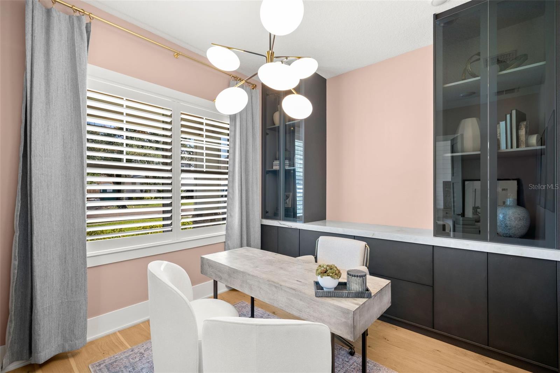
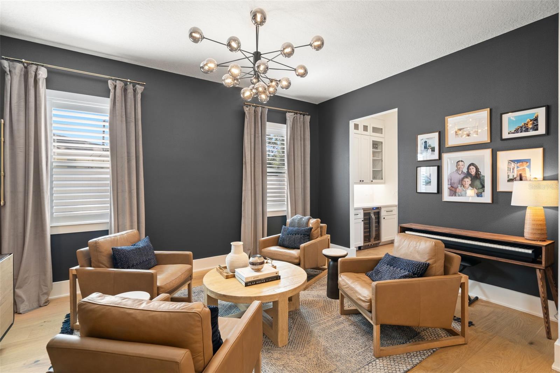
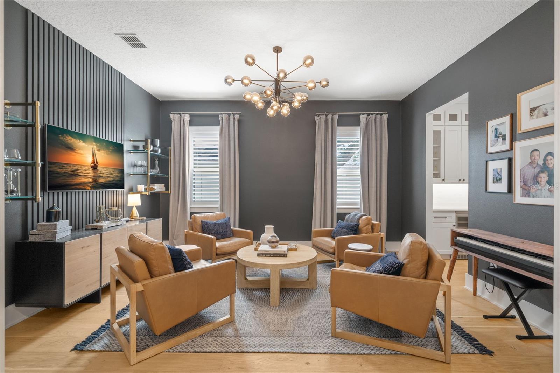
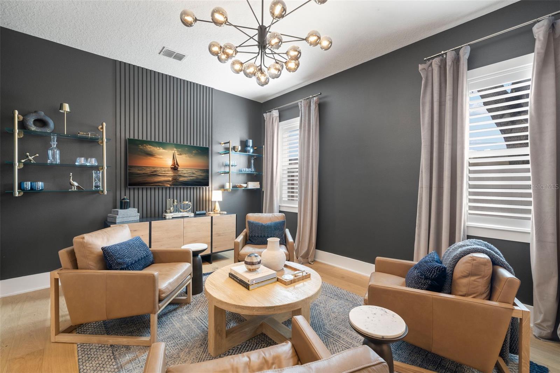
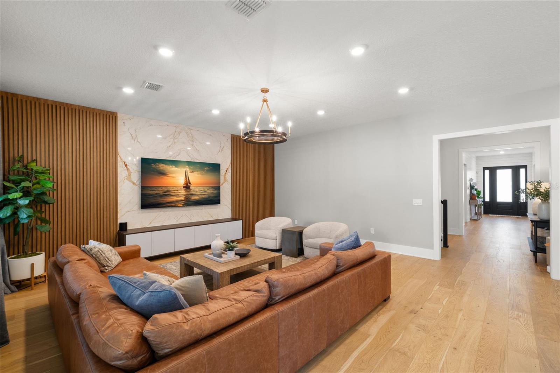
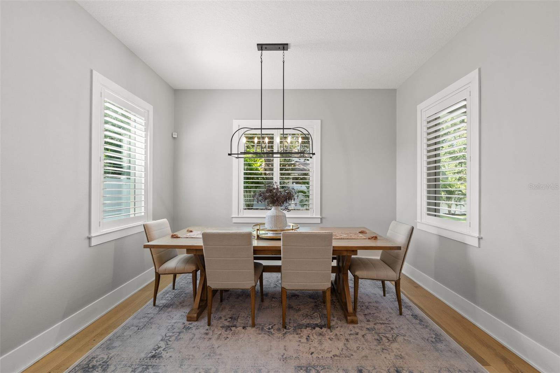
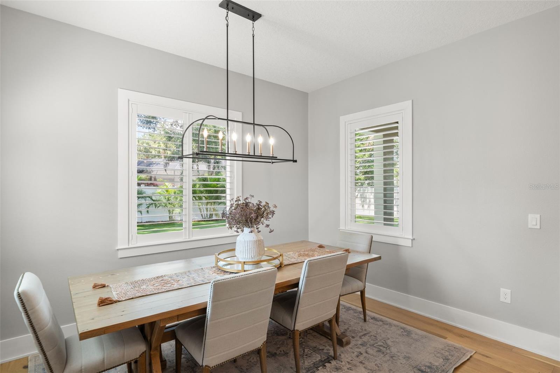
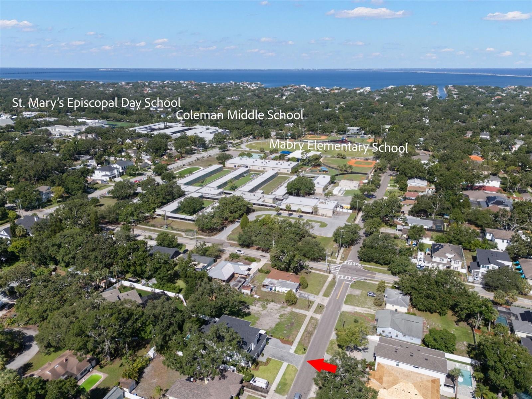
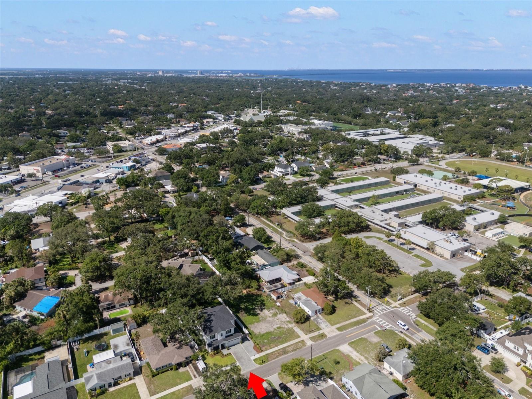
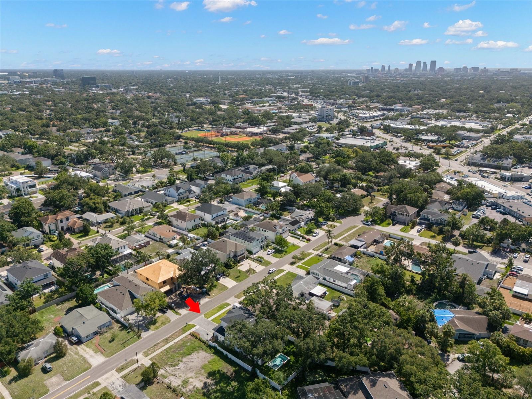
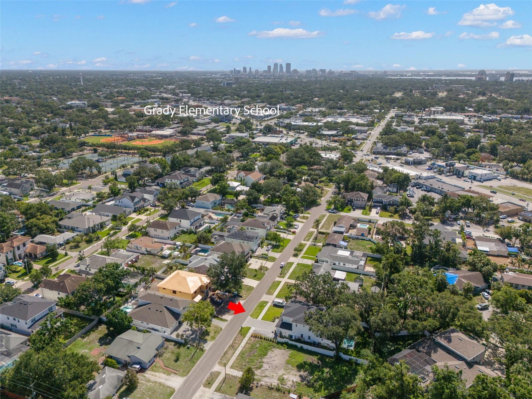
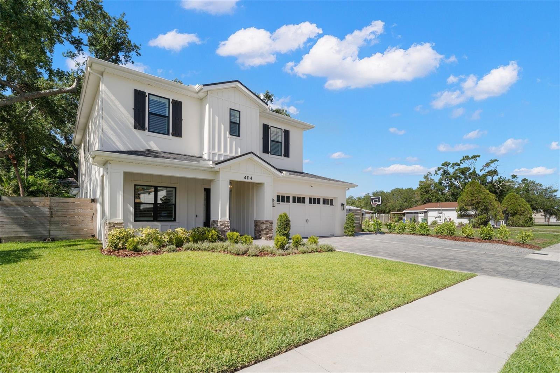
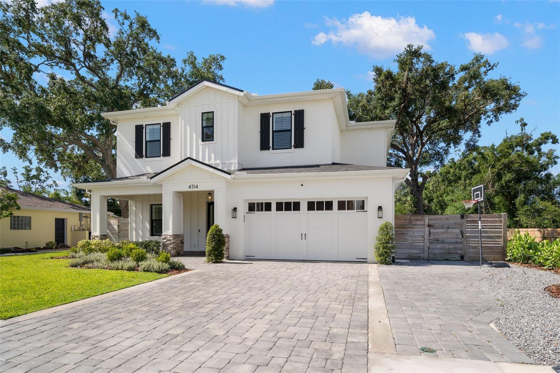
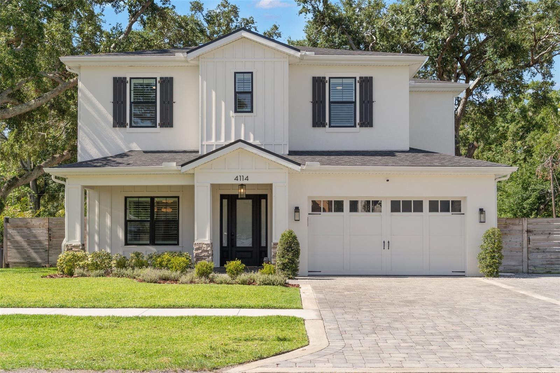
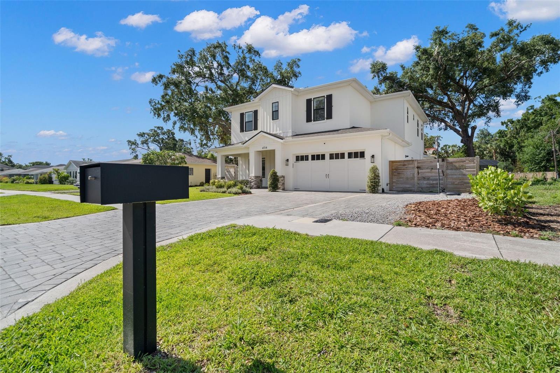
Located in the coveted Plant High School district and just a SECONDS to Dale Mabry Elementary, Coleman Middle, St Mary’s Episcopal, and Seaborn Pre-Schools, this Culbreath Heights residence delivers one of South Tampa’s most desirable lifestyles. Beyond the prime location, the home itself is a newer-construction custom build that rises above the ordinary “white box” with high-end design, charming architectural detail, and elevated finishes throughout.
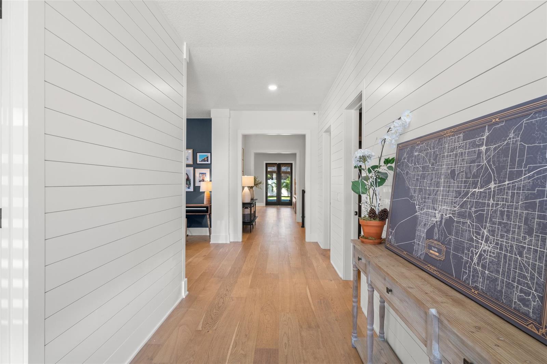
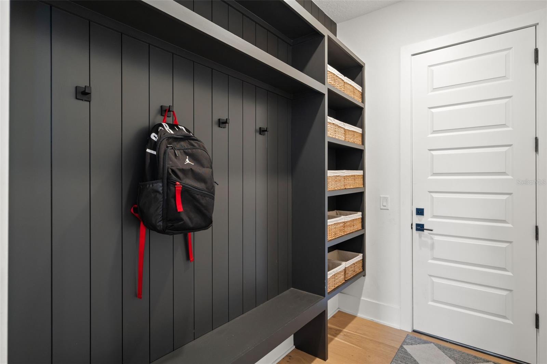
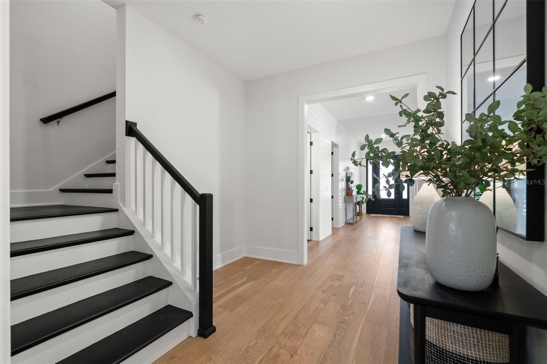
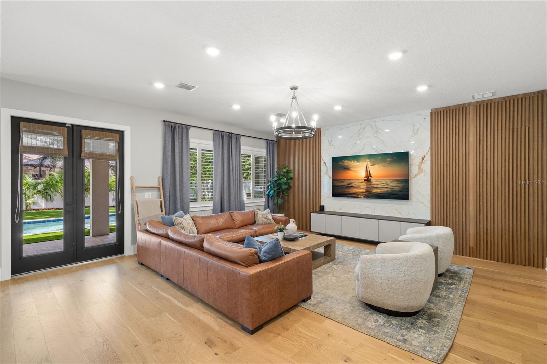
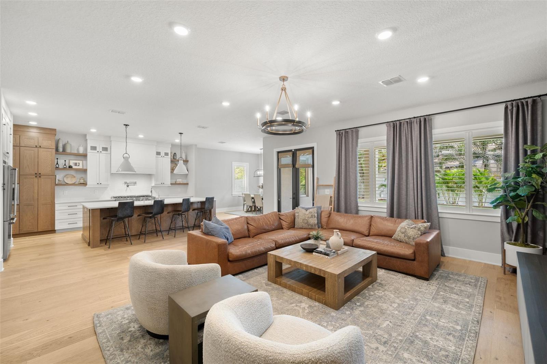
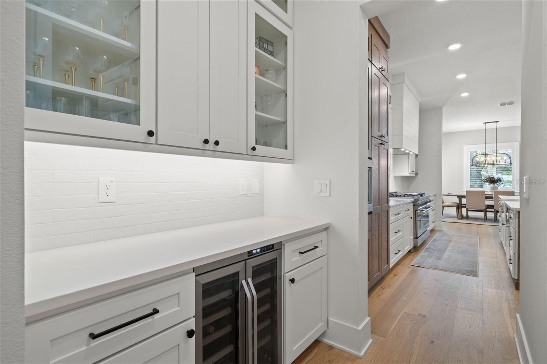
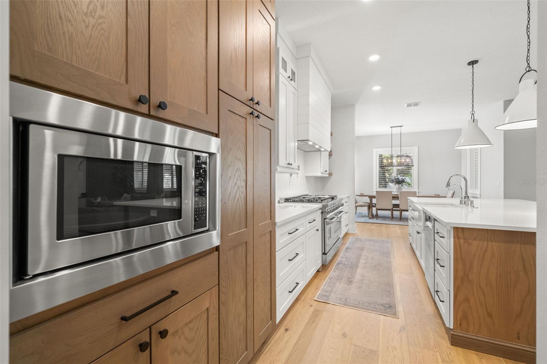
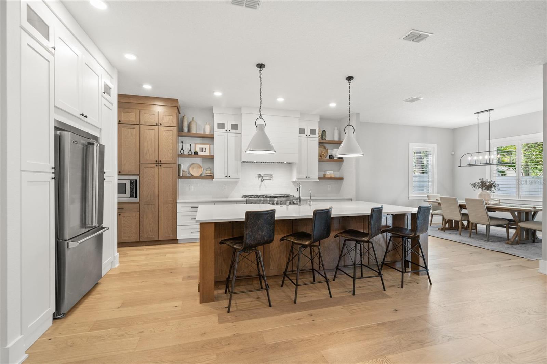
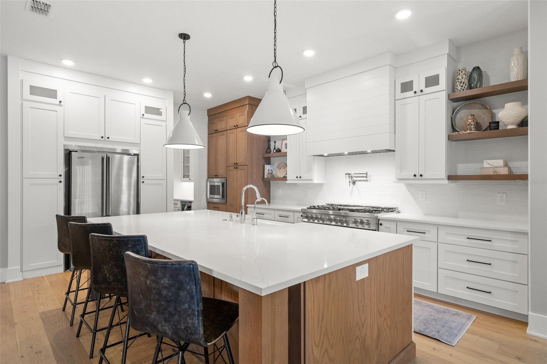
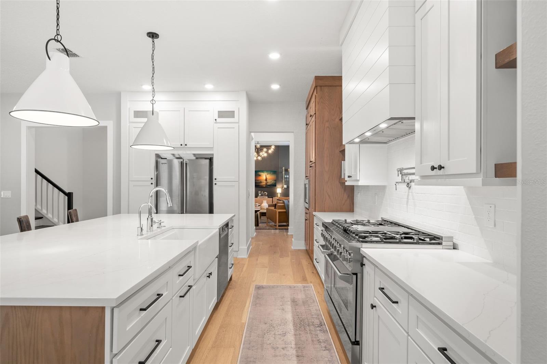
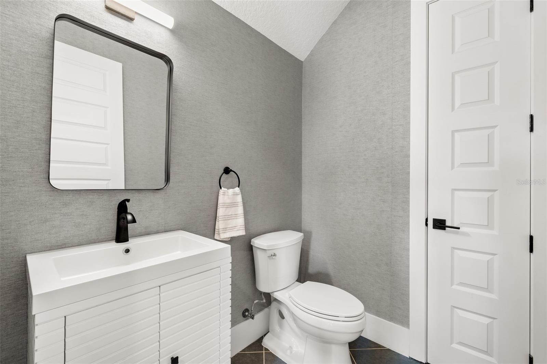
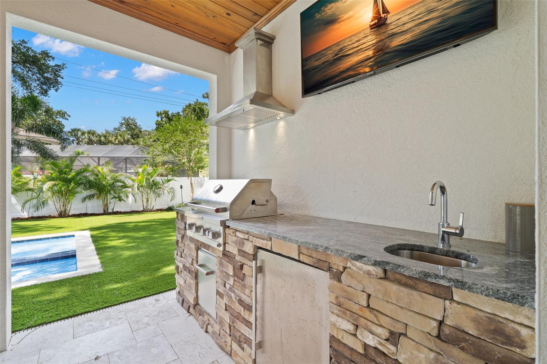
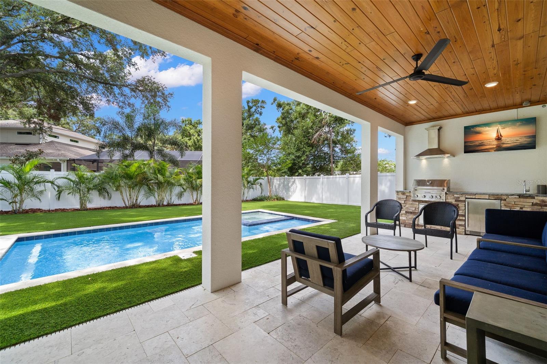
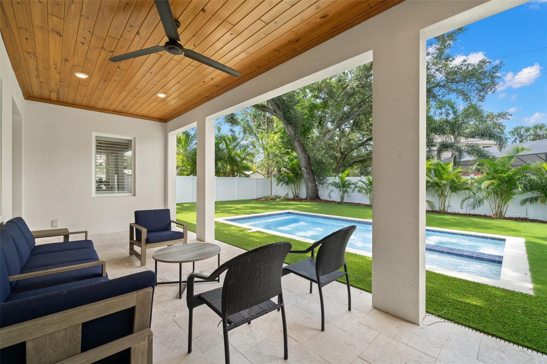
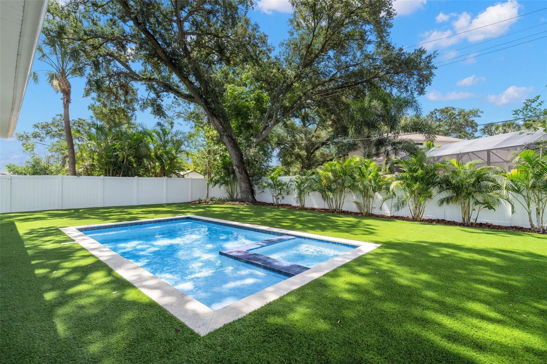
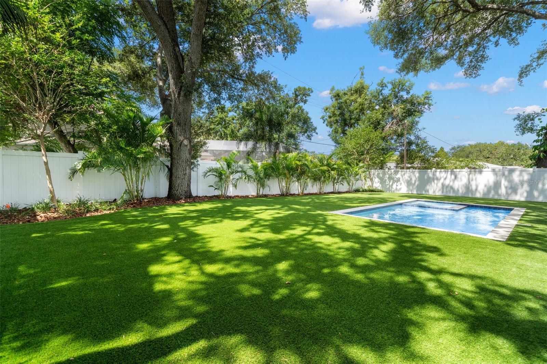
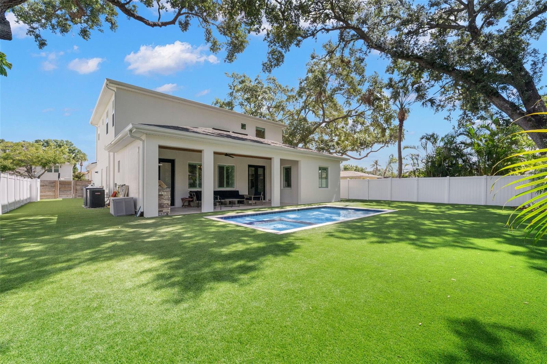
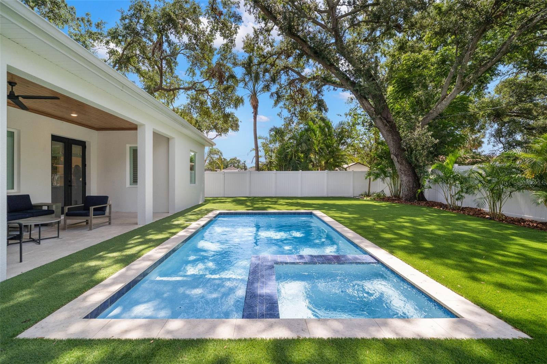
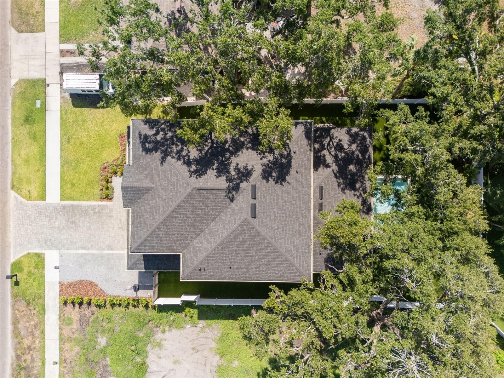
Set on an exceptional lot size, the property offers rare, large outdoor space with a pool, dedicated pool bath, outdoor kitchen, and fenced yard — a true retreat for year-round entertaining. Inside, 10-foot ceilings, wide-plank flooring, and modernized floor-to-ceiling shiplap create warmth and character. The open-concept kitchen is designed for both beauty and function, featuring quartz countertops, soft-close cabinetry, a butler’s pantry with wine fridge, and premium appliances including gas range blending professional-grade function with the sophisticated entertaining
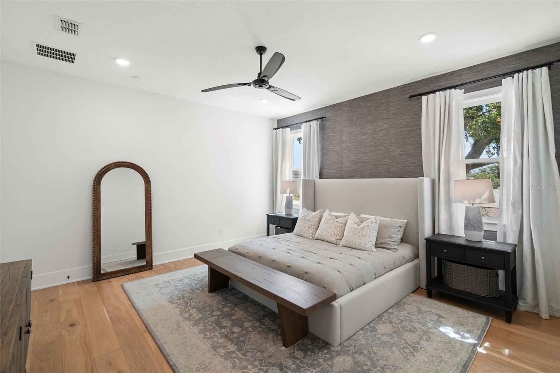
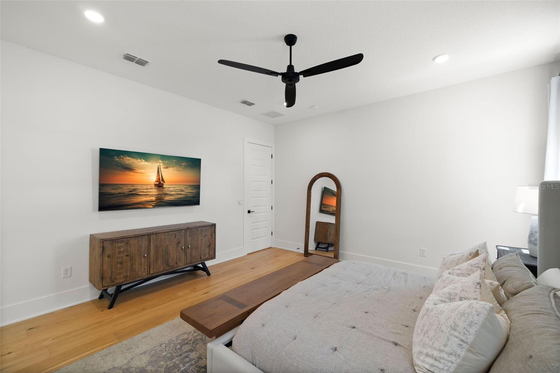
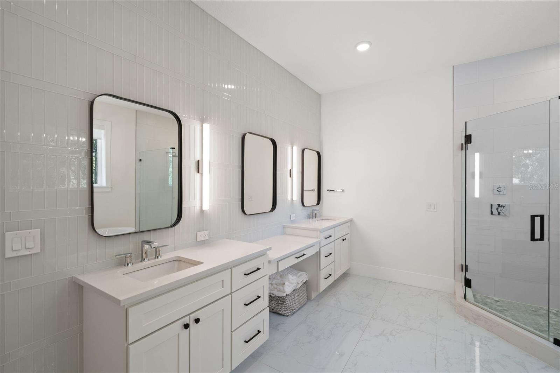
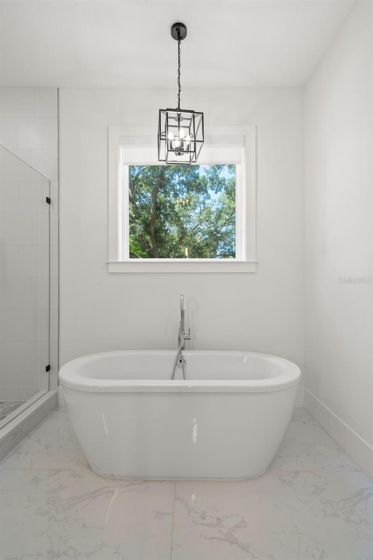
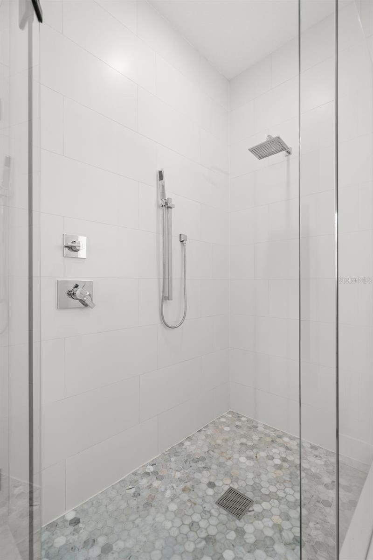
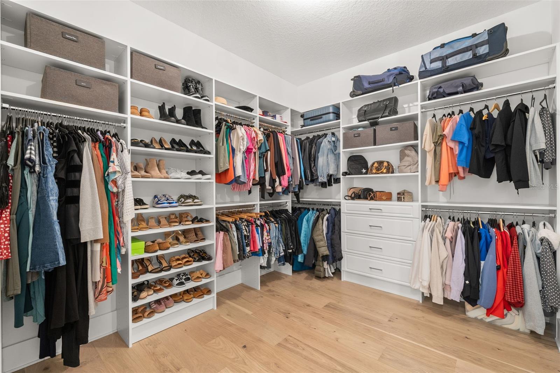
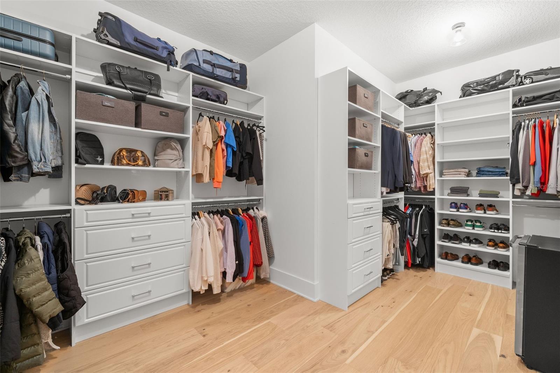
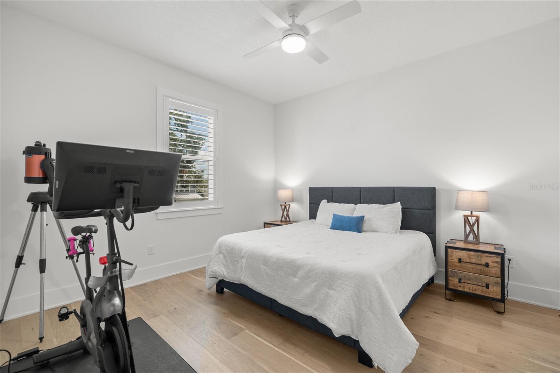
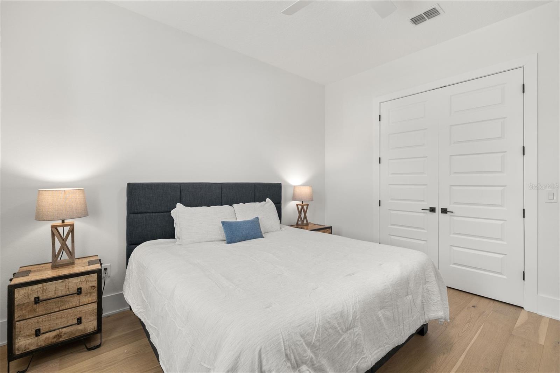
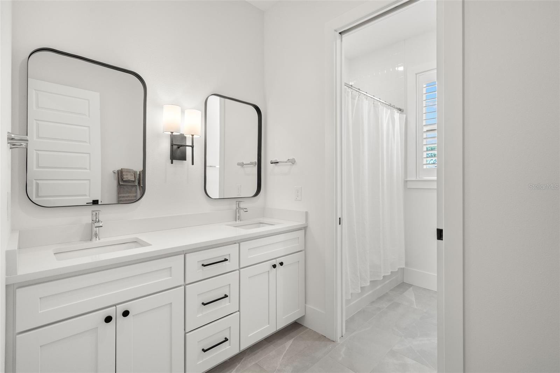
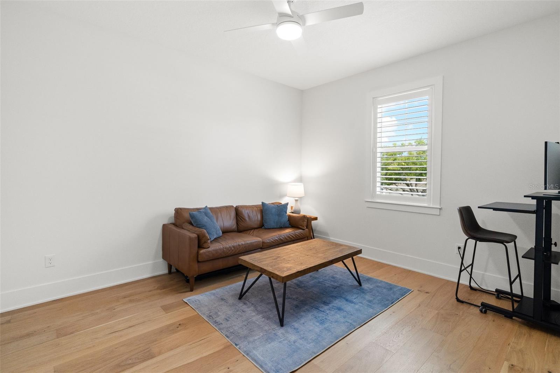
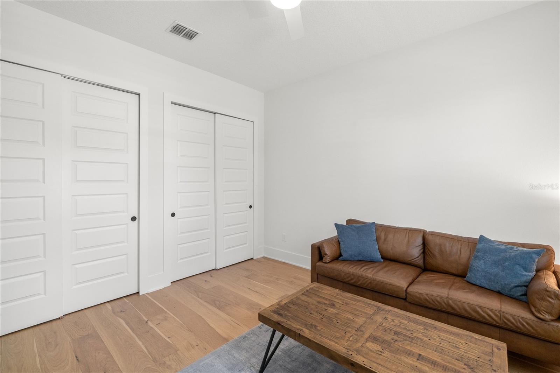
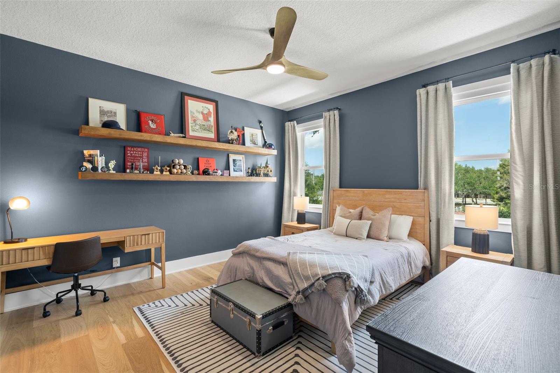
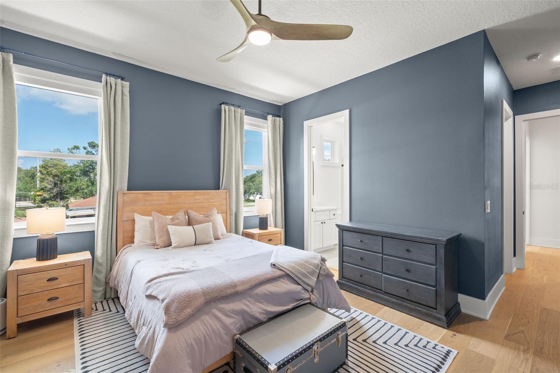
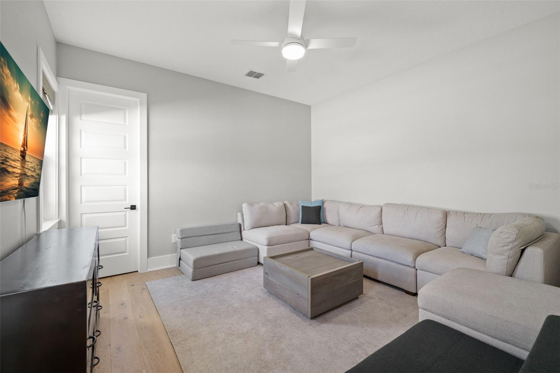
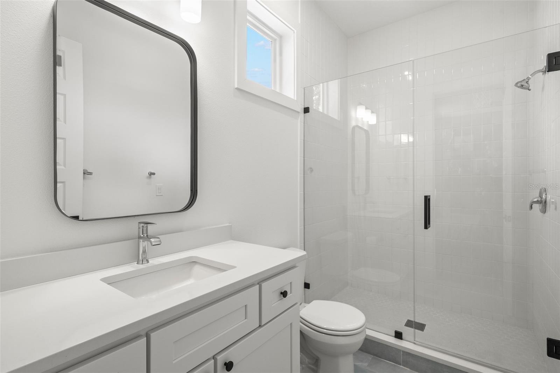
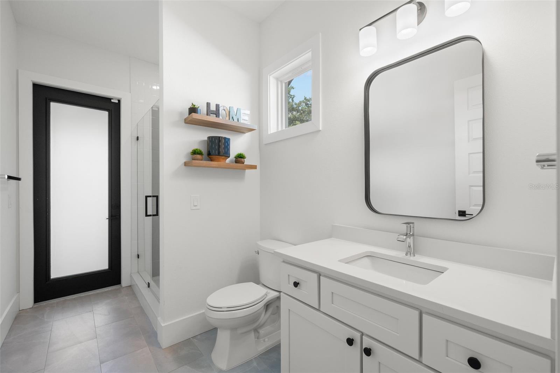
Upstairs, the spacious primary suite is a private sanctuary with a freestanding soaking tub, oversized walk-in shower, double vanities, and HUGE custom walk-in closet. Additional bedrooms are generously sized with beautifully tiled baths, and extra large closets and storage space. Modern conveniences such as impact-rated oversized windows and the Brilliant Smart Home System with touchscreens elevate daily living. Just minutes from Downtown Tampa, Tampa International Airport, and the Riverwalk, this home seamlessly combines location, design, and an exceptional lot in a way rarely found in South Tampa.
Property Details
| Property Features | Property Features | |||
|---|---|---|---|---|
| MLS ID: | MFRTB8400926 | Year Built: | 2021 | |
| Appliances: | Bar Fridge, Dishwasher, Disposal, Indoor Grill, Microwave, Refrigerator | Architectural Style: | Contemporary, Craftsman | |
| Construction Materials: | HardiPlank Type | Cooling: | Central Air | |
| Country: | US | County Or Parish: | Hillsborough | |
| Direction Faces: | North | Exterior Features: | French Doors, Outdoor Grill, Outdoor Kitchen | |
| Fencing: | Fenced, Wood | Flooring: | Hardwood, Tile | |
| Foundation Details: | Slab | Heating: | Central | |
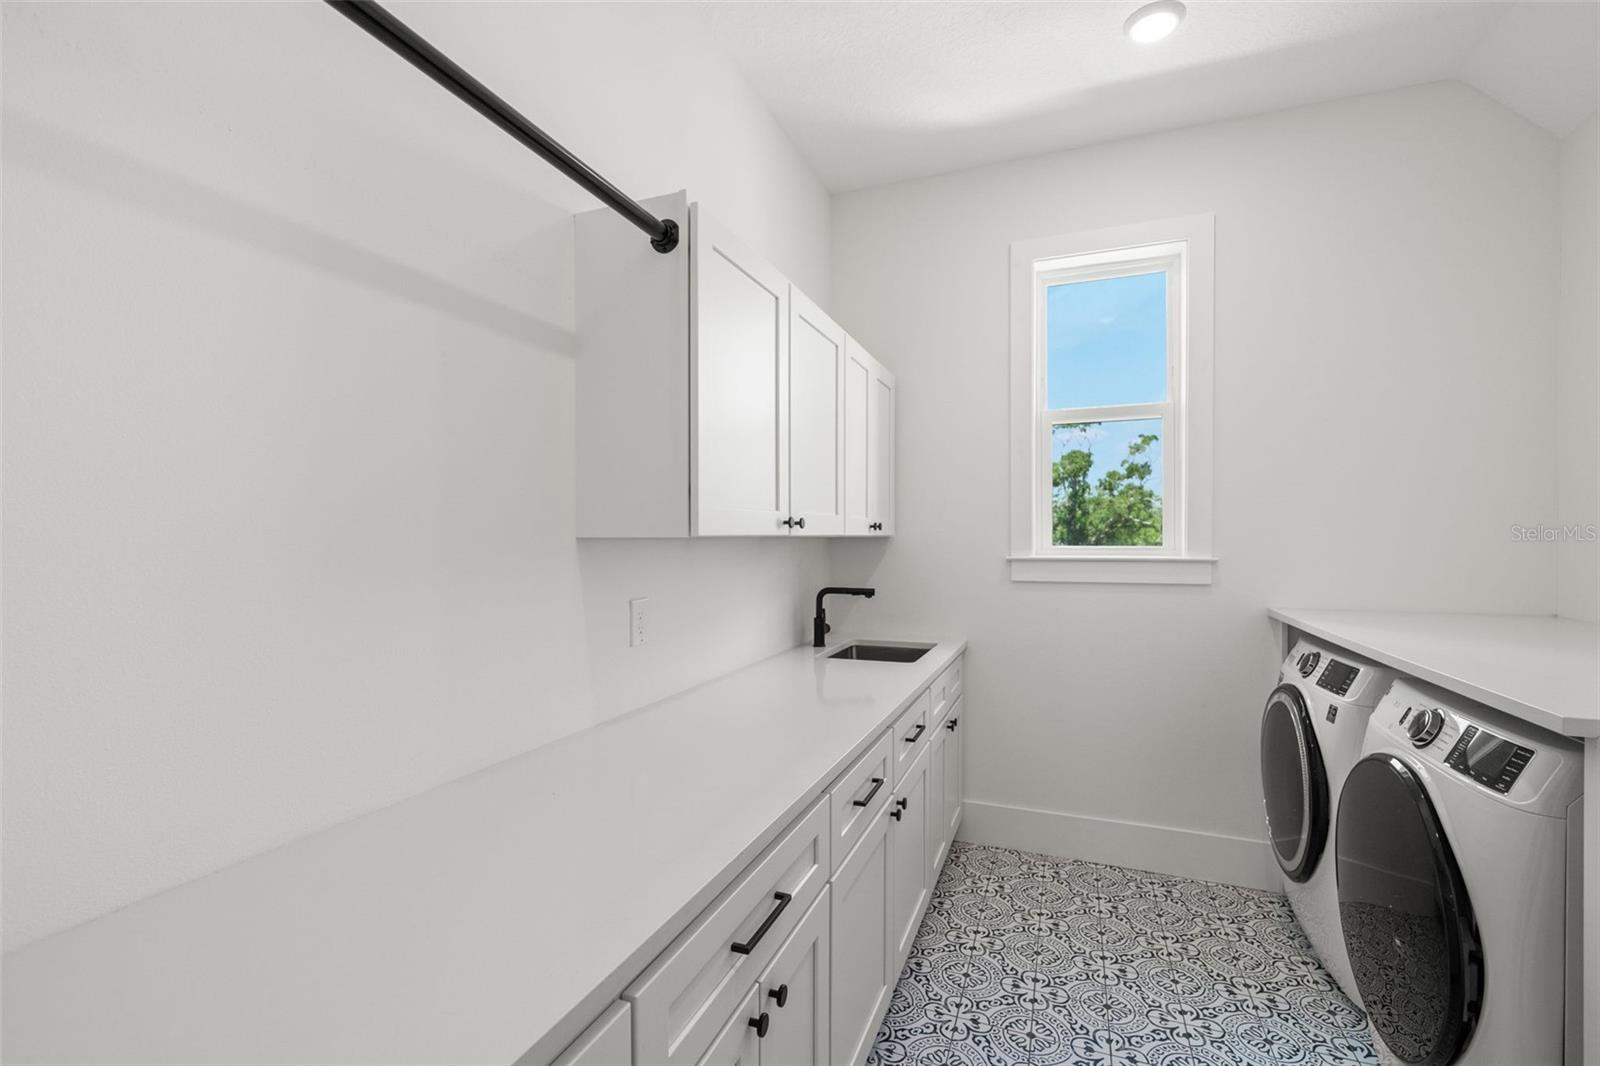
| Laundry Features: | Inside, Upper Level | Levels: | Multi/Split | |
| Listing Agreement: | Exclusive Right To Sell | Lot Features: | City Limits, Landscaped, Paved | |
| Occupant Type: | Owner | Other Equipment: | Irrigation Equipment | |
| Other Structures: | Outdoor Kitchen | Patio And Porch Features: | Covered, Front Porch, Rear Porch | |
| Pool Features: | In Ground, Lighting | Property Condition: | Completed | |
| Property Sub Type: | Single Family Residence | Property Type: | Residential | |
| Road Surface Type: | Paved | Roof: | Shingle | |
| Sewer: | Public Sewer | Showing Requirements: | Supra Lock Box, Appointment Only, ShowingTime | |
| Spa Features: | Heated, In Ground | Special Listing Conditions: | None | |
| Standard Status: | Active | State Or Province: | FL | |
| Utilities: | BB/HS Internet Available, Cable Available, Electricity Available, Natural Gas Available, Sewer Available, Water Available | Vegetation: | Trees/Landscaped | |
| Water Source: | Public | |||
| Rooms | Rooms | |||
|---|---|---|---|---|
| Kitchen: | 18x12 ft | Primary Bedroom: | 16x15 ft | |
| Great Room: | 22x19 ft | Bedroom 5: | 13x12 ft | |
| Bedroom 2: | 22x14 ft | Bedroom 3: | 14x12 ft | |
| Bedroom 4: | 13x12 ft | |||
We love to hear from you