


10930 SPRING ST, LARGO, FL, 33774
$8,989,000
Residential
|
Bedrooms
5
|
Bathrooms
7
|
Living Area
8,649 Sqft
|
Lot Size
255,823 Sqft
|
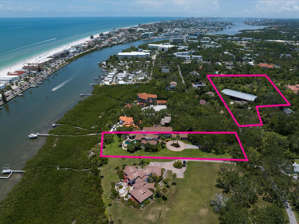
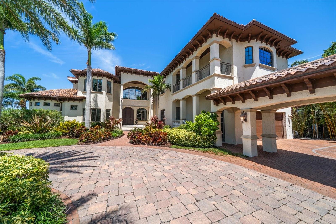
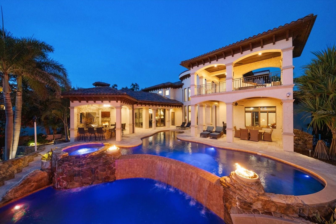
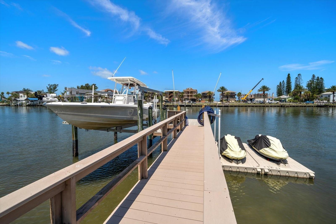
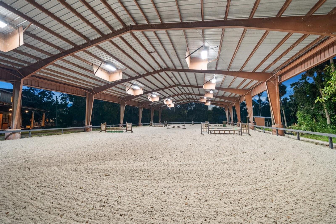
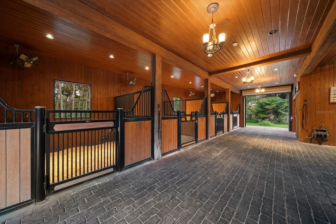
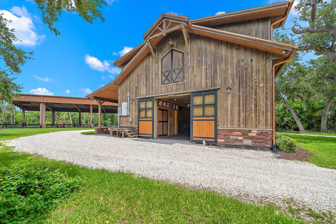
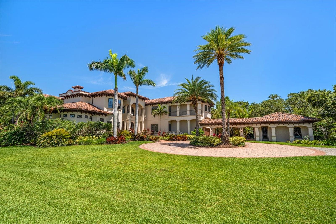
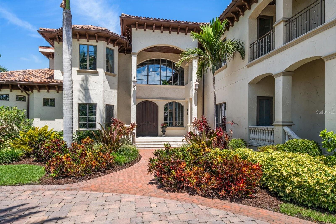
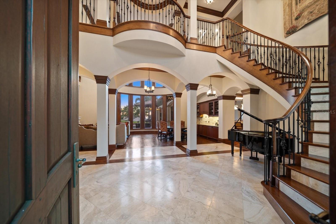
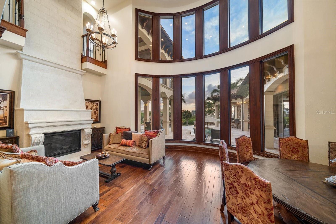
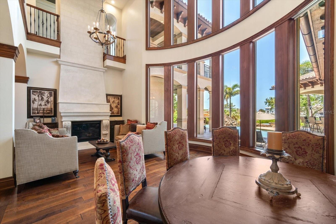
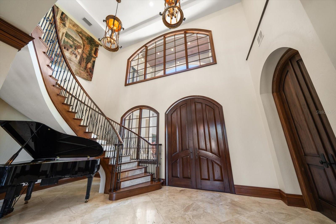
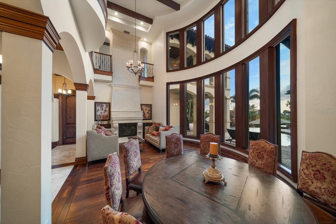
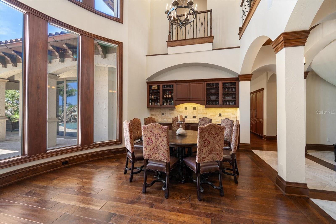
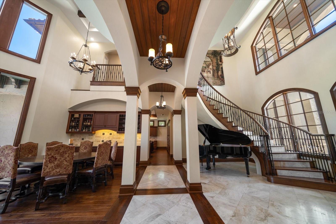
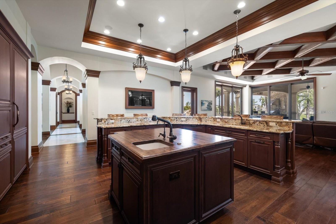
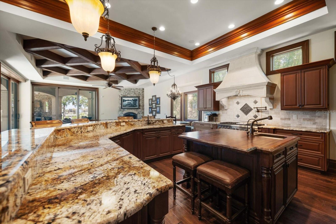
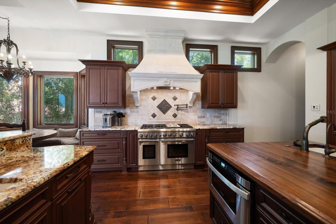
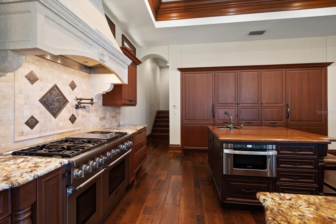
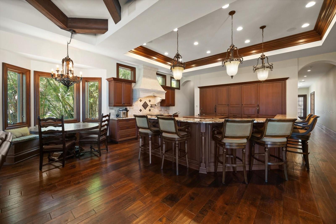
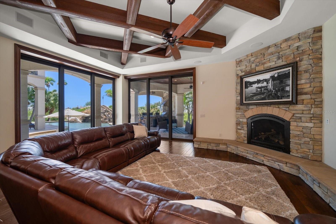
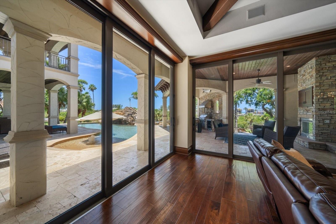
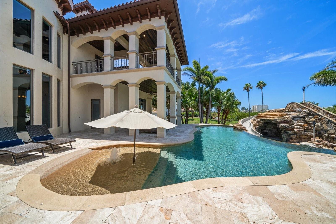
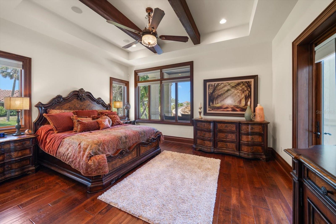
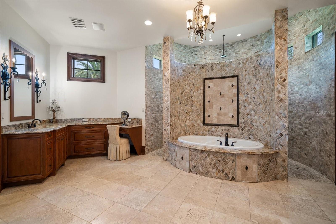
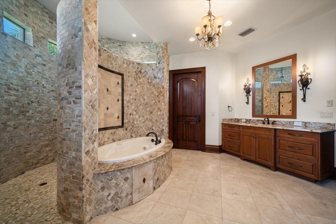
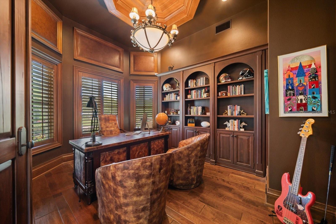
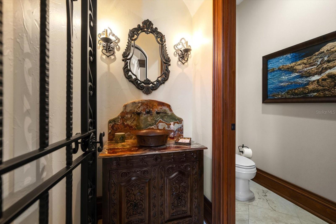
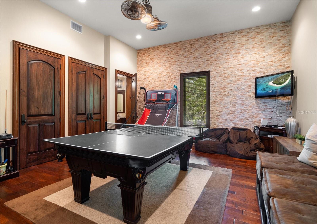
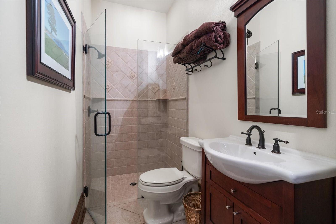
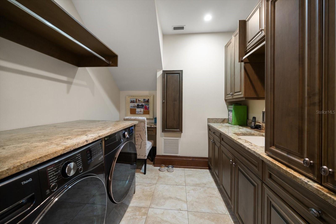
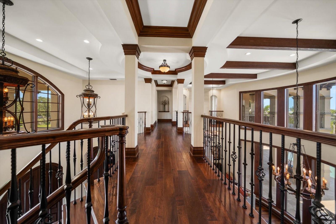
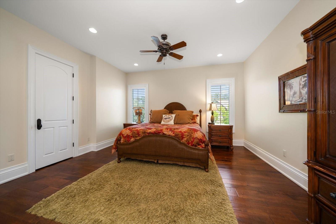
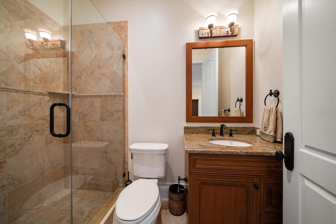
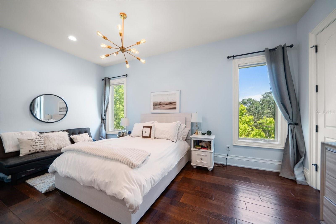
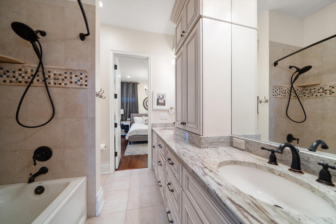
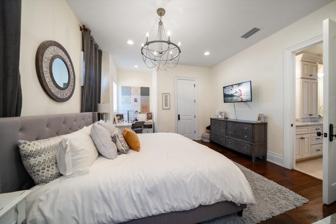
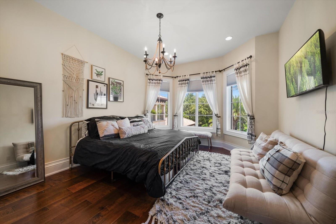
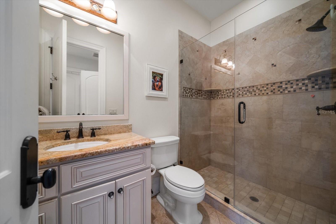
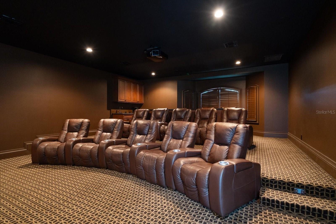
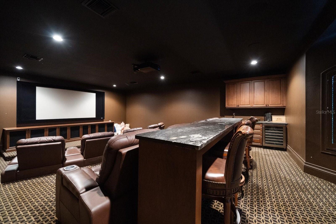
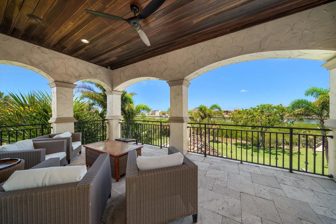
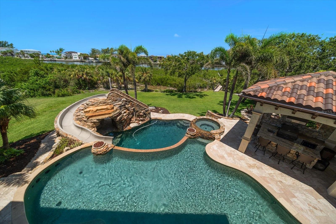
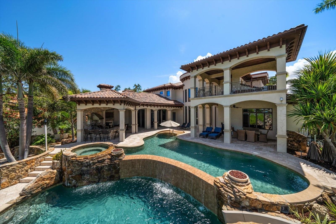
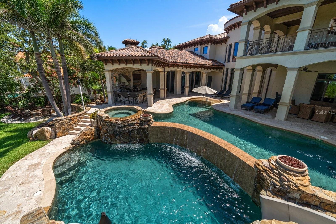
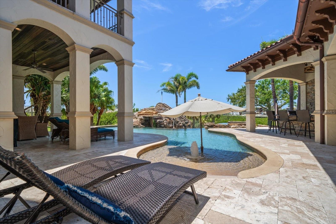
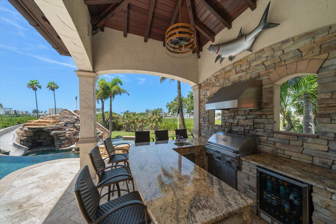
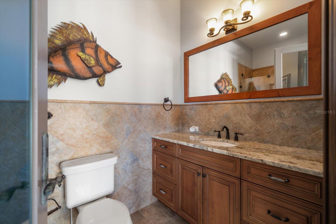
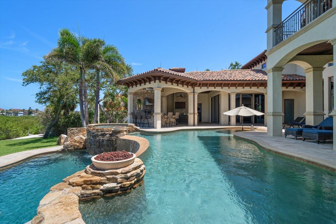
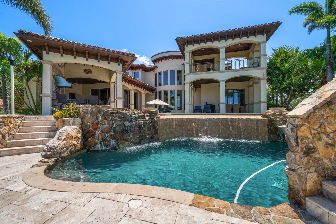
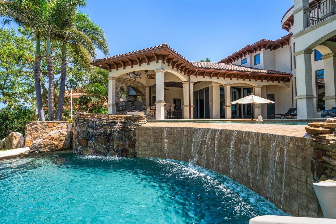
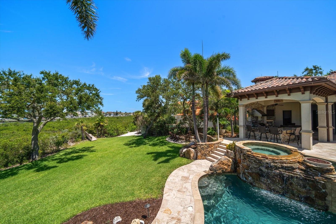
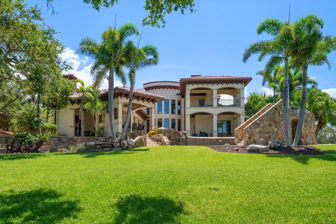
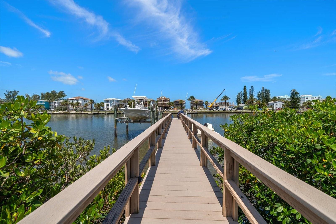
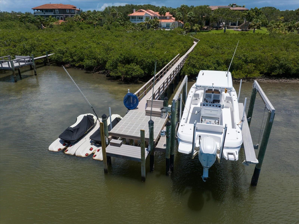
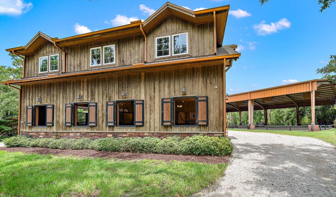
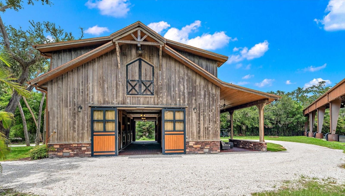
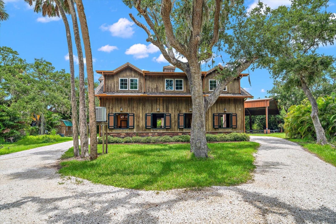
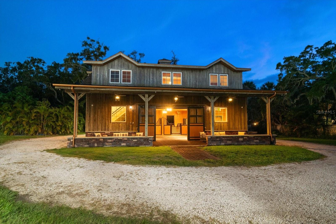
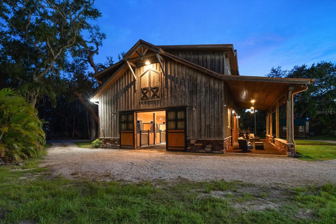
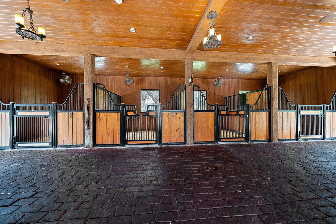
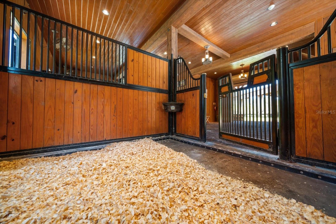
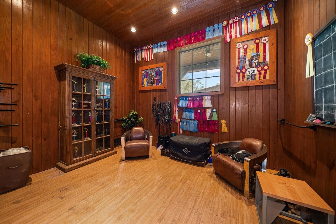
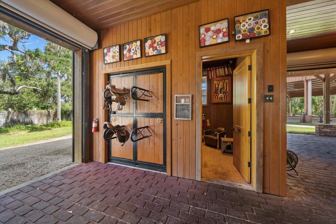
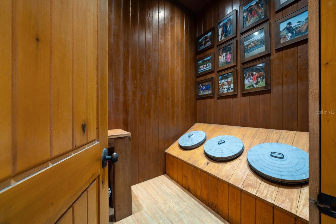
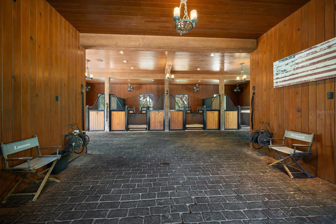
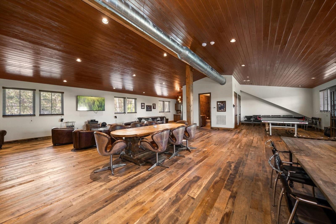
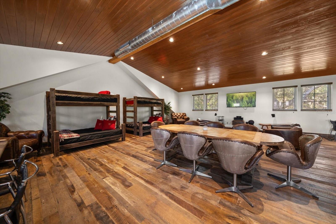
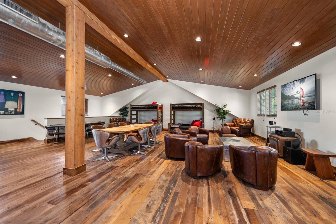
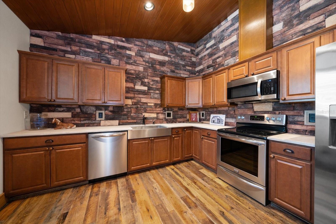
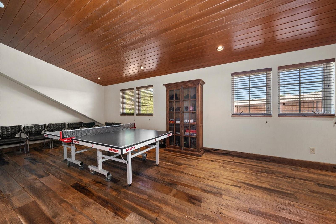
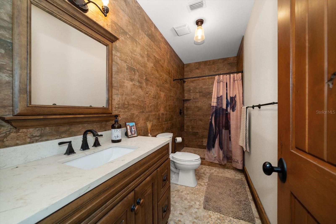
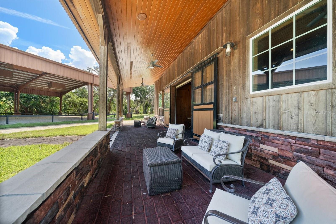
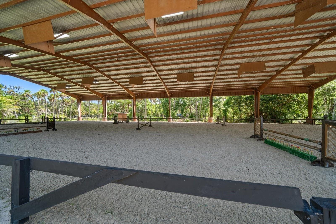
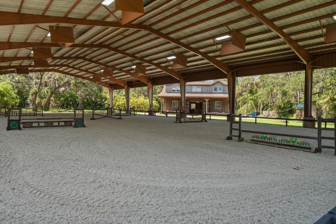
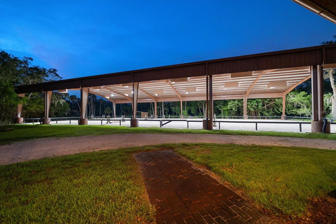
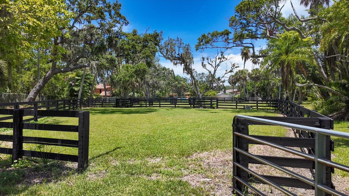
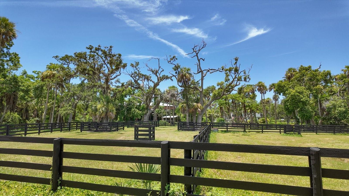
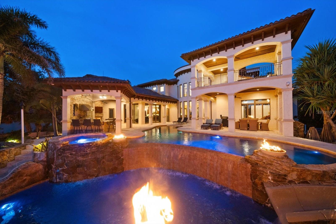
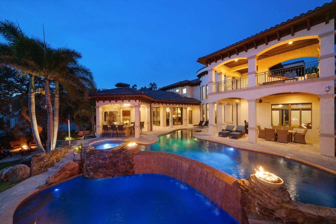
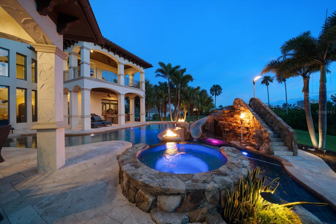
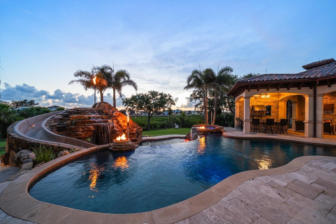
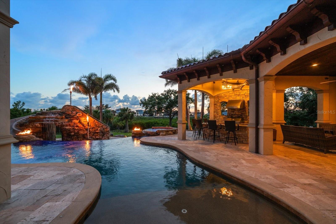
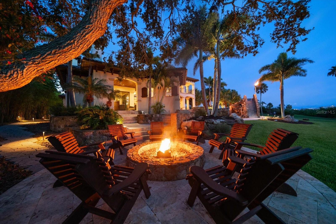
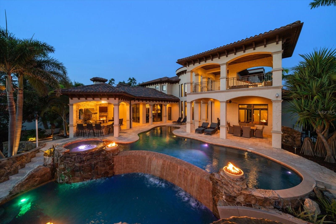
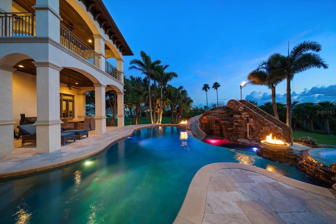
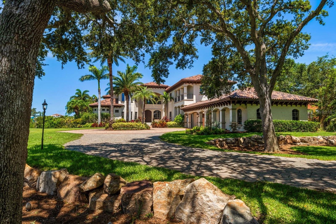
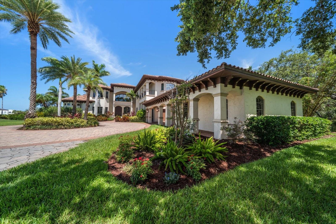
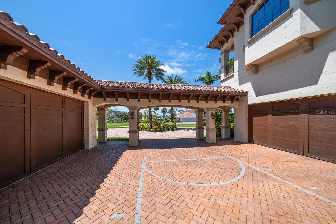
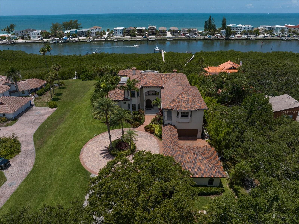
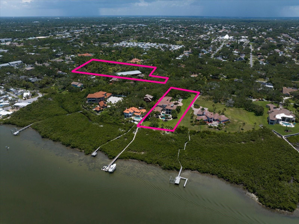
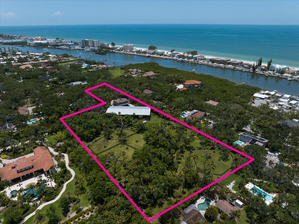
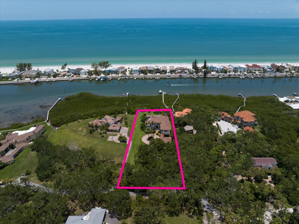
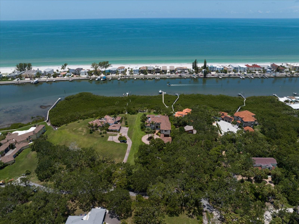
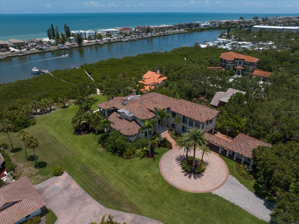
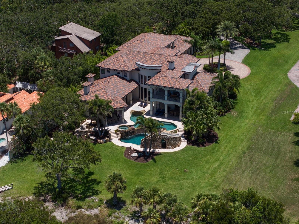
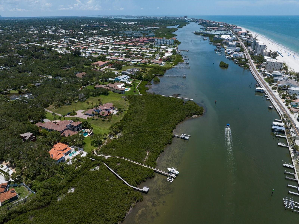
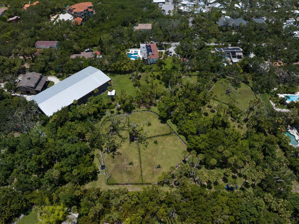
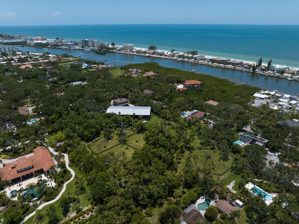
An estate where two elite worlds unite- WATERFRONT luxury & EQUESTRIAN prestige. Tucked away behind a canopy of majestic oaks, a winding Tennessee fieldstone driveway leads you to a Mediterranean-inspired masterpiece that redefines elegance and luxury. Crafted by renowned Brandon Construction, this private estate is a true tropical paradise, created for those with the most discerning taste. Custom double entry doors open to an awe-inspiring interior—where sophistication and thoughtful design meet. The private office offers quiet productivity, while the breathtaking living and dining room commands attention with soaring floor-to-ceiling windows that perfectly frame the resort-style pool and lush outdoor living areas. The chef’s kitchen is the heart of the home, featuring granite countertops, a center island with prep sink, breakfast bar, pot filler, custom built-in Miele fridge & freezer, gas cooktop, and a walk-in pantry—all open to a warm and spacious family room with beamed coffered ceilings, a cozy fireplace, and sliders to the outdoor oasis. Every detail has been considered, from the pool bath, mudroom, and laundry room to the theater room with stage and stadium seating—ideal for movie nights or performances. The primary suite is a serene retreat, flooded with natural light and accented by rich wood beams, a jaw-dropping custom walk-in closet with center island, and a spa-like bath with jetted tub, double walk-in shower with triple heads, dual vanities, a dressing table, and a hidden passage to the home office. Additional bedrooms and bathrooms are designed to pamper family and guests alike. Step outside and you’re transported to your own luxury resort—complete with a two-level heated pool and spa, outdoor kitchen, fireplace, and multiple entertaining areas. For boating enthusiasts, a TREX dock with a 10,000 lb lift offers direct access to the Intracoastal, while west-facing views provide spectacular sunsets that melt into the Gulf. But the crown jewel of this estate may be its custom-built barn—featuring rubber paver flooring, stalls with custom cushion mats, a tack room with custom saddle racks, feed room, covered and lit riding arena for nighttime rides, and a loft with full kitchen and bath, perfect for an on-site trainer or in-law suite. Spring-fed streams weave through the grounds, adding a touch of magic to this must-see property. Overlooking the Narrows and nestled in nature yet minutes from shopping, dining, and the beach—this is more than a home; it’s a once-in-a-lifetime opportunity to live your dream. Advertised square footage is based on builder plans and includes 7,059 sq ft for the main residence and 1,509 sq ft for the barn loft.
Property Details
| Property Features | Property Features | |||
|---|---|---|---|---|
| MLS ID: | MFRTB8401145 | Year Built: | 2011 | |
| Appliances: | Cooktop, Dishwasher, Disposal, Freezer, Microwave, Range, Range Hood, Refrigerator | Architectural Style: | Mediterranean | |
| Construction Materials: | Block | Cooling: | Central Air | |
| Country: | US | County Or Parish: | Pinellas | |
| Direction Faces: | East | Exterior Features: | Lighting, Other, Outdoor Kitchen, Private Mailbox, Storage | |
| Fencing: | Wood | Fireplace Features: | Family Room, Gas, Living Room, Outside | |
| Flooring: | Travertine, Wood | Foundation Details: | Slab | |
| Heating: | Electric | Horse Amenities: | Other, Riding Ring, Stable(s) | |
| Laundry Features: | Inside, Laundry Room | Levels: | Two | |
| Listing Agreement: | Exclusive Right To Sell | Listing Terms: | Cash, Conventional | |
| Lot Features: | FloodZone, In County, Landscaped, Level, Near Golf Course, Near Marina, Near Public Transit, Oversized Lot, Private, Street One Way, Unincorporated, Zoned for Horses | Occupant Type: | Owner | |
| Other Equipment: | Irrigation Equipment | Other Structures: | Barn(s), Outdoor Kitchen, Shed(s) | |
| Parking Features: | Driveway, Garage Door Opener, Ground Level, Oversized | Patio And Porch Features: | Covered, Deck, Front Porch | |
| Pool Features: | Gunite, Heated, In Ground, Infinity, Lighting, Outside Bath Access | Possession: | Close Of Escrow | |
| Property Condition: | Completed | Property Sub Type: | Single Family Residence | |
| Property Type: | Residential | Road Responsibility: | Private Maintained Road | |
| Road Surface Type: | Asphalt | Roof: | Tile | |
| Security Features: | Closed Circuit Camera(s), Smoke Detector(s) | Sewer: | Public Sewer | |
| Showing Requirements: | 24 Hour Notice, Appointment Only, Call Listing Agent 2, Listing Agent Must Accompany, See Remarks | Spa Features: | Heated, In Ground | |
| Special Listing Conditions: | None | Standard Status: | Active | |
| State Or Province: | FL | Utilities: | Propane, Public | |
| Vegetation: | Mature Landscaping, Oak Trees, Trees/Landscaped | View: | Water | |
| Water Source: | Public, Well | Waterfront Features: | Gulf/Ocean, Intracoastal Waterway | |
| Window Features: | Storm Window(s) | |||
| Rooms | Rooms | |||
|---|---|---|---|---|
| Living Room: | 19x21 ft | Dining Room: | 11x20 ft | |
| Kitchen: | 22x23 ft | Family Room: | 24x23 ft | |
| Primary Bedroom: | 16x26 ft | Primary Bathroom: | 19x17 ft | |
| Game Room: | 22x15 ft | Bedroom 1: | 12x20 ft | |
| Bedroom 2: | 22x14 ft | Bedroom 3: | 17x18 ft | |
| Bedroom 4: | 22x16 ft | Media Room: | 22x30 ft | |
We love to hear from you